5809 CAMBRIDGE DRIVE K 668
SEE ALL PHOTOS
5809 CAMBRIDGE DRIVE K 668
Leased

5809 CAMBRIDGE DRIVE K 668

5809 CAMBRIDGE DRIVE Unit: 668, SPRINGFIELD, VA 22152

$2,500/month
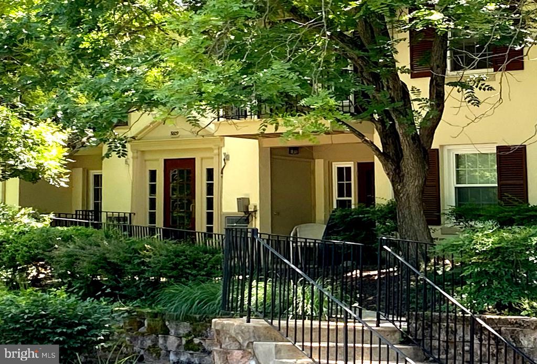
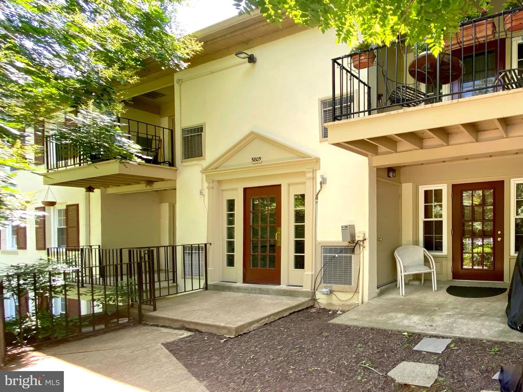
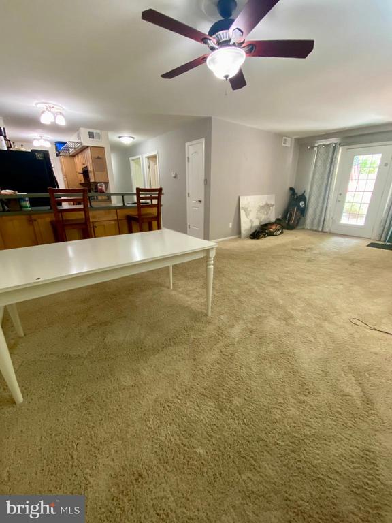
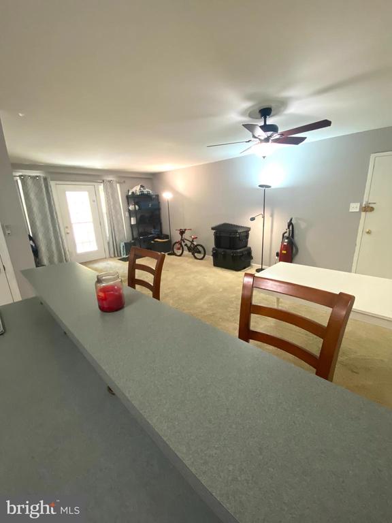
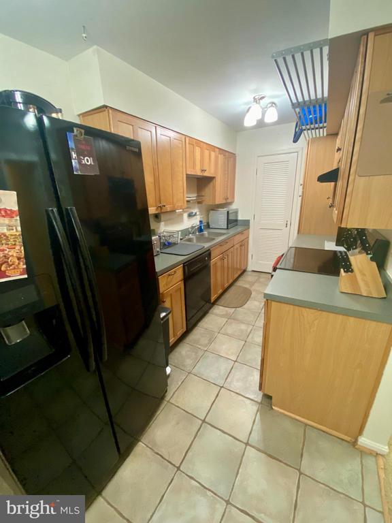
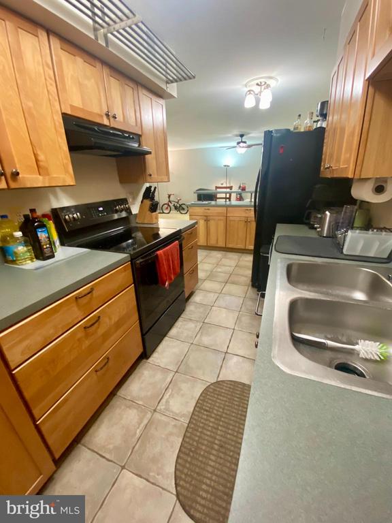
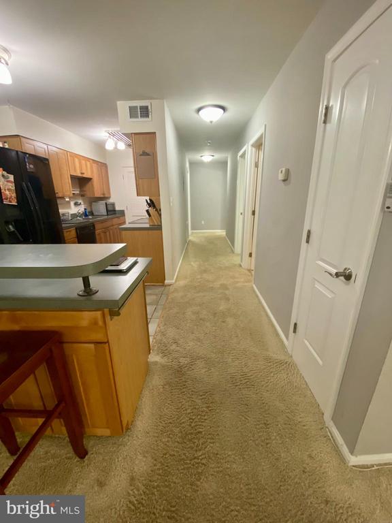
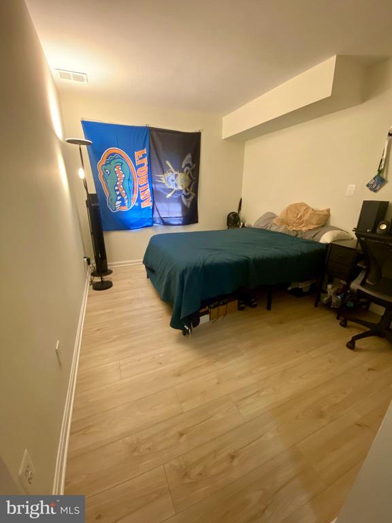
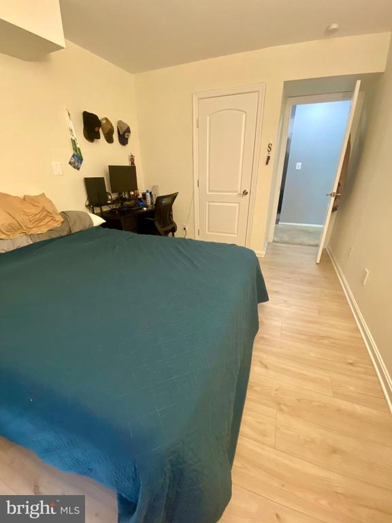
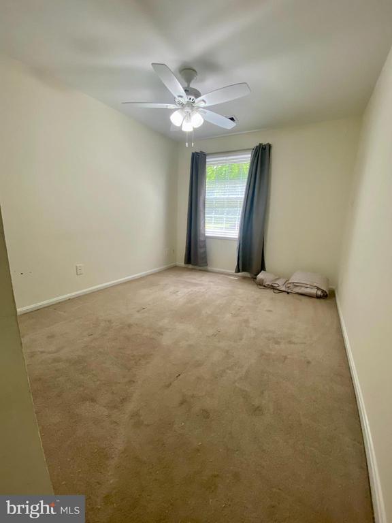
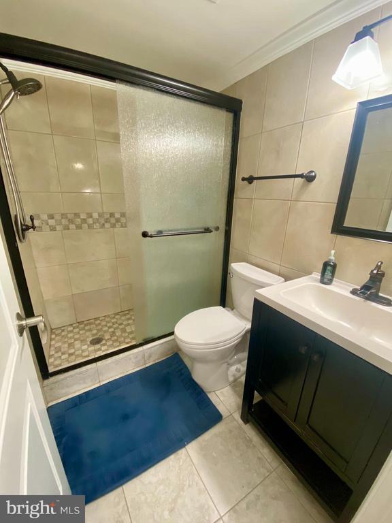
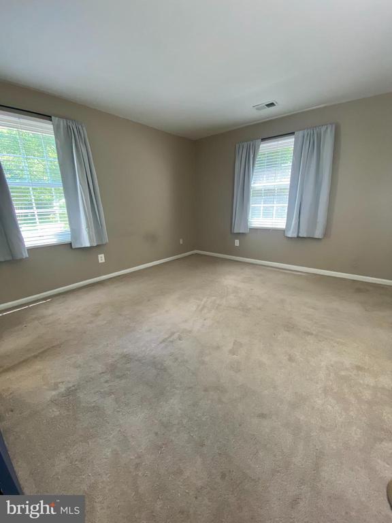
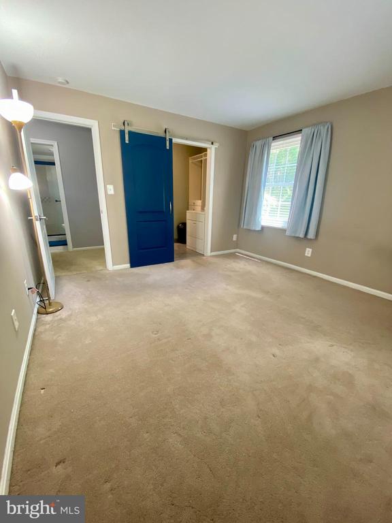
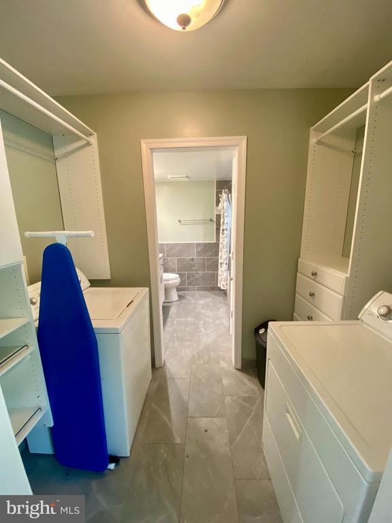
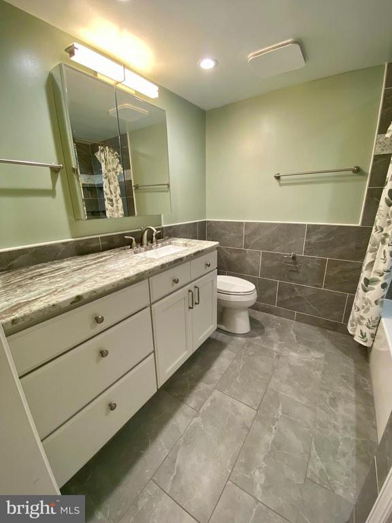
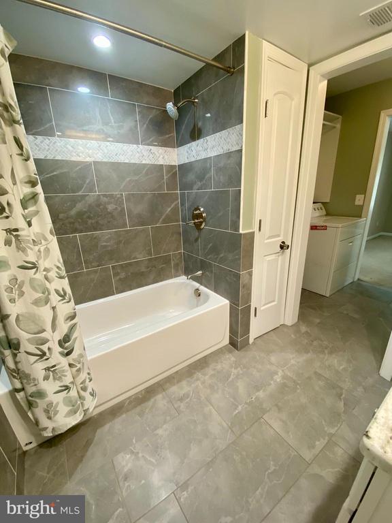
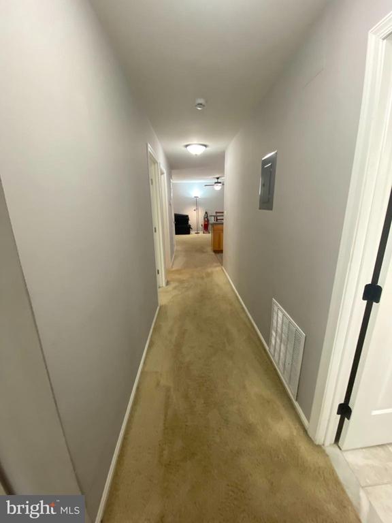
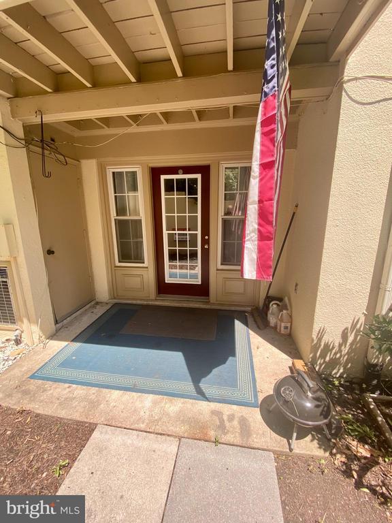
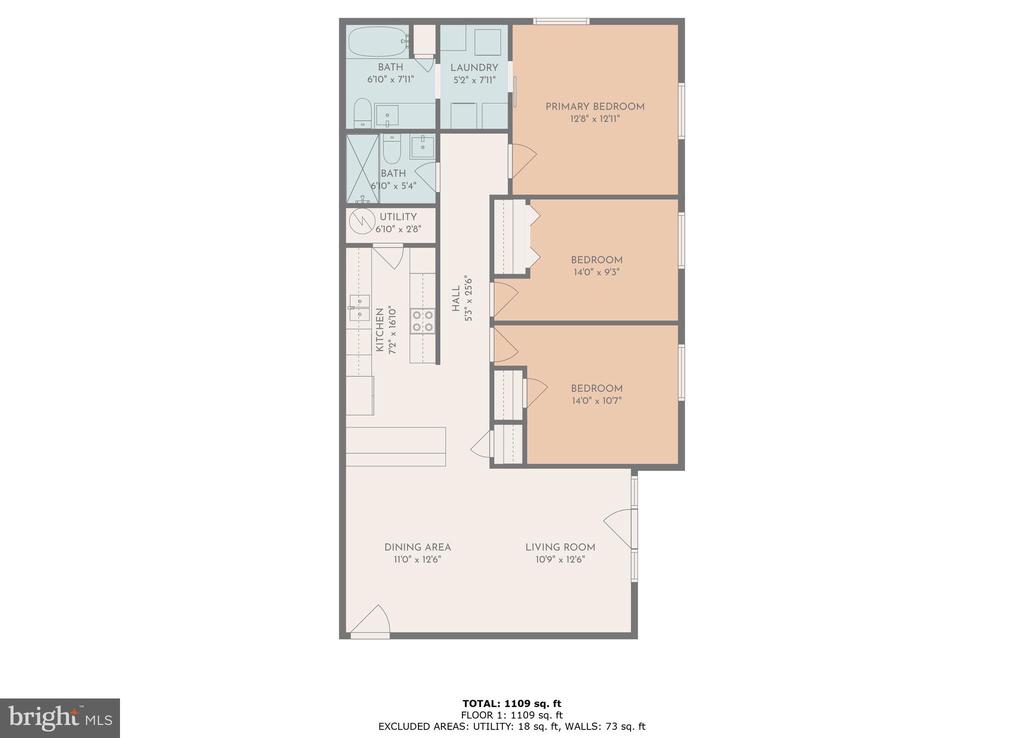
Open House Saturday 11/8 from 11 AM-12 PM. Utilities Included: water, gas, and trash. This spacious 1,270 sq ft, 3-bedroom, 2-bathroom condo offers the ideal combination of comfort and convenience. The open-concept living area is filled with natural light, creating a warm and inviting space for relaxing or entertaining. The modern kitchen features updated appliances and ample cabinet space, while the private balcony offers a peaceful outdoor retreat. The primary suite includes an en-suite bathroom, and the two additional bedrooms provide generous space and closet storage. An in-unit washer and dryer, along with multiple storage options, add to the home's practicality.

Residents of Cambridge Station enjoy access to a fitness center, pool, and clubhouse. Ideally located for commuters, this condo is just minutes from major highways and the Franconia-Springfield Metro Station. Nearby shopping and dining include Springfield Mall, Target, and Safeway--all just a short drive away. Whether you're commuting or enjoying everything the area has to offer, this location checks all the boxes.

3
beds

2
baths

1,270 Sq.Ft. LIVING AREA

Christopher Welch

Christopher Welch

Andreas Leindecker

Andreas Leindecker

Features & Amenities

Interior

  • total bedrooms3
  • Total bathrooms2
  • full bathrooms2
  • Laundry room Main Floor, Dryer In Unit, Washer In Unit
  • APPLIANCES Dishwasher, Disposal, Dryer, Oven/Range - Electric, Refrigerator, Washer
  • other interior Features Carpet, Ceiling Fan(s), Entry Level Bedroom, Family Room Off Kitchen, Floor Plan - Traditional, Kitchen - Galley, Primary Bath(s)

Area & Lot

  • Status Leased
  • Date Leased November 12, 2025
  • Living Area1,270 Sq.Ft.
  • Total Area1,270 Sq.Ft.
  • MLS® IDVAFX2243014
  • TypeCondo
  • YEAR BUILT1968
  • NeighborhoodNorthern Virginia
  • Architecture StylesTraditional
  • School DistrictFAIRFAX COUNTY PUBLIC SCHOOLS

Exterior

  • STORIES1
  • water SourcePublic
  • PoolNo Pool
  • lot featuresNo Thru Street
  • parkingParking Lot
  • HEAT TYPE90 Forced Air
  • AIR CONDITIONINGCentral A/C
  • sewerPublic Sewer
  • Disability FeaturesLevel Entry - Main
  • HOA AmenitiesCommon Grounds, Tot Lots/Playground, Tennis Courts, Swimming Pool

Financial

  • Lease Price$2,500/mo
  • Zoning 372

Northern Virginia

Explore

Let's Work Together

Click above to learn about Keller Williams Realty International’s rise to #1, how KW Capital Properties began, and about the leadership that will continue to take us forward.

Follow Me on Instagram