5808 3RD STREET NW
5808 3RD STREET NW
5808 3RD STREET NW
5808 3RD STREET NW
5808 3RD STREET NW
5808 3RD STREET NW
5808 3RD STREET NW
5808 3RD STREET NW
5808 3RD STREET NW
5808 3RD STREET NW
5808 3RD STREET NW
5808 3RD STREET NW
5808 3RD STREET NW
5808 3RD STREET NW
SEE ALL PHOTOS
5808 3RD STREET NW
5808 3RD STREET NW
5808 3RD STREET NW
5808 3RD STREET NW
5808 3RD STREET NW
5808 3RD STREET NW
5808 3RD STREET NW
5808 3RD STREET NW
5808 3RD STREET NW
5808 3RD STREET NW
5808 3RD STREET NW
5808 3RD STREET NW
5808 3RD STREET NW
5808 3RD STREET NW
Sold

5808 3RD STREET NW

5808 3RD STREET NW, WASHINGTON, DC 20011

$645,000
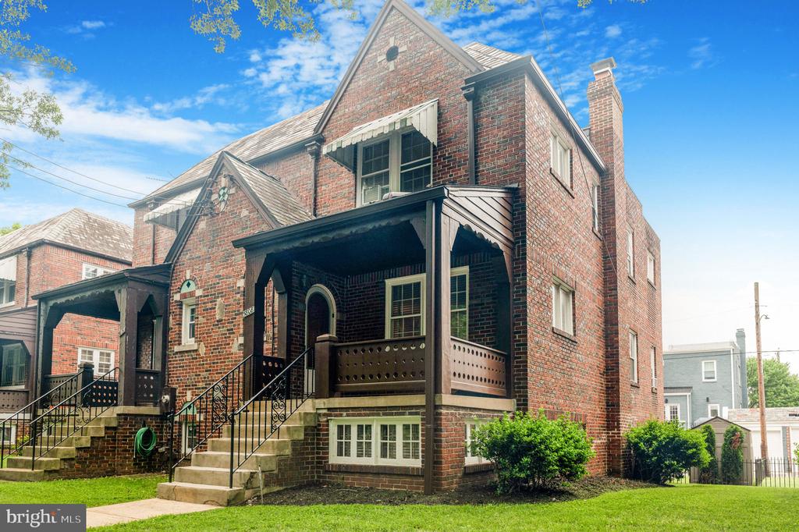
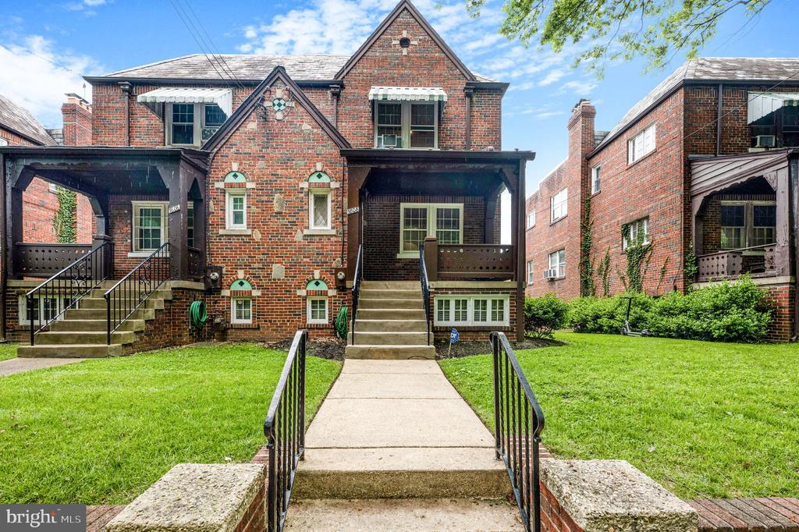
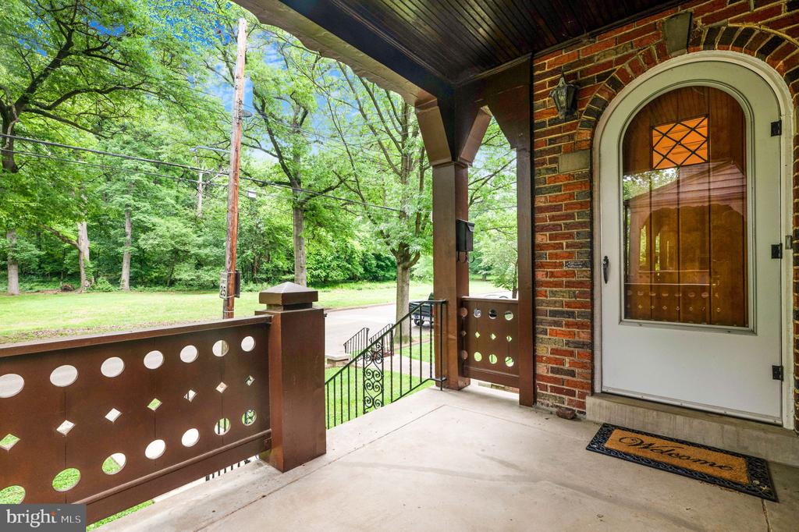
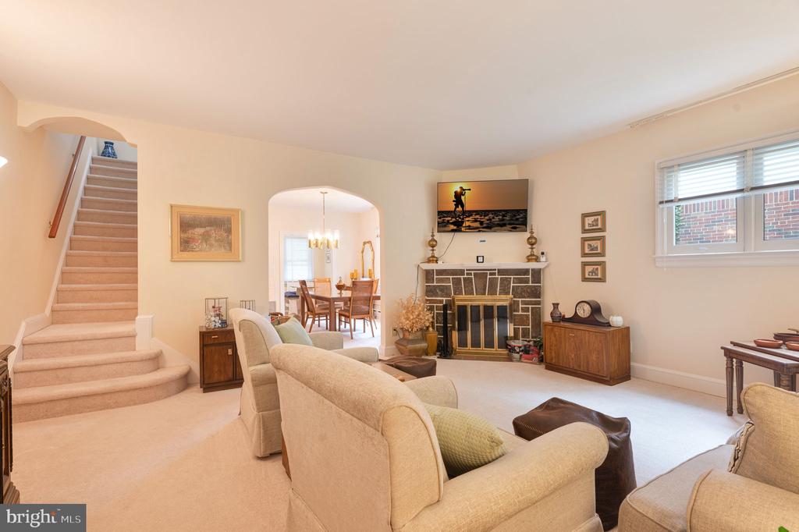
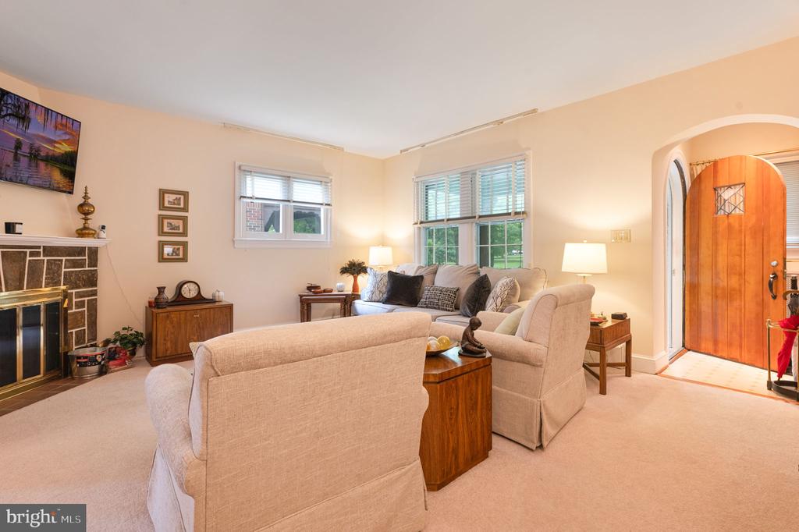
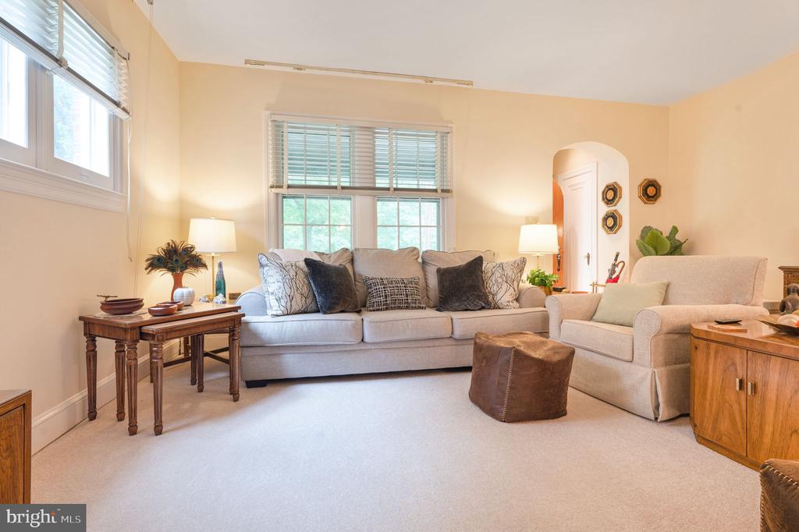
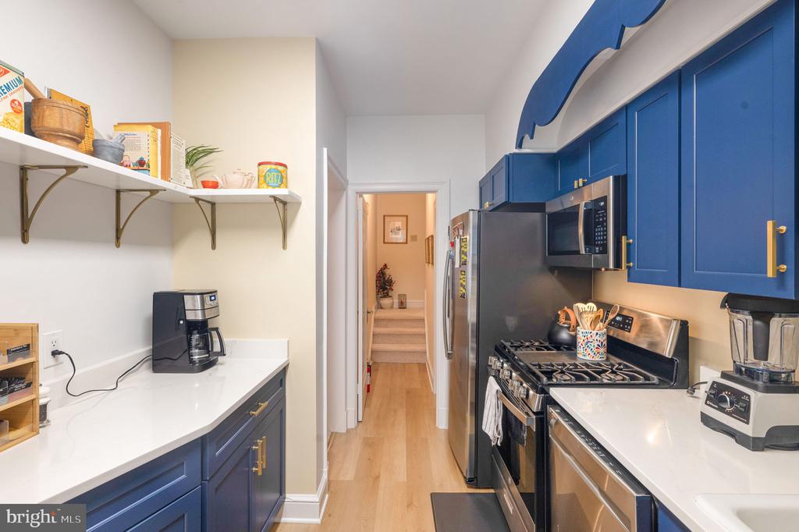
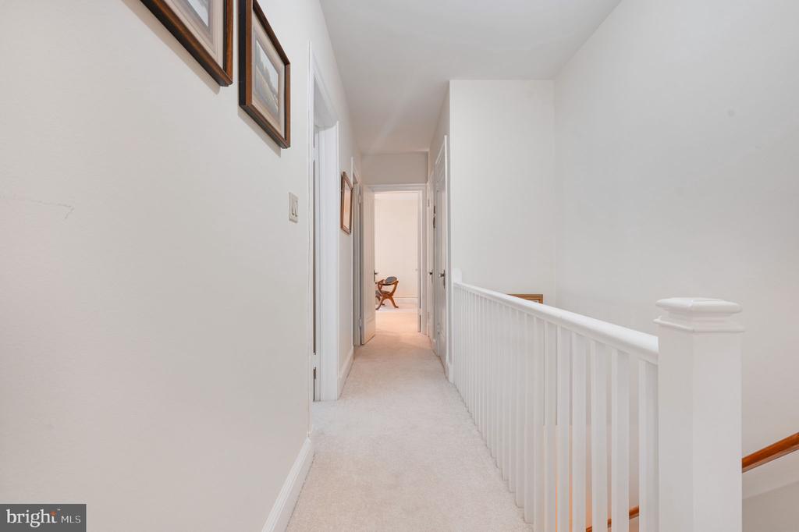
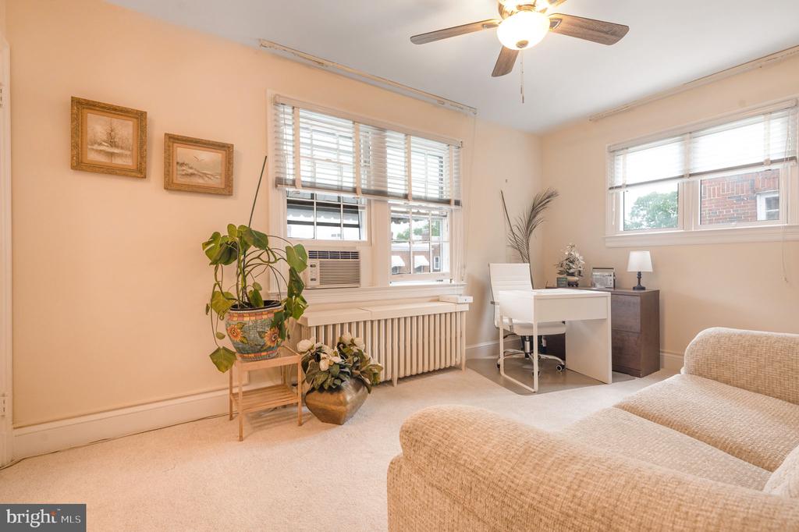
Suburbs in the city! You don't have to leave the city to have nature at your front door. This property is located on a beautiful, wide street, directly across from Ft. Slocum Park. The house has an East/West exposure, so it get's plenty of light and a wonderful breeze. This well lived in home has been lovingly and meticulously maintained. Recently replastered and repainted with new carpet and padding installed throughout.

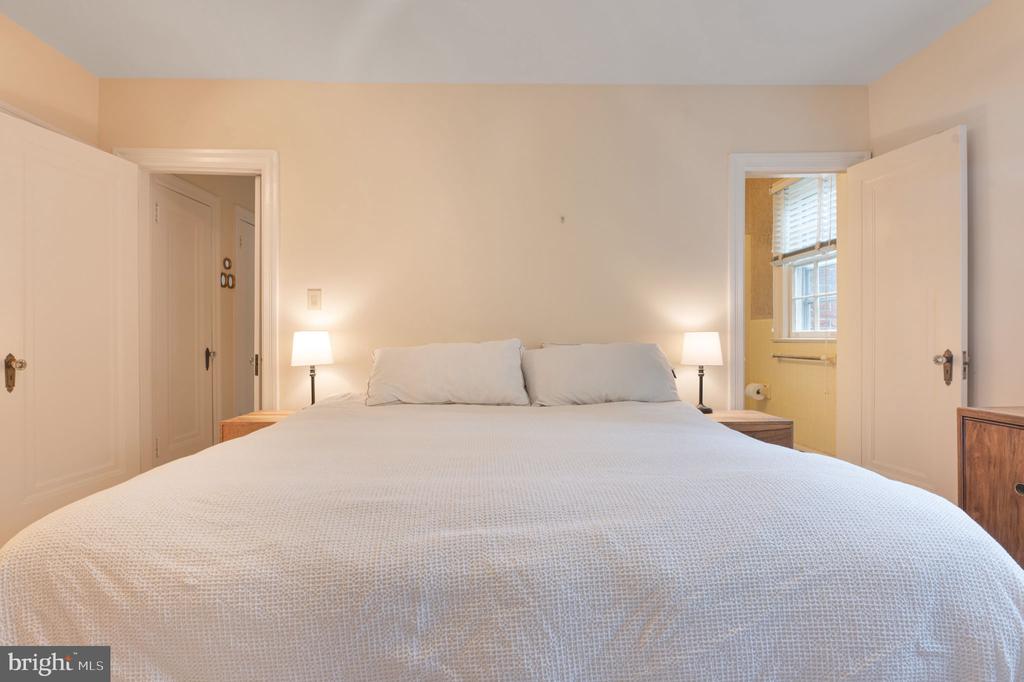
The home boasts two working fireplaces! The owner had them reopened and new shafts and flues installed in the Fall of 2023! The main bedroom features a full bath. A finished basement with half bath and converted garage offer more living space. It really is a must see!

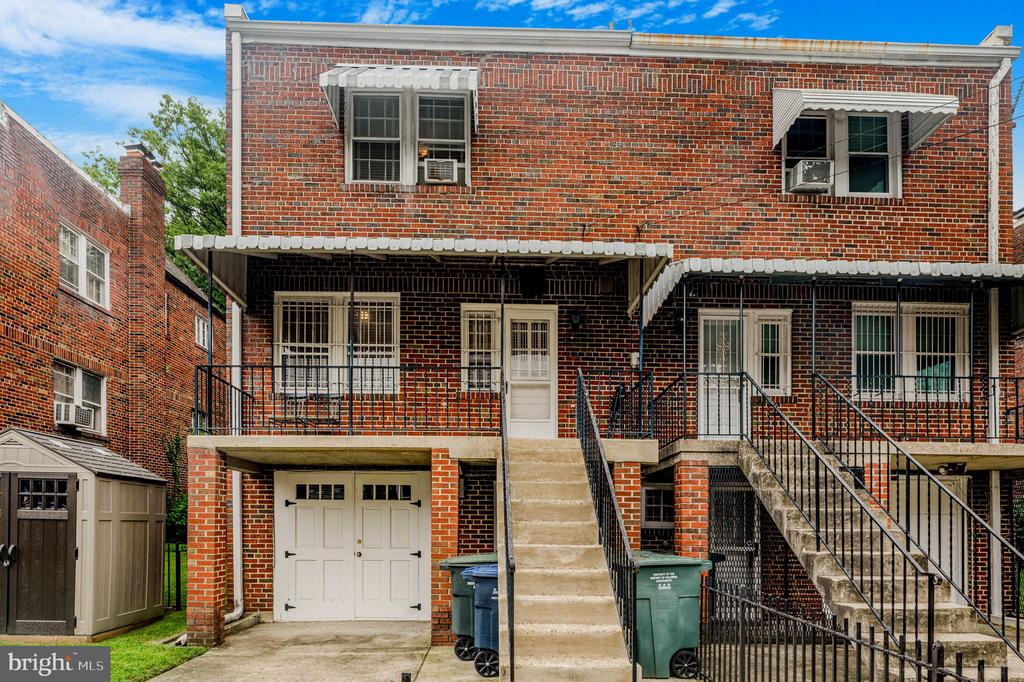
Off-street parking is available. 5808 3rd St., N.W. is convenient to dining and shopping along Georgia Ave, 16th Street Heights, The Parks at Walter Reed, Takoma Park, and downtown Silver Spring. There is easy access to multiple bus lines and both the Red & Green line on Metro.

3
beds

3
baths

2,198 Sq.Ft. LIVING AREA

2,693 Sq.Ft. lot

Leah Singleton

Leah Singleton

Features & Amenities

Interior

  • total bedrooms3
  • Total bathrooms3
  • full bathrooms2
  • half bathroom1
  • Laundry room Basement
  • Flooring Carpet, Luxury Vinyl Plank, Tile/Brick
  • Fireplace Wood
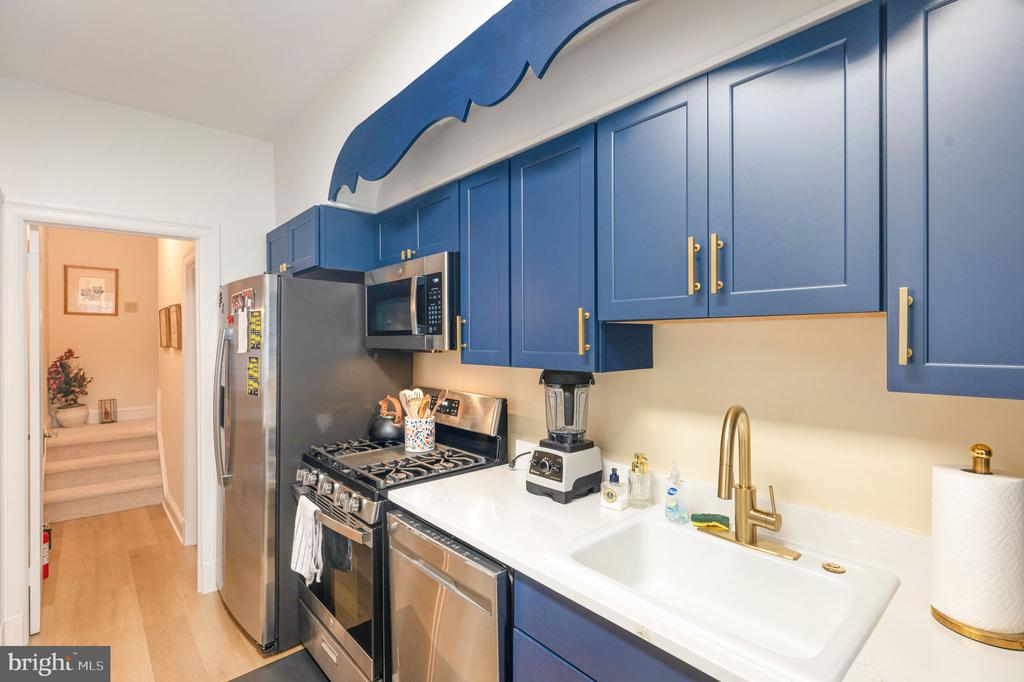
  • APPLIANCES Built-In Microwave, Dishwasher, Disposal, Dryer - Electric, Dryer - Front Loading, Energy Efficient Appliances, ENERGY STAR Dishwasher, ENERGY STAR Refrigerator, Oven - Self Cleaning, Oven/Range - Gas, Stainless Steel Appliances, Stove, Washer, Water Dispenser, Water Heater
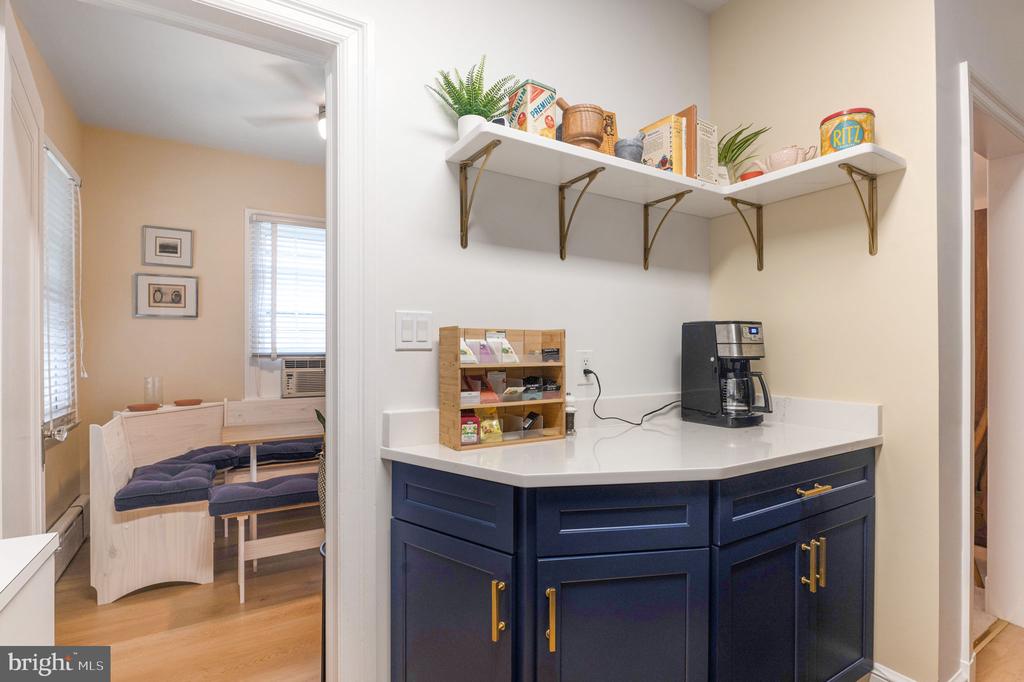
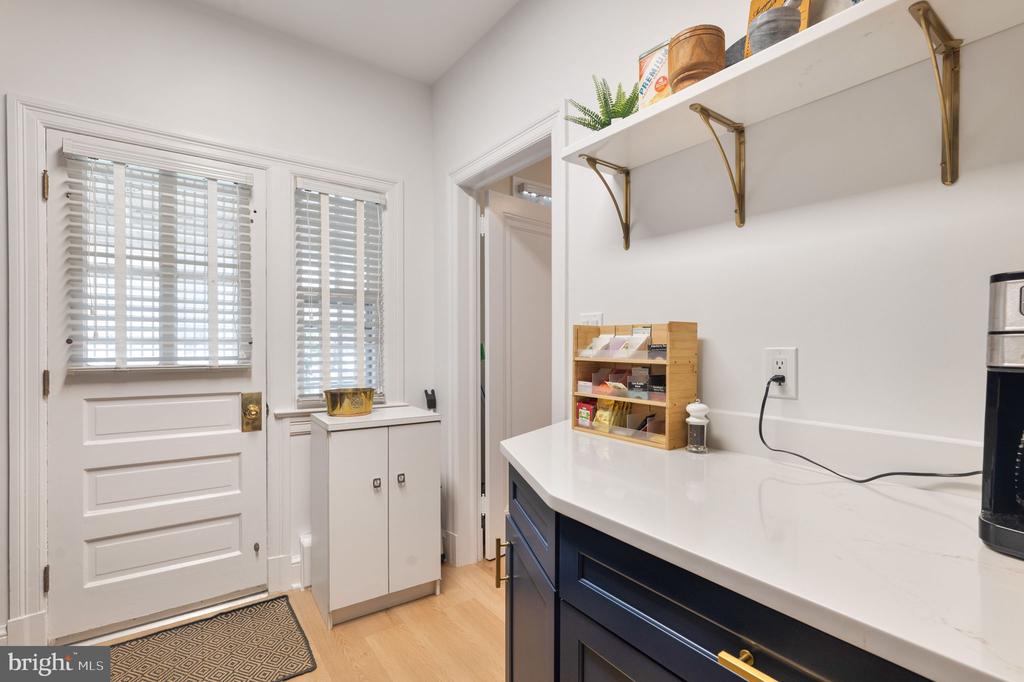
  • other interior Features Breakfast Area, Carpet, Ceiling Fan(s), Dining Area, Floor Plan - Traditional, Formal/Separate Dining Room, Kitchen - Galley, Pantry, Primary Bath(s), Bathroom - Stall Shower, Bathroom - Tub Shower, Upgraded Countertops, Wood Floors

Area & Lot

  • Status Sold
  • Date Sold December 11, 2024
  • Living Area2,198 Sq.Ft.
  • Total Area2,411 Sq.Ft.
  • Lot Area2,693 Sq.Ft.
  • MLS® IDDCDC2140900
  • TypeResidential
  • YEAR BUILT1936
  • NeighborhoodWashington
  • Architecture StylesMid-Century Modern, Art Deco
  • View DescriptionPark/Greenbelt, City
  • School DistrictDISTRICT OF COLUMBIA PUBLIC SCHOOLS

Exterior

  • STORIES3
  • water SourcePublic
  • utilitiesCable TV Available, Natural Gas Available, Phone Available, Phone Connected, Sewer Available, Water Available, Electric Available
  • PoolNo Pool
  • roofSlate, Architectural Shingle, Cool/White
  • parkingDriveway, On Street
  • HEAT TYPEHot Water, Baseboard - Hot Water, Radiator
  • AIR CONDITIONINGNone
  • sewerPublic Sewer
  • SubstructureConcrete Perimeter, Slab
  • Disability FeaturesNone
  • other exterior FeaturesAwning(s), Gutter System

Financial

  • Sales Price$645,000
  • Real Estate Tax $4,797/yr
  • Zoning R-2

Washington

Explore

Let's Work Together

Click above to learn about Keller Williams Realty International’s rise to #1, how KW Capital Properties began, and about the leadership that will continue to take us forward.

Follow Me on Instagram