5725 2ND STREET NE
5725 2ND STREET NE
5725 2ND STREET NE
5725 2ND STREET NE
5725 2ND STREET NE
5725 2ND STREET NE
5725 2ND STREET NE
5725 2ND STREET NE
5725 2ND STREET NE
5725 2ND STREET NE
5725 2ND STREET NE
5725 2ND STREET NE
5725 2ND STREET NE
5725 2ND STREET NE
5725 2ND STREET NE
5725 2ND STREET NE
5725 2ND STREET NE
5725 2ND STREET NE
5725 2ND STREET NE
5725 2ND STREET NE
5725 2ND STREET NE
5725 2ND STREET NE
5725 2ND STREET NE
5725 2ND STREET NE
5725 2ND STREET NE
5725 2ND STREET NE
5725 2ND STREET NE
5725 2ND STREET NE
5725 2ND STREET NE
5725 2ND STREET NE
5725 2ND STREET NE
5725 2ND STREET NE
5725 2ND STREET NE
5725 2ND STREET NE
5725 2ND STREET NE
5725 2ND STREET NE
5725 2ND STREET NE
5725 2ND STREET NE
5725 2ND STREET NE
5725 2ND STREET NE
5725 2ND STREET NE
SEE ALL PHOTOS
5725 2ND STREET NE
5725 2ND STREET NE
5725 2ND STREET NE
5725 2ND STREET NE
5725 2ND STREET NE
5725 2ND STREET NE
5725 2ND STREET NE
5725 2ND STREET NE
5725 2ND STREET NE
5725 2ND STREET NE
5725 2ND STREET NE
5725 2ND STREET NE
5725 2ND STREET NE
5725 2ND STREET NE
5725 2ND STREET NE
5725 2ND STREET NE
5725 2ND STREET NE
5725 2ND STREET NE
5725 2ND STREET NE
5725 2ND STREET NE
5725 2ND STREET NE
5725 2ND STREET NE
5725 2ND STREET NE
5725 2ND STREET NE
5725 2ND STREET NE
5725 2ND STREET NE
5725 2ND STREET NE
5725 2ND STREET NE
5725 2ND STREET NE
5725 2ND STREET NE
5725 2ND STREET NE
5725 2ND STREET NE
5725 2ND STREET NE
5725 2ND STREET NE
5725 2ND STREET NE
5725 2ND STREET NE
5725 2ND STREET NE
5725 2ND STREET NE
5725 2ND STREET NE
5725 2ND STREET NE
5725 2ND STREET NE
Sold

5725 2ND STREET NE

5725 2ND STREET NE, WASHINGTON, DC 20011

$481,395
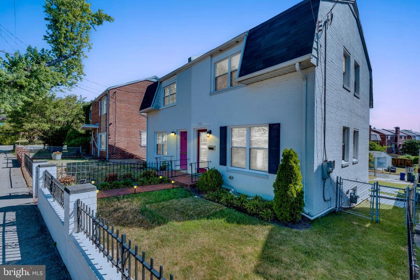
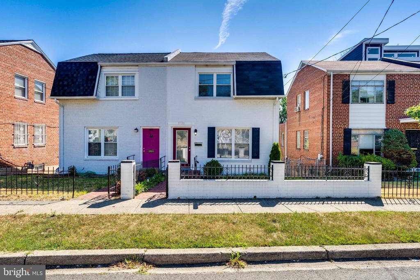
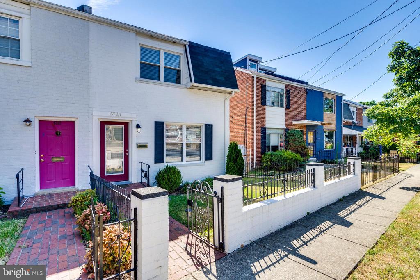
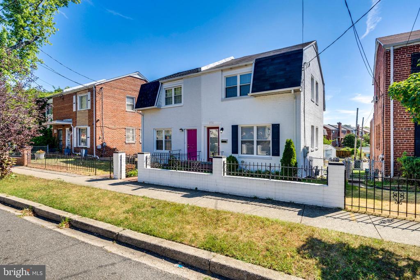
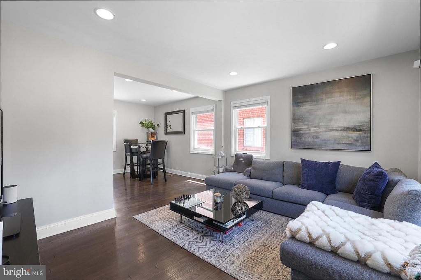
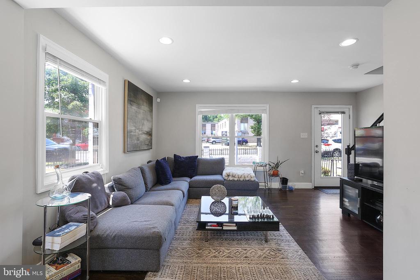
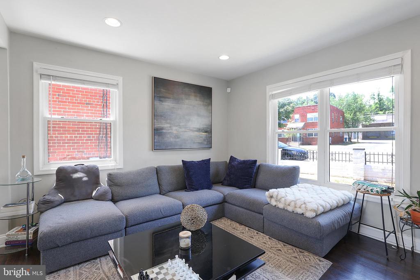
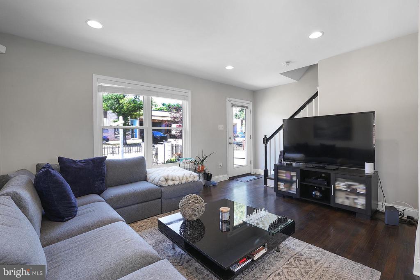
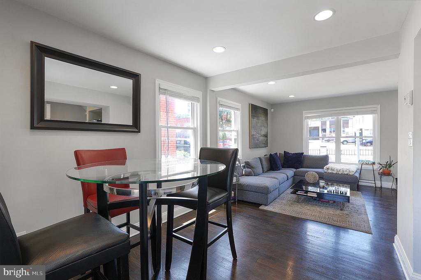
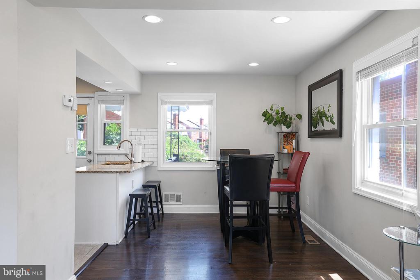
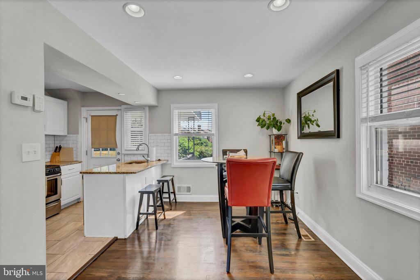
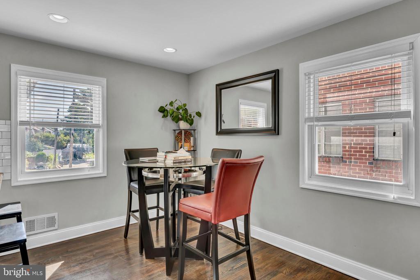
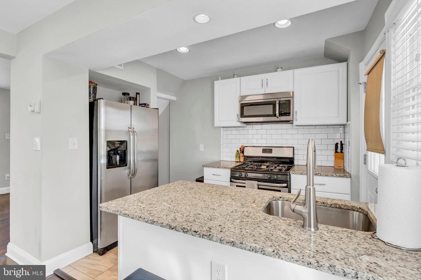
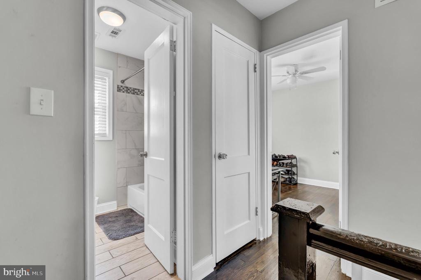
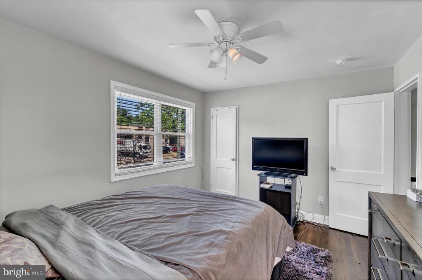
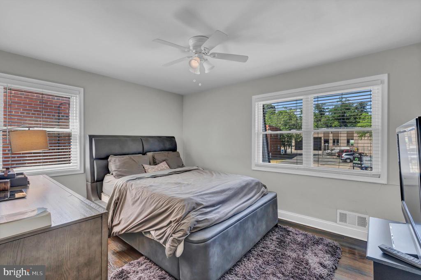
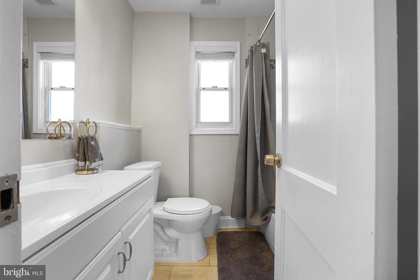
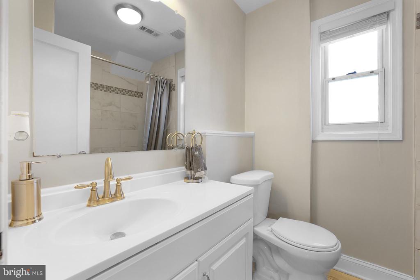
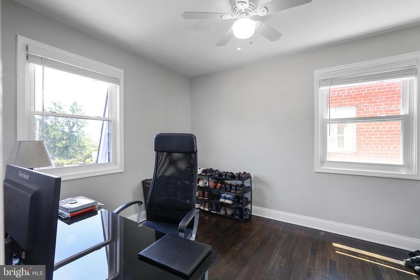
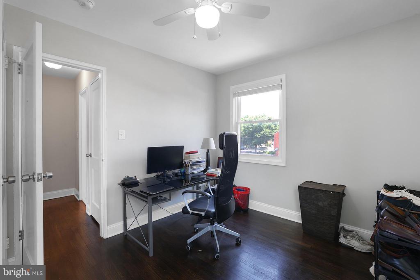
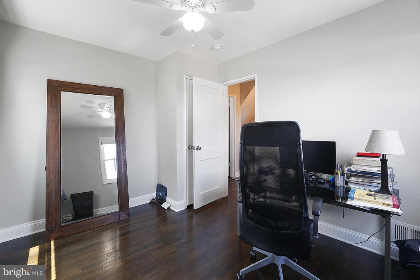
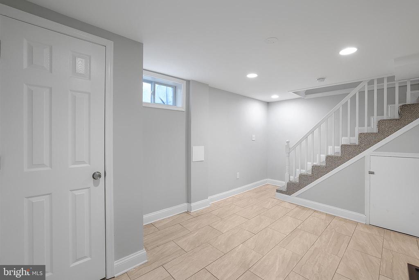
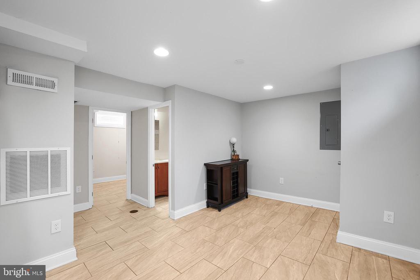
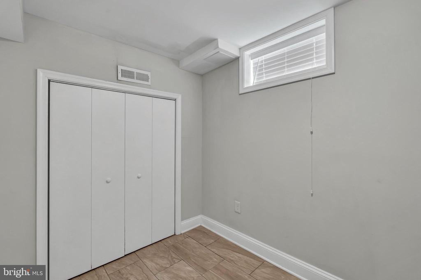
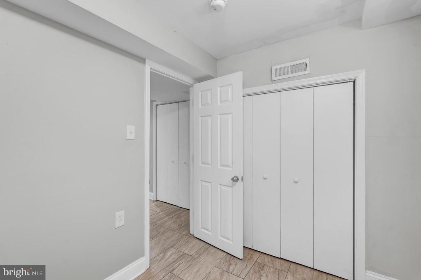
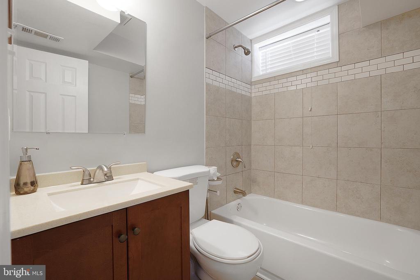
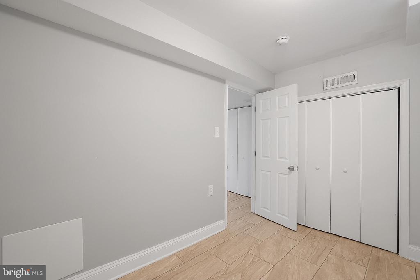
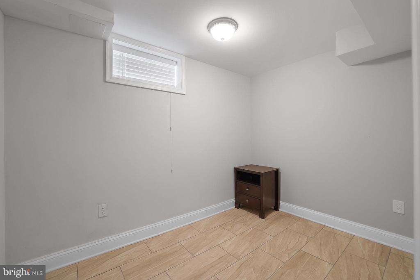
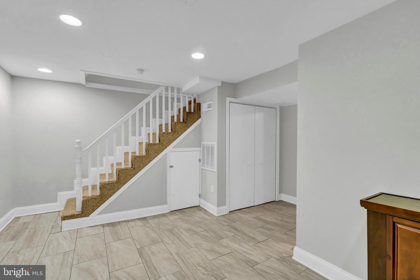
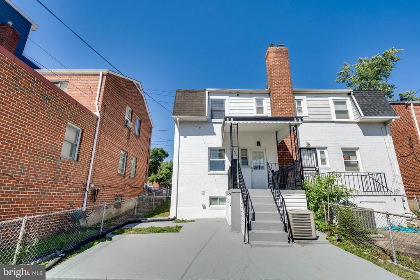
*** significant price improvement***Welcome to your dream starter home in the heart of Riggs Park, Washington, DC! This classic, semi-detached rowhome, built in 1952, captures the essence of a simpler time while offering all today's modern conveniences. With three levels, three bedrooms, and two full bathrooms, this home provides ample space for comfortable living and entertaining. The original hardwood floors add a touch of vintage elegance, preserving the home's historical charm. Semi-detached means three exposures on the main level, oversized windows, and diffuse natural light at all times of the day. There is a forced/central air system

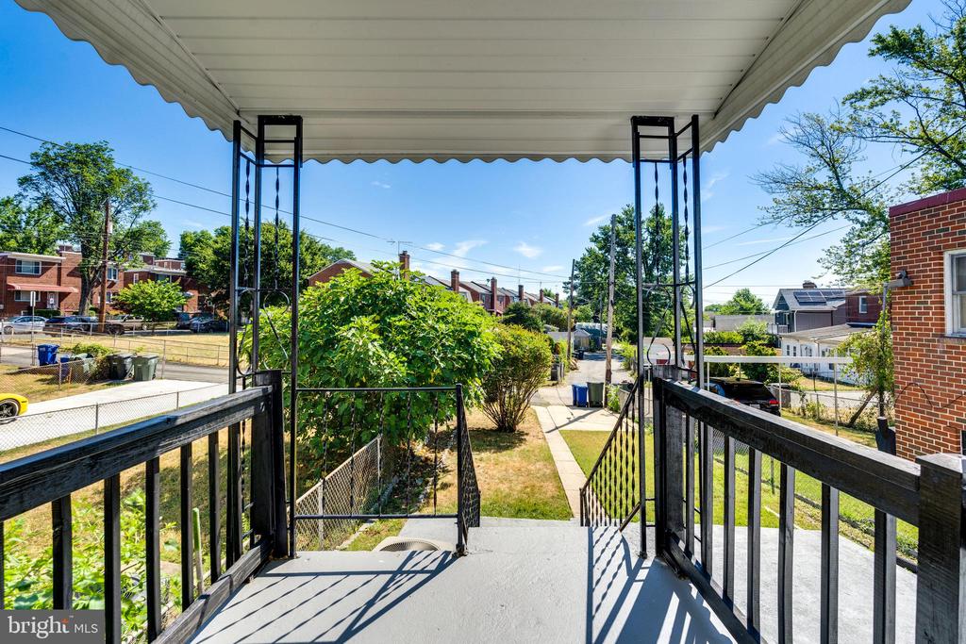
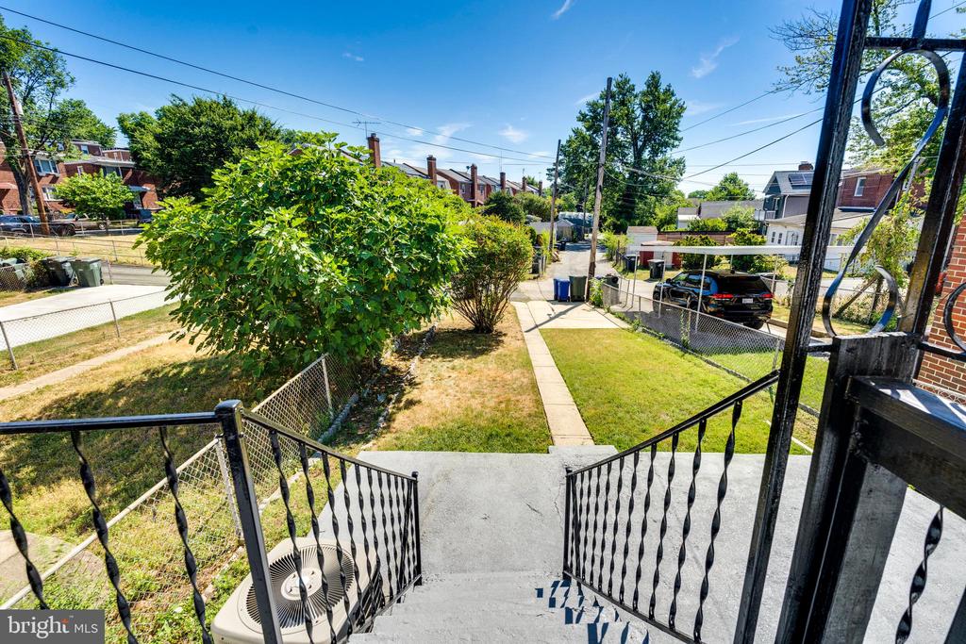
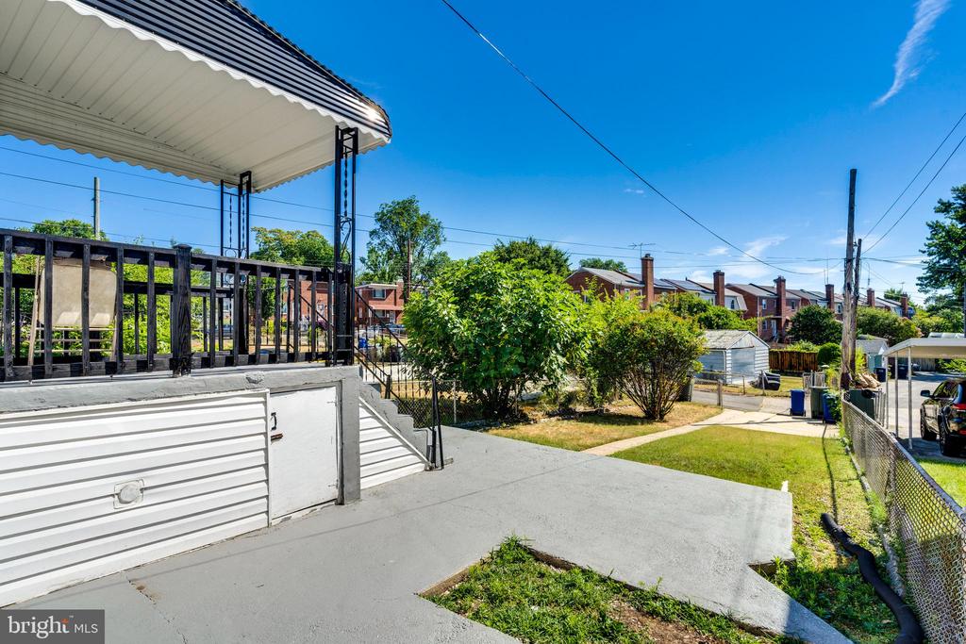
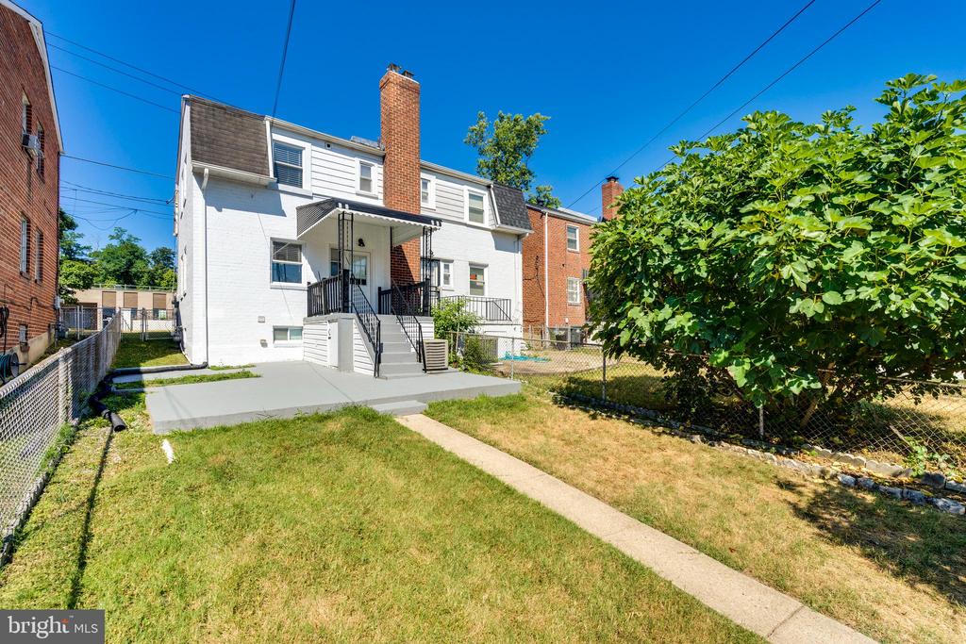
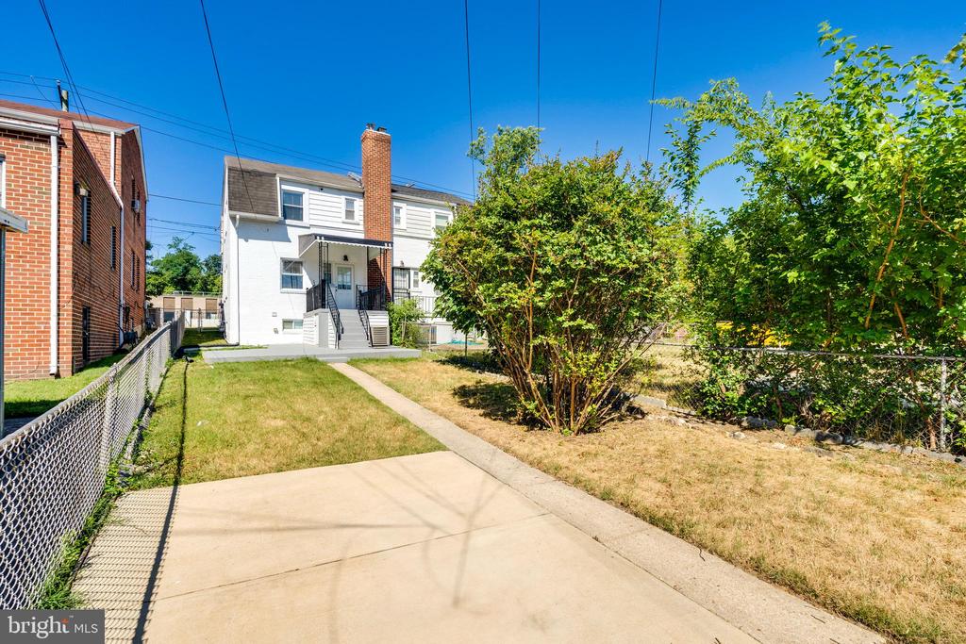
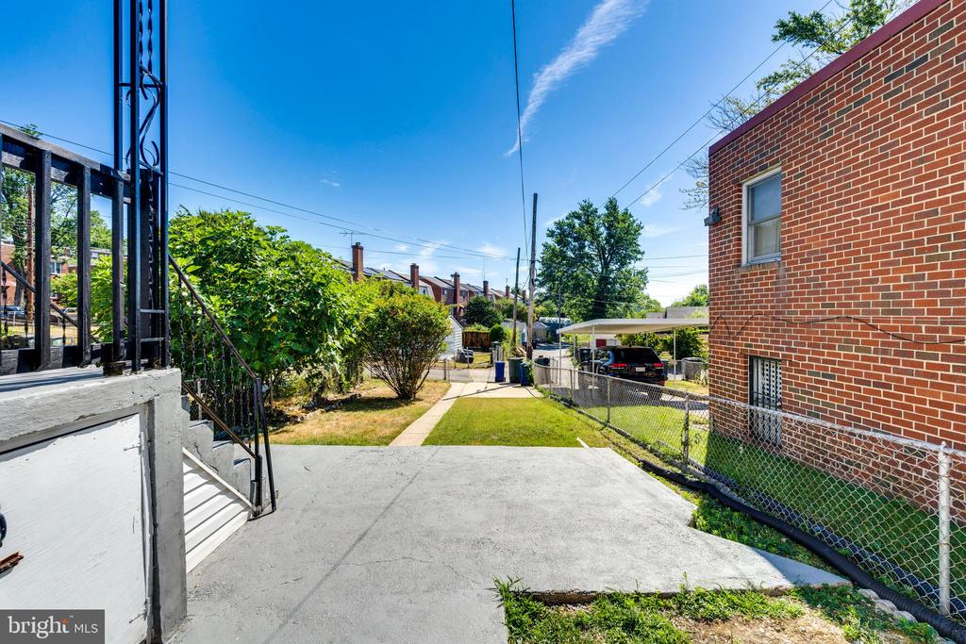
Situated on a generous lot with a spacious backyard, this property offers off-street parking--a rare find in DC. Perfect space for hosting summer barbecues or relaxing evenings in this inviting outdoor space including a spacious deck and poured concrete patio. The home's proximity to the Fort Totten Metro, just 0.8 miles away, ensures an easy commute with access to all major bus lines as well . The Fort Circle Park system provides plenty of green space for those who enjoy the outdoors.

In 1952, Washington, DC, was a city on the brink of transformation. That year, the Chesapeake & Ohio Canal National Historical Park opened, offering a new recreational space for residents, This home stands as a testament to that era, offering a unique blend of historical charm and modern convenience.

The neighborhood boasts an array of amenities, including The Art Place at Fort Totten with the Children's Museum, Walmart, Chick-fil-A, Wingstop, and the exciting new developments at Riggs Place by EYA. Eastern Ave is just a few blocks away, making trips to Maryland a breeze.

This property presents an incredible opportunity to own a single-family home with three bedrooms and a yard for more than $500k under the median price for similar assets in DC. It's not just a home; it's a sound investment with significant growth and market appreciation potential. Welcome home, and welcome to Riggs Park!

3
beds

2
baths

1,149 Sq.Ft. LIVING AREA

2,165 Sq.Ft. lot

Ryan Butler

Ryan Butler

Features & Amenities

Interior

  • total bedrooms3
  • Total bathrooms2
  • full bathrooms2
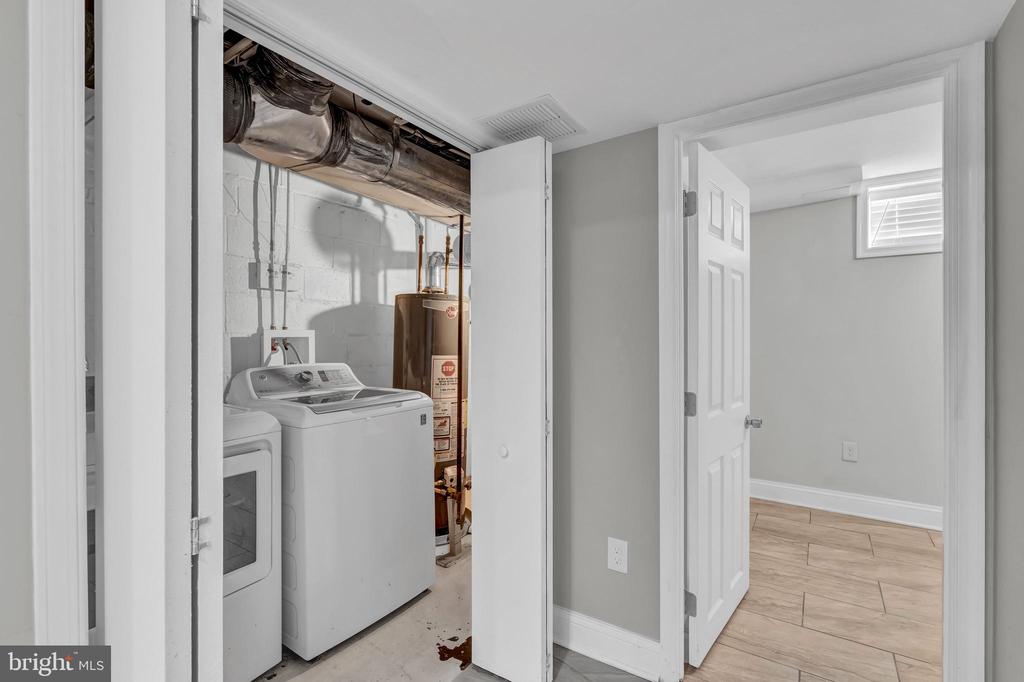
  • Laundry room Dryer In Unit, Washer In Unit, Lower Floor
  • Flooring Hardwood, Ceramic Tile
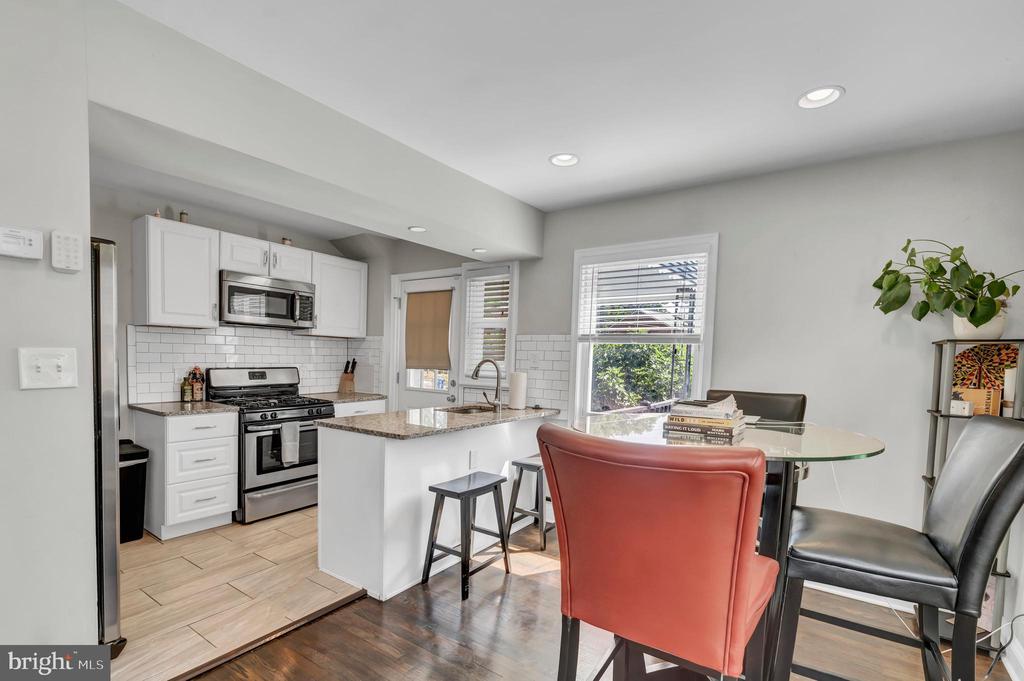
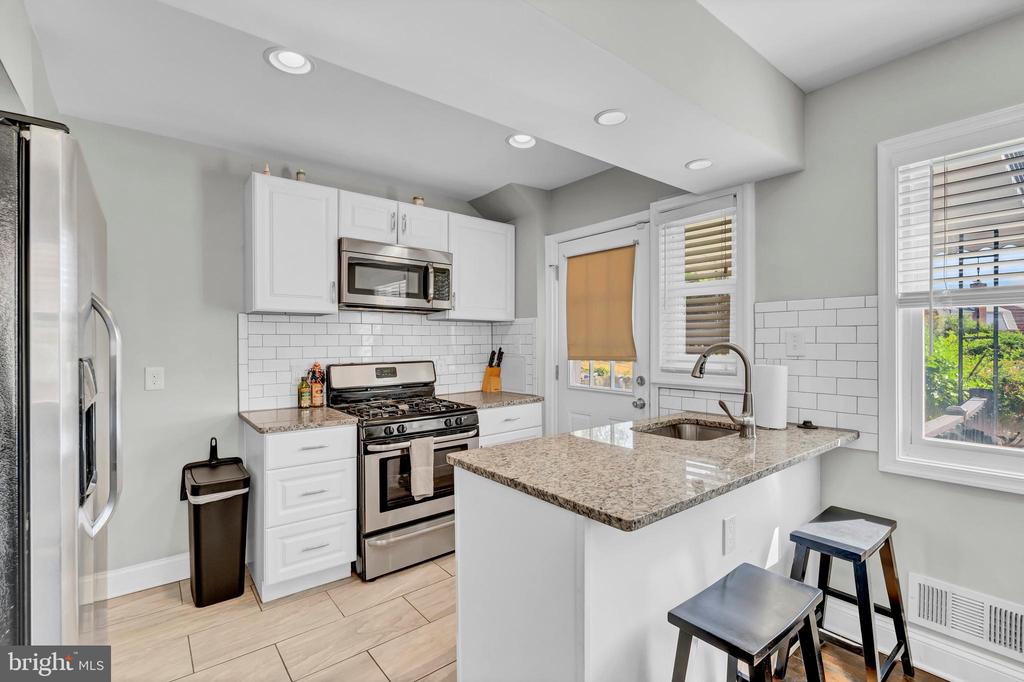
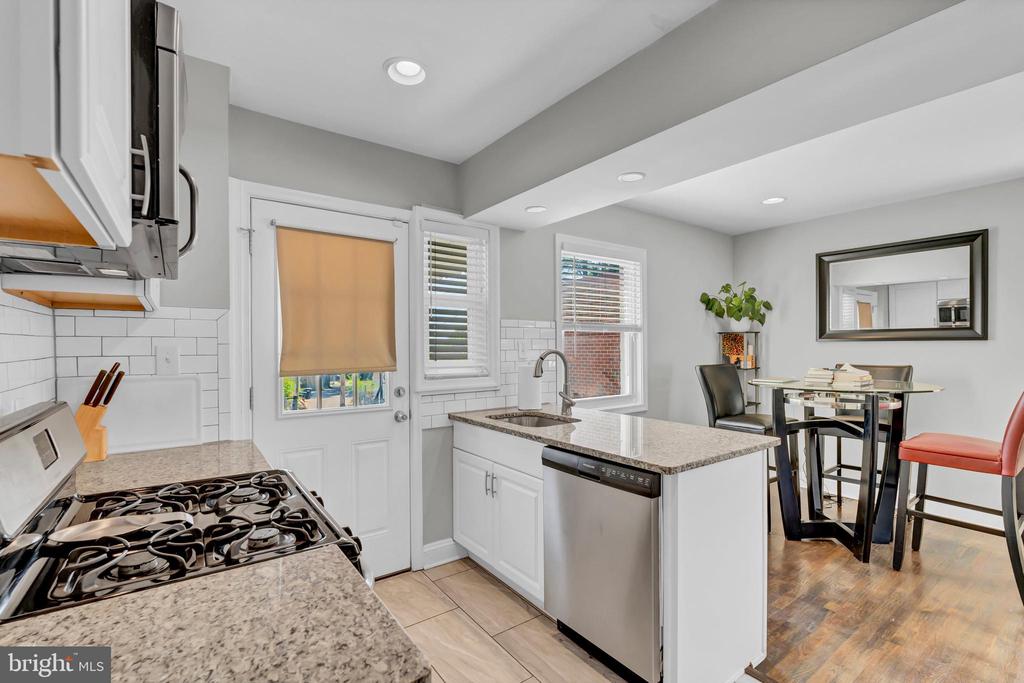
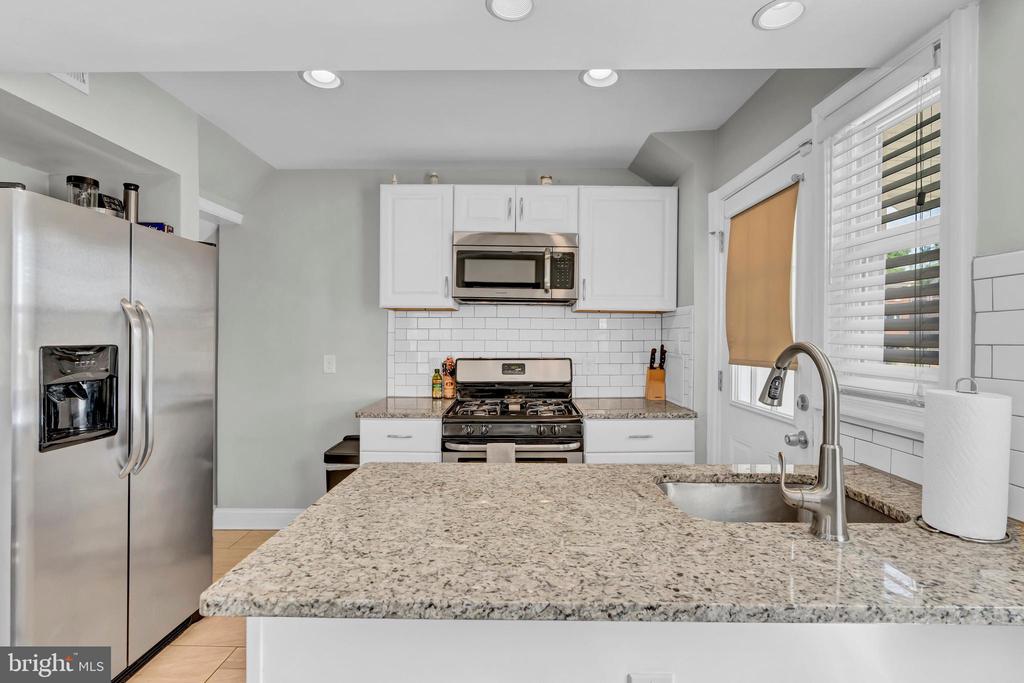
  • APPLIANCES Built-In Microwave, Built-In Range, Dishwasher, Dryer, Disposal, Microwave, Oven/Range - Gas, Refrigerator, Stainless Steel Appliances, Washer
  • other interior Features Wood Floors, Window Treatments, Upgraded Countertops, Bathroom - Tub Shower, Bathroom - Soaking Tub, Kitchen - Island, Floor Plan - Traditional, Attic

Area & Lot

  • Status Sold
  • Date Sold September 30, 2024
  • Living Area1,149 Sq.Ft.
  • Total Area1,149 Sq.Ft.
  • Lot Area2,165 Sq.Ft.
  • MLS® IDDCDC2147948
  • TypeResidential
  • YEAR BUILT1952
  • NeighborhoodWashington
  • Architecture StylesColonial
  • School DistrictDISTRICT OF COLUMBIA PUBLIC SCHOOLS

Exterior

  • STORIES3
  • water SourcePublic
  • PoolNo Pool
  • roofShingle
  • parkingDriveway
  • HEAT TYPEForced Air
  • AIR CONDITIONINGCentral A/C
  • sewerPrivate Sewer
  • SubstructureOther
  • Disability FeaturesNone
  • other exterior FeaturesSidewalks

Financial

  • Sales Price$481,395
  • Real Estate Tax $3,766/yr
  • Zoning R-2

Washington

Explore

Let's Work Together

Click above to learn about Keller Williams Realty International’s rise to #1, how KW Capital Properties began, and about the leadership that will continue to take us forward.

Follow Me on Instagram