5725 13TH STREET NW
5725 13TH STREET NW
5725 13TH STREET NW
5725 13TH STREET NW
5725 13TH STREET NW
5725 13TH STREET NW
5725 13TH STREET NW
5725 13TH STREET NW
5725 13TH STREET NW
5725 13TH STREET NW
5725 13TH STREET NW
5725 13TH STREET NW
5725 13TH STREET NW
5725 13TH STREET NW
5725 13TH STREET NW
5725 13TH STREET NW
5725 13TH STREET NW
5725 13TH STREET NW
5725 13TH STREET NW
5725 13TH STREET NW
5725 13TH STREET NW
5725 13TH STREET NW
5725 13TH STREET NW
5725 13TH STREET NW
5725 13TH STREET NW
5725 13TH STREET NW
5725 13TH STREET NW
5725 13TH STREET NW
5725 13TH STREET NW
5725 13TH STREET NW
5725 13TH STREET NW
5725 13TH STREET NW
SEE ALL PHOTOS
5725 13TH STREET NW
5725 13TH STREET NW
5725 13TH STREET NW
5725 13TH STREET NW
5725 13TH STREET NW
5725 13TH STREET NW
5725 13TH STREET NW
5725 13TH STREET NW
5725 13TH STREET NW
5725 13TH STREET NW
5725 13TH STREET NW
5725 13TH STREET NW
5725 13TH STREET NW
5725 13TH STREET NW
5725 13TH STREET NW
5725 13TH STREET NW
5725 13TH STREET NW
5725 13TH STREET NW
5725 13TH STREET NW
5725 13TH STREET NW
5725 13TH STREET NW
5725 13TH STREET NW
5725 13TH STREET NW
5725 13TH STREET NW
5725 13TH STREET NW
5725 13TH STREET NW
5725 13TH STREET NW
5725 13TH STREET NW
5725 13TH STREET NW
5725 13TH STREET NW
5725 13TH STREET NW
5725 13TH STREET NW
Active Under Contract

5725 13TH STREET NW

5725 13TH STREET NW, WASHINGTON, DC 20011

$824,900
Turnkey Luxury. Extra-Wide Layout. Prime 16th Street Heights.

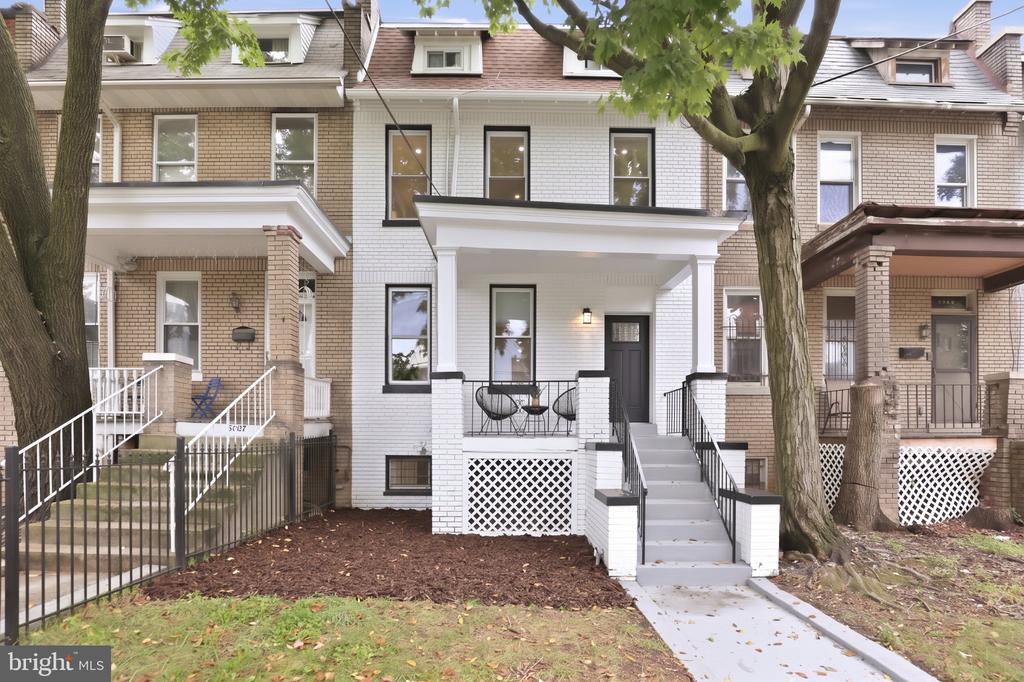
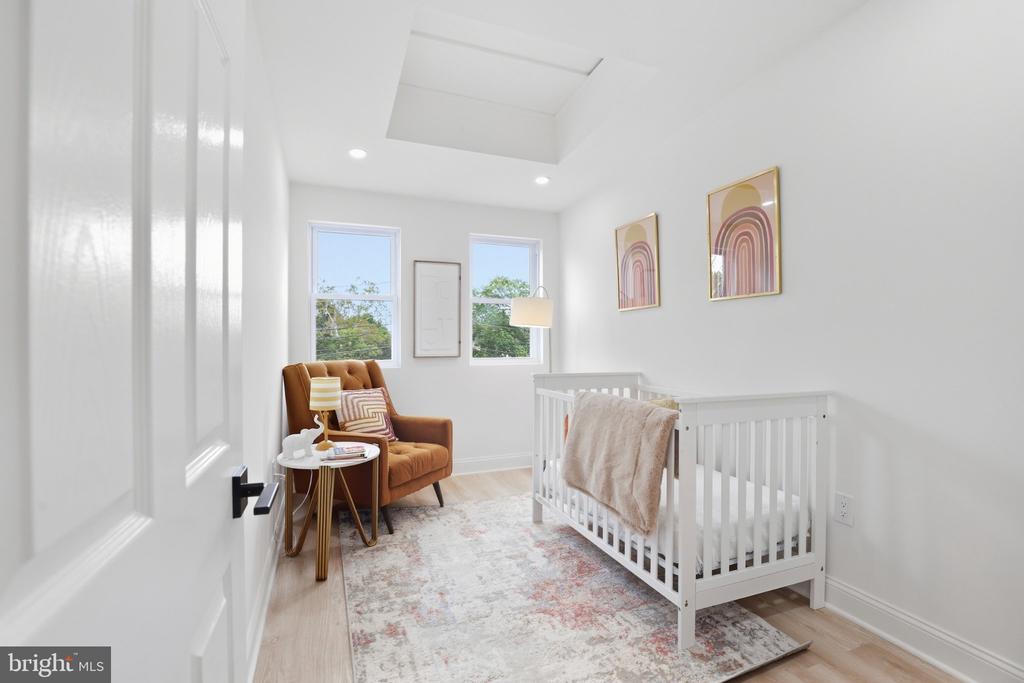
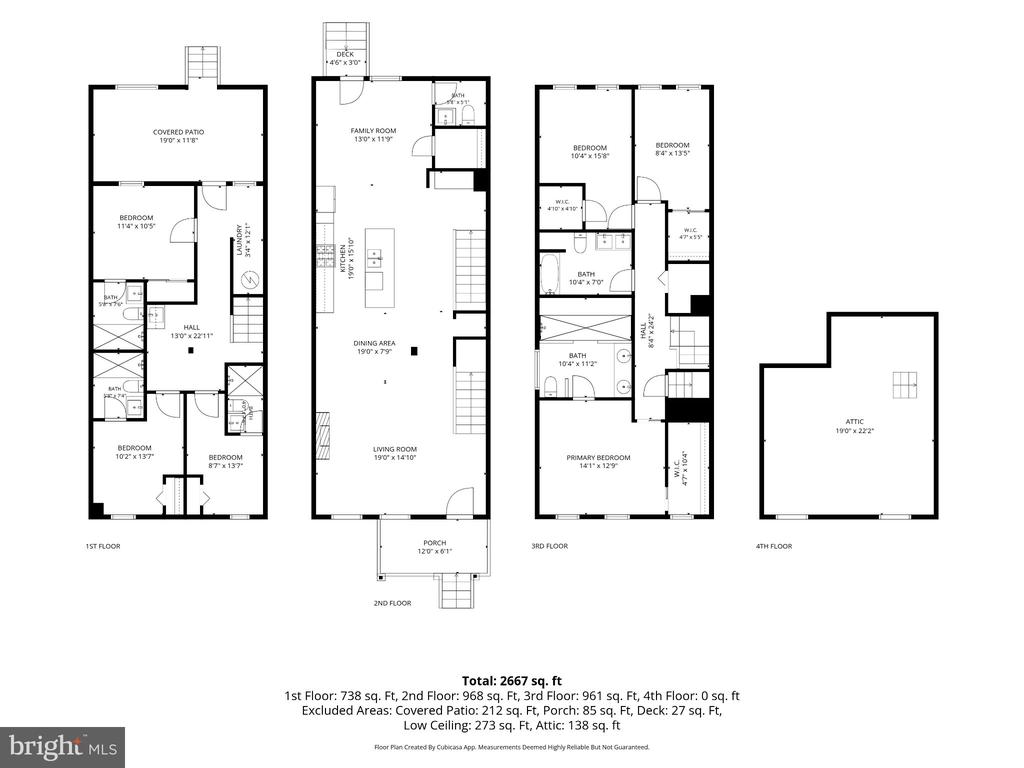
Welcome to 5725 13th Street NW, a fully renovated six-bedroom, five-and-a-half-bath residence offering exceptional width, thoughtful upgrades, and remarkable versatility.

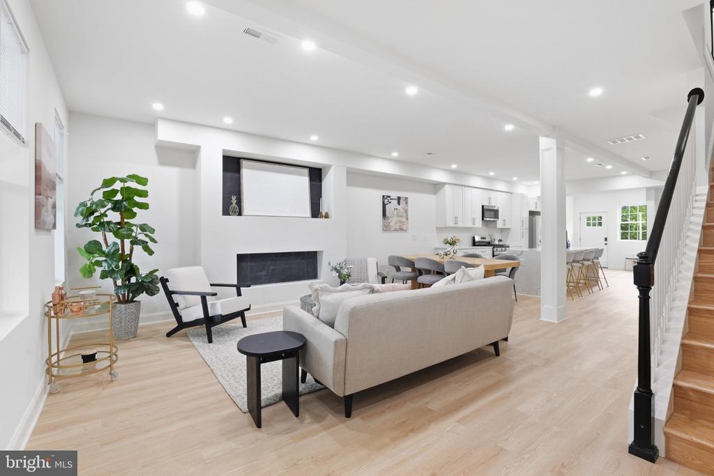
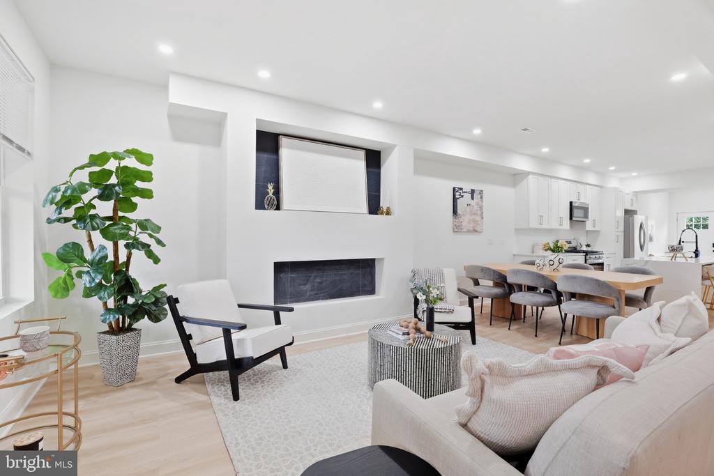
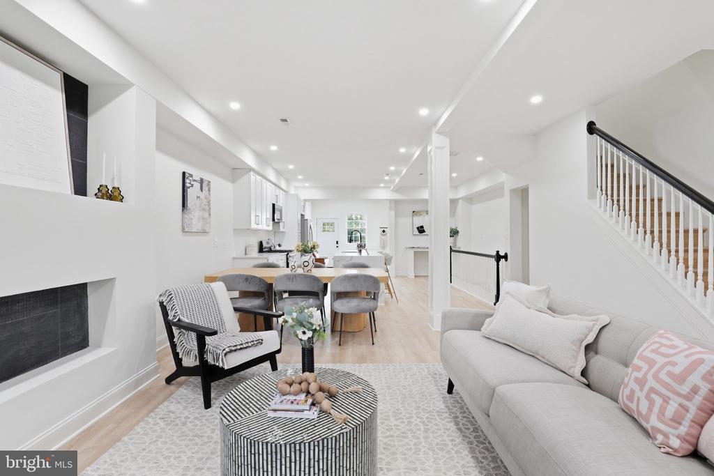
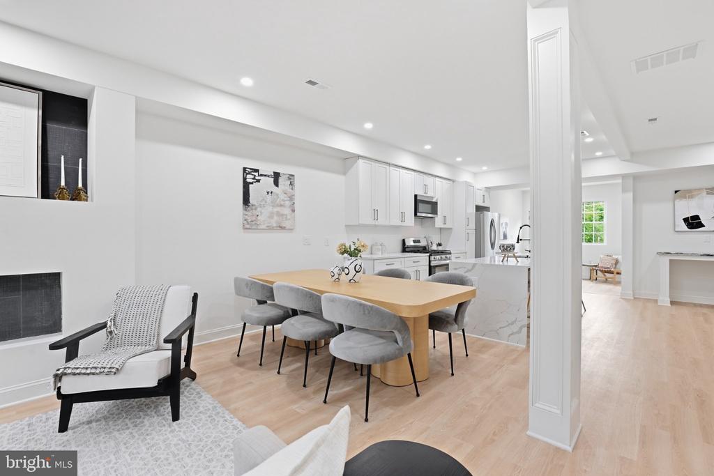
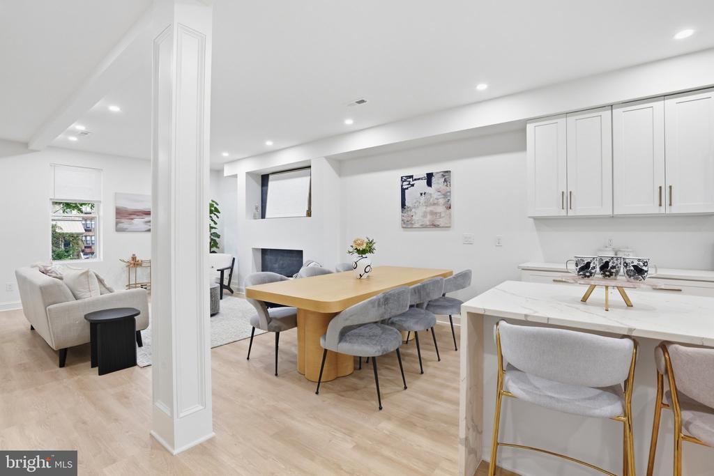
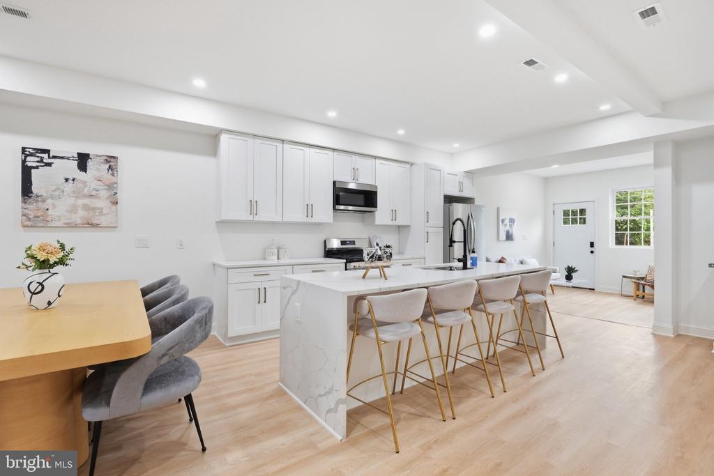
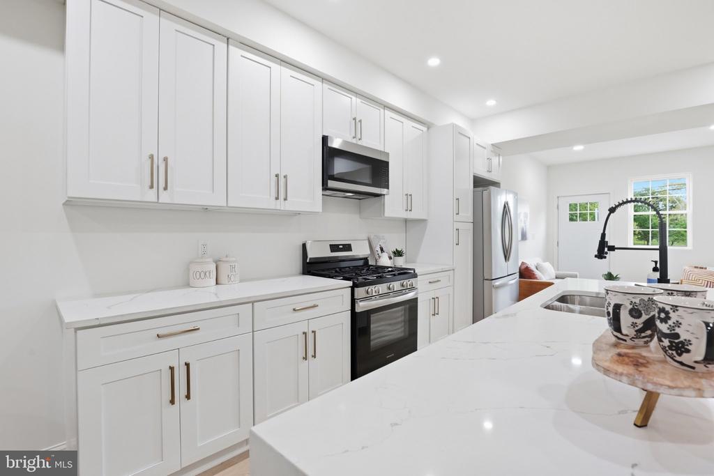
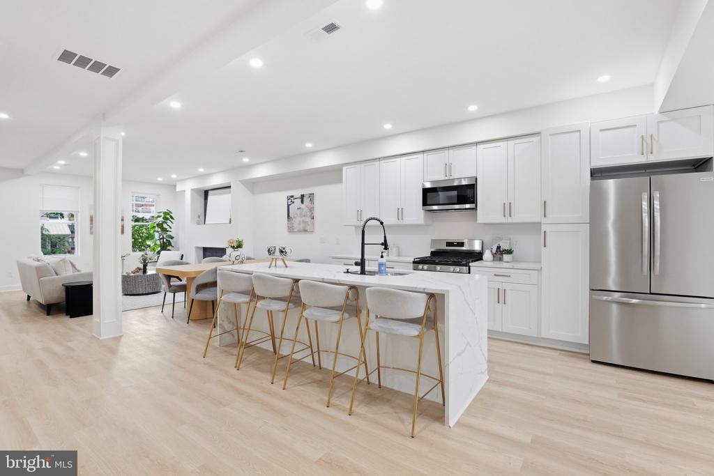
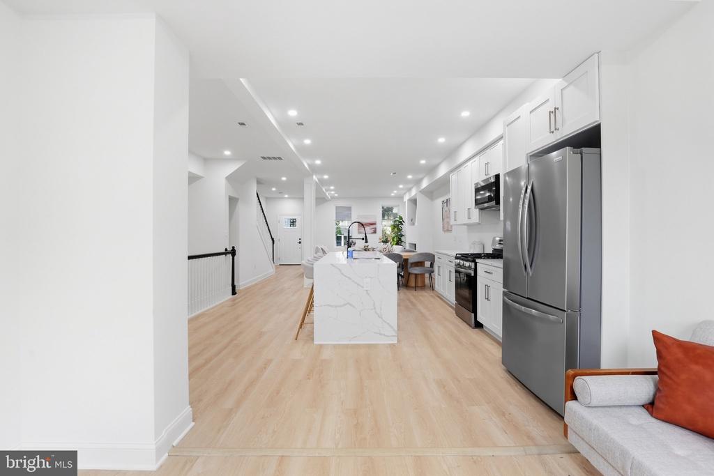
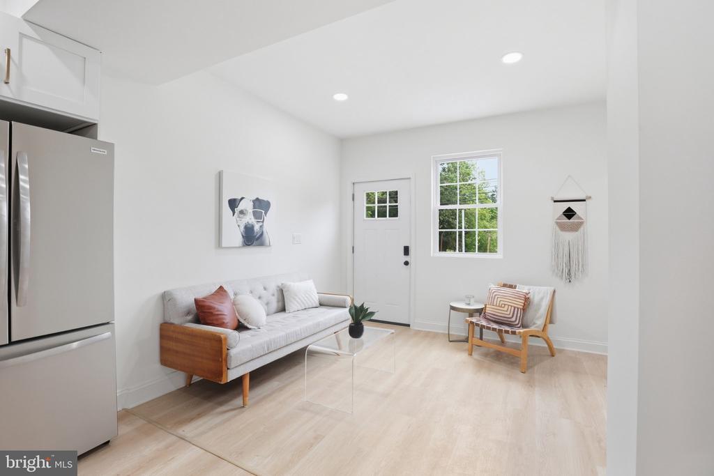
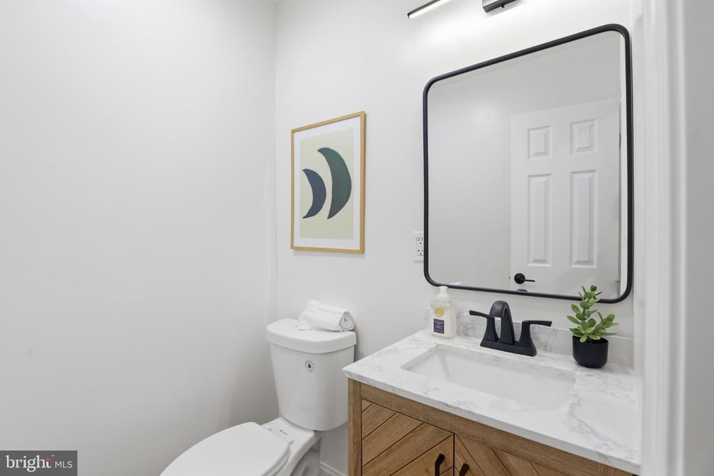
A welcoming front porch sets the tone. It's a perfect place to enjoy a quiet morning or connect with neighbors. Inside, wide-plank wood floors anchor a bright, open main level. The expansive living room offers space for a cozy fireplace insert and flows effortlessly into the chef-inspired kitchen, where a waterfall-edge breakfast island, stainless steel appliances, and dedicated dining area create a natural setting for everyday living and entertaining. A convenient powder room completes the floor.

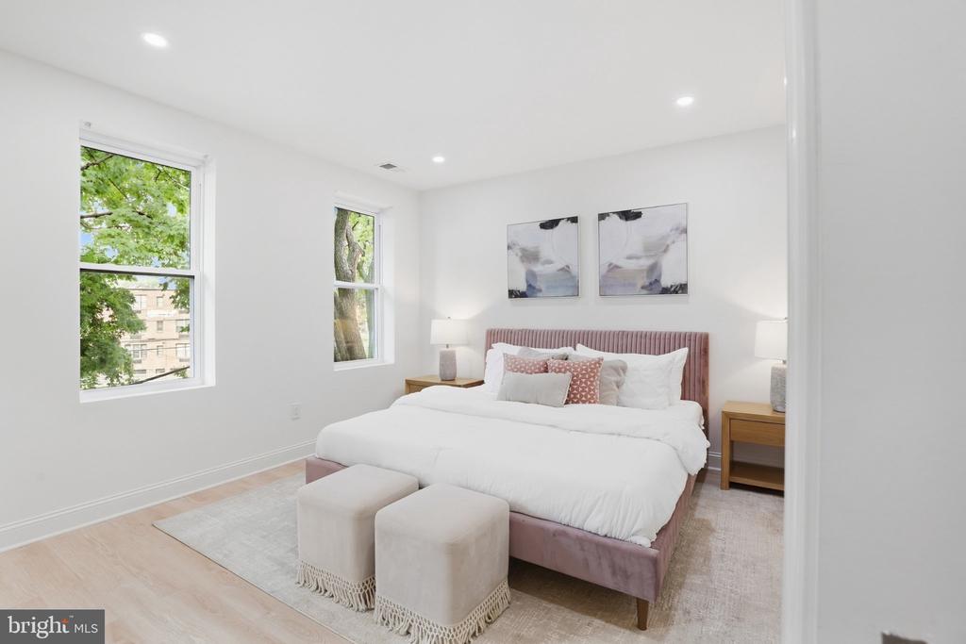
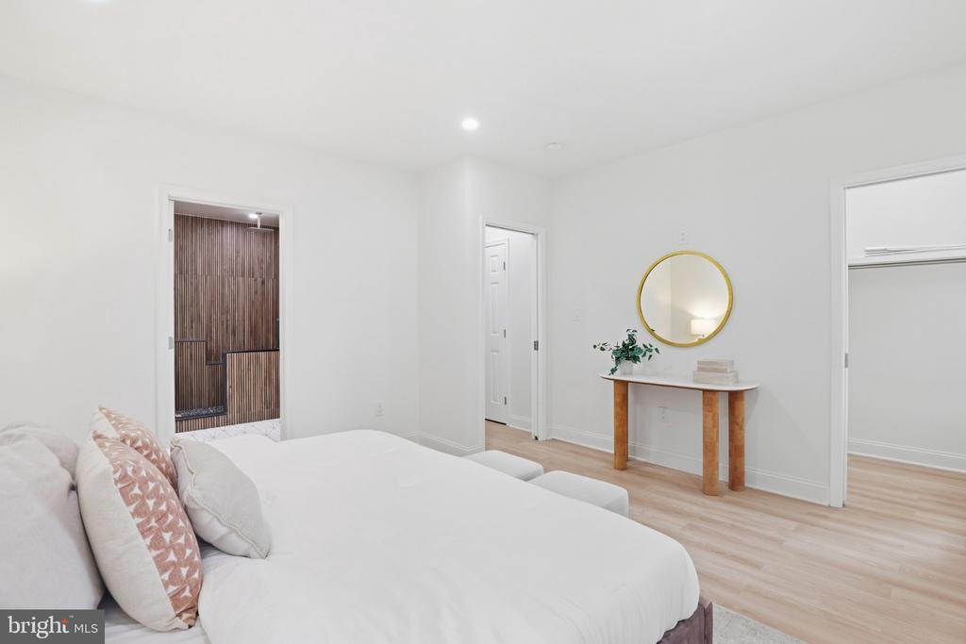
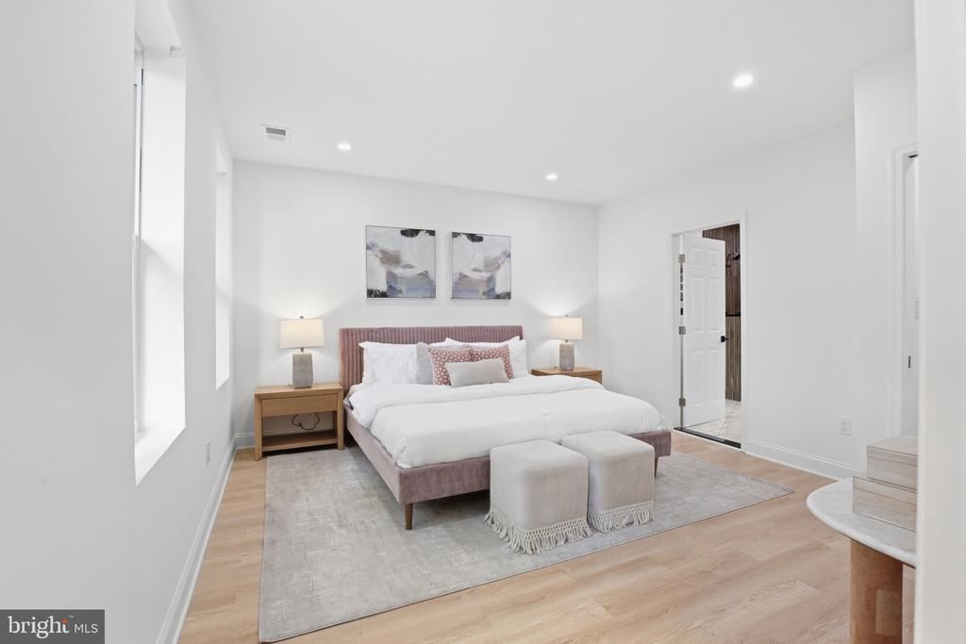
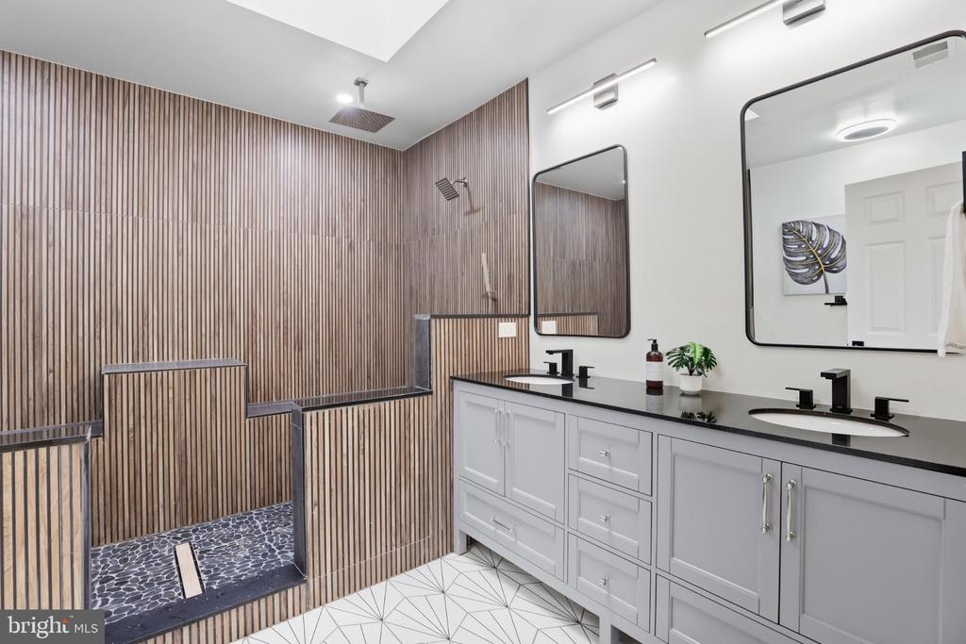
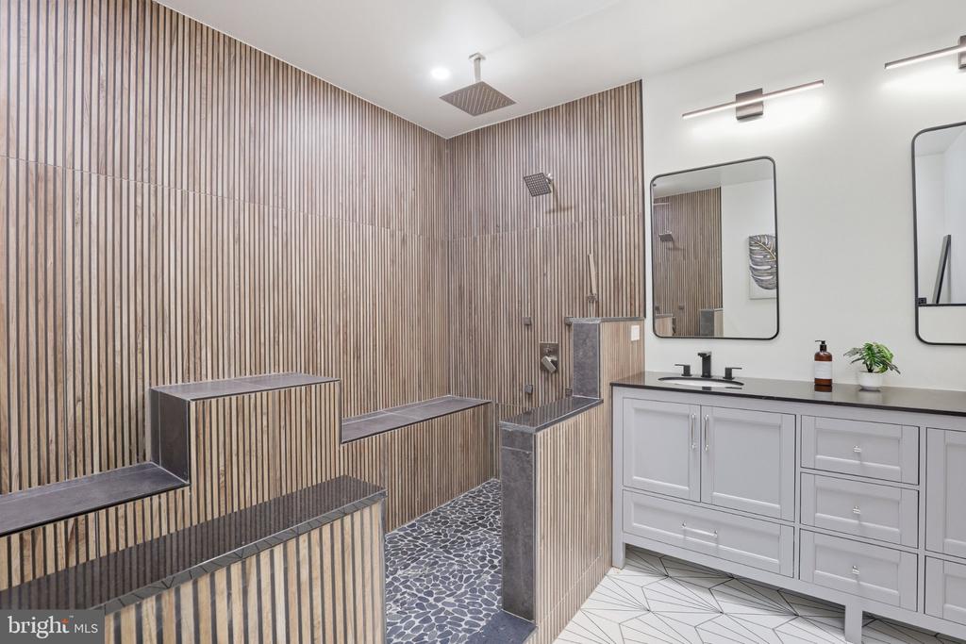
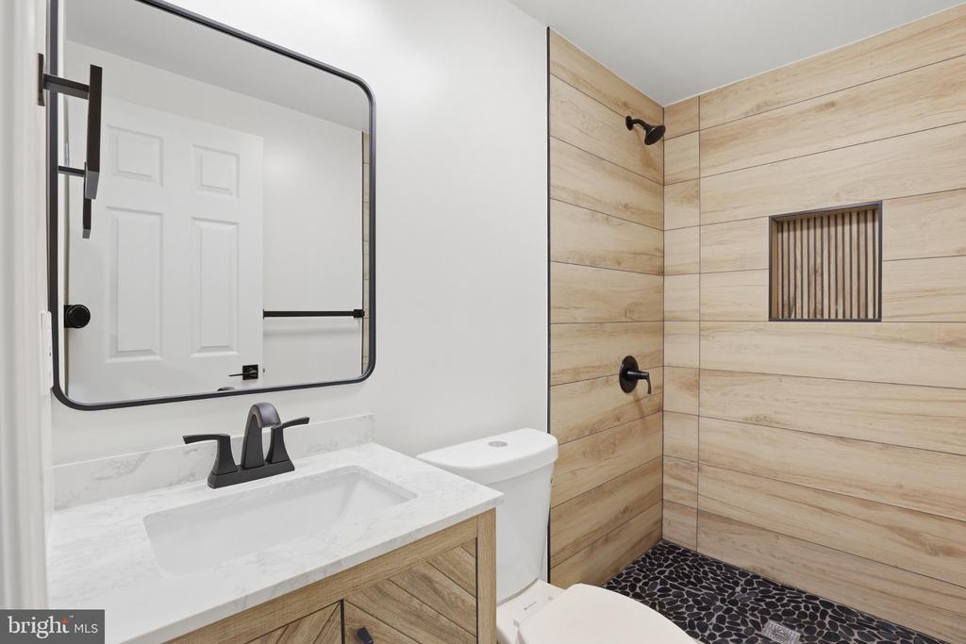
Upstairs, the primary suite is a true private retreat. Its spa-inspired bath features a dramatic 11-foot walk-in shower, multi-jet system, skylight, and dual vanities.

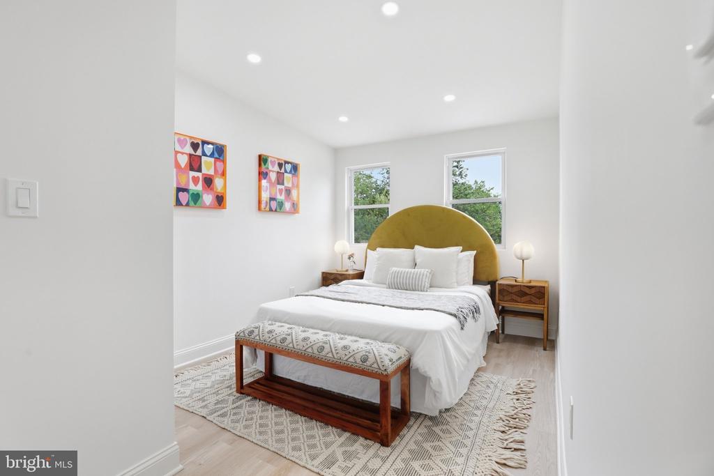
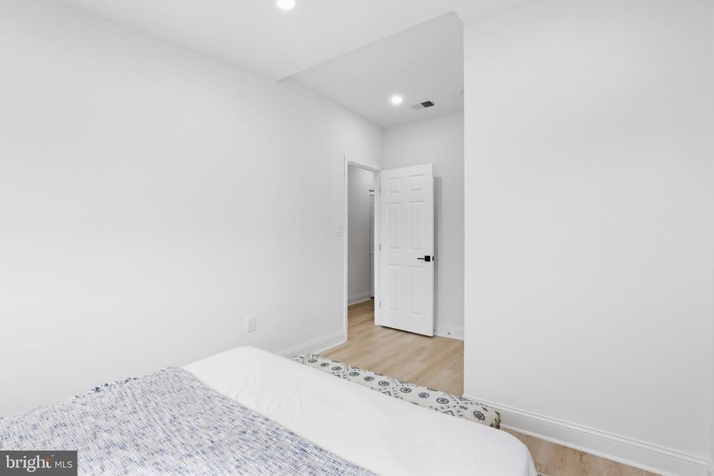
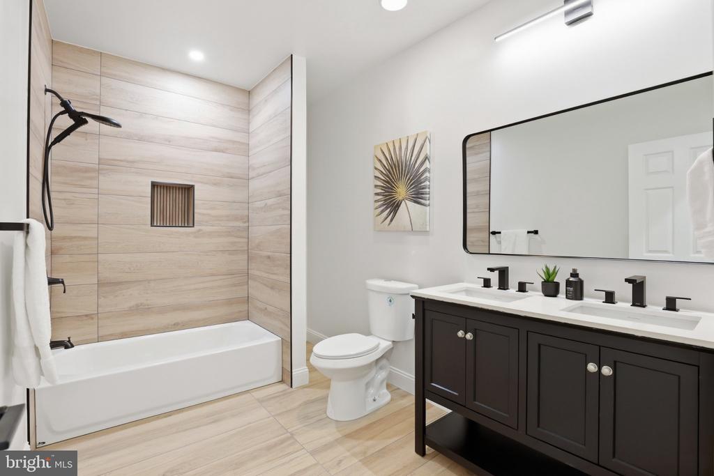
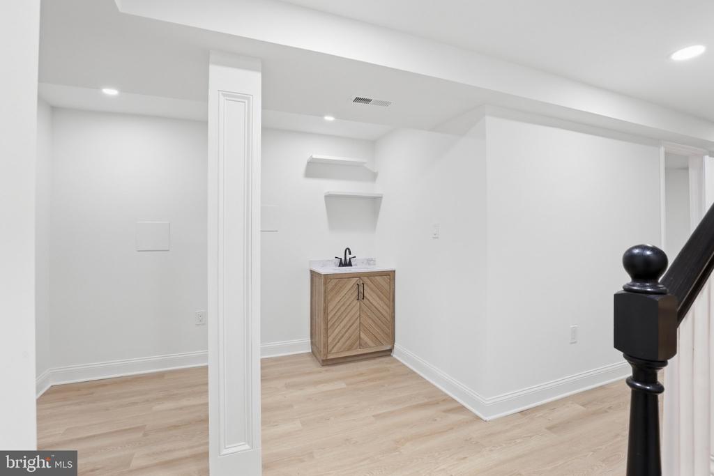
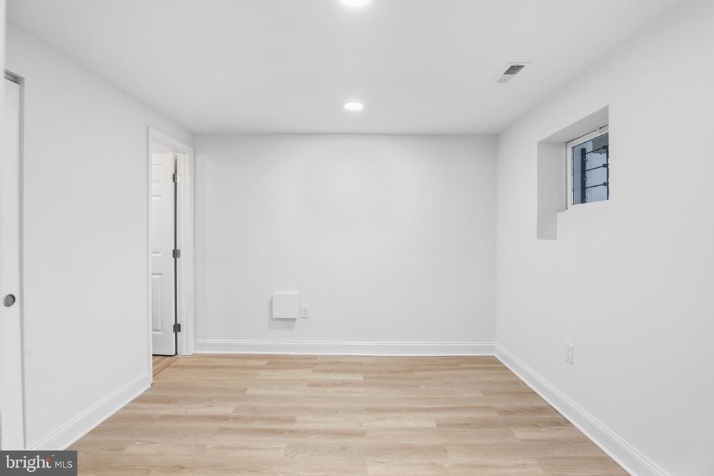
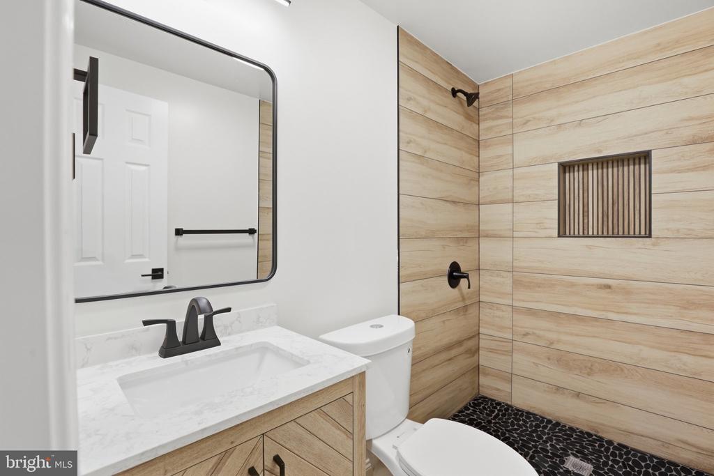
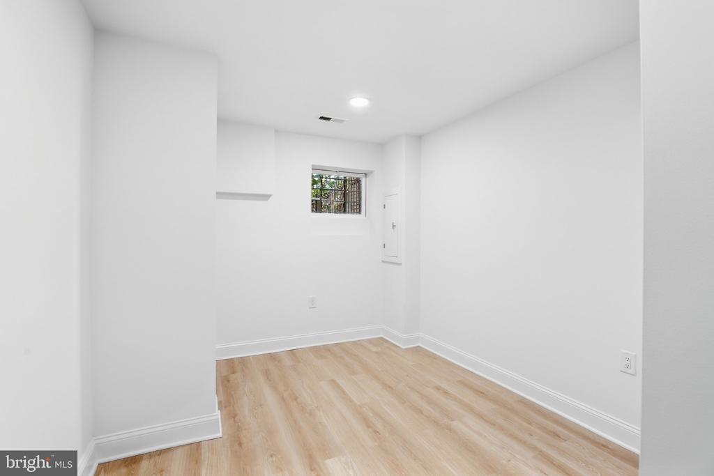
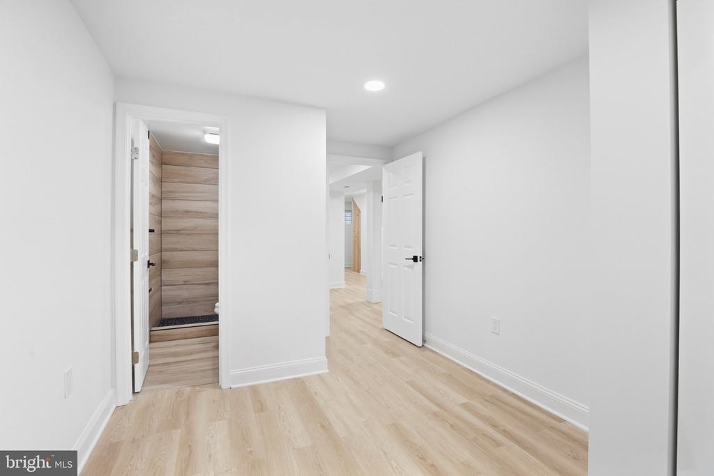
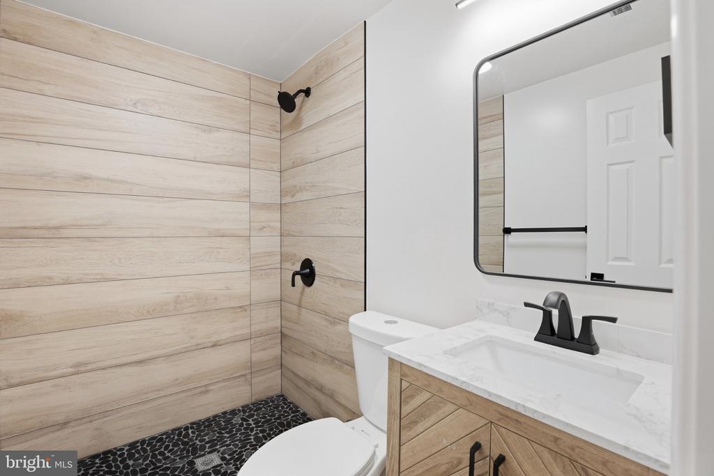
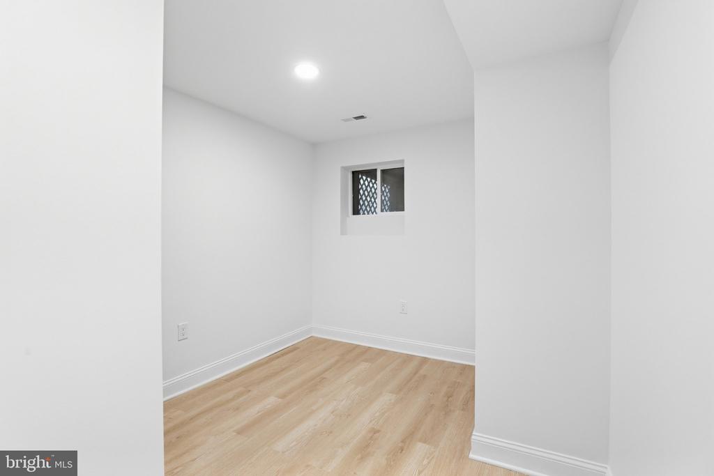
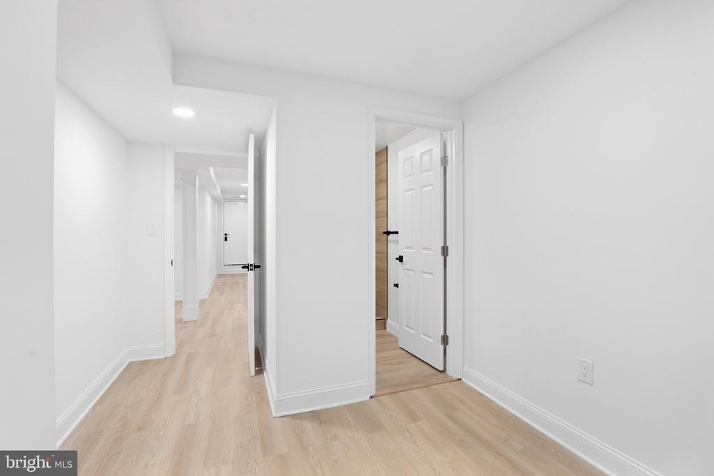
The fully finished lower level adds exceptional flexibility. Currently configured with three bedrooms, three full baths, and a private entrance, it is an ideal option for extended guests, multigenerational living, or potential rental income. If an open recreation space is more your style, a few simple tweaks can make that a reality.

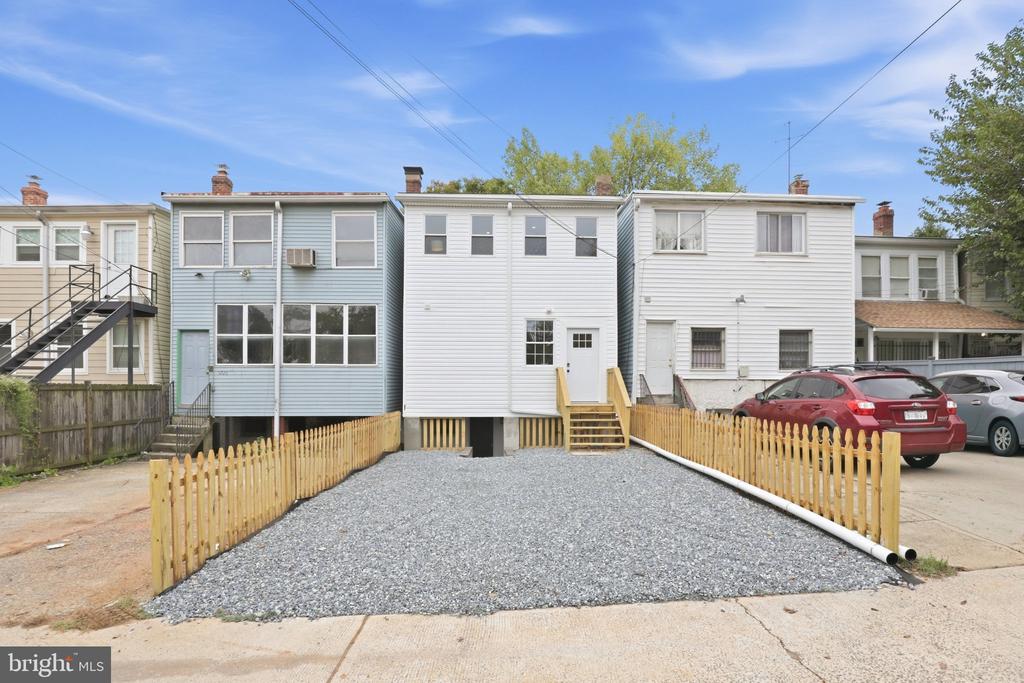
Fully refreshed from top to bottom, this home offers turnkey living. Off-street parking options add further convenience.

Located around the corner from Emery Heights Community Center and Park, blocks from Walmart Supercenter, minutes from Rock Creek Park's trails, and seconds from Georgia Avenue, the home offers easy access to neighborhood amenities and routes throughout the city.

Homes offering this combination of scale, finish, and flexibility are rarely available in 16th Street Heights. Don't miss it.

6
beds

6
baths

2,667 Sq.Ft. LIVING AREA

1,904 Sq.Ft. lot

Ty Voyles

Ty Voyles

Features & Amenities

Interior

  • total bedrooms6
  • Total bathrooms6
  • full bathrooms5
  • half bathroom1
  • Laundry room Lower Floor, Washer In Unit, Dryer In Unit
  • Flooring Wood, Ceramic Tile
  • APPLIANCES Built-In Microwave, Dishwasher, Disposal, Oven/Range - Gas, Refrigerator, Stainless Steel Appliances
  • other interior Features Bathroom - Walk-In Shower, Bathroom - Tub Shower, Combination Dining/Living, Floor Plan - Open, Kitchen - Island, Recessed Lighting, Wood Floors

Area & Lot

  • Status Active Under Contract
  • Living Area2,667 Sq.Ft.
  • Total Area2,667 Sq.Ft.
  • Lot Area1,904 Sq.Ft.
  • MLS® IDDCDC2283230
  • TypeTownhouse
  • YEAR BUILT1923
  • NeighborhoodWashington
  • Architecture StylesFederal
  • Elementary SchoolBRIGHTWOOD
  • Middle SchoolIDA B. WELLS
  • High SchoolCOOLIDGE
  • School DistrictDISTRICT OF COLUMBIA PUBLIC SCHOOLS

Exterior

  • STORIES3
  • water SourcePublic
  • PoolNo Pool
  • parkingOn Street, Off Street
  • HEAT TYPEHot Water
  • AIR CONDITIONINGCentral A/C
  • sewerPublic Sewer
  • SubstructureConcrete Perimeter
  • Disability Features2 Access Exits

Financial

  • Sales Price$824,900
  • Real Estate Tax $75,273/yr
  • Zoning RA-1
View Virtual Tour
image

Schedule a Showing

We would love to show you our beautiful property. Please select your preferred date and time below. An agent will be in touch shortly to confirm your appointment.

Schedule a Showing

We would love to show you our beautiful property. Please select your preferred date and time below. An agent will be in touch shortly to confirm your appointment.

Thank you for your interest in 5725 13TH STREET NW, WASHINGTON, DC 20011. We are reviewing your request and will be in touch shortly!

Mortgage Calculator

Estimate your monthly mortgage payment, including the principal and interest, property taxes, and HOA. Adjust the values to generate a more accurate rate.

All estimates are provided for informational purposes only. Actual amounts may vary.
$0,000 Your Payment 20 15 65
$0,000 Your Payment

Washington

Explore

Let's Work Together

Click above to learn about Keller Williams Realty International’s rise to #1, how KW Capital Properties began, and about the leadership that will continue to take us forward.

Follow Me on Instagram