5627 7TH STREET NW
5627 7TH STREET NW
5627 7TH STREET NW
5627 7TH STREET NW
5627 7TH STREET NW
5627 7TH STREET NW
5627 7TH STREET NW
5627 7TH STREET NW
5627 7TH STREET NW
5627 7TH STREET NW
5627 7TH STREET NW
5627 7TH STREET NW
5627 7TH STREET NW
5627 7TH STREET NW
5627 7TH STREET NW
5627 7TH STREET NW
5627 7TH STREET NW
5627 7TH STREET NW
5627 7TH STREET NW
5627 7TH STREET NW
5627 7TH STREET NW
5627 7TH STREET NW
5627 7TH STREET NW
5627 7TH STREET NW
5627 7TH STREET NW
5627 7TH STREET NW
5627 7TH STREET NW
5627 7TH STREET NW
5627 7TH STREET NW
5627 7TH STREET NW
5627 7TH STREET NW
5627 7TH STREET NW
5627 7TH STREET NW
5627 7TH STREET NW
5627 7TH STREET NW
5627 7TH STREET NW
5627 7TH STREET NW
5627 7TH STREET NW
SEE ALL PHOTOS
5627 7TH STREET NW
5627 7TH STREET NW
5627 7TH STREET NW
5627 7TH STREET NW
5627 7TH STREET NW
5627 7TH STREET NW
5627 7TH STREET NW
5627 7TH STREET NW
5627 7TH STREET NW
5627 7TH STREET NW
5627 7TH STREET NW
5627 7TH STREET NW
5627 7TH STREET NW
5627 7TH STREET NW
5627 7TH STREET NW
5627 7TH STREET NW
5627 7TH STREET NW
5627 7TH STREET NW
5627 7TH STREET NW
5627 7TH STREET NW
5627 7TH STREET NW
5627 7TH STREET NW
5627 7TH STREET NW
5627 7TH STREET NW
5627 7TH STREET NW
5627 7TH STREET NW
5627 7TH STREET NW
5627 7TH STREET NW
5627 7TH STREET NW
5627 7TH STREET NW
5627 7TH STREET NW
5627 7TH STREET NW
5627 7TH STREET NW
5627 7TH STREET NW
5627 7TH STREET NW
5627 7TH STREET NW
5627 7TH STREET NW
5627 7TH STREET NW
Sold

5627 7TH STREET NW

5627 7TH STREET NW, WASHINGTON, DC 20011

$775,000
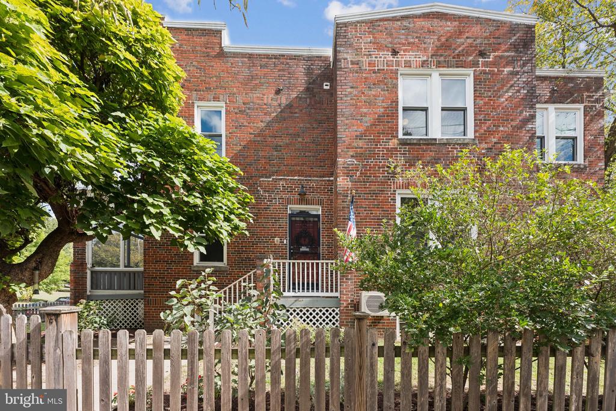
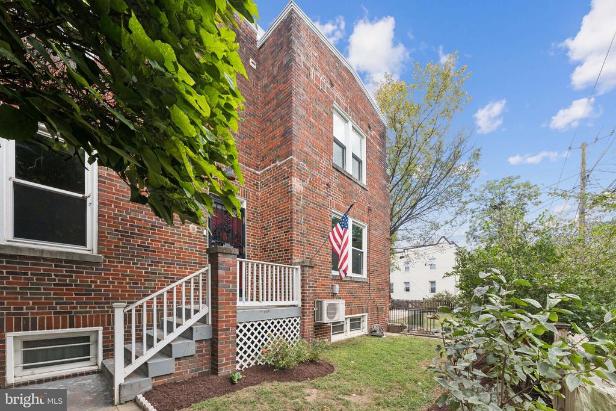
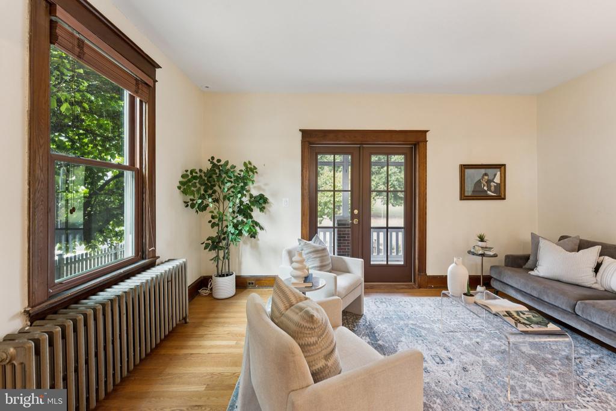
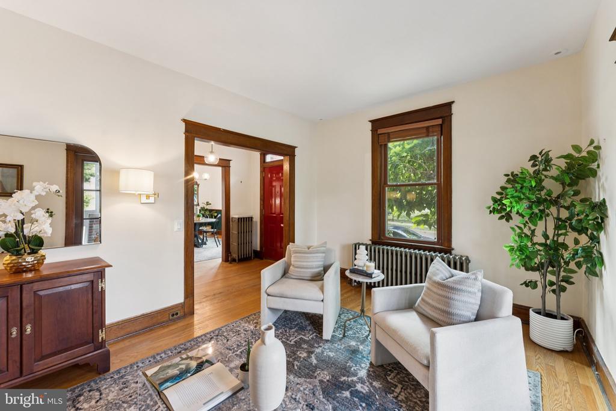
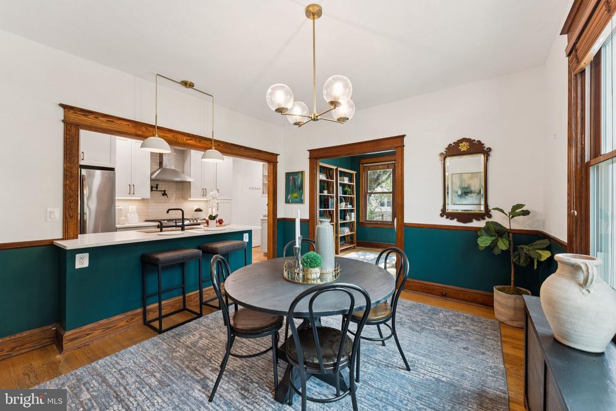
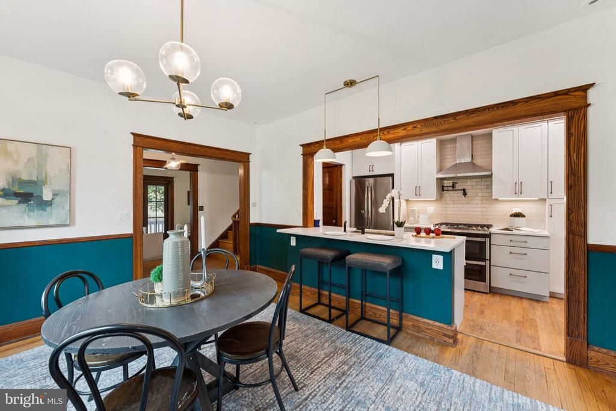
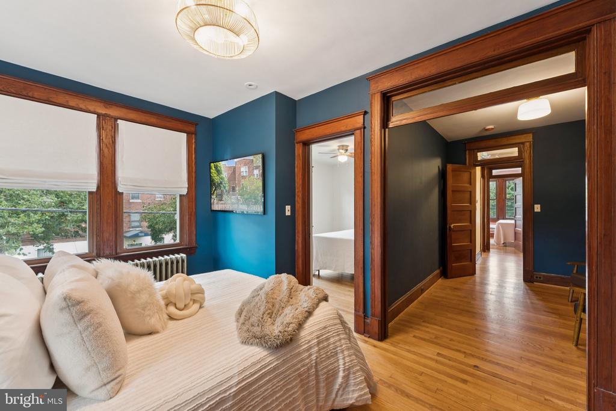
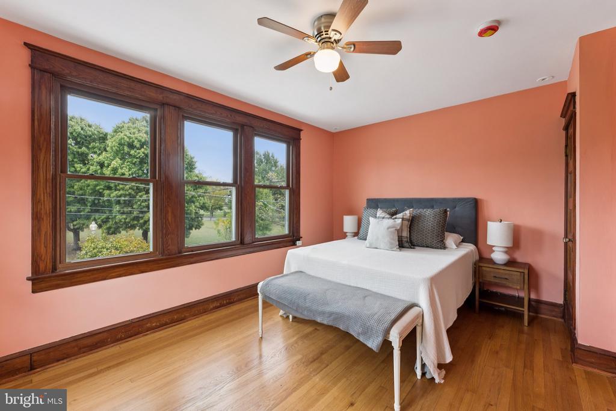
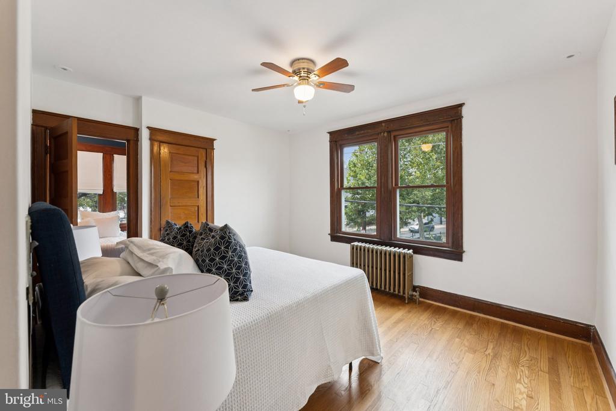
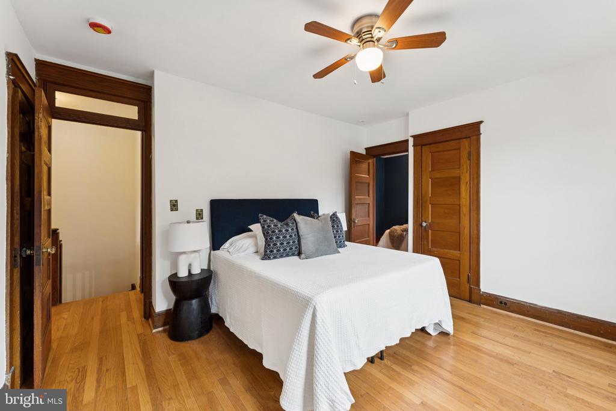
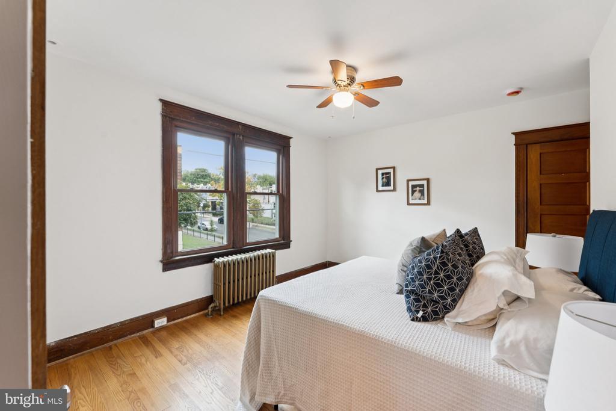
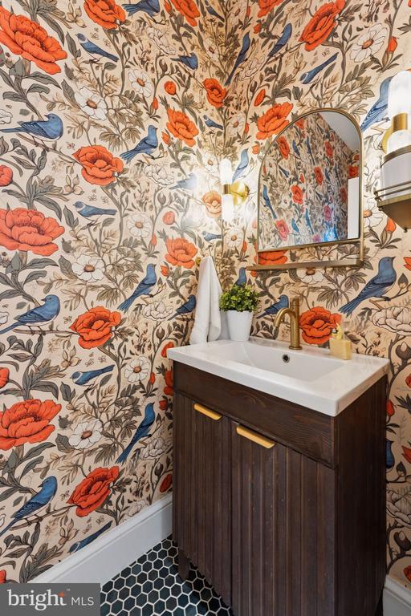
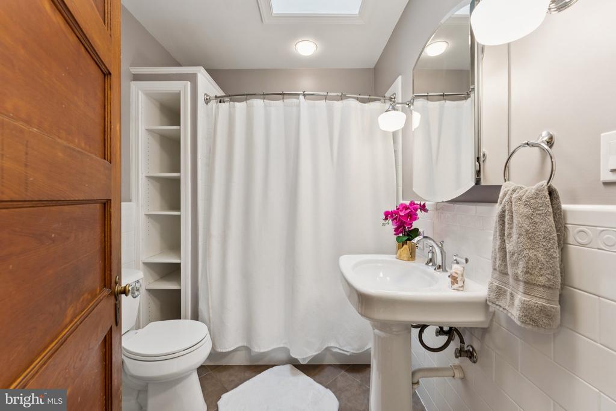
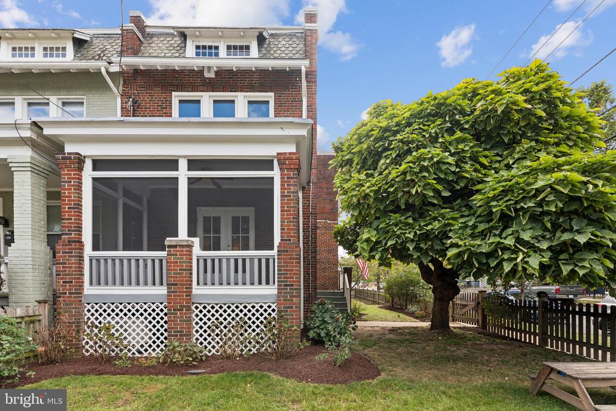
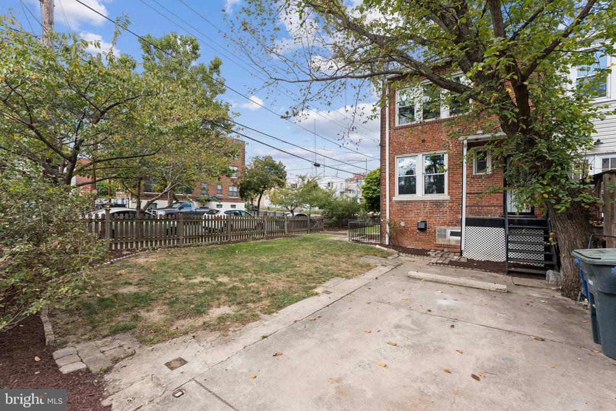
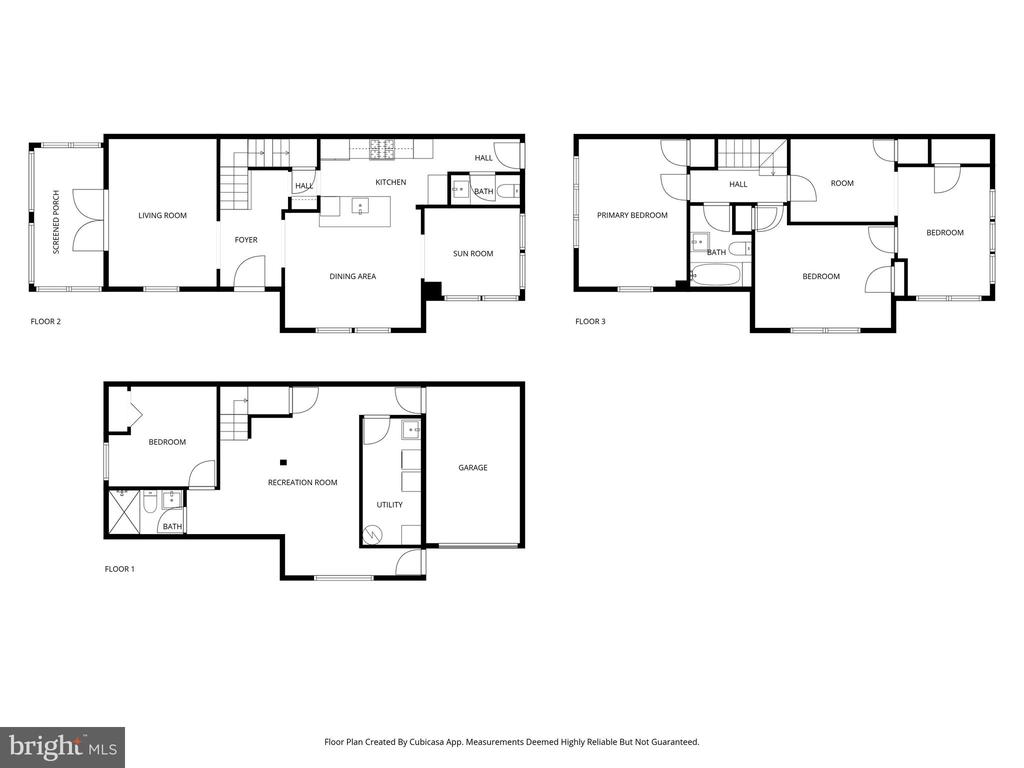
Welcome to 5627 7th St NW, a beautifully maintained 4-bedroom, 2.5-bath end-unit row home in Brightwood Park that blends historic charm with modern updates. Spanning three levels with a fully finished lower level and private driveway parking, this home stands out for its abundant natural light, unique layout, and cozy screened-in porch overlooking the park at 7th and Madison St NW.

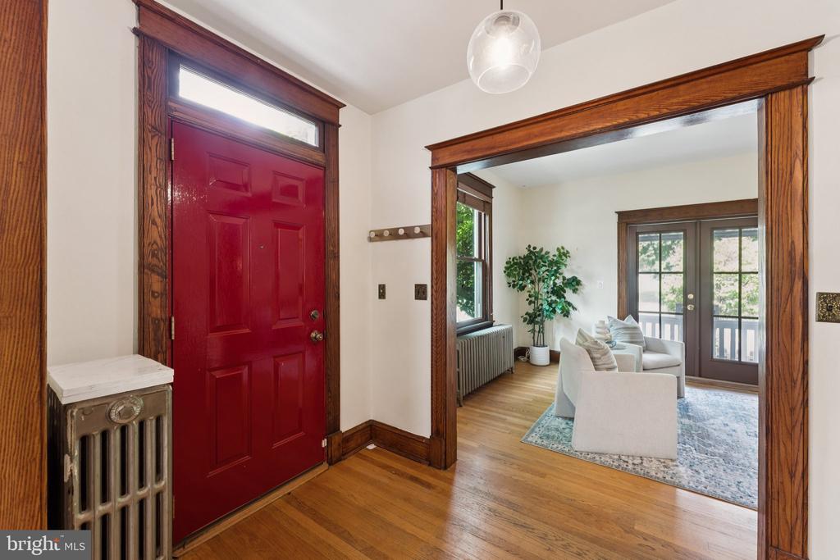
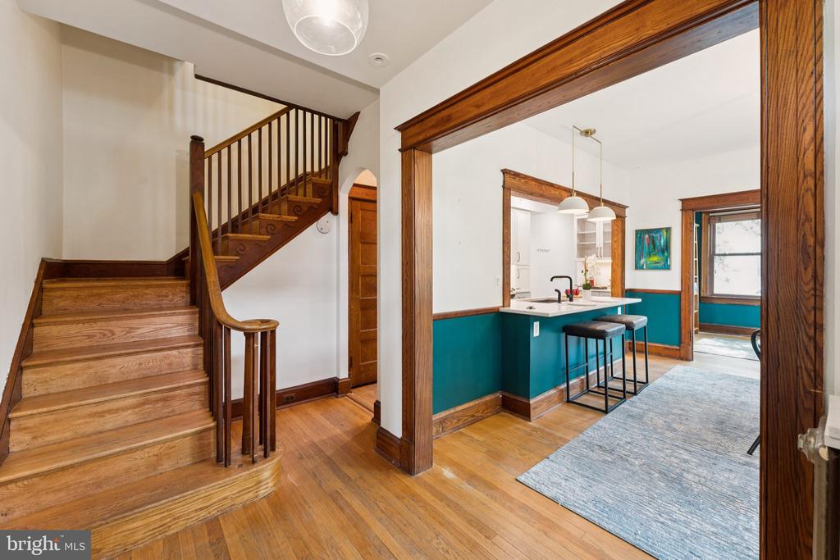
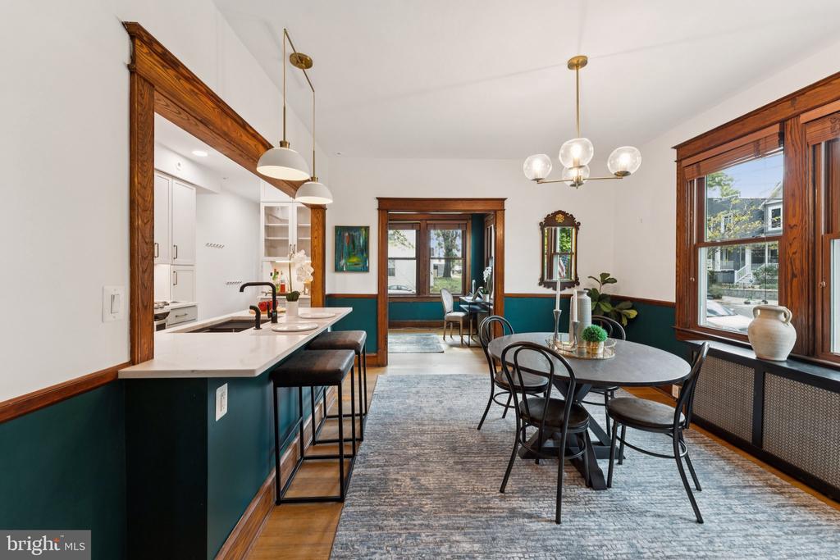
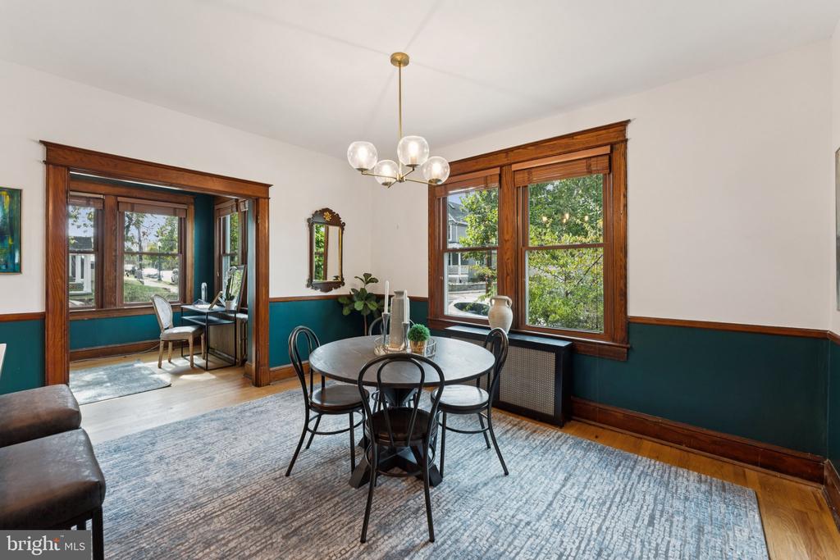
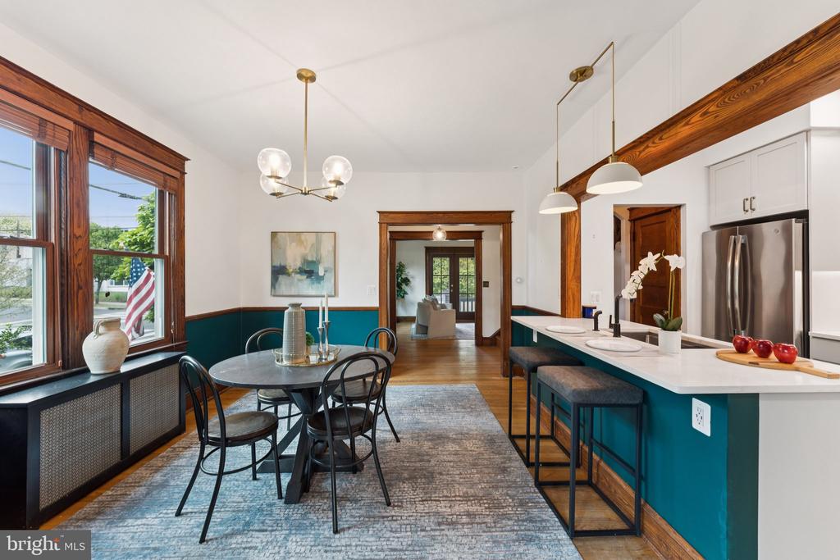
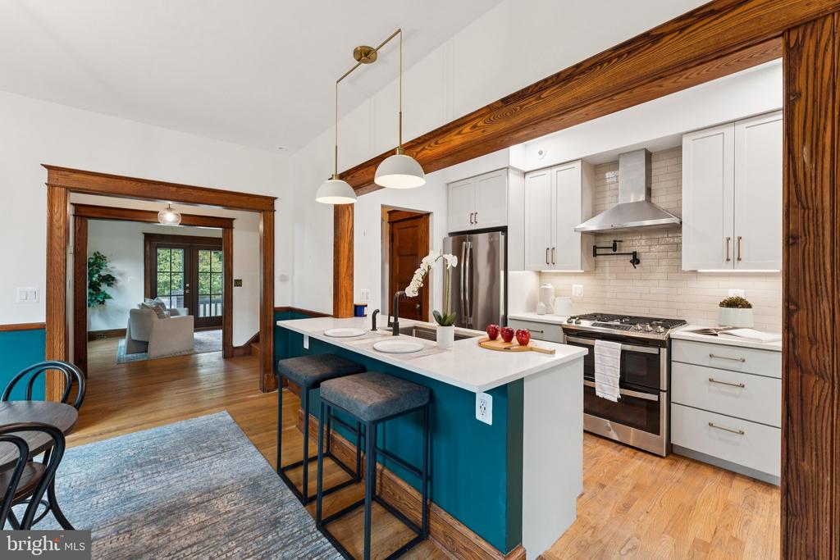
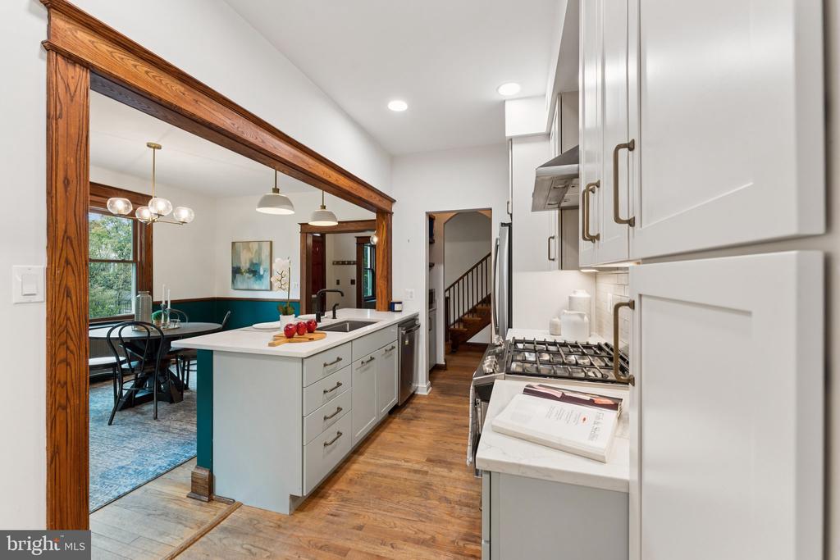
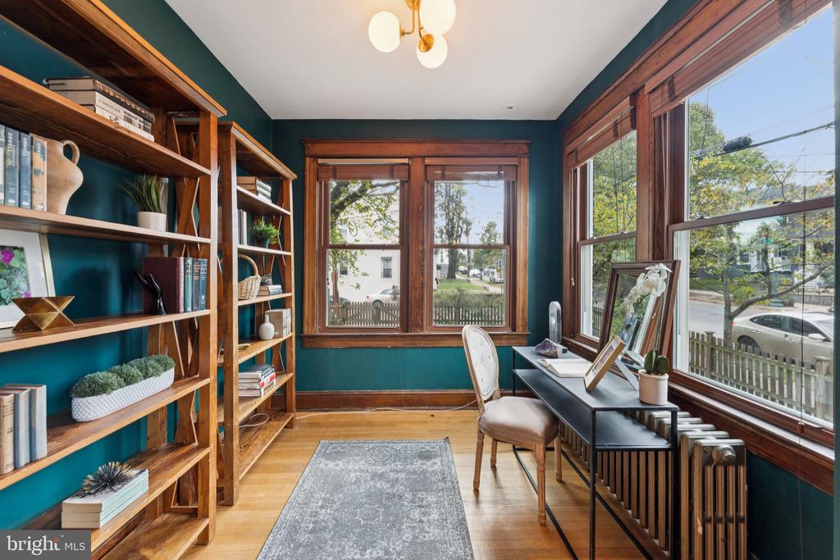
The home's original woodwork and side-entrance foyer set it apart from typical DC row homes. As an end unit, it offers more windows, a larger yard, increased privacy, and a sense of spaciousness and warmth rarely found in rowhomes. The main level flows seamlessly from the front porch to the living room, foyer, dining room, kitchen, and study--maintaining distinct, well-proportioned rooms while preserving intuitive flow throughout.

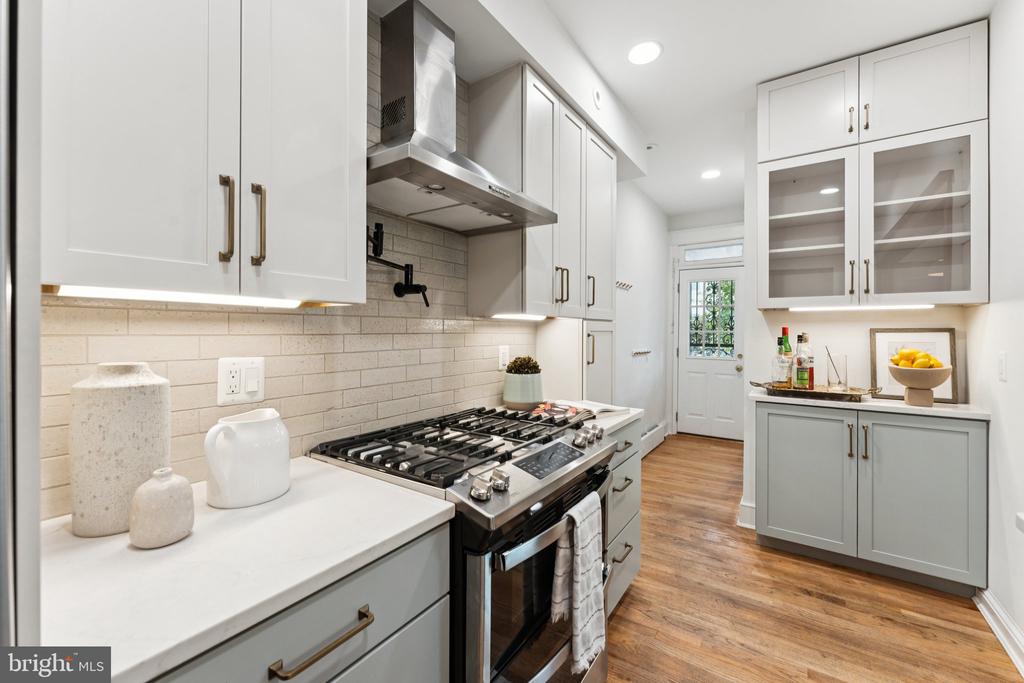
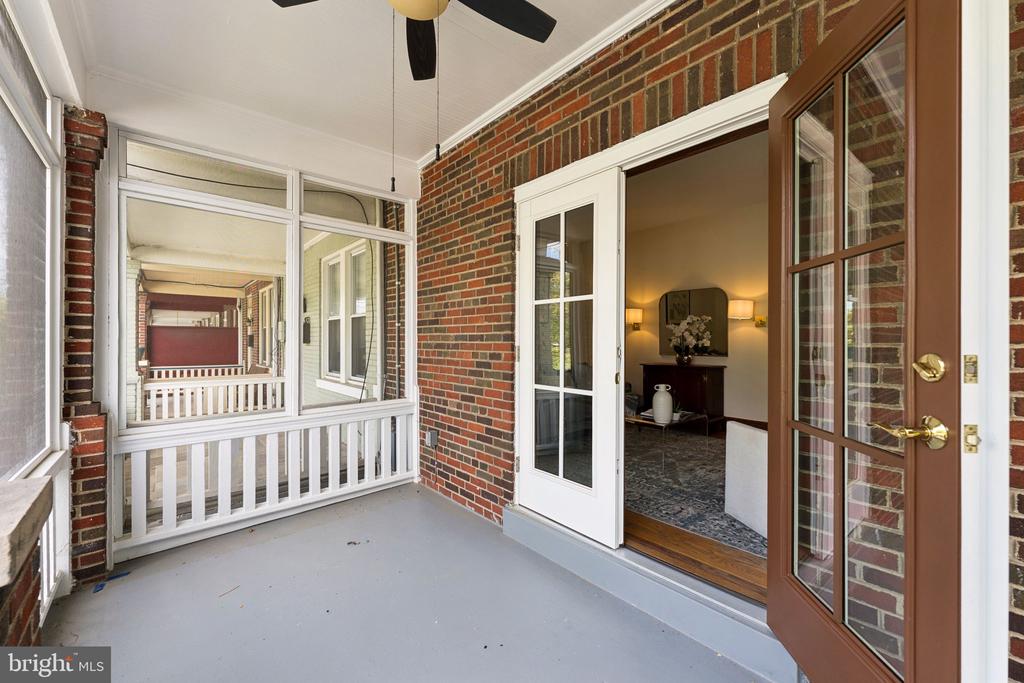
The chef's kitchen, fully renovated in 2021, is designed for both everyday cooking and entertaining. Custom french doors lead from the dining area to a professionally screened-in porch (2025), extending the living space outdoors to enjoy nature in comfort.

Major improvements include:
* New roof (2020)
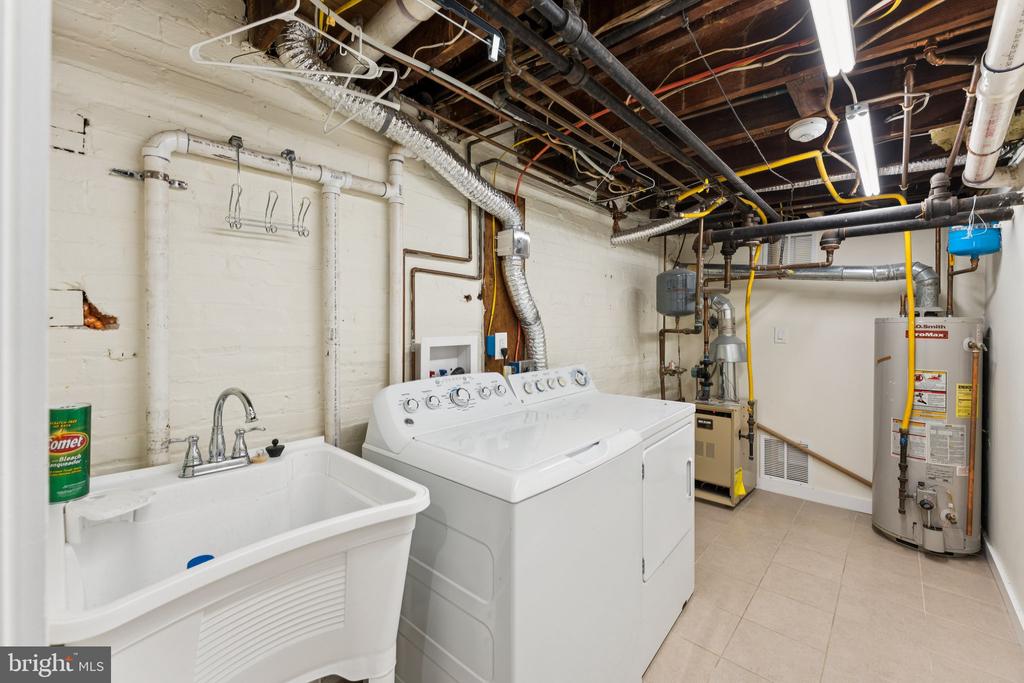
* New boiler (2019)
* Full kitchen renovation (2021)
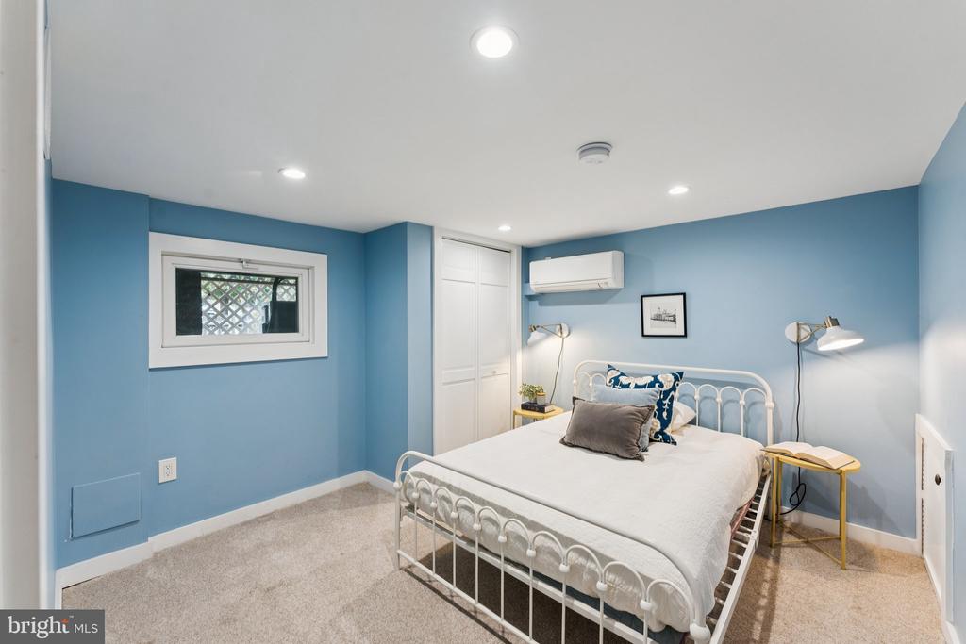
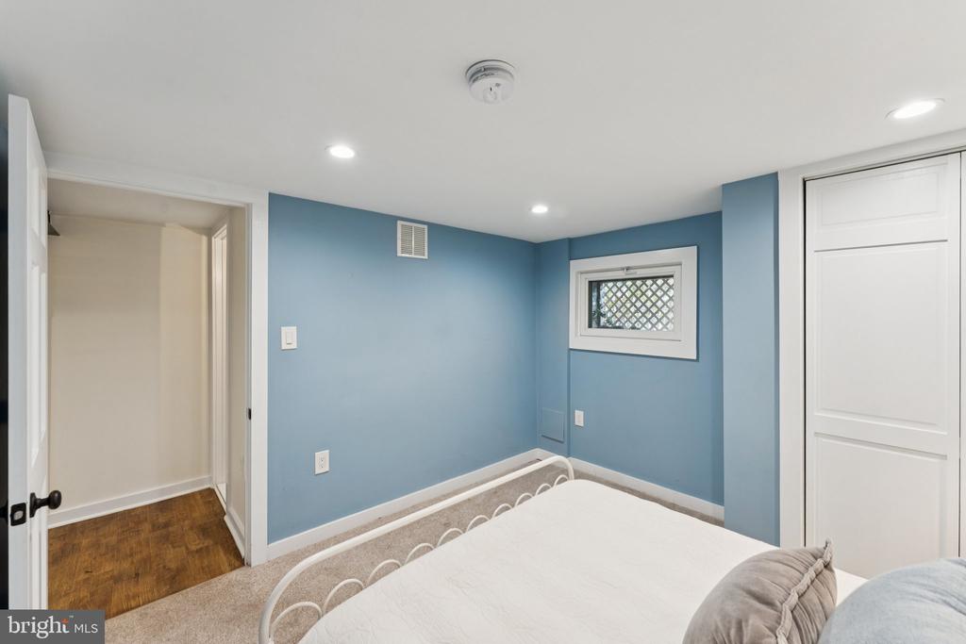
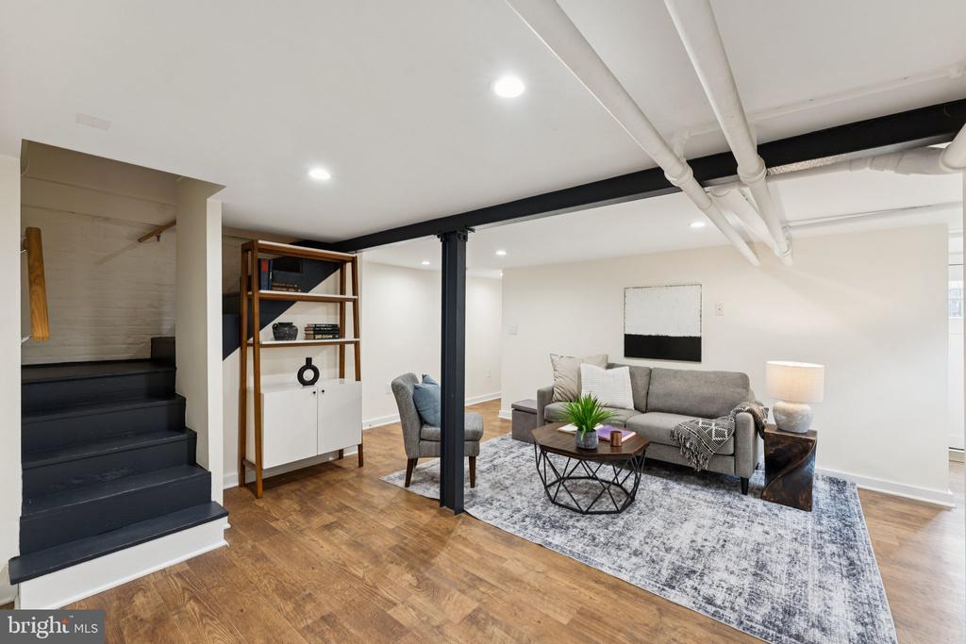
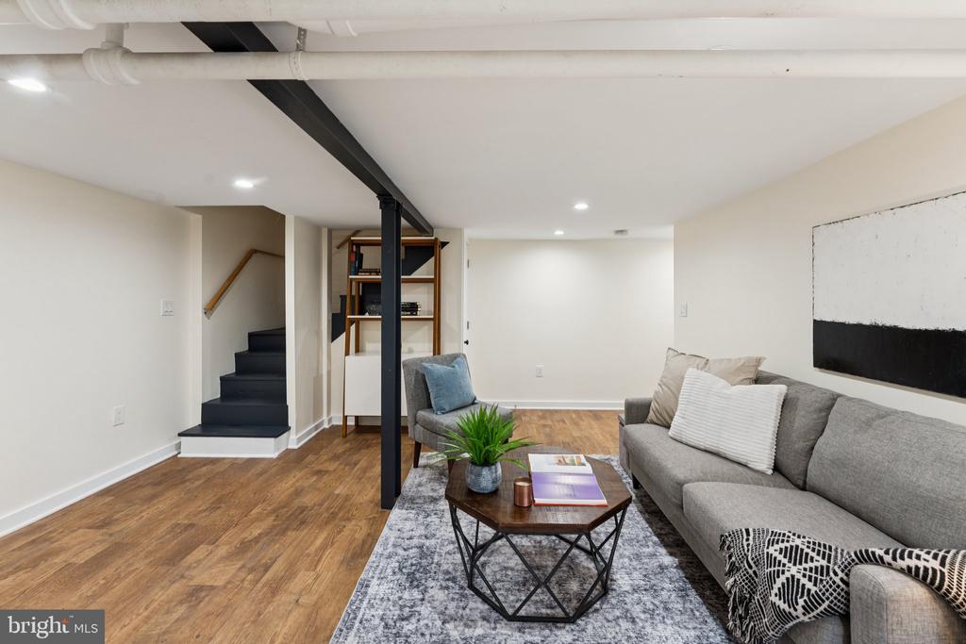
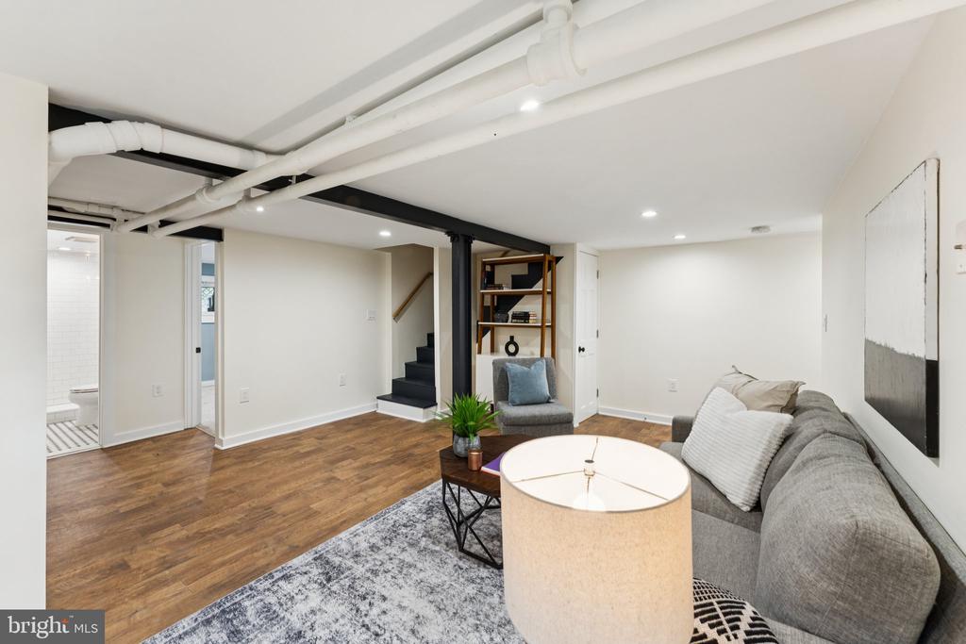
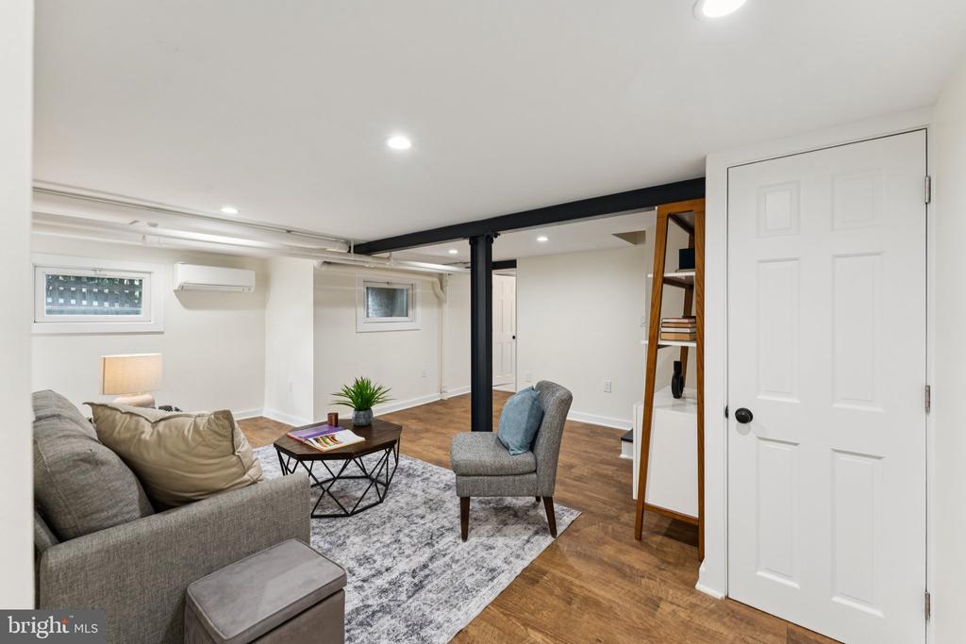
* Finished basement expansion and renovation (2019)
* Professionally screened-in porch with custom french doors (2025)
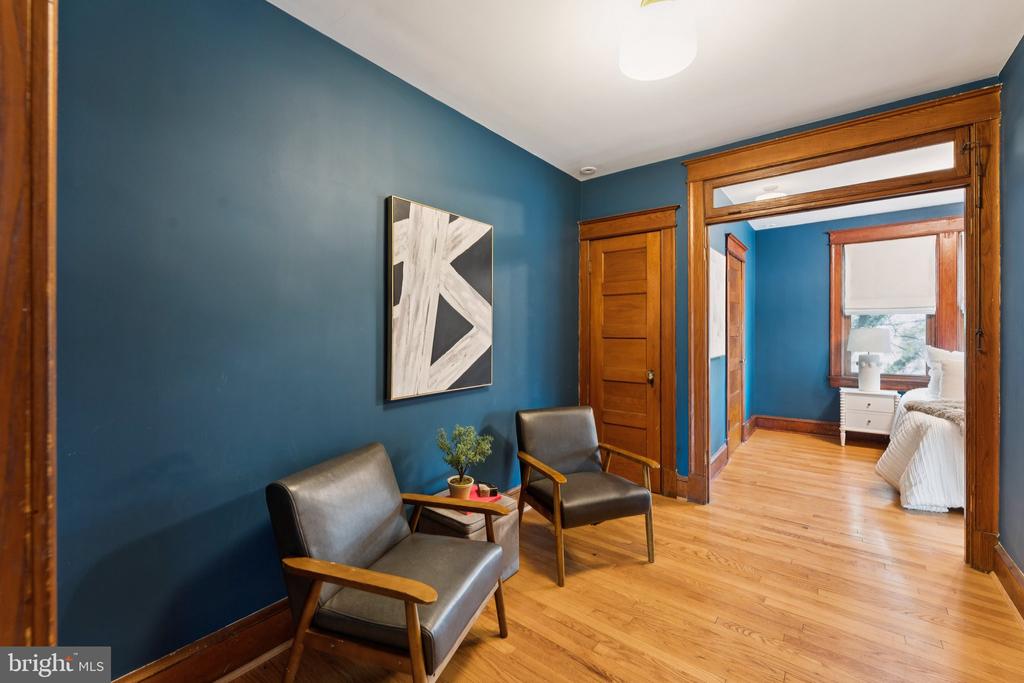
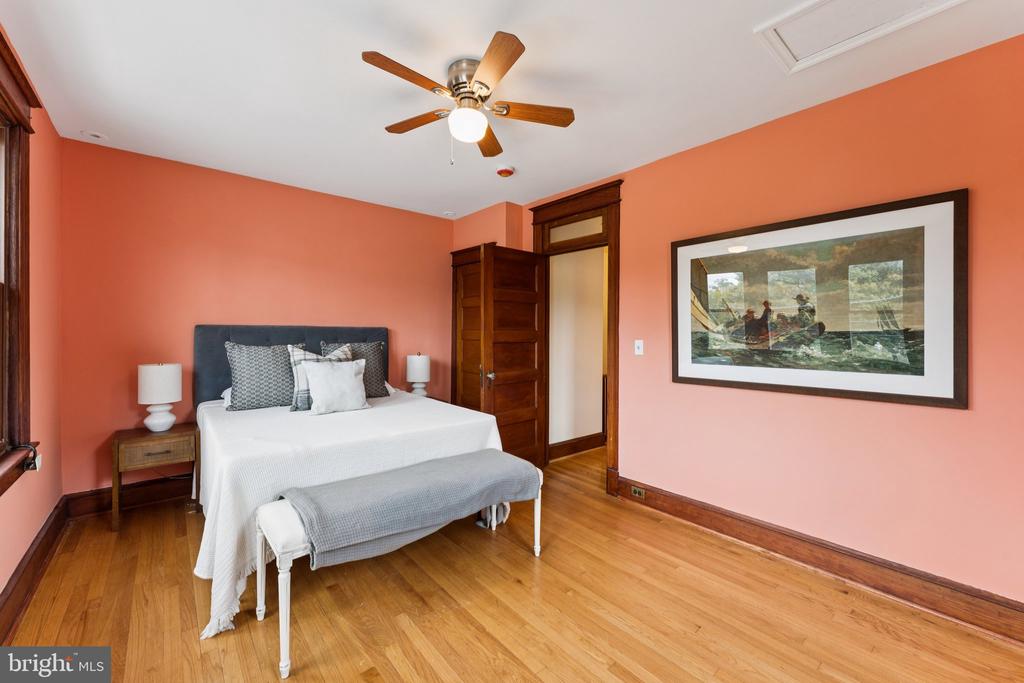
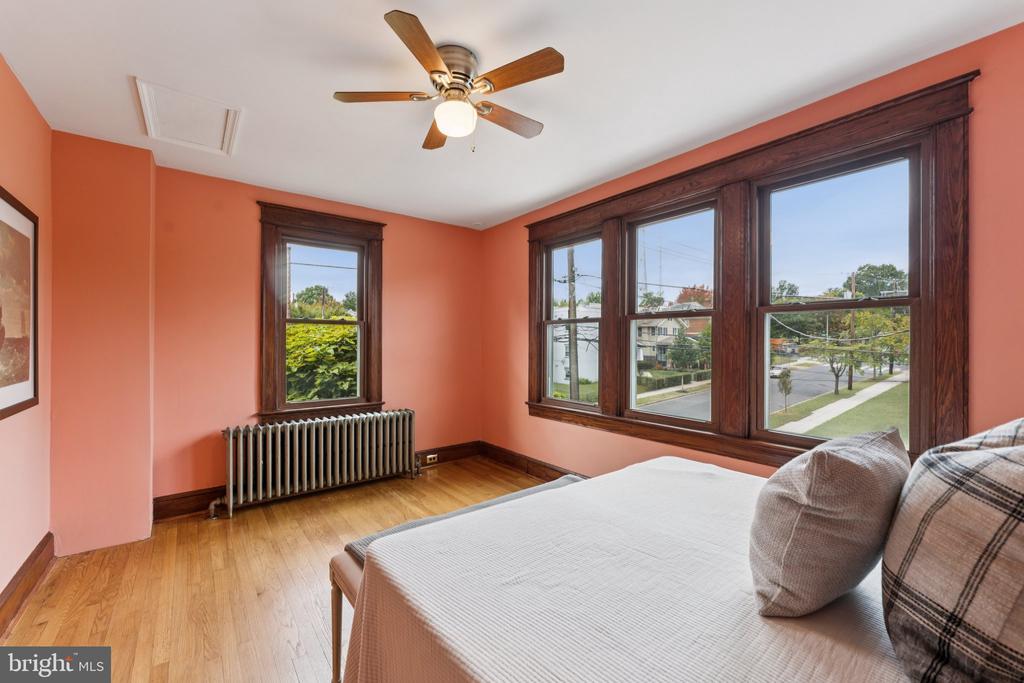
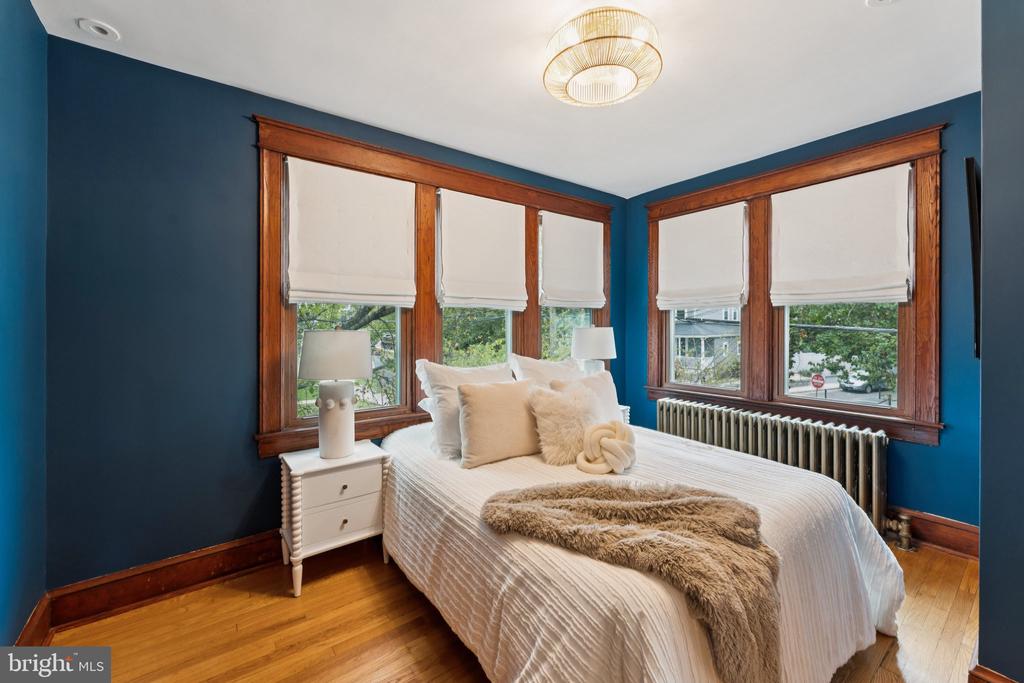
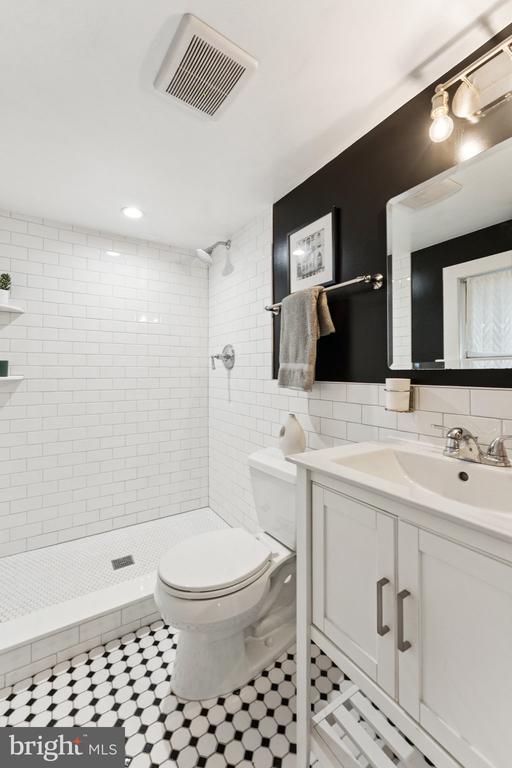
Upstairs, light-filled bedrooms showcase the home's original character. The expanded lower level offers flexible space for a guest suite, office, or recreation room, complete with a full bath. Outdoor spaces include both a welcoming front porch and the private screened-in porch overlooking the park. For added convenience, the home also provides rear driveway access and a side-entry foyer.

Located just blocks from neighborhood favorites like Everyday Sundae and Brightwood Pizza & Bottle, this home is at the heart of a vibrant, close-knit community. With its distinctive layout, thoughtful upgrades, and warm character, 5627 7th St NW offers the perfect balance of historic charm, functional living, and neighborhood appeal. Schedule your private showing today!

4
beds

3
baths

2,069 Sq.Ft. LIVING AREA

3,249 Sq.Ft. lot

Sam Khazai

Sam Khazai

Features & Amenities

Interior

  • total bedrooms4
  • Total bathrooms3
  • full bathrooms2
  • half bathroom1
  • other interior Features Breakfast Area, Combination Kitchen/Dining, Floor Plan - Traditional, Kitchen - Gourmet, Upgraded Countertops, Wood Floors

Area & Lot

  • Status Sold
  • Date Sold December 11, 2025
  • Living Area2,069 Sq.Ft.
  • Total Area2,256 Sq.Ft.
  • Lot Area3,249 Sq.Ft.
  • MLS® IDDCDC2225814
  • TypeTownhouse
  • YEAR BUILT1930
  • NeighborhoodWashington
  • Architecture StylesColonial
  • School DistrictDISTRICT OF COLUMBIA PUBLIC SCHOOLS

Exterior

  • STORIES3
  • water SourcePublic
  • PoolNo Pool
  • parkingDriveway
  • HEAT TYPEHot Water
  • AIR CONDITIONINGCentral A/C
  • sewerPublic Sewer
  • SubstructureConcrete Perimeter
  • Disability FeaturesNone

Financial

  • Sales Price$775,000
  • Real Estate Tax $6,087/yr
  • Zoning RF-1
View Virtual Tour

Washington

Explore

Let's Work Together

Click above to learn about Keller Williams Realty International’s rise to #1, how KW Capital Properties began, and about the leadership that will continue to take us forward.

Follow Me on Instagram