5613 BRADLEY BOULEVARD
SEE ALL PHOTOS
5613 BRADLEY BOULEVARD
Sold

5613 BRADLEY BOULEVARD

5613 BRADLEY BOULEVARD, BETHESDA, MD 20814

$1,265,000
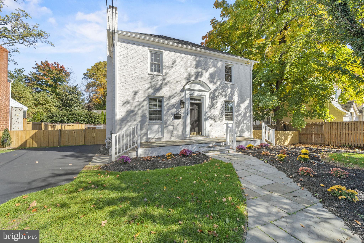
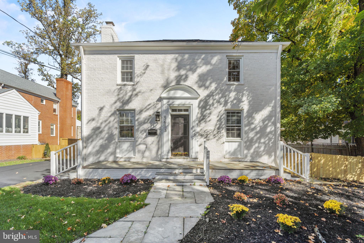
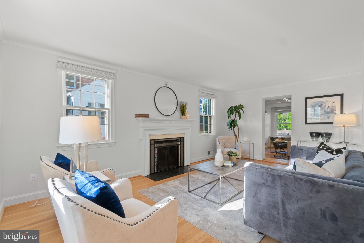
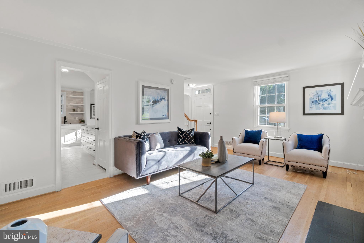
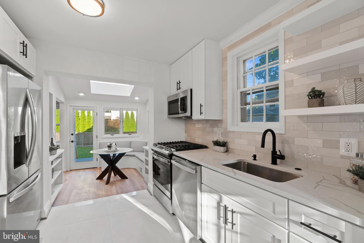
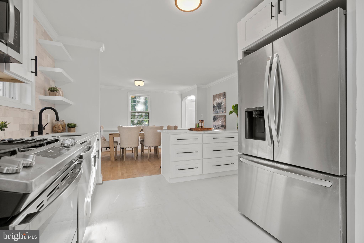
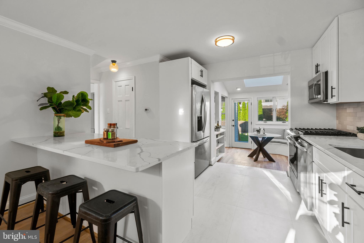
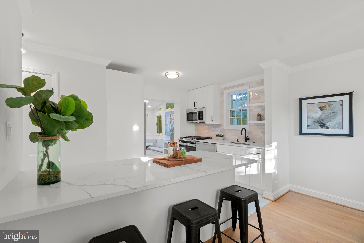
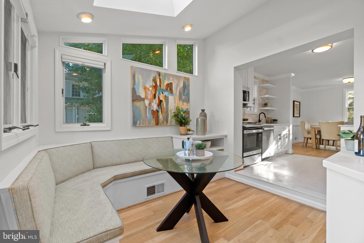
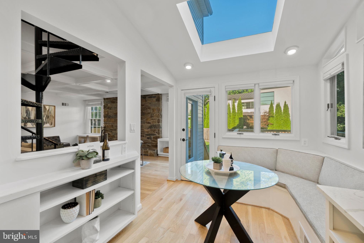
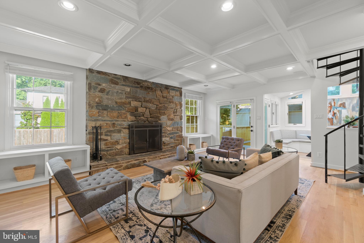
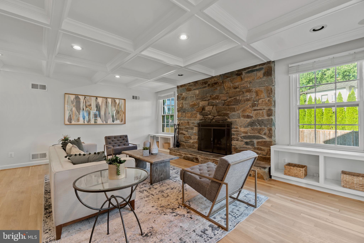
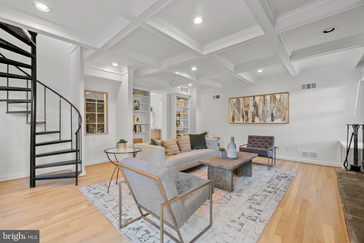
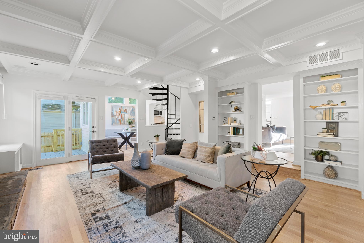
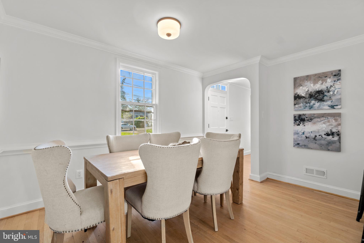
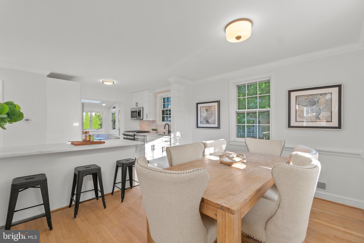
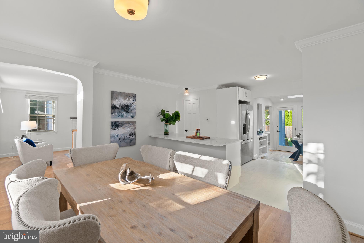
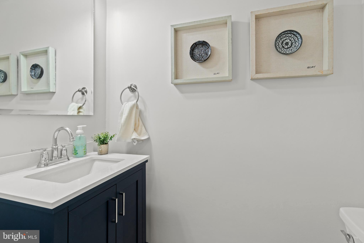
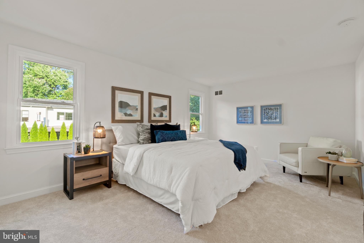
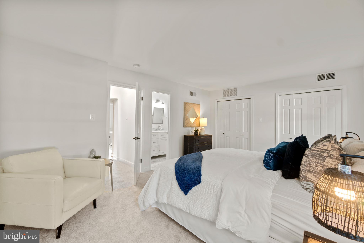
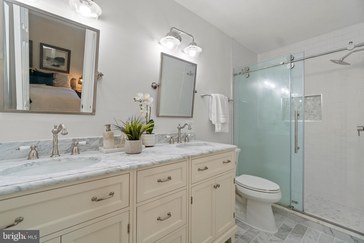
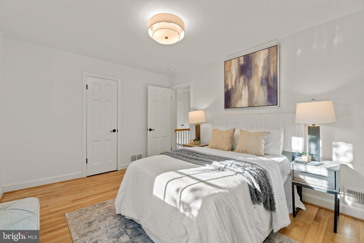
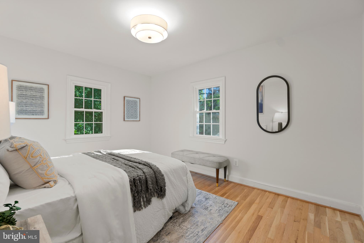
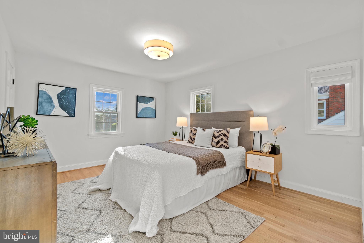
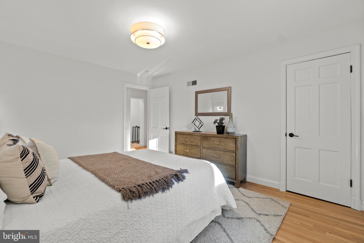
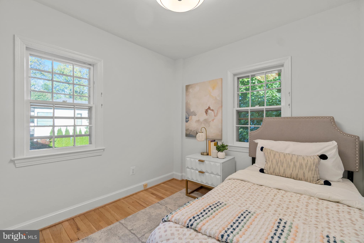
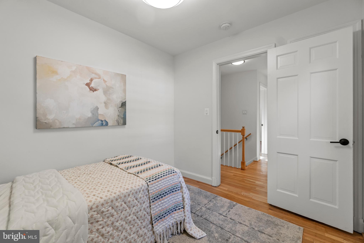
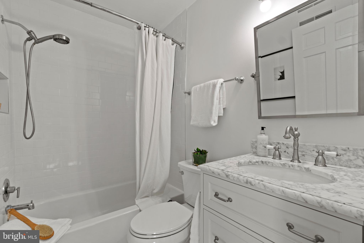
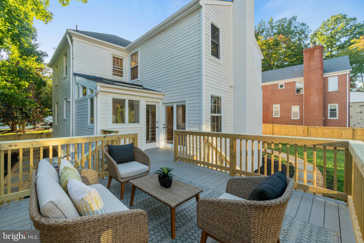
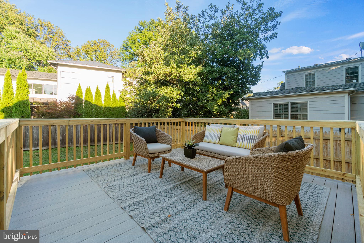
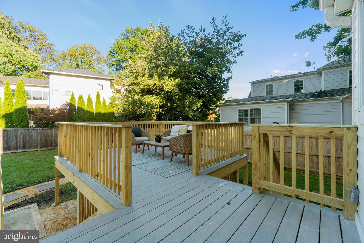
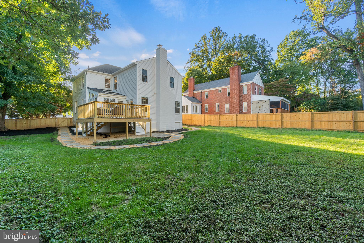
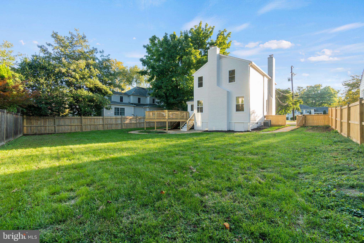
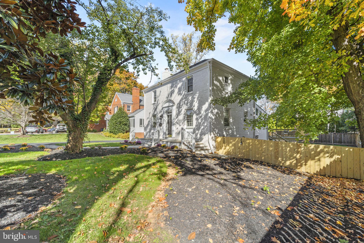
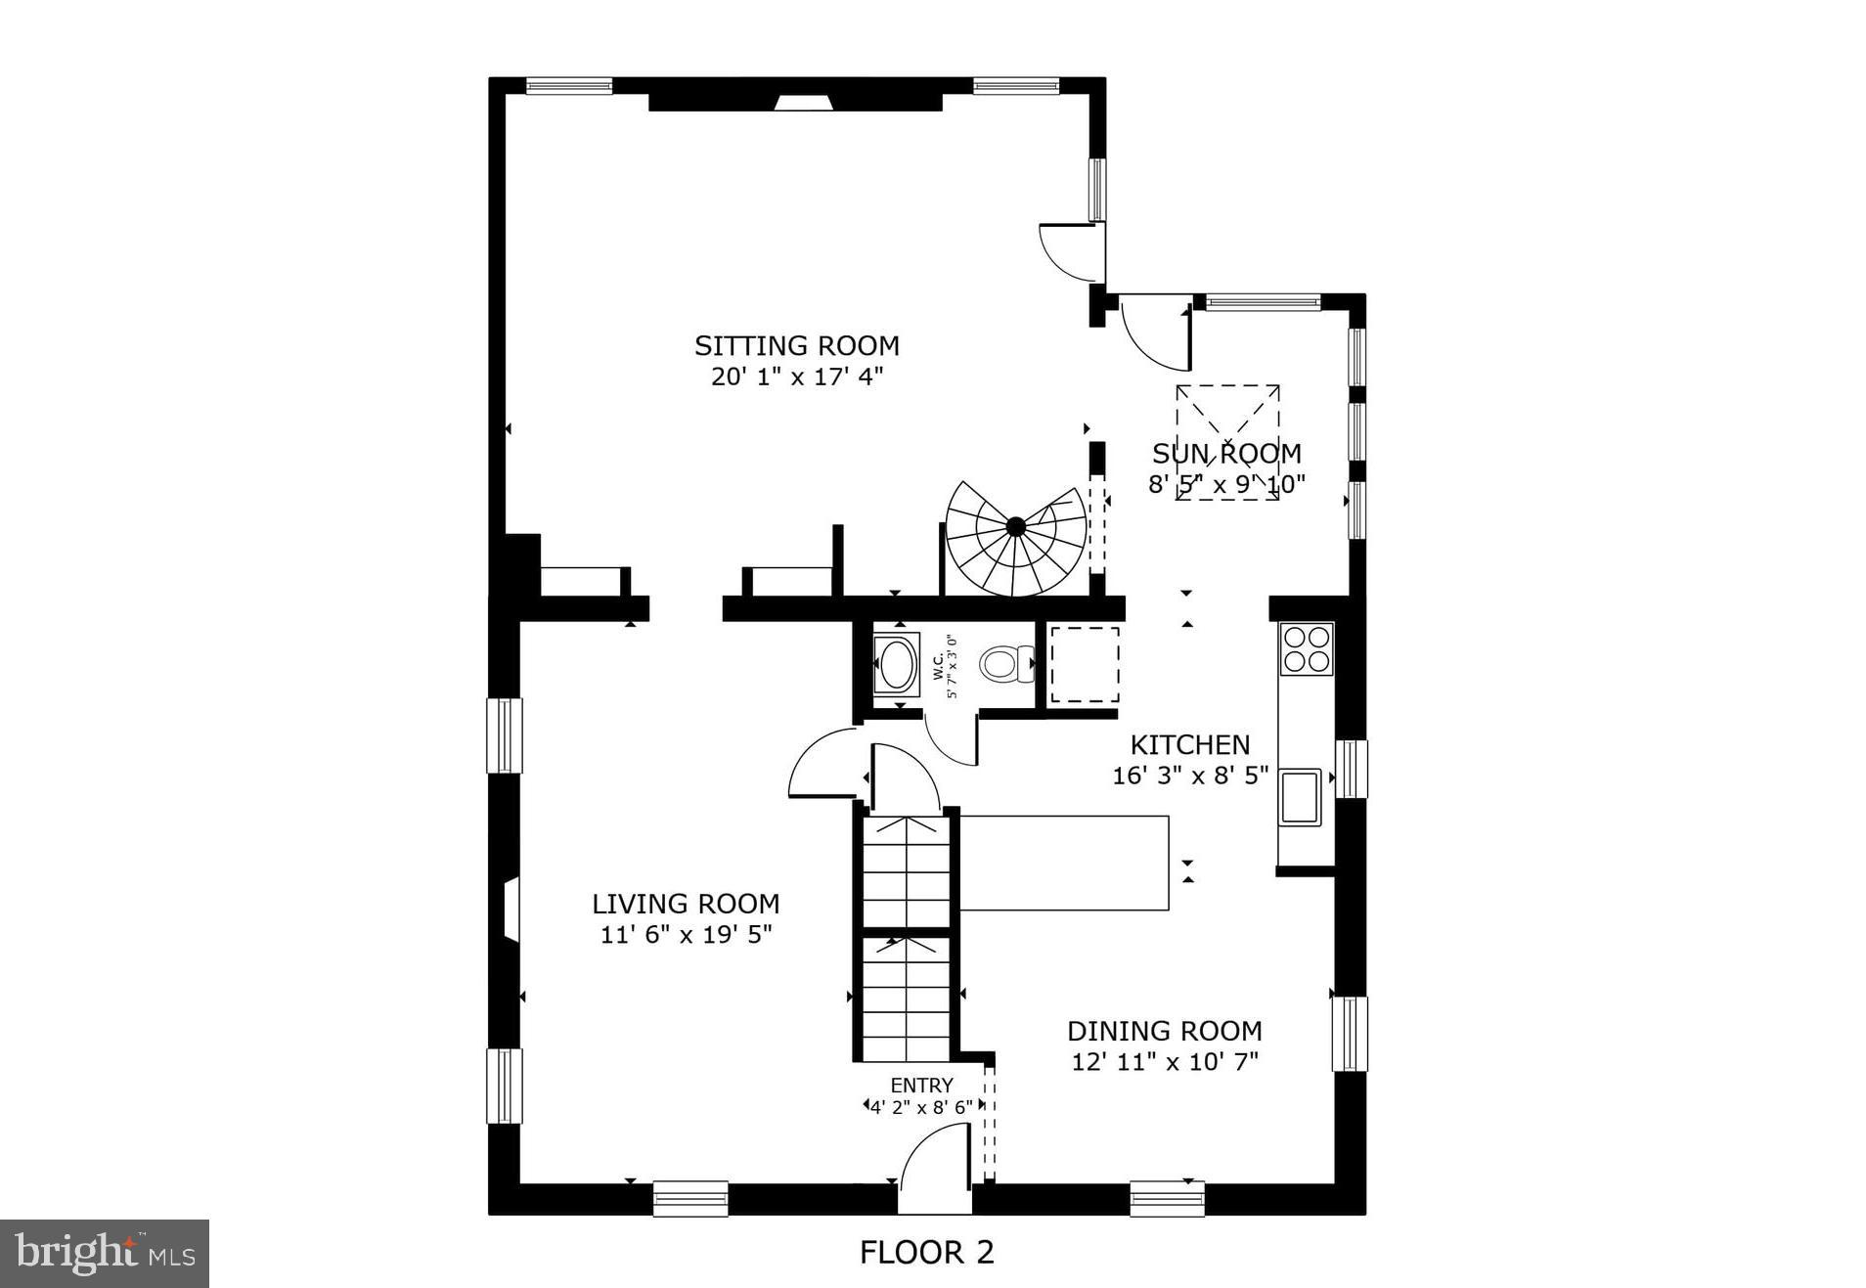
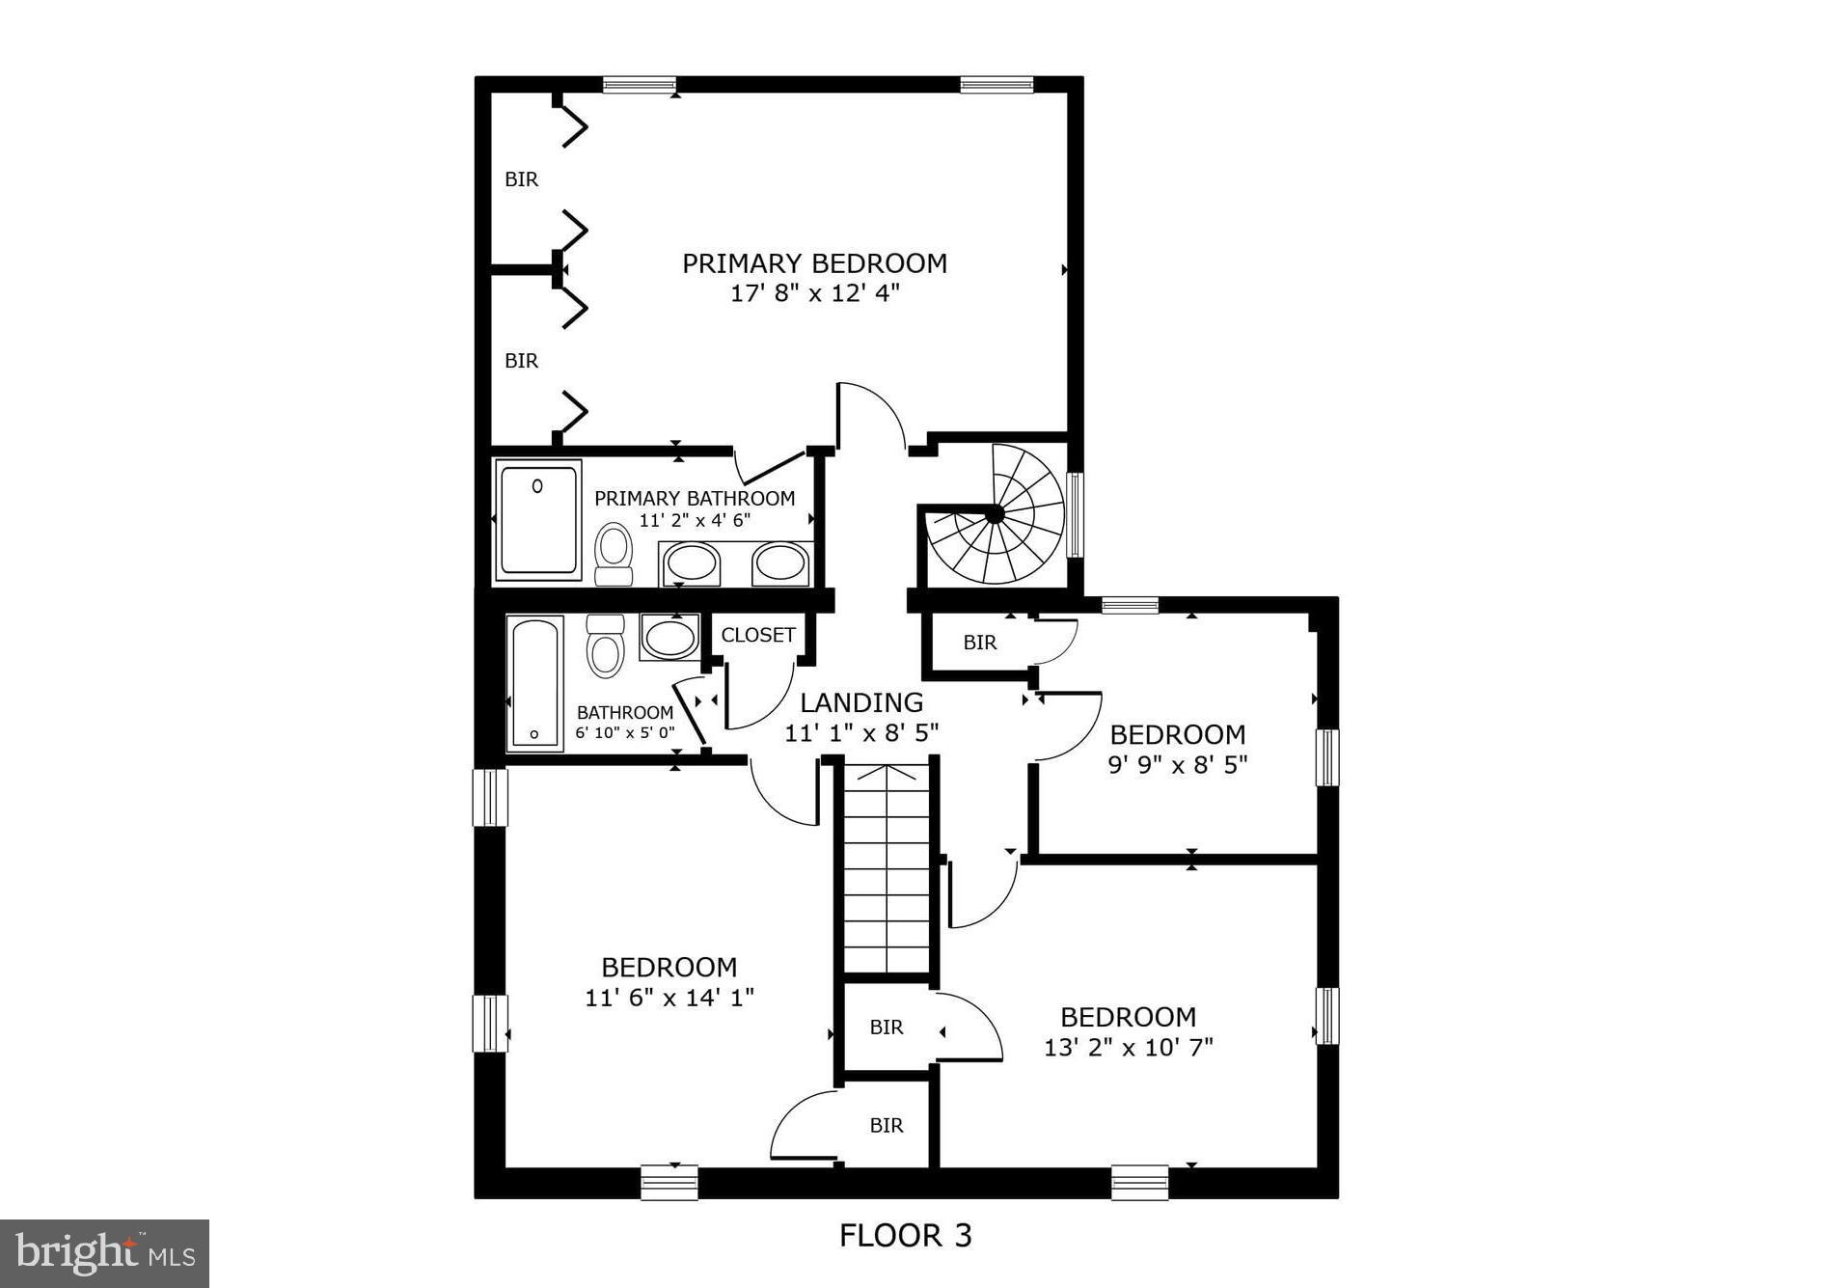
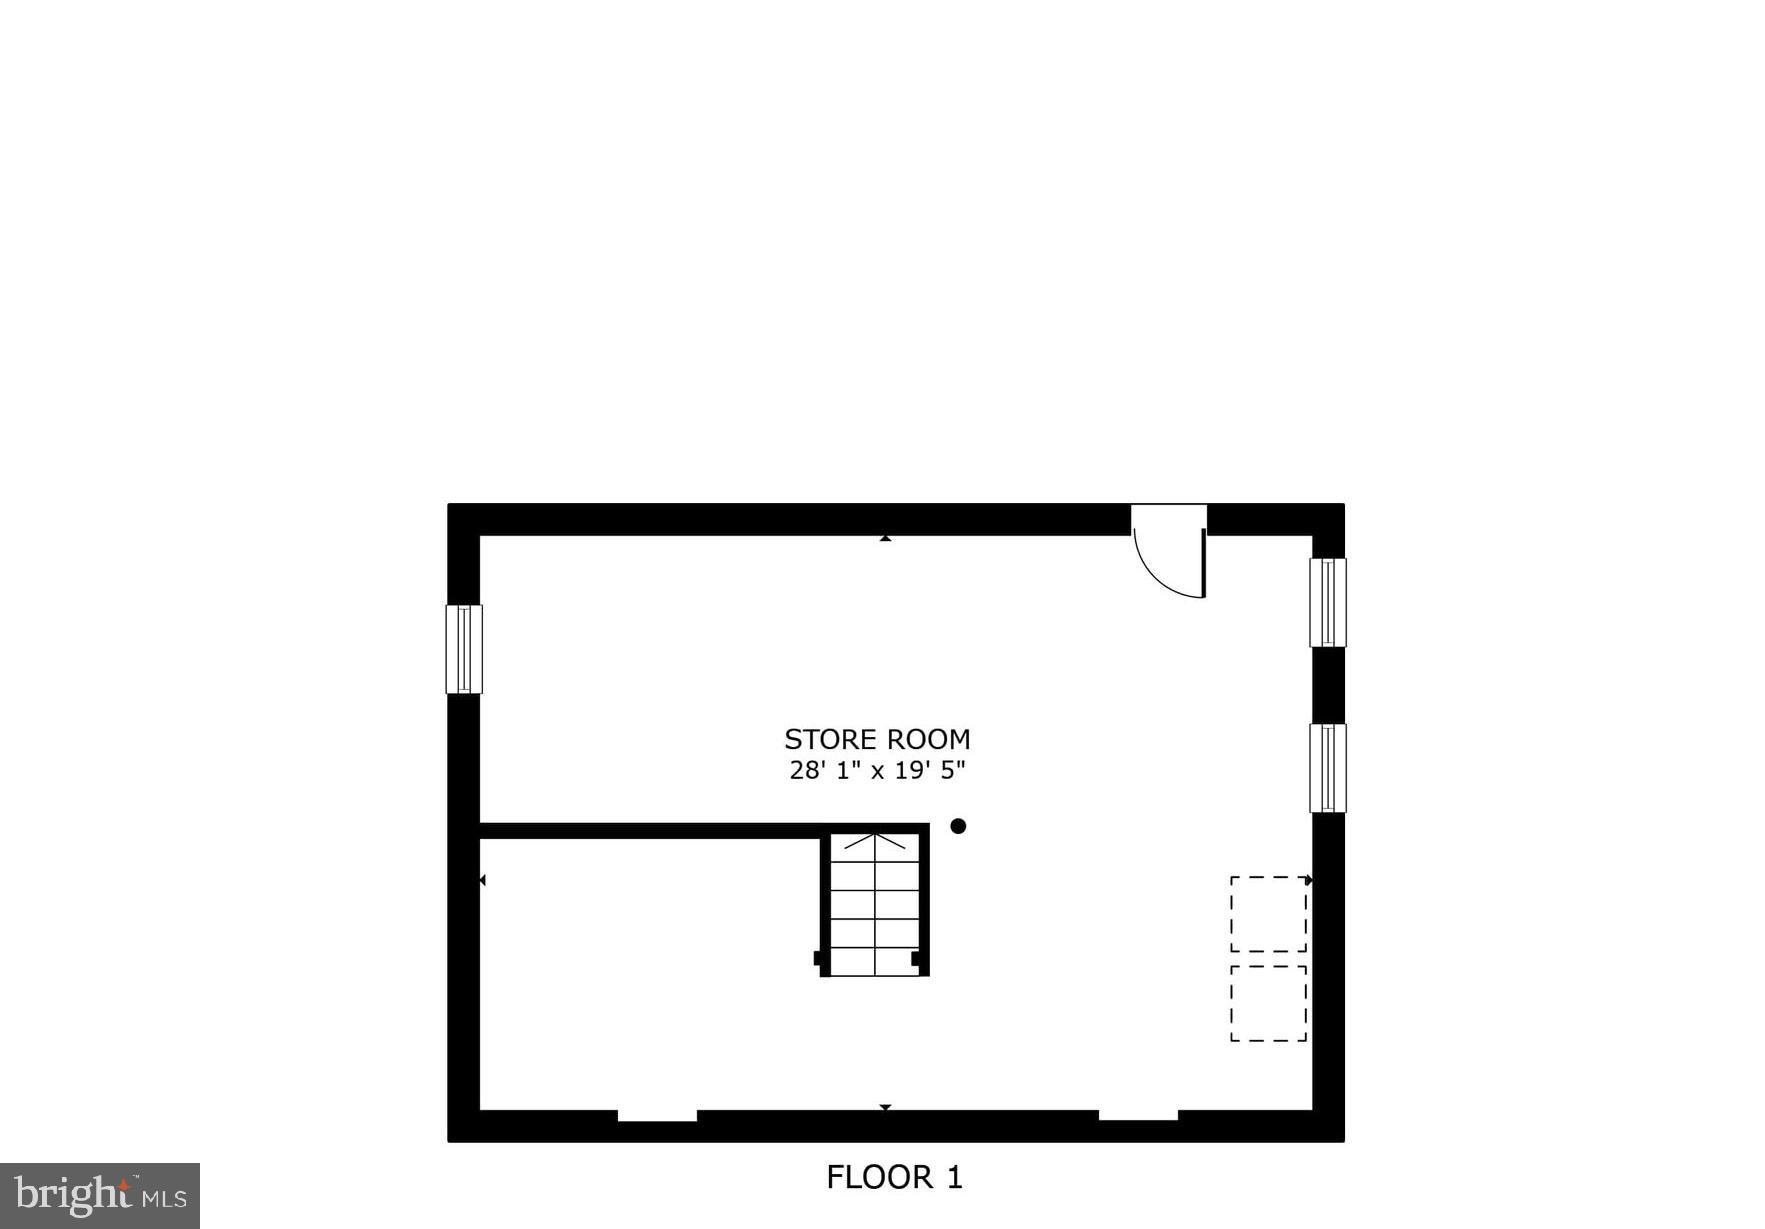
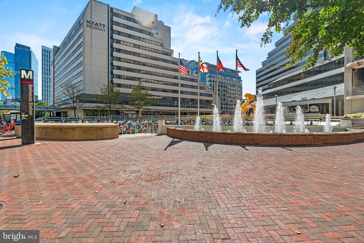
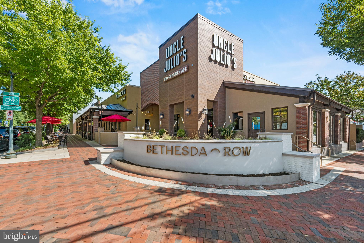
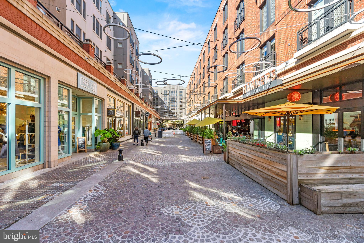
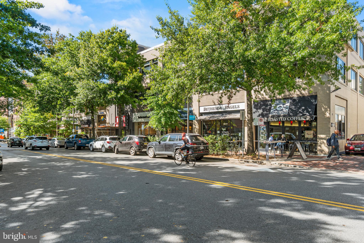
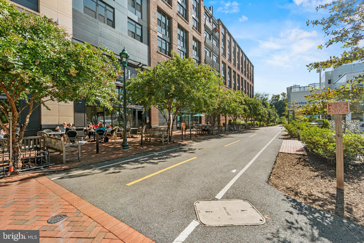
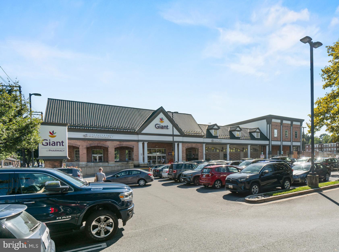
Stunning 4-bedroom, 2.5-bath single-family colonial nestled on an expansive 9800+ sq ft lot in the highly coveted Bradley Hills neighborhood, just steps to Bethesda Row. Designer finishes welcome you to this light-filled home featuring a new roof, water heater, refinished hardwood floors, and fresh interior + exterior paint throughout (2023). The chef's kitchen boasts beautiful cabinets, quartz countertops, all new stainless-steel appliances, and a well-situated charming breakfast nook with built-in benches. Enjoy a quiet morning while savoring your morning coffee surrounded with ample natural light via large windows and skylight, while taking in the peaceful views of the rear yard. This home is an entertainer's dream- presenting an inviting living room with wood burning fireplace, formal dining room, and an incredible family room addition adorned with a cozy wood burning fireplace with stone surround, coffered ceilings, recessed lighting, and custom-built shelving, creating an atmosphere of warmth and elegance. When it's time to unwind, retreat upstairs to the spacious owner's suite, featuring dual closets and an en-suite bath with a contemporary vanity and tiled walk-in shower. Three additional generously sized bedrooms, each with ample closet space, and a full bath complete this level. Large, partially finished basement with separate exterior entrance and laundry room offers tons of space for all your storage needs and the opportunity to add your own future customizations to this home. Plenty of options for outdoor entertaining including a rear composite deck and patio, new exterior privacy fence along two sides of the property, newly replaced exterior siding, and large shaded front yard with mature landscaping. Host the perfect summer BBQ or enjoy an evening drink under the stars in this idyllic outdoor haven. Driveway offers off-street parking for up to 4 cars. Ideally situated within one mile of all that Bethesda Row has to offer, including a plethora of dining and shopping options, the Bethesda Metro (red line), and Safeway and Giant grocery stores. Don't miss this opportunity to live in the heart of Bethesda!

4
beds

3
baths

2,106 Sq.Ft. LIVING AREA

9,898 Sq.Ft. lot

Sheena Saydam

Sheena Saydam

Features & Amenities

Interior

  • total bedrooms4
  • Total bathrooms3
  • full bathrooms2
  • half bathroom1
  • Flooring Carpet, Wood, Ceramic Tile
  • Fireplace Wood Burning
  • APPLIANCES Gas Range, Gas Oven, Electric Water Heater, Refrigerator, Dishwasher, Disposal, Washer, Dryer, Stainless Steel Appliance(s), Microwave
  • other interior Features Recessed Lighting, Walk-In Closet(s), Built-in Features, Crown Molding

Area & Lot

  • Status Sold
  • Date Sold March 13, 2024
  • Living Area2,106 Sq.Ft.
  • Lot Area9,898 Sq.Ft.
  • MLS® IDMDMC2107470
  • TypeResidential
  • YEAR BUILT1948
  • NeighborhoodMaryland
  • Architecture StylesColonial
  • Elementary SchoolBRADLEY HILLS
  • Middle SchoolTHOMAS W. PYLE
  • High SchoolWALT WHITMAN
  • School DistrictMONTGOMERY COUNTY PUBLIC SCHOOLS

Exterior

  • STORIES3
  • water SourcePublic
  • PoolNone
  • lot featuresLevel
  • parkingOff Street, Driveway
  • HEAT TYPENatural Gas, Forced Air
  • AIR CONDITIONINGCentral Air, Electric
  • sewerPublic Sewer
  • SubstructureSlab

Financial

  • Sales Price$1,265,000
  • Real Estate Tax $12,711/yr
  • Zoning R90
View Virtual Tour

Maryland

Explore

Let's Work Together

Click above to learn about Keller Williams Realty International’s rise to #1, how KW Capital Properties began, and about the leadership that will continue to take us forward.

Follow Me on Instagram