5604 LANTEEN STREET
5604 LANTEEN STREET
5604 LANTEEN STREET
5604 LANTEEN STREET
5604 LANTEEN STREET
5604 LANTEEN STREET
5604 LANTEEN STREET
5604 LANTEEN STREET
5604 LANTEEN STREET
5604 LANTEEN STREET
5604 LANTEEN STREET
5604 LANTEEN STREET
5604 LANTEEN STREET
5604 LANTEEN STREET
5604 LANTEEN STREET
5604 LANTEEN STREET
5604 LANTEEN STREET
5604 LANTEEN STREET
5604 LANTEEN STREET
5604 LANTEEN STREET
5604 LANTEEN STREET
5604 LANTEEN STREET
5604 LANTEEN STREET
5604 LANTEEN STREET
5604 LANTEEN STREET
5604 LANTEEN STREET
SEE ALL PHOTOS
5604 LANTEEN STREET
5604 LANTEEN STREET
5604 LANTEEN STREET
5604 LANTEEN STREET
5604 LANTEEN STREET
5604 LANTEEN STREET
5604 LANTEEN STREET
5604 LANTEEN STREET
5604 LANTEEN STREET
5604 LANTEEN STREET
5604 LANTEEN STREET
5604 LANTEEN STREET
5604 LANTEEN STREET
5604 LANTEEN STREET
5604 LANTEEN STREET
5604 LANTEEN STREET
5604 LANTEEN STREET
5604 LANTEEN STREET
5604 LANTEEN STREET
5604 LANTEEN STREET
5604 LANTEEN STREET
5604 LANTEEN STREET
5604 LANTEEN STREET
5604 LANTEEN STREET
5604 LANTEEN STREET
5604 LANTEEN STREET
Sold

5604 LANTEEN STREET

5604 LANTEEN STREET, LANHAM, MD 20706

$405,000
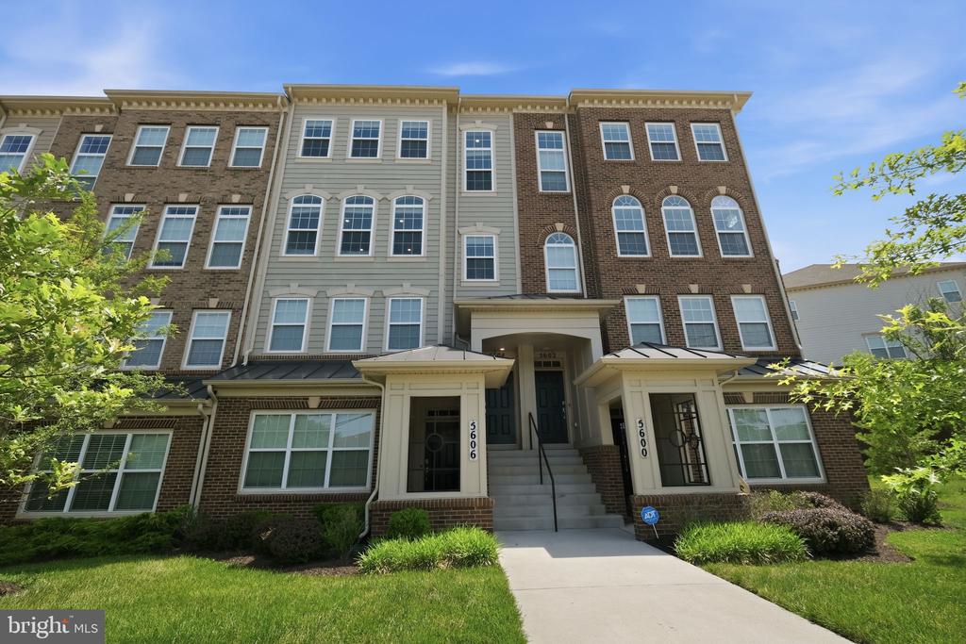
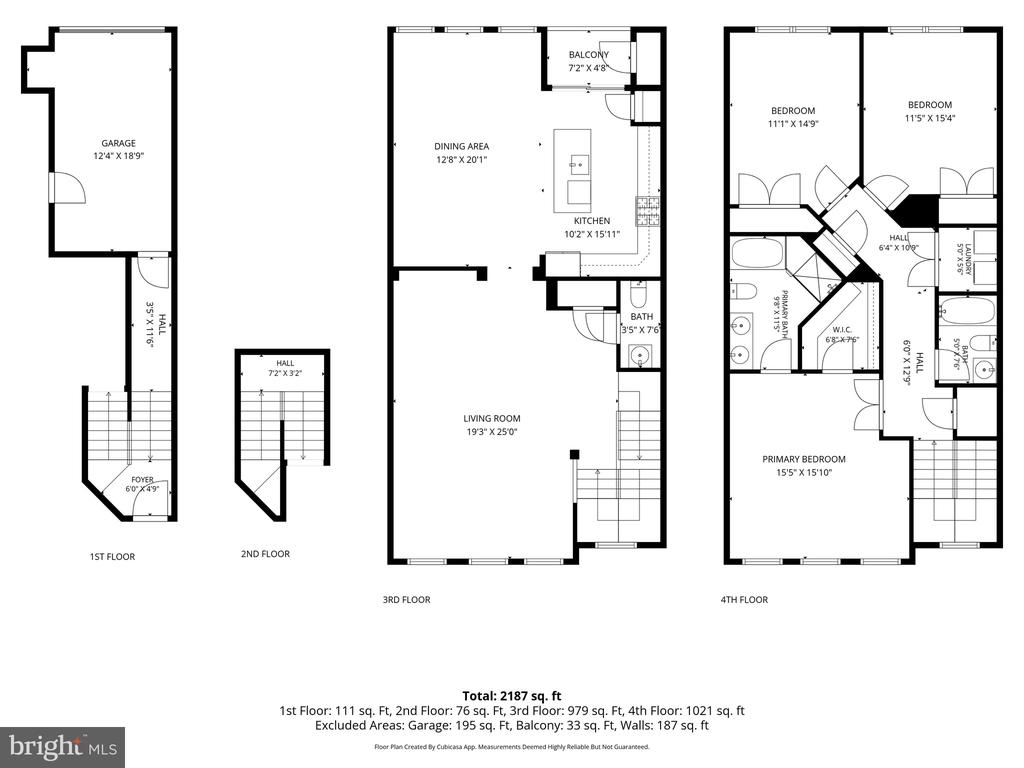
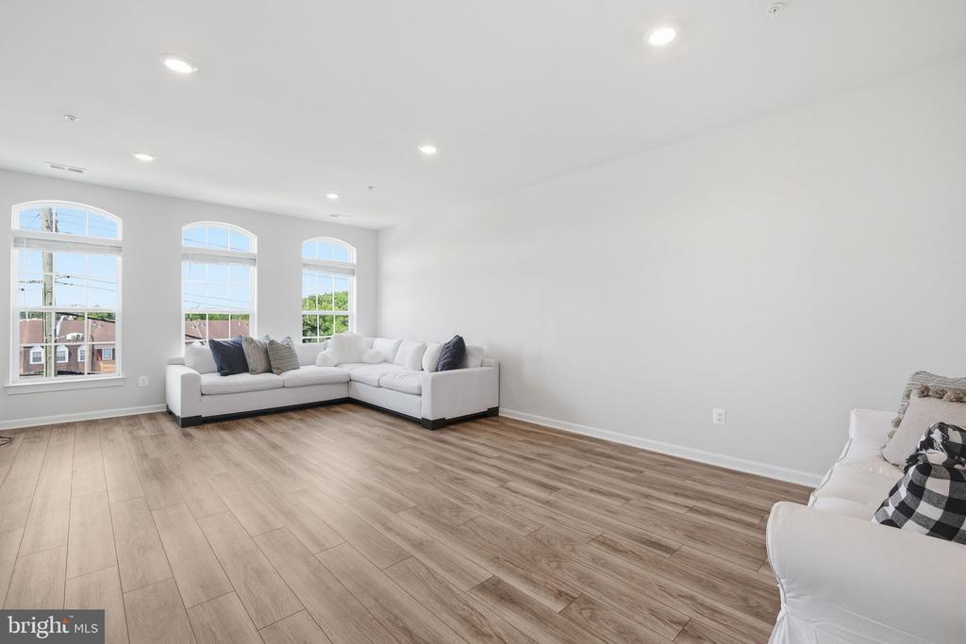
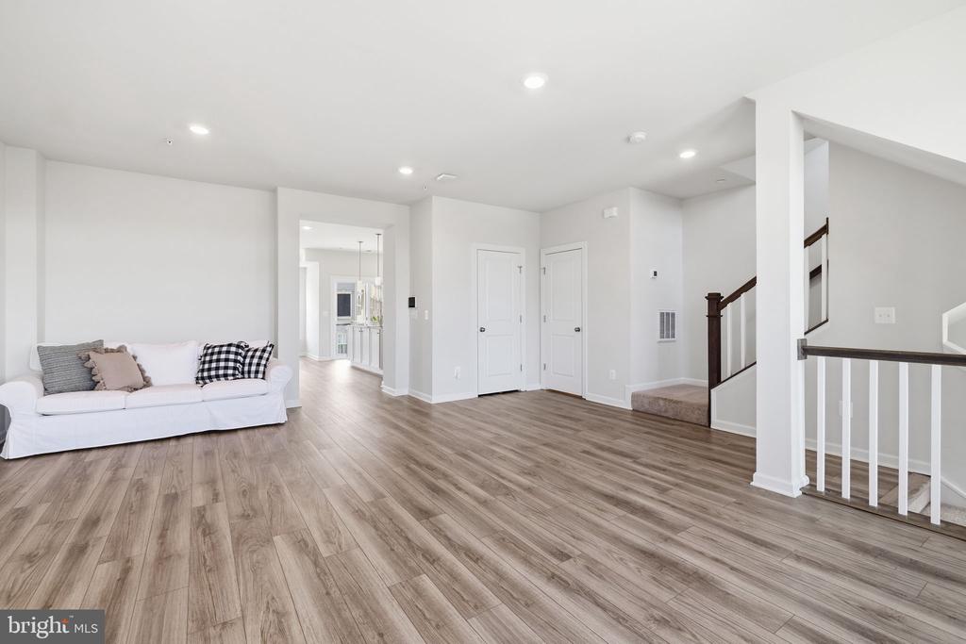
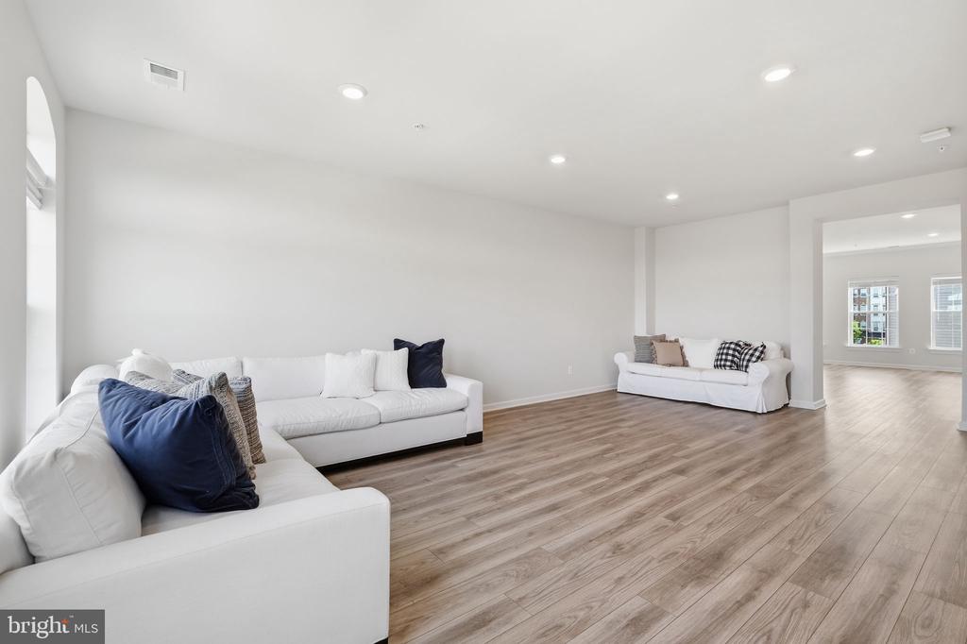
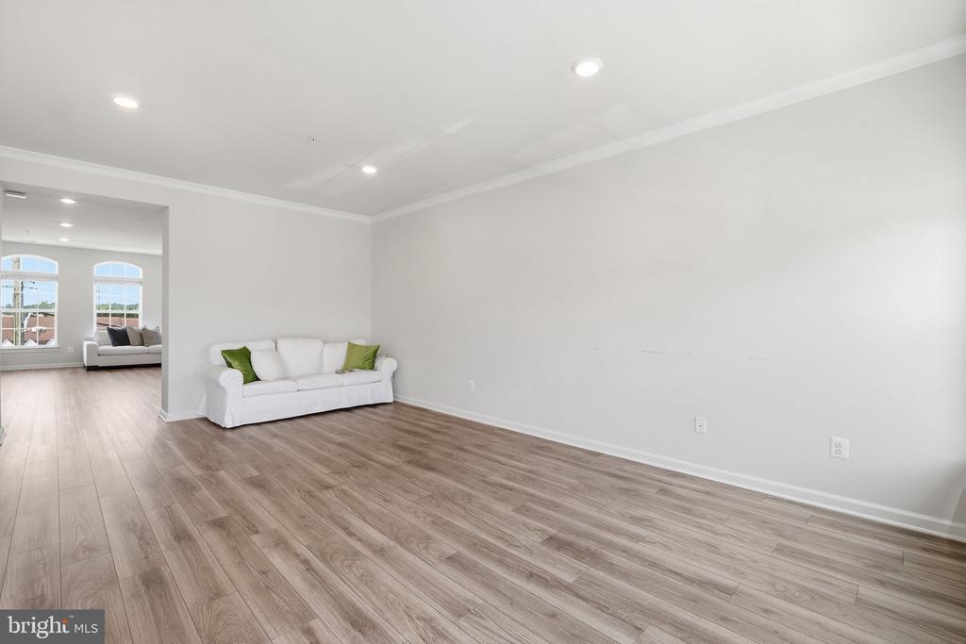
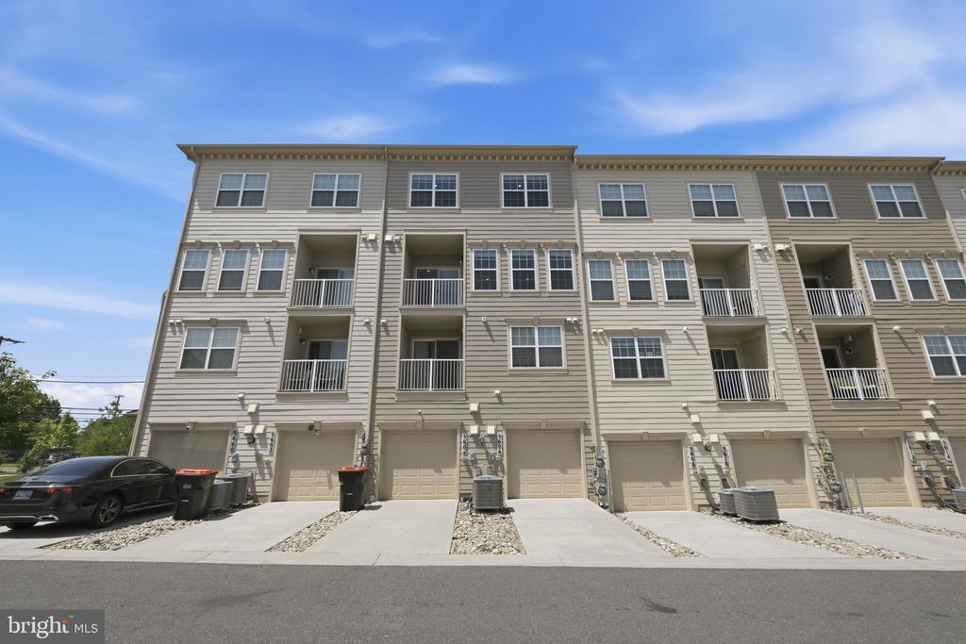
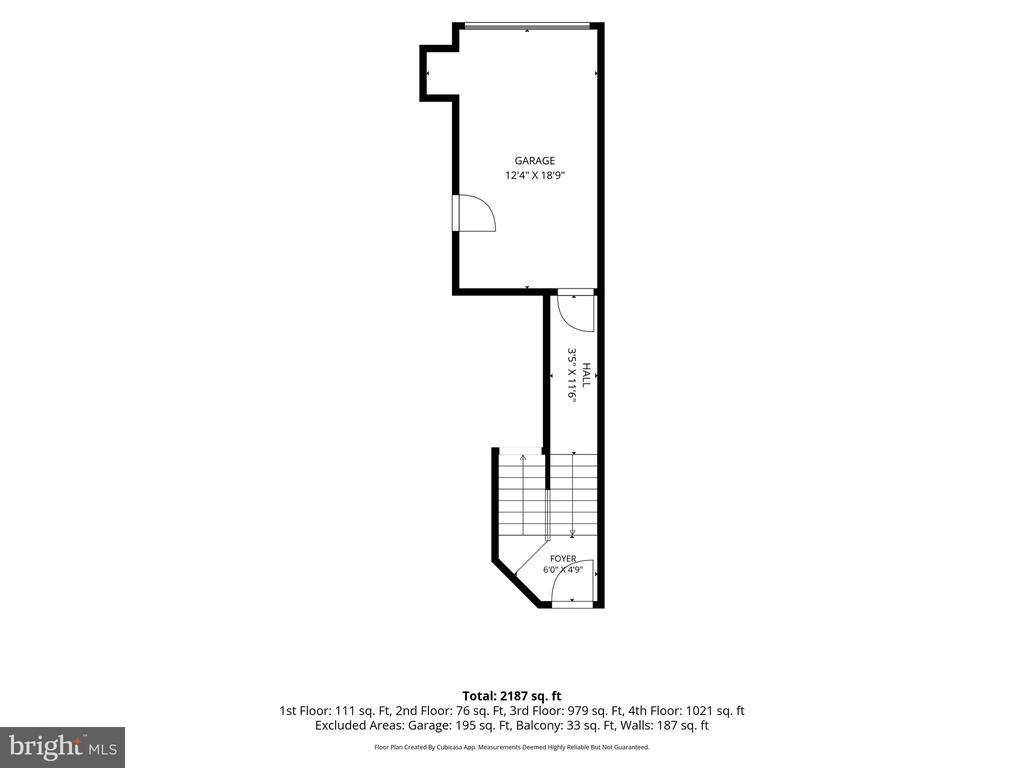
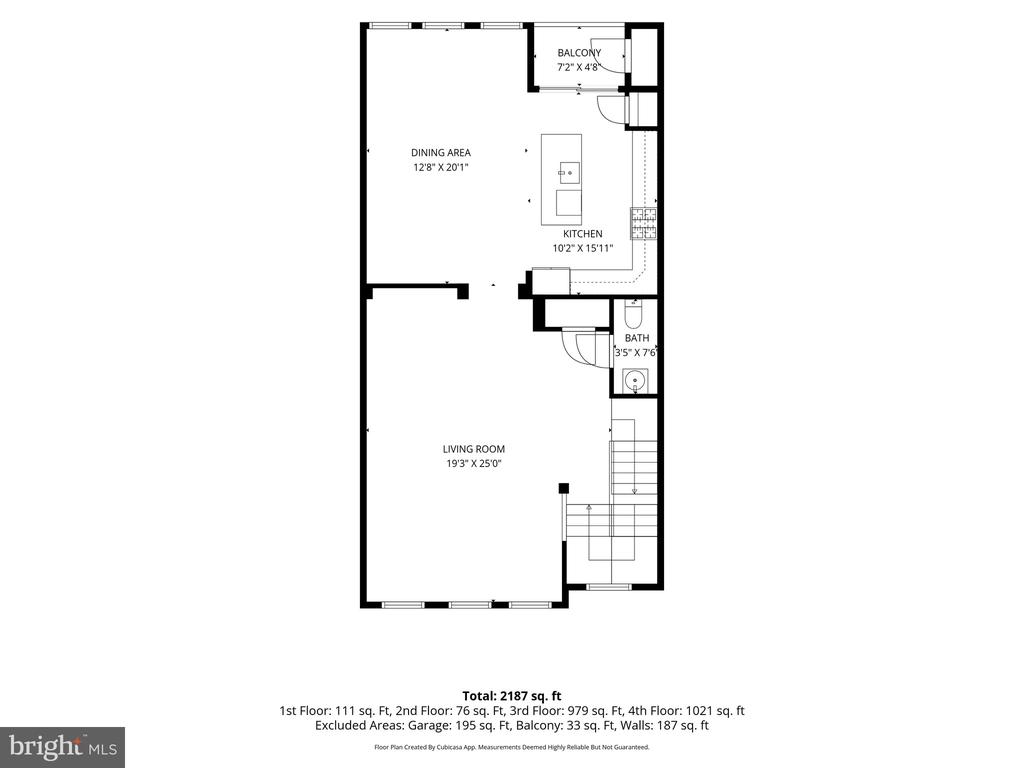
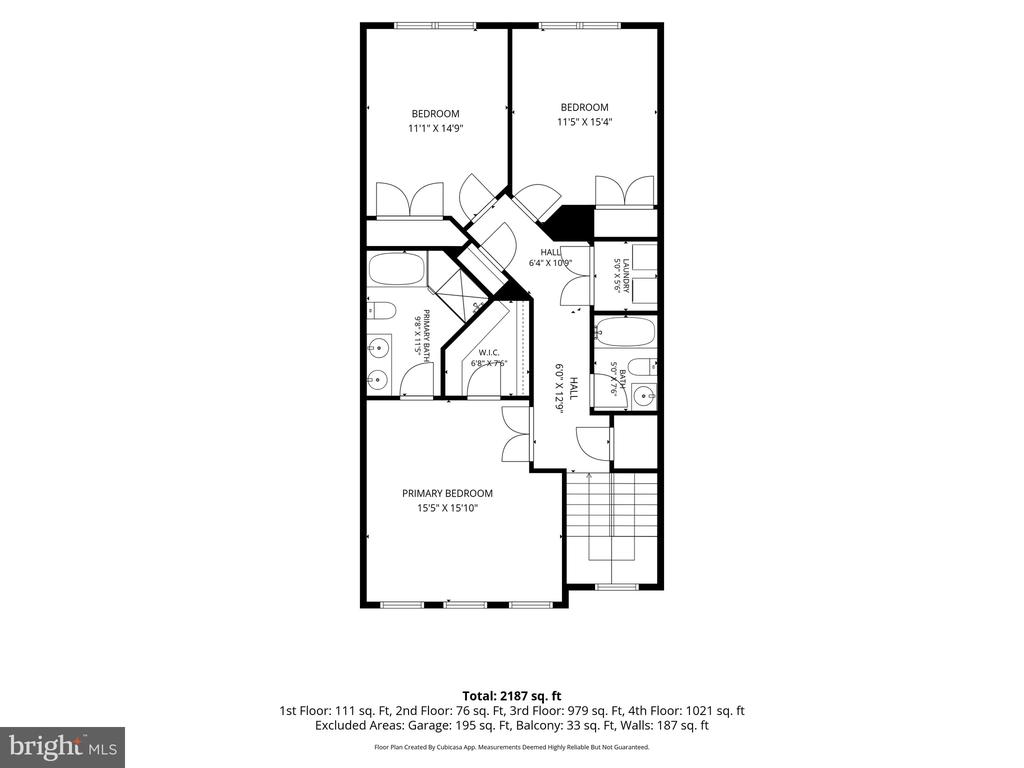
Built in 2021 and showing like a model home, this top-level condo delivers the perfect combination of modern design, generous living space, and unbeatable convenience. With 3 bedrooms, 2.5 baths, and a one-car garage, this move-in-ready residence offers the lifestyle you've been looking for.

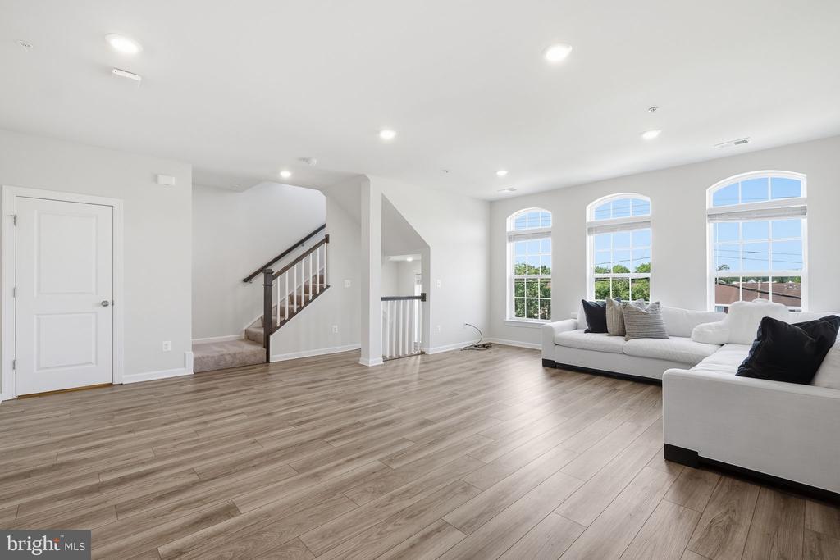
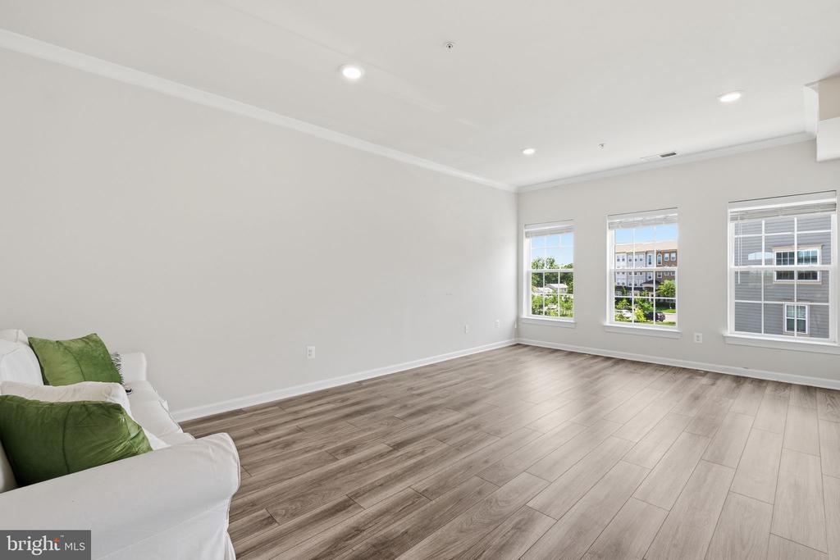
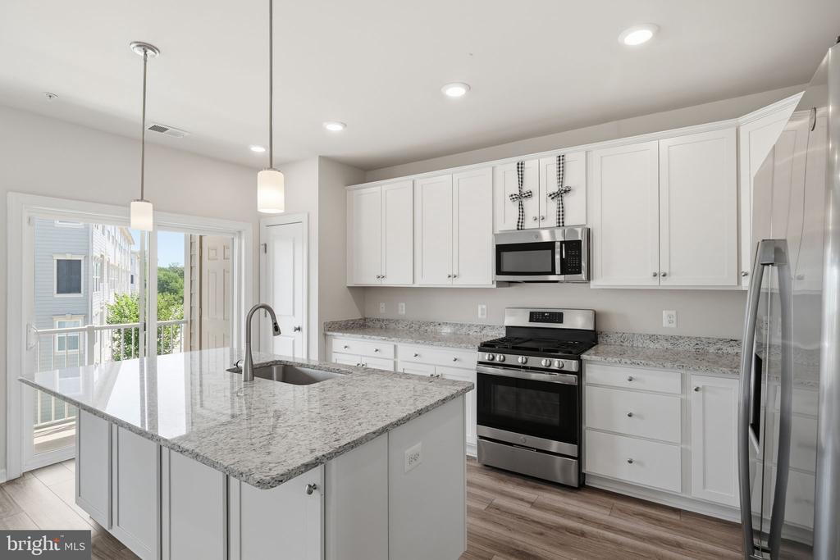
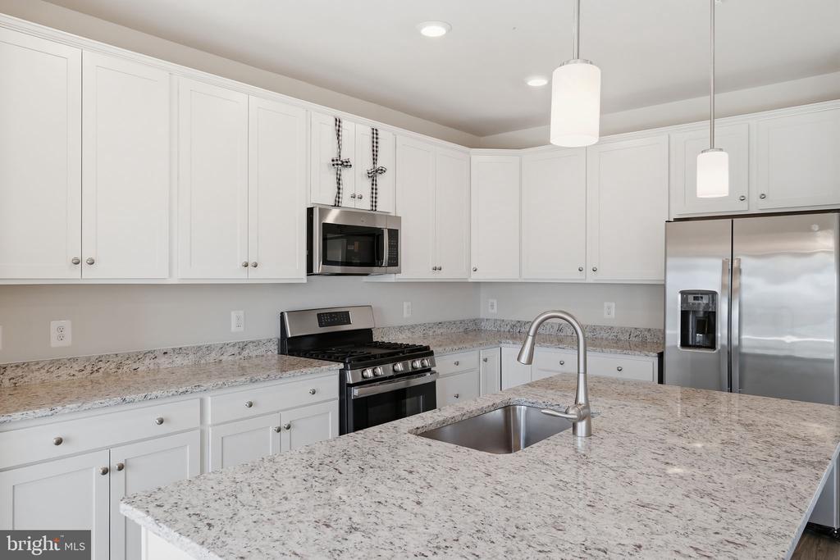
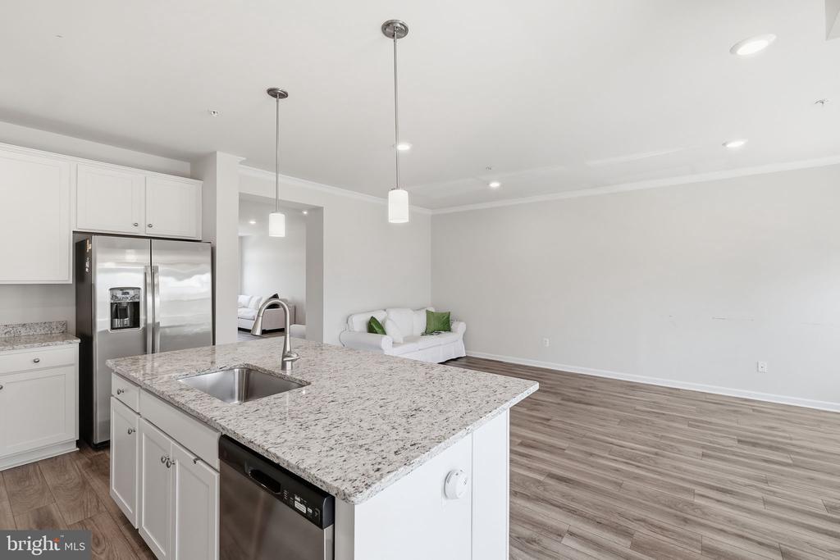
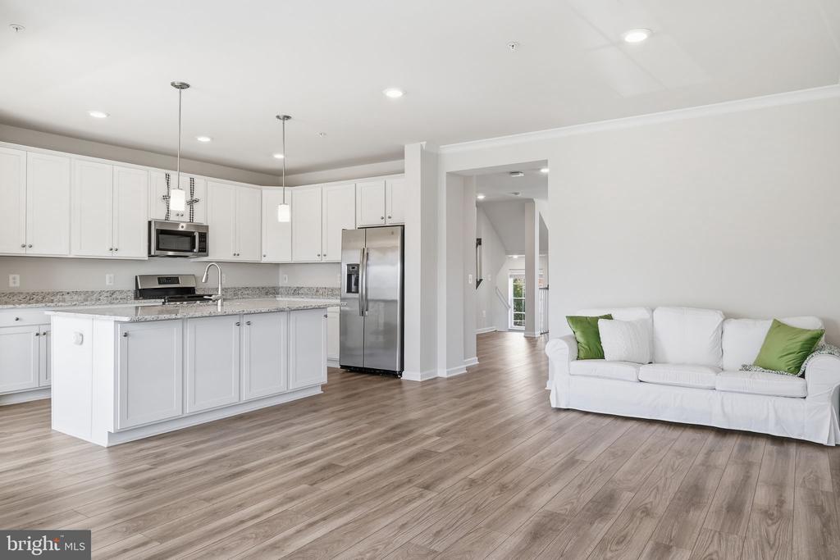
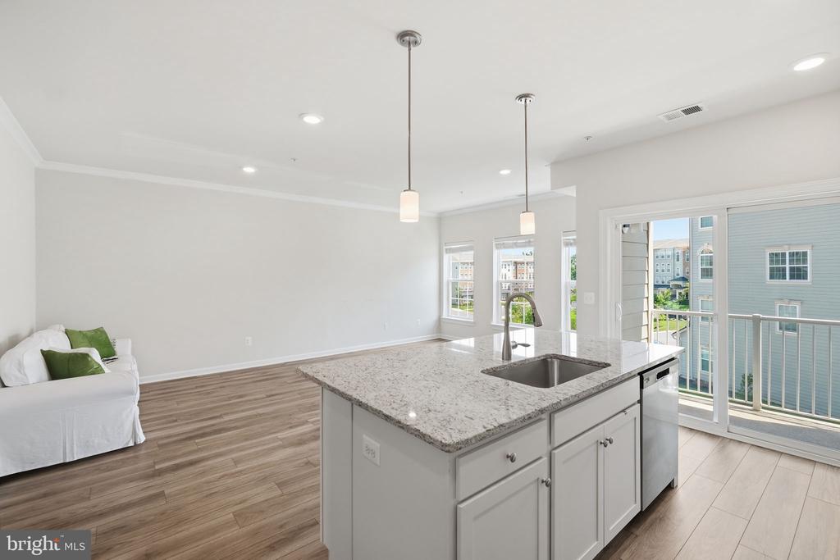
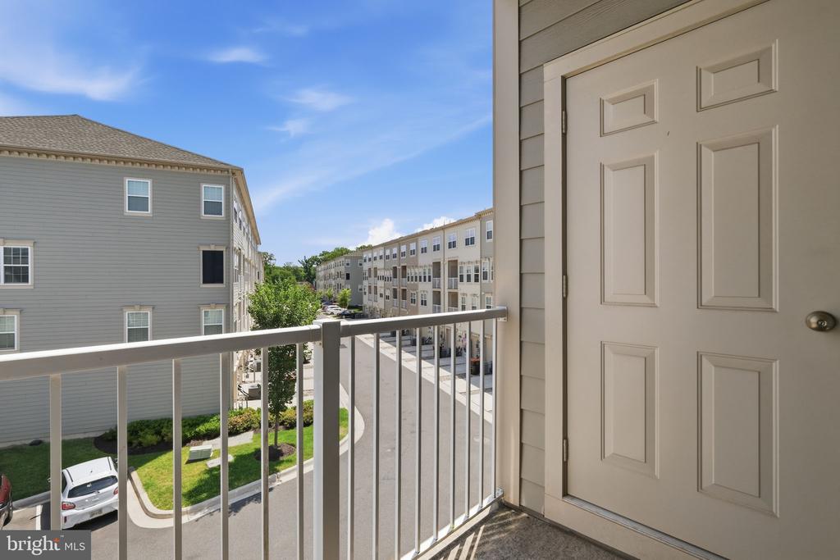
Step inside to an expansive open-concept layout featuring wide-plank flooring, granite countertops, upgraded stainless-steel appliances, and designer finishes throughout. The stunning kitchen is the heart of the home, complete with a large center island, abundant cabinetry, and effortless flow into the spacious dining and living areas--ideal for entertaining or everyday living. A private balcony just off the main living space provides the perfect spot for morning coffee or evening relaxation.

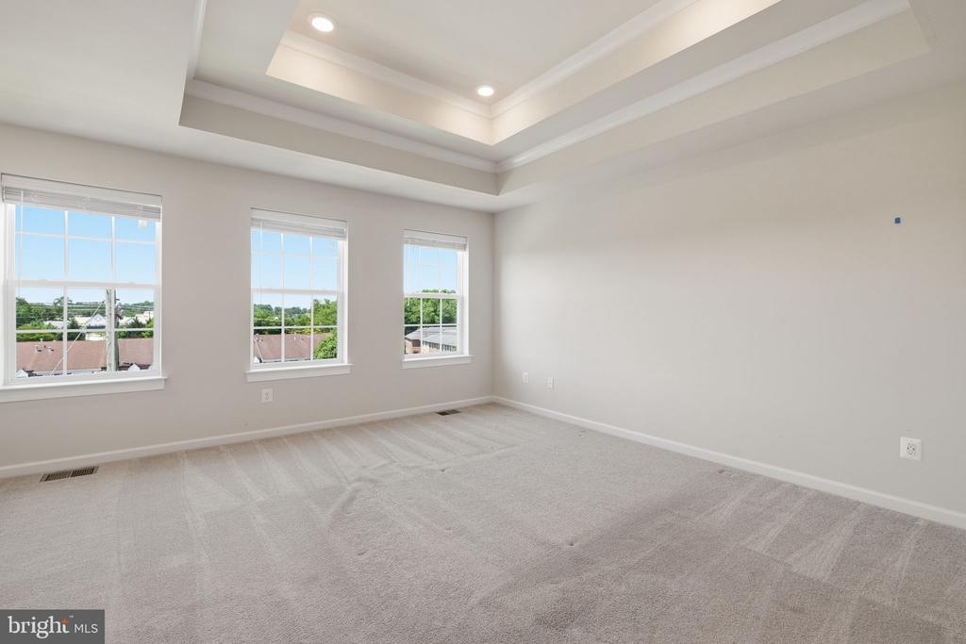
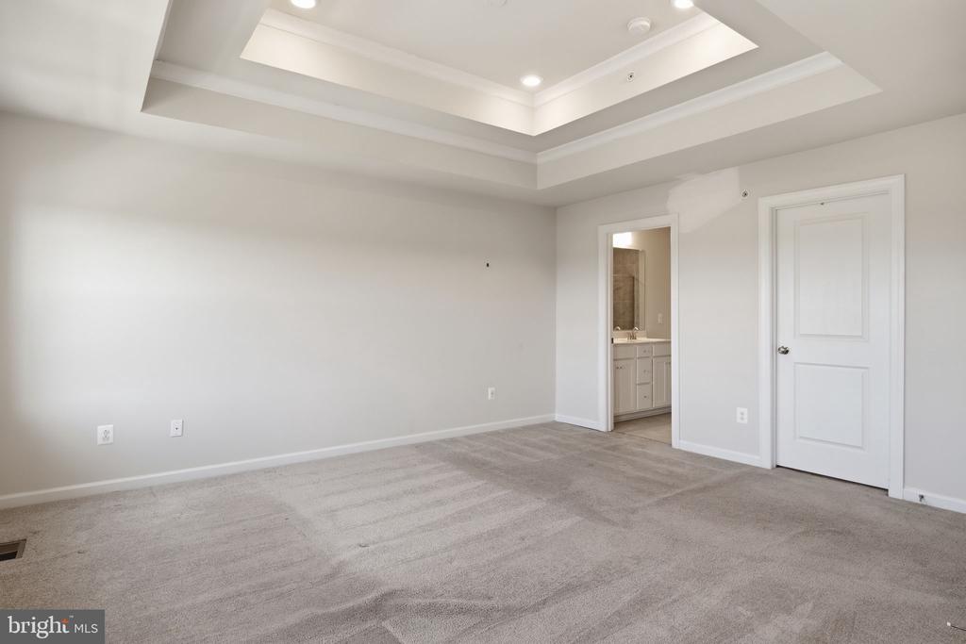
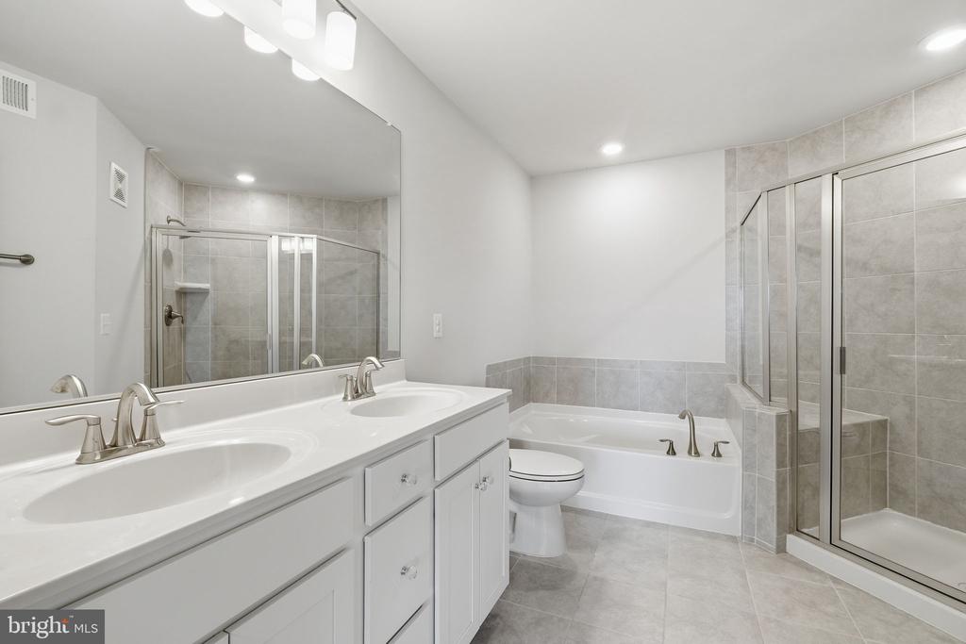
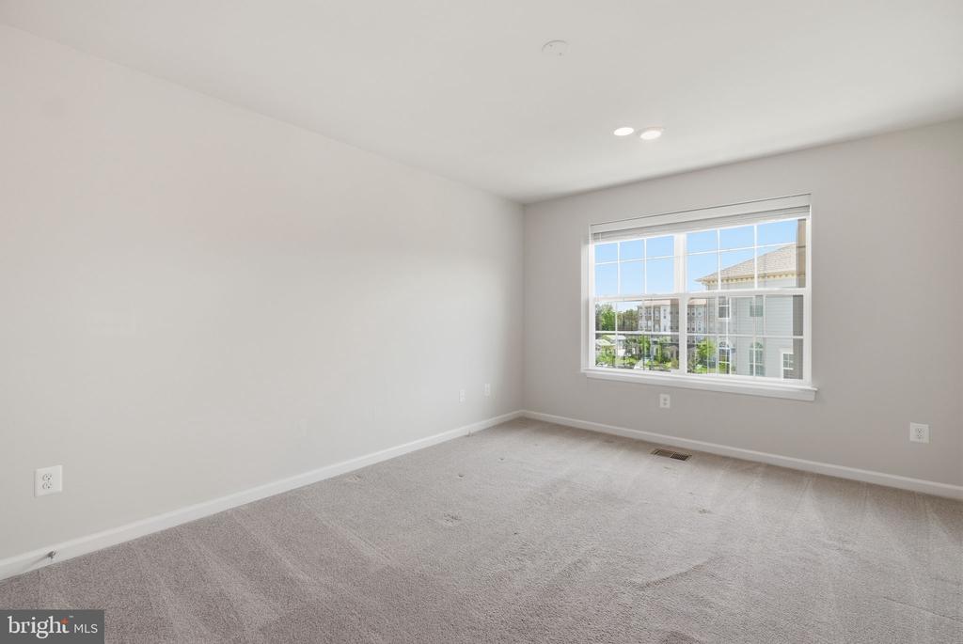
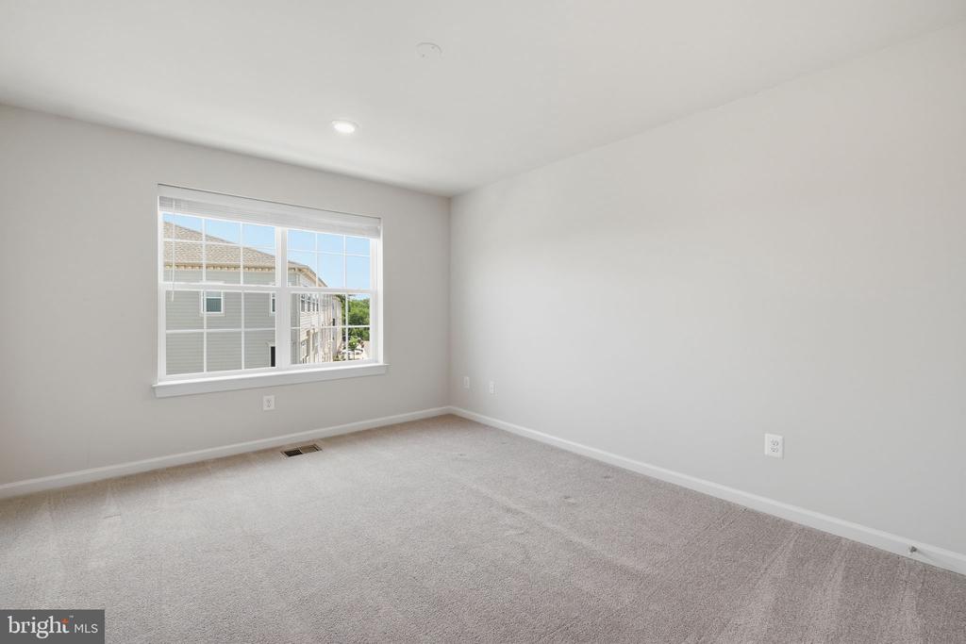
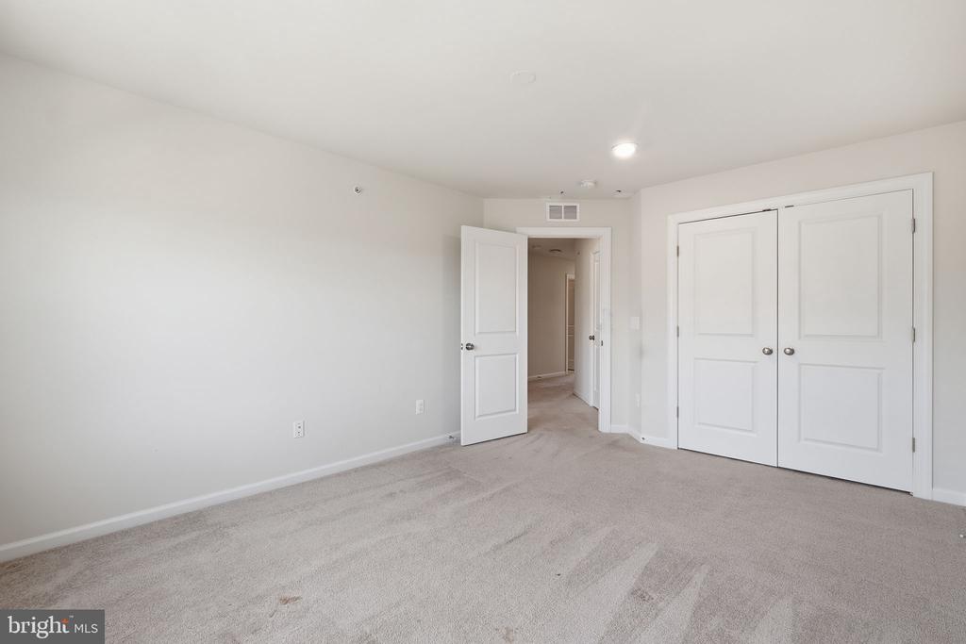
The spacious primary suite is a true retreat, featuring a custom walk-in closet and a luxurious en-suite bath with a soaking tub, separate glass-enclosed shower, and dual vanities. Two additional bedrooms, an in-unit washer and dryer, and thoughtful storage throughout add to the home's appeal.

Outside your door, enjoy community amenities including a tot lot, gazebo, picnic areas, grills, ball field, and walking trails. Located in sought-after Seabrook at Willow Park, you're just minutes from New Carrollton Metro, the Capital Beltway, shopping, dining, and recreation.

Stylish, spacious, and practically brand new--this home checks every box.

VA Approved Financing!

3
beds

3
baths

2,338 Sq.Ft. LIVING AREA

Temi Akojie

Temi Akojie

Features & Amenities

Interior

  • total bedrooms3
  • Total bathrooms3
  • full bathrooms2
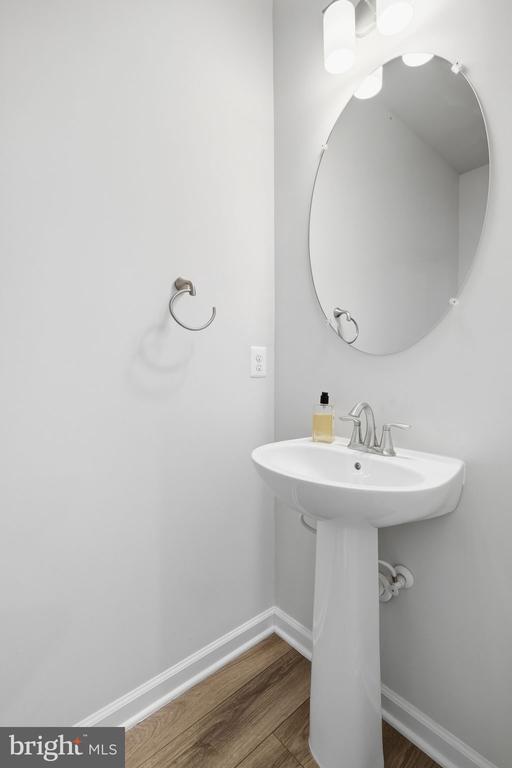
  • half bathroom1
  • Laundry room Dryer In Unit, Washer In Unit, Upper Floor
  • Flooring Carpet
  • APPLIANCES Stainless Steel Appliances, Built-In Microwave, Dishwasher, Disposal, Oven/Range - Gas, Washer, Dryer
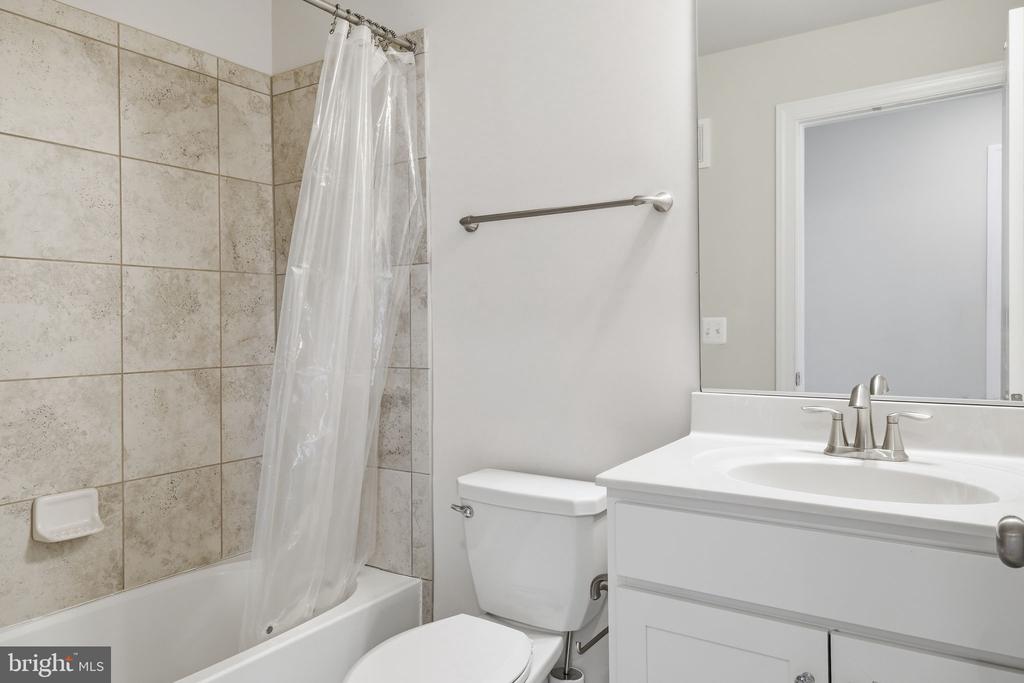
  • other interior Features Bathroom - Soaking Tub, Bathroom - Tub Shower, Bathroom - Walk-In Shower, Built-Ins, Carpet, Combination Kitchen/Dining, Floor Plan - Open, Kitchen - Island, Walk-in Closet(s)

Area & Lot

  • Status Sold
  • Date Sold July 14, 2026
  • Living Area2,338 Sq.Ft.
  • Total Area2,338 Sq.Ft.
  • MLS® IDMDPG2205924
  • TypeTownhouse
  • YEAR BUILT2021
  • NeighborhoodMaryland
  • Architecture StylesFederal
  • Elementary SchoolSEABROOK
  • Middle SchoolTHOMAS JOHNSON
  • High SchoolDU VAL
  • School DistrictPRINCE GEORGE'S COUNTY PUBLIC SCHOOLS

Exterior

  • STORIES2
  • Garage Space1.0
  • water SourcePublic
  • PoolNo Pool
  • parkingDetached Garage, Driveway
  • HEAT TYPEForced Air, Central
  • AIR CONDITIONINGCentral A/C
  • sewerPublic Sewer
  • SubstructureSlab
  • Disability FeaturesNone
  • HOA AmenitiesCommon Grounds, Tot Lots/Playground

Financial

  • Sales Price$405,000
  • Real Estate Tax $5,434/yr
  • Zoning RESIDENTIAL
View Virtual Tour

Maryland

Explore

Let's Work Together

Click above to learn about Keller Williams Realty International’s rise to #1, how KW Capital Properties began, and about the leadership that will continue to take us forward.

Follow Me on Instagram