
5563 SPONSELLER COURT
SEE ALL PHOTOS
5563 SPONSELLER COURT
Sold

5563 SPONSELLER COURT

5563 SPONSELLER COURT, NEW MARKET, MD 21774

$475,000
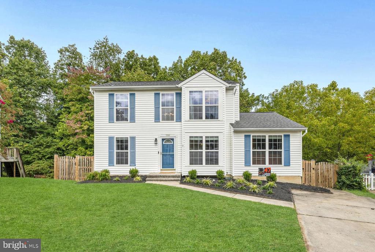
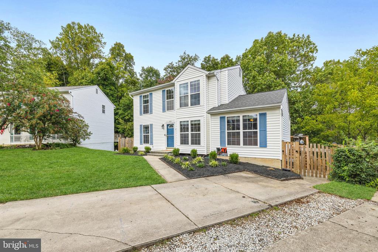
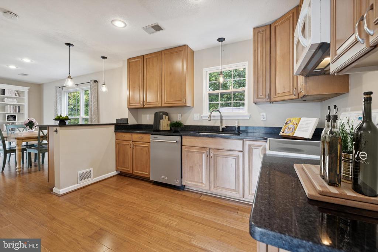
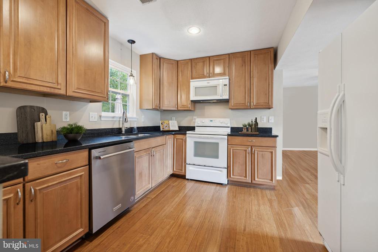
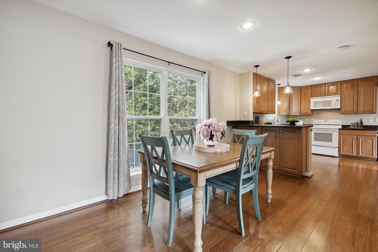
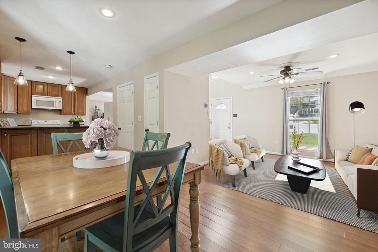
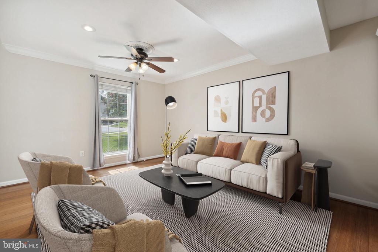
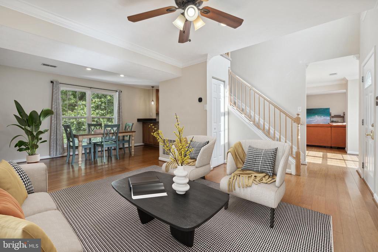
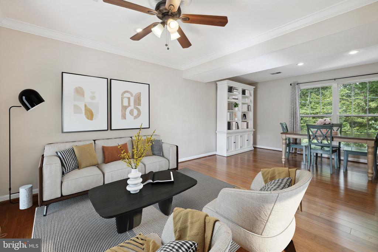
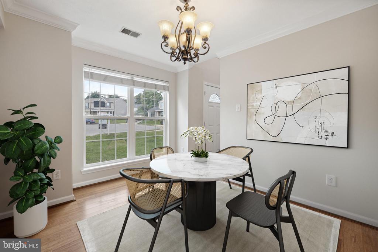
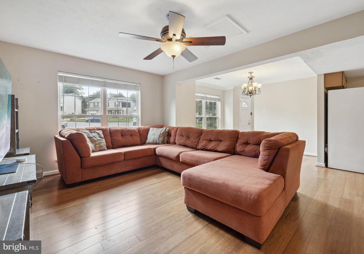
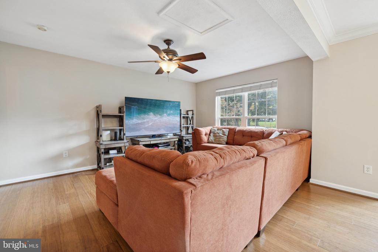
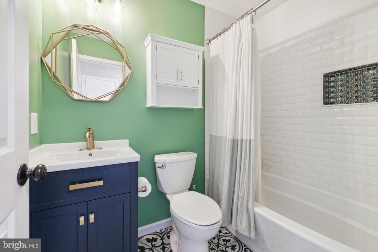
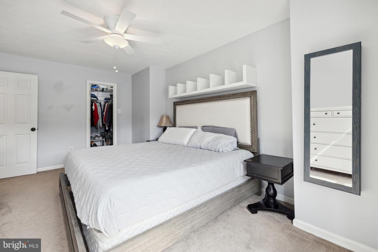
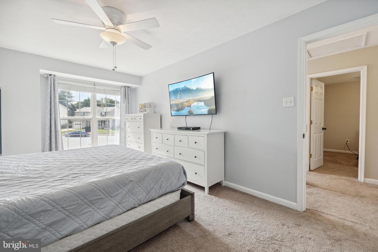
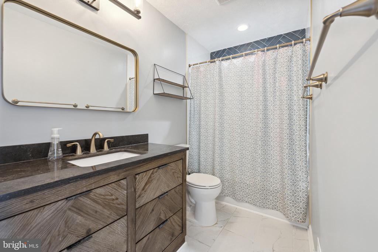
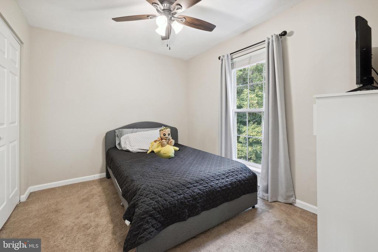
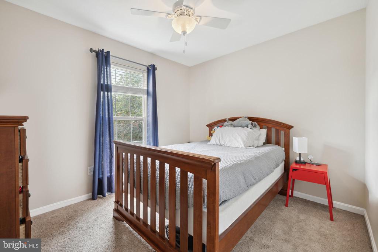
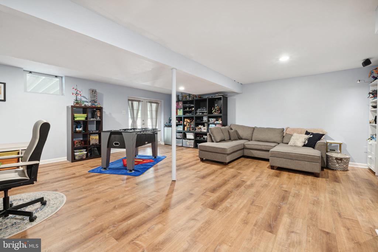
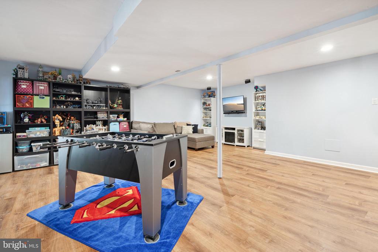
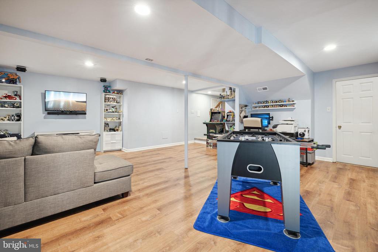
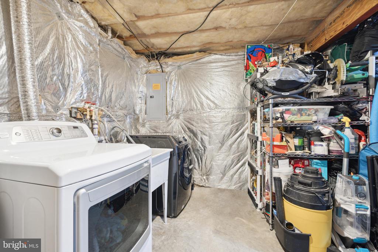
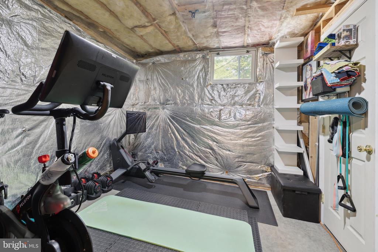
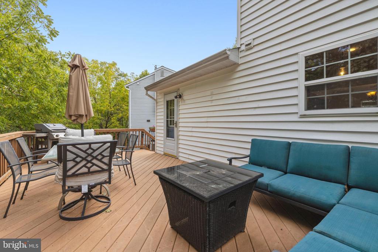
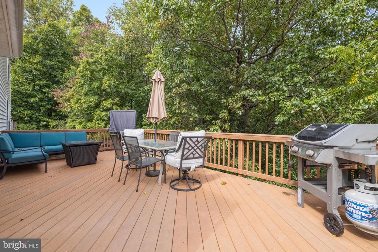
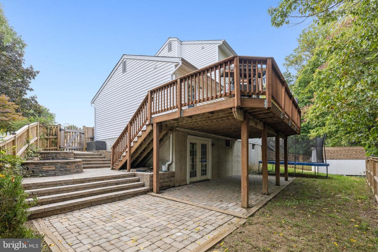
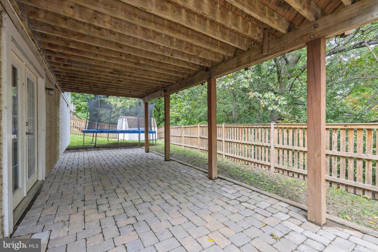
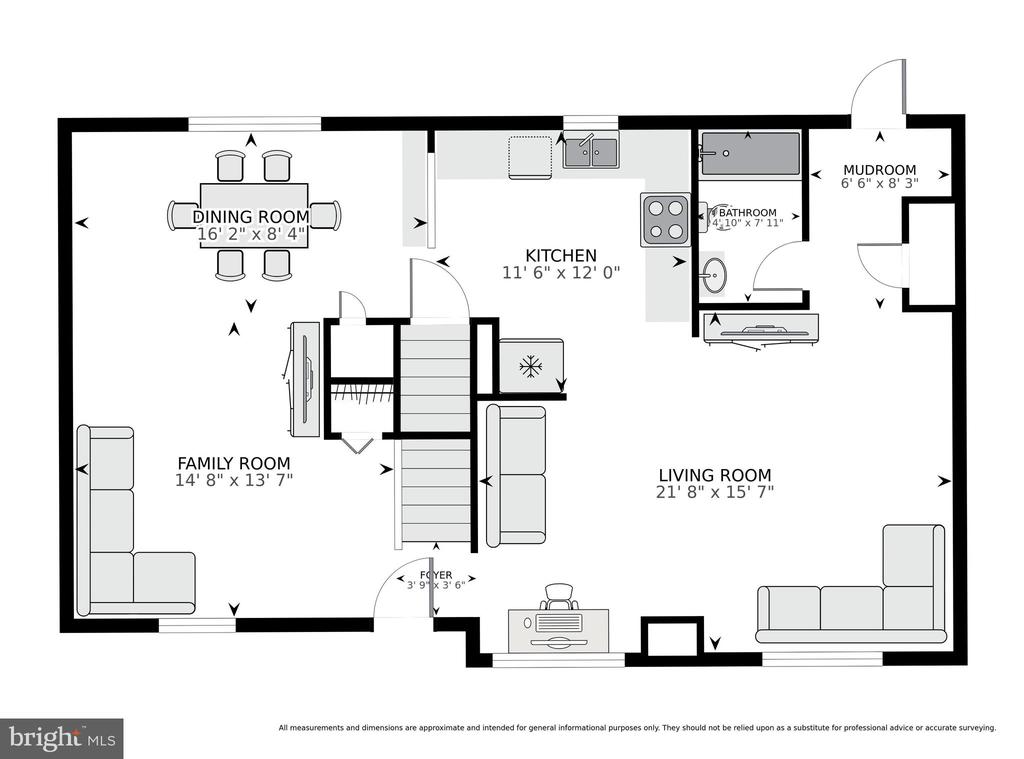
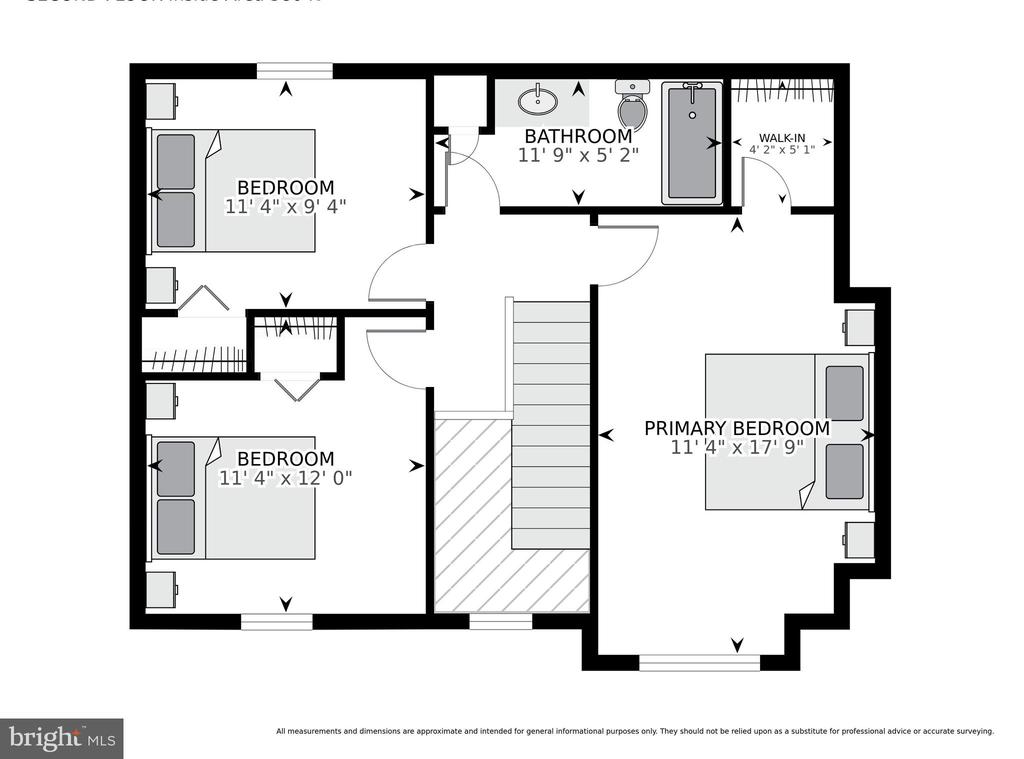
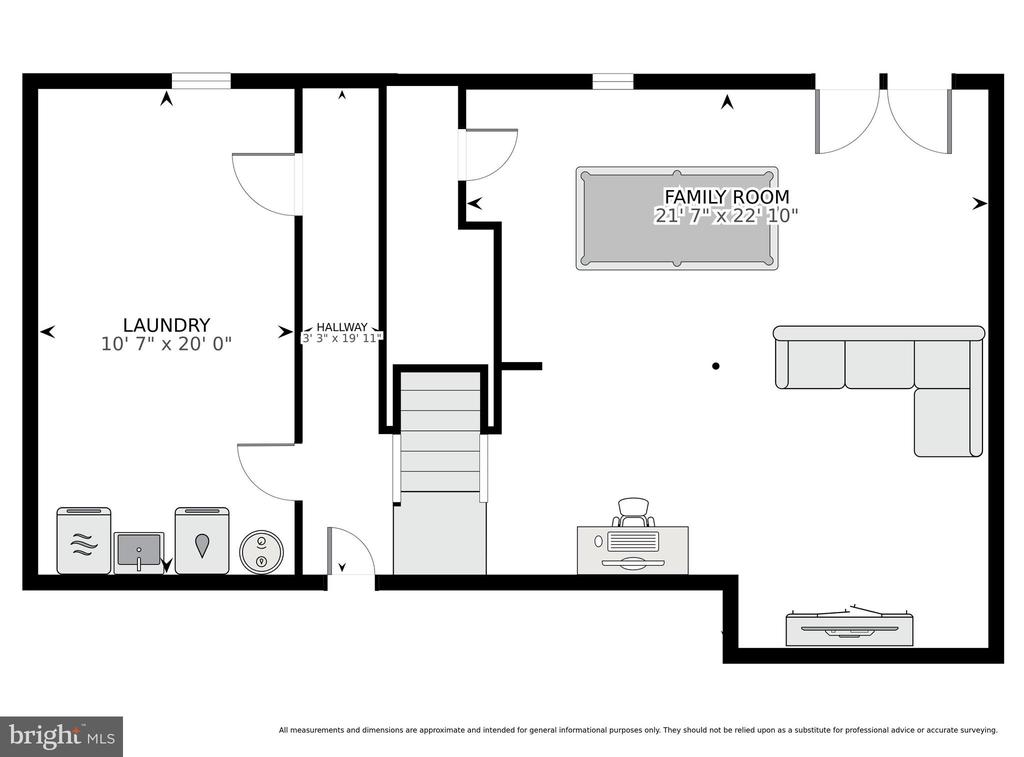
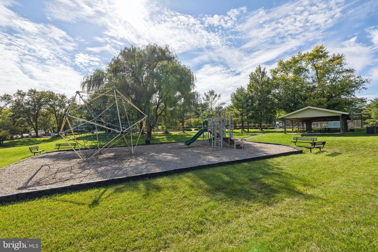
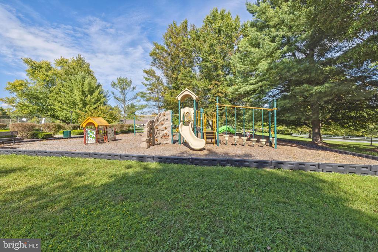
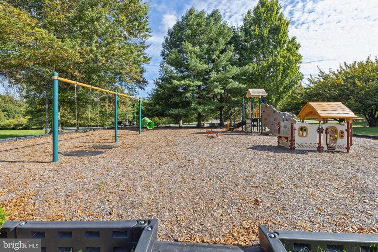
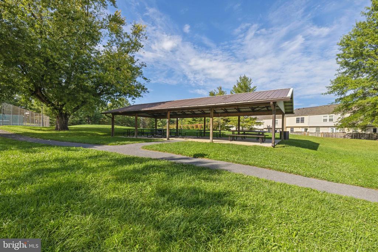
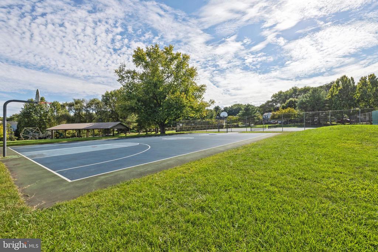
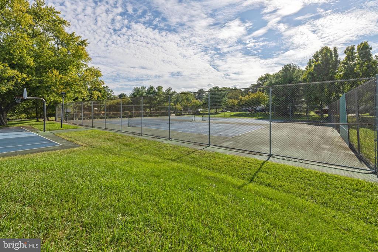
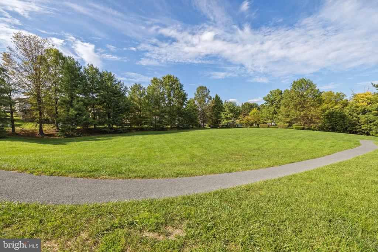
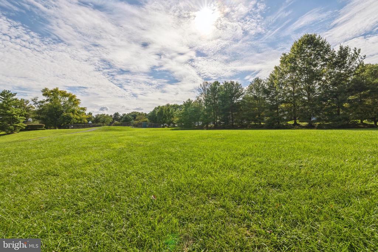
Situated on a serene cul-de-sac, this sunlit 3-bed, 2-bath single-family home offers the perfect blend of privacy and charm, backing to peaceful wooded areas. Step inside to updated flooring and an inviting open-concept design that seamlessly connects the living and dining areas--perfect for entertaining. The kitchen boasts ample cabinetry, granite countertops, and a breakfast bar peninsula for casual dining. Unwind in the spacious living area with a convenient full bath nearby, or step out onto the expansive deck to savor your morning coffee while taking in tranquil wooded views. Upstairs, retreat to the primary bedroom, where a cozy bump-out offers space for a relaxing sitting area near the large window. Two additional bedrooms and an updated full bath complete this level. The walkout lower level, newly remodeled in 2023, features a spacious rec room, ideal for family movie nights, an in-home office, or bonus space, with direct access to the fenced rear yard. Pet lovers and gardening enthusiasts will appreciate the fully fenced yard with a storage shed and paved patio--perfect for summer BBQs. Additional highlights include a 2-car driveway, ample street parking, and recent upgrades such as a new HVAC system (2023), water heater (2023), main line & water distributor panel (2023), and roof (2022). The low HOA fee includes access to common areas, tennis courts, basketball courts, and playgrounds. Conveniently located near elementary and middle schools, with easy access to major commuter routes.

3
beds

2
baths

2,134 Sq.Ft. LIVING AREA

7,728 Sq.Ft. lot

Sheena Saydam

Sheena Saydam

Daria Hardaway

Daria Hardaway

Features & Amenities

Interior

  • total bedrooms3
  • Total bathrooms2
  • full bathrooms2
  • Flooring Carpet, Luxury Vinyl Plank, Bamboo, Wood
  • APPLIANCES Built-In Microwave, Dishwasher, Disposal, Dryer, Oven/Range - Electric, Refrigerator, Washer
  • other interior Features Breakfast Area, Carpet, Ceiling Fan(s), Crown Moldings, Dining Area, Family Room Off Kitchen, Floor Plan - Traditional, Kitchen - Gourmet, Upgraded Countertops, Window Treatments, Bathroom - Tub Shower

Area & Lot

  • Status Sold
  • Date Sold October 23, 2024
  • Living Area2,134 Sq.Ft.
  • Total Area2,488 Sq.Ft.
  • Lot Area7,728 Sq.Ft.
  • MLS® IDMDFR2054004
  • TypeResidential
  • YEAR BUILT1995
  • Architecture StylesColonial
  • Elementary SchoolNEW MARKET
  • Middle SchoolNEW MARKET
  • High SchoolLINGANORE
  • School DistrictFREDERICK COUNTY PUBLIC SCHOOLS

Exterior

  • STORIES3
  • water SourcePublic
  • PoolNo Pool
  • parkingOff Street, Driveway
  • HEAT TYPECentral
  • AIR CONDITIONINGCentral A/C
  • sewerPublic Sewer
  • SubstructureSlab
  • Disability FeaturesNone
  • HOA AmenitiesTennis Courts, Tot Lots/Playground, Common Grounds

Financial

  • Sales Price$475,000
  • Real Estate Tax $4,473/yr
  • HOA $46/mo
  • Zoning PUD
View Virtual Tour

Let's Work Together

Click above to learn about Keller Williams Realty International’s rise to #1, how KW Capital Properties began, and about the leadership that will continue to take us forward.

Follow Me on Instagram