Leave a Message

Thank you for your message. We will be in touch with you shortly.

Explore Our Properties
556 VALLEY VIEW ROAD
SEE ALL PHOTOS
556 VALLEY VIEW ROAD
Courtesy of Keller Williams Legacy
Sold

556 VALLEY VIEW ROAD

556 VALLEY VIEW ROAD, TOWSON, MD 21286

$775,000
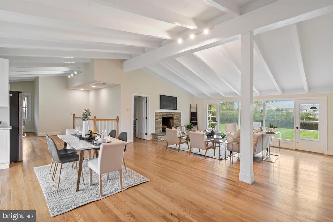
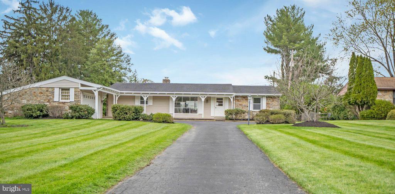
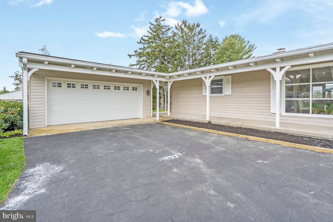
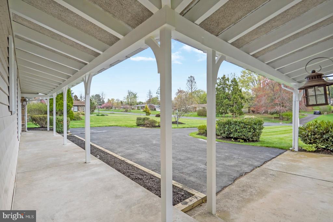
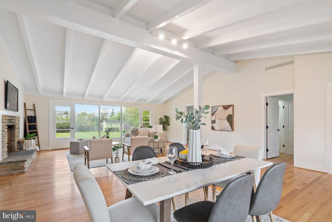
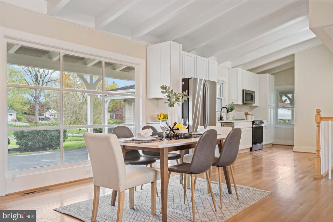
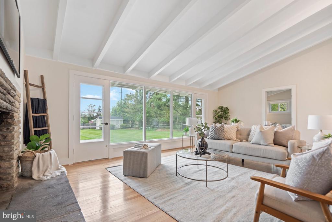
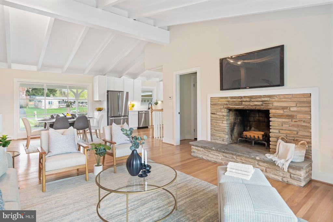
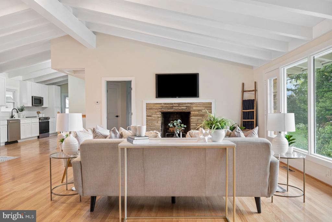
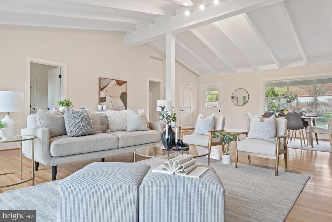
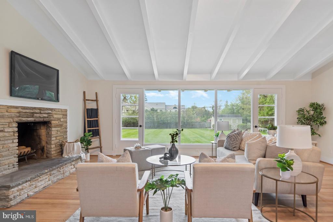
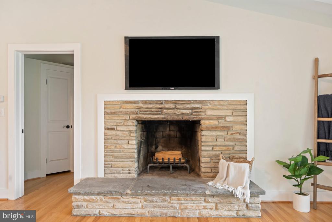
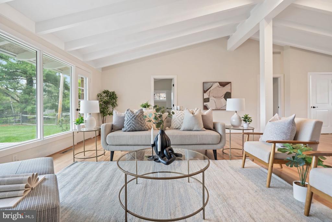
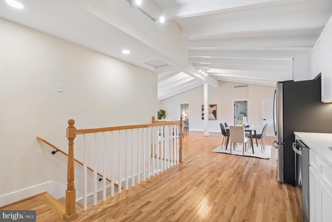
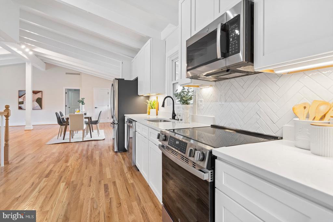
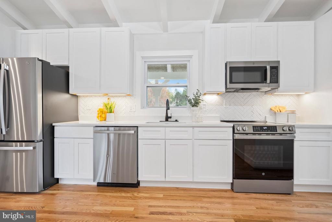
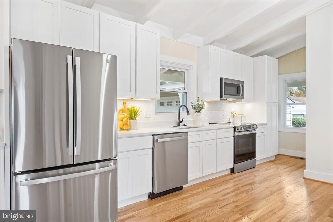
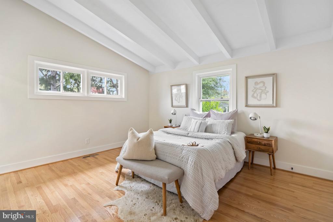
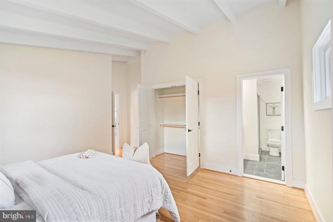
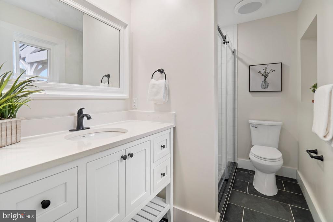
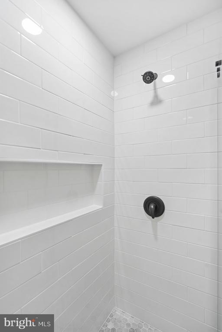
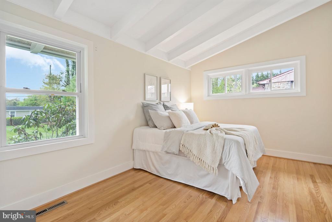
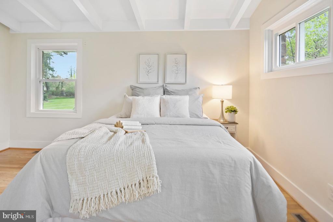
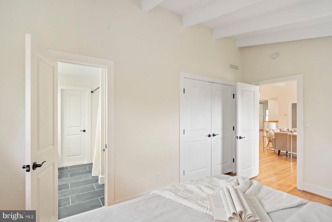
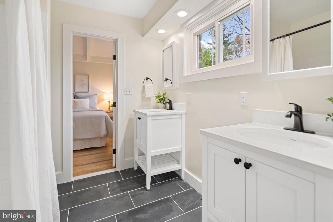
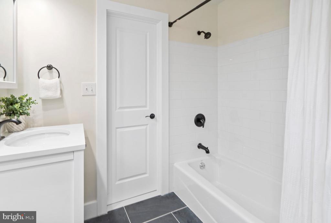
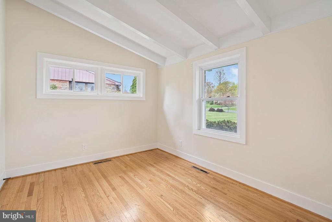
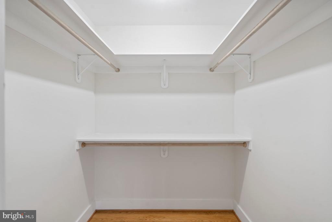
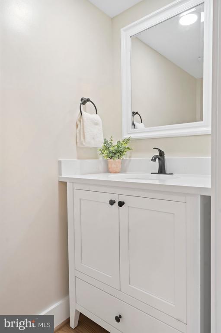
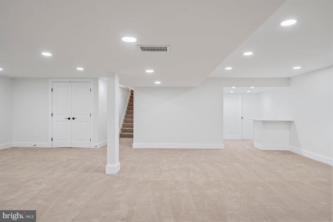
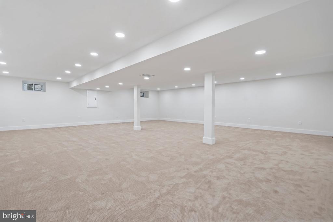
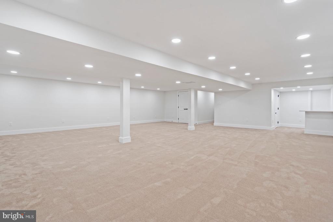
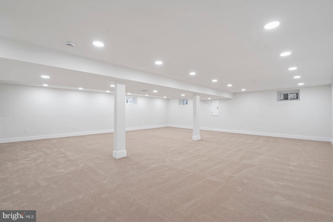
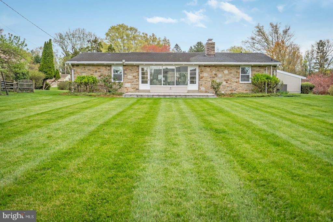
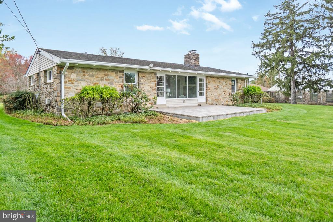
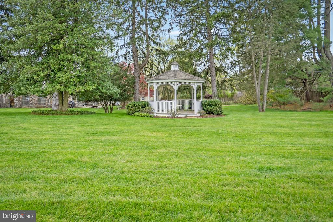
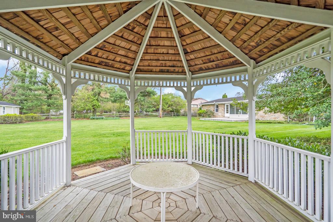
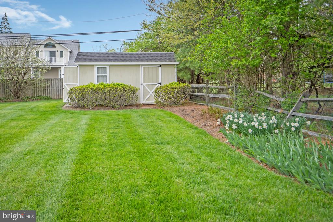
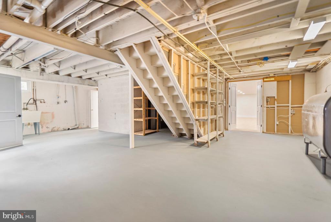
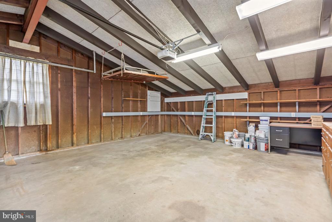
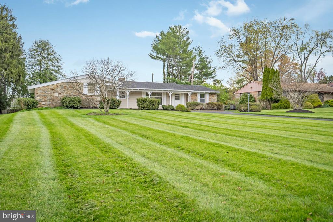
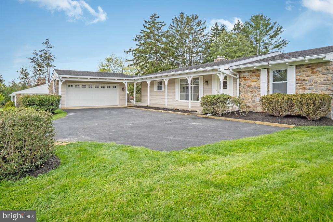
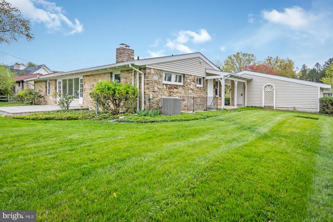
HIGHEST AND BEST DUE BY 6PM ON 4/19/25! Step into this beautifully renovated 3-bedroom, 2 full, 2 half-bath stone rancher tucked away on a peaceful lane in one of Hampton's most desirable neighborhoods. From the moment you walk through the door you'll love the spacious open-concept layout with soaring vaulted ceilings, gleaming true hardwood floors, and abundant natural light. New windows at every turn. The expansive living and dining area features a stunning stone fireplace and a large picture window framed by glass doors that open to a serene, flat backyard--perfect for relaxing or entertaining. The sunny newly renovated kitchen is a showstopper with quartz countertops, stainless steel appliances, herringbone backsplash and an abundance of cabinet space. Retreat to the spacious primary suite with an expanded updated en-suite bath, plus two additional bedrooms and a stylishly updated shared bath. The fully finished lower level offers even more living space with a large rec room, dry bar and brand-new luxury Berber carpet. Outdoor features include a brand-new patio, a detached 2-car garage with a breezeway, a garden gazebo, and a shed--all on a beautifully landscaped 0.67-acre lot. This move-in ready home blends timeless mid-century charm with modern updates in a location that can't be beat!

3
beds

4
baths

2,920 Sq.Ft. LIVING AREA

0.67 Acres lot

Julie Wheeler

Julie Wheeler

Features & Amenities

Interior

  • total bedrooms3
  • Total bathrooms4
  • full bathrooms2
  • half bathrooms2
  • Laundry room Lower Floor
  • Flooring Hardwood
  • Fireplace Wood
  • APPLIANCES Built-In Microwave, Disposal, Exhaust Fan, Instant Hot Water, Stainless Steel Appliances
  • other interior Features Breakfast Area, Carpet, Combination Dining/Living, Bathroom - Stall Shower, Bathroom - Tub Shower, Combination Kitchen/Dining, Combination Kitchen/Living, Dining Area, Exposed Beams, Family Room Off Kitchen, Floor Plan - Open, Kitchen - Gourmet, Primary Bath(s), Recessed Lighting, Upgraded Countertops, Walk-in Closet(s), Wood Floors

Area & Lot

  • Status Sold
  • Date Sold May 16, 2025
  • Living Area2,920 Sq.Ft.
  • Total Area2,920 Sq.Ft.
  • Lot Area0.67 Acres
  • MLS® IDMDBC2119378
  • TypeResidential
  • YEAR BUILT1954
  • NeighborhoodMaryland
  • Architecture StylesRanch/Rambler
  • Elementary SchoolHAMPTON
  • Middle SchoolRIDGELY
  • High SchoolLOCH RAVEN
  • School DistrictBALTIMORE COUNTY PUBLIC SCHOOLS

Exterior

  • STORIES2
  • Garage Space2.0
  • water SourcePublic
  • PoolNo Pool
  • roofAsphalt, Shingle
  • parkingAttached Garage, Driveway
  • HEAT TYPEForced Air
  • AIR CONDITIONINGCentral A/C
  • sewerPublic Sewer
  • SubstructureBlock
  • Disability FeaturesNone
  • other exterior FeaturesExterior Lighting, Outbuilding(s), Chimney Cap(s)

Financial

  • Sales Price$775,000
  • Real Estate Tax $5,003/yr
  • Zoning RES

Maryland

Explore

Let's Work Together

Click above to learn about Keller Williams Realty International’s rise to #1, how KW Capital Properties began, and about the leadership that will continue to take us forward.

Follow Me on Instagram