Leave a Message

Thank you for your message. We will be in touch with you shortly.

Explore Our Properties
5524 EASTBOURNE DRIVE
SEE ALL PHOTOS
5524 EASTBOURNE DRIVE
Courtesy of Keller Williams Capital Properties
Sold

5524 EASTBOURNE DRIVE

5524 EASTBOURNE DRIVE, SPRINGFIELD, VA 22151

$785,000
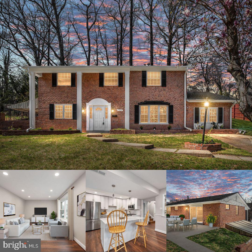
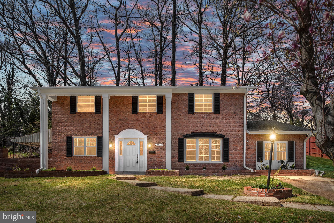
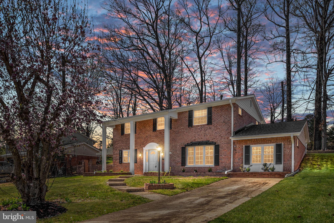
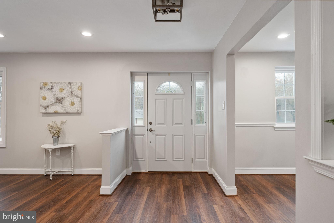
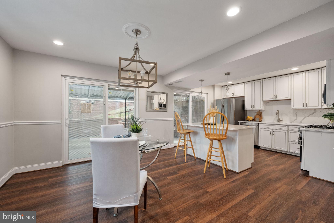
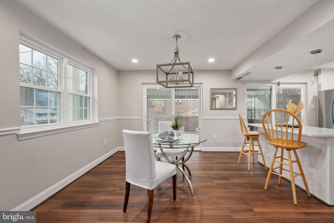
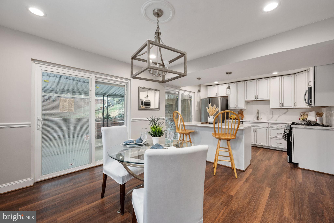
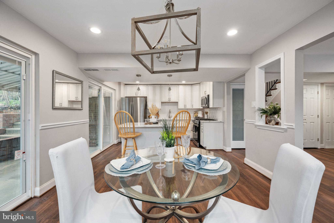
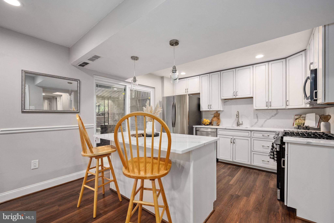
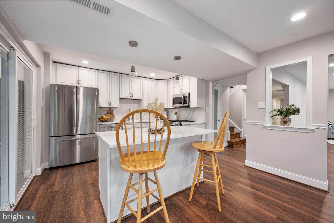
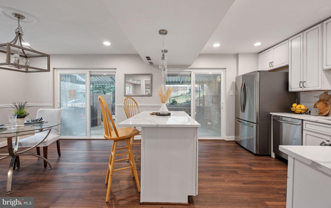
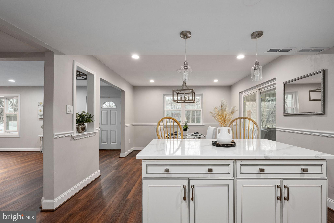
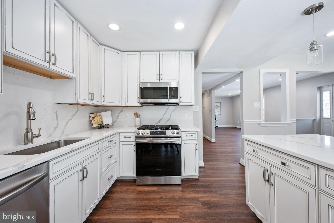
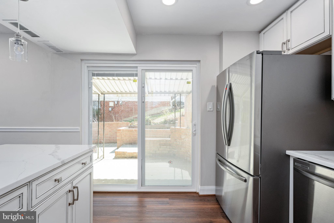
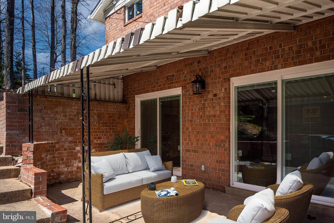
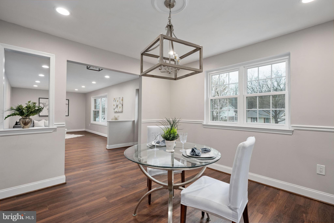
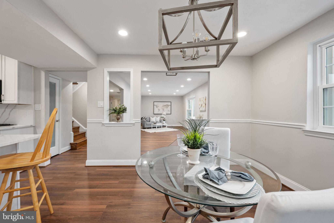
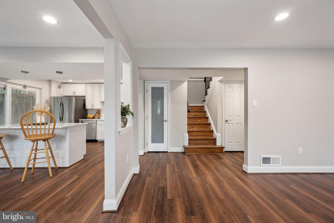
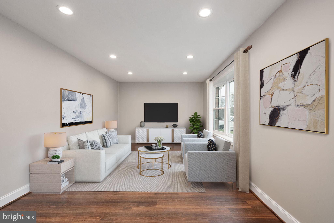
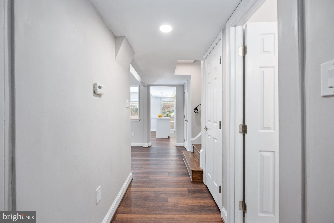
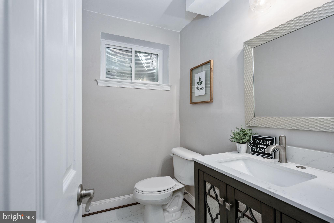
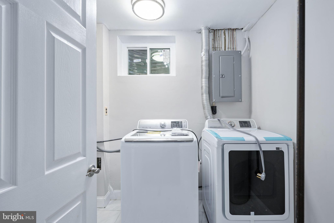
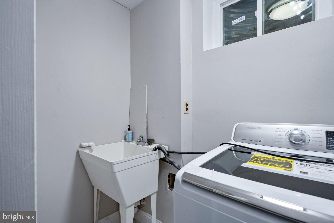
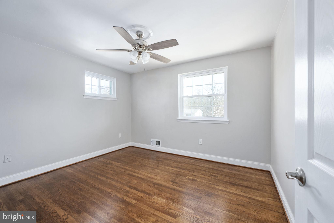
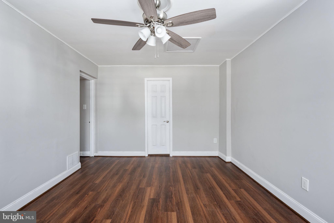
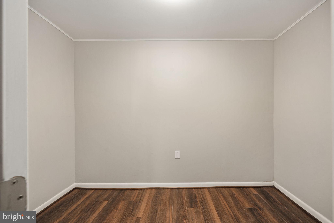
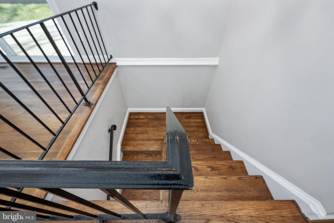
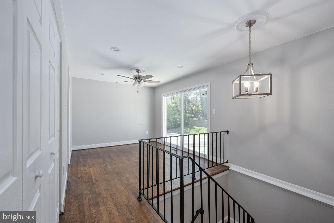
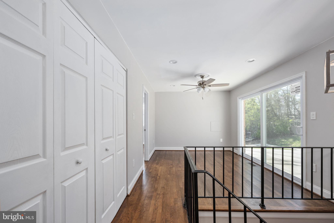
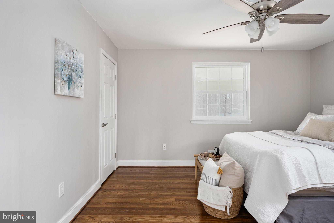
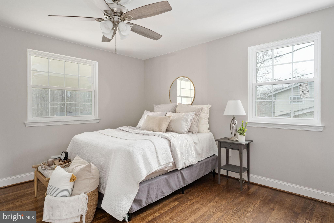
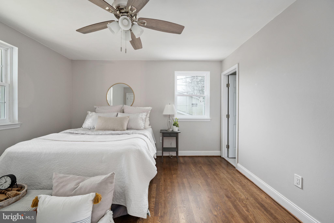
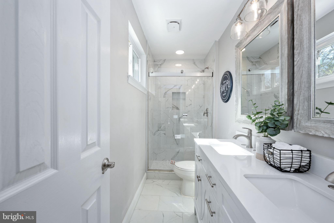
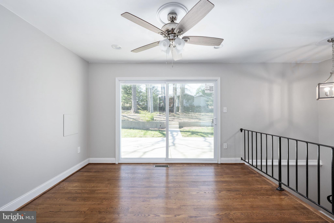
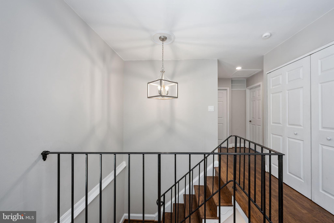
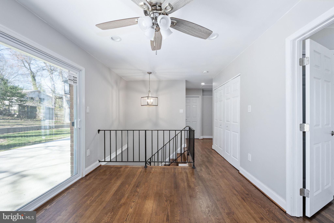
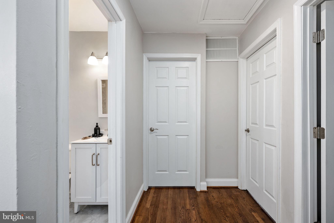
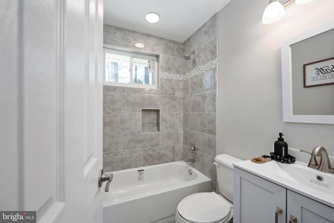
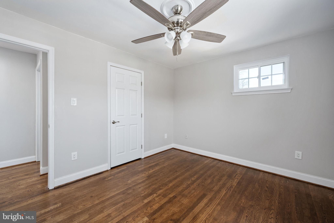
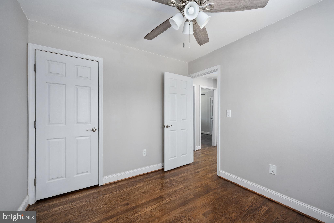
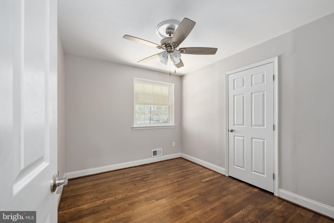
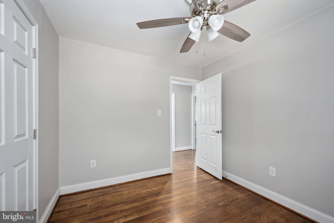
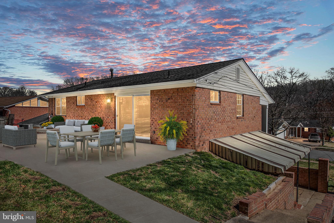
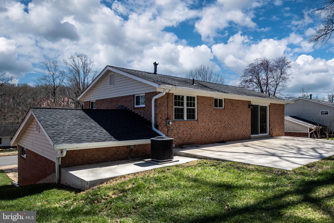
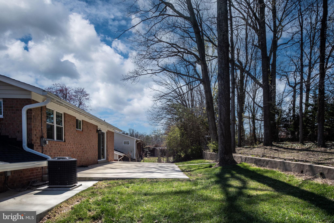
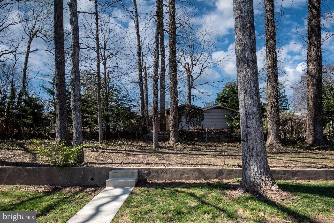
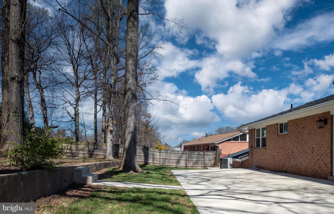
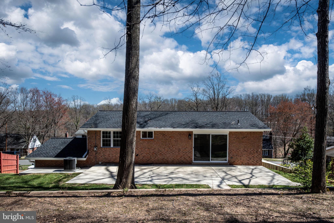
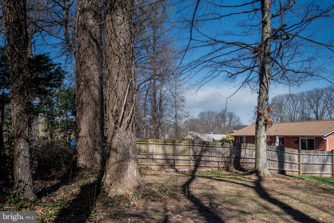
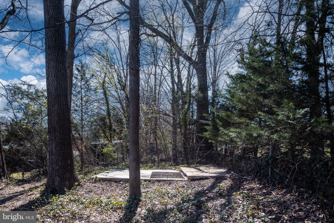
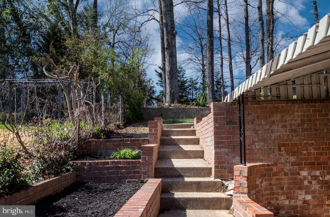
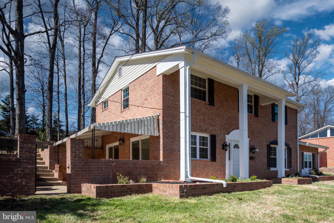
Welcome!! Step into this inviting home that features 5 bedrooms, 2.5 bathrooms, fully updated with luxurious flooring and exquisite finishes throughout. The main level boasts a spacious family room, a versatile office/bedroom with large walk-in closet, half bathroom, utility room, and a brand new professionally designed kitchen with Alan & Roth soft-close cabinets, upgraded quartz countertops, new Samsung stainless steel appliances, recessed lighting, and a full counter to cabinet backsplash! Step outside onto the covered patio - perfect for family gatherings, or simply to enjoy the beautiful weather. Upstairs, discover the primary suite with an abundance of natural lighting, and a fully remodeled primary bathroom featuring Alan & Roth double sink vanity, quartz countertops, and large walk-in shower. Three additional great size bedrooms, fully renovated hallway bathroom, and an additional living room/family room that leads to a large back patio & private yard. This home comes with numerous upgrades including a new roof, gutters with covers, energy-efficient windows, sliding patio doors with built-in blinds, a new front door with entry lock deadbolt, and all new interior doors. Enjoy the newly refinished hardwood floors, LVP flooring on the first level, and all new renovated bathrooms. Additional highlights include new ceiling fans, interior light fixtures, DECORA switches and receptacles, fresh paint, and a newly sodded backyard and side area. Located in Springfield, this home offers a convenient & quiet location with access to a variety of amenities, including shopping centers, dining options, and recreational facilities. Easy Pedestrian Access to Elementary and Secondary Schools, and Close to Rolling Road VRE, Metrobus Stop with Service Direct to Pentagon, Close to I-495, Braddock Road, FFX Parkway - A Commuters Dream!! Don't miss out on this beautiful home!

5
beds

3
baths

2,250 Sq.Ft. LIVING AREA

0.25 Acres lot

Shawn Derrick

Shawn Derrick

Features & Amenities

Interior

  • total bedrooms5
  • Total bathrooms3
  • full bathrooms2
  • half bathroom1
  • Laundry room Laundry Room, Main Level
  • Flooring Wood, Ceramic Tile, Vinyl
  • APPLIANCES Gas Range, Gas Oven, Cooktop, Gas Water Heater, Dishwasher, Disposal, Dryer, Refrigerator, Stainless Steel Appliance(s), Washer, Water Heater, Microwave, ENERGY STAR Qualified Appliances
  • other interior Features Eat-in Kitchen, Ceiling Fan(s), Kitchen Island, Pantry, Recessed Lighting, Walk-In Closet(s), Other

Area & Lot

  • Status Sold
  • Date Sold June 21, 2024
  • Living Area2,250 Sq.Ft.
  • Lot Area0.25 Acres
  • MLS® IDVAFX2168044
  • TypeResidential
  • YEAR BUILT1965
  • NeighborhoodNorthern Virginia
  • Architecture StylesColonial
  • Elementary SchoolKINGS PARK
  • Middle SchoolKINGS GLEN
  • High SchoolLAKE BRADDOCK
  • School DistrictFAIRFAX COUNTY PUBLIC SCHOOLS

Exterior

  • STORIES2
  • water SourcePublic
  • PoolNone
  • roofShingle
  • lot featuresWooded
  • parkingOff Street, Driveway
  • HEAT TYPENatural Gas, Forced Air
  • AIR CONDITIONINGCentral Air, Ceiling Fan(s), Electric
  • sewerPublic Sewer
  • SubstructureSlab
  • other exterior FeaturesAwning(s), Other, Lighting, Rain Gutters

Financial

  • Sales Price$785,000
  • Real Estate Tax $7,164/yr
  • Zoning 130
View Virtual Tour

Northern Virginia

Explore

Let's Work Together

Click above to learn about Keller Williams Realty International’s rise to #1, how KW Capital Properties began, and about the leadership that will continue to take us forward.

Follow Me on Instagram