Leave a Message

Thank you for your message. We will be in touch with you shortly.

Explore Our Properties
536 LAURENS STREET
536 LAURENS STREET
536 LAURENS STREET
536 LAURENS STREET
536 LAURENS STREET
536 LAURENS STREET
536 LAURENS STREET
536 LAURENS STREET
536 LAURENS STREET
536 LAURENS STREET
536 LAURENS STREET
536 LAURENS STREET
536 LAURENS STREET
536 LAURENS STREET
536 LAURENS STREET
536 LAURENS STREET
536 LAURENS STREET
536 LAURENS STREET
536 LAURENS STREET
536 LAURENS STREET
536 LAURENS STREET
536 LAURENS STREET
536 LAURENS STREET
536 LAURENS STREET
536 LAURENS STREET
536 LAURENS STREET
536 LAURENS STREET
536 LAURENS STREET
536 LAURENS STREET
536 LAURENS STREET
536 LAURENS STREET
536 LAURENS STREET
536 LAURENS STREET
SEE ALL PHOTOS
536 LAURENS STREET
536 LAURENS STREET
536 LAURENS STREET
536 LAURENS STREET
536 LAURENS STREET
536 LAURENS STREET
536 LAURENS STREET
536 LAURENS STREET
536 LAURENS STREET
536 LAURENS STREET
536 LAURENS STREET
536 LAURENS STREET
536 LAURENS STREET
536 LAURENS STREET
536 LAURENS STREET
536 LAURENS STREET
536 LAURENS STREET
536 LAURENS STREET
536 LAURENS STREET
536 LAURENS STREET
536 LAURENS STREET
536 LAURENS STREET
536 LAURENS STREET
536 LAURENS STREET
536 LAURENS STREET
536 LAURENS STREET
536 LAURENS STREET
536 LAURENS STREET
536 LAURENS STREET
536 LAURENS STREET
536 LAURENS STREET
536 LAURENS STREET
536 LAURENS STREET
Sold

536 LAURENS STREET

536 LAURENS STREET, BALTIMORE, MD 21217

$250,000
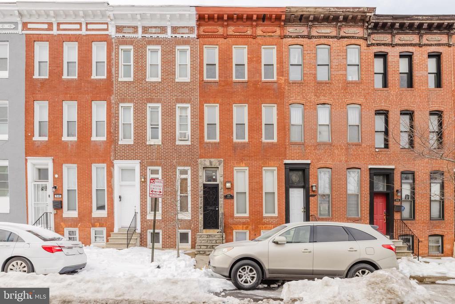
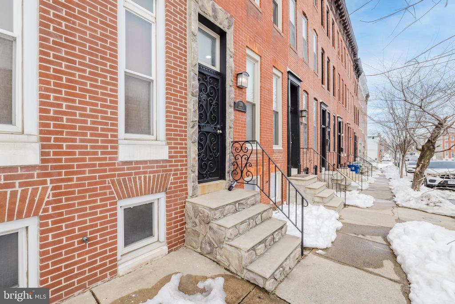
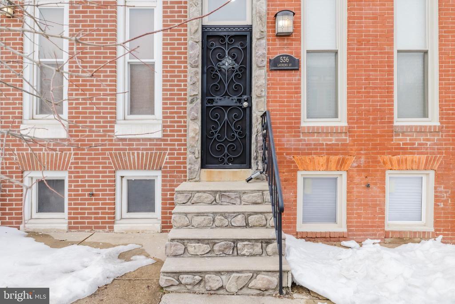
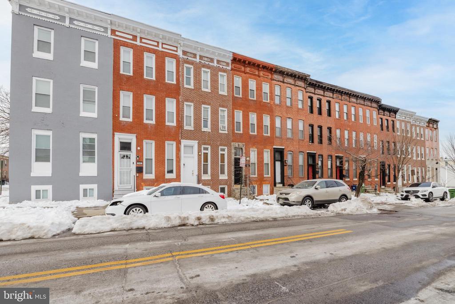
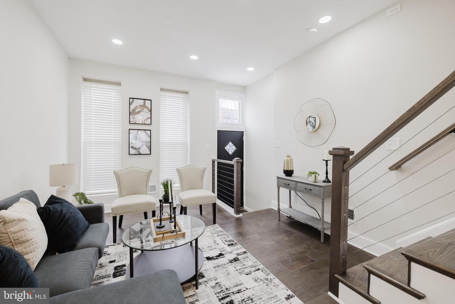
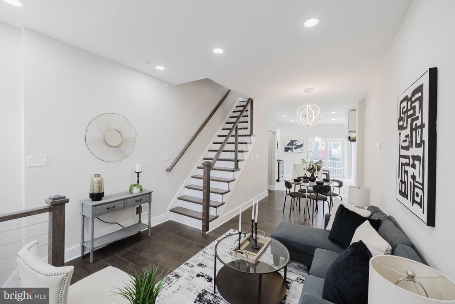
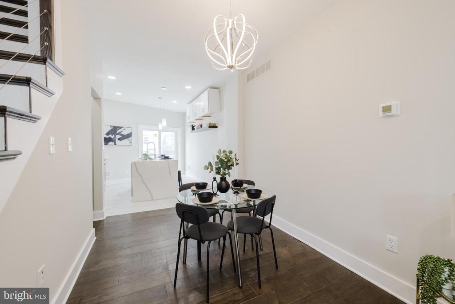
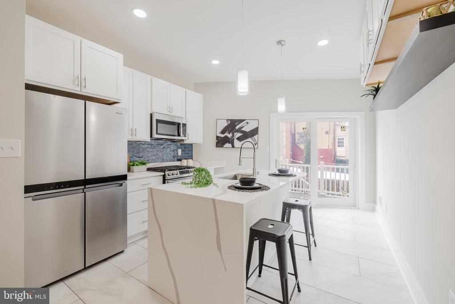
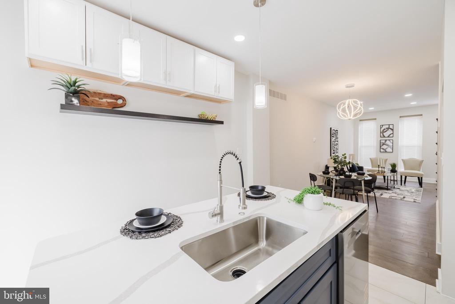
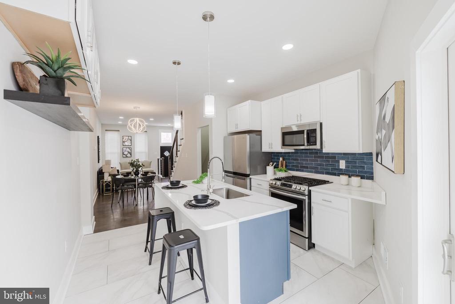
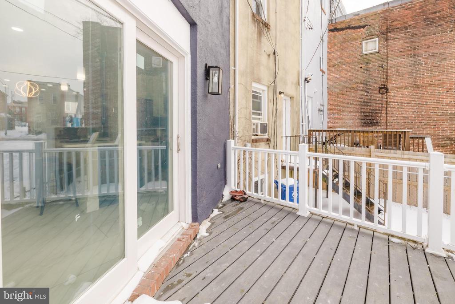
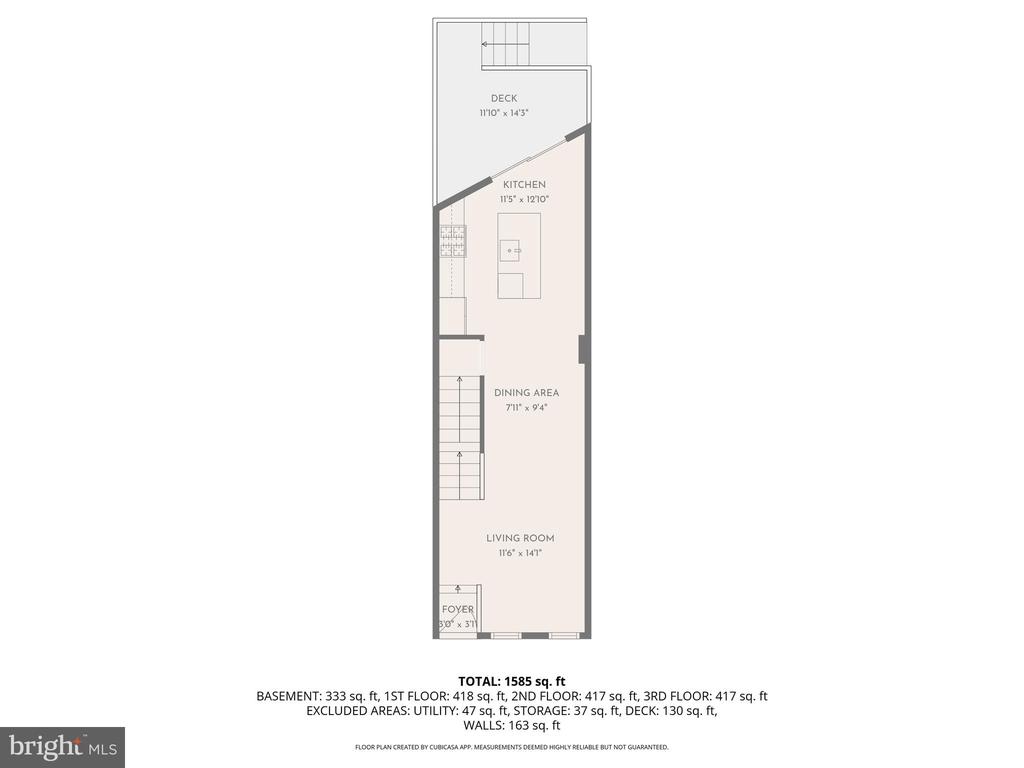
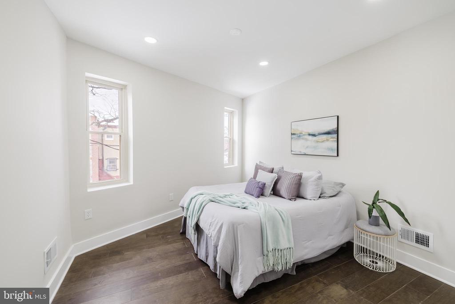
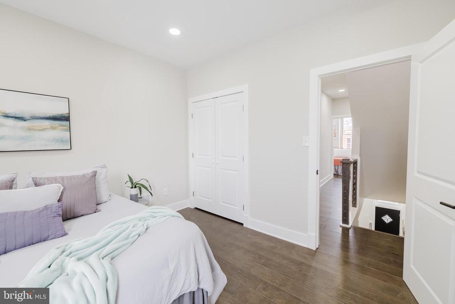
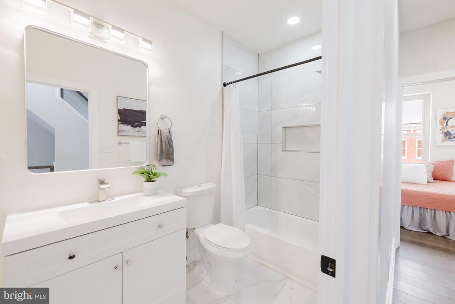
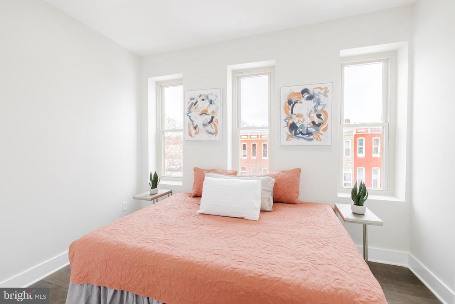
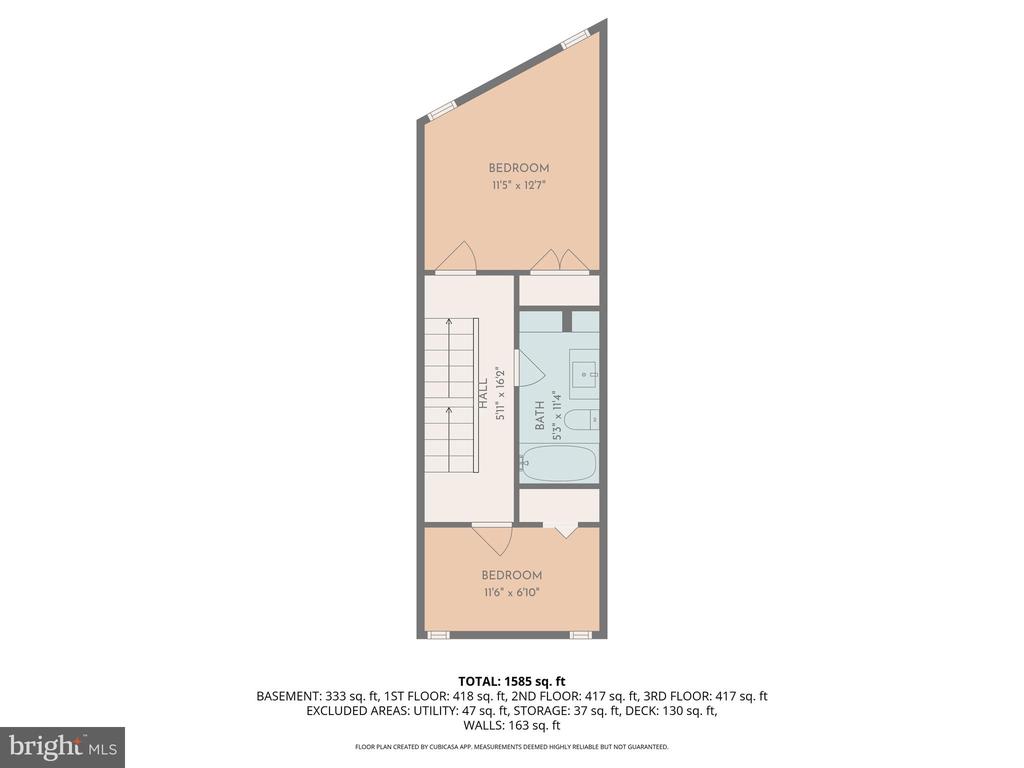
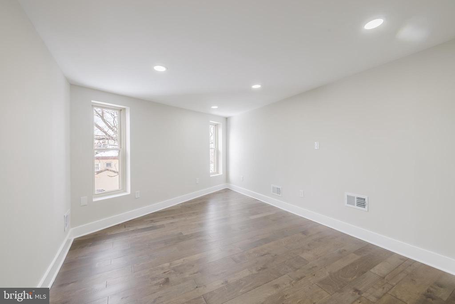
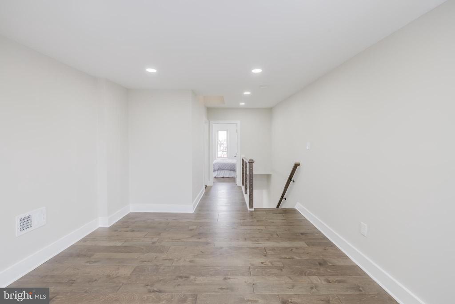
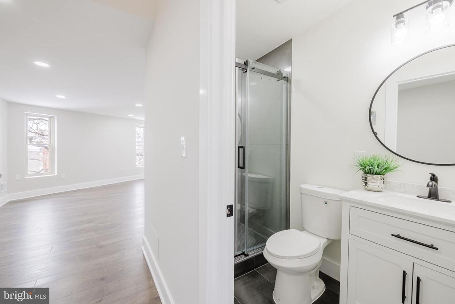
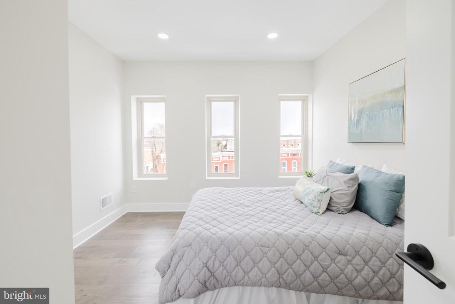
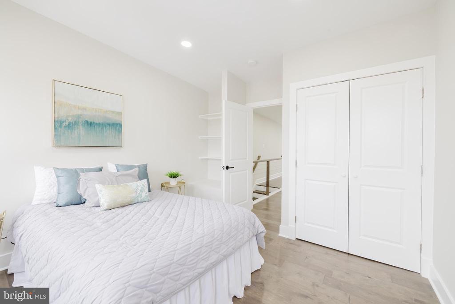
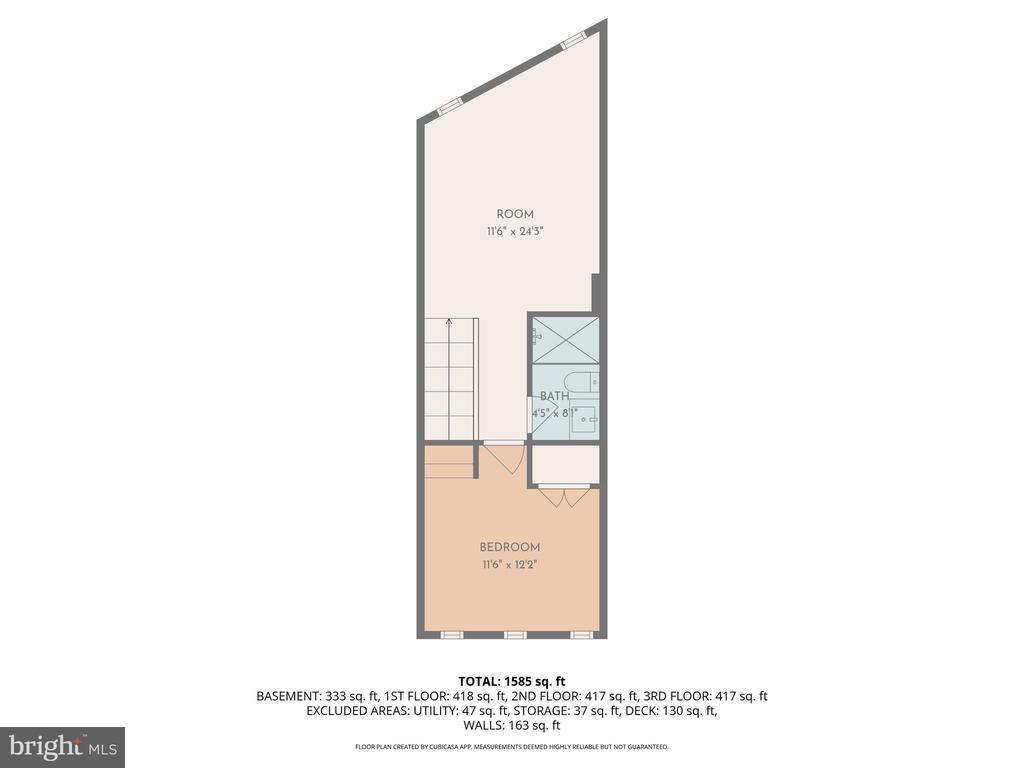
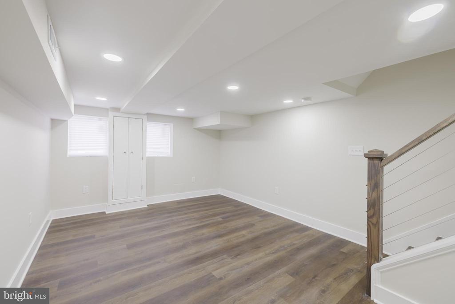
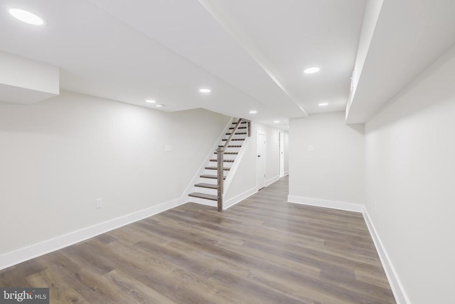
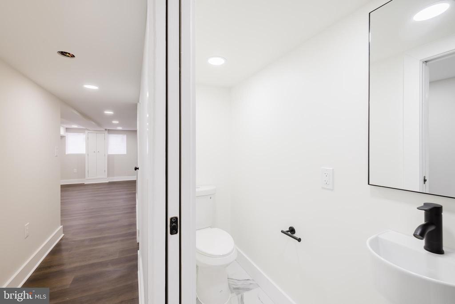
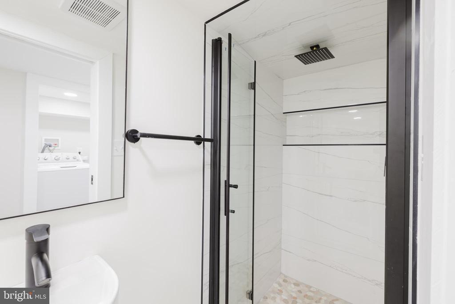
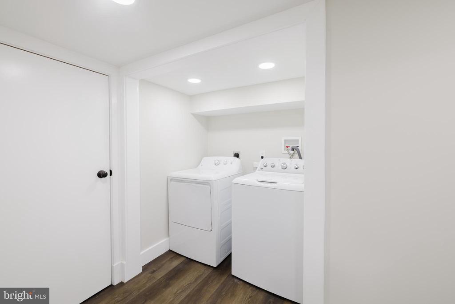
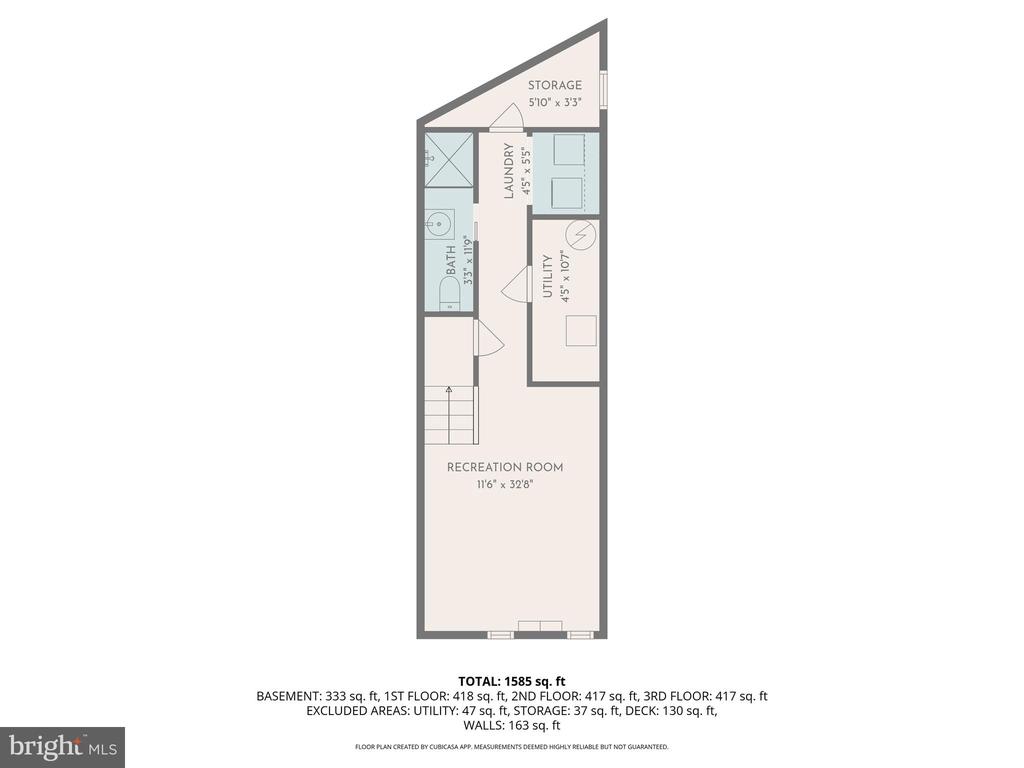
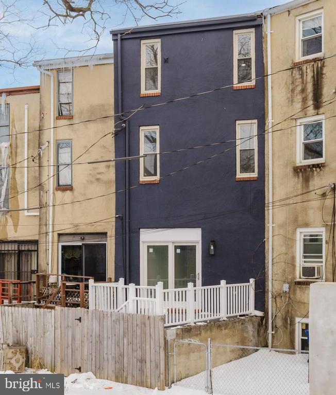
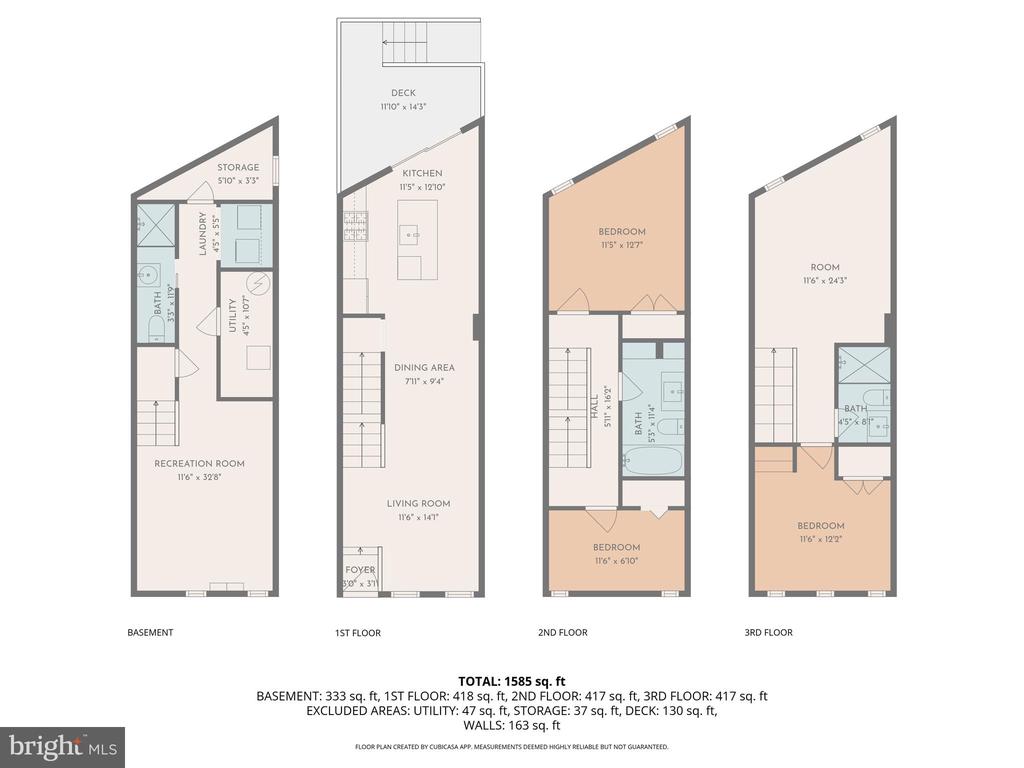
Welcome into this 4 level, brick quintessential Baltimore Row home, well appointed and surrounded by history, and uniquely situated hill top so that both bedroom levels have beautiful city views. Inside is completely remodeled top to bottom to include water lines, sewer lines, framing, drywall, electric, plumbing, flooring, windows, roof, and all systems and appliances. This home boasts a beautiful open floor plan with a gorgeous gourmet kitchen accented with a quartz waterfall island, tasteful cabinets, gas range, and SS appliances walks out to a decked back yard. Bamboo flooring throughout. Hardwood up 3 levels of stairs. Each bathroom more beautifully dome than the next. The lower level with family room and 3rd full bath and laundry is just icing on the cake.

3
beds

3
baths

1,768 Sq.Ft. LIVING AREA

435 Sq.Ft. lot

Kim Barton

Kim Barton

Features & Amenities

Interior

  • total bedrooms3
  • Total bathrooms3
  • full bathrooms3
  • Flooring Bamboo, Ceramic Tile
  • APPLIANCES Built-In Microwave, Dishwasher, Disposal, Dryer - Front Loading, Oven - Self Cleaning, Oven/Range - Gas, Refrigerator, Washer - Front Loading, Water Heater - High-Efficiency
  • other interior Features Combination Dining/Living, Family Room Off Kitchen, Floor Plan - Open, Kitchen - Eat-In, Kitchen - Gourmet, Kitchen - Island, Recessed Lighting, Walk-in Closet(s)

Area & Lot

  • Status Sold
  • Living Area1,768 Sq.Ft.
  • Lot Area435 Sq.Ft.
  • MLS® IDMDBA2197350
  • TypeResidential
  • YEAR BUILT1920
  • NeighborhoodMaryland
  • Architecture StylesFederal
  • View DescriptionCity

Exterior

  • STORIES3
  • water SourcePublic
  • roofFlat
  • parkingOn Street
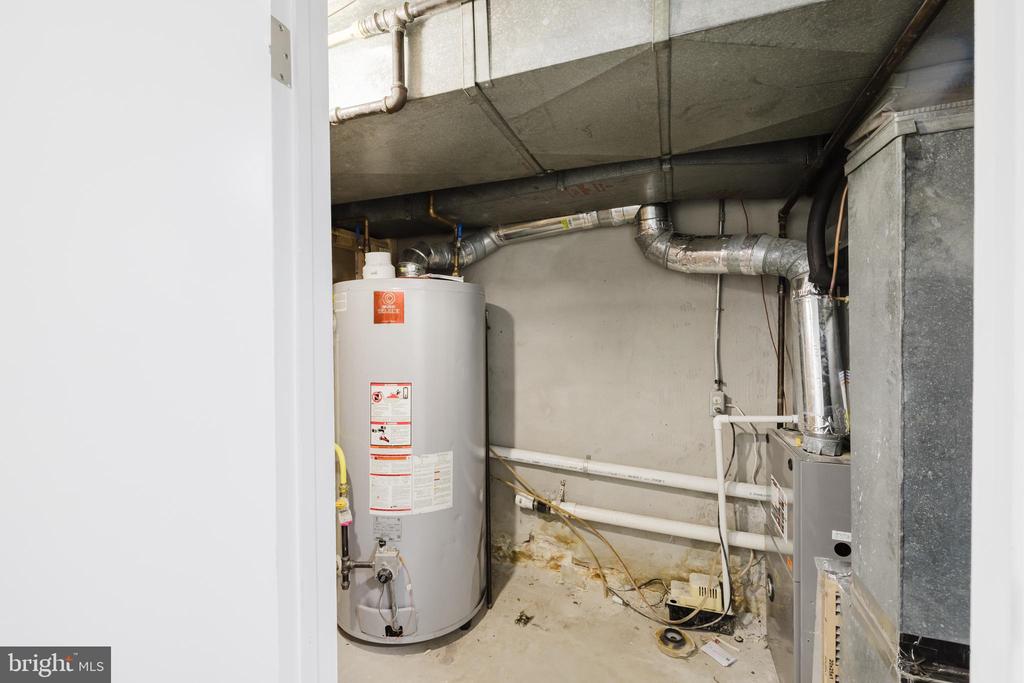
  • HEAT TYPEForced Air
  • AIR CONDITIONINGCentral A/C
  • sewerPublic Sewer
  • SubstructureBrick/Mortar
  • Disability FeaturesNone
  • other exterior FeaturesSidewalks

Financial

  • Sales Price$250,000
  • Real Estate Tax $991/yr
  • Zoning R-8

Maryland

Explore

Let's Work Together

Click above to learn about Keller Williams Realty International’s rise to #1, how KW Capital Properties began, and about the leadership that will continue to take us forward.

Follow Me on Instagram