5225 POOKS HILL ROAD 120N
SEE ALL PHOTOS
5225 POOKS HILL ROAD 120N
Leased

5225 POOKS HILL ROAD 120N

5225 POOKS HILL ROAD Unit: 120N, BETHESDA, MD 20814

$1,995/month
Resort-Style Living in North Bethesda

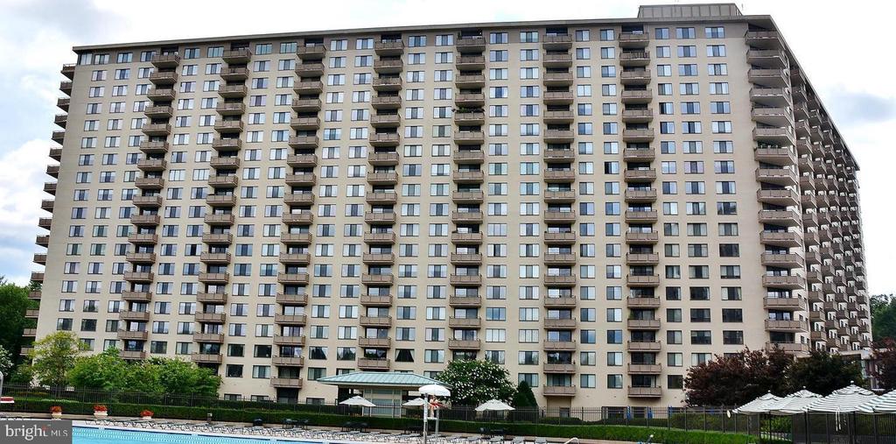
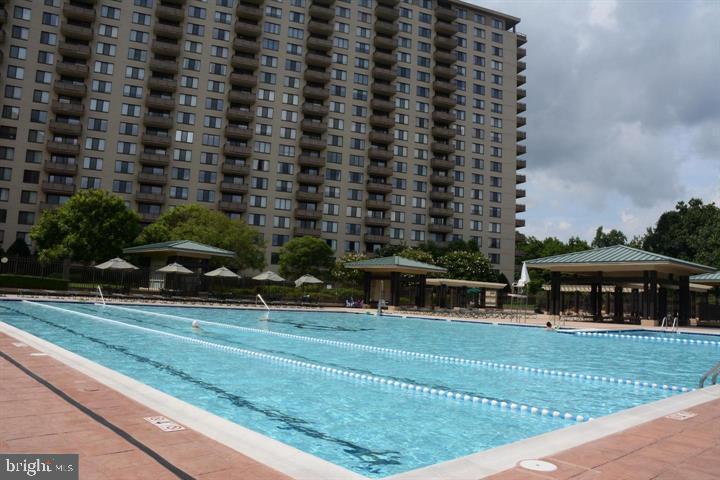
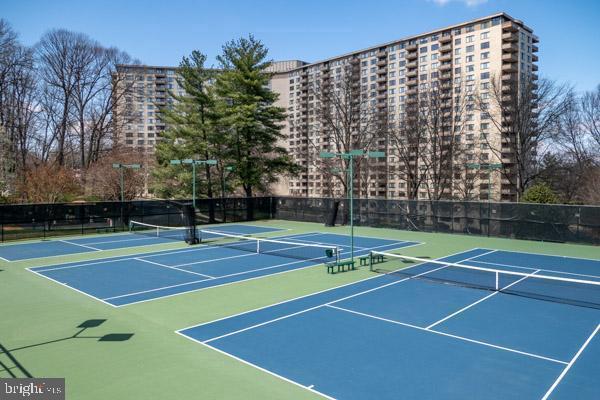
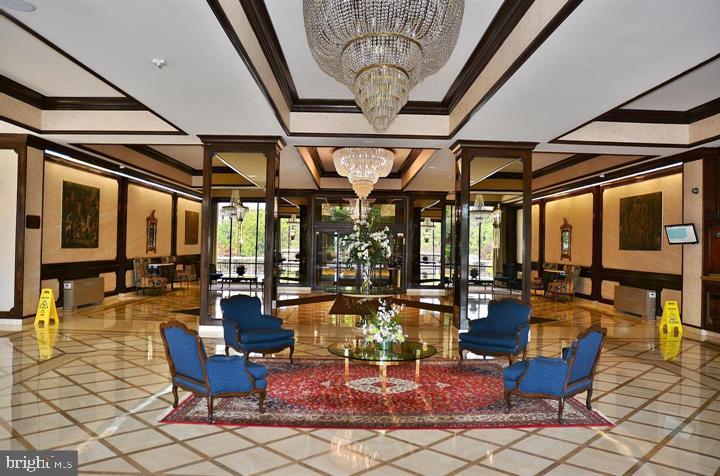
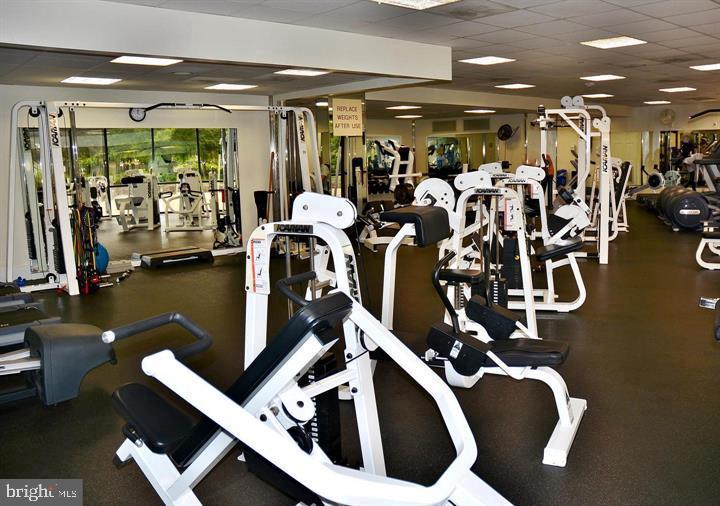
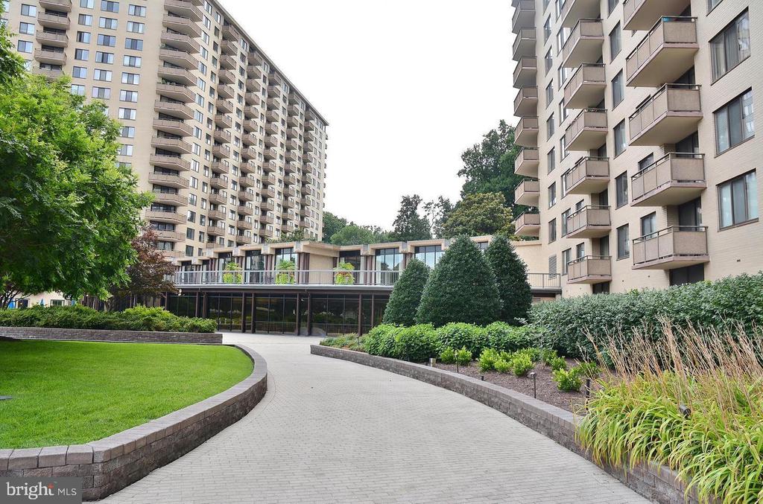
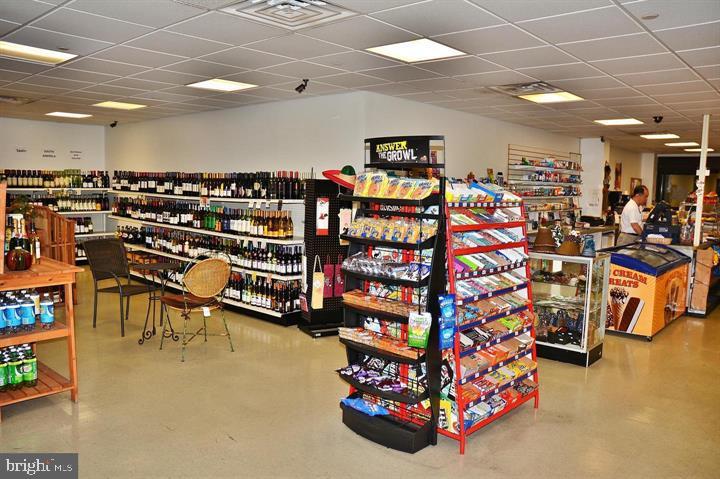
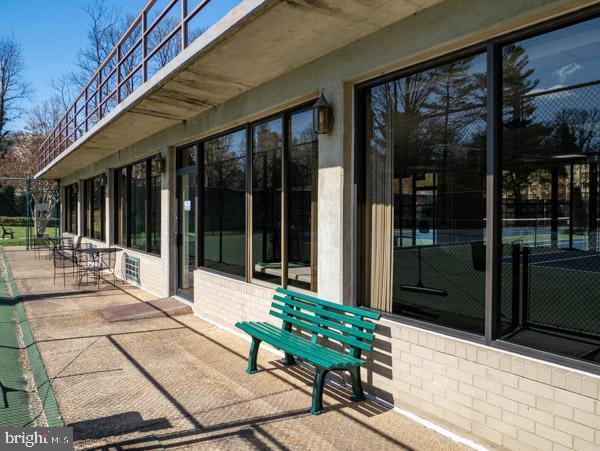
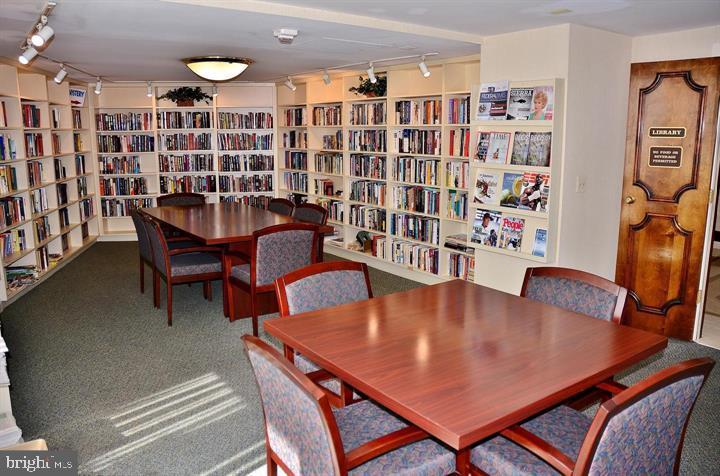
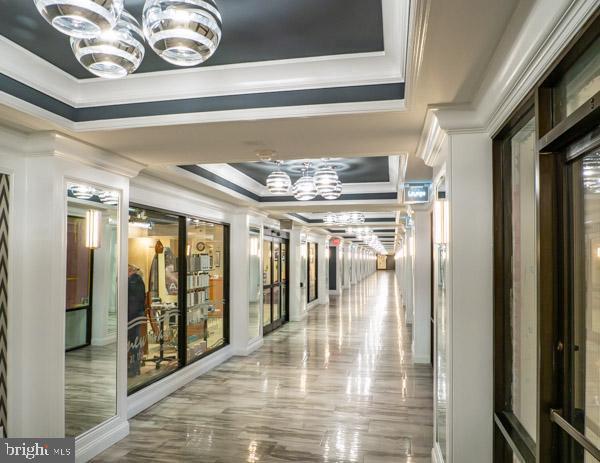
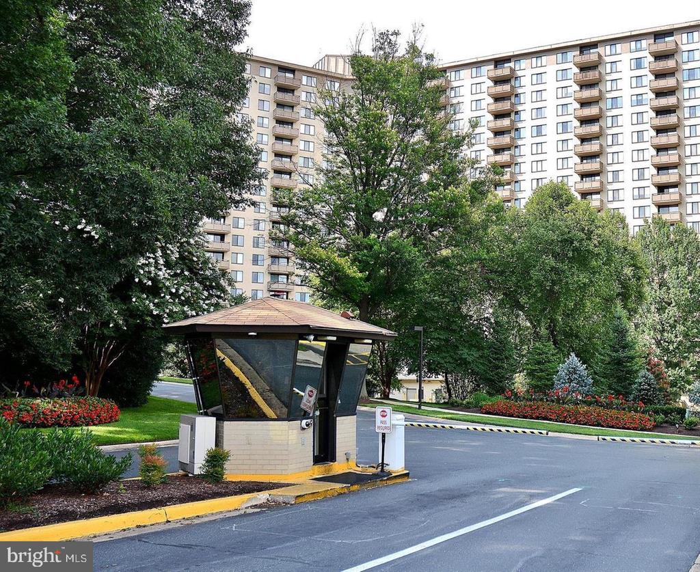
Move-in ready, freshly painted, updated, spacious, light-filled unit in the desirable 24 hour gated community of Promenade Towers. Resort-style amenities include indoor/outdoor pool, spa, fitness center, tennis courts, on-site restaurant, library, convenience store, and dry cleaning services--all included in rent. Owner covers Coop fees.

Ideally located just minutes from NIH, right off the Beltway, near the Medical Center Metro, and only 10 minutes from downtown Bethesda.

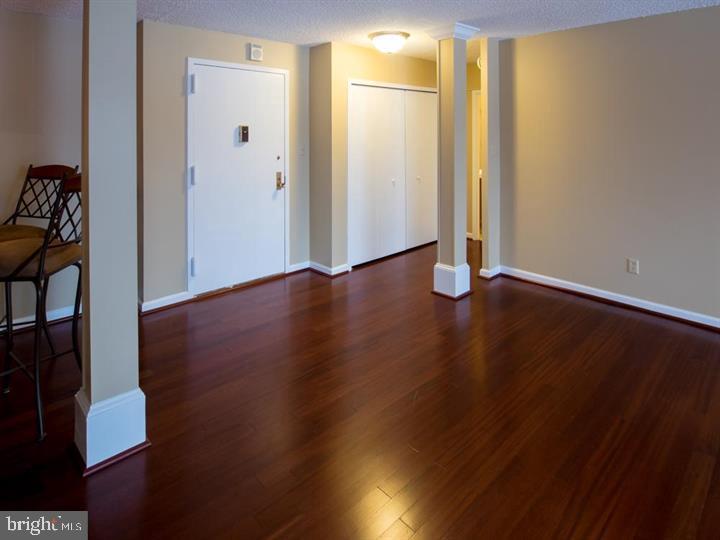
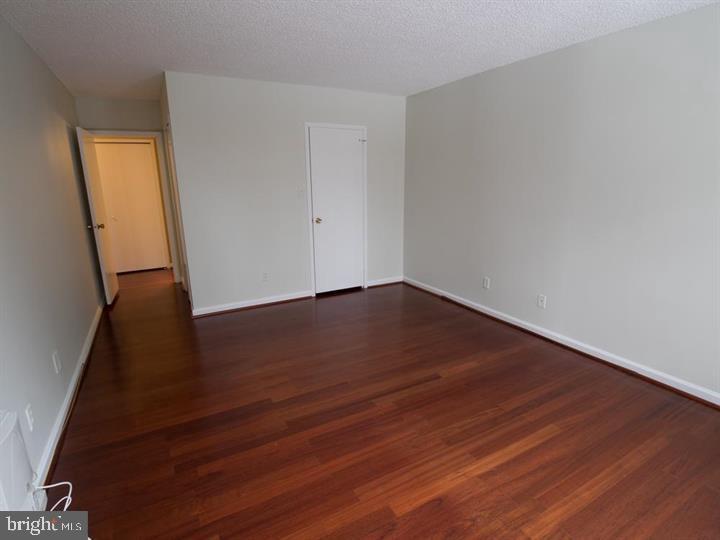
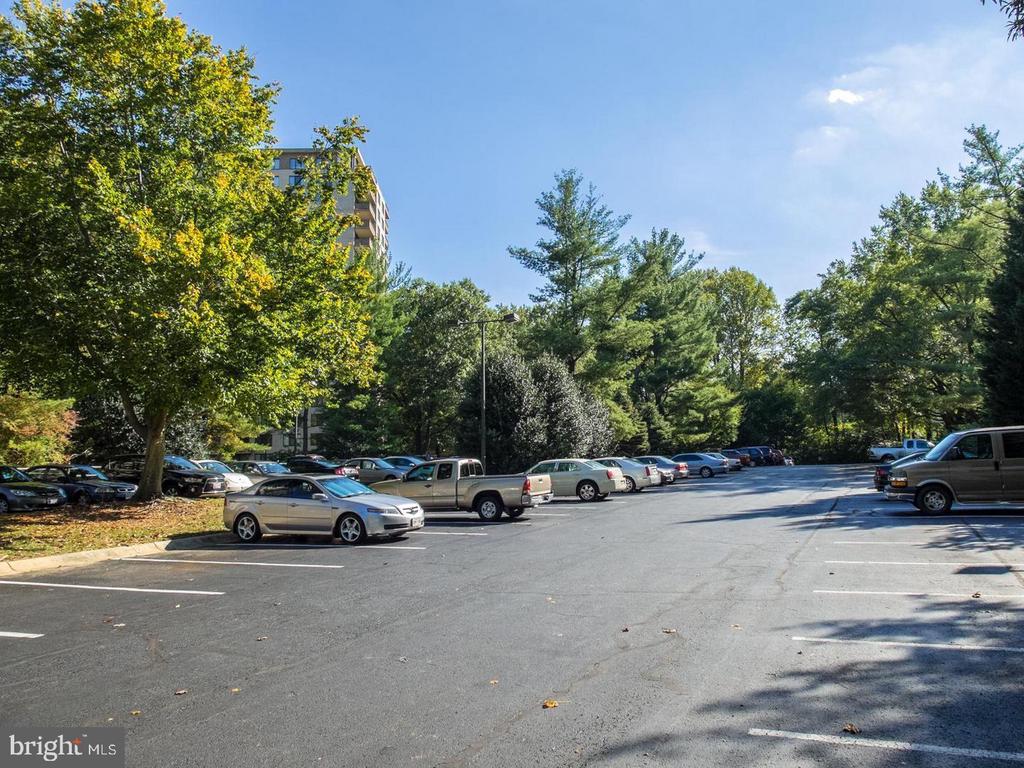
The unit features an expansive living room, separate dining area, Brazilian hardwood floors throughout, a walk-in bedroom closet, and ample storage. Includes one garage parking space plus abundant guest parking.

Contact listing agent to view unit.

1
bed

1
bath

981 Sq.Ft. LIVING AREA

Features & Amenities

Interior

  • total bedrooms1
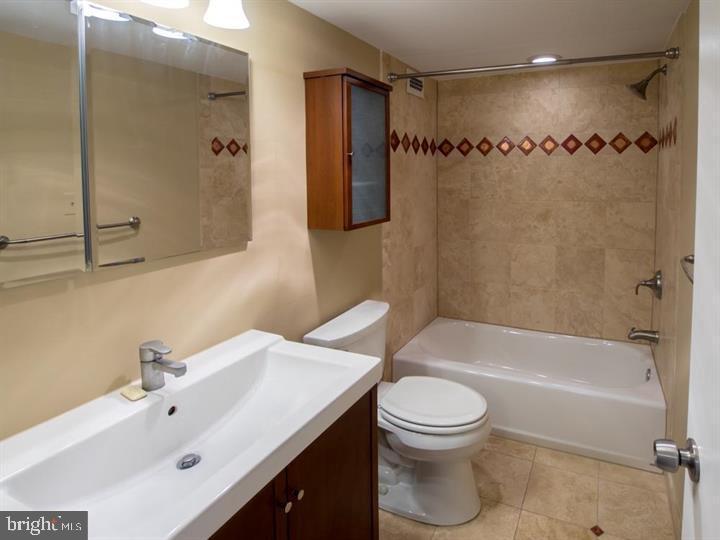
  • Total bathroom1
  • full bathroom1
  • Laundry room Common
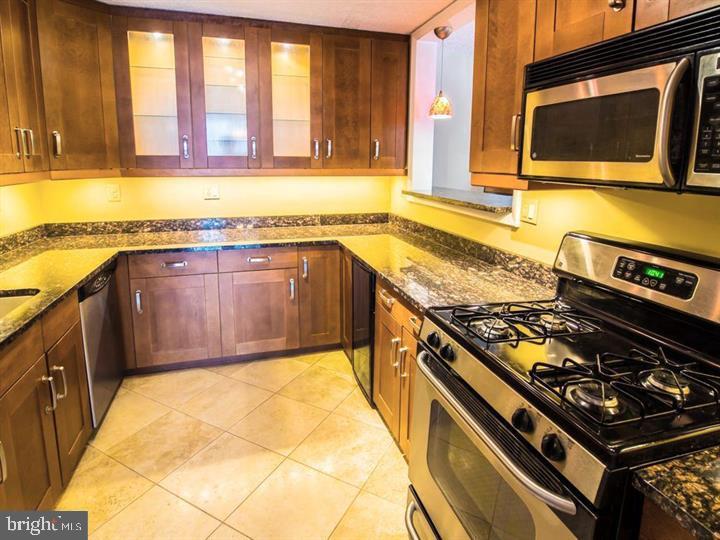
  • APPLIANCES Dishwasher, Disposal, Microwave, Oven - Single, Oven/Range - Gas
  • other interior Features Elevator, Floor Plan - Open, Primary Bath(s), Sauna, Window Treatments, Wood Floors, Kitchen - Eat-In, Dining Area, Walk-in Closet(s), Combination Dining/Living

Area & Lot

  • Status Leased
  • Date Leased March 17, 2026
  • Living Area981 Sq.Ft.
  • Total Area981 Sq.Ft.
  • MLS® IDMDMC2214866
  • TypeCondo
  • YEAR BUILT1973
  • NeighborhoodMaryland
  • Architecture StylesTraditional
  • Elementary SchoolASHBURTON
  • Middle SchoolNORTH BETHESDA
  • High SchoolWALTER JOHNSON
  • School DistrictMONTGOMERY COUNTY PUBLIC SCHOOLS

Exterior

  • STORIES1
  • Garage Space1.0
  • water SourcePublic
  • utilitiesCable TV Available
  • PoolYes - Personal
  • parkingAttached Garage
  • HEAT TYPEHot Water
  • AIR CONDITIONINGCentral A/C
  • sewerPublic Sewer
  • Disability FeaturesChairlift, Elevator, Entry Slope 1, Level Entry - Main
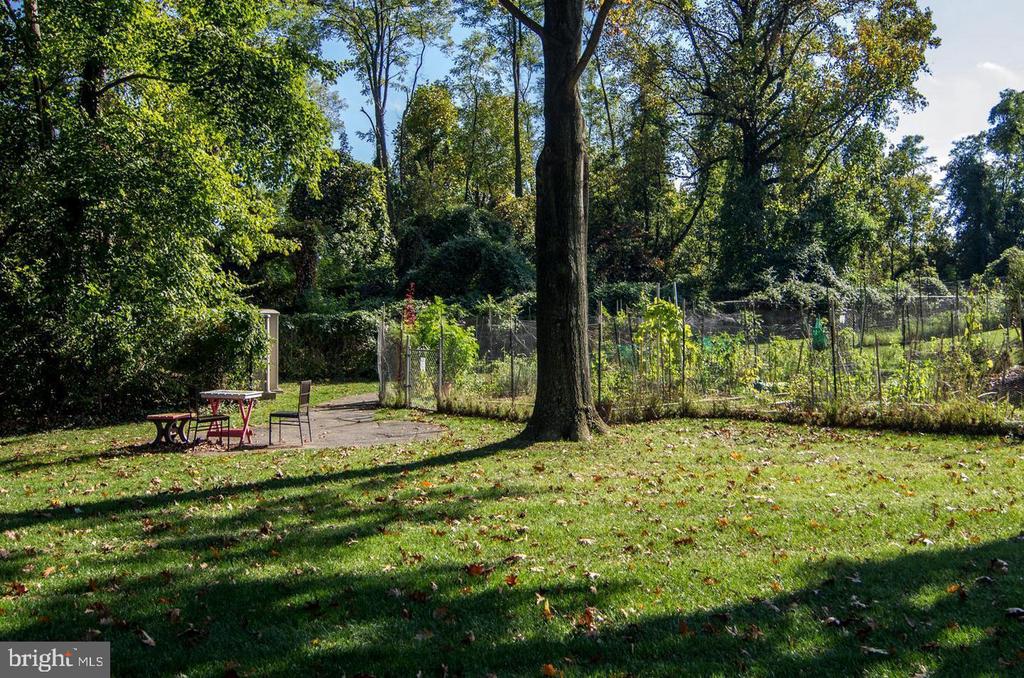
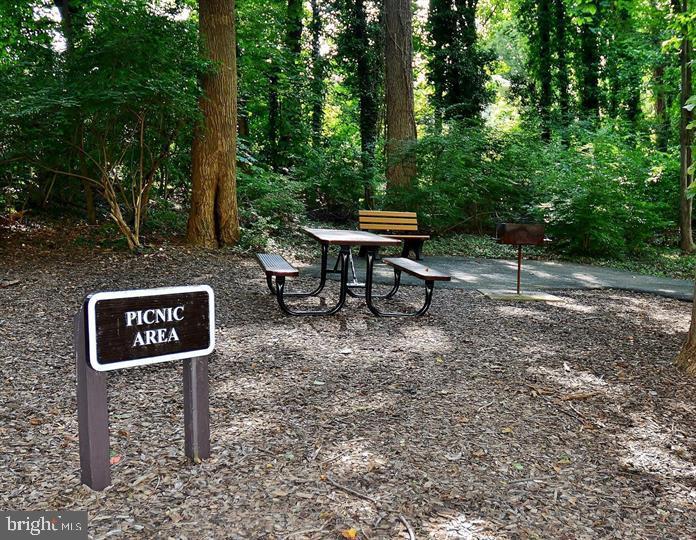
  • HOA AmenitiesBar/Lounge, Beauty Salon, Common Grounds, Concierge, Convenience Store, Dining Rooms, Elevator, Exercise Room, Extra Storage, Fitness Center, Gated Community, Guest Suites, Jog/Walk Path, Laundry Facilities, Library, Meeting Room, Newspaper Service, Party Room, Picnic Area, Pool - Indoor, Pool - Outdoor, Reserved/Assigned Parking, Sauna, Security, Swimming Pool, Tennis Courts
  • security Features24 hour security, Desk in Lobby, Fire Detection System, Motion Detectors, Security Gate, Smoke Detector
  • other exterior FeaturesSidewalks, Tennis Court(s)

Financial

  • Lease Price$1,995/mo
  • Zoning RH

Maryland

Explore

Let's Work Together

Click above to learn about Keller Williams Realty International’s rise to #1, how KW Capital Properties began, and about the leadership that will continue to take us forward.

Follow Me on Instagram