

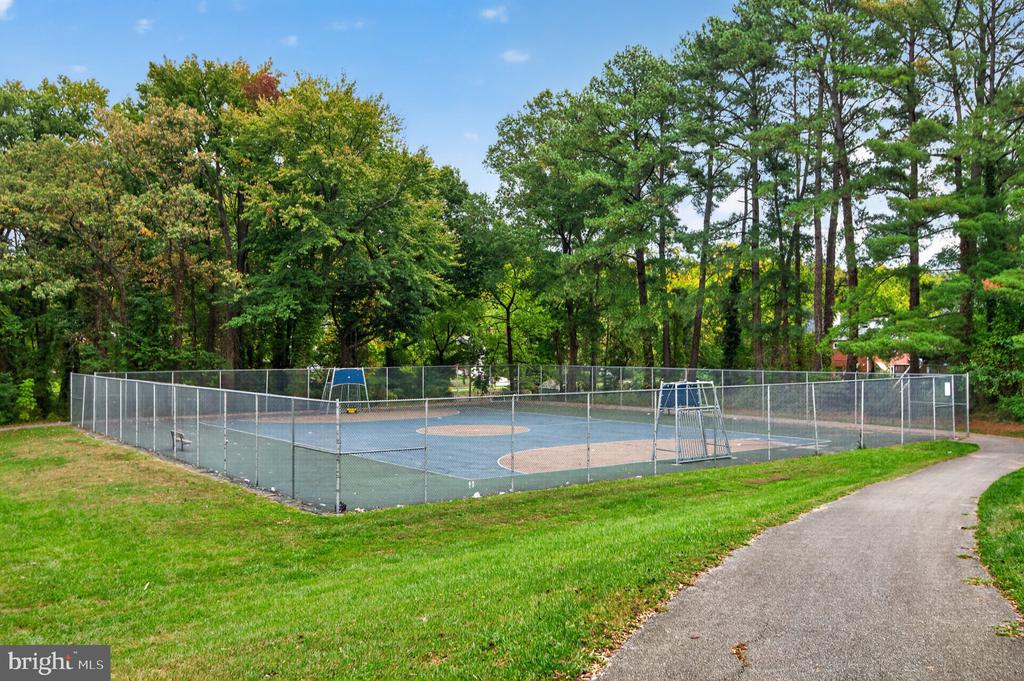
5207 59TH AVENUE
5207 59TH AVENUE
5207 59TH AVENUE
5207 59TH AVENUE
5207 59TH AVENUE
5207 59TH AVENUE
5207 59TH AVENUE
5207 59TH AVENUE
5207 59TH AVENUE
5207 59TH AVENUE
5207 59TH AVENUE
5207 59TH AVENUE
5207 59TH AVENUE
5207 59TH AVENUE
5207 59TH AVENUE
5207 59TH AVENUE
5207 59TH AVENUE
5207 59TH AVENUE
5207 59TH AVENUE
5207 59TH AVENUE
5207 59TH AVENUE
5207 59TH AVENUE
5207 59TH AVENUE
5207 59TH AVENUE
5207 59TH AVENUE
5207 59TH AVENUE
5207 59TH AVENUE
5207 59TH AVENUE
5207 59TH AVENUE
5207 59TH AVENUE
5207 59TH AVENUE
5207 59TH AVENUE
5207 59TH AVENUE
5207 59TH AVENUE
5207 59TH AVENUE
SEE ALL PHOTOS
5207 59TH AVENUE
5207 59TH AVENUE
5207 59TH AVENUE
5207 59TH AVENUE
5207 59TH AVENUE
5207 59TH AVENUE
5207 59TH AVENUE
5207 59TH AVENUE
5207 59TH AVENUE
5207 59TH AVENUE
5207 59TH AVENUE
5207 59TH AVENUE
5207 59TH AVENUE
5207 59TH AVENUE
5207 59TH AVENUE
5207 59TH AVENUE
5207 59TH AVENUE
5207 59TH AVENUE
5207 59TH AVENUE
5207 59TH AVENUE
5207 59TH AVENUE
5207 59TH AVENUE
5207 59TH AVENUE
5207 59TH AVENUE
5207 59TH AVENUE
5207 59TH AVENUE
5207 59TH AVENUE
5207 59TH AVENUE
5207 59TH AVENUE
5207 59TH AVENUE
5207 59TH AVENUE
5207 59TH AVENUE
5207 59TH AVENUE
5207 59TH AVENUE
5207 59TH AVENUE
Sold

5207 59TH AVENUE

5207 59TH AVENUE, RIVERDALE, MD 20737

$325,000
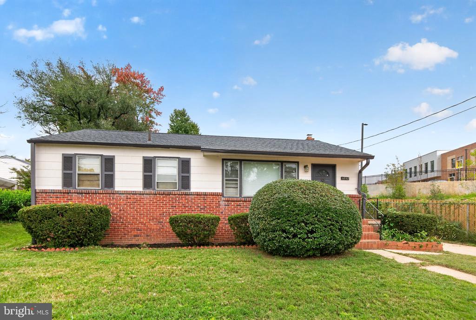
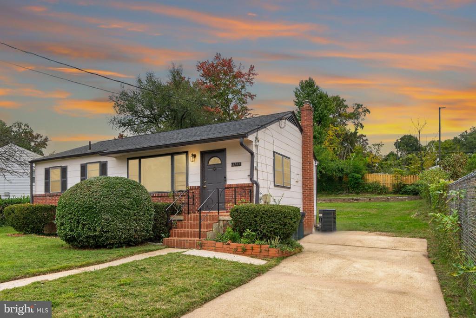
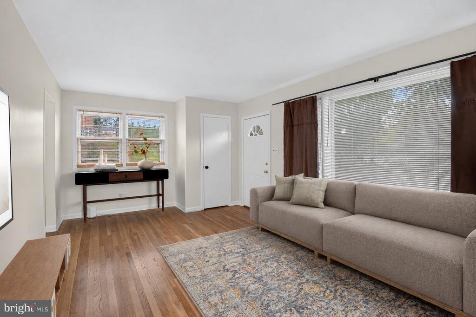
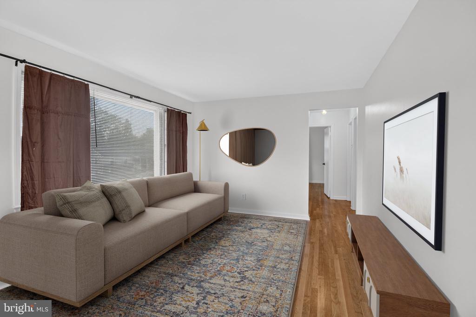
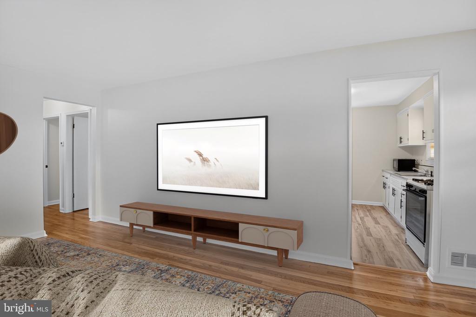
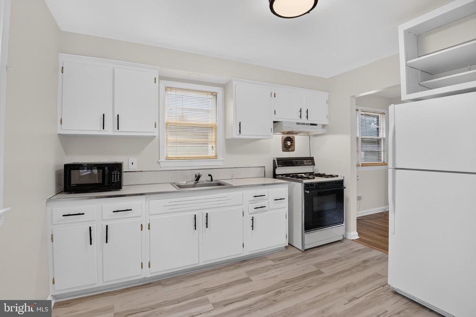
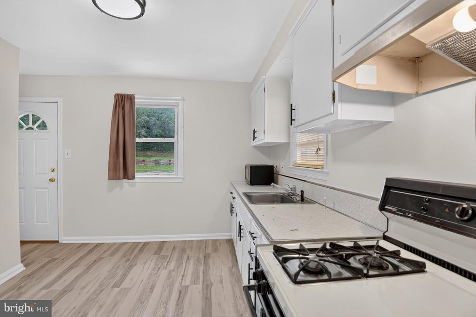
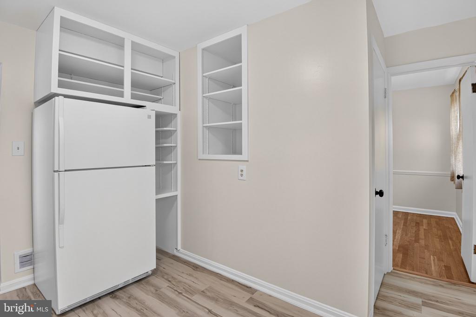
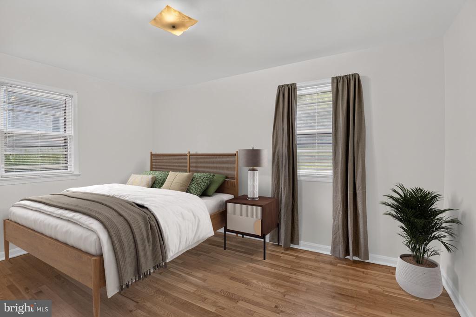
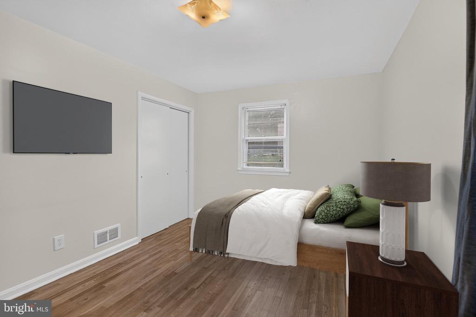
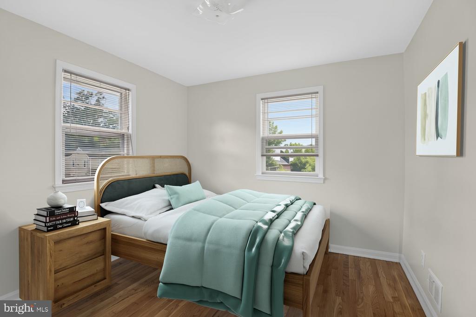
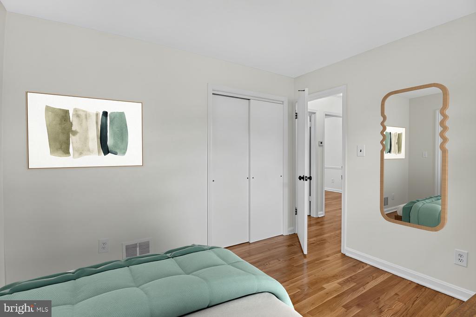
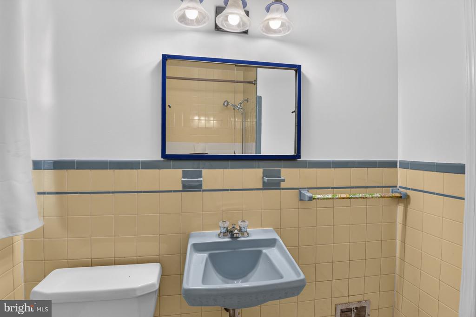
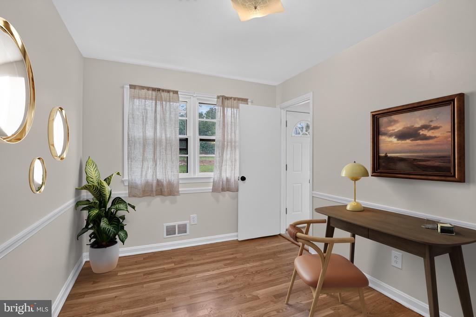
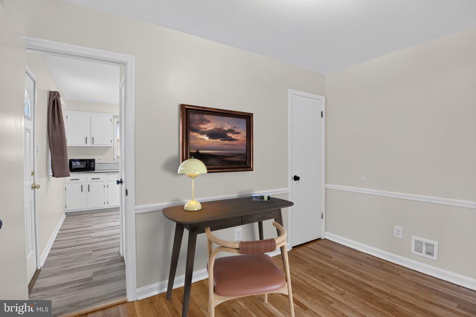
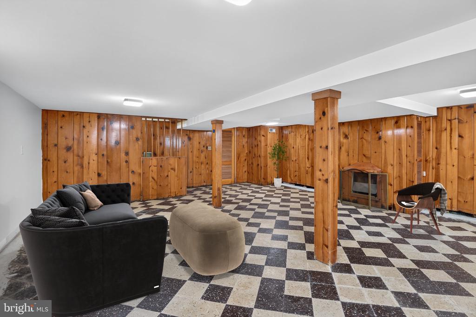
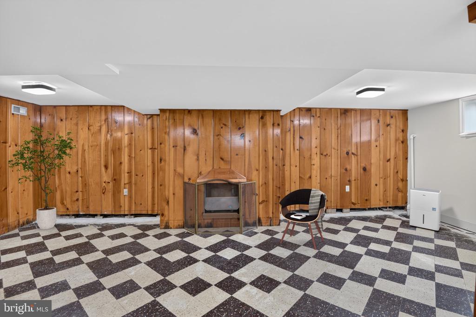
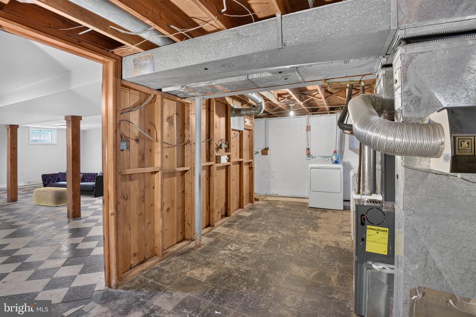
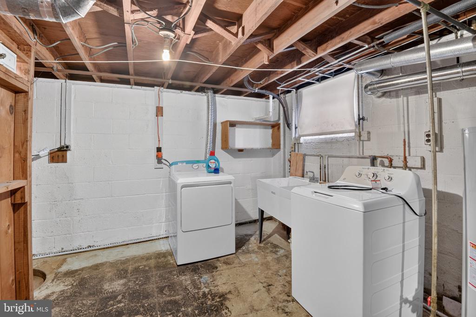
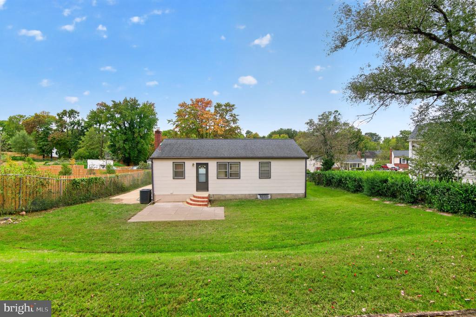
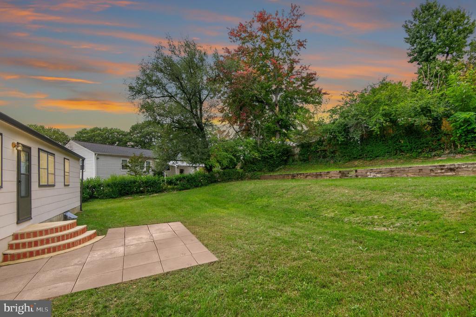
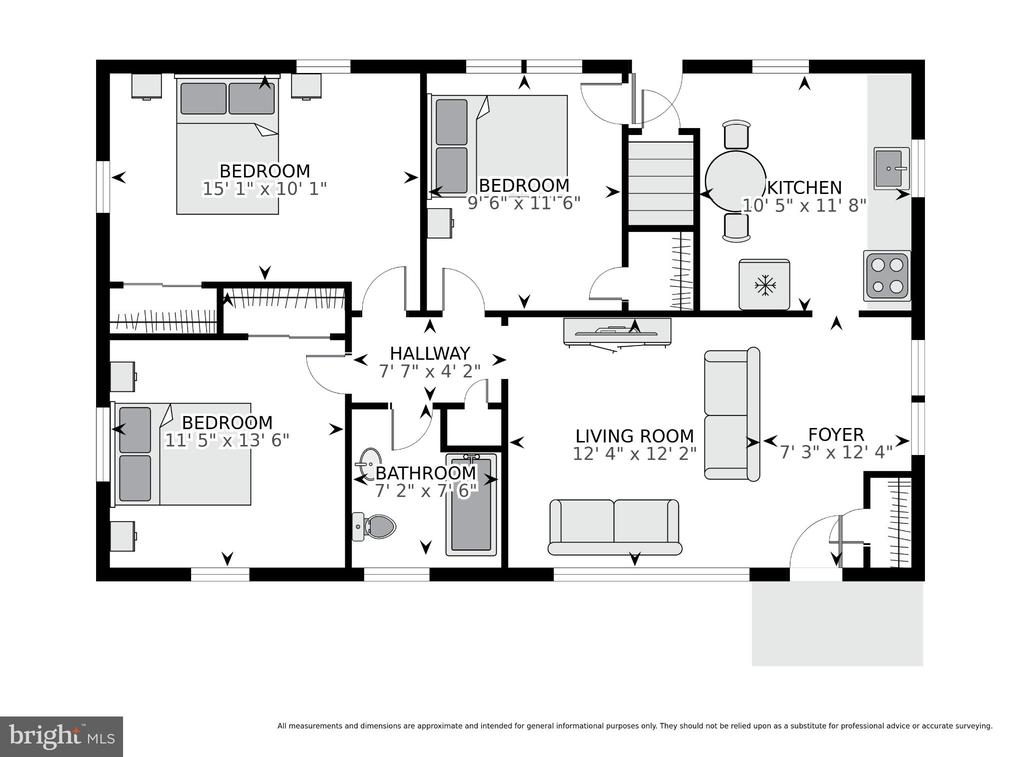
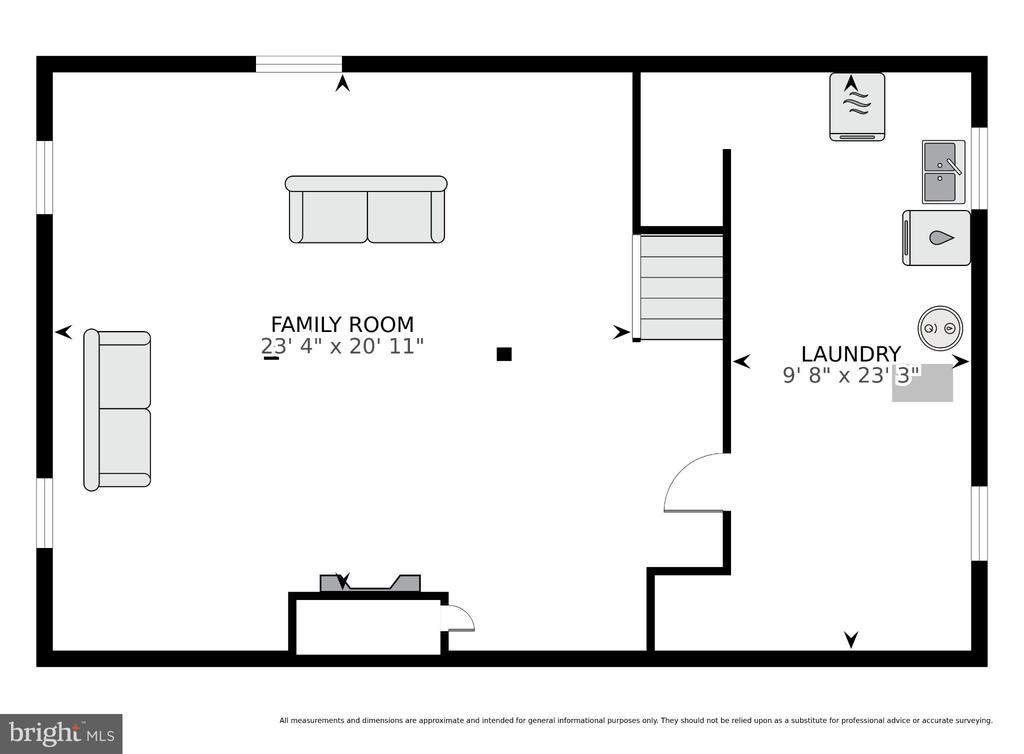
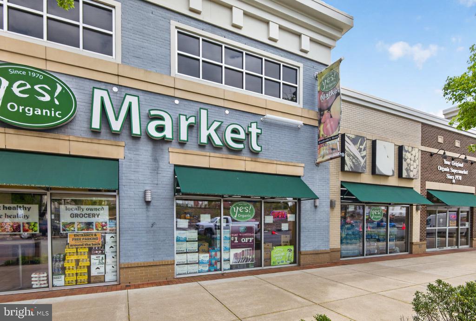
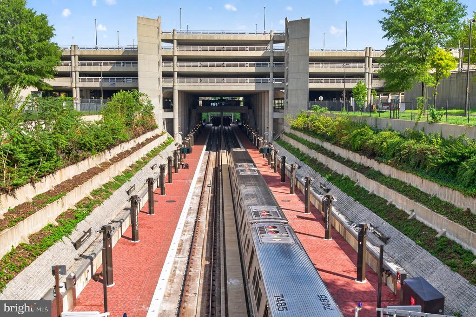
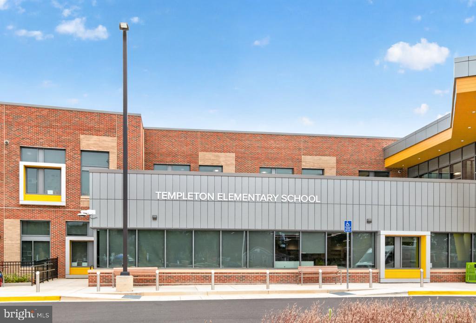
**Offers due by 12pm on Mon 10/26 ** Nestled in the charming Templeton Knolls neighborhood and just steps from the brand-new Templeton Elementary School, this inviting 3-bedroom, 1-bath ranch-style home offers comfort and style throughout. Step inside to a light-filled family room with hardwood floors, creating a welcoming space to relax or entertain. Just beyond, the spacious kitchen features white cabinetry with black hardware, gas cooking, and built-in storage to keep everything organized. Down the hall, three main level bedrooms offer hardwood floors and generous closet space. One bedroom, conveniently located just off the kitchen, features chair rail molding and the flexibility to serve as a formal dining room, home office, or guest bedroom. The lower level rec room provides additional living space, offering possibilities for a cozy movie night in, home gym, playroom, or private home office. The adjacent laundry room provides plenty of bonus storage space. Set on a generously sized and flat 0.18-acre lot, this home is an outdoor lovers' dream, featuring a paved patio and plenty of room for kids and pets to play, summer BBQs, gardening, or evening gatherings. Parking is a breeze with a driveway that accommodates up to three vehicles, plus additional street parking for you and your guests. Recent updates include fresh paint throughout (2026), a newly installed front fence (2026), HVAC (2024), and roof (2017). Situated at the end of a quiet street, this home offers convenient access to Riverdale Park MARC station, University of MD, Hyattsville, Rt 295, I-495, and US-50. Plus, Whole Foods, shopping, and countless dining options are less than 2 miles away. Don't miss this! Save thousands via an interest rate buydown or reduced closing costs by taking advantage of the following special lender program. Lender credit of .75% of the total loan amount not to exceed $5,000 or amount allowed per program guidelines available to an eligible buyer financing the purchase of this property through Maddox Mortgage Group Powered By Atlantic Bay (DBA) of Atlantic Bay Mortgage Group, L.L.C. Terms and availability are subject to change at any time.

3
beds

1
bath

1,512 Sq.Ft. LIVING AREA

7,848 Sq.Ft. lot

Sheena Saydam

Sheena Saydam

Han Saydam

Han Saydam

Features & Amenities

Interior

  • total bedrooms3
  • Total bathroom1
  • full bathroom1
  • Flooring Hardwood
  • APPLIANCES Dryer, Microwave, Oven/Range - Gas, Range Hood, Refrigerator, Washer
  • other interior Features Bathroom - Tub Shower, Built-Ins, Chair Railings, Entry Level Bedroom, Family Room Off Kitchen, Kitchen - Galley, Window Treatments, Wood Floors

Area & Lot

  • Status Sold
  • Date Sold November 6, 2026
  • Living Area1,512 Sq.Ft.
  • Total Area1,824 Sq.Ft.
  • Lot Area7,848 Sq.Ft.
  • MLS® IDMDPG2220524
  • TypeResidential
  • YEAR BUILT1953
  • NeighborhoodMaryland
  • Architecture StylesRanch/Rambler
  • Elementary SchoolTEMPLETON
  • Middle SchoolWILLIAM WIRT
  • High SchoolBLADENSBURG
  • School DistrictPRINCE GEORGE'S COUNTY PUBLIC SCHOOLS

Exterior

  • STORIES2
  • water SourcePublic
  • PoolNo Pool
  • parkingDriveway
  • HEAT TYPECentral
  • AIR CONDITIONINGCentral A/C
  • sewerPublic Sewer
  • SubstructureSlab
  • Disability FeaturesNone

Financial

  • Sales Price$325,000
  • Real Estate Tax $5,004/yr
  • Zoning RSF65
View Virtual Tour

Maryland

Explore

Let's Work Together

Click above to learn about Keller Williams Realty International’s rise to #1, how KW Capital Properties began, and about the leadership that will continue to take us forward.

Follow Me on Instagram