


Leave a Message

Thank you for your message. We will be in touch with you shortly.

Explore Our Properties
513 OAK GROVE ROAD
513 OAK GROVE ROAD
513 OAK GROVE ROAD
513 OAK GROVE ROAD
513 OAK GROVE ROAD
513 OAK GROVE ROAD
513 OAK GROVE ROAD
513 OAK GROVE ROAD
513 OAK GROVE ROAD
513 OAK GROVE ROAD
513 OAK GROVE ROAD
513 OAK GROVE ROAD
513 OAK GROVE ROAD
513 OAK GROVE ROAD
513 OAK GROVE ROAD
513 OAK GROVE ROAD
513 OAK GROVE ROAD
513 OAK GROVE ROAD
513 OAK GROVE ROAD
513 OAK GROVE ROAD
513 OAK GROVE ROAD
513 OAK GROVE ROAD
513 OAK GROVE ROAD
513 OAK GROVE ROAD
513 OAK GROVE ROAD
513 OAK GROVE ROAD
513 OAK GROVE ROAD
513 OAK GROVE ROAD
513 OAK GROVE ROAD
513 OAK GROVE ROAD
513 OAK GROVE ROAD
513 OAK GROVE ROAD
513 OAK GROVE ROAD
513 OAK GROVE ROAD
513 OAK GROVE ROAD
513 OAK GROVE ROAD
513 OAK GROVE ROAD
513 OAK GROVE ROAD
513 OAK GROVE ROAD
513 OAK GROVE ROAD
SEE ALL PHOTOS
513 OAK GROVE ROAD
513 OAK GROVE ROAD
513 OAK GROVE ROAD
513 OAK GROVE ROAD
513 OAK GROVE ROAD
513 OAK GROVE ROAD
513 OAK GROVE ROAD
513 OAK GROVE ROAD
513 OAK GROVE ROAD
513 OAK GROVE ROAD
513 OAK GROVE ROAD
513 OAK GROVE ROAD
513 OAK GROVE ROAD
513 OAK GROVE ROAD
513 OAK GROVE ROAD
513 OAK GROVE ROAD
513 OAK GROVE ROAD
513 OAK GROVE ROAD
513 OAK GROVE ROAD
513 OAK GROVE ROAD
513 OAK GROVE ROAD
513 OAK GROVE ROAD
513 OAK GROVE ROAD
513 OAK GROVE ROAD
513 OAK GROVE ROAD
513 OAK GROVE ROAD
513 OAK GROVE ROAD
513 OAK GROVE ROAD
513 OAK GROVE ROAD
513 OAK GROVE ROAD
513 OAK GROVE ROAD
513 OAK GROVE ROAD
513 OAK GROVE ROAD
513 OAK GROVE ROAD
513 OAK GROVE ROAD
513 OAK GROVE ROAD
513 OAK GROVE ROAD
513 OAK GROVE ROAD
513 OAK GROVE ROAD
513 OAK GROVE ROAD
Courtesy of Keller Williams Capital Properties
Sold

513 OAK GROVE ROAD

513 OAK GROVE ROAD, LINTHICUM HEIGHTS, MD 21090

$525,000
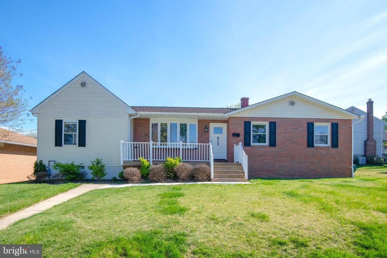
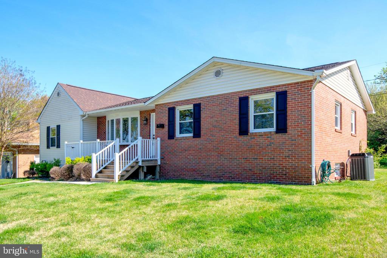
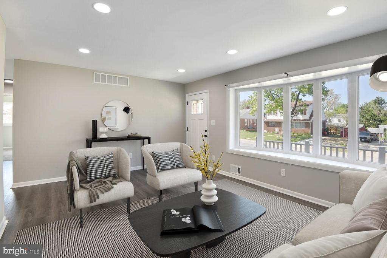
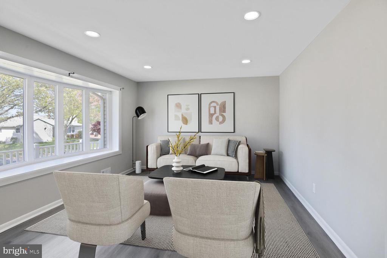
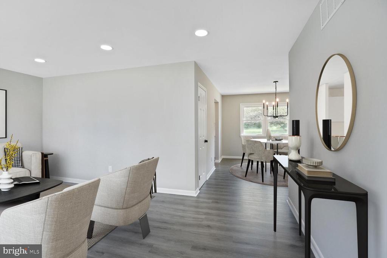
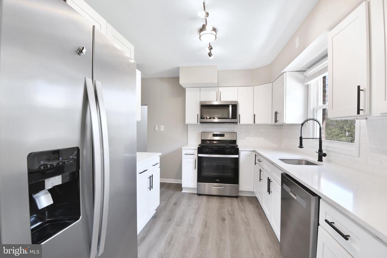
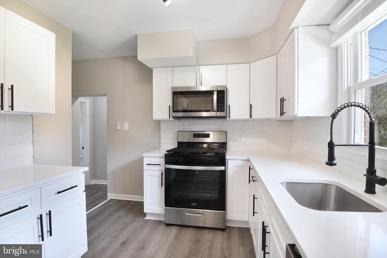
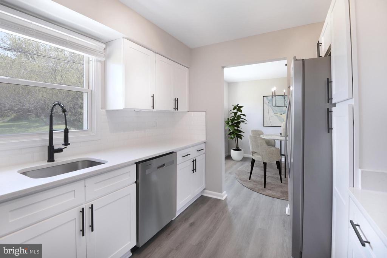
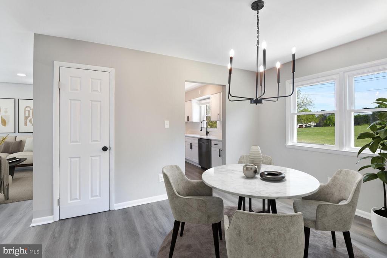
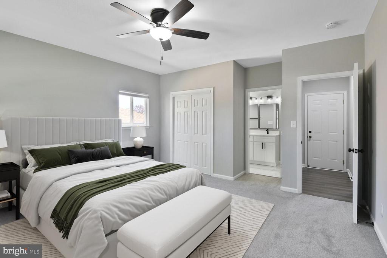
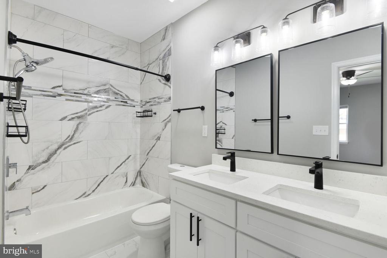
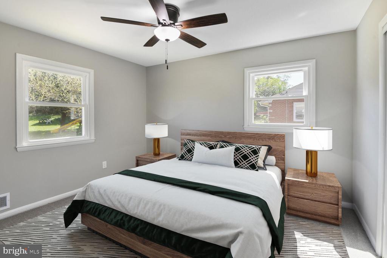
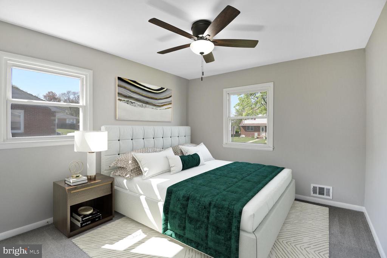
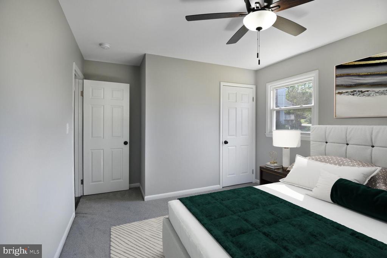
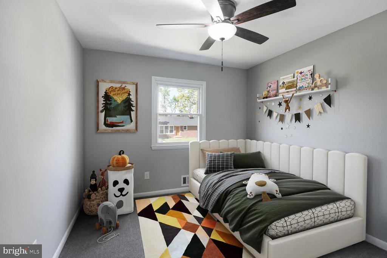
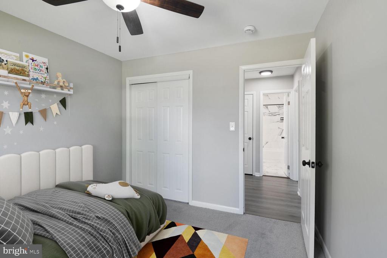
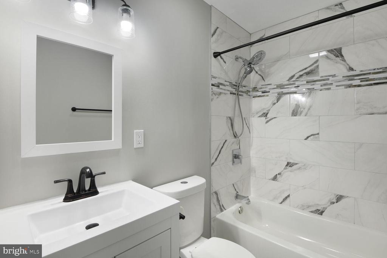
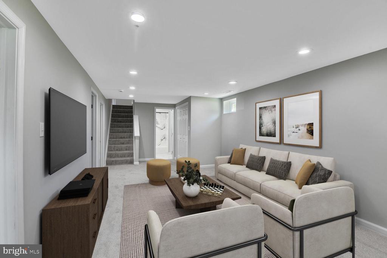
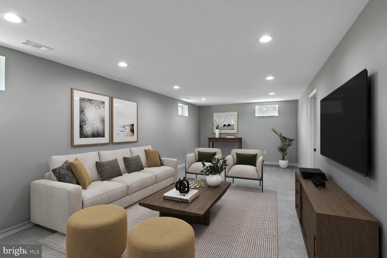
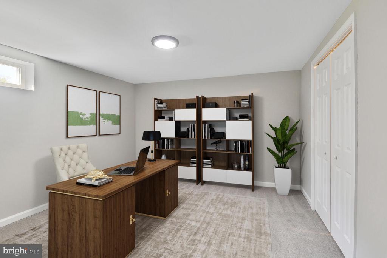
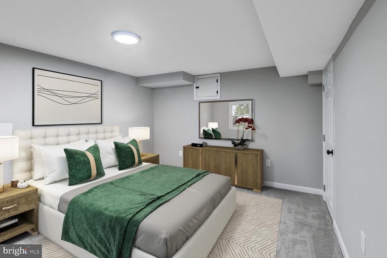
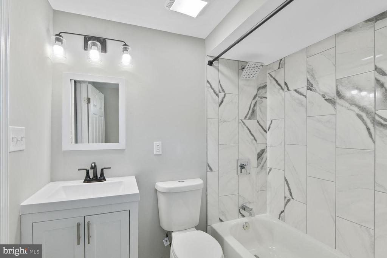
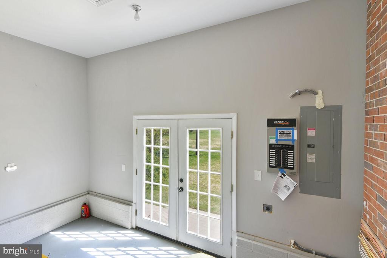
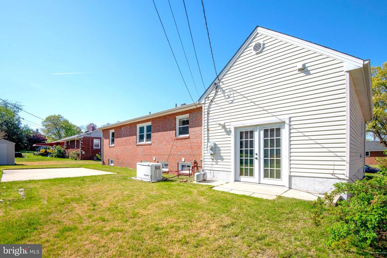
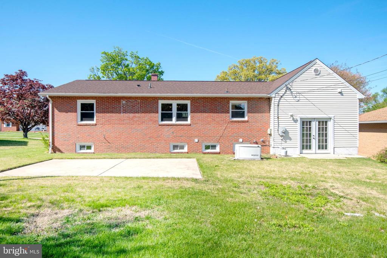
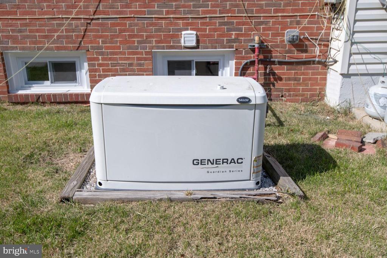
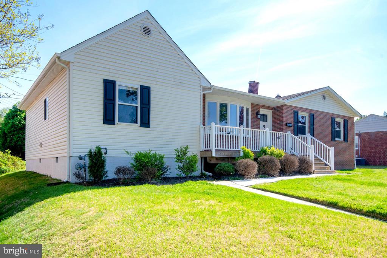
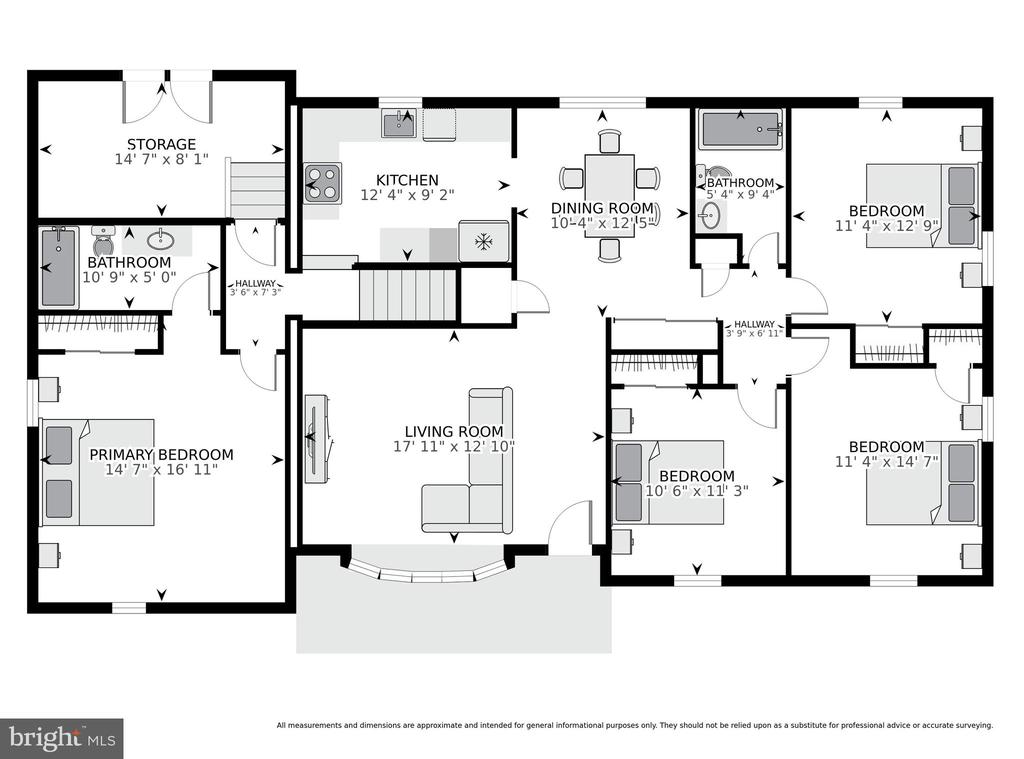
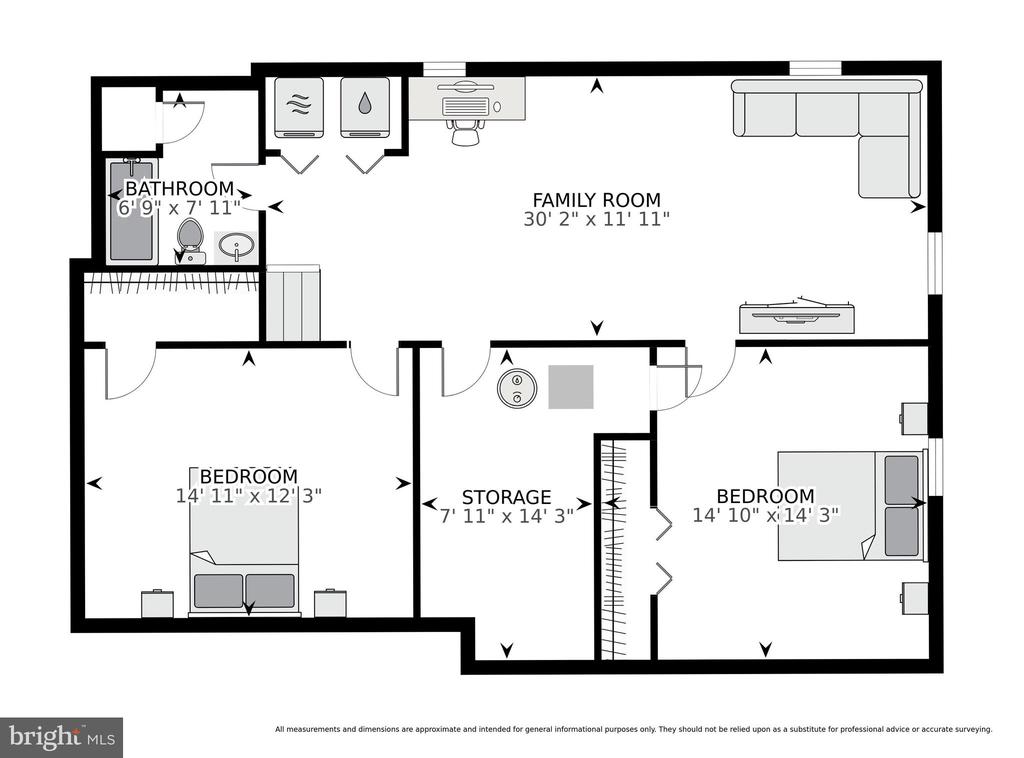
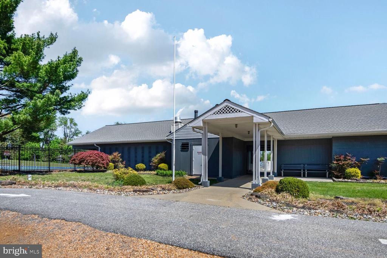
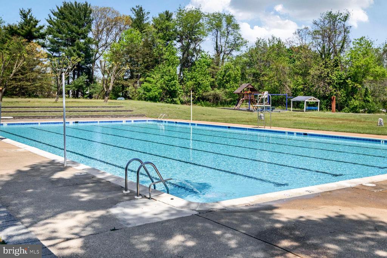
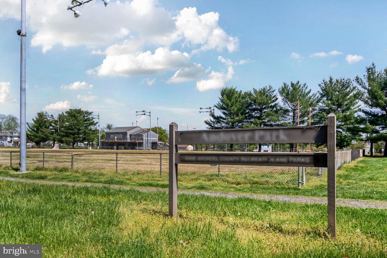
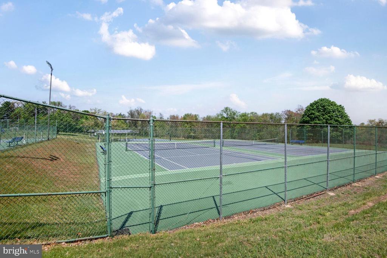
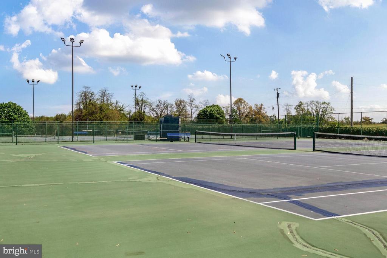
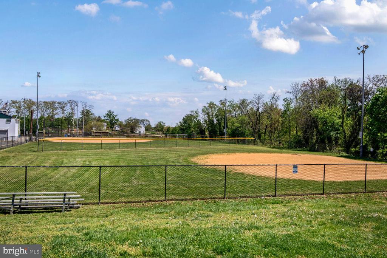
Beautifully renovated, this 4-bed, 3-bath brick rambler offers over 2,500 sq ft of stylish living space in the sought-after Shipley Estates community. Step into the spacious living room featuring recessed lighting and a large bay window that frames views of the welcoming front porch and landscaped lawn. The updated kitchen impresses with crisp white cabinetry accented by black hardware, sleek quartz countertops, stainless steel appliances, and abundant natural light. Adjacent dining room with modern chandelier flows effortlessly from the living area, creating an ideal space for entertaining. The main level owner's suite features a private ensuite bath, while three additional bedrooms and a shared full bath are thoughtfully situated on the opposite side of the home, offering both privacy and the ease of single-level living. The expansive, fully finished lower level offers endless possibilities, featuring a spacious rec room and two bonus rooms with generous closet space, providing flexibility for an in-home office, guest bedrooms, or a kid's playroom. A full bathroom and a convenient laundry room complete the space, enhancing both comfort and functionality. Step outside to a large, flat backyard with a concrete patio, perfect for outdoor dining and relaxation. The greenspace beyond the property line enhances the sense of peace and privacy, creating a wonderful outdoor retreat. Recent updates include HVAC (2019) and equipped with a Generac Guardian Series (14Kw) whole-home backup generator. Home warranty plan valid thru Dec 2025 transfers to buyer for added peace of mind. Ideally located near BWI Airport, shopping and dining nearby, and Andover Recreation Park offering a pool, tennis courts, sports fields, and access to the BWI Trail. Photos are virtually staged. Don't miss this!

4
beds

3
baths

2,515 Sq.Ft. LIVING AREA

7,440 Sq.Ft. lot

Sheena Saydam

Sheena Saydam

Features & Amenities

Interior

  • total bedrooms4
  • Total bathrooms3
  • full bathrooms3
  • Laundry room Hookup, Lower Floor
  • Flooring Luxury Vinyl Plank, Carpet, Ceramic Tile
  • APPLIANCES Built-In Microwave, Dishwasher, Disposal, Oven/Range - Gas, Refrigerator, Stainless Steel Appliances
  • other interior Features Bathroom - Tub Shower, Carpet, Ceiling Fan(s), Dining Area, Entry Level Bedroom, Family Room Off Kitchen, Floor Plan - Traditional, Kitchen - Gourmet, Primary Bath(s), Recessed Lighting, Upgraded Countertops

Area & Lot

  • Status Sold
  • Date Sold June 24, 2025
  • Living Area2,515 Sq.Ft.
  • Total Area2,515 Sq.Ft.
  • Lot Area7,440 Sq.Ft.
  • MLS® IDMDAA2112636
  • TypeResidential
  • YEAR BUILT1962
  • NeighborhoodMaryland
  • Architecture StylesRanch/Rambler
  • Elementary SchoolLINTHICUM
  • Middle SchoolLINDALE
  • High SchoolNORTH COUNTY
  • School DistrictANNE ARUNDEL COUNTY PUBLIC SCHOOLS

Exterior

  • STORIES2
  • water SourcePublic
  • PoolNo Pool
  • lot featuresBacks to Trees
  • parkingOn Street
  • HEAT TYPECentral
  • AIR CONDITIONINGCentral A/C
  • sewerPublic Sewer
  • SubstructureSlab
  • Disability FeaturesNone

Financial

  • Sales Price$525,000
  • Real Estate Tax $3,965/yr
  • Zoning R5
View Virtual Tour

Maryland

Explore

Let's Work Together

Click above to learn about Keller Williams Realty International’s rise to #1, how KW Capital Properties began, and about the leadership that will continue to take us forward.

Follow Me on Instagram