5104 BROOKS STREET NE
SEE ALL PHOTOS
5104 BROOKS STREET NE
Sold

5104 BROOKS STREET NE

5104 BROOKS STREET NE, WASHINGTON, DC 20019

$418,500
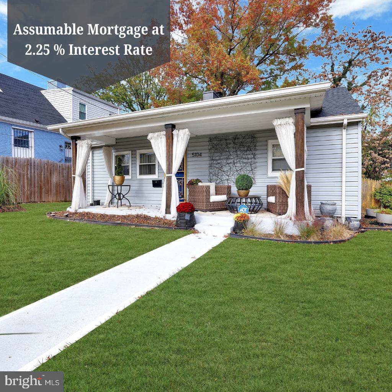
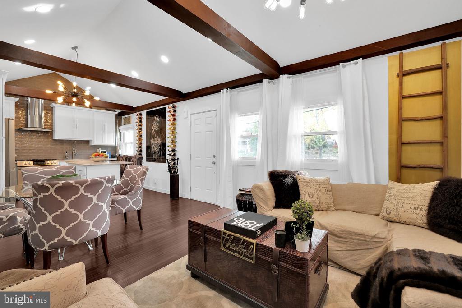
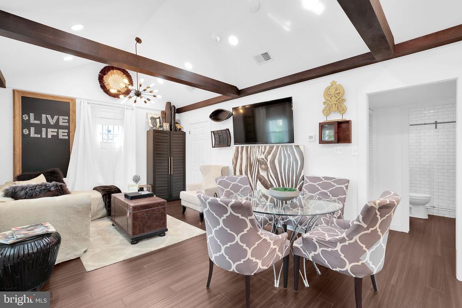
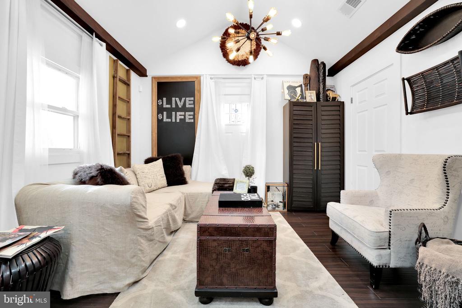
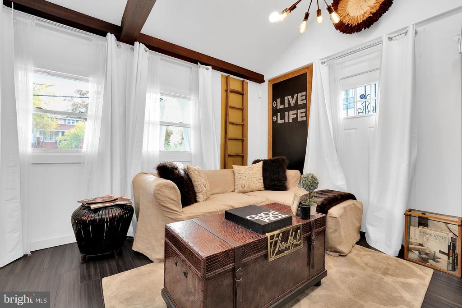
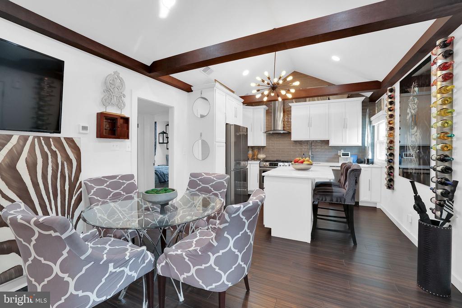
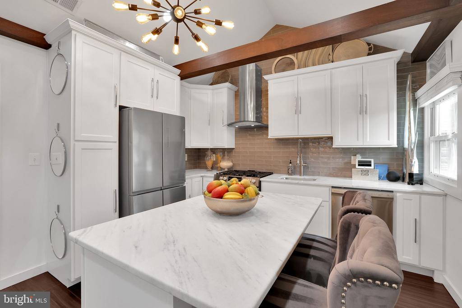
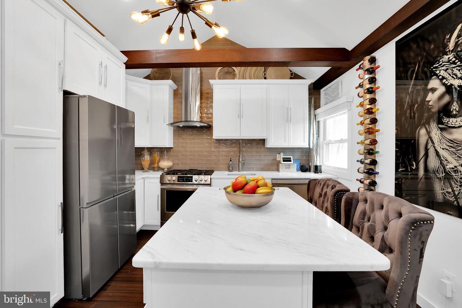
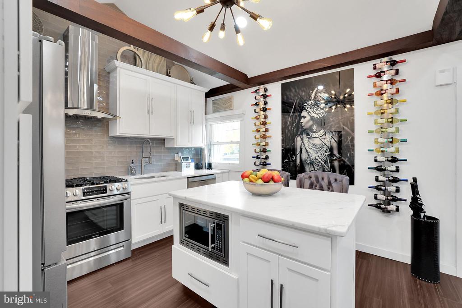
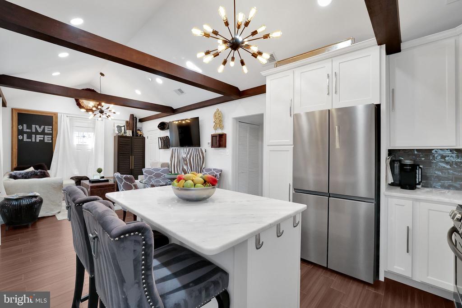
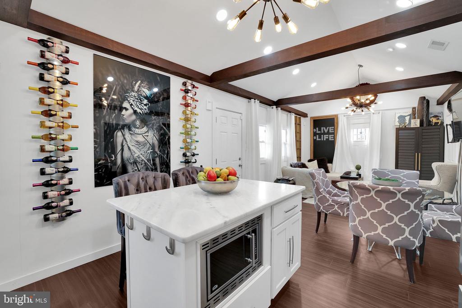
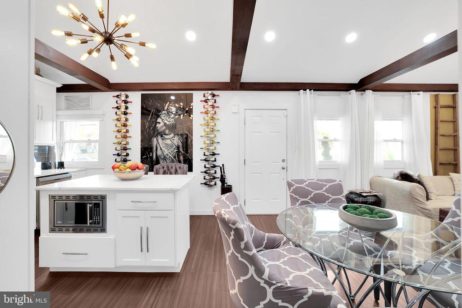
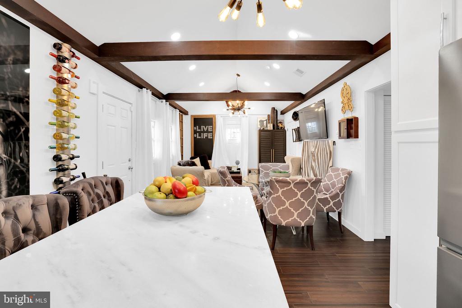
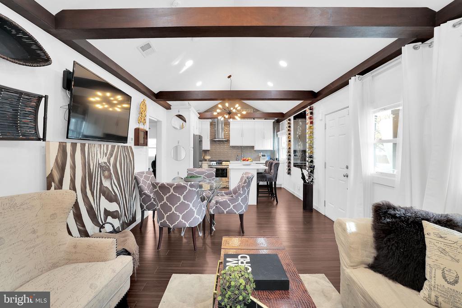
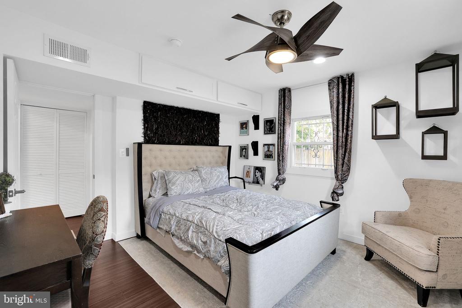
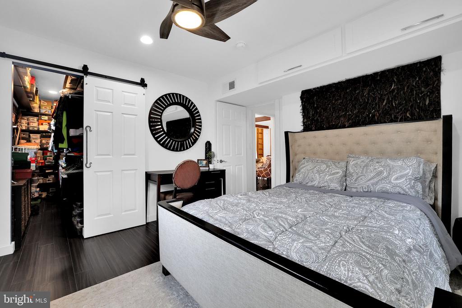
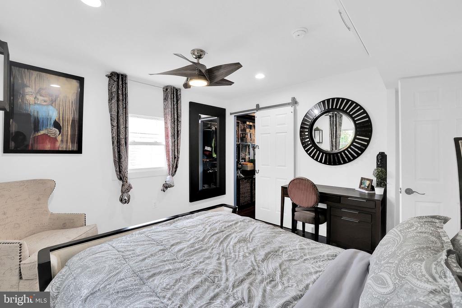
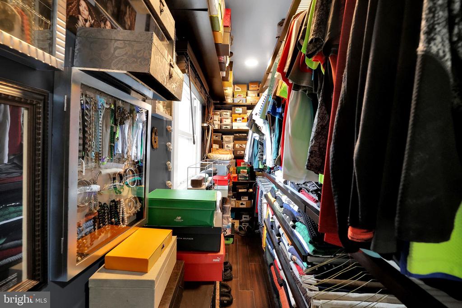
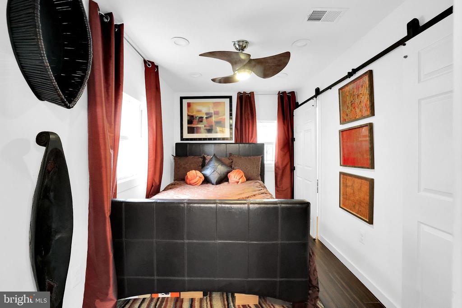
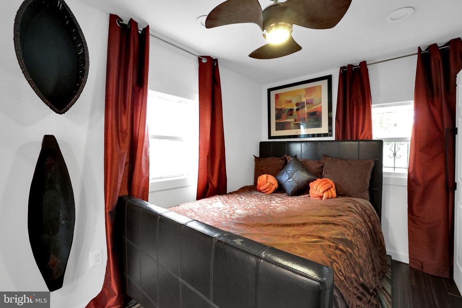
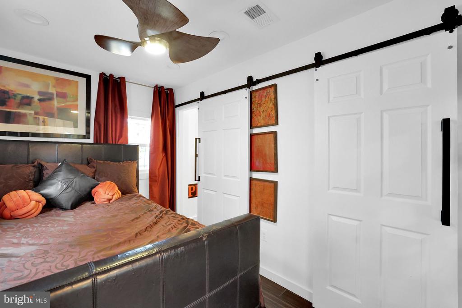
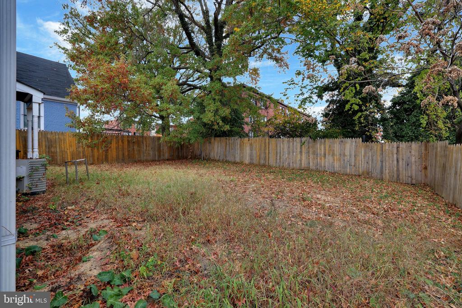
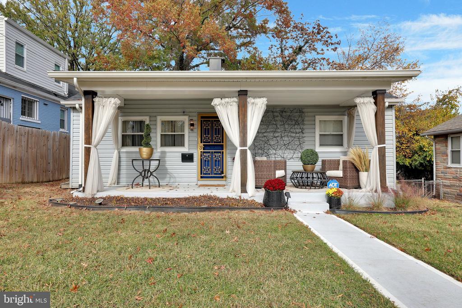
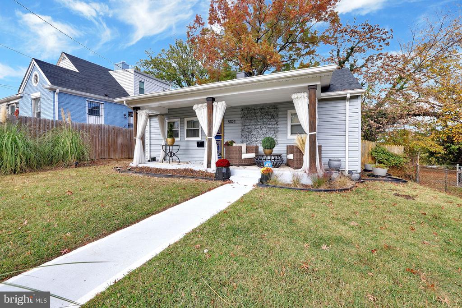
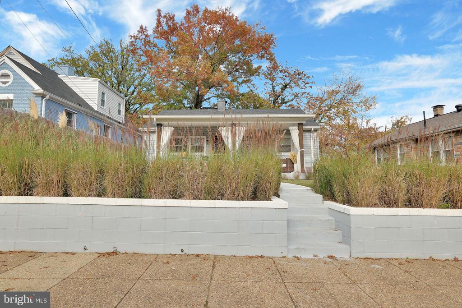
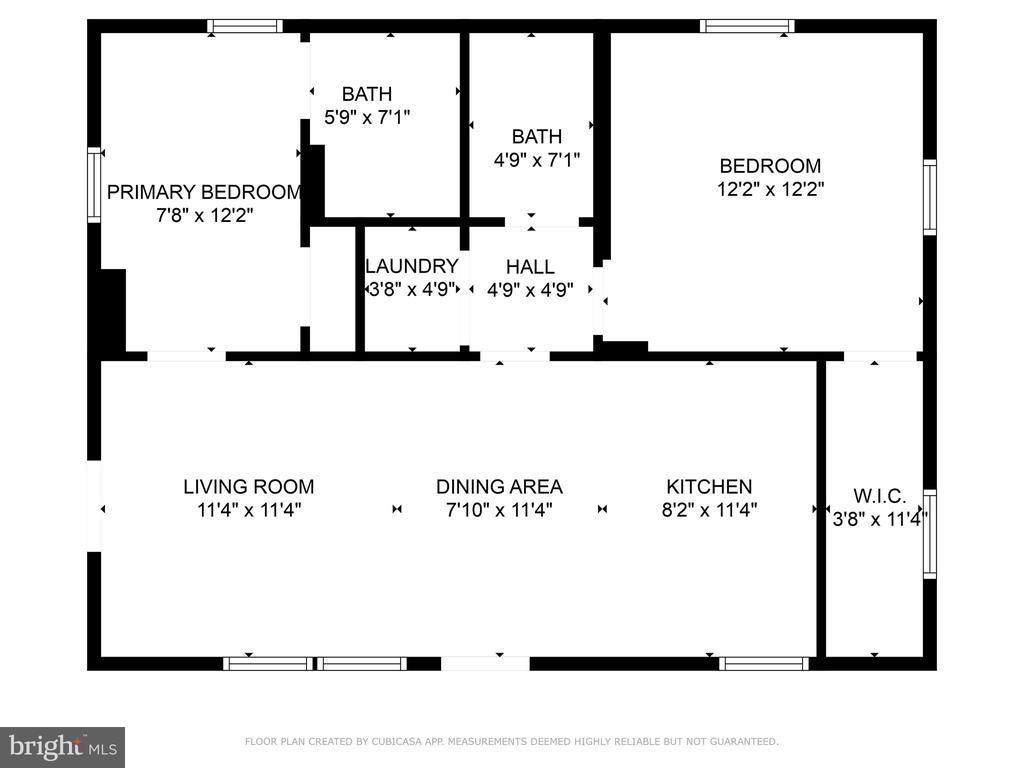
Enjoy the comfort and ease of one level living with this thoughtfully renovated Deanwood single-family home and has a 2.25% FHA assumable mortgage! A charming front porch welcomes you home and is ideal for morning coffee and catching up with neighbors. Step into a bright, open main area with vaulted ceilings, laminate flooring, and custom lighting. The kitchen shines with stainless steel appliances, crisp white shaker cabinets, and elegant Carrara stone countertops, creating a perfect blend of beauty and functionality. Each bedroom is designed with comfort in mind, featuring ceiling fans and chic barn doors, while the primary bedroom boasts a luxurious 10-foot-deep walk-in closet. Fully fenced backyard is perfect for outdoor gatherings, dog frolicking and gardening! Set on a quiet, tree-lined street, this home offers city convenience near the Metro, East Capitol and I-295. Kelly Miller Recreation Center is down the street with an outdoor community pool. This Deanwood gem is truly move-in ready, inside and out! Inquire about the 2.25% FHA assumable mortgage and HPAP is welcomed!

2
beds

2
baths

825 Sq.Ft. LIVING AREA

4,849 Sq.Ft. lot

Temi Akojie

Temi Akojie

Features & Amenities

Interior

  • total bedrooms2
  • Total bathrooms2
  • full bathrooms2
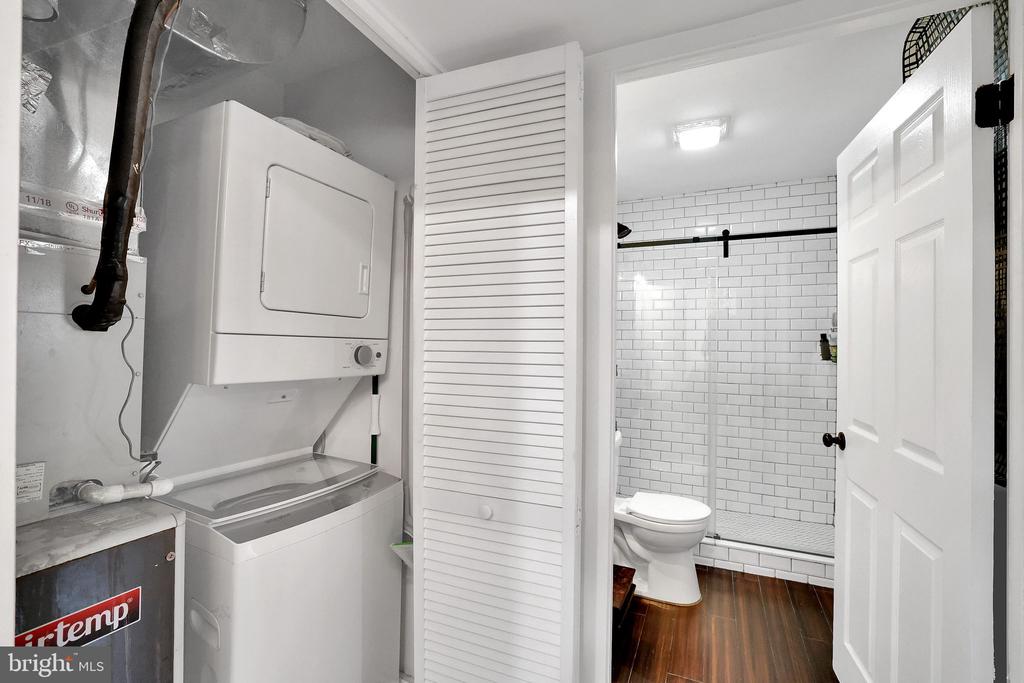
  • Laundry room Main Floor
  • APPLIANCES Stainless Steel Appliances, Refrigerator, Oven/Range - Gas, Dishwasher, Disposal, Range Hood, Washer/Dryer Stacked, Built-In Microwave
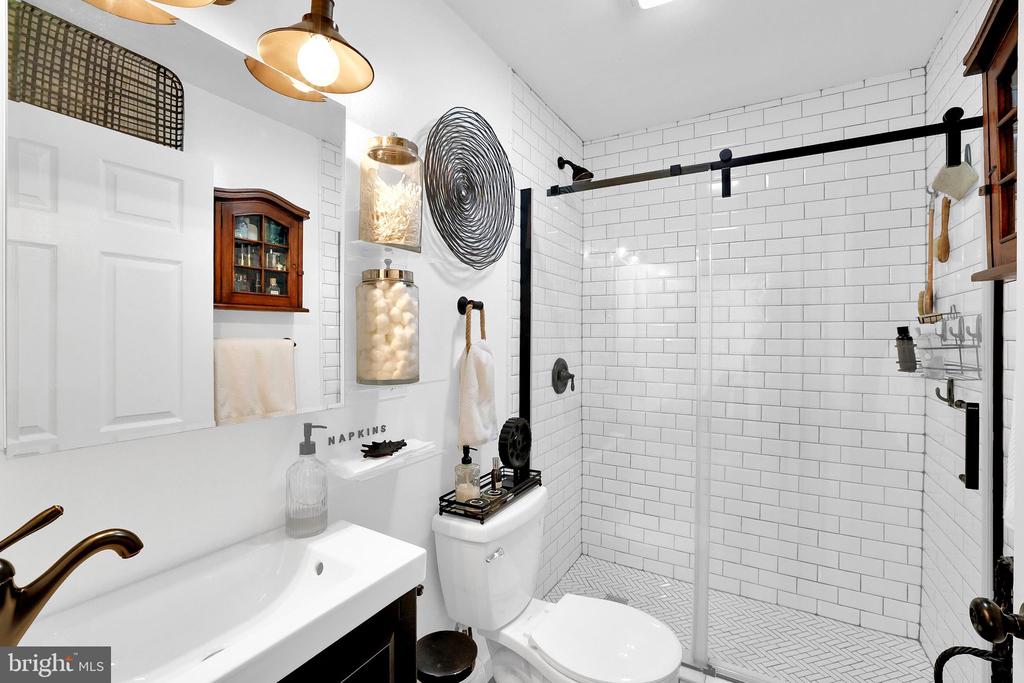
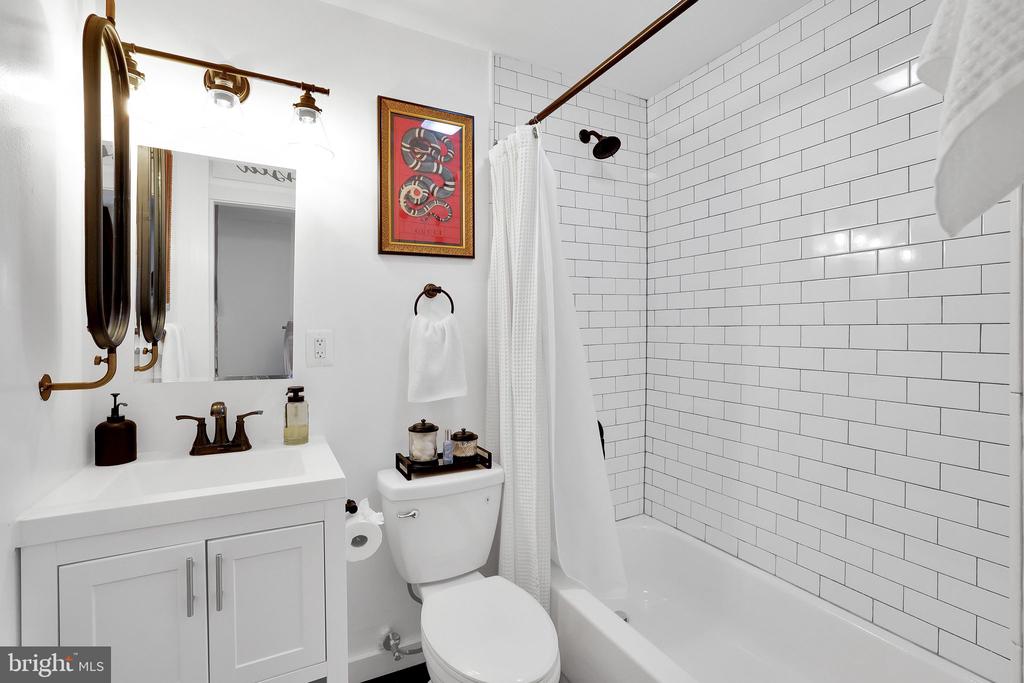
  • other interior Features Combination Kitchen/Living, Entry Level Bedroom, Exposed Beams, Floor Plan - Open, Kitchen - Island, Upgraded Countertops, Walk-in Closet(s), Bathroom - Walk-In Shower, Bathroom - Tub Shower

Area & Lot

  • Status Sold
  • Date Sold January 31, 2025
  • Living Area825 Sq.Ft.
  • Total Area825 Sq.Ft.
  • Lot Area4,849 Sq.Ft.
  • MLS® IDDCDC2166618
  • TypeResidential
  • YEAR BUILT1938
  • Architecture StylesRanch/Rambler
  • Middle SchoolMILLER KELLY
  • High SchoolWOODSON
  • School DistrictDISTRICT OF COLUMBIA PUBLIC SCHOOLS

Exterior

  • STORIES1
  • water SourcePublic
  • PoolNo Pool
  • parkingOn Street
  • HEAT TYPEForced Air
  • AIR CONDITIONINGCentral A/C
  • sewerPublic Sewer
  • SubstructureSlab
  • Disability FeaturesLevel Entry - Main
  • other exterior FeaturesSidewalks, Street Lights

Financial

  • Sales Price$418,500
  • Real Estate Tax $1,828/yr
  • Zoning RA-1
View Virtual Tour

Let's Work Together

Click above to learn about Keller Williams Realty International’s rise to #1, how KW Capital Properties began, and about the leadership that will continue to take us forward.

Follow Me on Instagram