510 OVERCREST ROAD
510 OVERCREST ROAD
510 OVERCREST ROAD
510 OVERCREST ROAD
510 OVERCREST ROAD
510 OVERCREST ROAD
510 OVERCREST ROAD
510 OVERCREST ROAD
510 OVERCREST ROAD
510 OVERCREST ROAD
510 OVERCREST ROAD
510 OVERCREST ROAD
510 OVERCREST ROAD
510 OVERCREST ROAD
510 OVERCREST ROAD
510 OVERCREST ROAD
510 OVERCREST ROAD
510 OVERCREST ROAD
510 OVERCREST ROAD
510 OVERCREST ROAD
510 OVERCREST ROAD
510 OVERCREST ROAD
510 OVERCREST ROAD
510 OVERCREST ROAD
510 OVERCREST ROAD
510 OVERCREST ROAD
510 OVERCREST ROAD
510 OVERCREST ROAD
510 OVERCREST ROAD
510 OVERCREST ROAD
510 OVERCREST ROAD
510 OVERCREST ROAD
510 OVERCREST ROAD
510 OVERCREST ROAD
510 OVERCREST ROAD
510 OVERCREST ROAD
510 OVERCREST ROAD
510 OVERCREST ROAD
510 OVERCREST ROAD
510 OVERCREST ROAD
510 OVERCREST ROAD
510 OVERCREST ROAD
510 OVERCREST ROAD
510 OVERCREST ROAD
SEE ALL PHOTOS
510 OVERCREST ROAD
510 OVERCREST ROAD
510 OVERCREST ROAD
510 OVERCREST ROAD
510 OVERCREST ROAD
510 OVERCREST ROAD
510 OVERCREST ROAD
510 OVERCREST ROAD
510 OVERCREST ROAD
510 OVERCREST ROAD
510 OVERCREST ROAD
510 OVERCREST ROAD
510 OVERCREST ROAD
510 OVERCREST ROAD
510 OVERCREST ROAD
510 OVERCREST ROAD
510 OVERCREST ROAD
510 OVERCREST ROAD
510 OVERCREST ROAD
510 OVERCREST ROAD
510 OVERCREST ROAD
510 OVERCREST ROAD
510 OVERCREST ROAD
510 OVERCREST ROAD
510 OVERCREST ROAD
510 OVERCREST ROAD
510 OVERCREST ROAD
510 OVERCREST ROAD
510 OVERCREST ROAD
510 OVERCREST ROAD
510 OVERCREST ROAD
510 OVERCREST ROAD
510 OVERCREST ROAD
510 OVERCREST ROAD
510 OVERCREST ROAD
510 OVERCREST ROAD
510 OVERCREST ROAD
510 OVERCREST ROAD
510 OVERCREST ROAD
510 OVERCREST ROAD
510 OVERCREST ROAD
510 OVERCREST ROAD
510 OVERCREST ROAD
510 OVERCREST ROAD
Sold

510 OVERCREST ROAD

510 OVERCREST ROAD, TOWSON, MD 21286

$550,000
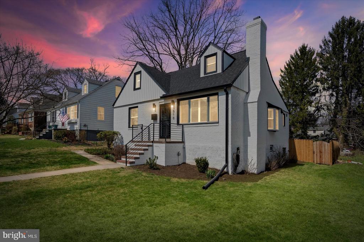
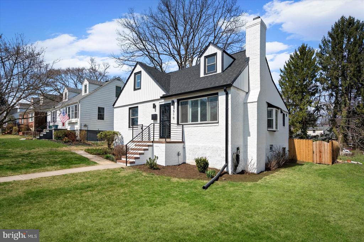
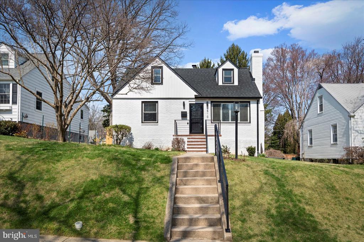
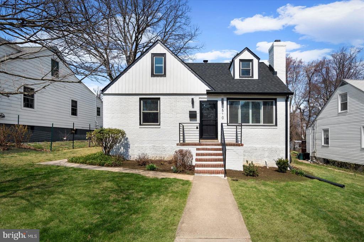
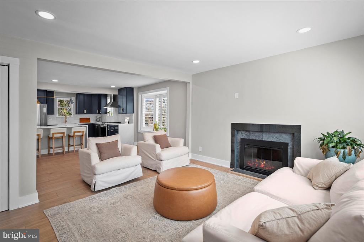
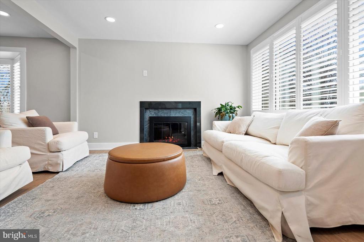
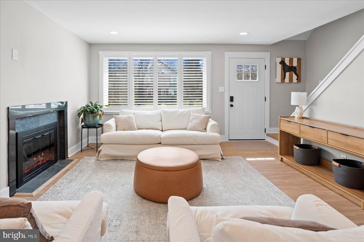
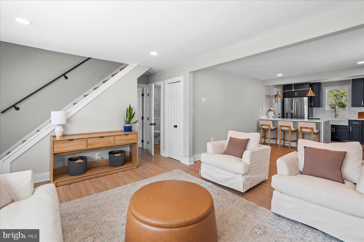
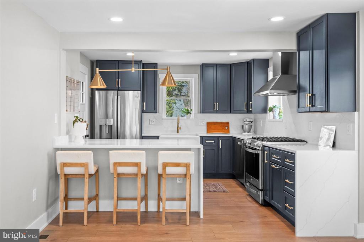
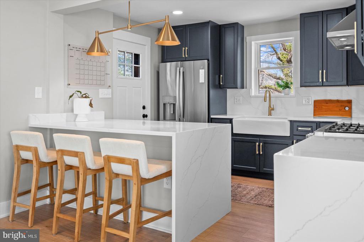
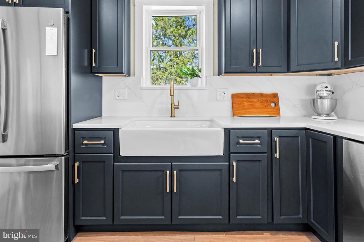
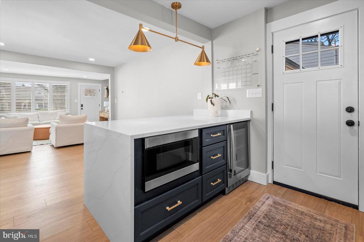
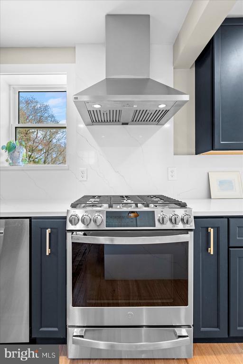
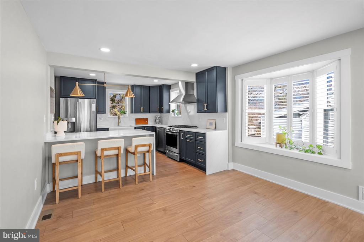
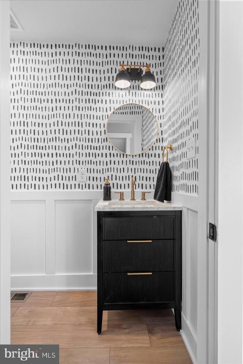
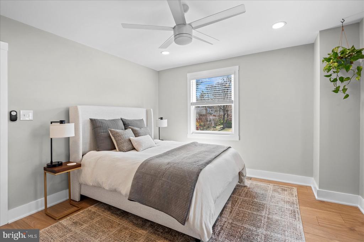
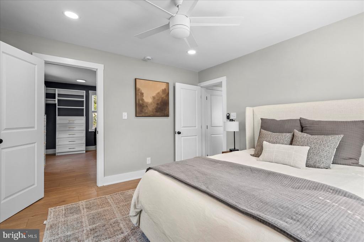
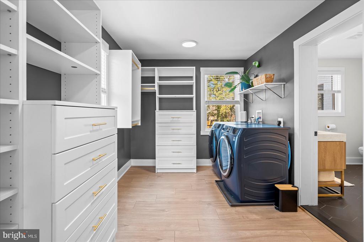
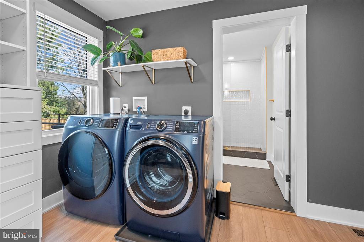
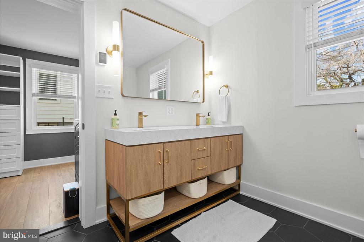
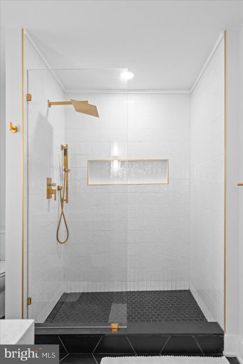
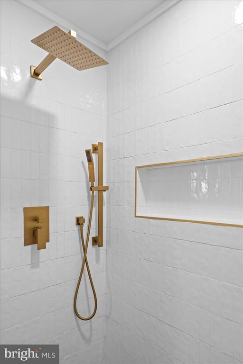
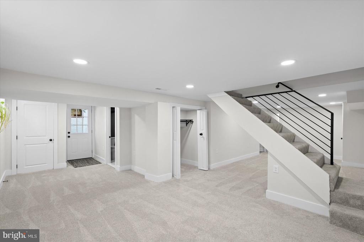
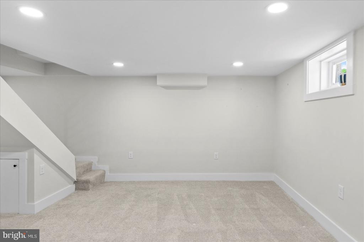
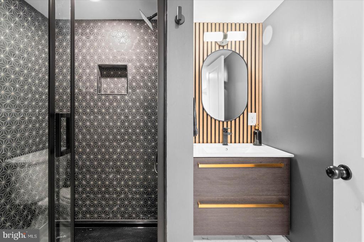
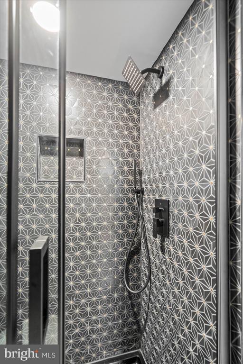
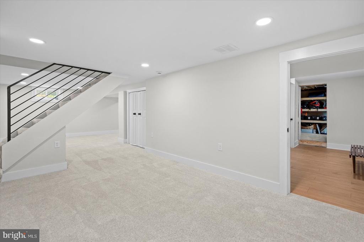
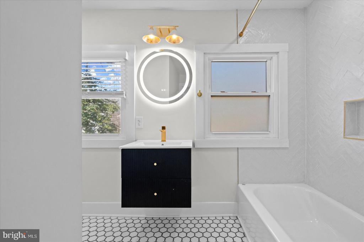
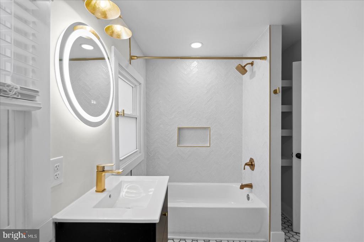
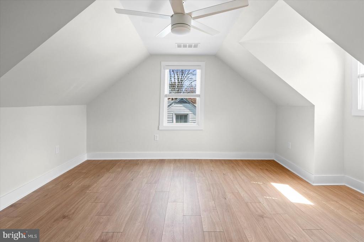
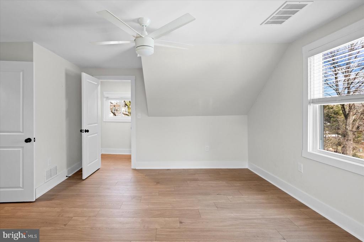
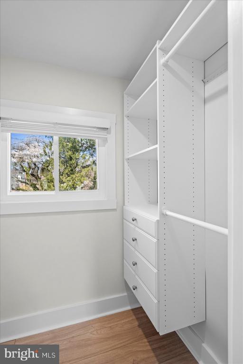
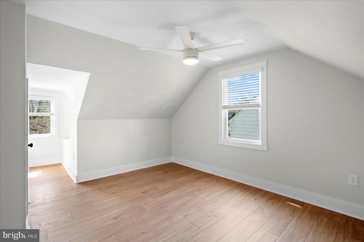
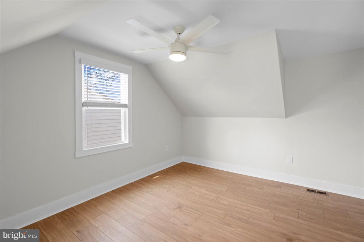
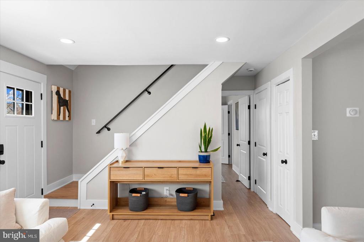
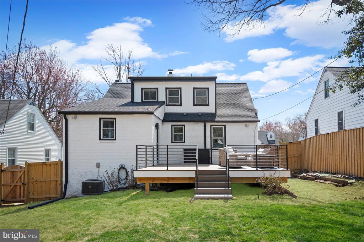
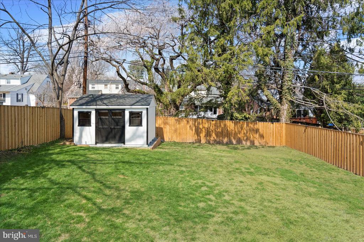
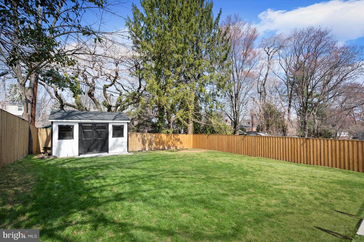
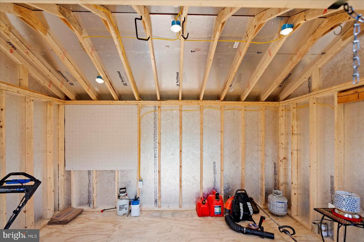
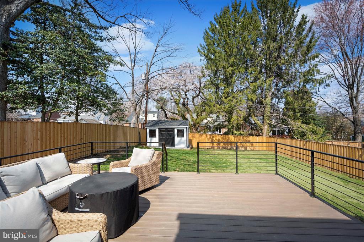
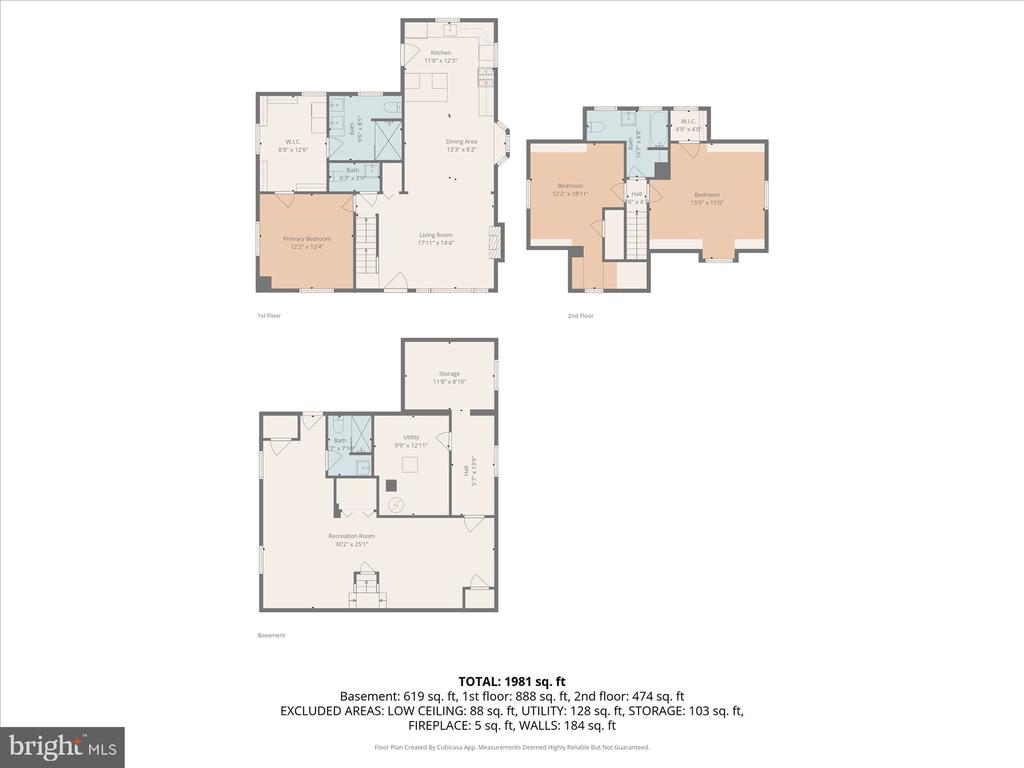
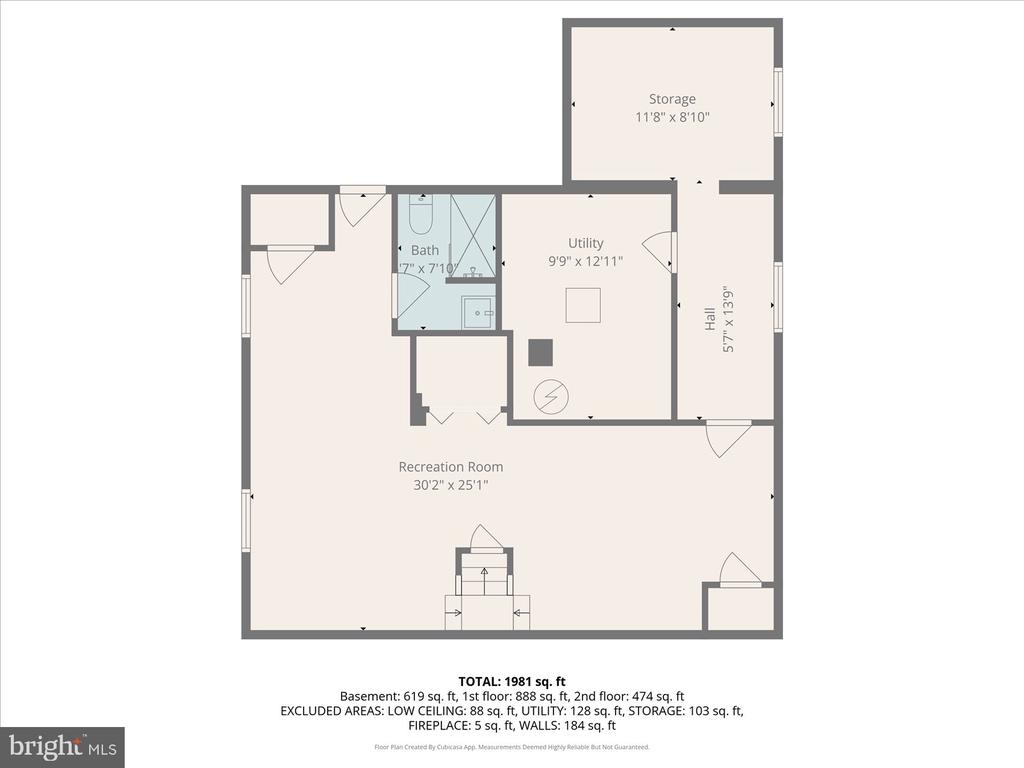
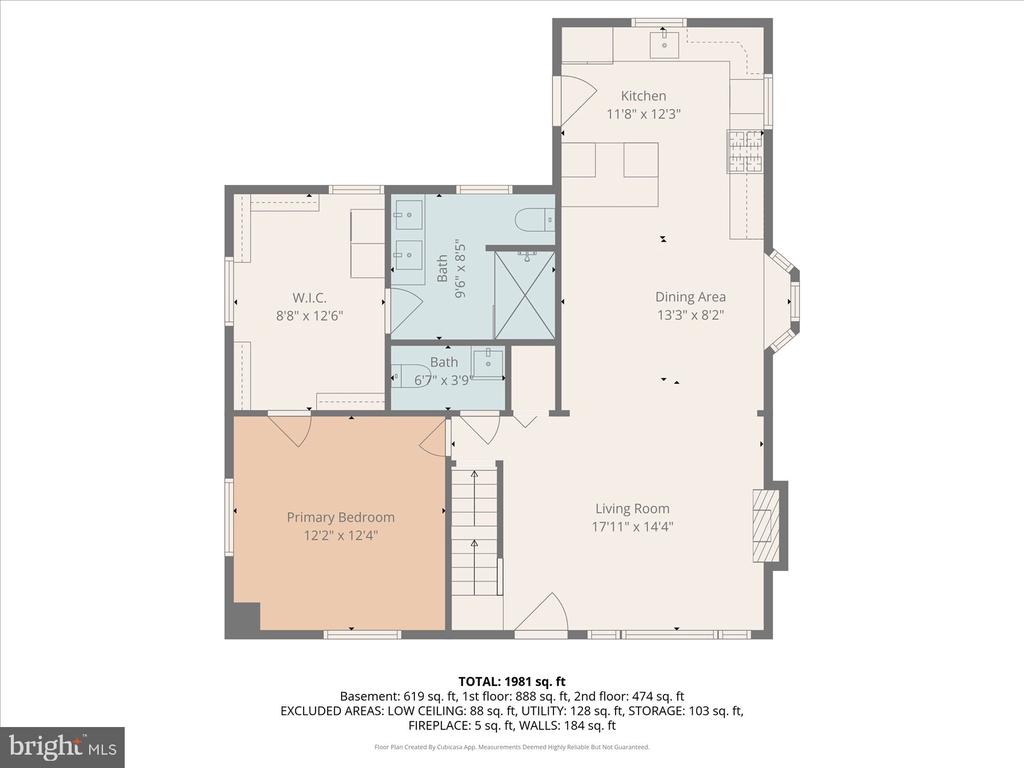
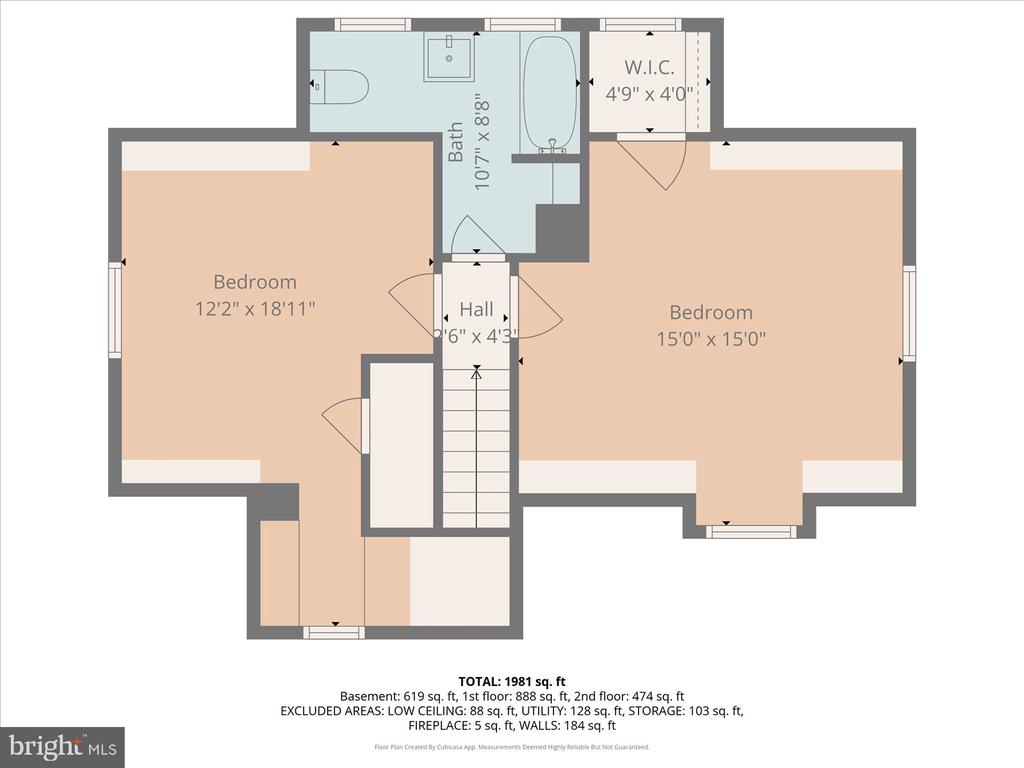
Adorable, brick 3BR/3.5BA Cape Cod located on a pristinely maintained lot in the desirable neighborhood of Greenbrier. Make your way to the front porch and step inside your new home. Throughout, you will find plenty of natural light, a warm color palette, recessed lighting, luxury flooring, stunning tile designs and high-end finishes. The main living space features an open floor plan boasting a spacious living room with a wood burning fireplace, a dining area, and a gorgeous kitchen. The kitchen features mixed metals with gold and stainless accents, charcoal cabinets, miraggio gold premium quartz countertops with a waterfall edge and backsplash, accompanied with a porcelain farm sink nestled under a window. Stainless steel appliances include a slide-in gas range with hood, a microwave drawer and a beverage fridge in the peninsula that seats three for breakfast, illuminated by pendant lights. This floor hosts a half bath for guests and a grand primary suite. The primary bedroom is fitted with an oversized walk-in closet with custom built-ins, and laundry. The private bathroom features heated tile floors, a double sink vanity with a luxurious walk-in shower. The second floor has two secondary bedrooms, one with a walk-in closet featuring custom built-ins, and a full bath with a floating vanity and a beautifully tiled tub surround. The lower level offers additional living space featuring a large recreation room, a brilliantly tiled full bath with a walk-in shower, ample storage, utilities, a room with an egress window ideal as a home office or possibly a fourth bedroom, and a walk-out to the yard. From the kitchen step out onto the oversized Trex deck with custom railings that overlooks the privacy fenced yard, which features a shed with electric service and plenty of green space and possibilities. This move-in-ready home features many upgrades, including a new roof, siding, all new plumbing and electrical systems with a 200 AMP panel. Imagine all this, plus a location near shopping, restaurants, commuter routes, and Calvert Hall and Towson University.

3
beds

4
baths

2,134 Sq.Ft. LIVING AREA

7,228 Sq.Ft. lot

Matthew Brown

Matthew Brown

Features & Amenities

Interior

  • total bedrooms3
  • Total bathrooms4
  • full bathrooms3
  • half bathroom1
  • Laundry room Main Floor
  • Flooring Hardwood
  • Fireplace Wood
  • APPLIANCES Built-In Microwave, Dishwasher, Oven/Range - Gas, Range Hood, Refrigerator, Stainless Steel Appliances, Dryer - Front Loading, Washer - Front Loading
  • other interior Features Bathroom - Walk-In Shower, Bathroom - Tub Shower, Breakfast Area, Built-Ins, Carpet, Ceiling Fan(s), Combination Dining/Living, Combination Kitchen/Dining, Dining Area, Entry Level Bedroom, Floor Plan - Open, Primary Bath(s), Recessed Lighting, Upgraded Countertops, Walk-in Closet(s)

Area & Lot

  • Status Sold
  • Date Sold April 16, 2026
  • Living Area2,134 Sq.Ft.
  • Total Area2,184 Sq.Ft.
  • Lot Area7,228 Sq.Ft.
  • MLS® IDMDBC2154026
  • TypeResidential
  • YEAR BUILT1953
  • NeighborhoodTowson
  • Architecture StylesCape Cod
  • School DistrictBALTIMORE COUNTY PUBLIC SCHOOLS

Exterior

  • STORIES3
  • water SourcePublic
  • PoolNo Pool
  • roofArchitectural Shingle
  • parkingOn Street
  • HEAT TYPEHeat Pump(s)
  • AIR CONDITIONINGCentral A/C
  • sewerPublic Sewer
  • SubstructureBlock
  • Disability FeaturesOther

Financial

  • Sales Price$550,000
  • Real Estate Tax $4,642/yr
  • Zoning R

Towson

Explore

Let's Work Together

Click above to learn about Keller Williams Realty International’s rise to #1, how KW Capital Properties began, and about the leadership that will continue to take us forward.

Follow Me on Instagram