5 APPLESEED LANE
5 APPLESEED LANE
5 APPLESEED LANE
5 APPLESEED LANE
5 APPLESEED LANE
5 APPLESEED LANE
5 APPLESEED LANE
5 APPLESEED LANE
5 APPLESEED LANE
5 APPLESEED LANE
5 APPLESEED LANE
5 APPLESEED LANE
5 APPLESEED LANE
5 APPLESEED LANE
5 APPLESEED LANE
5 APPLESEED LANE
5 APPLESEED LANE
5 APPLESEED LANE
5 APPLESEED LANE
5 APPLESEED LANE
5 APPLESEED LANE
5 APPLESEED LANE
5 APPLESEED LANE
5 APPLESEED LANE
5 APPLESEED LANE
5 APPLESEED LANE
5 APPLESEED LANE
5 APPLESEED LANE
5 APPLESEED LANE
5 APPLESEED LANE
5 APPLESEED LANE
5 APPLESEED LANE
5 APPLESEED LANE
5 APPLESEED LANE
SEE ALL PHOTOS
5 APPLESEED LANE
5 APPLESEED LANE
5 APPLESEED LANE
5 APPLESEED LANE
5 APPLESEED LANE
5 APPLESEED LANE
5 APPLESEED LANE
5 APPLESEED LANE
5 APPLESEED LANE
5 APPLESEED LANE
5 APPLESEED LANE
5 APPLESEED LANE
5 APPLESEED LANE
5 APPLESEED LANE
5 APPLESEED LANE
5 APPLESEED LANE
5 APPLESEED LANE
5 APPLESEED LANE
5 APPLESEED LANE
5 APPLESEED LANE
5 APPLESEED LANE
5 APPLESEED LANE
5 APPLESEED LANE
5 APPLESEED LANE
5 APPLESEED LANE
5 APPLESEED LANE
5 APPLESEED LANE
5 APPLESEED LANE
5 APPLESEED LANE
5 APPLESEED LANE
5 APPLESEED LANE
5 APPLESEED LANE
5 APPLESEED LANE
5 APPLESEED LANE
Sold

5 APPLESEED LANE

5 APPLESEED LANE, GAITHERSBURG, MD 20878

$545,000
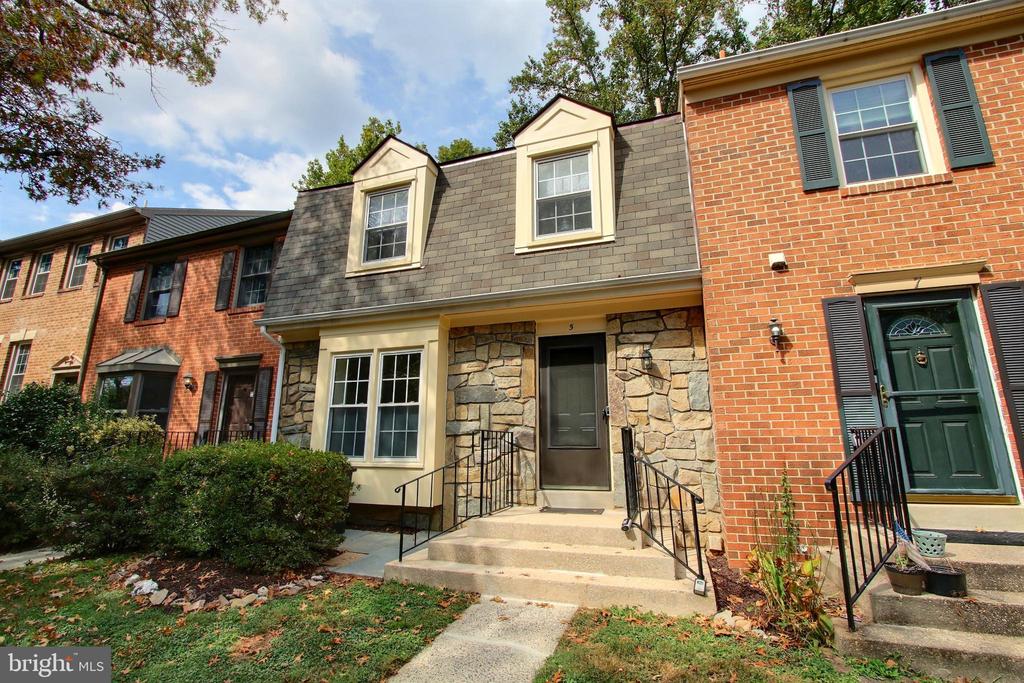
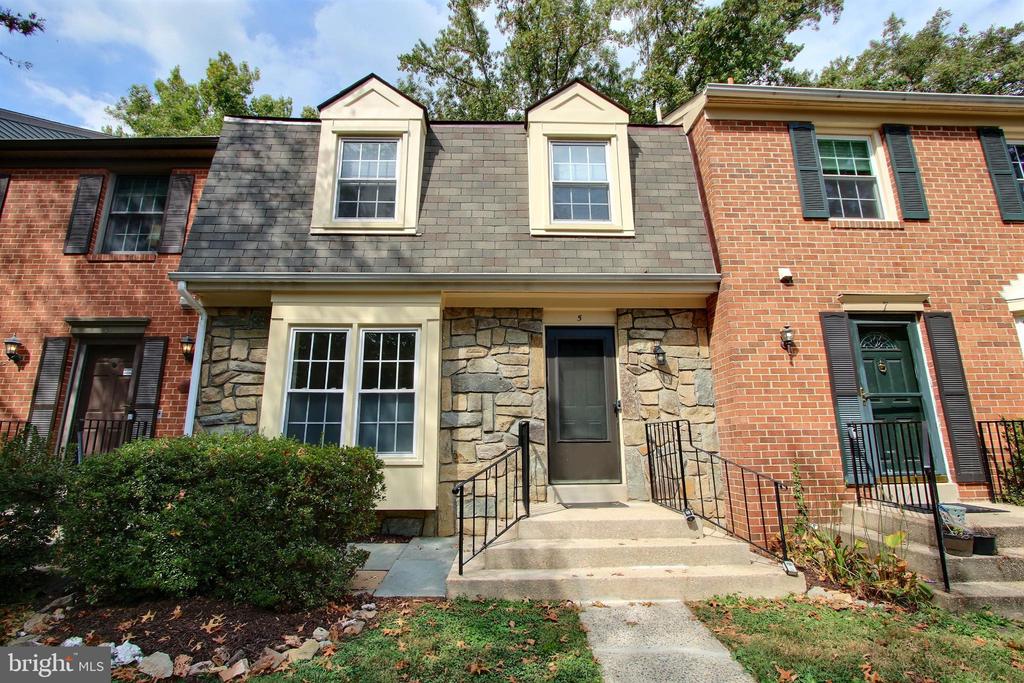
Your Serene, Modern, and Perfectly Located Sanctuary Awaits at 5 Appleseed Lane, Gaithersburg, MD 20878

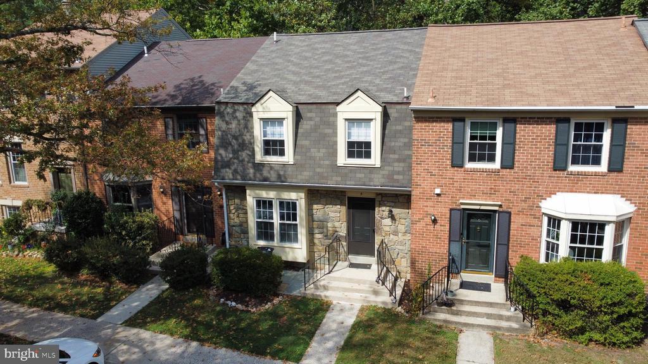
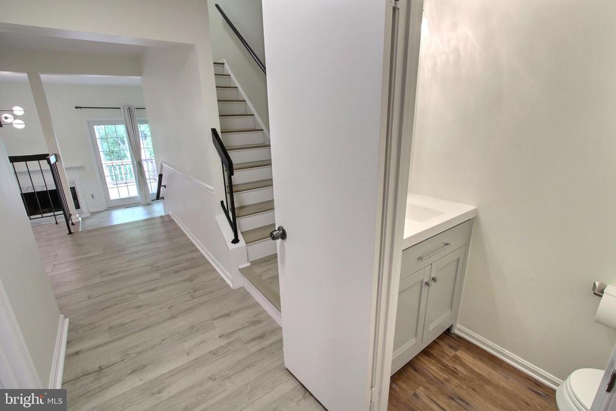
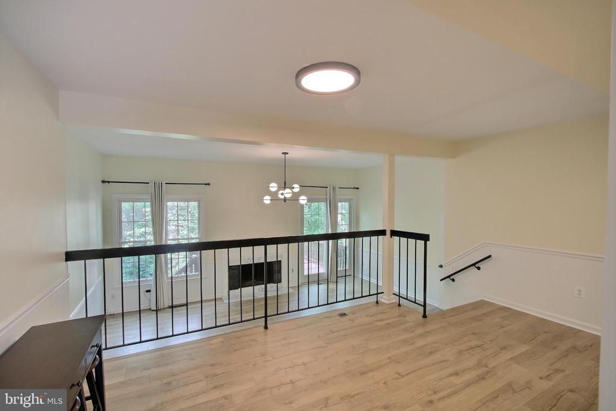
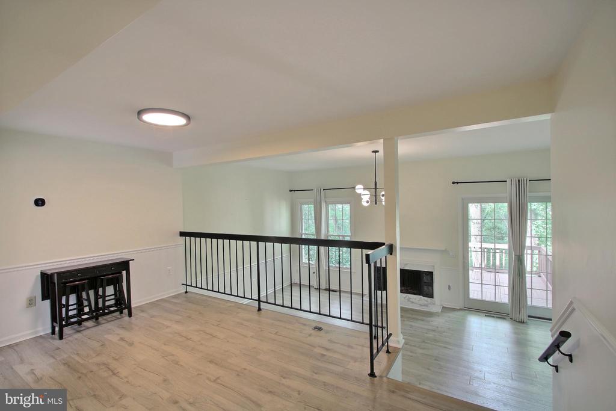
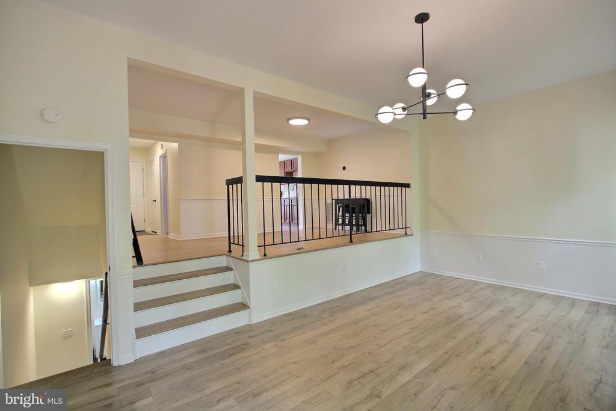
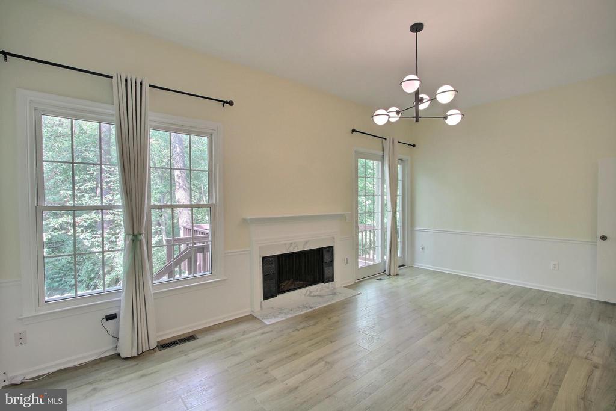
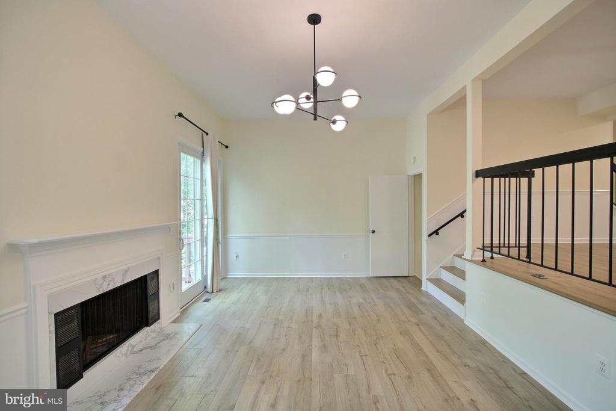
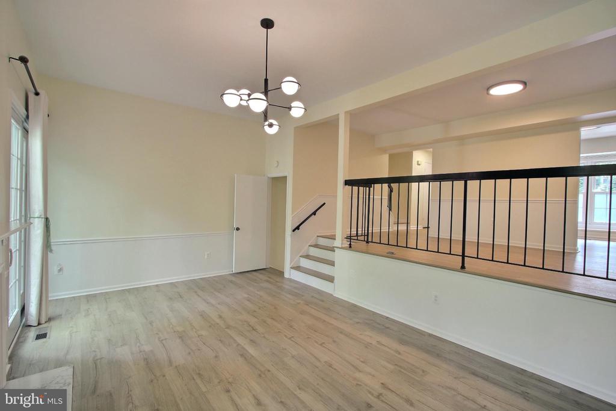
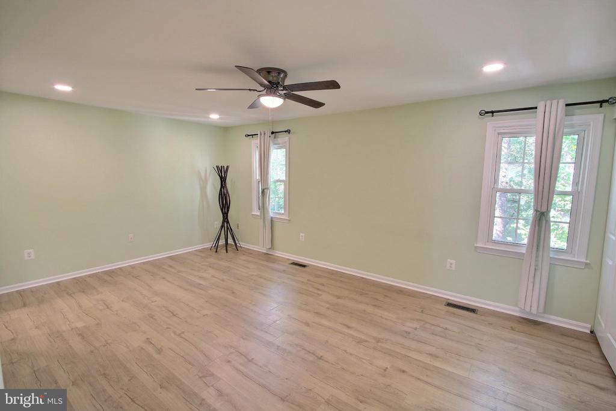
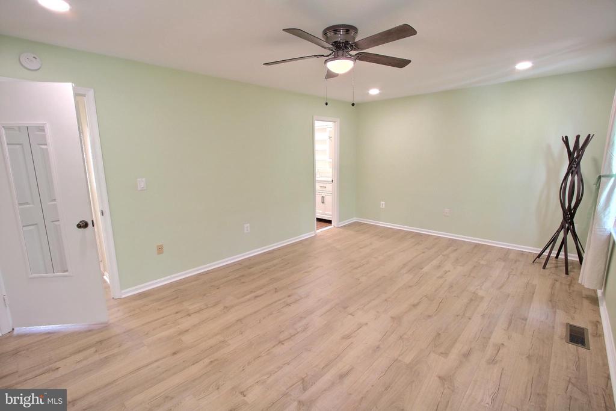
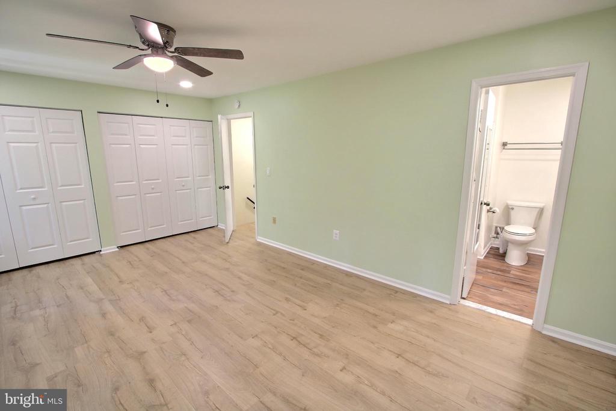
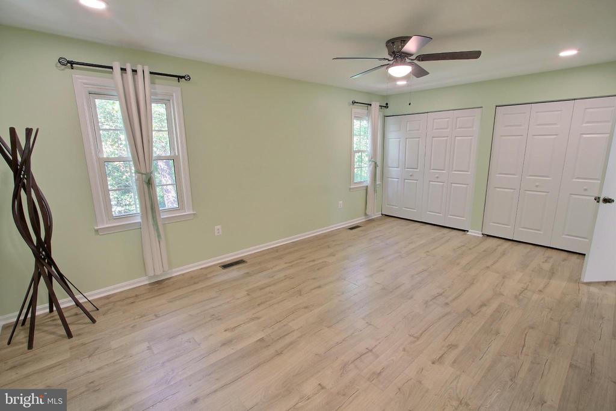
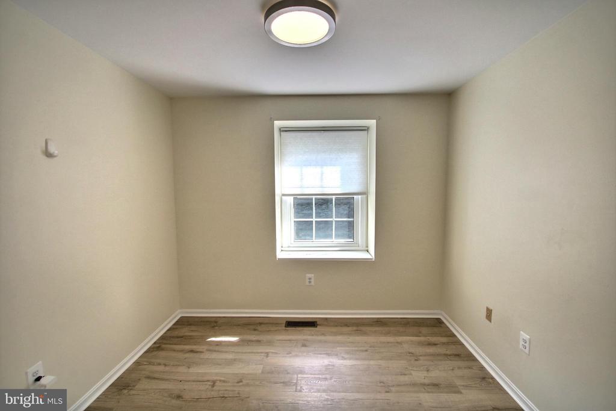
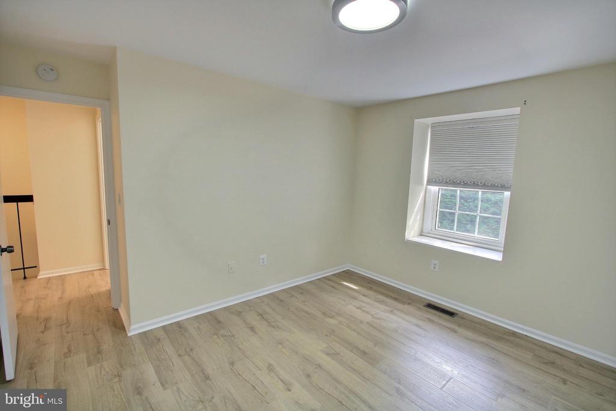
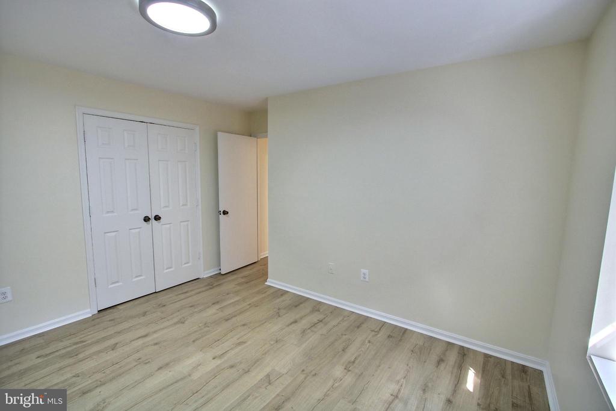
From the moment you arrive, this exceptional stone-front townhome impresses with its impeccable condition and thoughtful design. Step inside to a sun-drenched, split-level interior where soaring ceilings and brand-new floors flow throughout three levels of sophisticated living space.

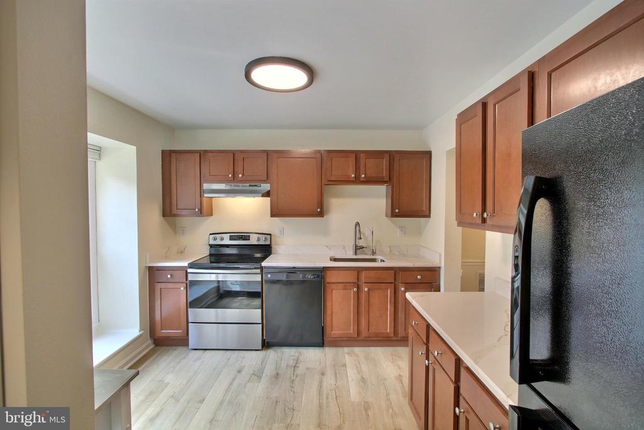
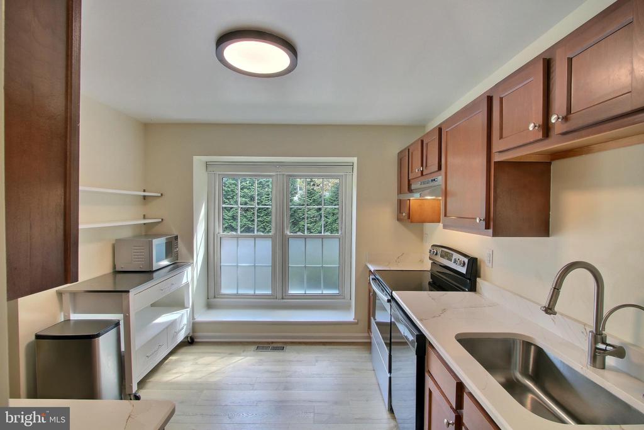
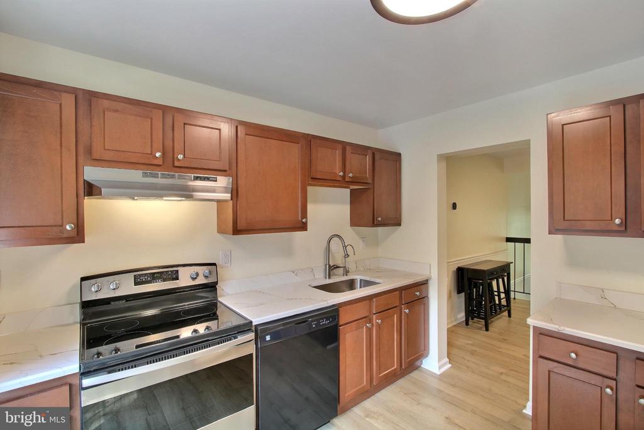
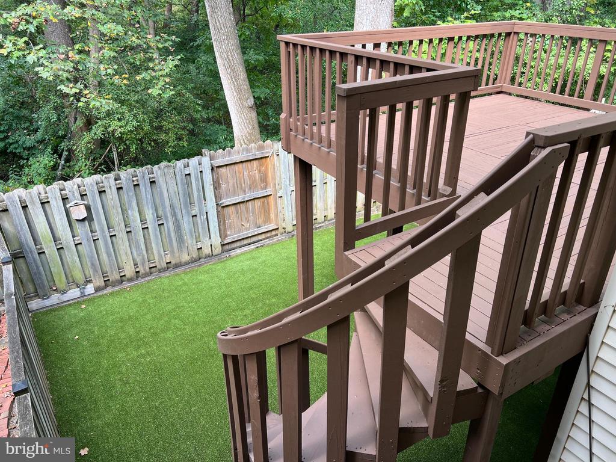
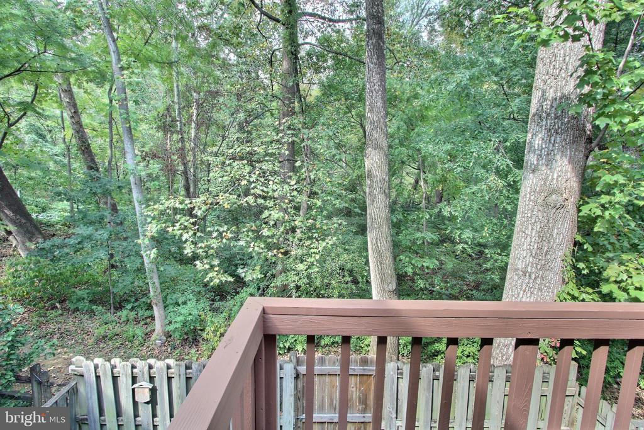
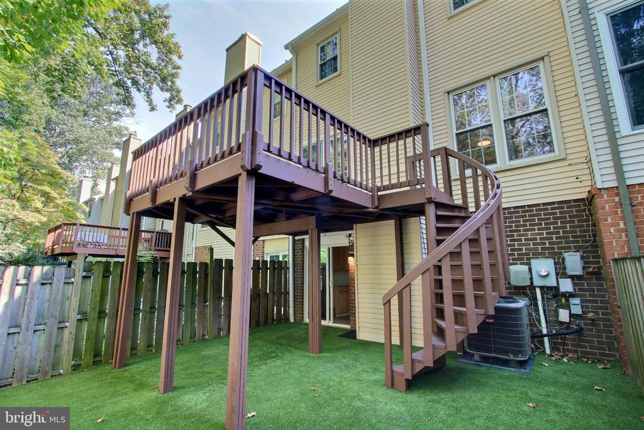
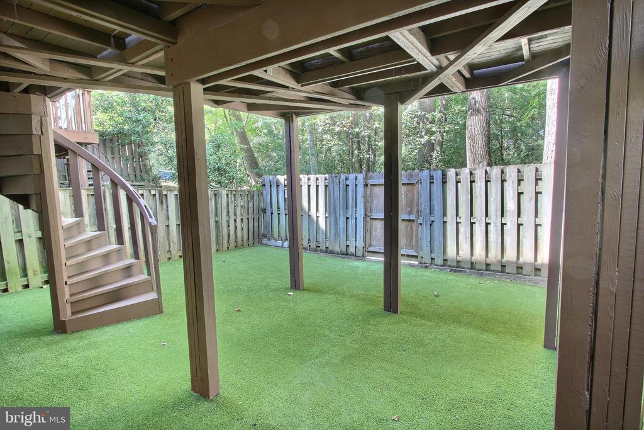
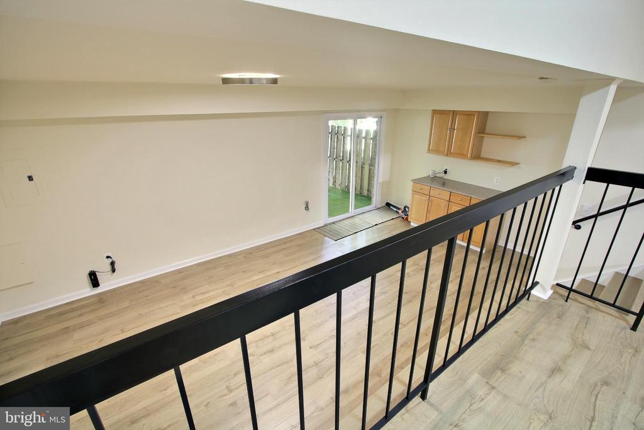
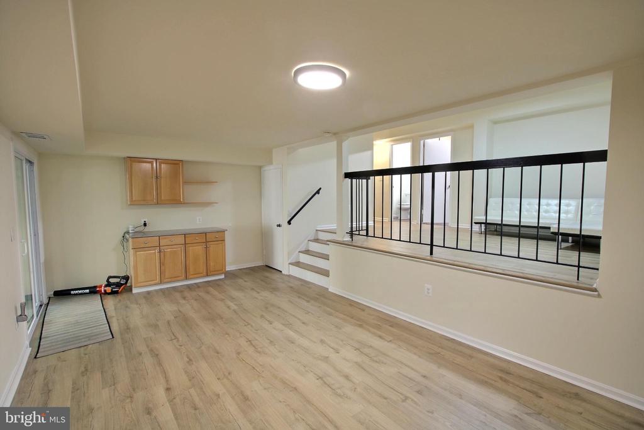
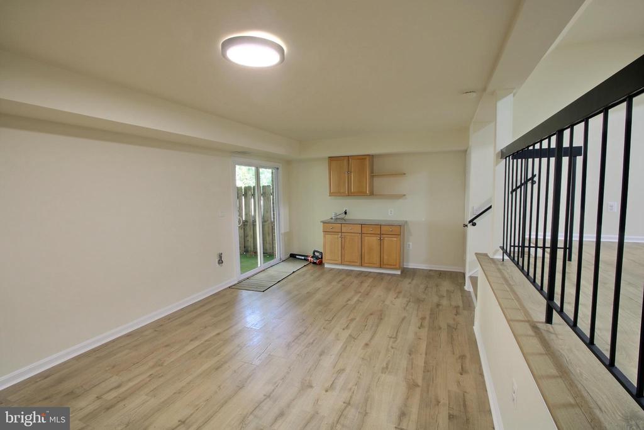
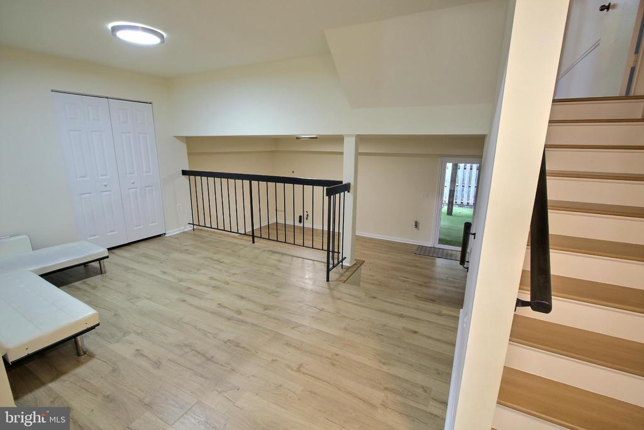
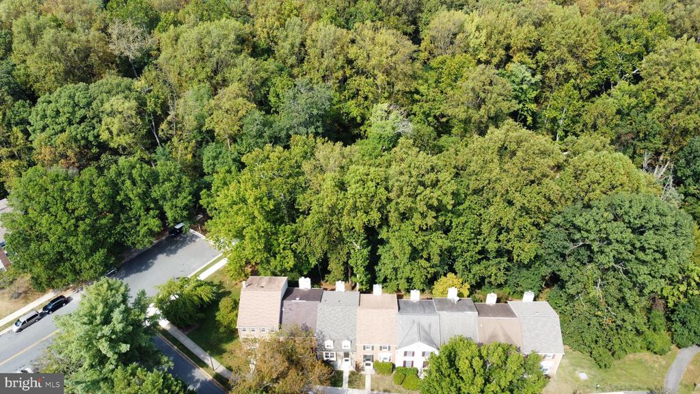
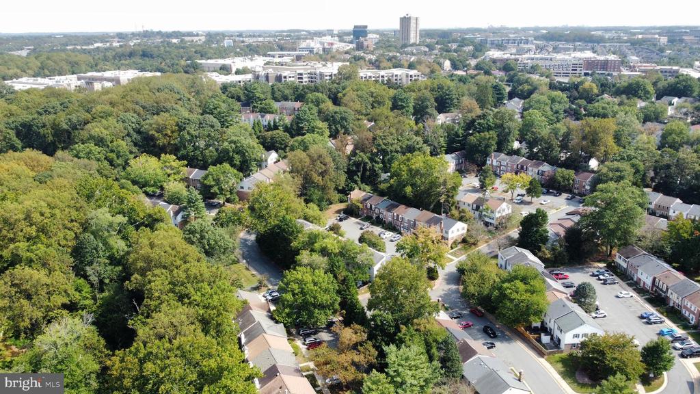
The heart of the home is a beautifully renovated kitchen, where fresh white quartz countertops and modern cabinetry are ready for your culinary adventures. Host friends on the expansive rear deck, your private retreat overlooking a tranquil wooded backdrop of Muddy Branch Park. The finished walkout lower level offers endless possibilities for recreation and relaxation that lead you outside to the top-quality turf covered yard perfect for luxury outdoor enjoyment.

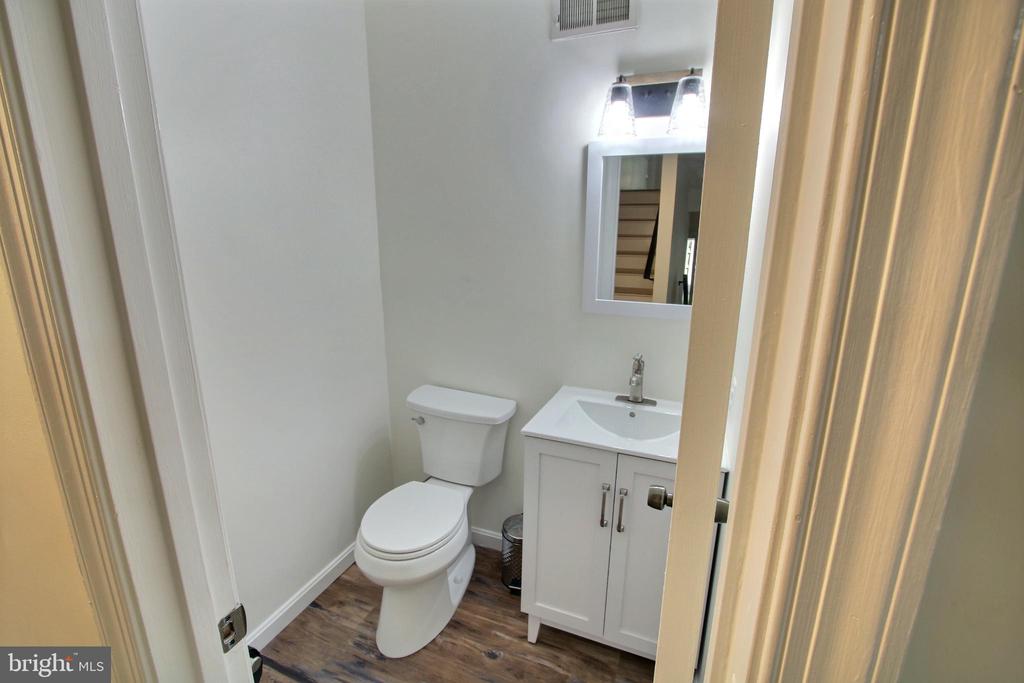
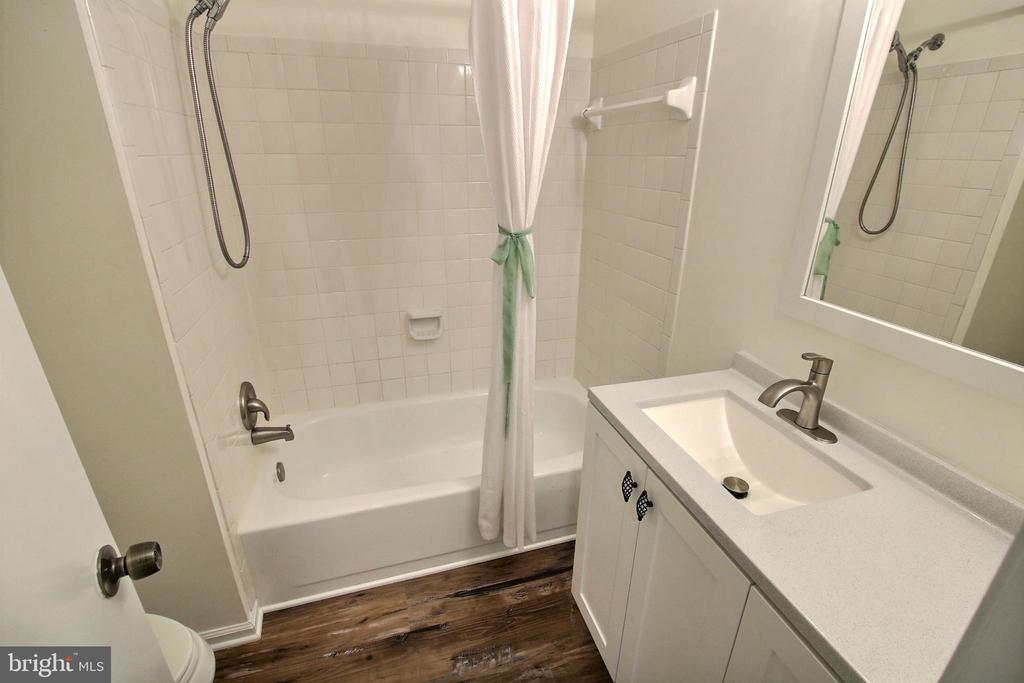
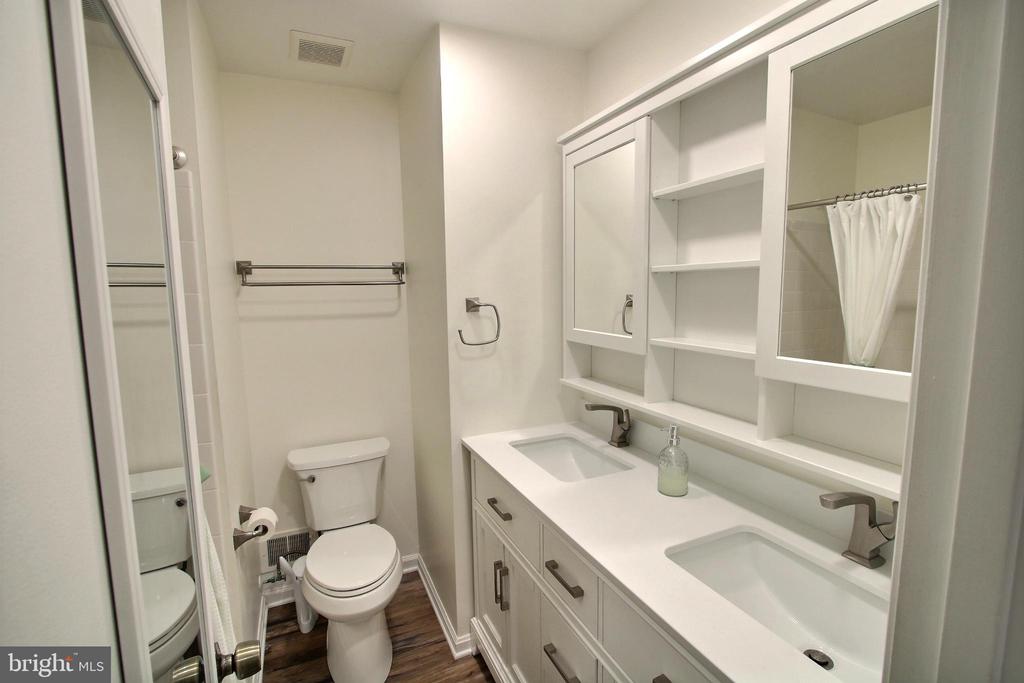
This residence is not just updated; it has been comprehensively reimagined with over $86,250 in transformative upgrades since 2022. From the new roof overhead to the new flooring underfoot, and from the high-efficiency HVAC system to four beautifully remodeled bathrooms, every critical detail has been addressed for your absolute peace of mind.

Perfectly positioned for an effortless and safe lifestyle, you are minutes from major commuter routes and a stone's throw from the vibrant shopping, dining, and entertainment of RIO, Crown, and Kentlands. This is more than a home; it's a turnkey lifestyle investment.

Offers are due Tuesday 9/23 by 3:30pm. Seller prefers Universal Title, Rockville.

3
beds

4
baths

2,250 Sq.Ft. LIVING AREA

2,018 Sq.Ft. lot
Alex Saenger

Alex Saenger

Features & Amenities

Interior

  • total bedrooms3
  • Total bathrooms4
  • full bathrooms2
  • half bathrooms2
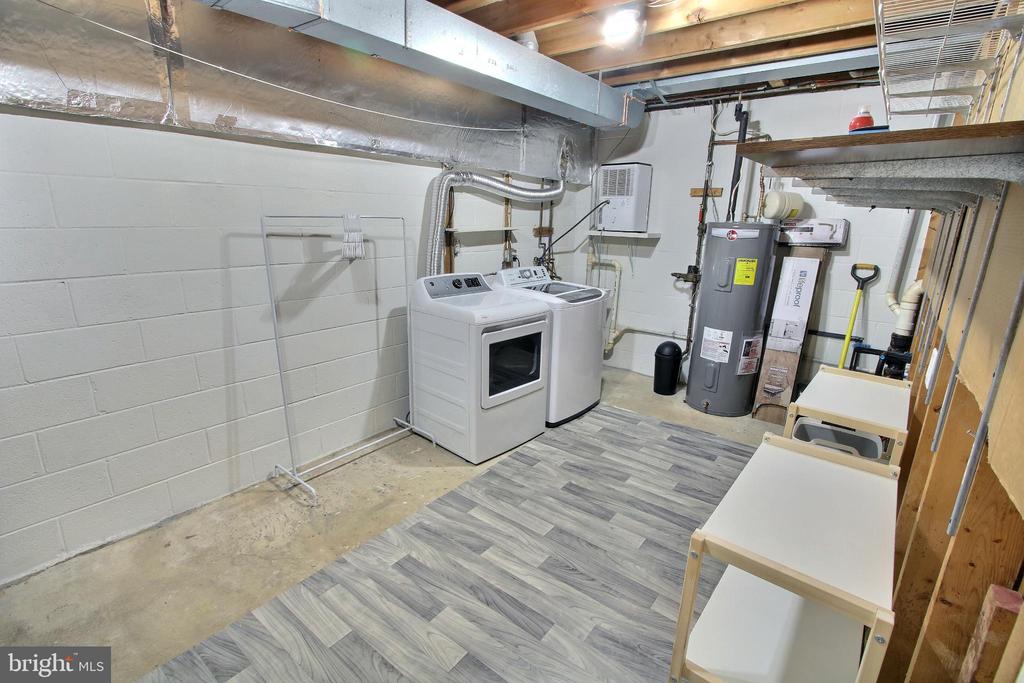
  • Laundry room Dryer In Unit, Has Laundry, Lower Floor, Washer In Unit
  • Fireplace Wood

Area & Lot

  • Status Sold
  • Date Sold October 14, 2025
  • Living Area2,250 Sq.Ft.
  • Total Area2,250 Sq.Ft.
  • Lot Area2,018 Sq.Ft.
  • MLS® IDMDMC2200174
  • TypeTownhouse
  • YEAR BUILT1979
  • NeighborhoodMaryland
  • Architecture StylesTraditional
  • Elementary SchoolFIELDS ROAD
  • Middle SchoolRIDGEVIEW
  • High SchoolQUINCE ORCHARD
  • School DistrictMONTGOMERY COUNTY PUBLIC SCHOOLS

Exterior

  • STORIES3
  • water SourcePublic
  • PoolNo Pool
  • roofAsphalt, Architectural Shingle
  • parkingParking Lot
  • HEAT TYPEForced Air
  • AIR CONDITIONINGCentral A/C
  • sewerPublic Sewer
  • SubstructurePermanent
  • Disability FeaturesNone

Financial

  • Sales Price$545,000
  • Real Estate Tax $5,163/yr
  • HOA $103/mo
  • Zoning R18
View Virtual Tour

Maryland

Explore

Let's Work Together

Click above to learn about Keller Williams Realty International’s rise to #1, how KW Capital Properties began, and about the leadership that will continue to take us forward.

Follow Me on Instagram