4809 20TH STREET N
4809 20TH STREET N
4809 20TH STREET N
4809 20TH STREET N
4809 20TH STREET N
4809 20TH STREET N
4809 20TH STREET N
4809 20TH STREET N
4809 20TH STREET N
4809 20TH STREET N
4809 20TH STREET N
4809 20TH STREET N
4809 20TH STREET N
4809 20TH STREET N
4809 20TH STREET N
4809 20TH STREET N
4809 20TH STREET N
4809 20TH STREET N
4809 20TH STREET N
4809 20TH STREET N
4809 20TH STREET N
4809 20TH STREET N
4809 20TH STREET N
4809 20TH STREET N
4809 20TH STREET N
4809 20TH STREET N
4809 20TH STREET N
4809 20TH STREET N
4809 20TH STREET N
4809 20TH STREET N
4809 20TH STREET N
4809 20TH STREET N
4809 20TH STREET N
4809 20TH STREET N
4809 20TH STREET N
4809 20TH STREET N
4809 20TH STREET N
4809 20TH STREET N
4809 20TH STREET N
4809 20TH STREET N
4809 20TH STREET N
4809 20TH STREET N
4809 20TH STREET N
4809 20TH STREET N
4809 20TH STREET N
4809 20TH STREET N
SEE ALL PHOTOS
4809 20TH STREET N
4809 20TH STREET N
4809 20TH STREET N
4809 20TH STREET N
4809 20TH STREET N
4809 20TH STREET N
4809 20TH STREET N
4809 20TH STREET N
4809 20TH STREET N
4809 20TH STREET N
4809 20TH STREET N
4809 20TH STREET N
4809 20TH STREET N
4809 20TH STREET N
4809 20TH STREET N
4809 20TH STREET N
4809 20TH STREET N
4809 20TH STREET N
4809 20TH STREET N
4809 20TH STREET N
4809 20TH STREET N
4809 20TH STREET N
4809 20TH STREET N
4809 20TH STREET N
4809 20TH STREET N
4809 20TH STREET N
4809 20TH STREET N
4809 20TH STREET N
4809 20TH STREET N
4809 20TH STREET N
4809 20TH STREET N
4809 20TH STREET N
4809 20TH STREET N
4809 20TH STREET N
4809 20TH STREET N
4809 20TH STREET N
4809 20TH STREET N
4809 20TH STREET N
4809 20TH STREET N
4809 20TH STREET N
4809 20TH STREET N
4809 20TH STREET N
4809 20TH STREET N
4809 20TH STREET N
4809 20TH STREET N
4809 20TH STREET N
Sold

4809 20TH STREET N

4809 20TH STREET N, ARLINGTON, VA 22207

$1,230,000
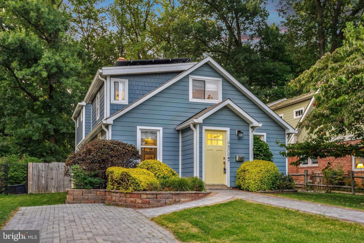
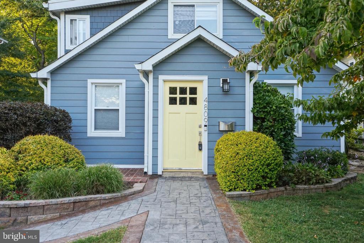
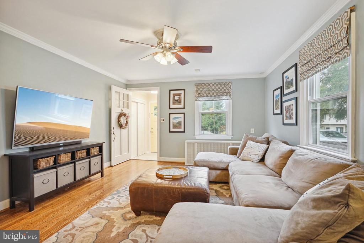
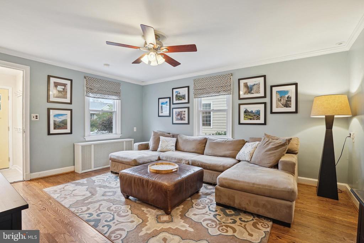
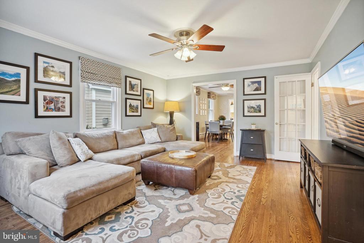
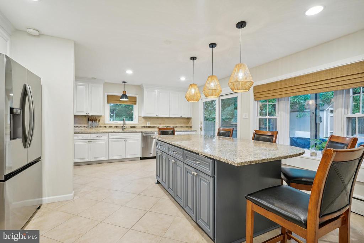
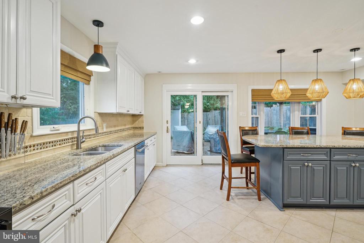
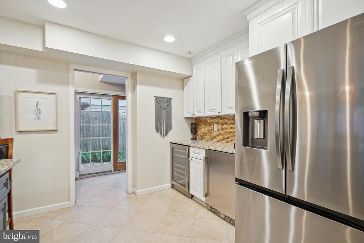
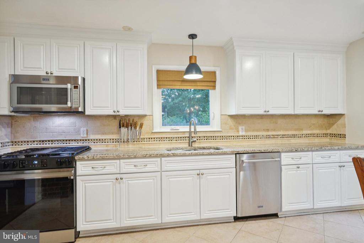
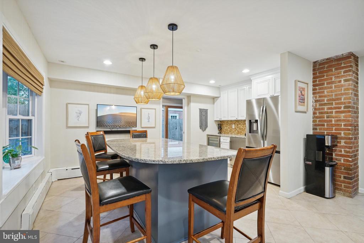
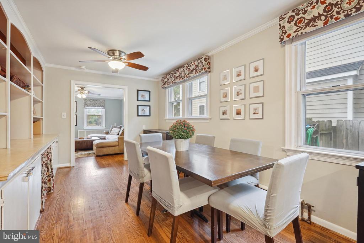
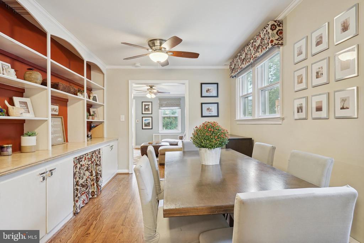
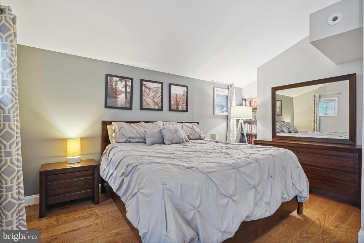
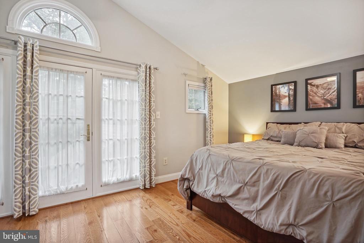
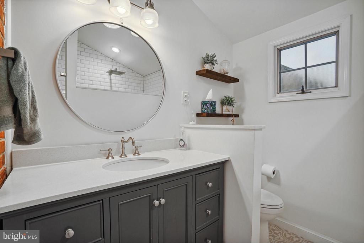
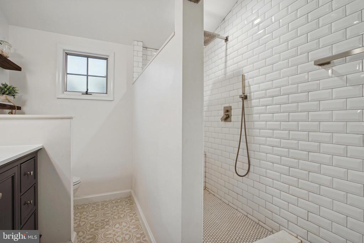
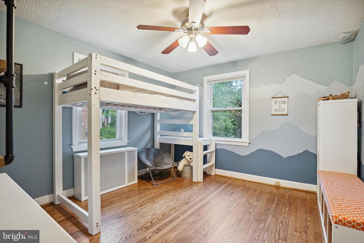
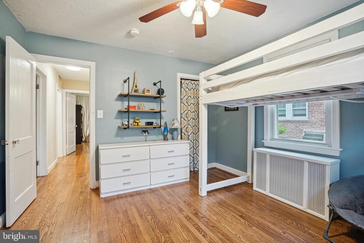
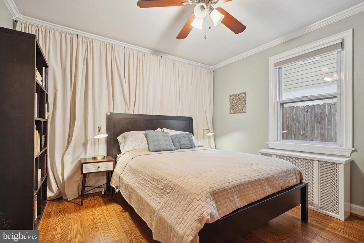
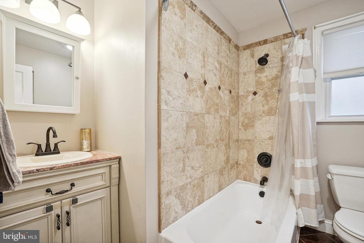
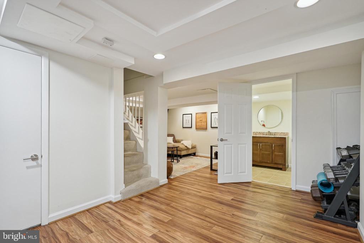
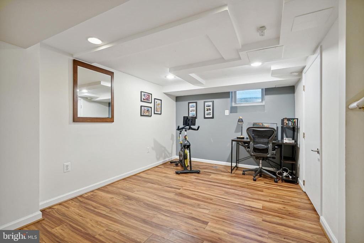
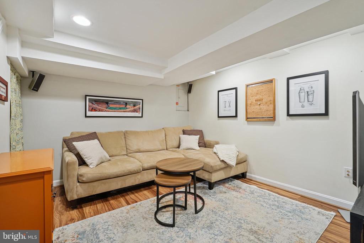
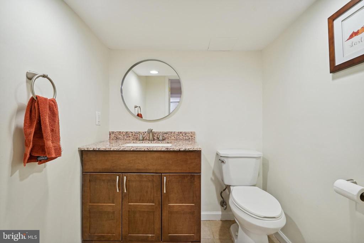
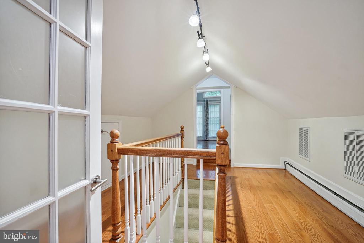
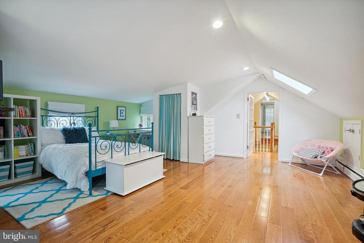
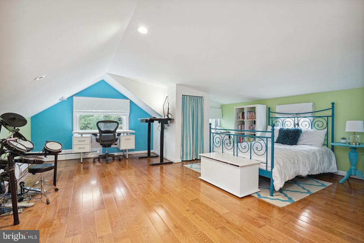
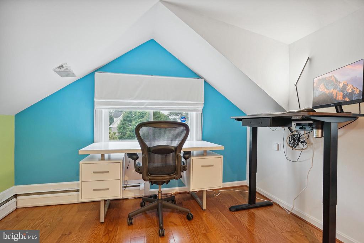
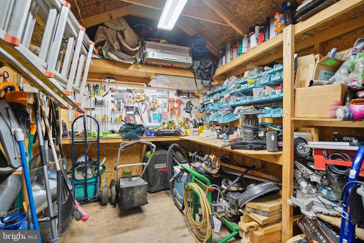
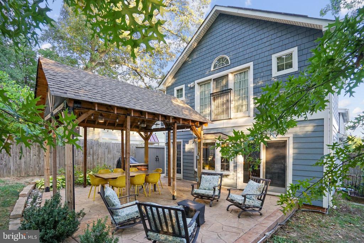
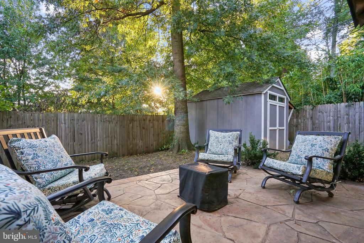
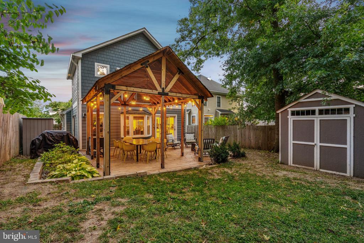
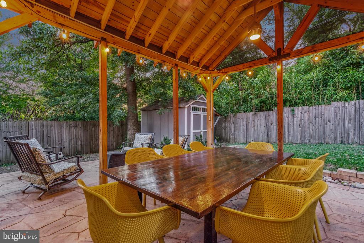
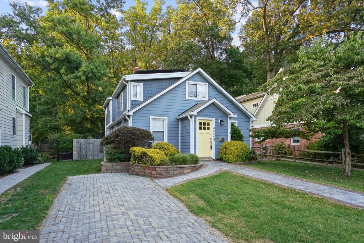
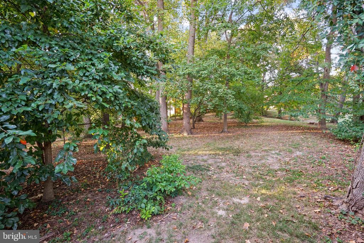
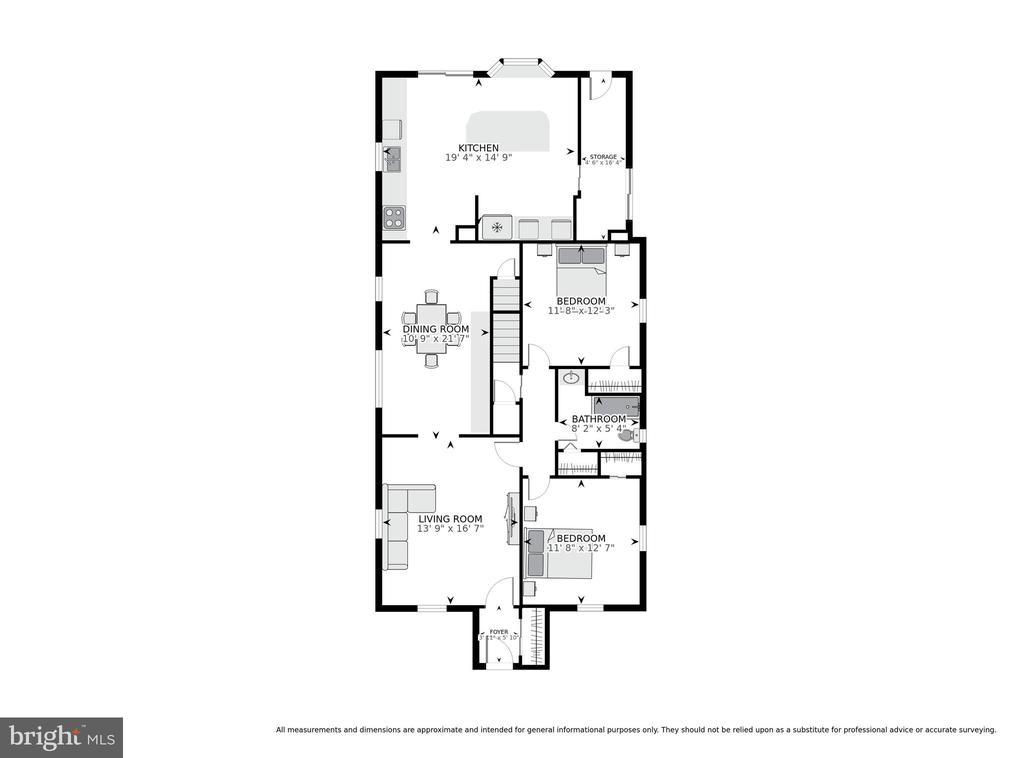
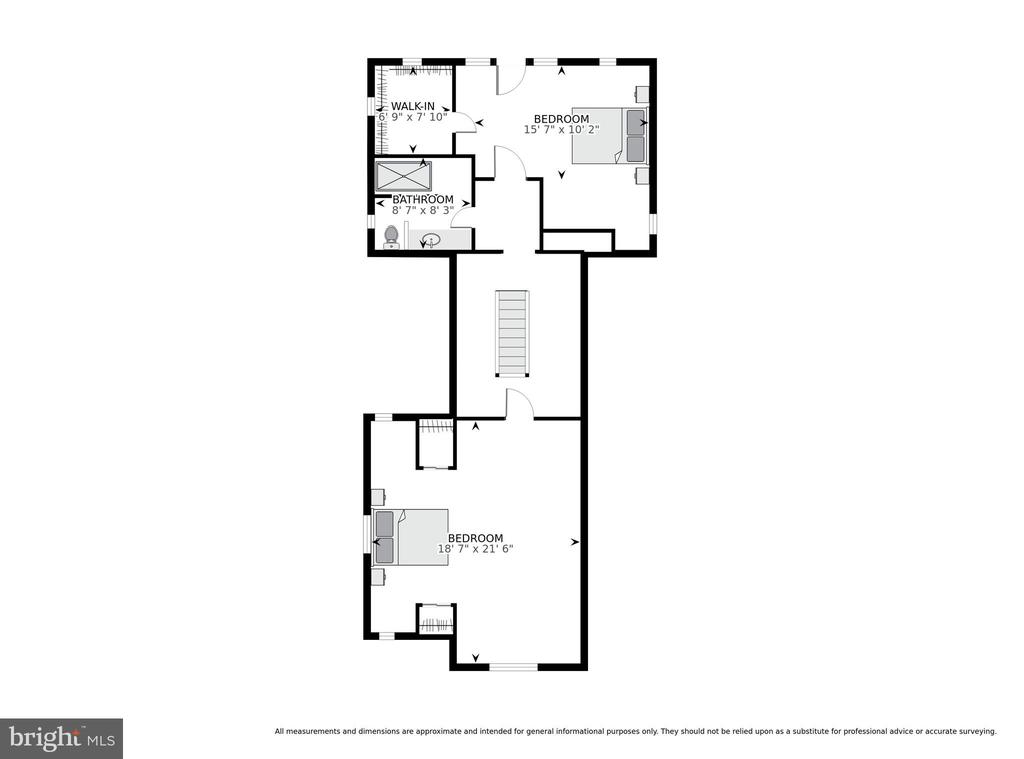
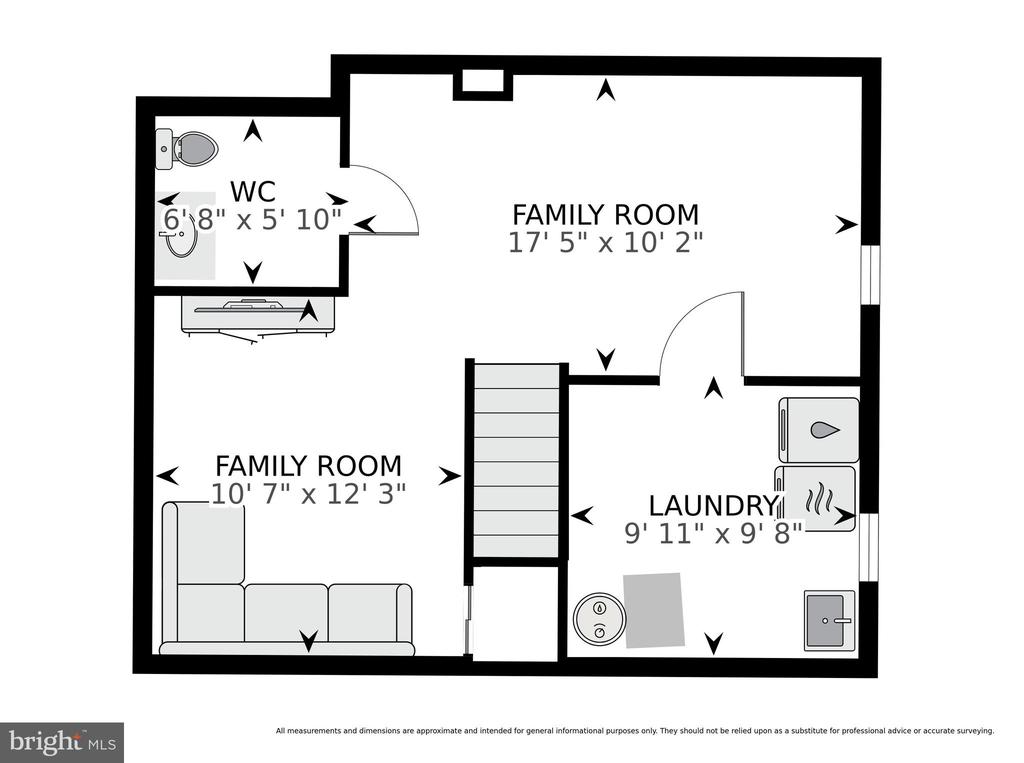
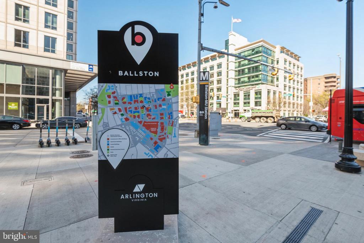
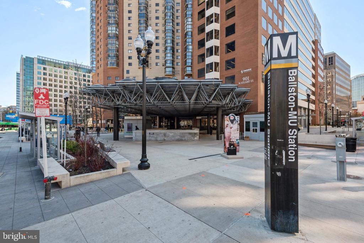
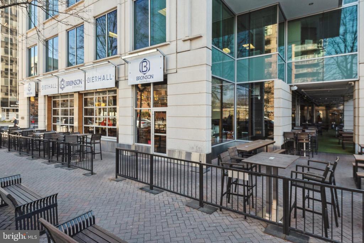
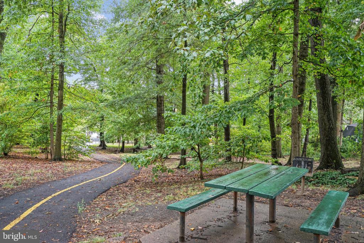
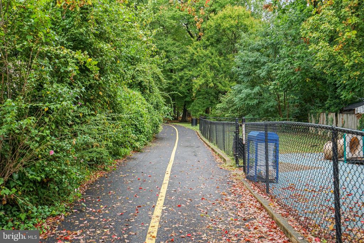
**Offers due Monday 9/23 at 11am** Stunning 4-bed, 2.5-bath North Arlington Cape Cod on a quiet culdesac backing to parkland and just steps to Ballston! Enter to beautiful hardwood floors, exposed brick accents and crown molding throughout the main level. The living room and adjacent dining area with built-in shelving is the perfect spot for entertaining guests or a family night in. The luxurious Chef's kitchen is the heart of this main level, boasting granite countertops, white cabinets, stainless steel appliances including wine fridge, and walk-in pantry providing plenty of storage space for all your cooking needs. The oversized kitchen island with pendant lights, bar stools, and bay window overlooking the bucolic wooded rear yard is the ideal space for a morning coffee or a good book. Two spacious bedrooms with an updated shared full bath complete the main level. When ready to unwind, head upstairs to the large Owner's suite featuring hardwood floors, vaulted ceiling, walk-in closet, and Juliet balcony with peaceful views of mature trees and parkland. Immerse yourself in the spa-like Owner's bath with gorgeous white subway-tiled shower, rainfall shower head, designer floor tiles, and contemporary fixtures throughout. A large 4th bedroom with reading nooks and built-in storage cubbies on the upper level is a kid's fairytale bedroom, in-home office or space for long-term guests. The finished lower level offers space for rec room, additional office, kids' playroom and convenient half bath plus ample storage space located in the adjacent laundry room. Host an amazing BBQ or enjoy a night cap under the stars in the fully-fenced rear yard with stone patio and large custom-built gazebo, featuring adjustable insect screens, ceiling fan and charming string lighting. Aspiring gardeners and woodworking enthusiasts will cherish the spacious outdoor shed with pre-wired electric and built-in shelving. Fully-owned solar panels generate over 5000 kWh per year, ensuring low utility bills and reliable power year-round. The driveway provides off-street parking for 2 cars, with pre-installed EV charger, plus ample street parking available. Ideally-located adjacent to Slater Park, offering playground and green space for kids and pets, and just steps from Glebe Elementary, Ballston Metro (orange/silver line), Ballston Quarter shopping, restaurants and more. Don't miss this!

4
beds

3
baths

2,452 Sq.Ft. LIVING AREA

6,291 Sq.Ft. lot

Sheena Saydam

Sheena Saydam

Han Saydam

Han Saydam

Features & Amenities

Interior

  • total bedrooms4
  • Total bathrooms3
  • full bathrooms2
  • half bathroom1
  • Flooring Hardwood, Laminated
  • APPLIANCES Built-In Microwave, Dishwasher, Disposal, Dryer, Refrigerator, Washer, Stainless Steel Appliances
  • other interior Features Breakfast Area, Ceiling Fan(s), Dining Area, Floor Plan - Traditional, Kitchen - Gourmet, Upgraded Countertops, Window Treatments, Wood Floors, Built-Ins, Butlers Pantry, Entry Level Bedroom

Area & Lot

  • Status Sold
  • Date Sold October 18, 2024
  • Living Area2,452 Sq.Ft.
  • Total Area2,452 Sq.Ft.
  • Lot Area6,291 Sq.Ft.
  • MLS® IDVAAR2048562
  • TypeResidential
  • YEAR BUILT1938
  • NeighborhoodNorthern Virginia
  • Architecture StylesCape Cod
  • Elementary SchoolGLEBE
  • Middle SchoolSWANSON
  • High SchoolYORKTOWN
  • School DistrictARLINGTON COUNTY PUBLIC SCHOOLS

Exterior

  • STORIES3
  • water SourcePublic
  • PoolNo Pool
  • parkingDriveway
  • HEAT TYPERadiator, Heat Pump(s), Forced Air
  • AIR CONDITIONINGCentral A/C
  • sewerPublic Sewer
  • SubstructureSlab
  • Disability FeaturesNone
  • Green featuresPV Solar Array(s) Owned

Financial

  • Sales Price$1,230,000
  • Real Estate Tax $9,951/yr
  • Zoning R-6
View Virtual Tour

Northern Virginia

Explore

Let's Work Together

Click above to learn about Keller Williams Realty International’s rise to #1, how KW Capital Properties began, and about the leadership that will continue to take us forward.

Follow Me on Instagram