4806 EUBANK
4806 EUBANK
4806 EUBANK
4806 EUBANK
4806 EUBANK
4806 EUBANK
4806 EUBANK
4806 EUBANK
4806 EUBANK
4806 EUBANK
4806 EUBANK
4806 EUBANK
4806 EUBANK
4806 EUBANK
4806 EUBANK
4806 EUBANK
4806 EUBANK
4806 EUBANK
4806 EUBANK
4806 EUBANK
4806 EUBANK
4806 EUBANK
4806 EUBANK
4806 EUBANK
4806 EUBANK
4806 EUBANK
4806 EUBANK
SEE ALL PHOTOS
4806 EUBANK
4806 EUBANK
4806 EUBANK
4806 EUBANK
4806 EUBANK
4806 EUBANK
4806 EUBANK
4806 EUBANK
4806 EUBANK
4806 EUBANK
4806 EUBANK
4806 EUBANK
4806 EUBANK
4806 EUBANK
4806 EUBANK
4806 EUBANK
4806 EUBANK
4806 EUBANK
4806 EUBANK
4806 EUBANK
4806 EUBANK
4806 EUBANK
4806 EUBANK
4806 EUBANK
4806 EUBANK
4806 EUBANK
4806 EUBANK
Coming Soon

4806 EUBANK

4806 EUBANK STREET, ALEXANDRIA, VA 22309

$665,000
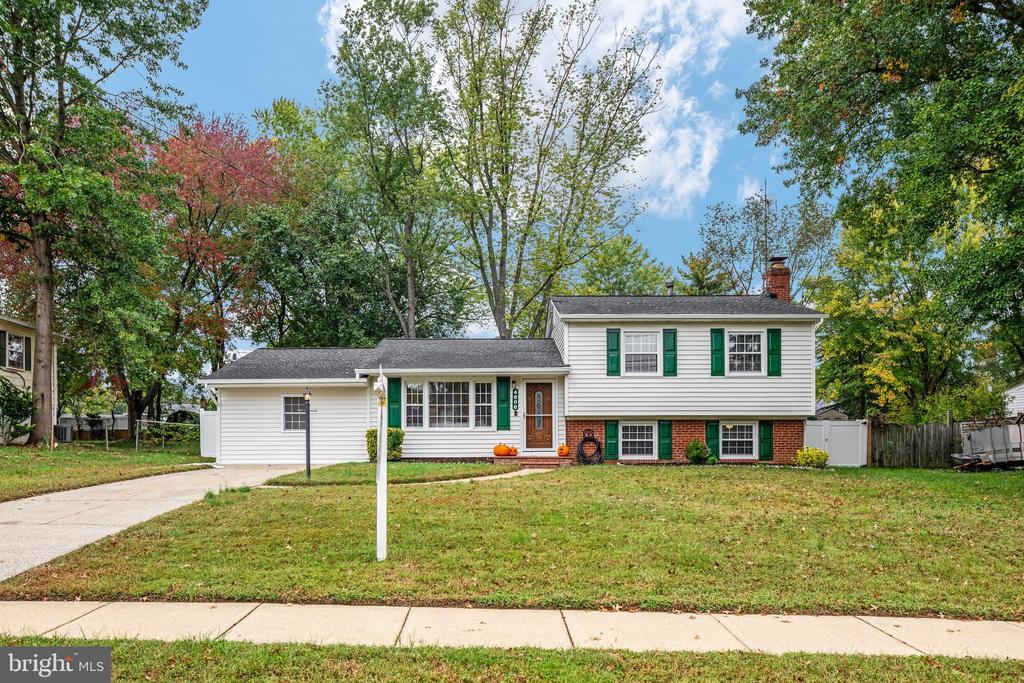
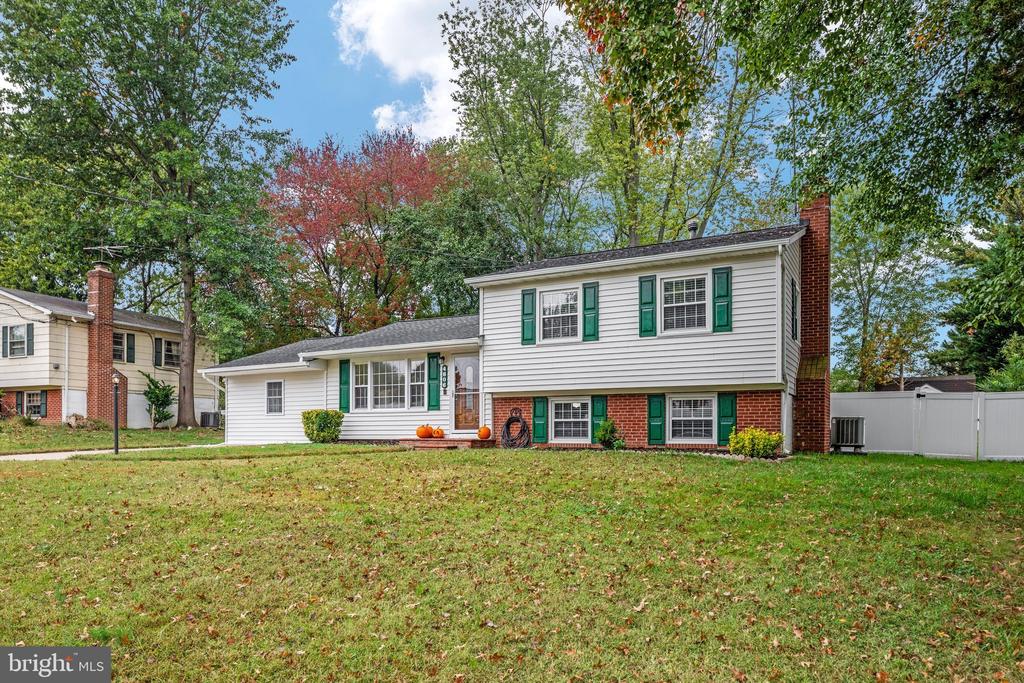
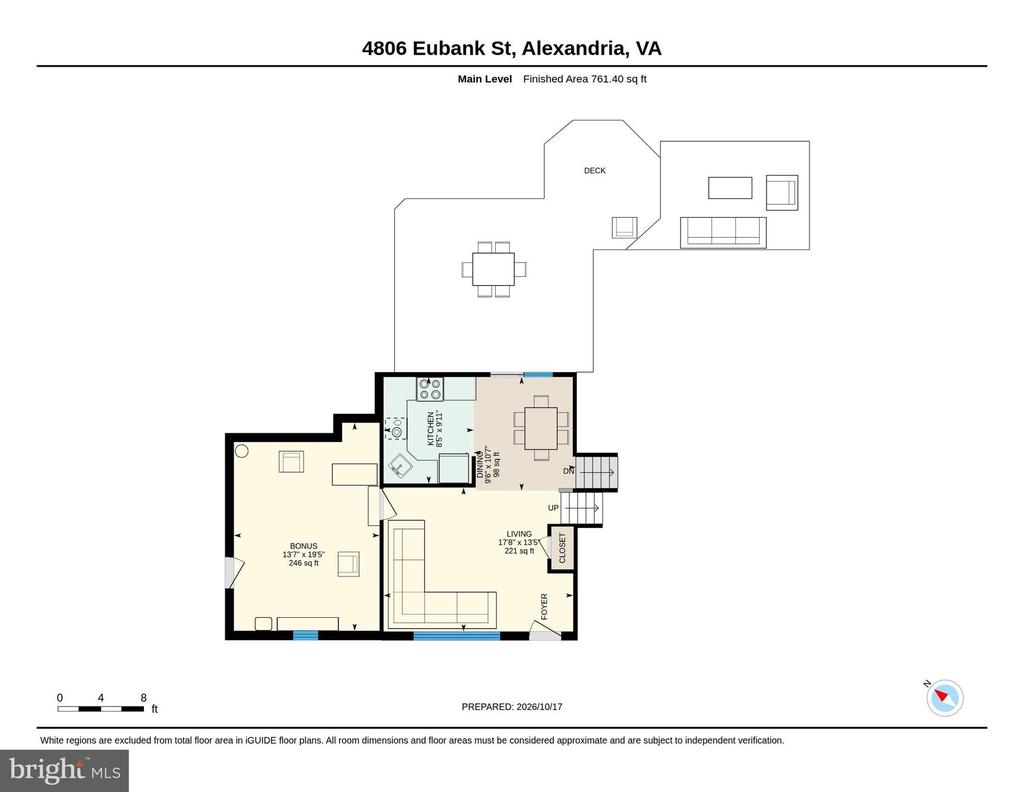
Beautifully updated, thoughtfully improved, and set on nearly one-third of an acre, this 4-bedroom, 2-bath Alexandria home offers the rare combination of move-in-ready condition, flexible living space, a private backyard, and an incredibly convenient location. With approximately 1,532 finished square feet plus additional bonus space in the enclosed former carport, this home offers more versatility than meets the eye.***

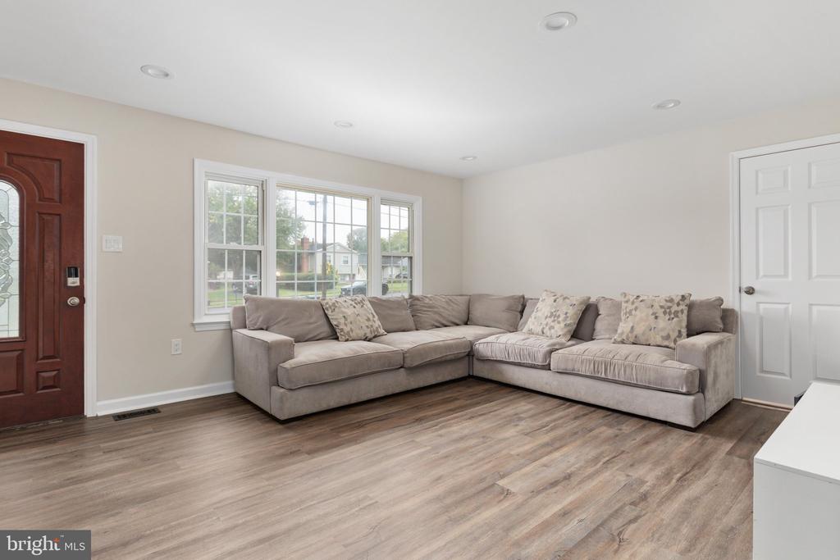
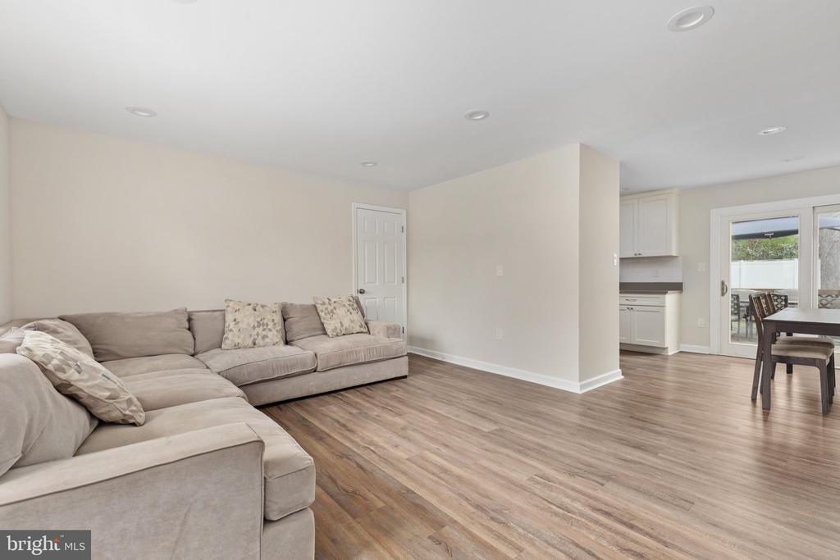
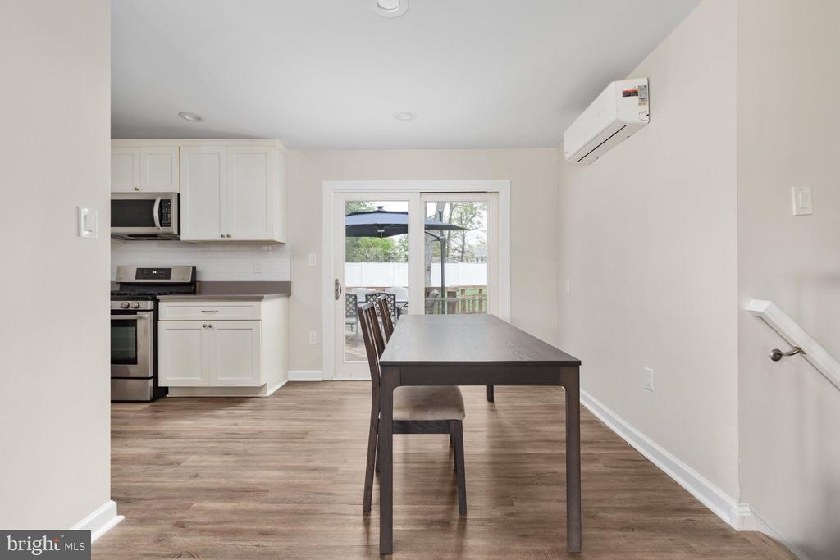
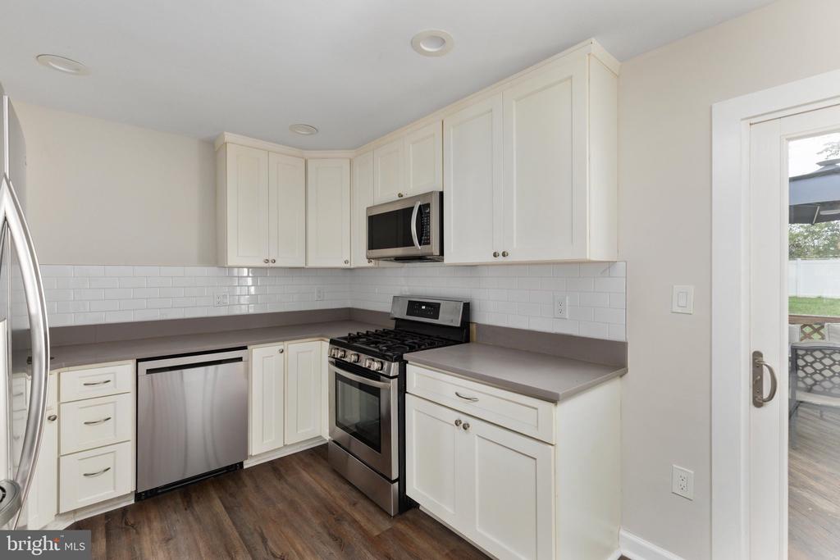
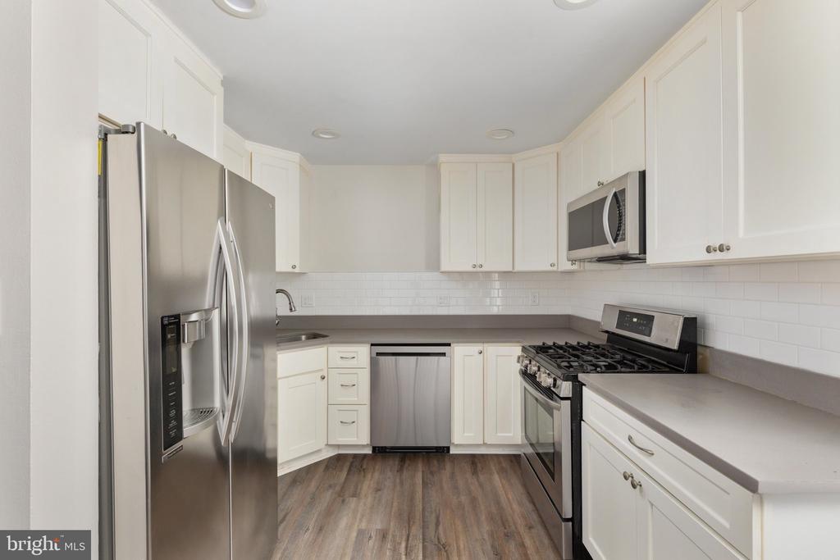
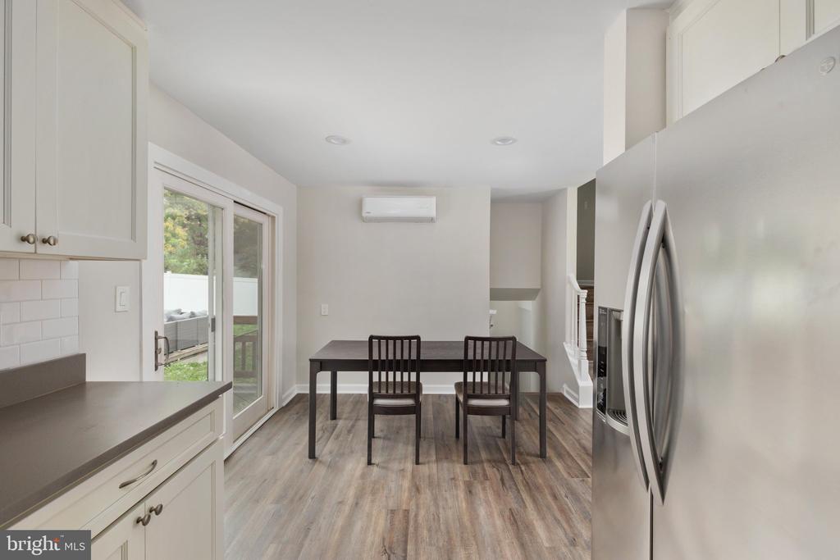
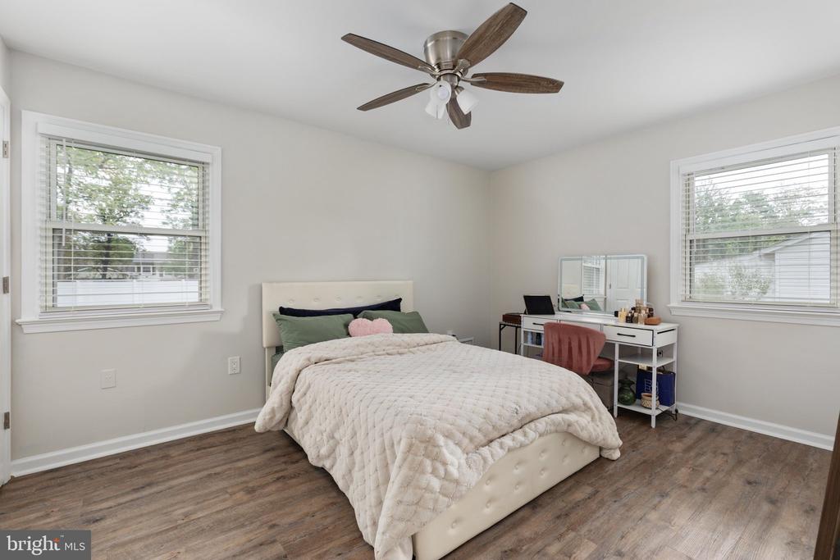
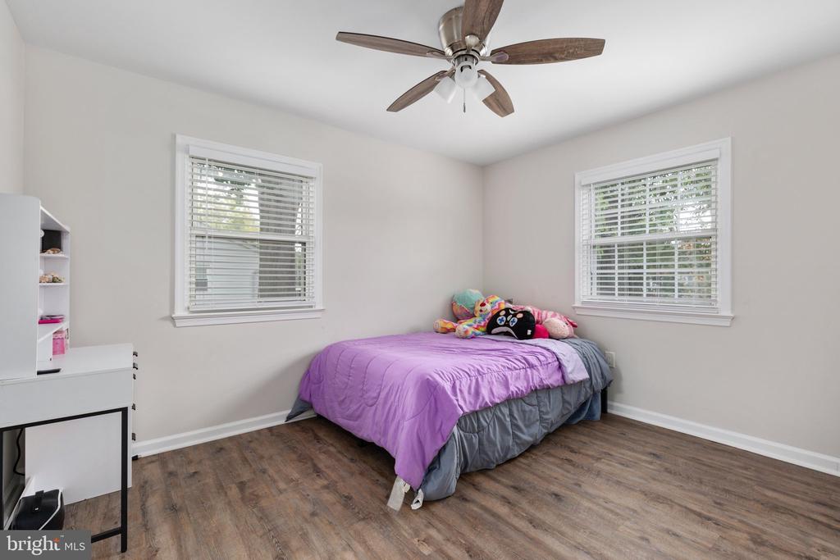
Inside, fresh paint, recessed lighting, new interior doors, new baseboard and window trim, and luxury vinyl plank flooring throughout create a bright, refreshed feel with no carpet to maintain. The kitchen features stainless steel appliances, modern cabinetry, and a stylish backsplash, while the adjoining living and dining spaces provide an easy flow for everyday living and entertaining.***

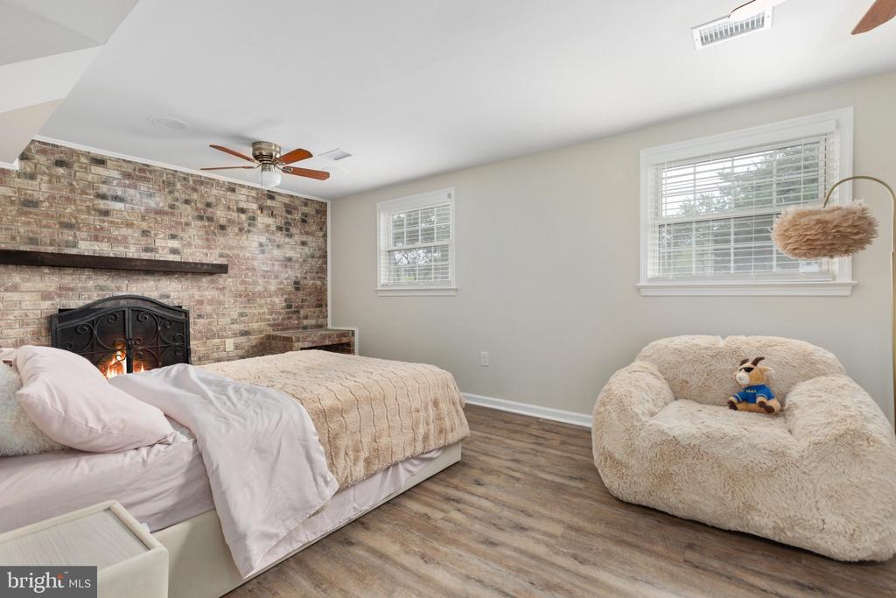
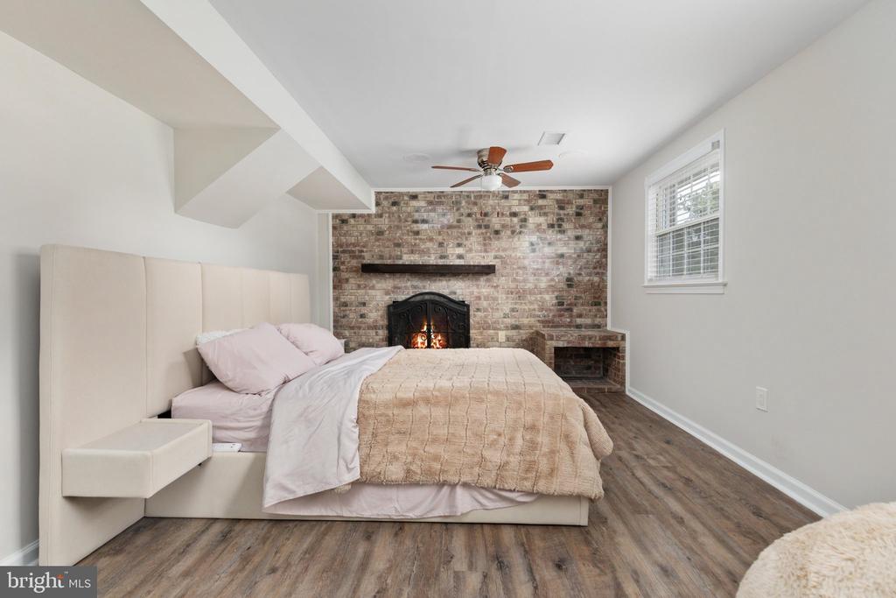
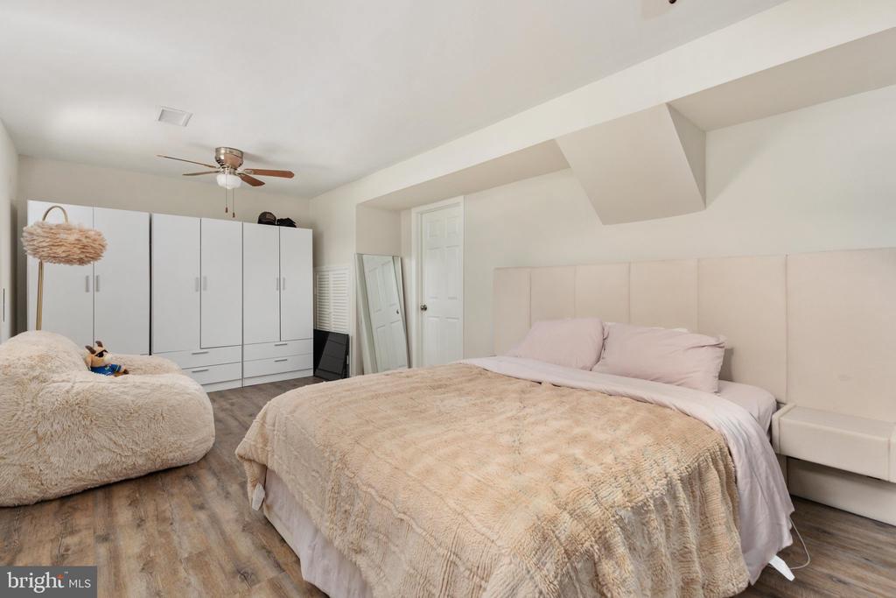
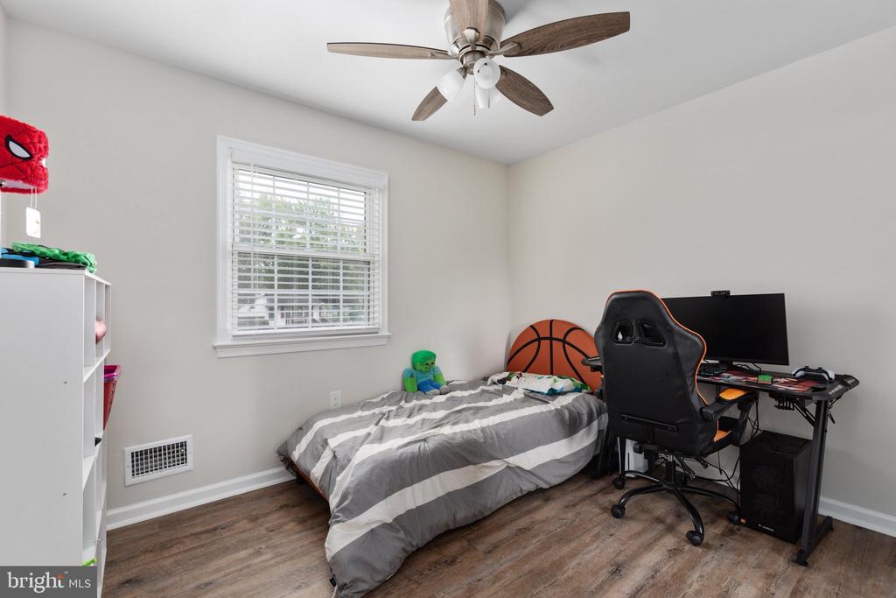
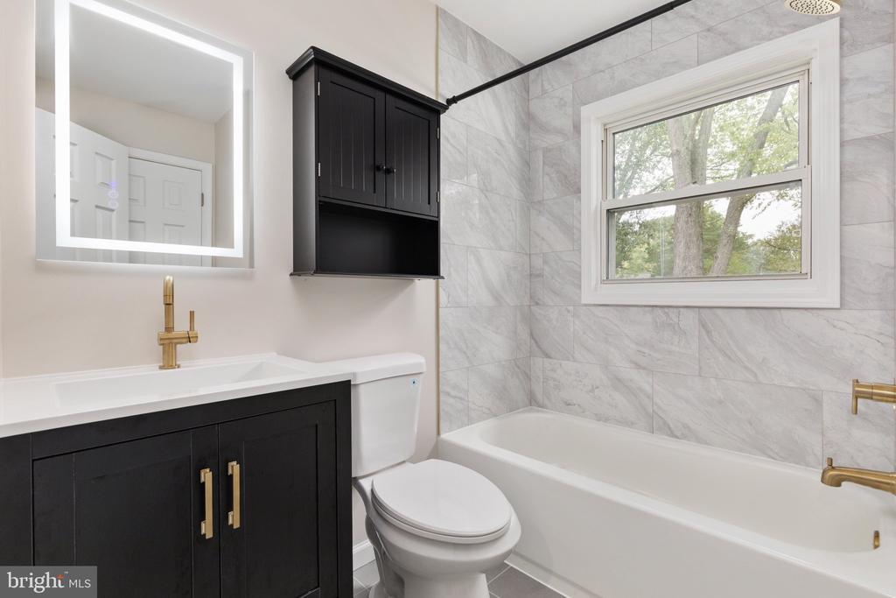
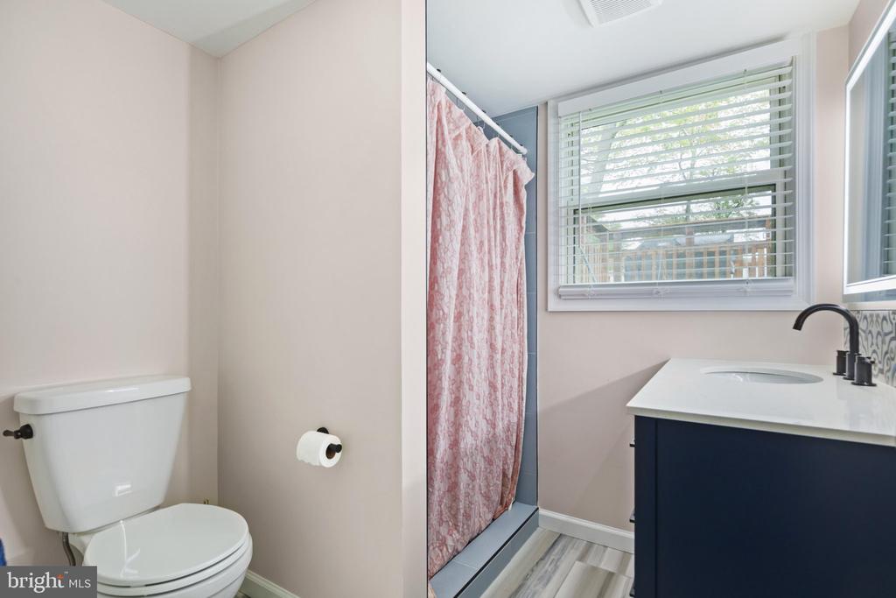
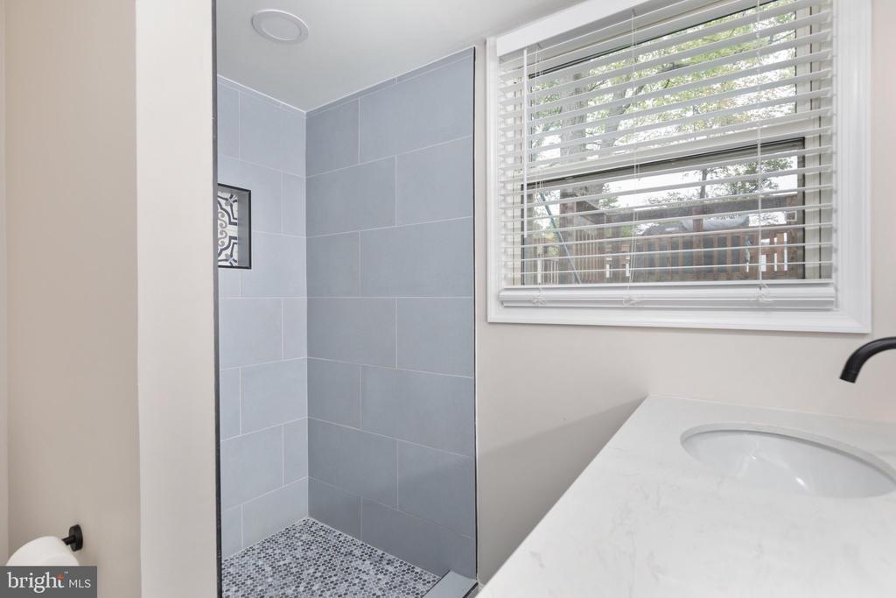
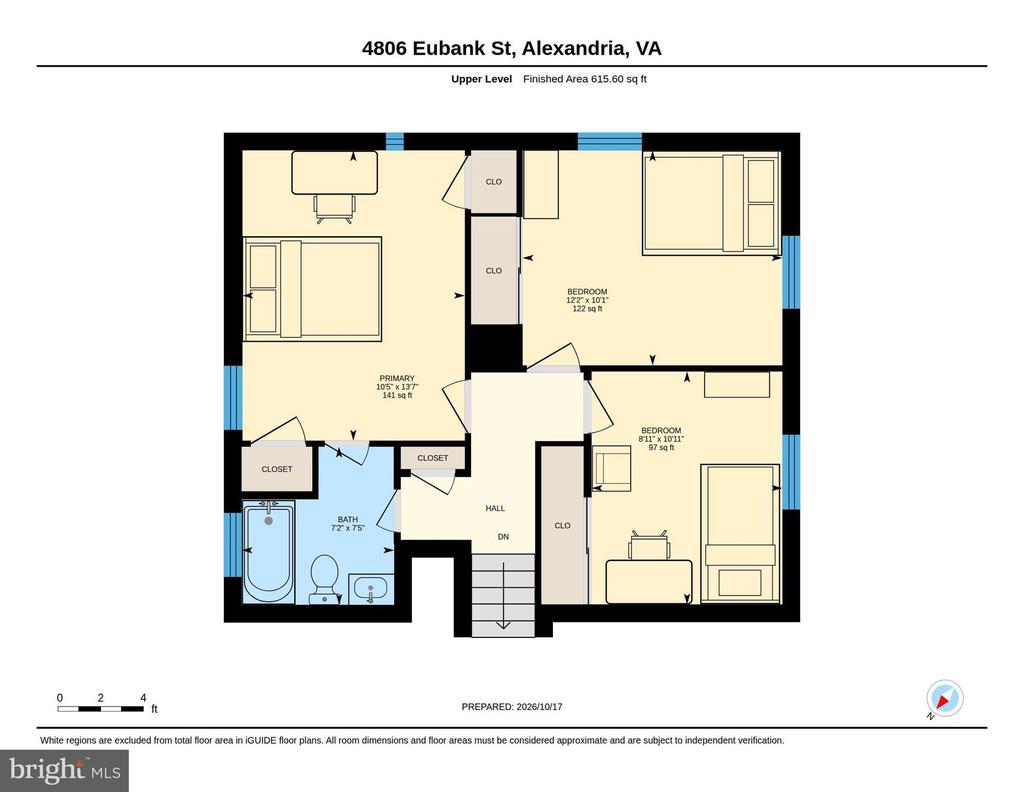
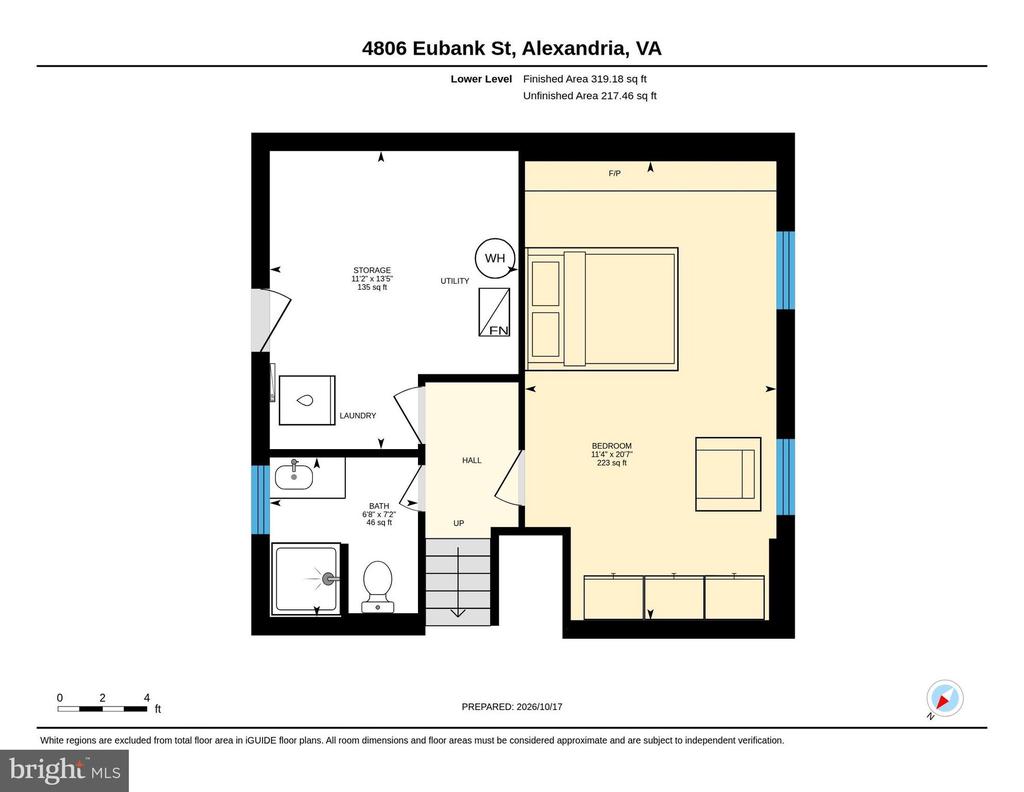
Three bedrooms are located on the upper level along with a beautifully renovated full bath. The finished lower level features a fourth bedroom/flex space that can easily function as a recreation room, guest space, or home office, along with an additional newly renovated full bath and a utility/laundry room with washer and dryer. A wood-burning fireplace adds warmth and character to the lower-level flex space.***

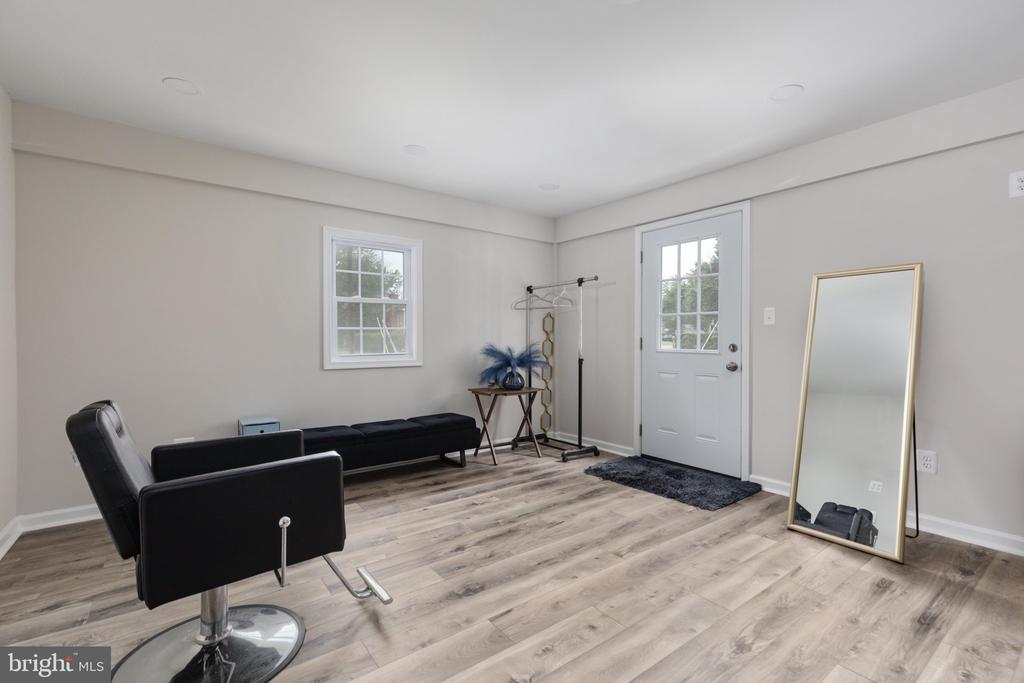
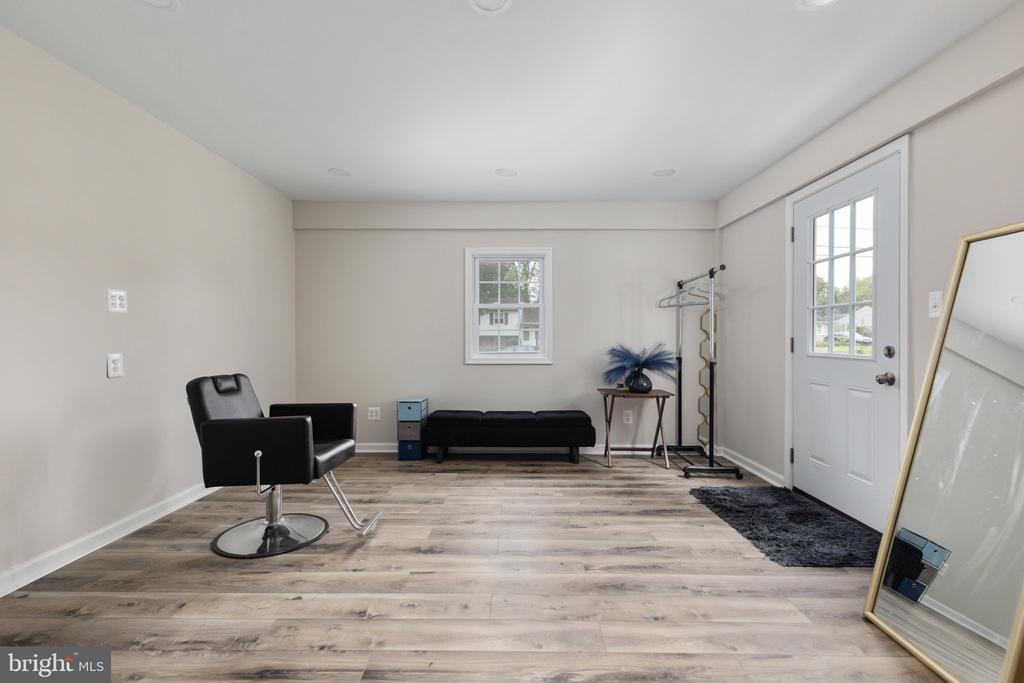
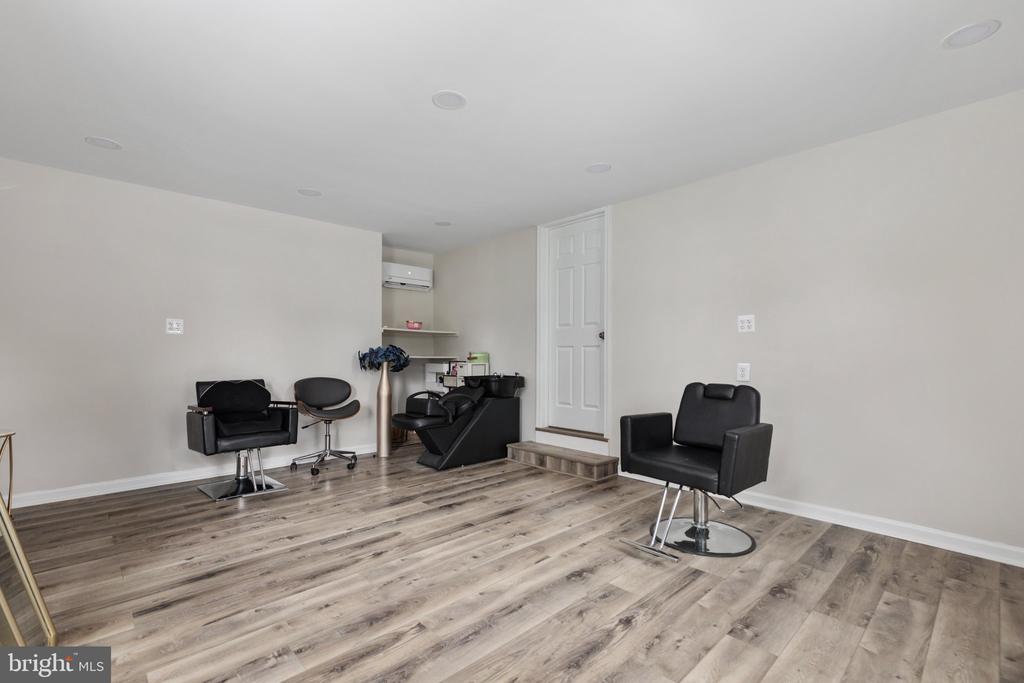
The enclosed former carport provides valuable bonus space beyond the home's finished square footage and offers even more possibilities as a home office, playroom, gym, hobby space, or additional flex area.***

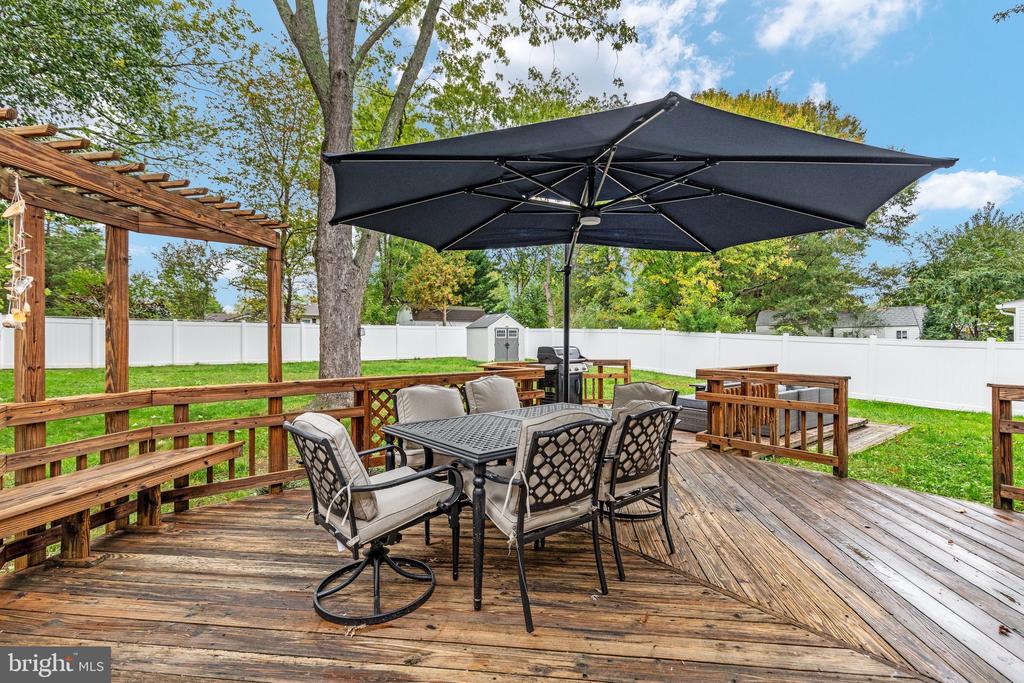
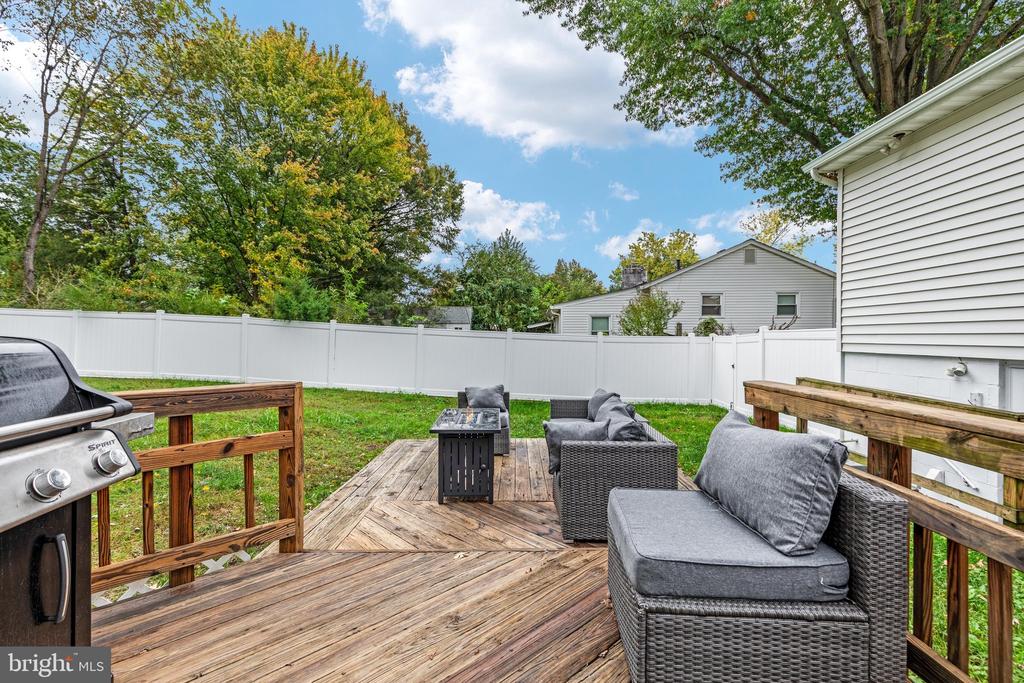
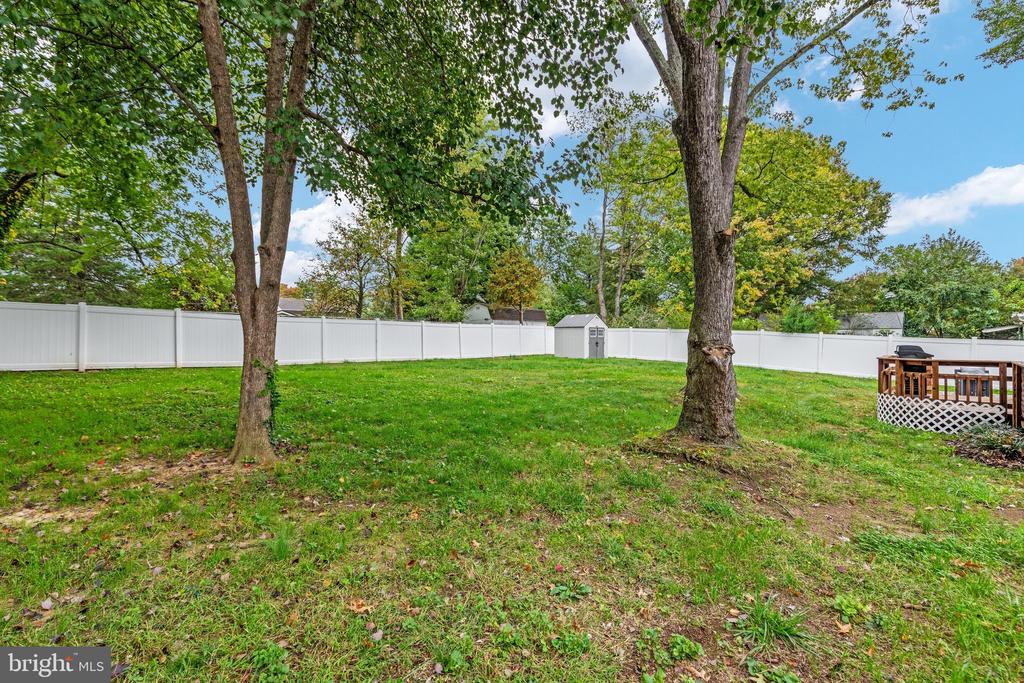
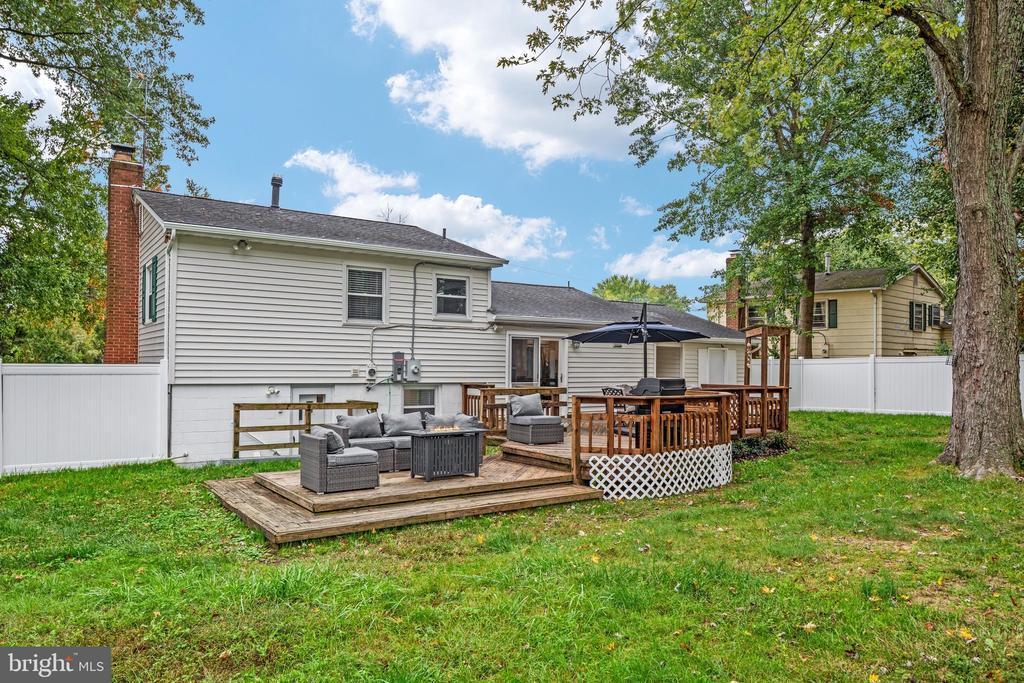
Outside, the nearly .30-acre lot is a standout. A new 6-foot white privacy fence surrounds the spacious backyard, creating an ideal setting for pets, play, gardening, or simply enjoying your own outdoor space. The large deck has been refurbished and freshly stained, providing plenty of room for grilling, dining, and entertaining, while a new shed provides additional outdoor storage.***

The improvements extend well beyond the cosmetic updates, including a new hot water heater, new gutters, approximately 16 inches of attic insulation, an upgraded 200-amp electrical panel, and a roof replaced in 2019. Even the exterior details have received attention, including a new mailbox and post.***

Ideally positioned for both work and play, the home is just minutes from Fort Belvoir and surrounded by parks and walking trails, with a Metrobus stop conveniently located at the end of the street. Historic Old Town Alexandria is approximately 5 miles away, with convenient access to National Harbor, major commuter routes, Reagan National Airport, and the greater Washington, D.C. area.***

Updated, flexible, and move-in ready with a large private lot, extensive recent improvements, and an exceptional Alexandria location--this home offers the space and versatility to adapt to the way you live.

4
beds

2
baths

1,532 Sq.Ft. LIVING AREA

0.29 Acres lot

Ryan Rice

Ryan Rice

Features & Amenities

Interior

  • total bedrooms4
  • Total bathrooms2
  • full bathrooms2
  • Laundry room Has Laundry
  • Flooring Luxury Vinyl Plank
  • Fireplace Screen, Wood
  • APPLIANCES Dishwasher, Disposal, Dryer, Exhaust Fan, Microwave, Oven/Range - Gas, Range Hood, Refrigerator, Washer
  • other interior Features Air Filter System, Ceiling Fan(s), Combination Kitchen/Dining, Upgraded Countertops

Area & Lot

  • Status Coming Soon
  • Living Area1,532 Sq.Ft.
  • Total Area1,532 Sq.Ft.
  • Lot Area0.29 Acres
  • MLS® IDVAFX2337838
  • TypeResidential
  • YEAR BUILT1964
  • NeighborhoodNorthern Virginia
  • Architecture StylesSplit Level
  • View DescriptionGarden/Lawn
  • Elementary SchoolWOODLAWN
  • Middle SchoolWHITMAN
  • High SchoolMOUNT VERNON
  • School DistrictFAIRFAX COUNTY PUBLIC SCHOOLS

Exterior

  • STORIES2
  • water SourcePublic
  • utilitiesCable TV Available
  • PoolNo Pool
  • roofComposite
  • lot featuresLandscaping, Trees/Wooded
  • parkingDriveway
  • HEAT TYPEForced Air
  • AIR CONDITIONINGCeiling Fan(s), Central A/C
  • sewerPublic Sewer
  • SubstructureBlock, Slab
  • Disability FeaturesNone
  • security FeaturesCarbon Monoxide Detectors, Main Entrance Lock
  • other exterior FeaturesSidewalks

Financial

  • Sales Price$665,000
  • Real Estate Tax $5,243/yr
  • Zoning RES
View Virtual Tour

Mortgage Calculator

Estimate your monthly mortgage payment, including the principal and interest, property taxes, and HOA. Adjust the values to generate a more accurate rate.

All estimates are provided for informational purposes only. Actual amounts may vary.
$0,000 Your Payment 20 15 65
$0,000 Your Payment

Northern Virginia

Explore

Let's Work Together

Click above to learn about Keller Williams Realty International’s rise to #1, how KW Capital Properties began, and about the leadership that will continue to take us forward.

Follow Me on Instagram