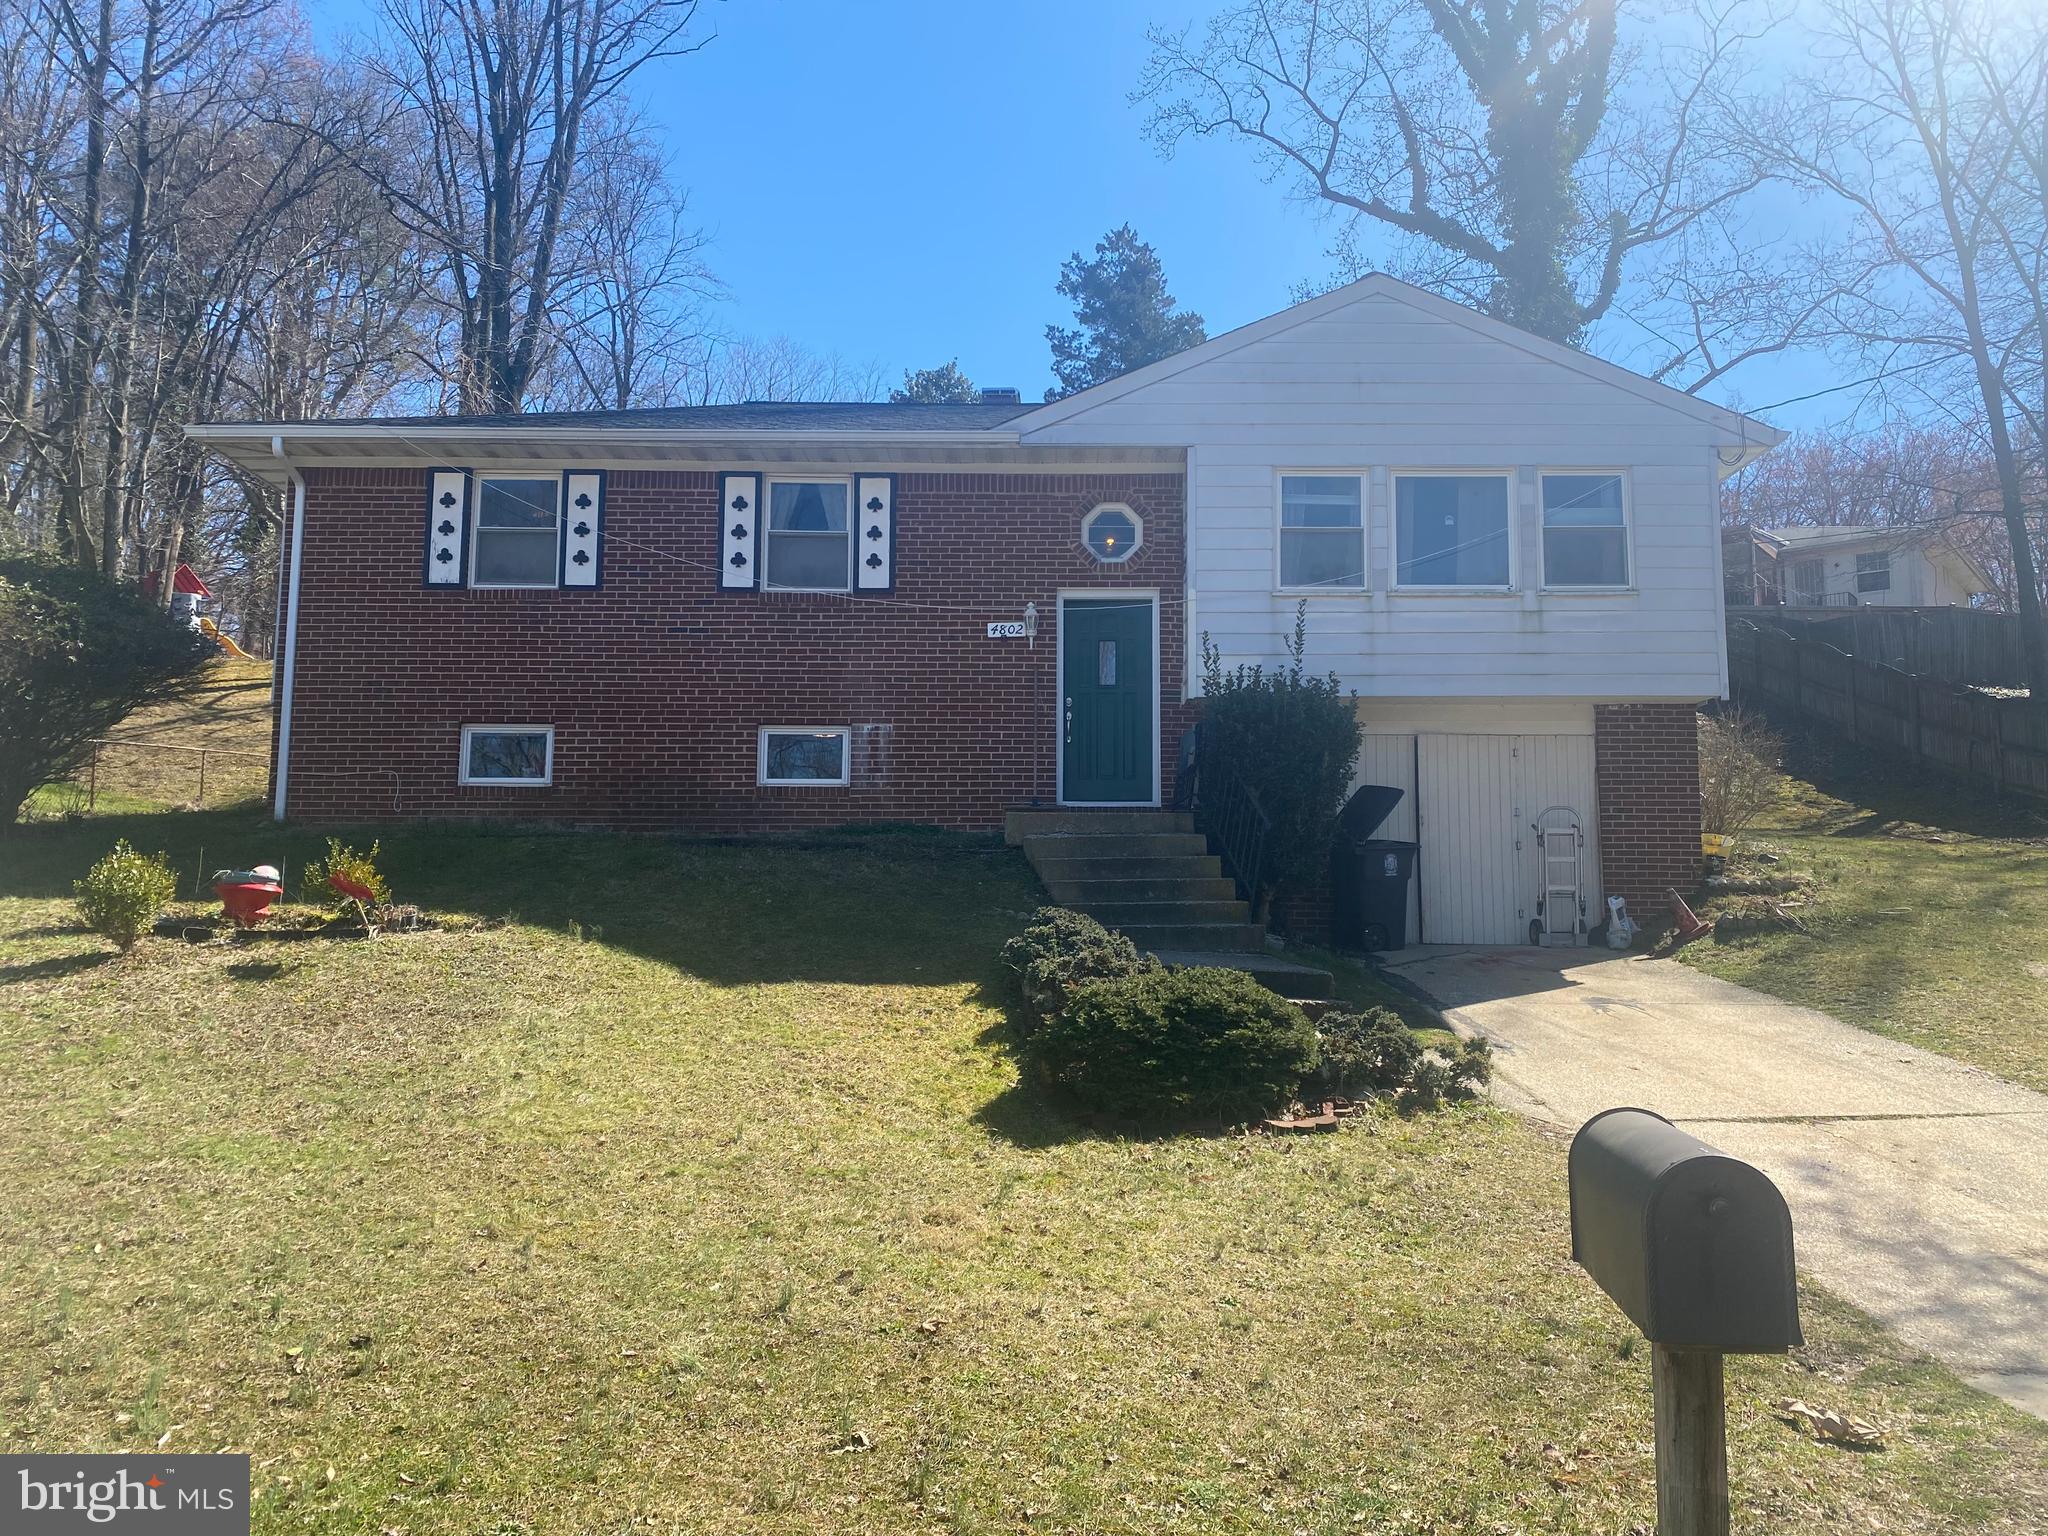
LOCATION! LOCATION! LOCATION! This neighborhood features a private walking bridge directly to Branch Avenue Metro Station with Milk & Honey Rooftop Restaurant and The Spot Bar newly built, Enterprise Car Services, Royal Farms gas station and Convenience Store. This charming 4-bedroom, 2-bathroom house is a true gem, featuring a long driveway leading up to a beautiful split foyer. The exterior boasts a well-maintained front and backyard, providing ample space for outdoor activities and potential landscaping.
Upon entering the house, you are greeted by a recently renovated kitchen with modern fixtures and appliances. The open floor plan seamlessly connects the kitchen to the dining room, creating a spacious and inviting atmosphere. The dining room extends into a sunroom, adding a touch of natural light and offering a cozy space for relaxation or entertaining guests. The dining room is connected to the living room, creating a seamless flow throughout the main level.
Upstairs, you'll find three ample-sized bedrooms, each thoughtfully designed with comfort and functionality in mind. Upstairs feature several closets, providing plenty of storage space for personal belongings. A well-appointed full bathroom on this level ensures convenience for the entire family.
The basement of the house is connected to the garage, adding an element of convenience. The basement is a versatile space that can be used for various purposes, whether as an additional living area or recreational room. The 4th bedroom is down the hall past the bathroom and laundry room. This level also features several storage spaces. The open layout allows for flexibility in design and functionality.
The property is priced to sell and is being offered in its current condition, "as is." This provides an excellent opportunity whether you're looking for a family home with ample space or a property with potential for customization, this house offers a unique combination of comfort, style, and versatility.