4714 CENTRAL AVENUE NE
SEE ALL PHOTOS
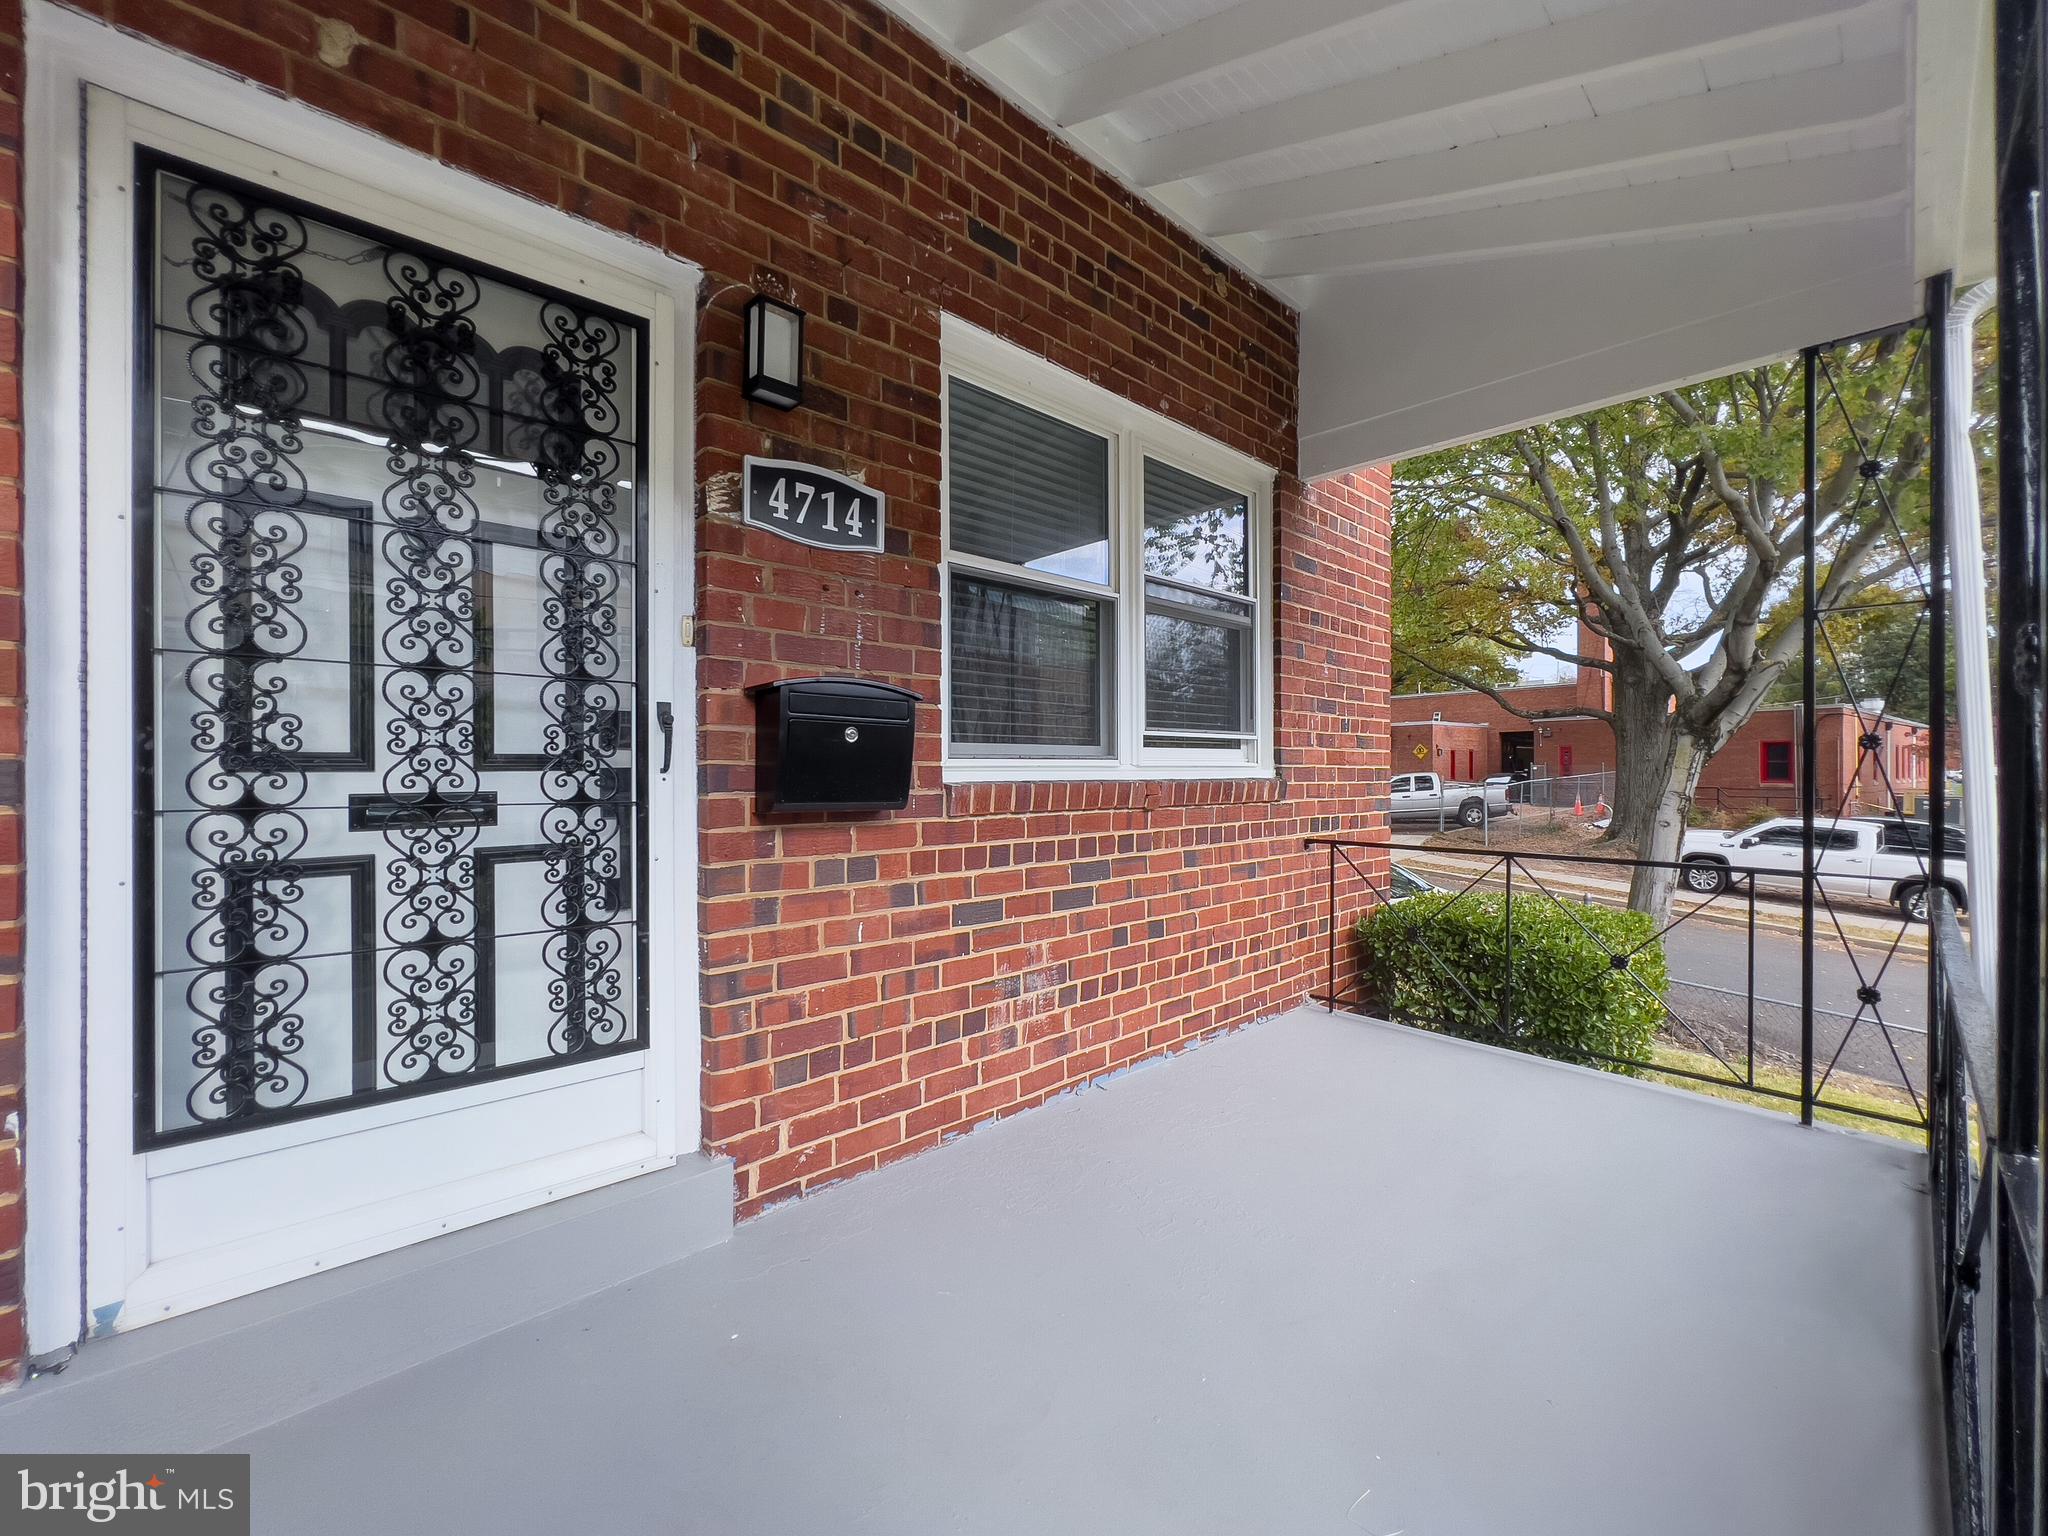
4714 CENTRAL AVENUE NE
Sold

4714 CENTRAL AVENUE NE

4714 CENTRAL AVENUE NE, WASHINGTON, DC 20019

$450,000
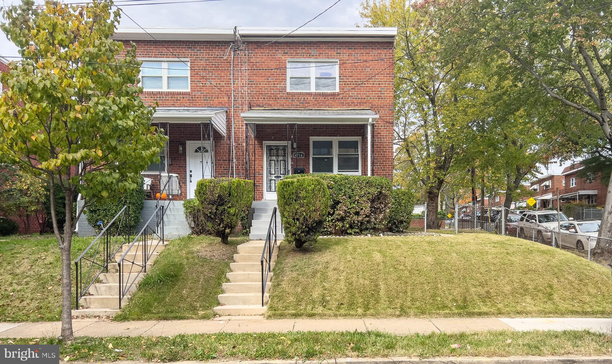
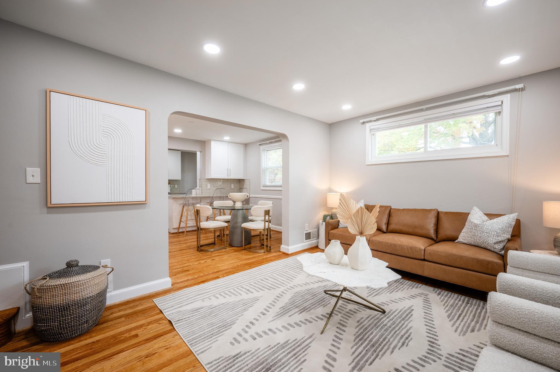
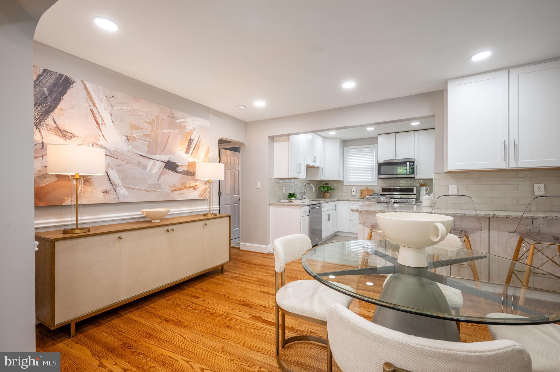
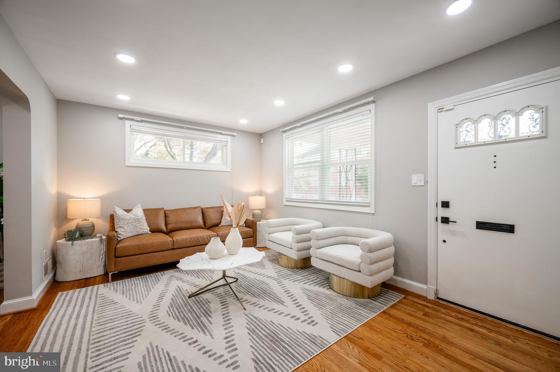
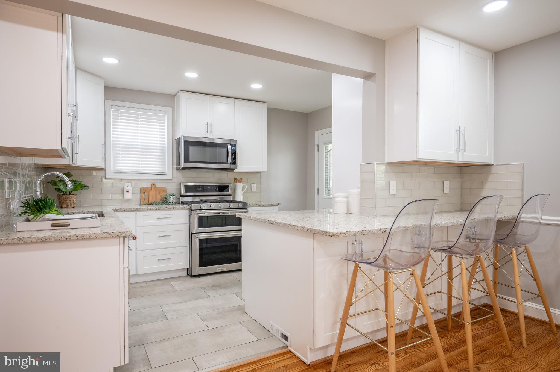
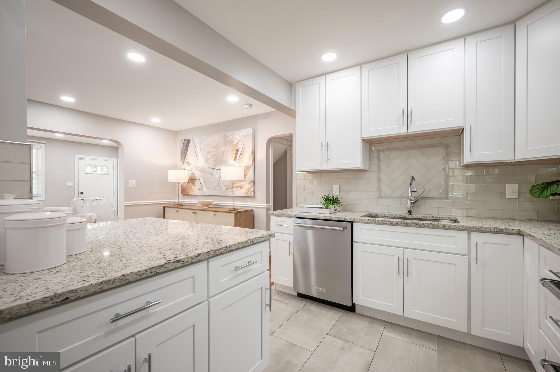
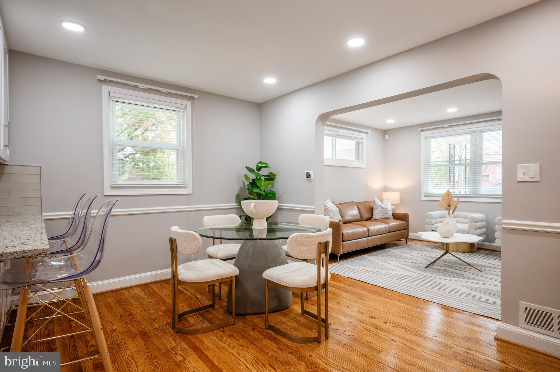
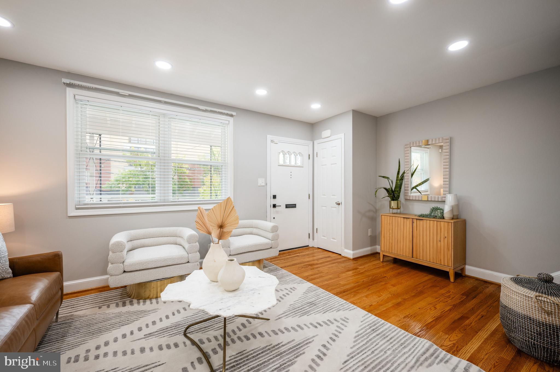
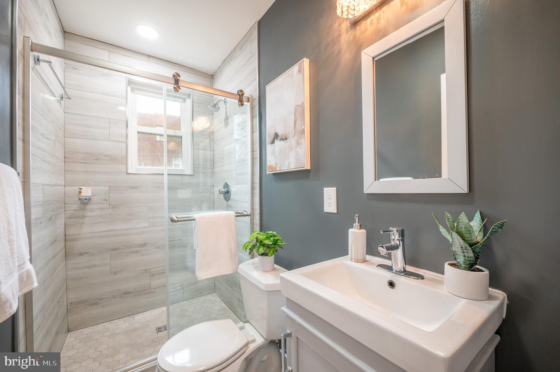
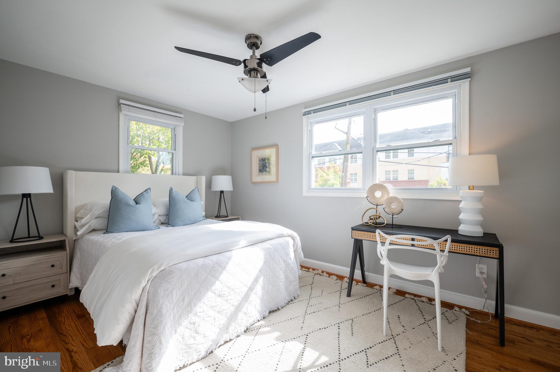
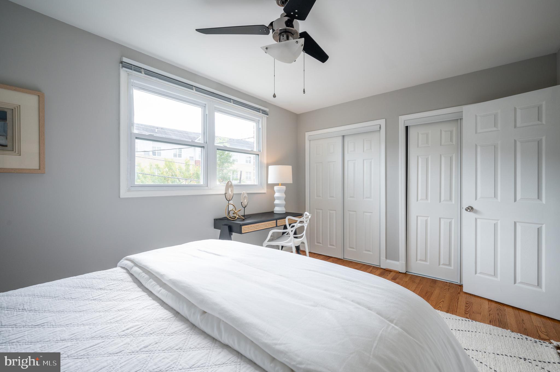
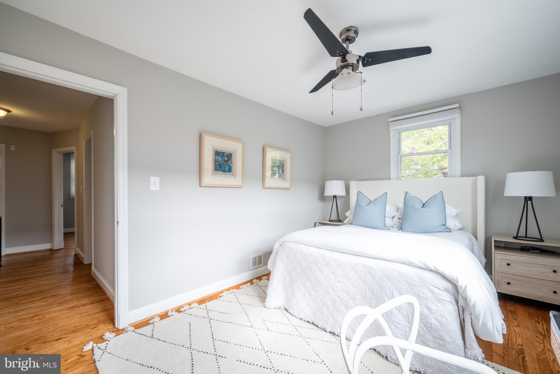
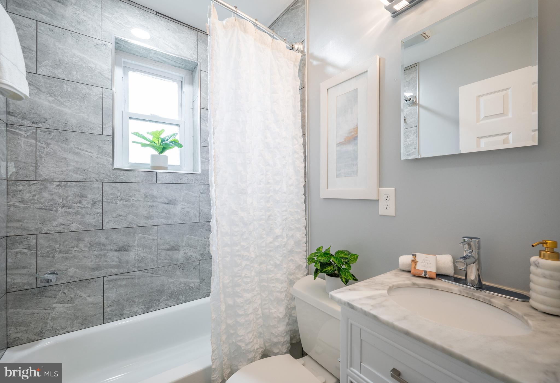
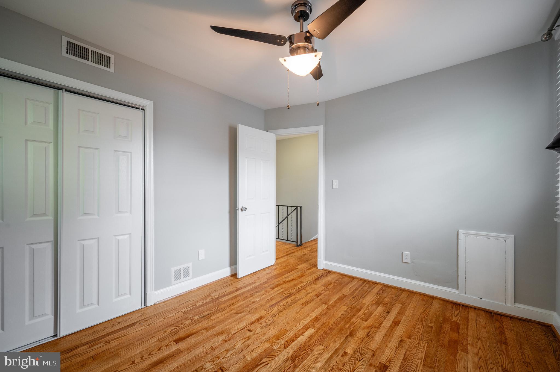
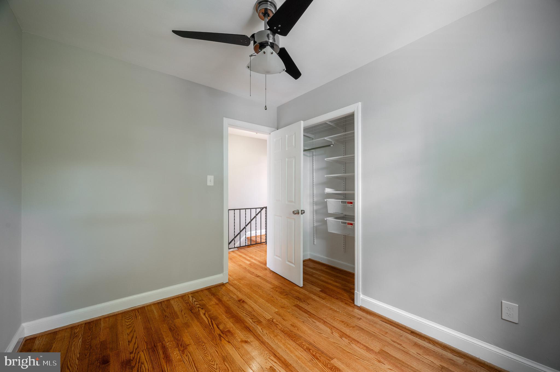
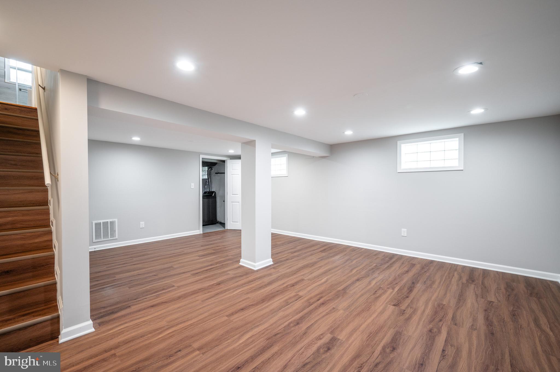
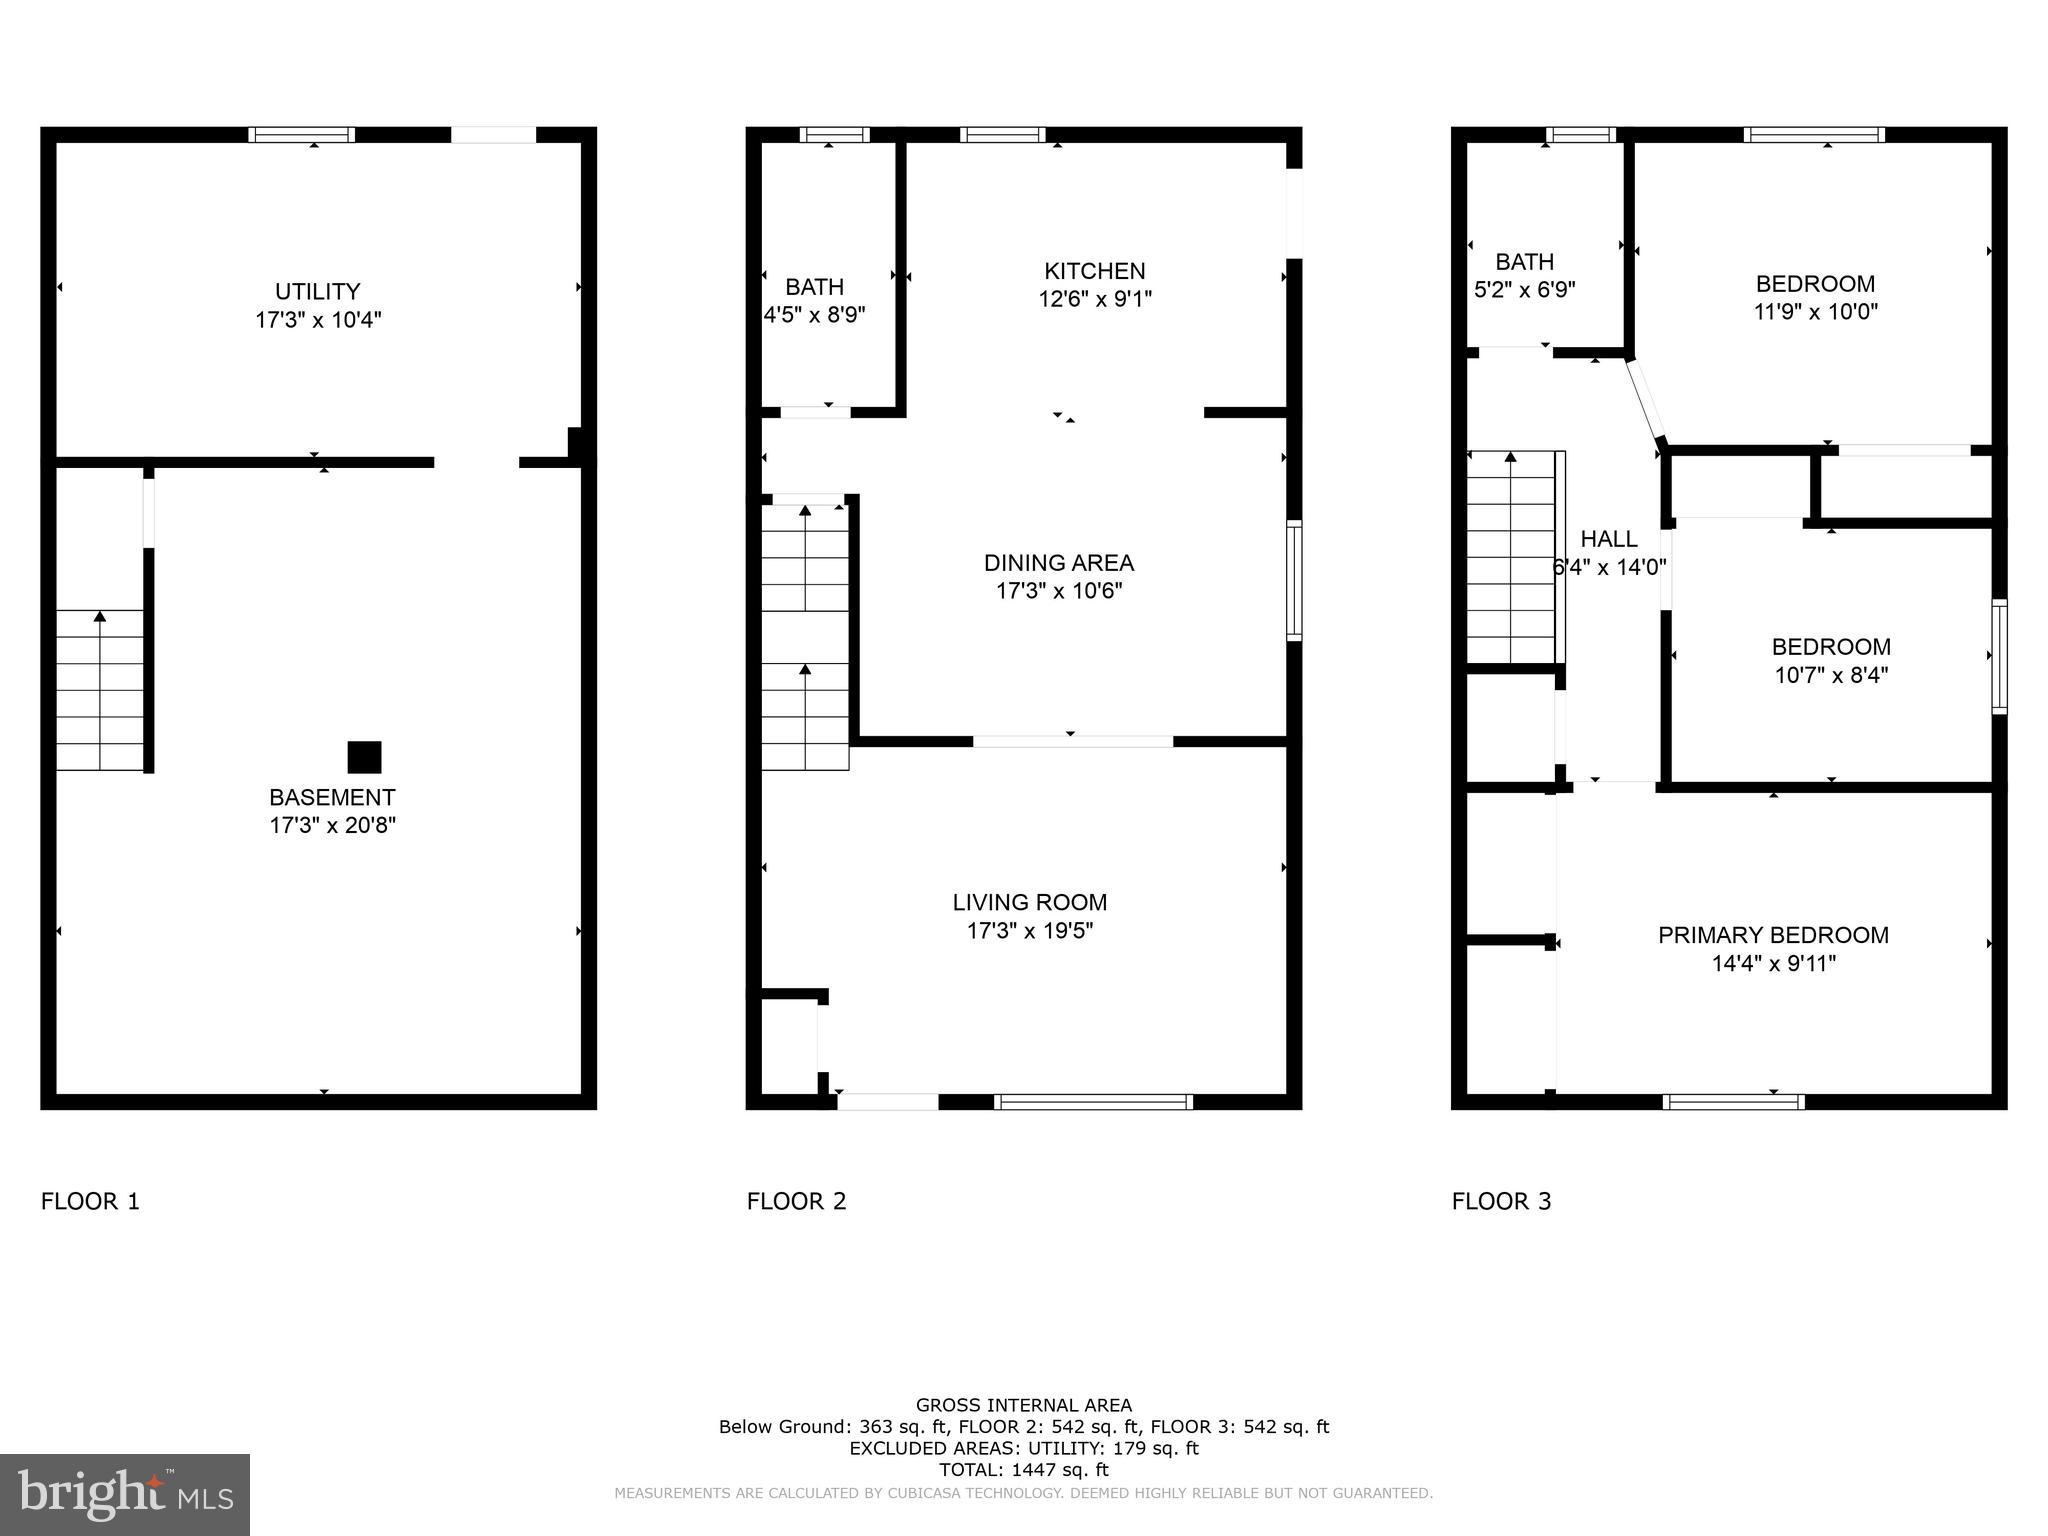
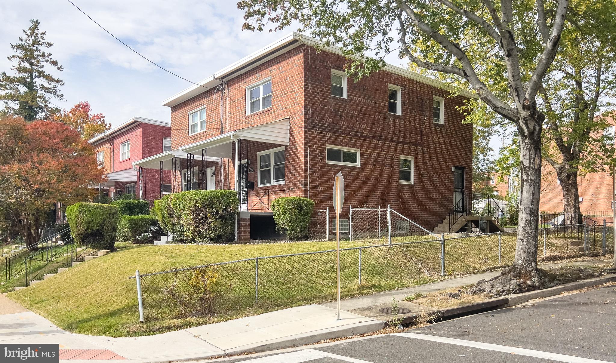
4714 Central Ave NE is a beautifully renovated residence featuring 3 bedrooms, 2 full baths, and over 1600 square feet of sunlit space. Revel in the modern kitchen and bathrooms, updated in 2020, and enjoy your private side yard.

Situated just moments from the Benning Road Metro Station, this home offers unparalleled access to the best of Washington, D.C. The Capitol, iconic monuments, and the vibrant city life are within easy reach. Local amenities, from shopping and dining to parks and cultural hubs, make living here a true pleasure.

*This home qualifies for the George Mason Mortgage Journey Home program for a $10,000 grant*

3
beds

2
baths

1,640 Sq.Ft. LIVING AREA

3,934 Sq.Ft. lot

Features & Amenities

Interior

  • total bedrooms3
  • Total bathrooms2
  • full bathrooms2
  • Flooring Wood
  • APPLIANCES Gas Range, Gas Oven, Gas Water Heater, Disposal, Dryer, Refrigerator, Washer

Area & Lot

  • Status Sold
  • Date Sold February 1, 2024
  • Living Area1,640 Sq.Ft.
  • Lot Area3,934 Sq.Ft.
  • MLS® IDDCDC2117524
  • TypeMulti-Family
  • YEAR BUILT1956
  • NeighborhoodWashington
  • Architecture StylesFederal
  • School DistrictDISTRICT OF COLUMBIA PUBLIC SCHOOLS

Exterior

  • STORIES3
  • water SourcePublic
  • PoolNone
  • parkingOff Street, Paved, Detached Carport, Detached
  • HEAT TYPEElectric, Central
  • AIR CONDITIONINGCentral Air, Electric
  • sewerPublic Sewer
  • SubstructureBrick/Mortar

Financial

  • Sales Price$450,000
  • Real Estate Tax $1,929/yr
  • Zoning R-2

Washington

Explore

Let's Work Together

Click above to learn about Keller Williams Realty International’s rise to #1, how KW Capital Properties began, and about the leadership that will continue to take us forward.

Follow Me on Instagram