4711 GEORGIA AVENUE NW
SEE ALL PHOTOS
4711 GEORGIA AVENUE NW
Sold

4711 GEORGIA AVENUE NW

4711 GEORGIA AVENUE NW, WASHINGTON, DC 20011

$799,000
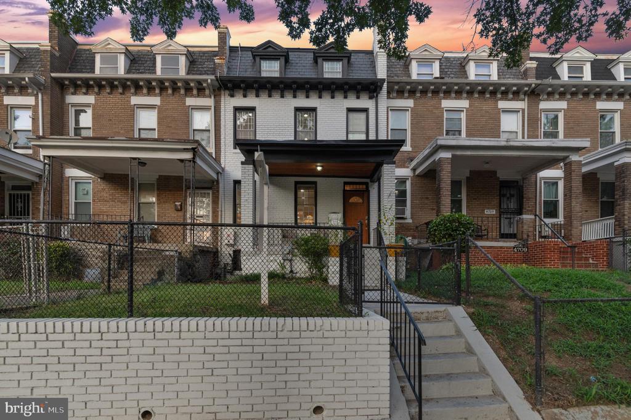
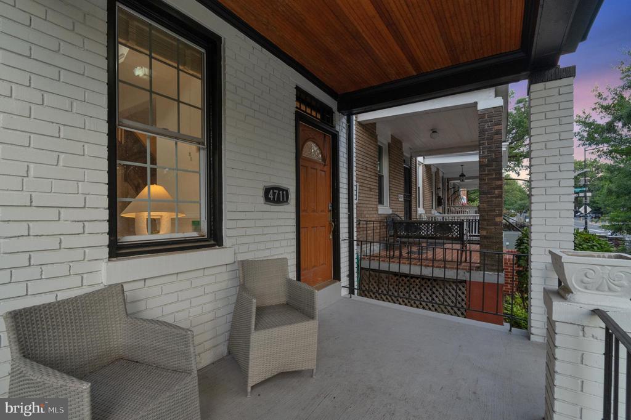
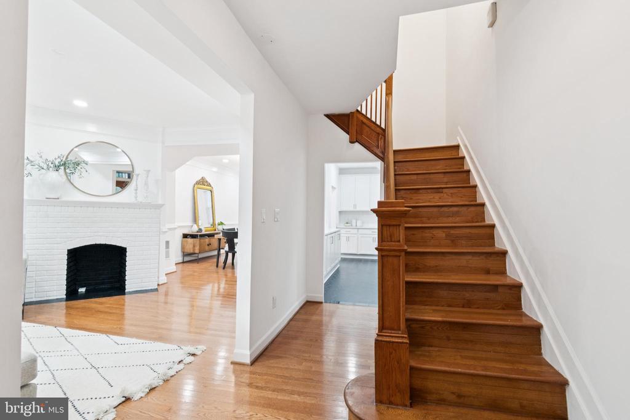
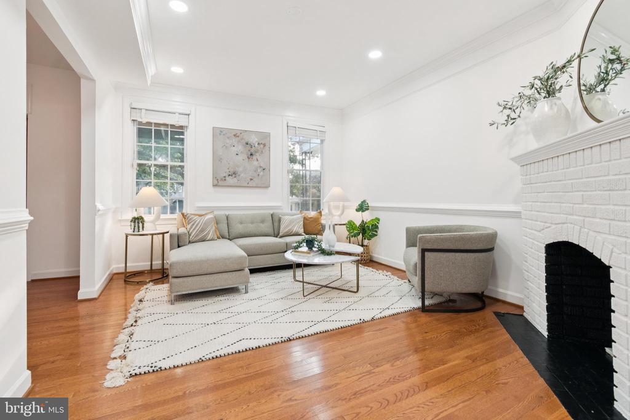
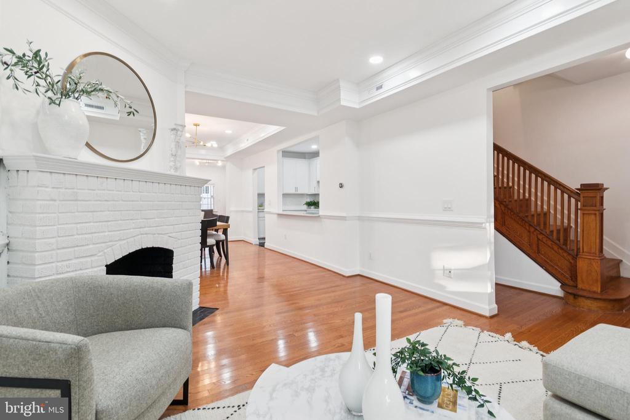
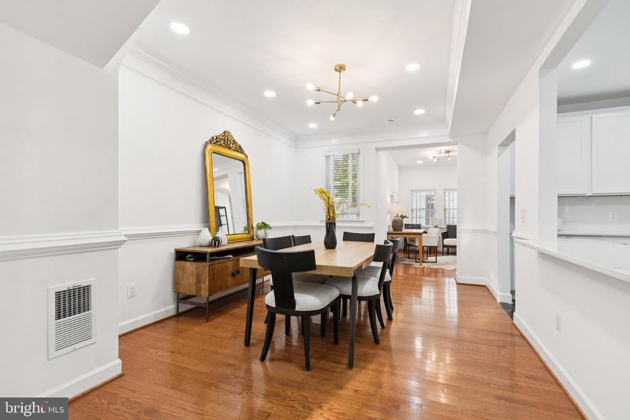
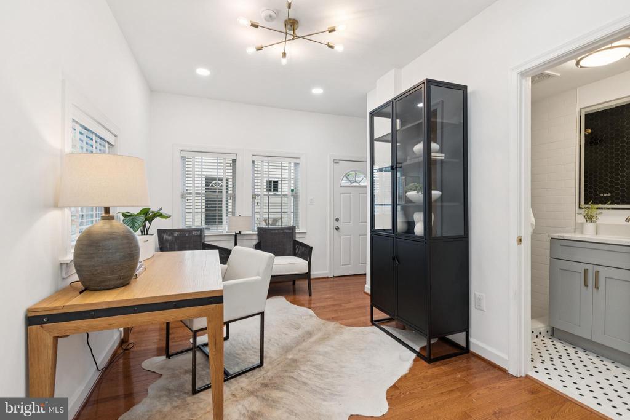
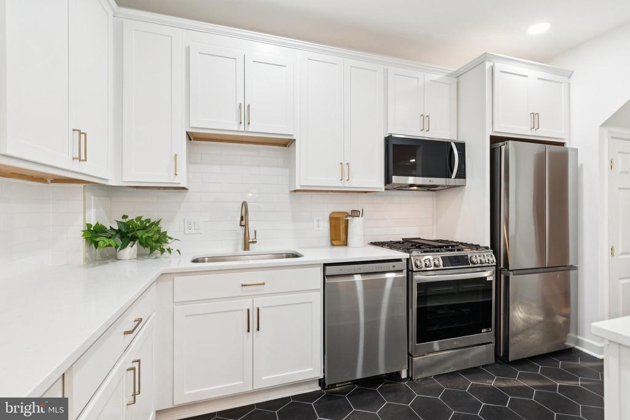
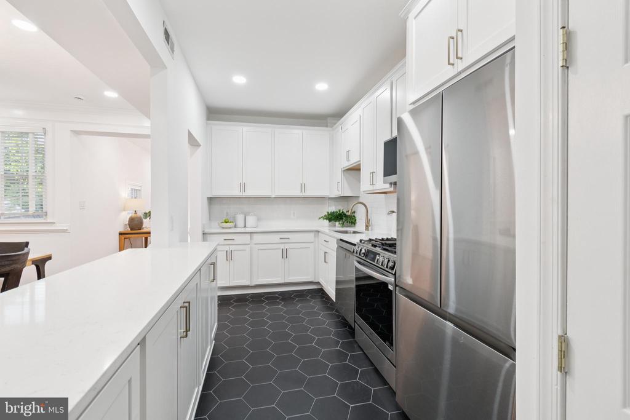
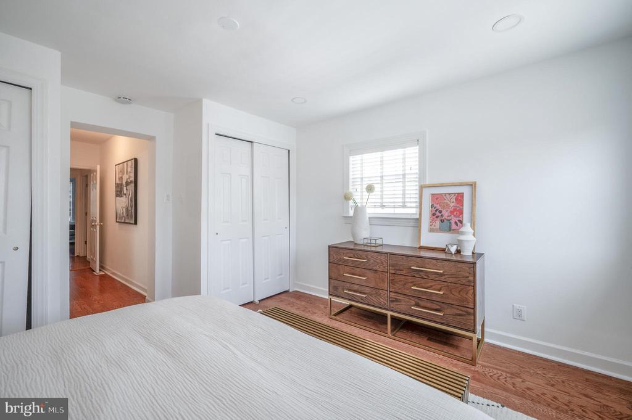
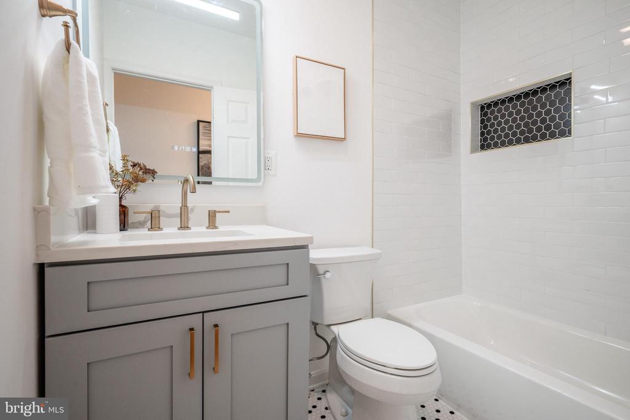
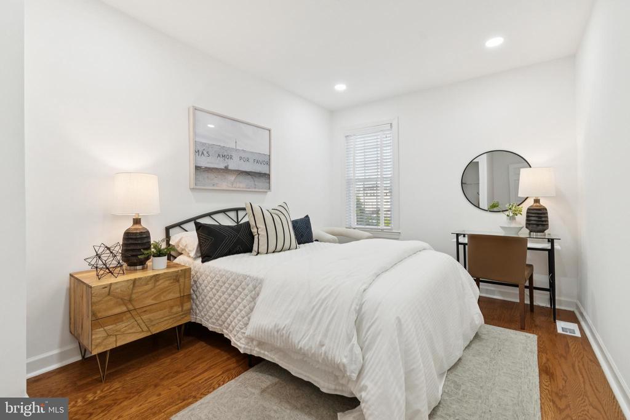
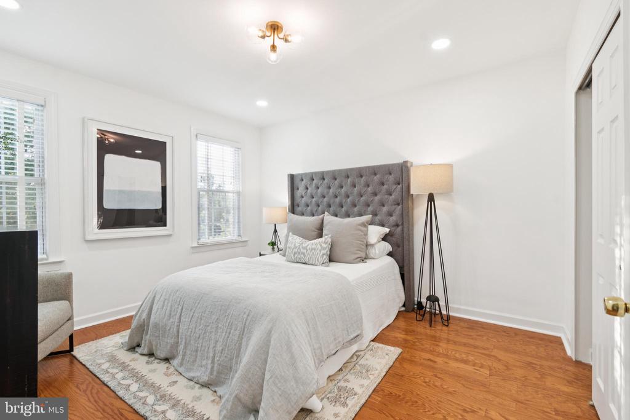
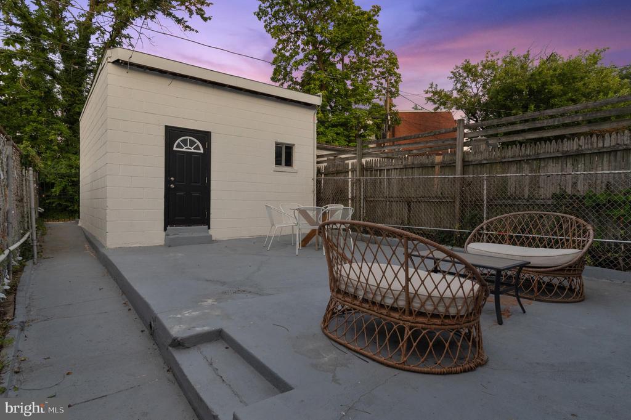
This thoughtfully renovated home at 4711 Georgia Ave NW in the vibrant Petworth neighborhood exudes modern functional urban living with an extraordinary amount of square footage and a detached garage! Includes brand new solar panels, keeping your expenses low, while being steps away from restaurants, shops, and public transit. The home features oak hardwood flooring, recessed lighting, and tasteful finishes throughout. Tranquil yet sophisticated with four levels of living! Spacious dining and living areas are accentuated with elegant moldings and allow separate spaces to host and live comfortably. A spacious kitchen with ample countertops, brand new appliances and numerous cabinet storage spaces.

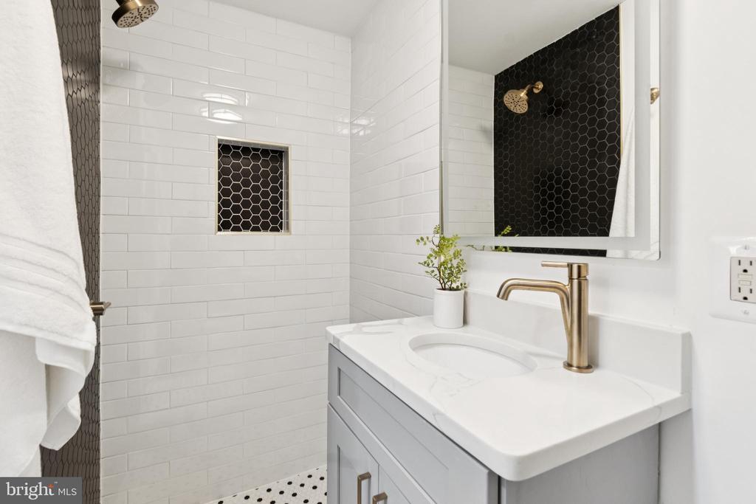
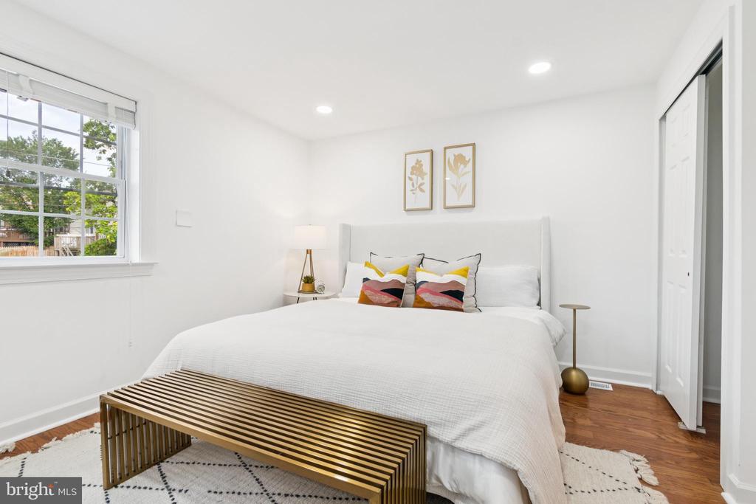
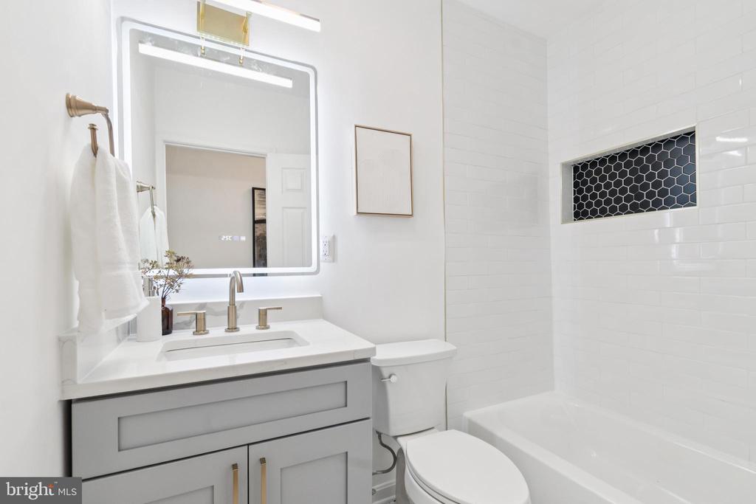
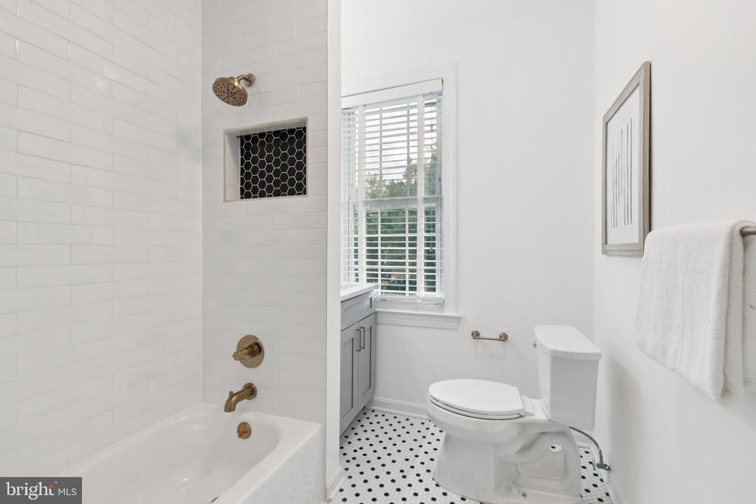
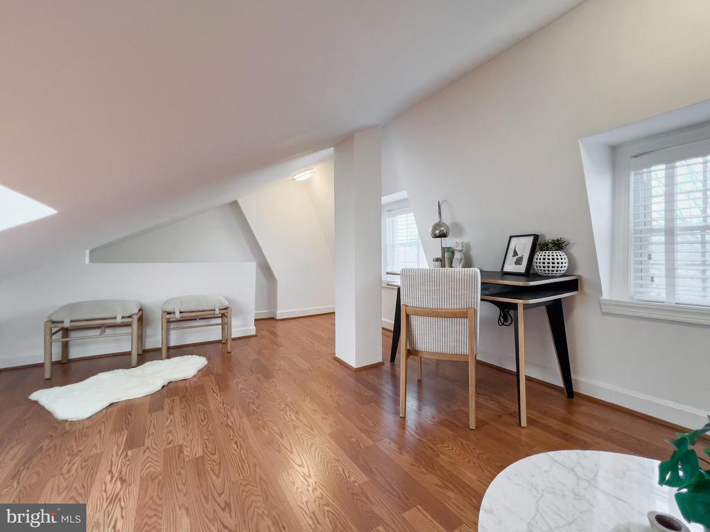
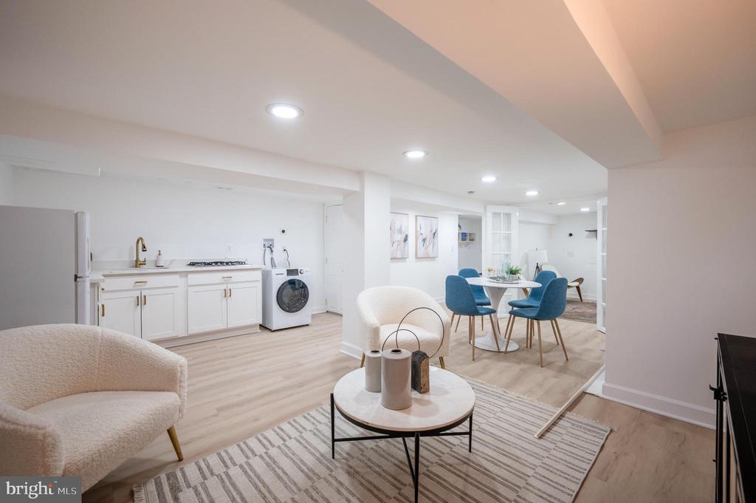
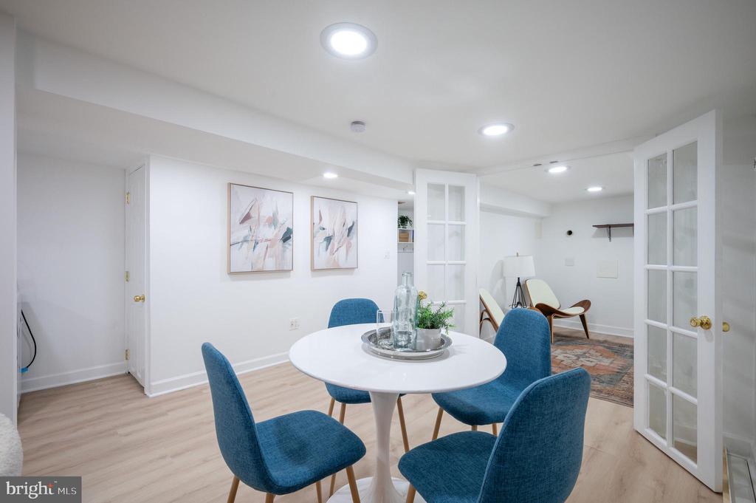
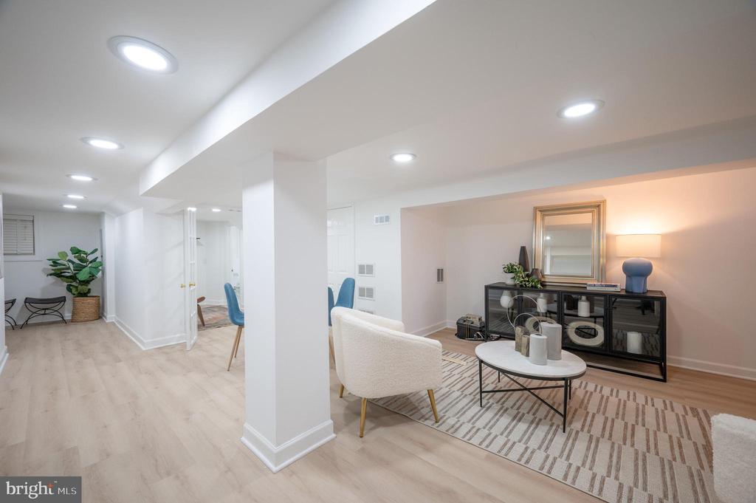
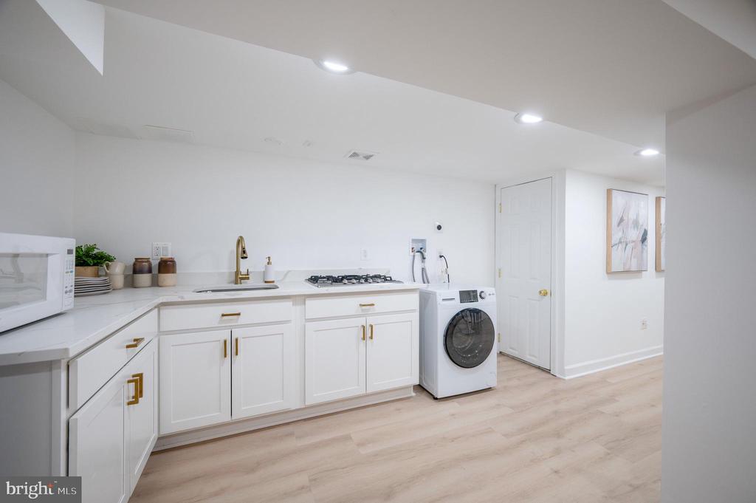
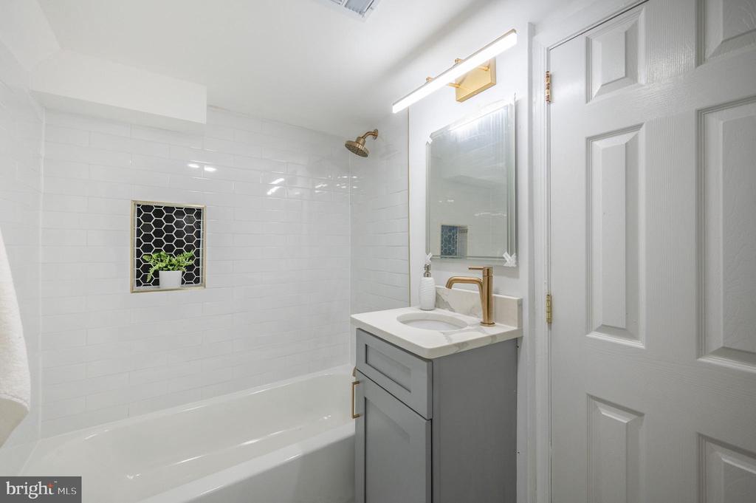
The upper floor features a primary bedroom with 3 closets and an en suite bathroom tucked in the back of the home. Two more spacious bedrooms with great natural lighting and a bonus room in the upper most level offer space and exceptional functionality. Turn the upper level into your own sanctuary. The fully finished lower level includes a complete kitchen and combination washer-dryer with a fourth full bathroom, offering flexibility for guests, in-law suite or opportunity as a rental.

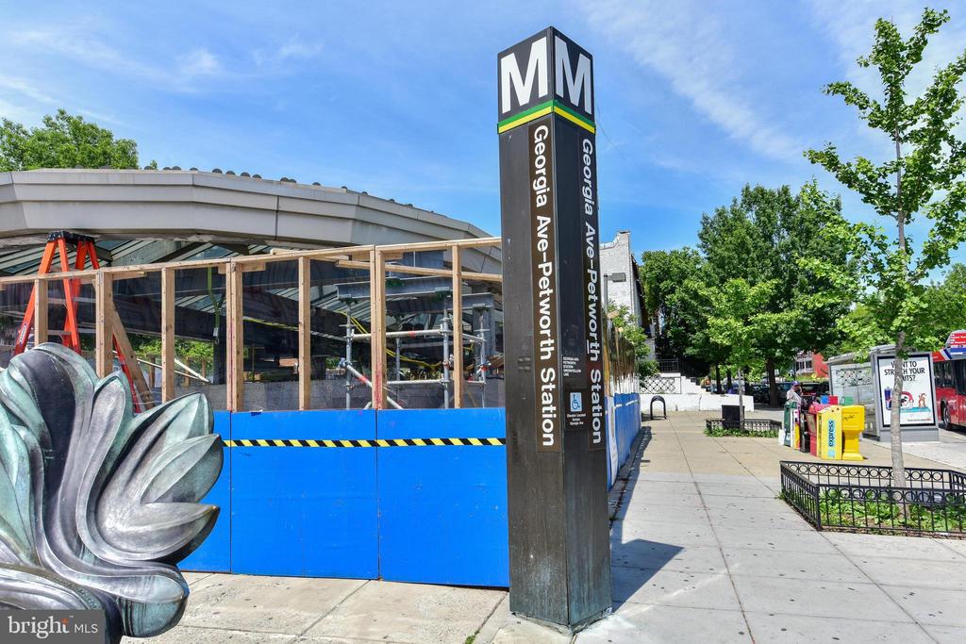
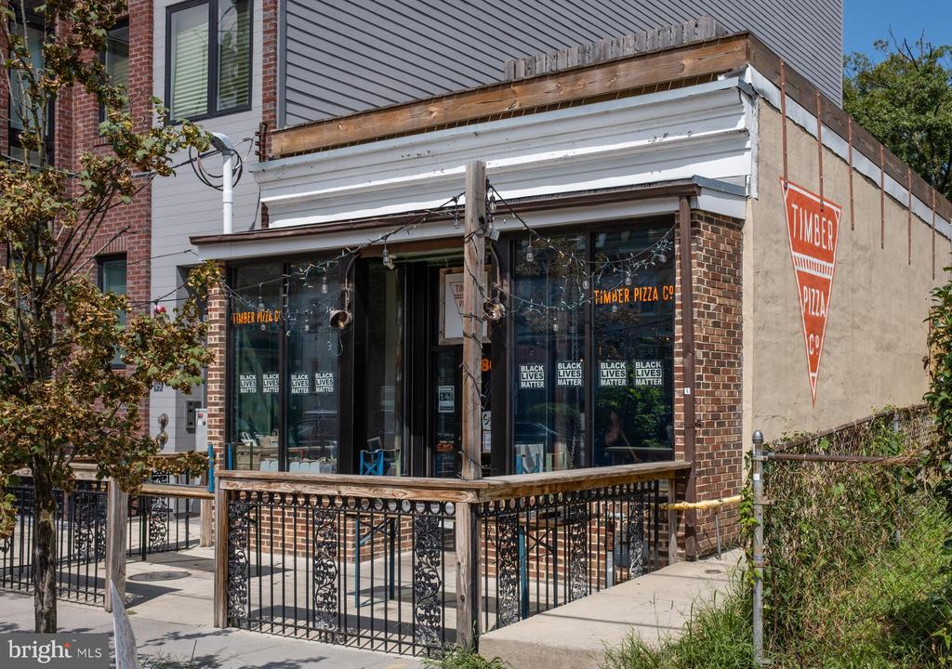
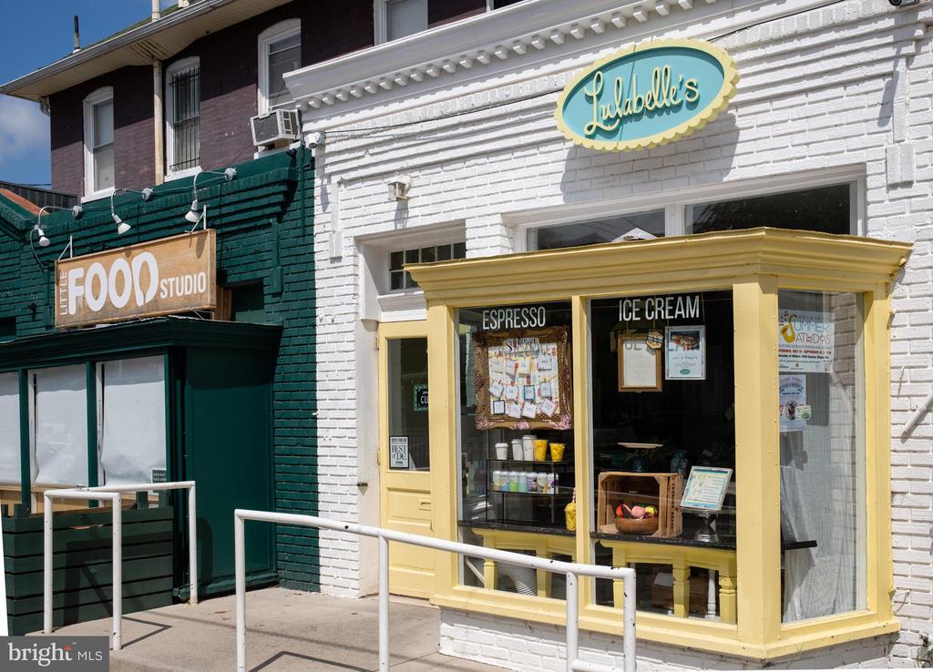
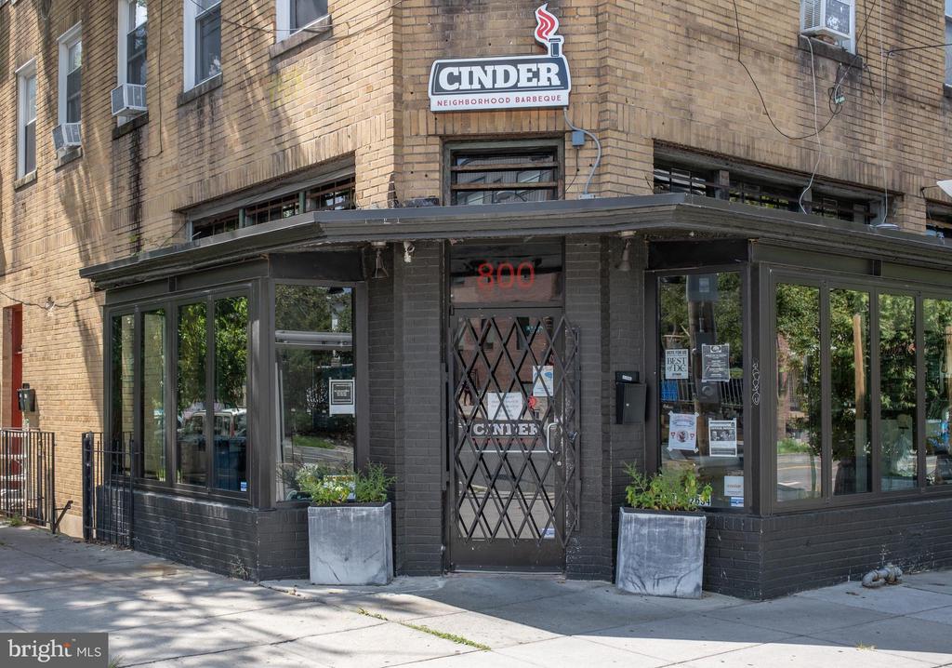
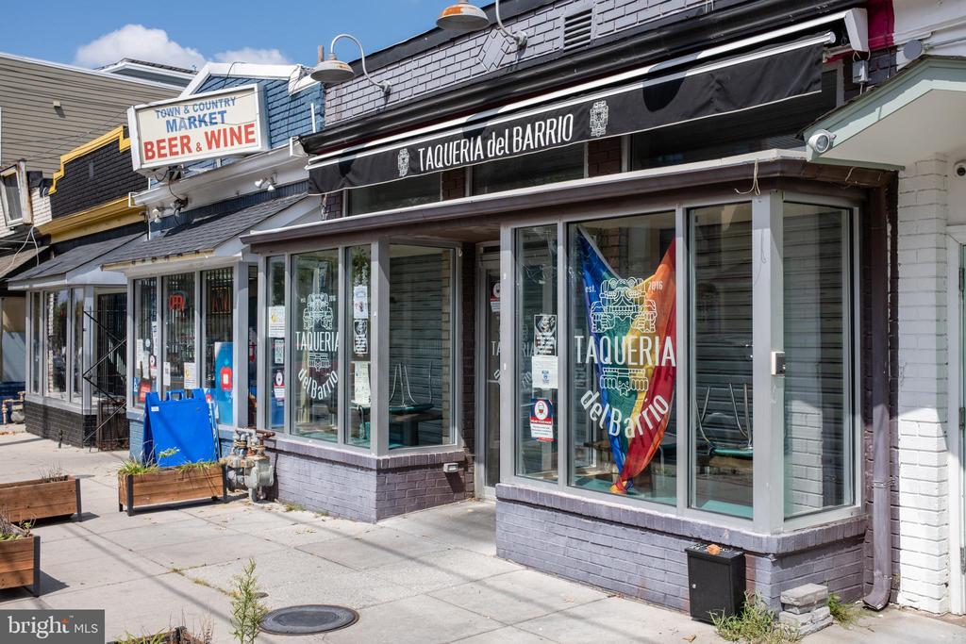
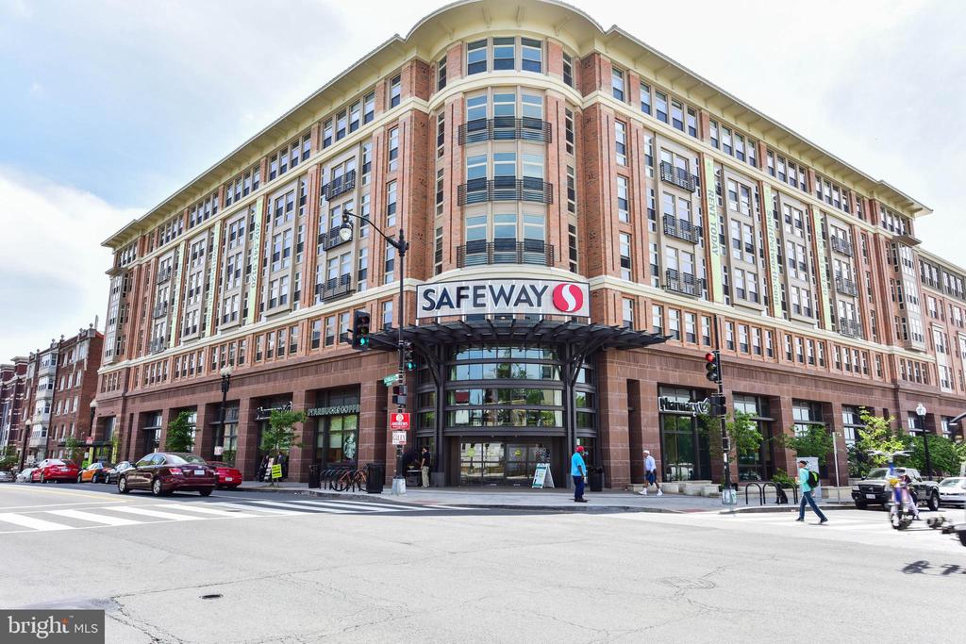
Nearby, the community of Petworth offers vibrant street dining, diverse retail options, and a multitude of parks, contributing to an engaging urban lifestyle. Delight in DC's acclaimed favorites such as Timber Pizza, Menya Hosaki, and Qualia Coffee. Convenient grocery options include Yes! Organic Market and Safeway making daily errands a breeze. Engage in local activities at the recently updated Petworth recreation center and playground or unwind at Sherman Circle. Petworth is an ideal blend of metropolitan convenience, diverse cultural fabric, historical richness, and a closely connected community, all very close to the Georgia Avenue / Petworth Metro Station.

4
beds

4
baths

2,317 Sq.Ft. LIVING AREA

2,432 Sq.Ft. lot

Features & Amenities

Interior

  • total bedrooms4
  • Total bathrooms4
  • full bathrooms4
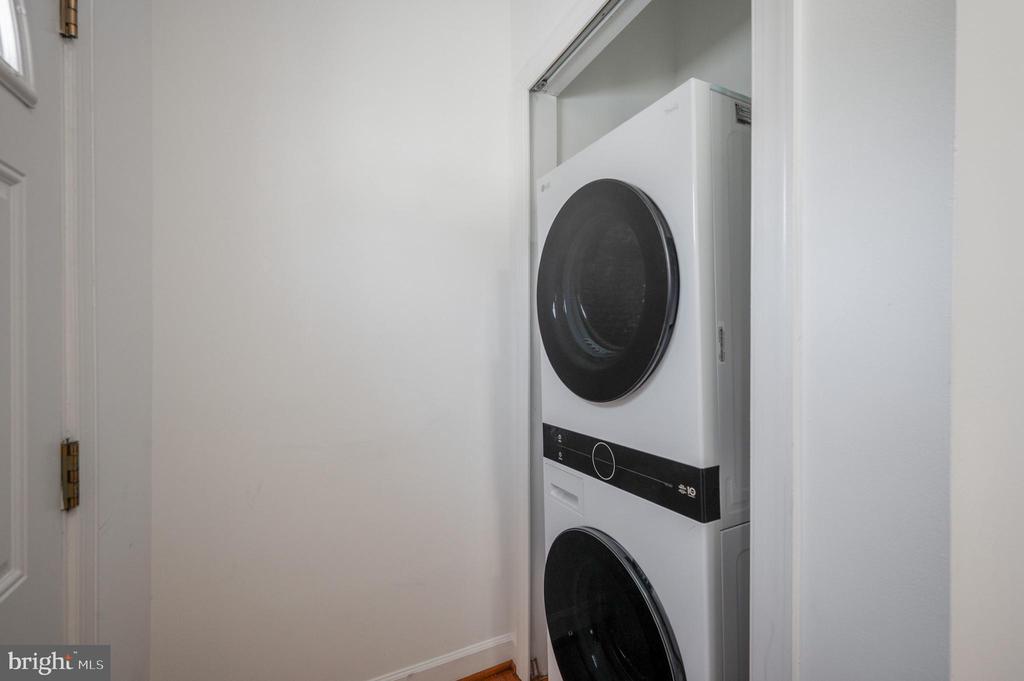
  • Laundry room Main Floor, Basement
  • Flooring Hardwood
  • Fireplace Brick, Wood
  • APPLIANCES Built-In Microwave, Built-In Range, Dishwasher, Disposal, Dryer - Gas, Icemaker, Oven/Range - Gas, Refrigerator, Stainless Steel Appliances, Washer, Washer - Front Loading
  • other interior Features Attic, 2nd Kitchen, Combination Kitchen/Dining, Wood Floors

Area & Lot

  • Status Sold
  • Date Sold September 18, 2025
  • Living Area2,317 Sq.Ft.
  • Total Area2,416 Sq.Ft.
  • Lot Area2,432 Sq.Ft.
  • MLS® IDDCDC2172000
  • TypeTownhouse
  • YEAR BUILT1920
  • NeighborhoodWashington
  • Architecture StylesTraditional
  • School DistrictDISTRICT OF COLUMBIA PUBLIC SCHOOLS

Exterior

  • STORIES3
  • Garage Space1.0
  • water SourcePublic
  • PoolNo Pool
  • lot featuresFront Yard, Rear Yard
  • parkingDetached Garage, Off Street
  • HEAT TYPECentral
  • AIR CONDITIONINGCentral A/C
  • sewerPublic Sewer
  • SubstructureConcrete Perimeter
  • Disability Features2 Access Exits
  • security FeaturesSecurity System
  • Green featuresPV Solar Array(s) Leased

Financial

  • Sales Price$799,000
  • Real Estate Tax $6,883/yr
  • Zoning RF-1

Washington

Explore

Let's Work Together

Click above to learn about Keller Williams Realty International’s rise to #1, how KW Capital Properties began, and about the leadership that will continue to take us forward.

Follow Me on Instagram