
4613 COTTONWOOD PLACE
SEE ALL PHOTOS
4613 COTTONWOOD PLACE
For Sale

4613 COTTONWOOD PLACE

4613 COTTONWOOD PLACE, ALEXANDRIA, VA 22310

$750,000
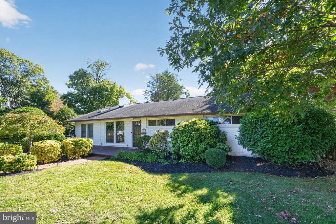
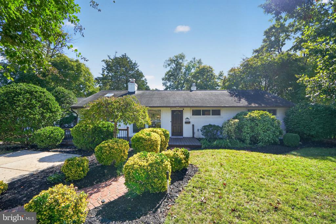
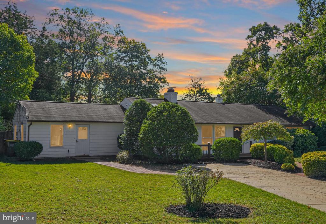
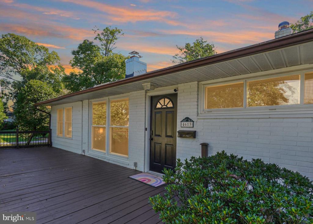
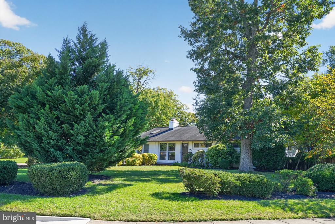
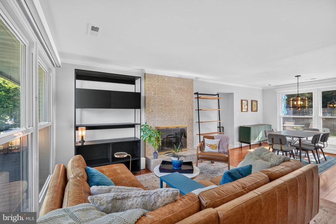
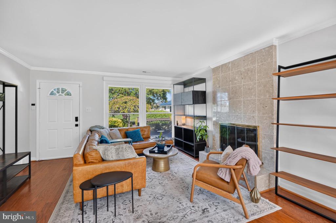
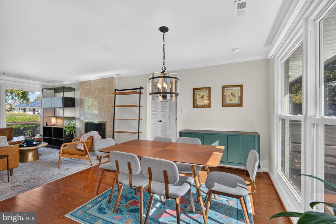
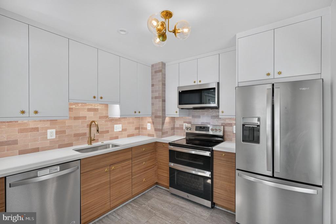
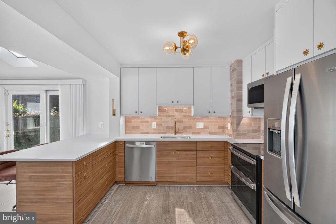
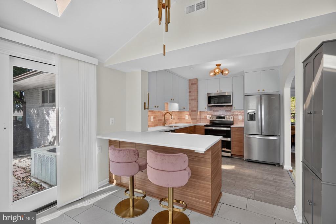
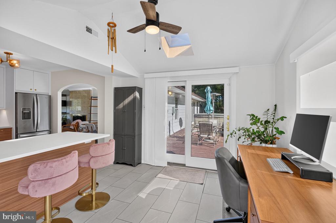
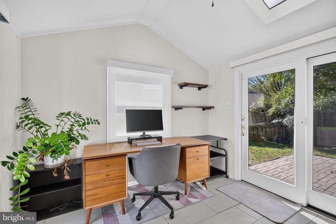
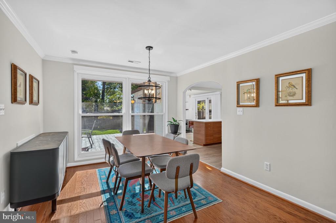
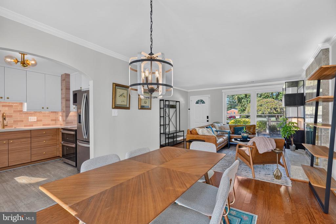
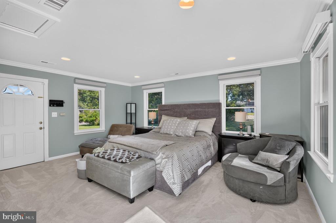
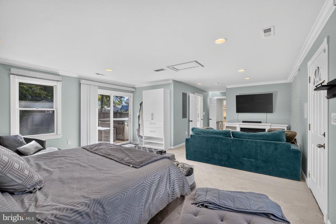
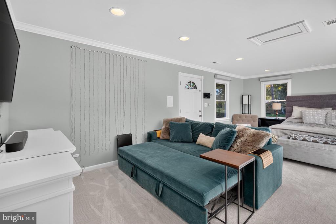
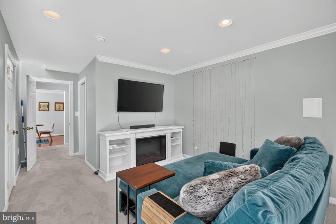
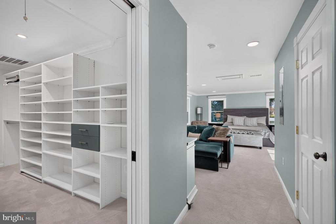
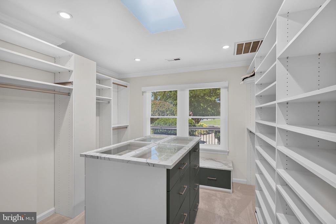
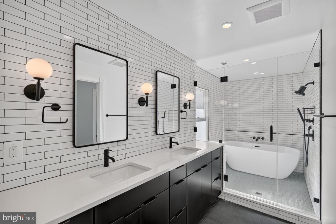
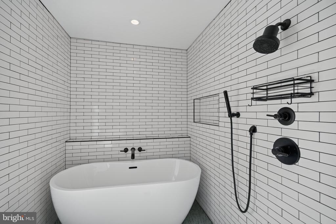
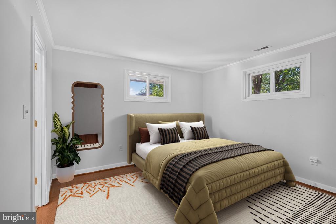
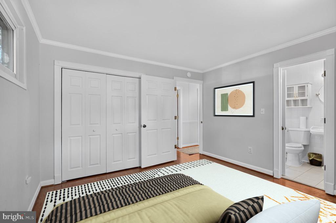
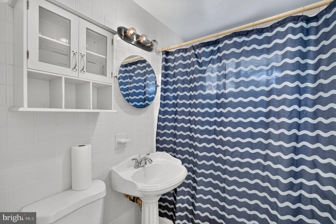
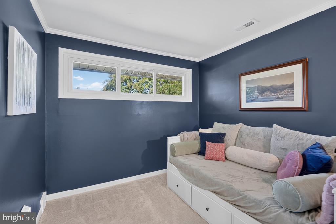
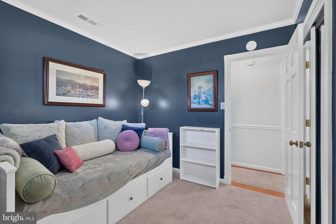
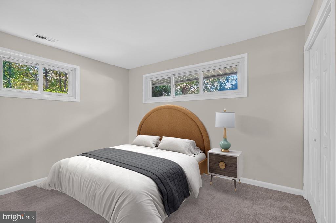
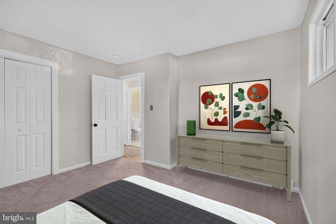
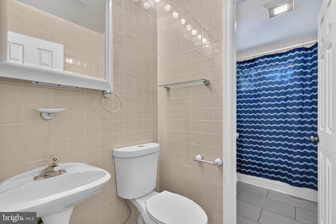
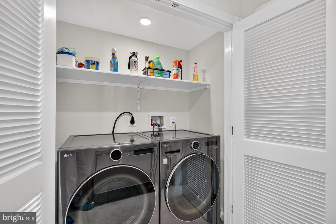
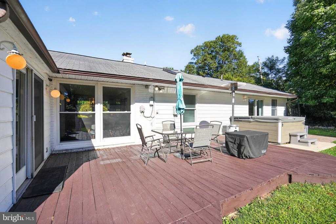
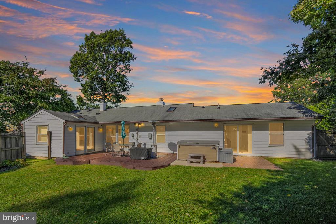
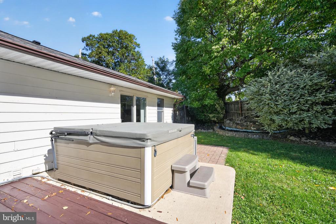
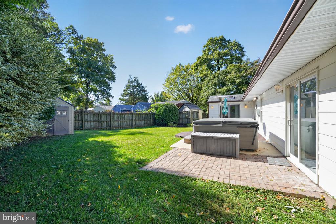
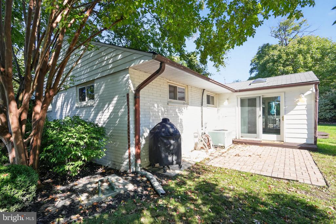
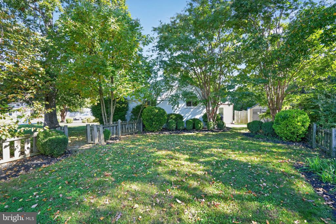
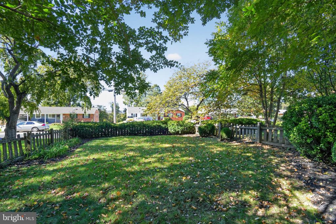
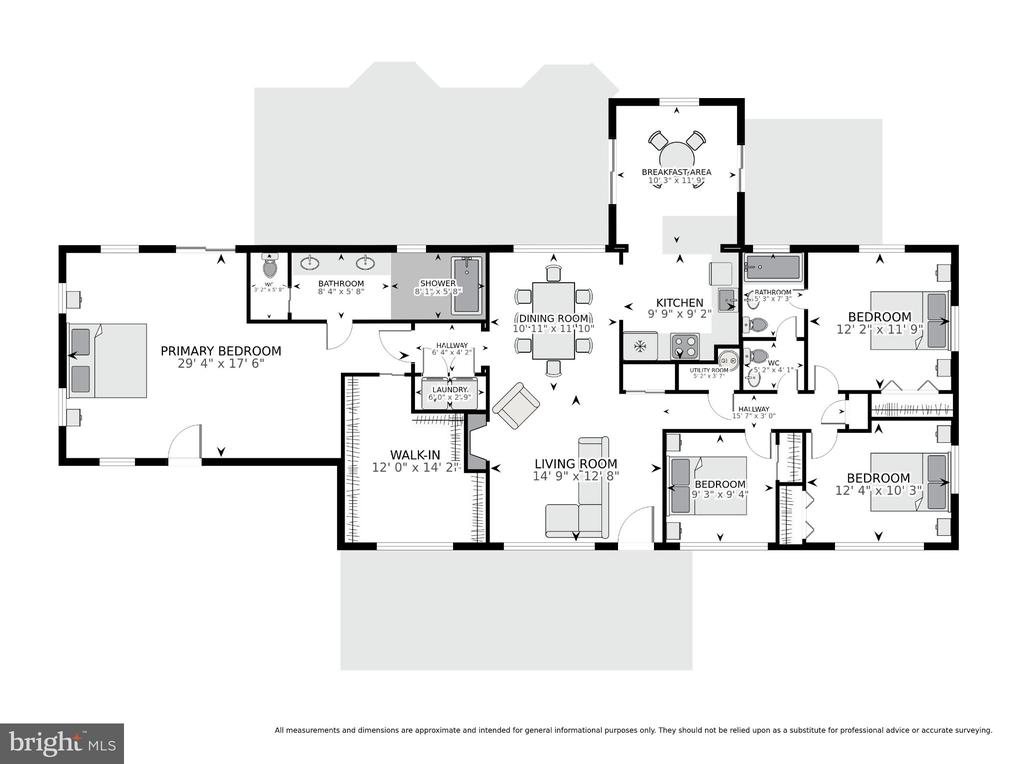
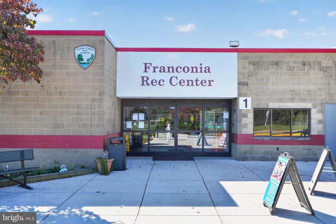
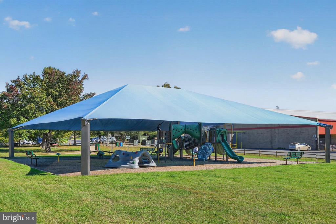
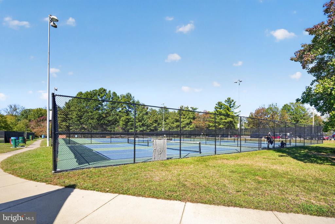
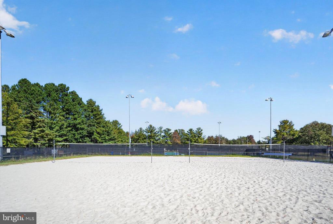
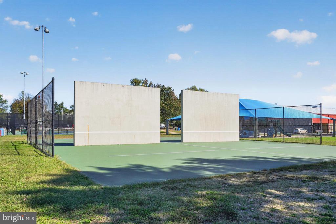
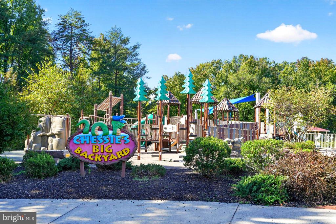
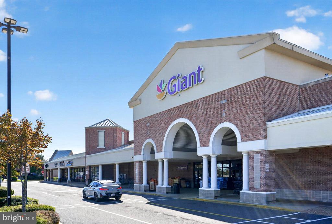
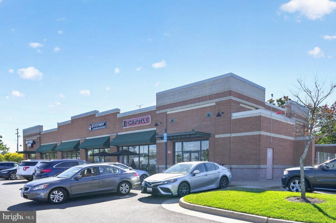
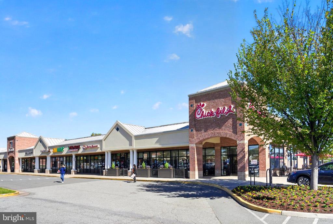
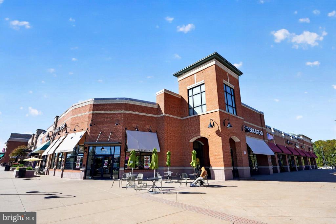
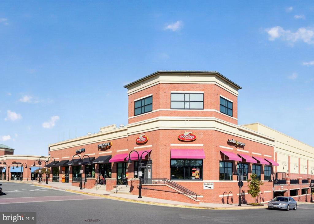
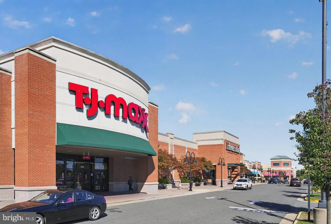
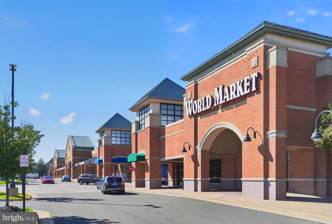
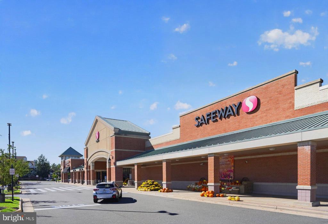
Nestled in the charming Rose Hill Farm community, this rarely available 4 bedroom, 2.5 bath rambler home sits on a generous 0.32 acre corner lot with over $250K of impressive updates that truly elevate the space. Step inside to a bright and welcoming living room complete with a cozy wood-burning fireplace, hardwood floors, crown molding, and a large front window that frames the front porch and manicured garden beautifully. The kitchen, remodeled by Case Design in 2022, blends modern style with functionality, featuring two-tone cabinetry with crisp white upper cabinets and warm wood lower cabinets, quartz countertops, a stylish tile backsplash, stainless steel appliances, and bar seating for casual dining. Just beyond, the sunlit breakfast area features a skylight and two sliding glass doors providing easy access to the yard, creating a perfect spot to enjoy your morning coffee. The adjoining dining area offers an updated light fixture and views of the rear yard, providing a comfortable setting for everyday meals and entertaining family and friends. Down the hall, and spanning an entire wing of the home, the primary suite offers a generous bedroom with its own exterior entrance and a sliding glass door leading directly to the peaceful backyard. The beautifully updated en-suite bathroom, thoughtfully designed by Case Design in 2022, features a dual-sink vanity and a modern wet room with a tub-in-shower configuration, frameless glass door, classic white subway tile, and sleek black fixtures. Completing the retreat is a custom walk-in closet with an integrated organization system and a two-sided drawer island with glass top for accessory display. Enjoy the ease of single-level living, with three additional generously sized bedrooms with ample closet space, a full hall bathroom, and a convenient powder room thoughtfully situated to accommodate everyday living. A laundry closet with high-end LG washer and dryer completes the interior. Outside, discover several inviting spaces to relax, entertain, and enjoy the surroundings. The expansive front porch overlooks the manicured garden, while the rear deck offers a welcoming setting for summer barbecues or unwinding in the hot tub beneath the stars, with mature trees providing a peaceful backdrop. A fully fenced side yard offers shaded greenspace ideal for gardening, outdoor play, or letting children and pets roam. The driveway accommodates up to two vehicles, with additional street parking available. Additional highlights include automatic blinds throughout, a new water heater (2026), and an installed SimpliSafe alarm system for added peace of mind. Within close proximity to Franconia Rec Center, which offers a large playground, tennis and volleyball courts, and various sports fields, as well as Chessie's Big Backyard, with its splash pad, colorful carousel, picnic pavilions, and playground for endless outdoor enjoyment. Nearby Kingstowne shopping center offers Safeway, World Market, ALDI, and a variety of additional shopping and dining options. This Rose Hill Farm gem is one you won't want to miss! Plus, you could save thousands via an interest rate buydown or reduced closing costs by taking advantage of the following special lender program! Lender credit of .75% of the total loan amount not to exceed $5,000 or amount allowed per program guidelines available to an eligible buyer financing the purchase of this property through Maddox Mortgage Group Powered By Atlantic Bay (DBA) of Atlantic Bay Mortgage Group, L.L.C. Terms and availability are subject to change at any time.

4
beds

3
baths

1,922 Sq.Ft. LIVING AREA

0.32 Acres lot

Sheena Saydam

Sheena Saydam

Features & Amenities

Interior

  • total bedrooms4
  • Total bathrooms3
  • full bathrooms2
  • half bathroom1
  • Laundry room Main Floor
  • Flooring Ceramic Tile, Carpet, Hardwood
  • Fireplace Wood
  • APPLIANCES Built-In Microwave, Dishwasher, Disposal, Dryer, Oven/Range - Electric, Stainless Steel Appliances, Washer
  • other interior Features Bathroom - Soaking Tub, Bathroom - Walk-In Shower, Breakfast Area, Carpet, Crown Moldings, Dining Area, Kitchen - Gourmet, Primary Bath(s), Recessed Lighting, Skylight(s), Upgraded Countertops, Walk-in Closet(s), Window Treatments, Wood Floors

Area & Lot

  • Status For Sale
  • Living Area1,922 Sq.Ft.
  • Total Area1,922 Sq.Ft.
  • Lot Area0.32 Acres
  • MLS® IDVAFX2343978
  • TypeResidential
  • YEAR BUILT1954
  • NeighborhoodNorthern Virginia
  • Architecture StylesRanch/Rambler
  • Elementary SchoolROSE HILL
  • Middle SchoolTWAIN
  • High SchoolEDISON
  • School DistrictFAIRFAX COUNTY PUBLIC SCHOOLS

Exterior

  • STORIES1
  • water SourcePublic
  • PoolNo Pool
  • parkingDriveway
  • HEAT TYPECentral
  • AIR CONDITIONINGCentral A/C
  • sewerPublic Sewer
  • SubstructureSlab
  • Disability FeaturesNo Stairs
  • security FeaturesSecurity System
  • other exterior FeaturesHot Tub

Financial

  • Sales Price$750,000
  • Real Estate Tax $7,766/yr
  • Zoning 130
View Virtual Tour
image

Schedule a Showing

We would love to show you our beautiful property. Please select your preferred date and time below. An agent will be in touch shortly to confirm your appointment.

Schedule a Showing

We would love to show you our beautiful property. Please select your preferred date and time below. An agent will be in touch shortly to confirm your appointment.

Thank you for your interest in 4613 COTTONWOOD PLACE, ALEXANDRIA, VA 22310. We are reviewing your request and will be in touch shortly!

Mortgage Calculator

Estimate your monthly mortgage payment, including the principal and interest, property taxes, and HOA. Adjust the values to generate a more accurate rate.

All estimates are provided for informational purposes only. Actual amounts may vary.
$0,000 Your Payment 20 15 65
$0,000 Your Payment

Northern Virginia

Explore

Let's Work Together

Click above to learn about Keller Williams Realty International’s rise to #1, how KW Capital Properties began, and about the leadership that will continue to take us forward.

Follow Me on Instagram