4543 N ROGERS AVENUE
SEE ALL PHOTOS
4543 N ROGERS AVENUE
Sold

4543 N ROGERS AVENUE

4543 N ROGERS AVENUE, BALTIMORE, MD 21215

$233,000
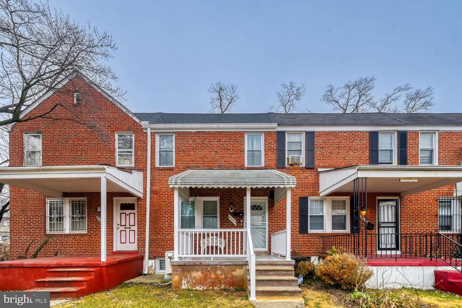
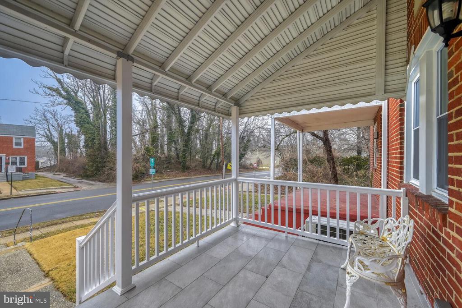
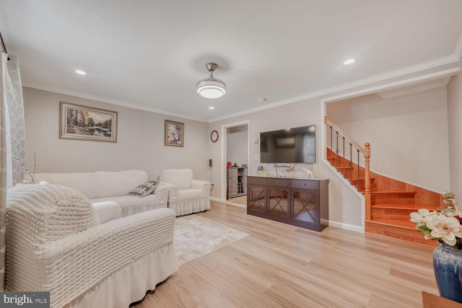
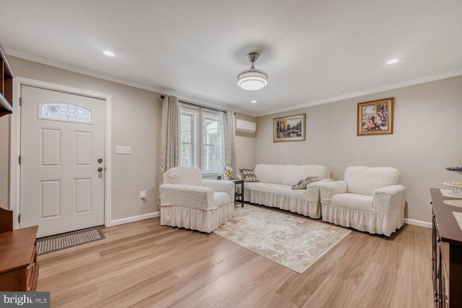
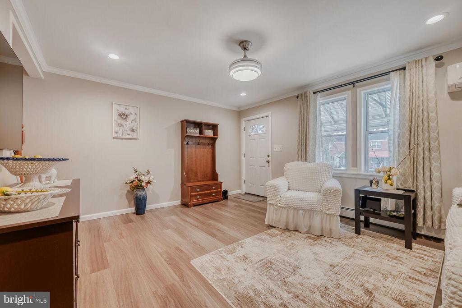
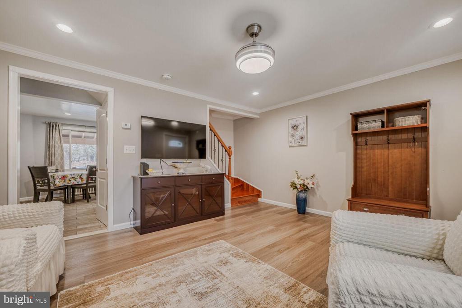
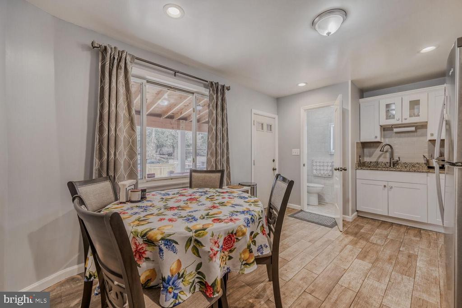
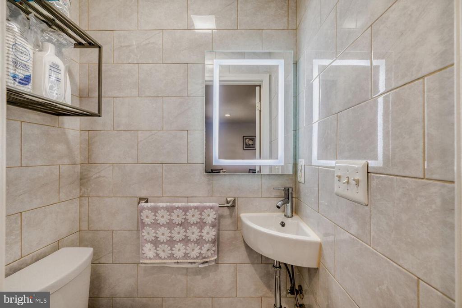
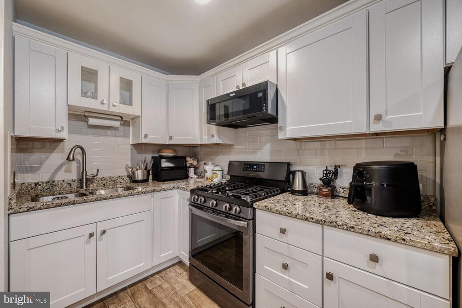
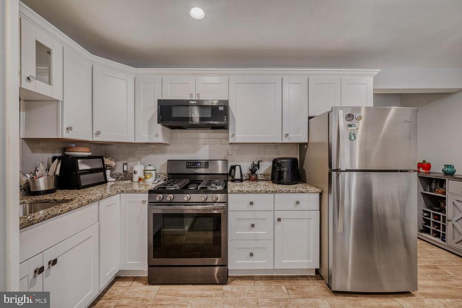
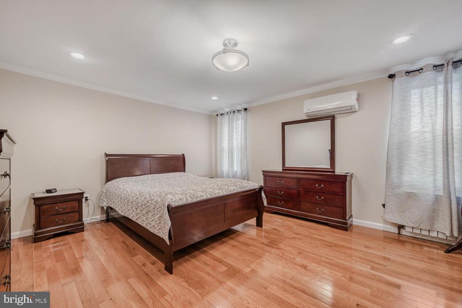
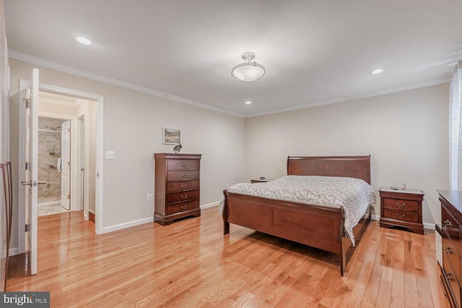
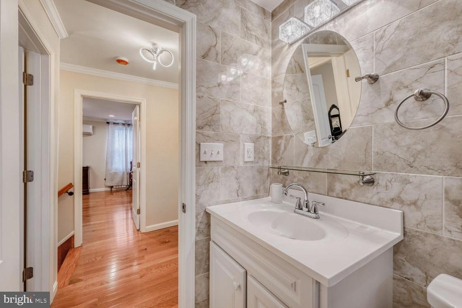
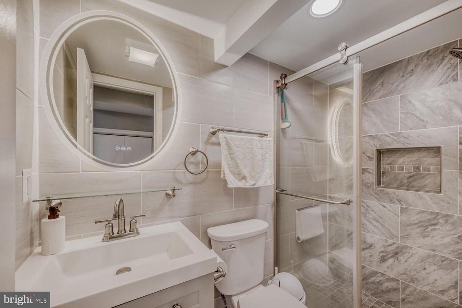
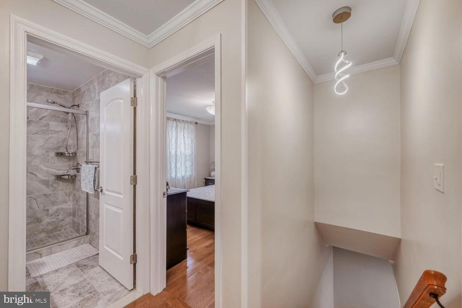
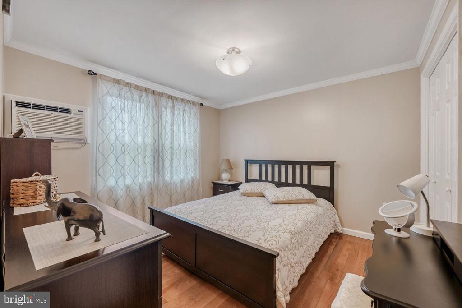
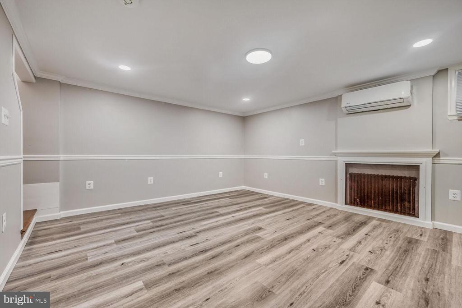
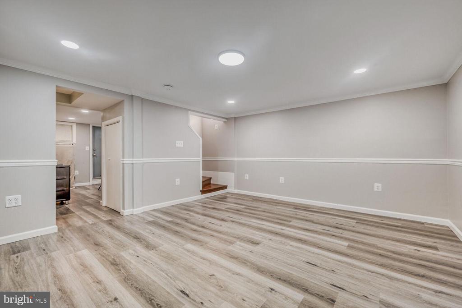
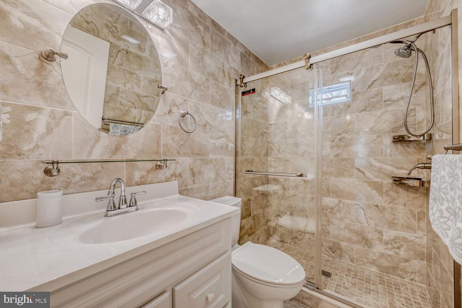
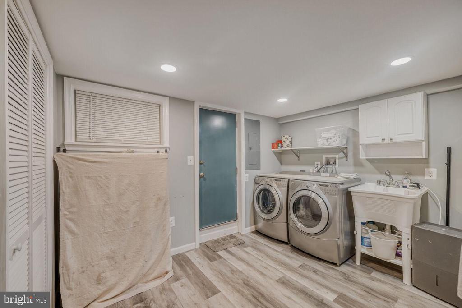
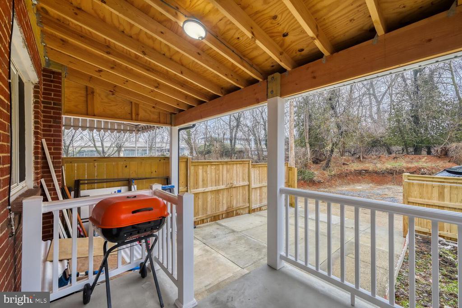
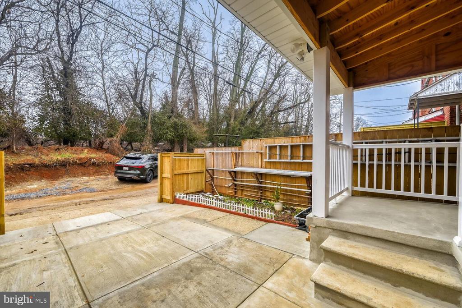
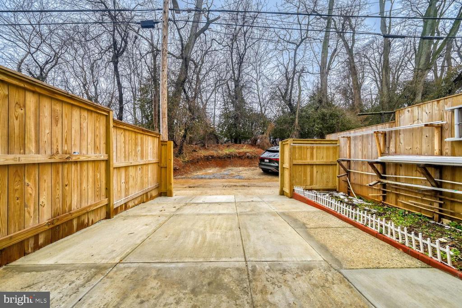
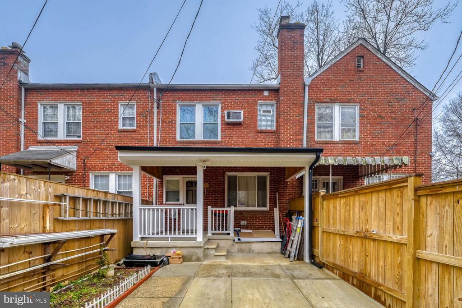
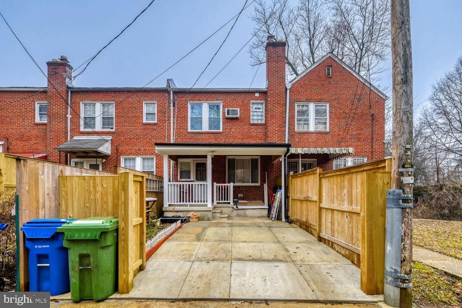
Newly updated home in the desirable Woodmere neighborhood. New roof, new windows, new heating system, new recessed lighting and light fixtures, and a new mini split cooling system. Spacious kitchen with new shaker cabinets, stainless steel appliances, gas cooking, granite countertops, oversized double sink, and tile flooring. New laminate flooring throughout the living room and lower level family room. Crown molding in living room, family room, and bedrooms. New hardwood floors on the second level and in the spacious bedrooms. Two and a half newly renovated bathrooms. Fully finished lower level with a washer and dryer. Covered back porch. Covered front porch. Private parking pad / driveway as well as plenty of street and off street parking. Conveniently located by the train station as well as many popular destinations, restaurants and shops. Check out this gem today!

2
beds

3
baths

1,530 Sq.Ft. LIVING AREA

Features & Amenities

Interior

  • total bedrooms2
  • Total bathrooms3
  • full bathrooms2
  • half bathroom1
  • Laundry room Has Laundry, Lower Floor, Washer In Unit, Dryer In Unit
  • APPLIANCES Dryer, Exhaust Fan, Built-In Microwave, Disposal, Microwave, Oven/Range - Gas, Refrigerator, Stainless Steel Appliances, Washer
  • other interior Features Breakfast Area, Combination Kitchen/Dining, Floor Plan - Traditional, Kitchen - Eat-In, Kitchen - Table Space, Recessed Lighting, Wood Floors

Area & Lot

  • Status Sold
  • Date Sold July 15, 2026
  • Living Area1,530 Sq.Ft.
  • Total Area1,530 Sq.Ft.
  • MLS® IDMDBA2205962
  • TypeTownhouse
  • YEAR BUILT1947
  • NeighborhoodMaryland
  • Architecture StylesFederal
  • School DistrictBALTIMORE CITY PUBLIC SCHOOLS

Exterior

  • STORIES3
  • water SourcePublic
  • PoolNo Pool
  • roofAsphalt, Shingle
  • parkingDriveway, On Street, Off Street
  • HEAT TYPERadiator
  • AIR CONDITIONINGDuctless/Mini-Split
  • sewerPublic Sewer
  • SubstructureConcrete Perimeter
  • Disability FeaturesNone
  • other exterior FeaturesExterior Lighting, Sidewalks

Financial

  • Sales Price$233,000
  • Real Estate Tax $2,631/yr
  • Zoning R-6

Maryland

Explore

Let's Work Together

Click above to learn about Keller Williams Realty International’s rise to #1, how KW Capital Properties began, and about the leadership that will continue to take us forward.

Follow Me on Instagram