4519 CLAY STREET NE
4519 CLAY STREET NE
4519 CLAY STREET NE
4519 CLAY STREET NE
4519 CLAY STREET NE
4519 CLAY STREET NE
4519 CLAY STREET NE
4519 CLAY STREET NE
4519 CLAY STREET NE
4519 CLAY STREET NE
4519 CLAY STREET NE
SEE ALL PHOTOS
4519 CLAY STREET NE
4519 CLAY STREET NE
4519 CLAY STREET NE
4519 CLAY STREET NE
4519 CLAY STREET NE
4519 CLAY STREET NE
4519 CLAY STREET NE
4519 CLAY STREET NE
4519 CLAY STREET NE
4519 CLAY STREET NE
4519 CLAY STREET NE
Leased

4519 CLAY STREET NE

4519 CLAY STREET NE, WASHINGTON, DC 20019

$3,300/month
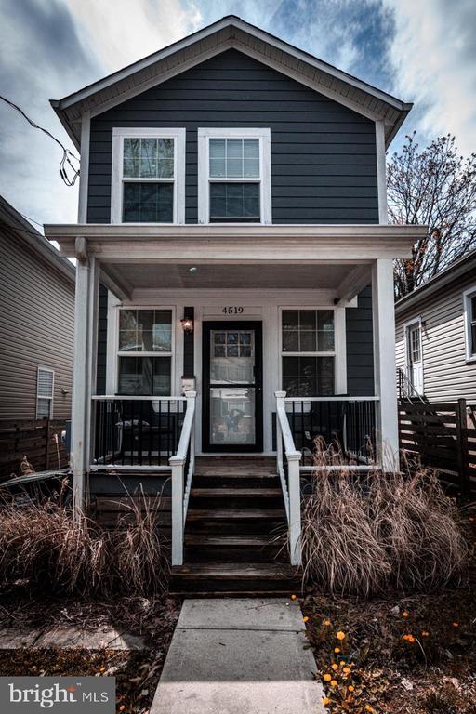
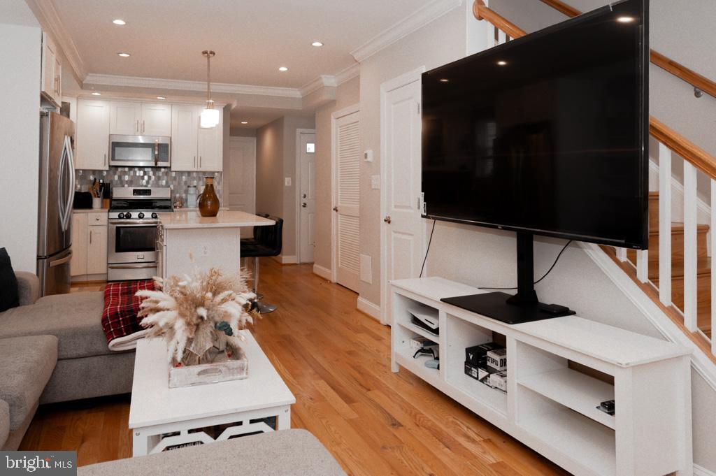
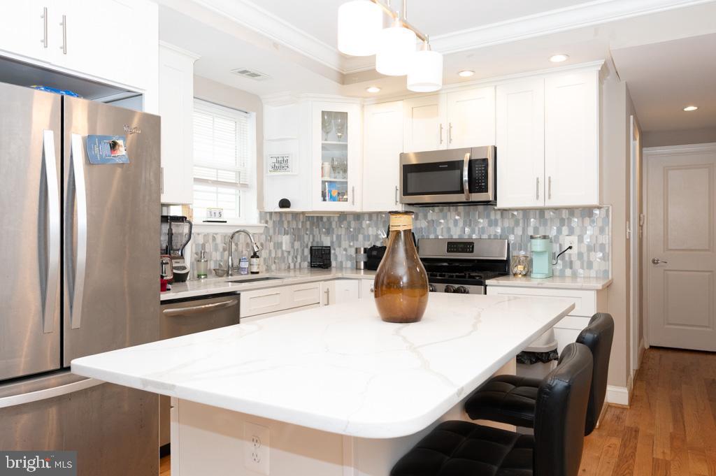
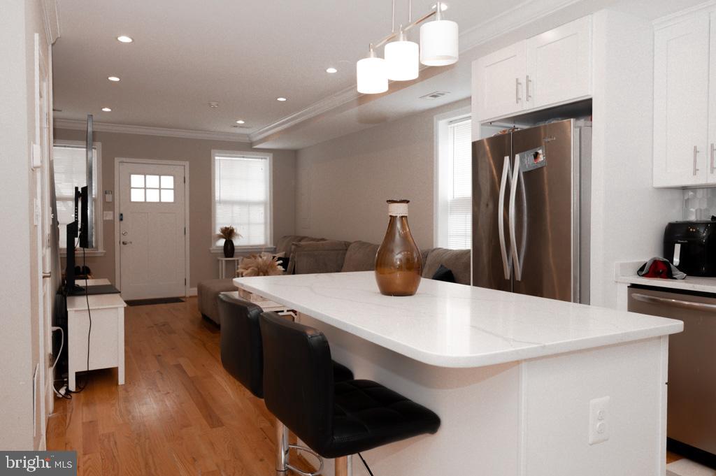
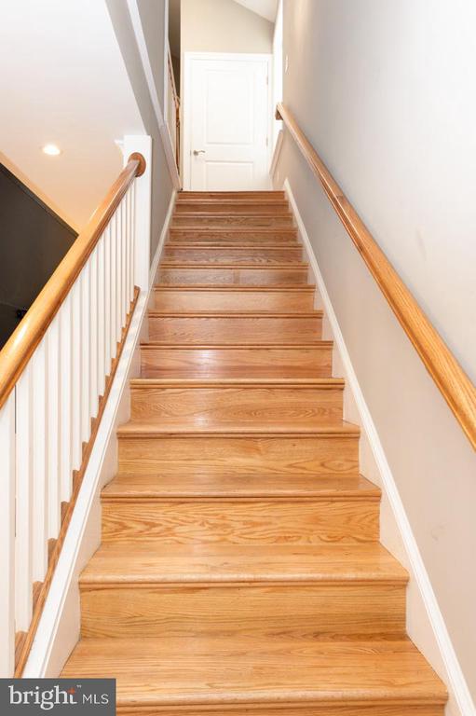
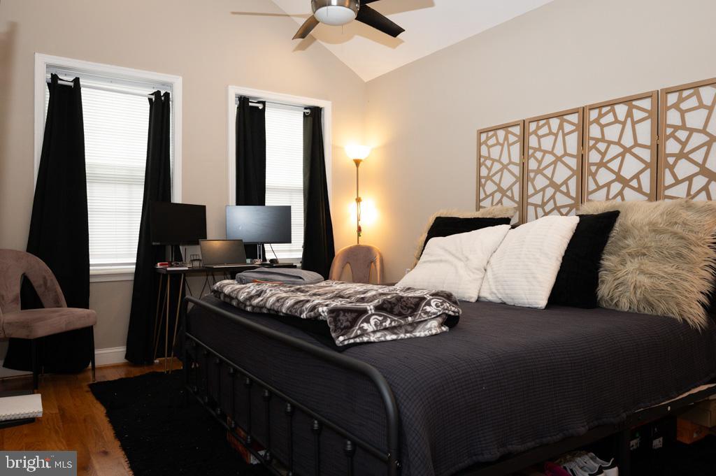
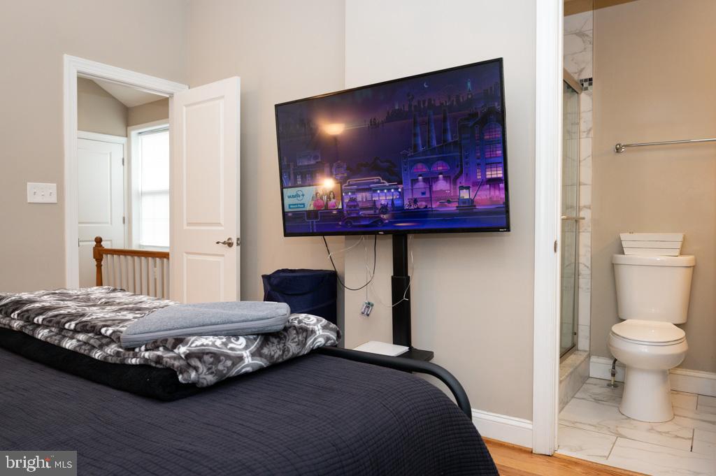
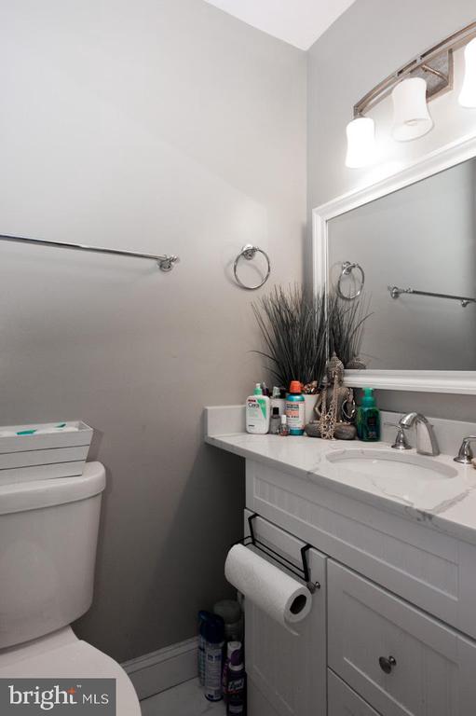
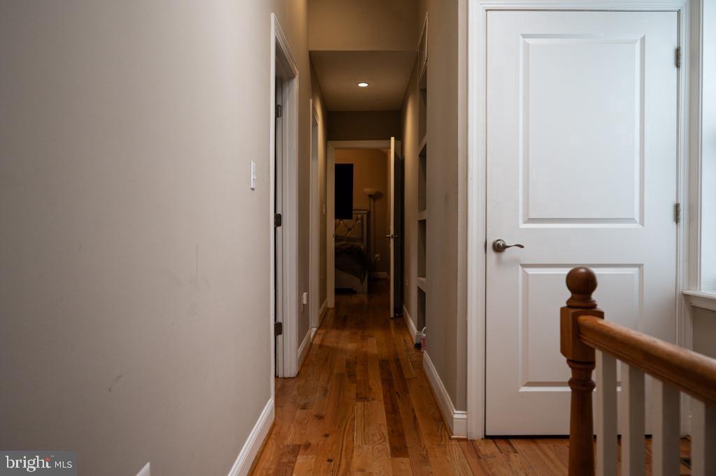
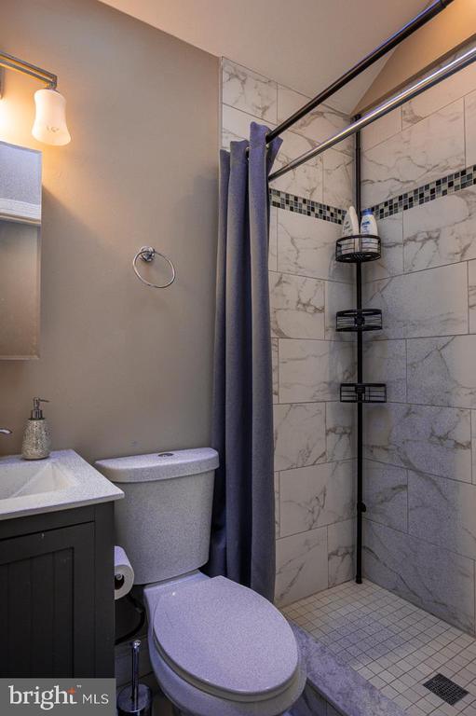
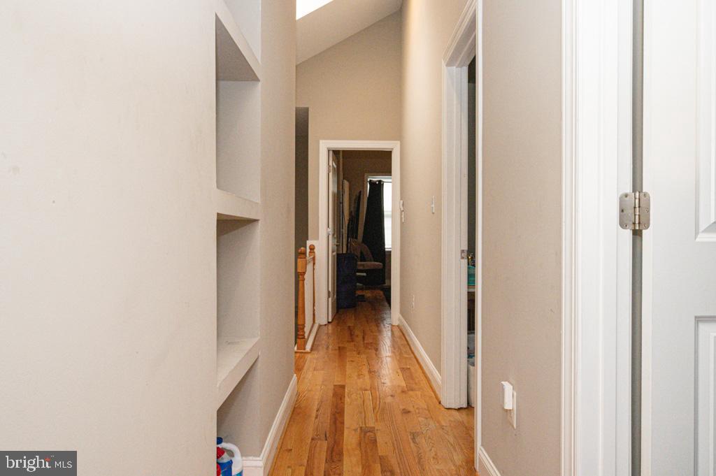
This beautifully transformed residence offers modern living space, featuring 4 bedrooms and 3 full bathrooms. Enjoy the convenience of a main-level bedroom with full bath, and the comfort of energy-efficient systems throughout. The open-concept kitchen offers granite countertops, stainless steel appliances, and a large center island. Upstairs, the primary bedroom stuns with soaring ceilings and abundant natural light from skylights. Additional highlights include hardwood floors throughout, recessed lighting, ceiling fans, front loading washer/dryer, and a fully fenced backyard offering privacy and space to unwind. Conveniently located minutes from two Metro stations and easily accessible to 295.

4
beds

3
baths

1,760 Sq.Ft. LIVING AREA

2,594 Sq.Ft. lot

David Garcia

David Garcia

Features & Amenities

Interior

  • total bedrooms4
  • Total bathrooms3
  • full bathrooms3
  • APPLIANCES Washer/Dryer Hookups Only, Dishwasher, Disposal, Exhaust Fan, Icemaker, Microwave, Oven/Range - Gas, Refrigerator, Water Heater, Washer - Front Loading, Dryer - Front Loading
  • other interior Features Breakfast Area, Kitchen - Gourmet, Combination Dining/Living, Kitchen - Eat-In, Primary Bath(s), Entry Level Bedroom, Upgraded Countertops, Crown Moldings, Window Treatments, Wood Floors, Recessed Lighting, Floor Plan - Open

Area & Lot

  • Status Leased
  • Date Leased December 16, 2025
  • Living Area1,760 Sq.Ft.
  • Total Area1,760 Sq.Ft.
  • Lot Area2,594 Sq.Ft.
  • MLS® IDDCDC2227110
  • TypeResidential
  • YEAR BUILT1949
  • NeighborhoodWashington
  • Architecture StylesColonial
  • High SchoolWOODSON
  • School DistrictDISTRICT OF COLUMBIA PUBLIC SCHOOLS

Exterior

  • STORIES2
  • water SourcePublic
  • PoolNo Pool
  • roofAsphalt
  • lot featuresLandscaping
  • parkingOn Street
  • HEAT TYPECentral, Forced Air
  • AIR CONDITIONINGCeiling Fan(s), Central A/C
  • sewerPublic Sewer
  • SubstructureSlab
  • Disability Features32 wide Doors

Financial

  • Lease Price$3,300/mo
  • Zoning R-2

Washington

Explore

Let's Work Together

Click above to learn about Keller Williams Realty International’s rise to #1, how KW Capital Properties began, and about the leadership that will continue to take us forward.

Follow Me on Instagram