Leave a Message

Thank you for your message. We will be in touch with you shortly.

Explore Our Properties
433 PHELPS STREET
433 PHELPS STREET
433 PHELPS STREET
433 PHELPS STREET
433 PHELPS STREET
433 PHELPS STREET
433 PHELPS STREET
433 PHELPS STREET
433 PHELPS STREET
433 PHELPS STREET
433 PHELPS STREET
433 PHELPS STREET
433 PHELPS STREET
433 PHELPS STREET
433 PHELPS STREET
433 PHELPS STREET
433 PHELPS STREET
433 PHELPS STREET
433 PHELPS STREET
433 PHELPS STREET
433 PHELPS STREET
433 PHELPS STREET
433 PHELPS STREET
433 PHELPS STREET
433 PHELPS STREET
433 PHELPS STREET
433 PHELPS STREET
433 PHELPS STREET
433 PHELPS STREET
433 PHELPS STREET
433 PHELPS STREET
433 PHELPS STREET
433 PHELPS STREET
433 PHELPS STREET
433 PHELPS STREET
433 PHELPS STREET
433 PHELPS STREET
433 PHELPS STREET
SEE ALL PHOTOS
433 PHELPS STREET
433 PHELPS STREET
433 PHELPS STREET
433 PHELPS STREET
433 PHELPS STREET
433 PHELPS STREET
433 PHELPS STREET
433 PHELPS STREET
433 PHELPS STREET
433 PHELPS STREET
433 PHELPS STREET
433 PHELPS STREET
433 PHELPS STREET
433 PHELPS STREET
433 PHELPS STREET
433 PHELPS STREET
433 PHELPS STREET
433 PHELPS STREET
433 PHELPS STREET
433 PHELPS STREET
433 PHELPS STREET
433 PHELPS STREET
433 PHELPS STREET
433 PHELPS STREET
433 PHELPS STREET
433 PHELPS STREET
433 PHELPS STREET
433 PHELPS STREET
433 PHELPS STREET
433 PHELPS STREET
433 PHELPS STREET
433 PHELPS STREET
433 PHELPS STREET
433 PHELPS STREET
433 PHELPS STREET
433 PHELPS STREET
433 PHELPS STREET
433 PHELPS STREET
Sold

433 PHELPS STREET

433 PHELPS STREET, GAITHERSBURG, MD 20878

$732,000
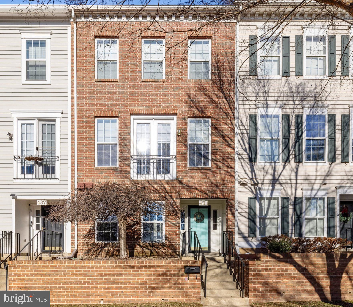
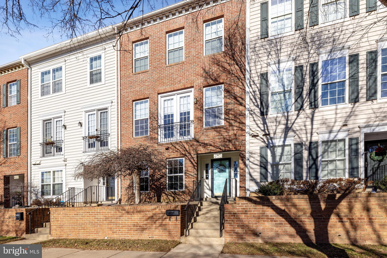
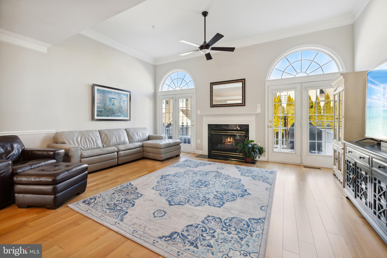
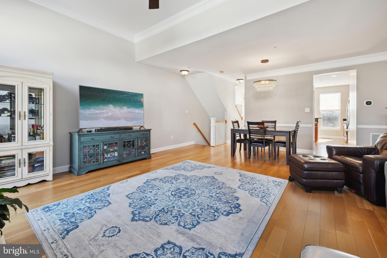
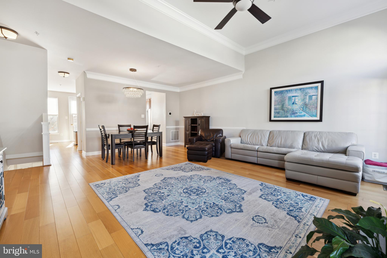
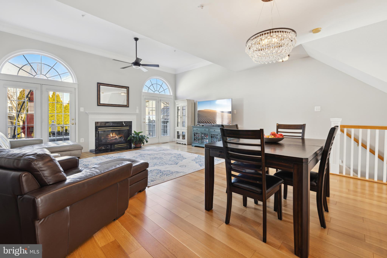
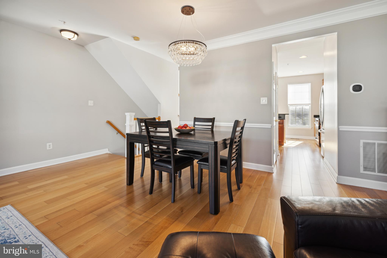
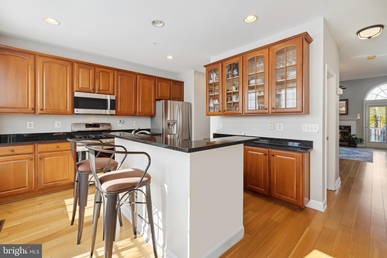
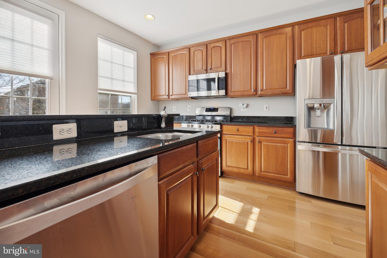
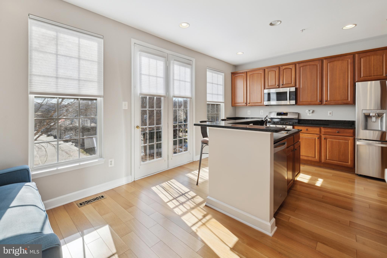
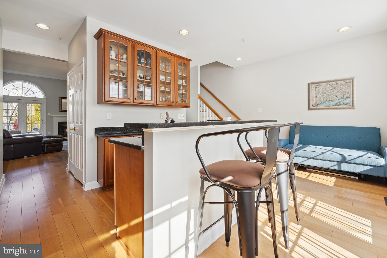
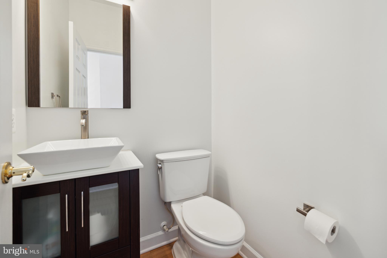
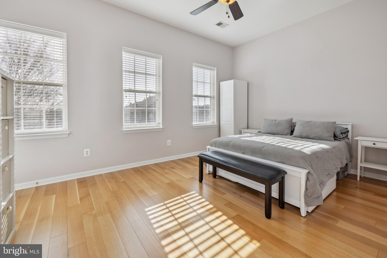
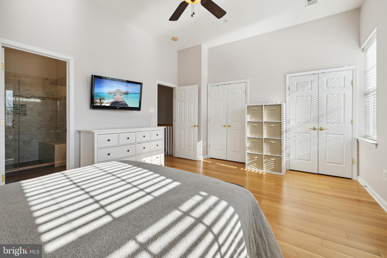
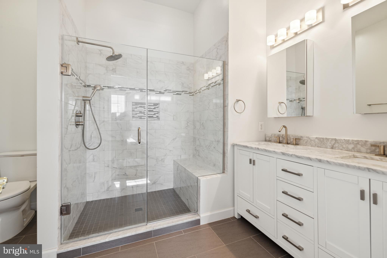
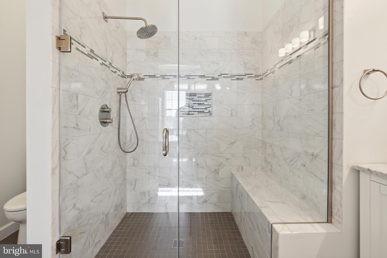
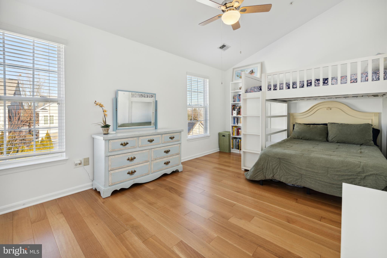
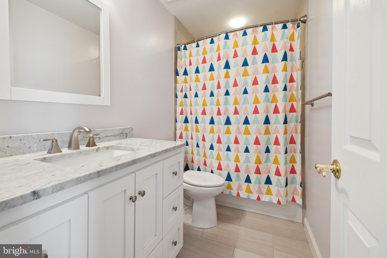
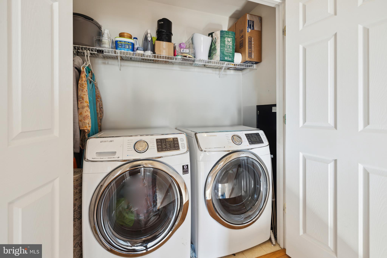
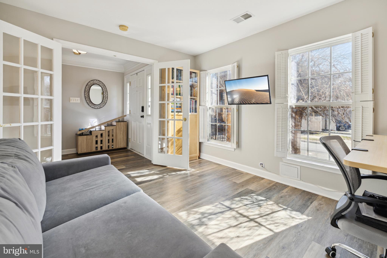
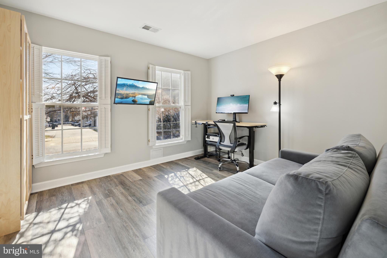
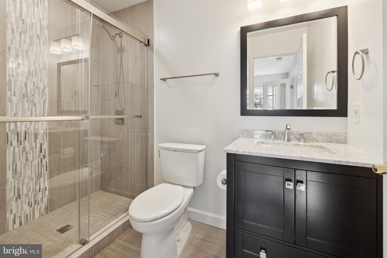
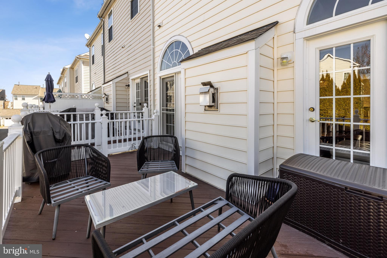
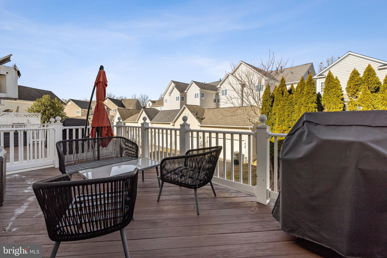
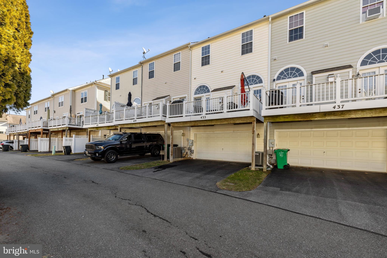
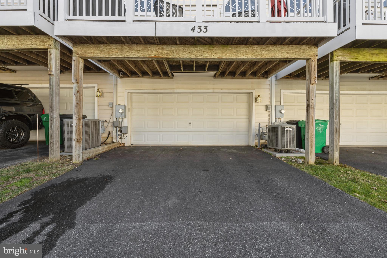
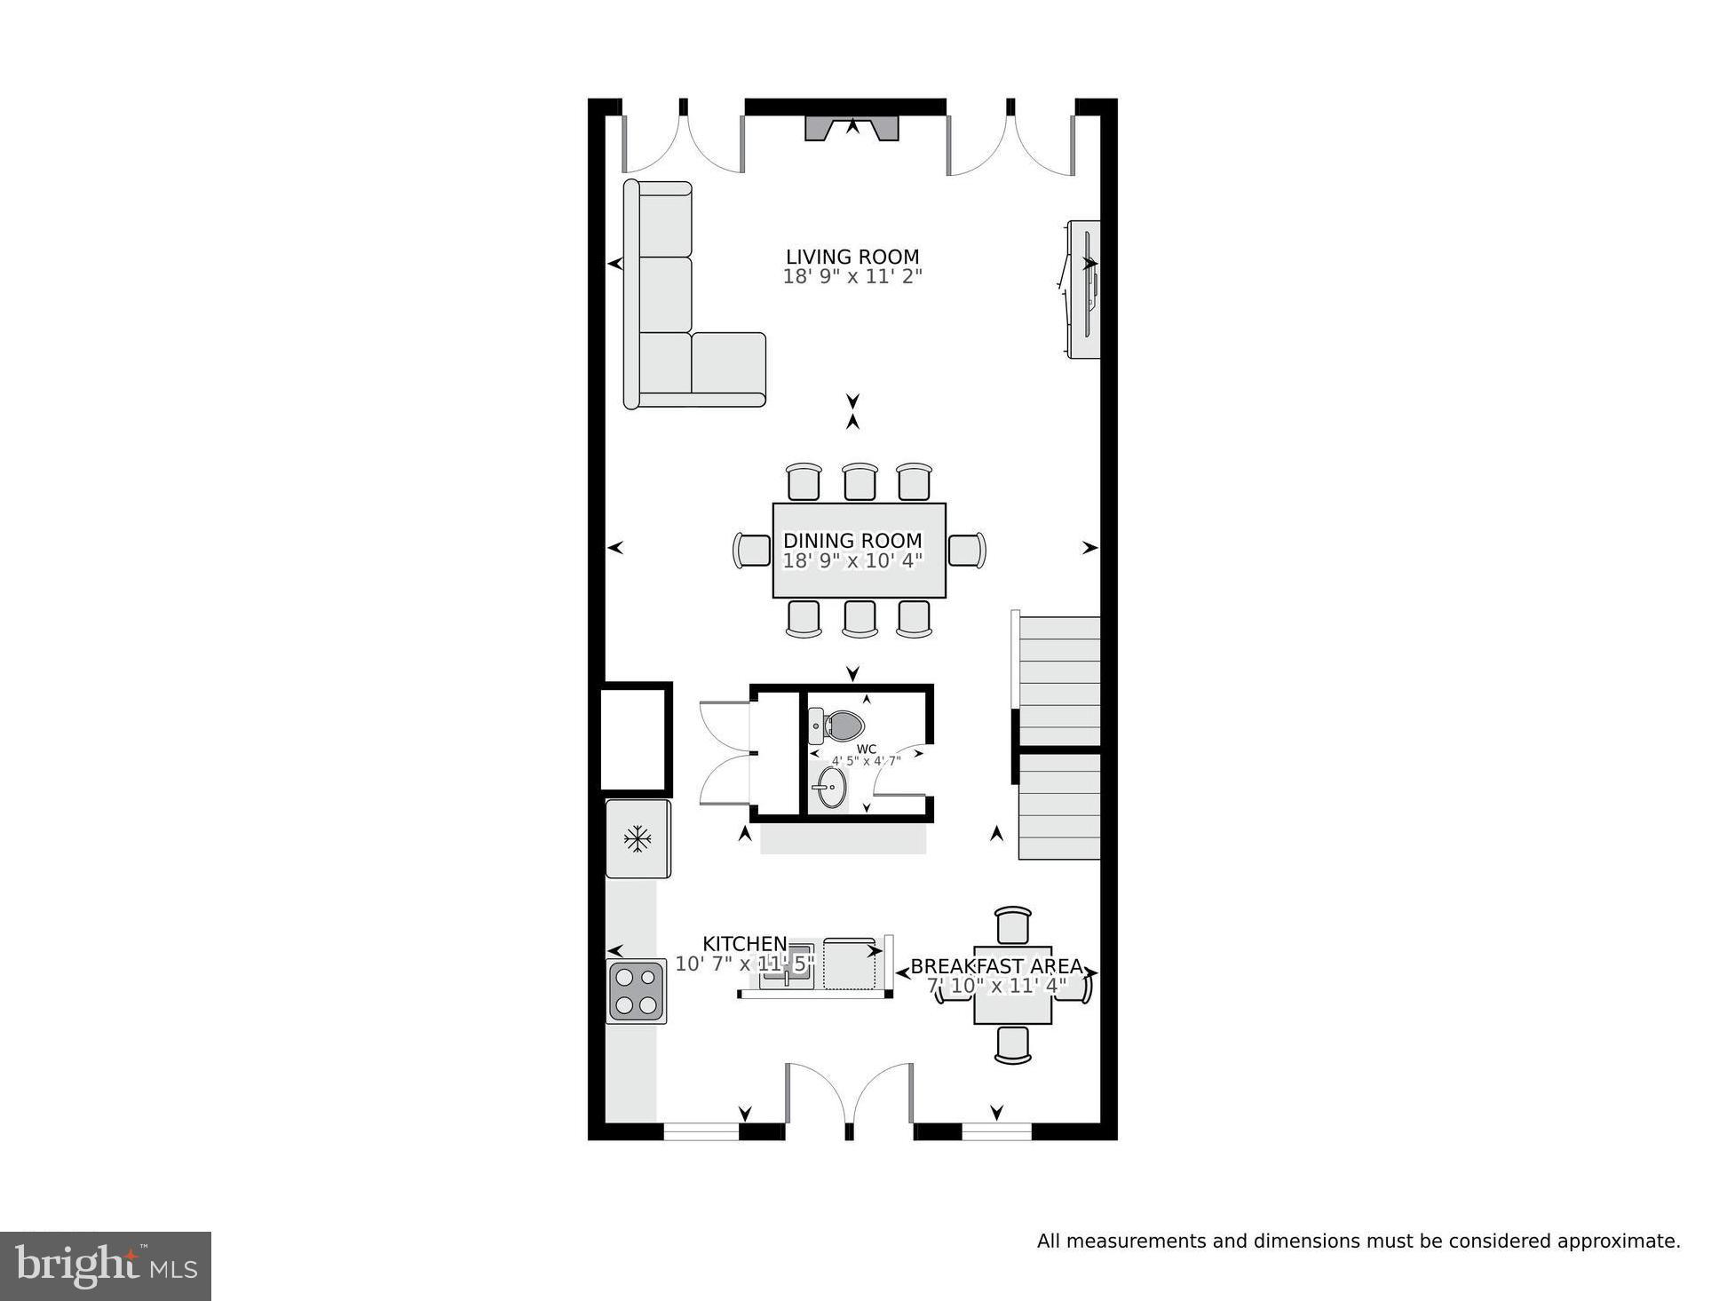
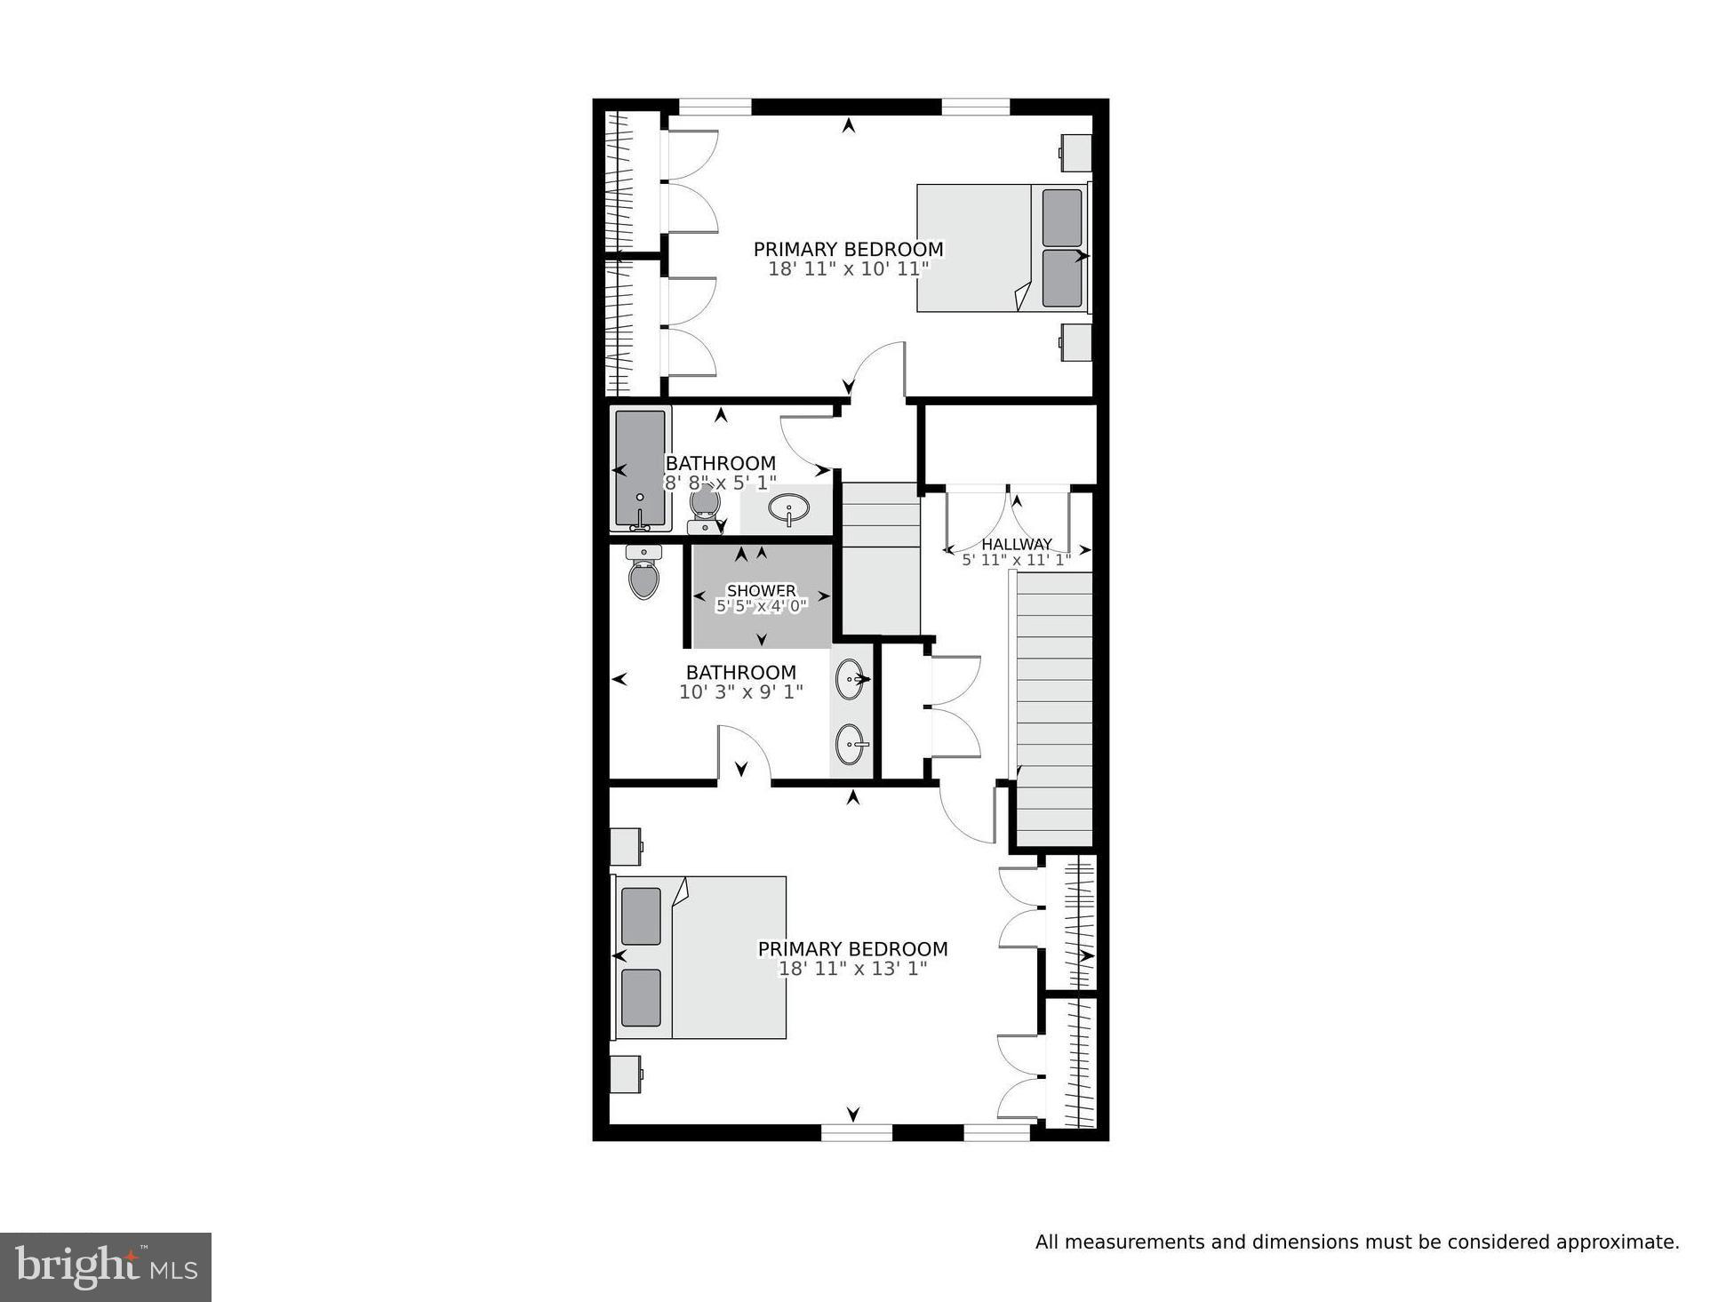
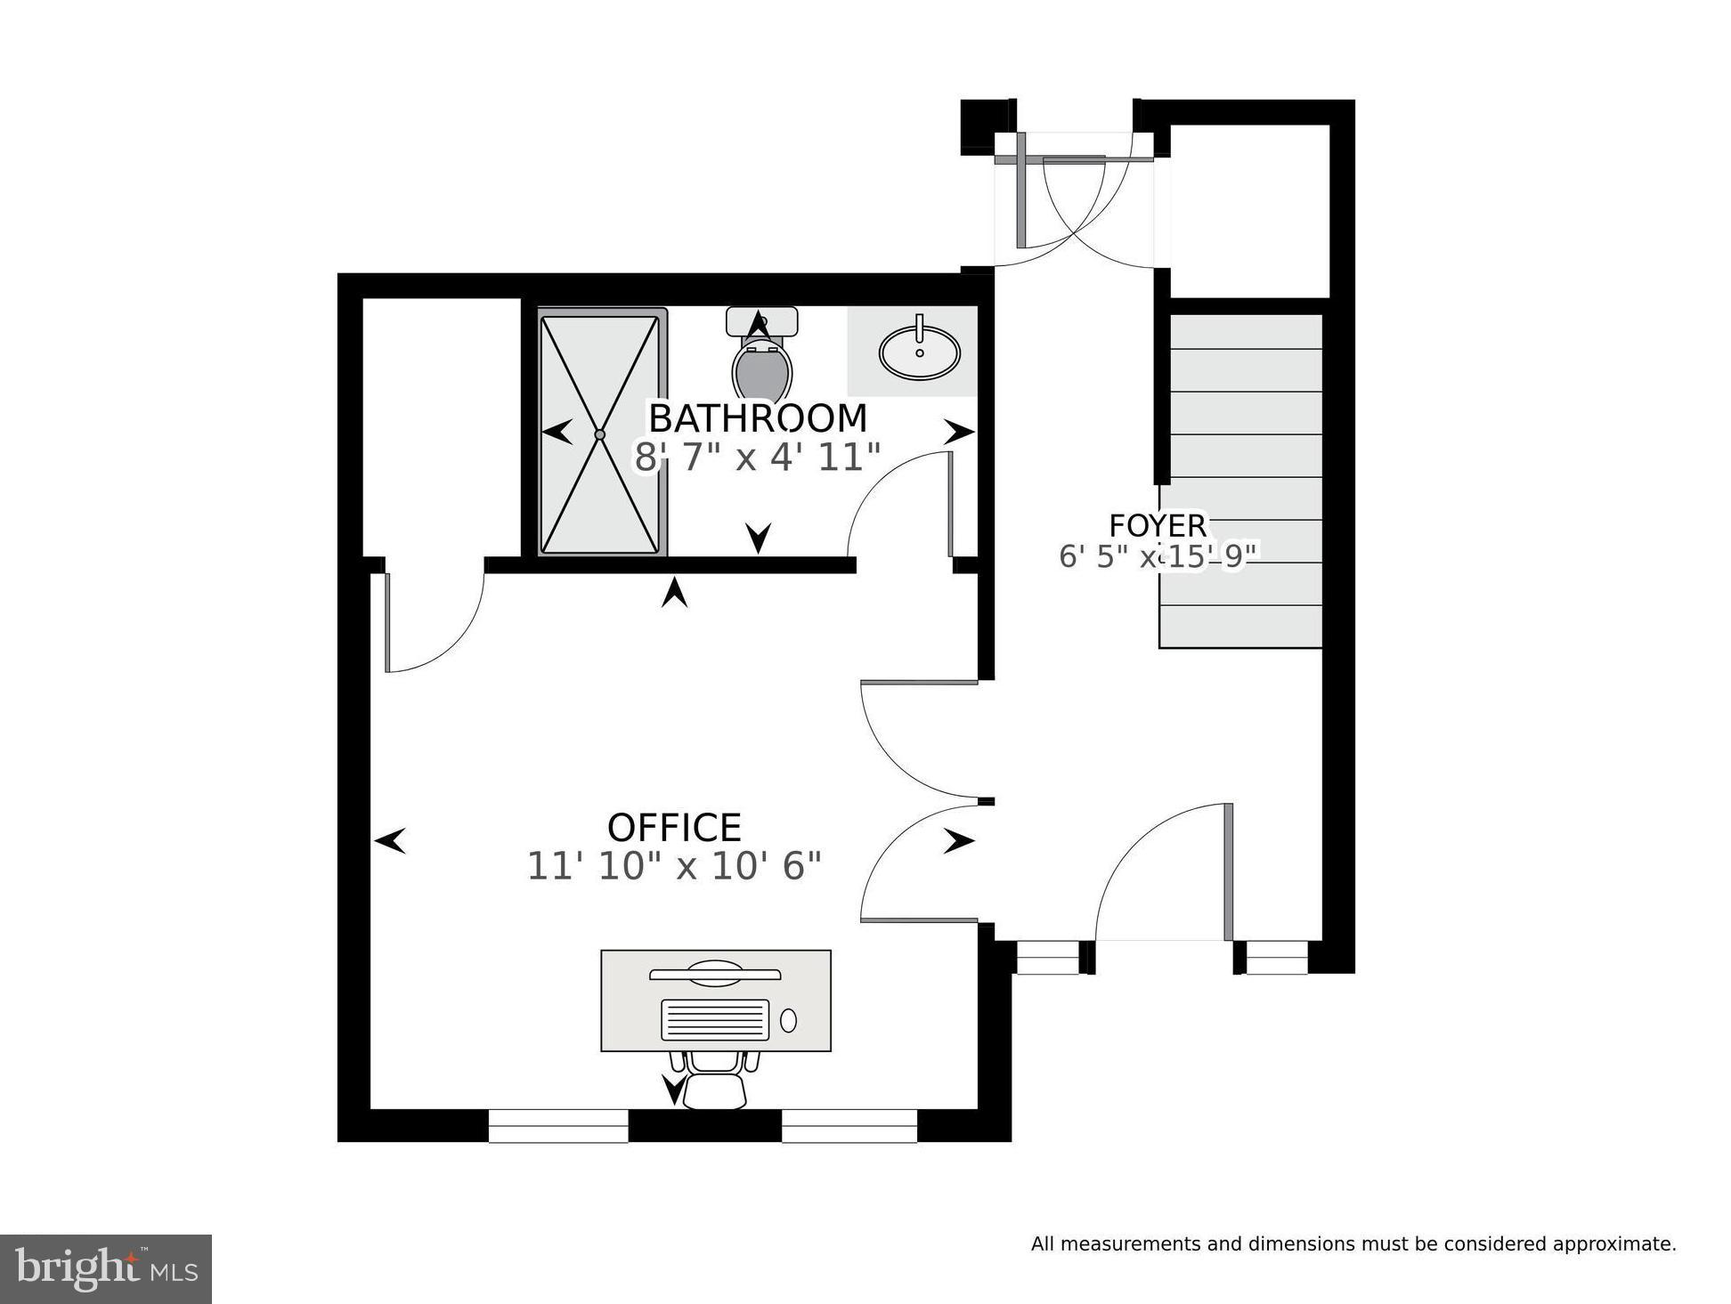
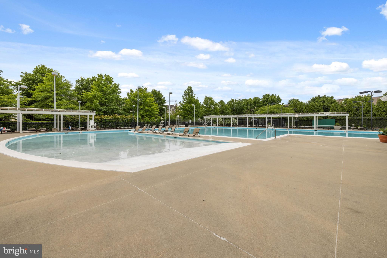
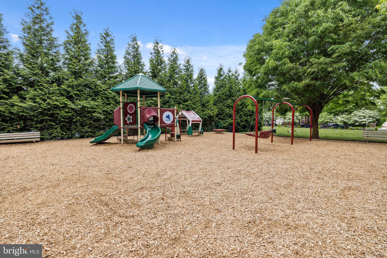
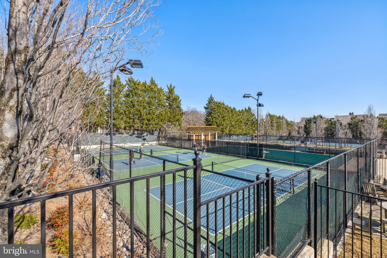
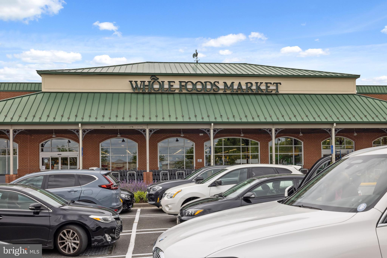
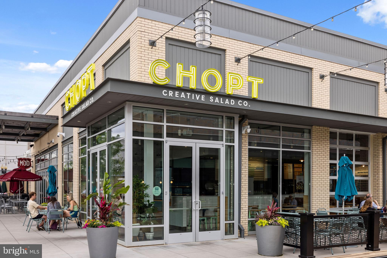
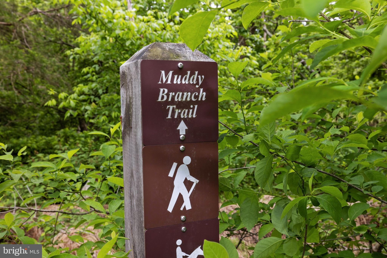
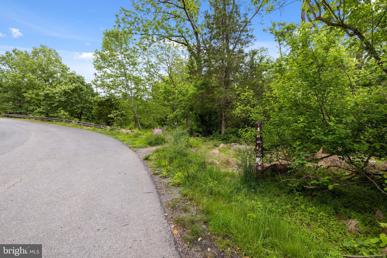
Stunning 3-bed, 3.5-bath TH nestled in the highly sought-after Lakelands community offering huge savings via remarkably low 2.25% VA loan that can be assumed by VA eligible buyers. This vibrant home greets you with cork flooring and a generously sized entry-level bedroom with French doors, window shutters and an upgraded full bath (2017), featuring a beautifully tiled walk-in shower. Ascend to the bright and airy main level with wide plank white oak hardwood floors throughout. Chef's kitchen boasts gorgeous wood cabinets, stainless steel appliances, granite countertops, recessed lighting, two-tier island with bar seating and breakfast area. Entertain guests in the adjacent dining area or cozy up by the gas fireplace in the large family room, overlooking the private deck, perfect for enjoying your morning coffee. Convenient main-level powder room. When ready to unwind, head upstairs to the large owner's suite with two walk-in closets and upgraded spa-like bath (2017), including dual-sink vanity, tiled floors, and oversized stand-up shower with frameless glass door and shower bench. An additional generously sized bedroom with vaulted ceiling, full bath with tub/shower combo, and laundry room complete the upper level. Recent improvements include HVAC damper and ductwork (2020), Roof (2022), and HVAC (2012). Attached 2 car garage plus driveway. Enjoy the endless community amenities including outdoor pool, sports courts, walking paths, playgrounds and more! Just .5 miles to Downtown Kentlands with Whole Foods, Starbucks, Cinepolis, and many dining options. Close to RIO, Crown and I-270. Rachel Carson ES, Lakelands MS and Quince Orchard HS districts. Don't miss this rare find!

3
beds

4
baths

1,996 Sq.Ft. LIVING AREA

1,408 Sq.Ft. lot

Sheena Saydam

Sheena Saydam

Daria Hardaway

Daria Hardaway

Features & Amenities

Interior

  • total bedrooms3
  • Total bathrooms4
  • full bathrooms3
  • half bathroom1
  • Flooring Wood, Ceramic Tile, Hardwood
  • Fireplace Gas
  • APPLIANCES Gas Range, Gas Oven, Gas Water Heater, Dishwasher, Disposal, Dryer, Refrigerator, Stainless Steel Appliance(s), Washer, Microwave
  • other interior Features Ceiling Fan(s), Walk-In Closet(s), Crown Molding

Area & Lot

  • Status Sold
  • Date Sold March 27, 2024
  • Living Area1,996 Sq.Ft.
  • Lot Area1,408 Sq.Ft.
  • MLS® IDMDMC2118976
  • TypeTownhouse
  • YEAR BUILT2001
  • NeighborhoodMaryland
  • Architecture StylesColonial
  • Elementary SchoolRACHEL CARSON
  • Middle SchoolLAKELANDS PARK
  • High SchoolQUINCE ORCHARD
  • School DistrictMONTGOMERY COUNTY PUBLIC SCHOOLS

Exterior

  • STORIES3
  • Garage Space2.0
  • water SourcePublic
  • PoolCommunity
  • parkingAsphalt, Garage, Driveway, Attached
  • HEAT TYPENatural Gas, Forced Air
  • AIR CONDITIONINGCentral Air, Ceiling Fan(s), Electric
  • sewerPublic Sewer
  • SubstructureSlab
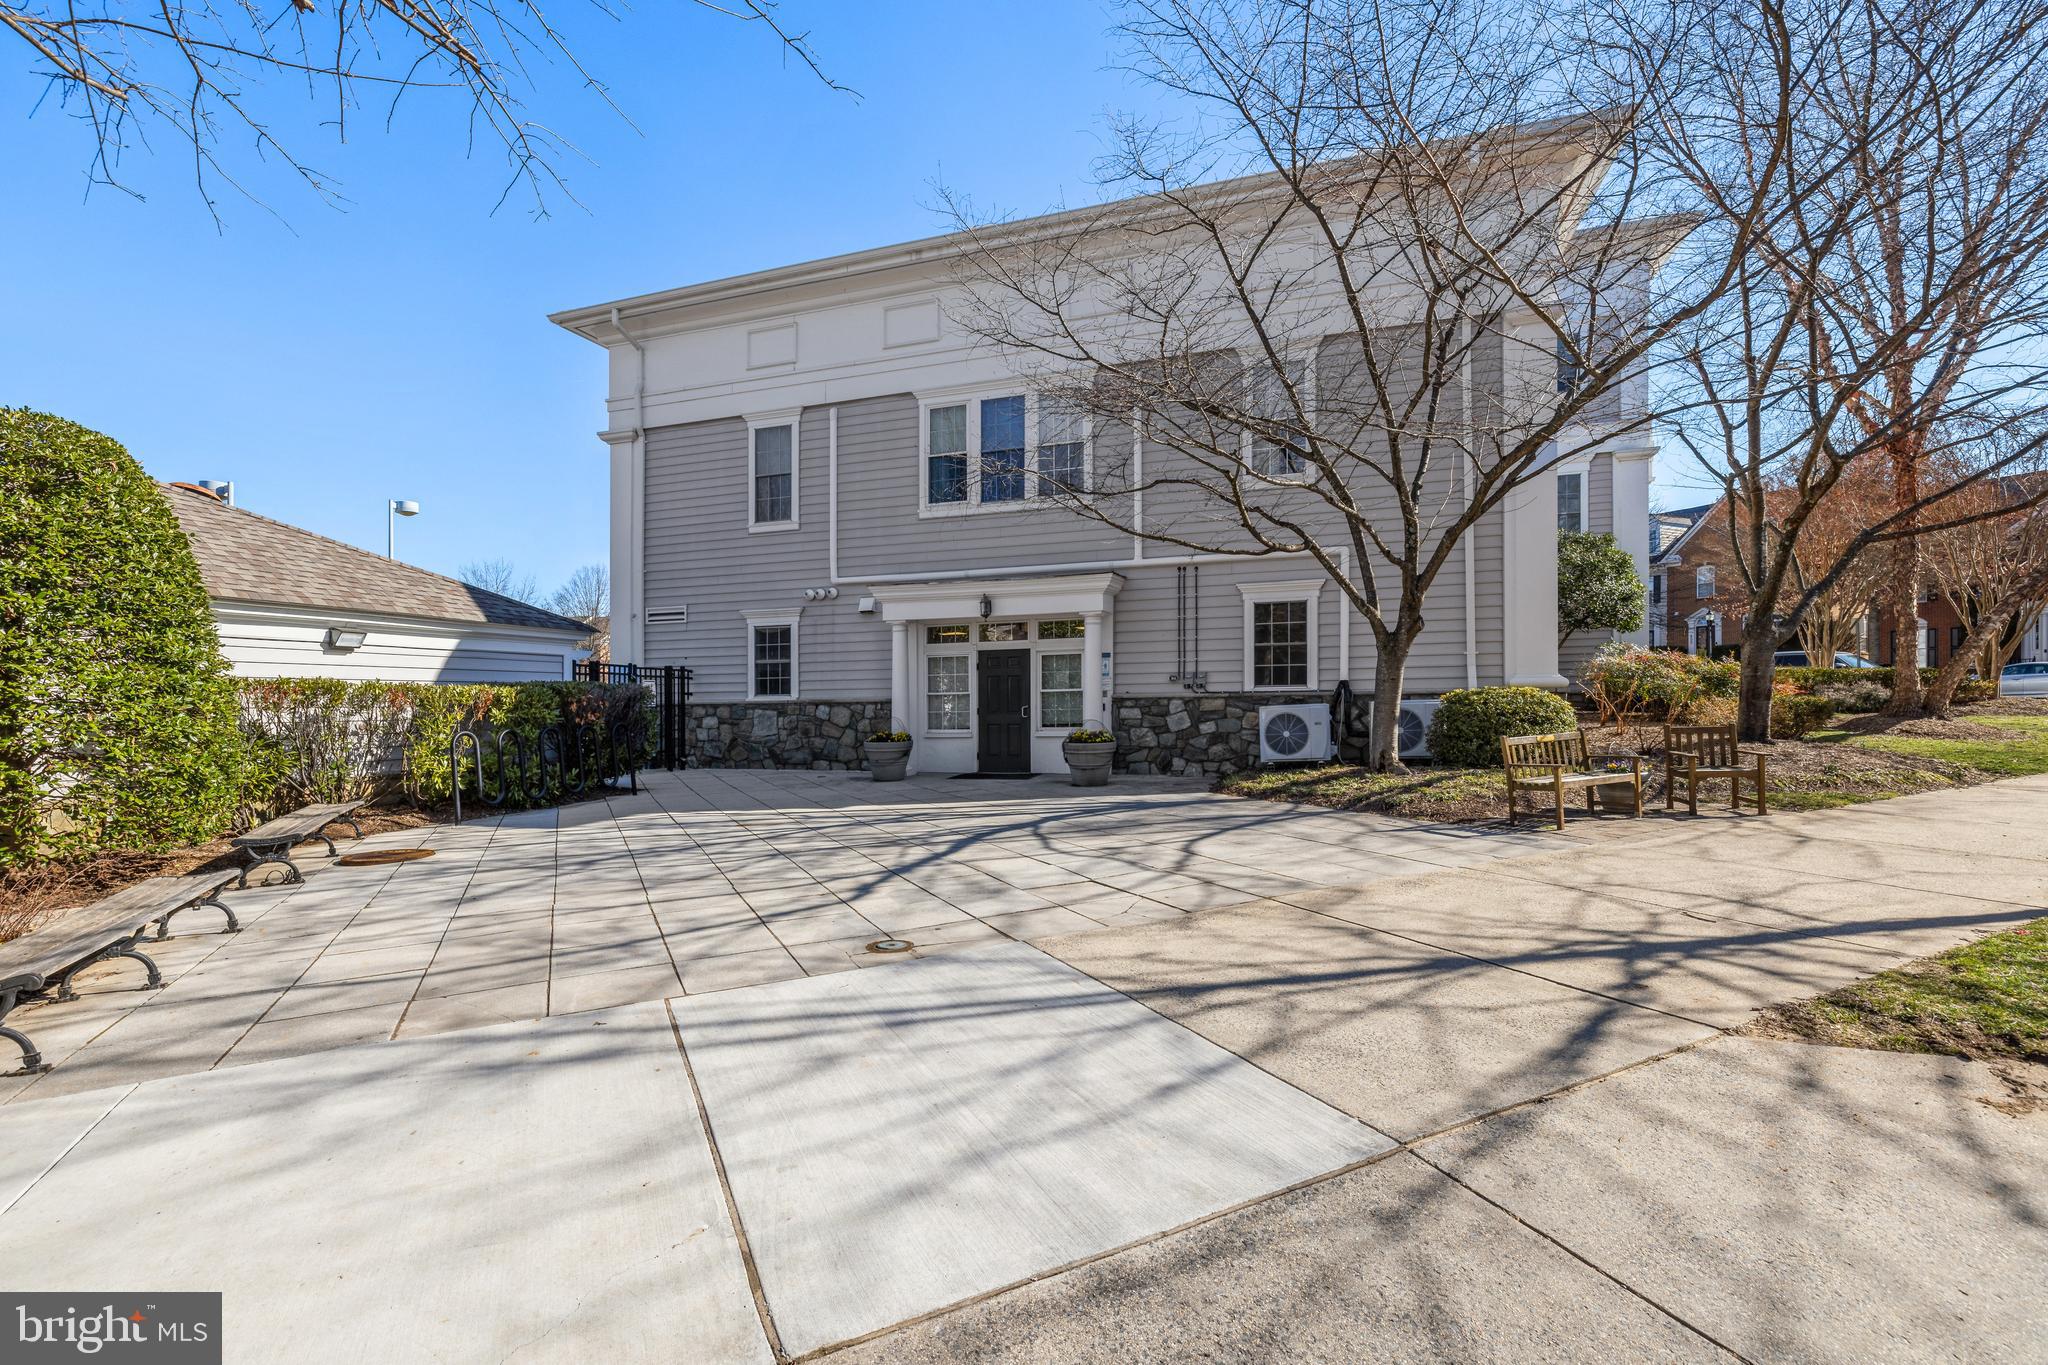
  • HOA AmenitiesTennis Court(s), Clubhouse, Jogging Path, Playground

Financial

  • Sales Price$732,000
  • Real Estate Tax $7,401/yr
  • HOA $135/mo
  • Zoning MXD
View Virtual Tour

Maryland

Explore

Let's Work Together

Click above to learn about Keller Williams Realty International’s rise to #1, how KW Capital Properties began, and about the leadership that will continue to take us forward.

Follow Me on Instagram