

Leave a Message

Thank you for your message. We will be in touch with you shortly.

Explore Our Properties
428 ALDER DRIVE
428 ALDER DRIVE
428 ALDER DRIVE
428 ALDER DRIVE
428 ALDER DRIVE
428 ALDER DRIVE
428 ALDER DRIVE
428 ALDER DRIVE
428 ALDER DRIVE
428 ALDER DRIVE
428 ALDER DRIVE
428 ALDER DRIVE
428 ALDER DRIVE
428 ALDER DRIVE
428 ALDER DRIVE
428 ALDER DRIVE
428 ALDER DRIVE
428 ALDER DRIVE
428 ALDER DRIVE
428 ALDER DRIVE
428 ALDER DRIVE
428 ALDER DRIVE
428 ALDER DRIVE
428 ALDER DRIVE
428 ALDER DRIVE
428 ALDER DRIVE
428 ALDER DRIVE
428 ALDER DRIVE
428 ALDER DRIVE
428 ALDER DRIVE
428 ALDER DRIVE
428 ALDER DRIVE
428 ALDER DRIVE
428 ALDER DRIVE
428 ALDER DRIVE
428 ALDER DRIVE
428 ALDER DRIVE
428 ALDER DRIVE
428 ALDER DRIVE
428 ALDER DRIVE
428 ALDER DRIVE
428 ALDER DRIVE
428 ALDER DRIVE
428 ALDER DRIVE
428 ALDER DRIVE
428 ALDER DRIVE
428 ALDER DRIVE
428 ALDER DRIVE
428 ALDER DRIVE
428 ALDER DRIVE
428 ALDER DRIVE
428 ALDER DRIVE
428 ALDER DRIVE
428 ALDER DRIVE
428 ALDER DRIVE
428 ALDER DRIVE
428 ALDER DRIVE
428 ALDER DRIVE
428 ALDER DRIVE
428 ALDER DRIVE
428 ALDER DRIVE
428 ALDER DRIVE
428 ALDER DRIVE
428 ALDER DRIVE
428 ALDER DRIVE
428 ALDER DRIVE
428 ALDER DRIVE
428 ALDER DRIVE
428 ALDER DRIVE
428 ALDER DRIVE
428 ALDER DRIVE
428 ALDER DRIVE
428 ALDER DRIVE
428 ALDER DRIVE
428 ALDER DRIVE
428 ALDER DRIVE
428 ALDER DRIVE
SEE ALL PHOTOS
428 ALDER DRIVE
428 ALDER DRIVE
428 ALDER DRIVE
428 ALDER DRIVE
428 ALDER DRIVE
428 ALDER DRIVE
428 ALDER DRIVE
428 ALDER DRIVE
428 ALDER DRIVE
428 ALDER DRIVE
428 ALDER DRIVE
428 ALDER DRIVE
428 ALDER DRIVE
428 ALDER DRIVE
428 ALDER DRIVE
428 ALDER DRIVE
428 ALDER DRIVE
428 ALDER DRIVE
428 ALDER DRIVE
428 ALDER DRIVE
428 ALDER DRIVE
428 ALDER DRIVE
428 ALDER DRIVE
428 ALDER DRIVE
428 ALDER DRIVE
428 ALDER DRIVE
428 ALDER DRIVE
428 ALDER DRIVE
428 ALDER DRIVE
428 ALDER DRIVE
428 ALDER DRIVE
428 ALDER DRIVE
428 ALDER DRIVE
428 ALDER DRIVE
428 ALDER DRIVE
428 ALDER DRIVE
428 ALDER DRIVE
428 ALDER DRIVE
428 ALDER DRIVE
428 ALDER DRIVE
428 ALDER DRIVE
428 ALDER DRIVE
428 ALDER DRIVE
428 ALDER DRIVE
428 ALDER DRIVE
428 ALDER DRIVE
428 ALDER DRIVE
428 ALDER DRIVE
428 ALDER DRIVE
428 ALDER DRIVE
428 ALDER DRIVE
428 ALDER DRIVE
428 ALDER DRIVE
428 ALDER DRIVE
428 ALDER DRIVE
428 ALDER DRIVE
428 ALDER DRIVE
428 ALDER DRIVE
428 ALDER DRIVE
428 ALDER DRIVE
428 ALDER DRIVE
428 ALDER DRIVE
428 ALDER DRIVE
428 ALDER DRIVE
428 ALDER DRIVE
428 ALDER DRIVE
428 ALDER DRIVE
428 ALDER DRIVE
428 ALDER DRIVE
428 ALDER DRIVE
428 ALDER DRIVE
428 ALDER DRIVE
428 ALDER DRIVE
428 ALDER DRIVE
428 ALDER DRIVE
428 ALDER DRIVE
428 ALDER DRIVE
For Sale

428 ALDER DRIVE

428 ALDER DRIVE, STAFFORD, VA 22554

$815,000
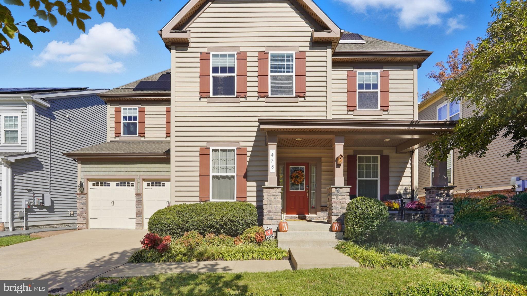
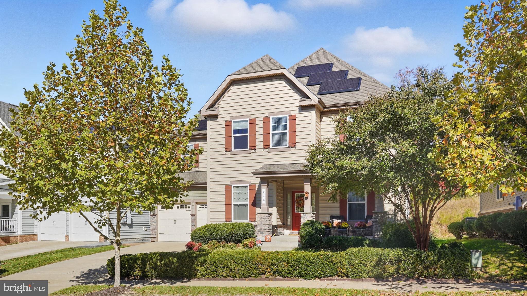
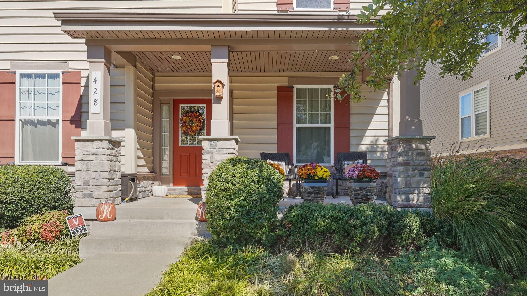
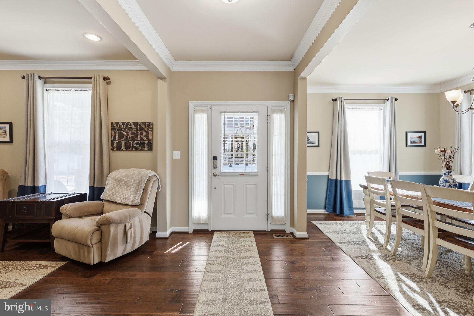
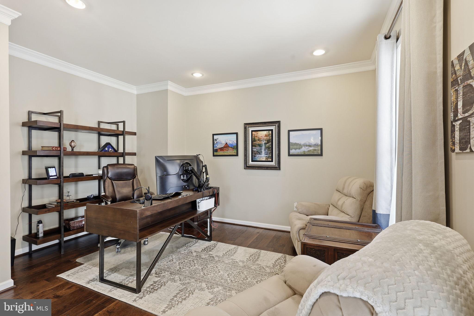
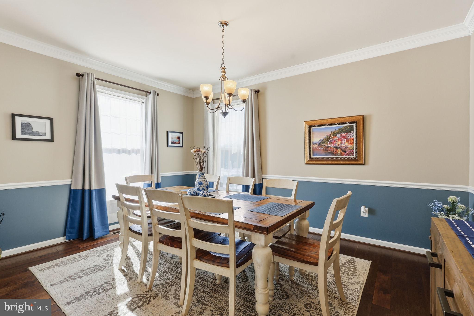
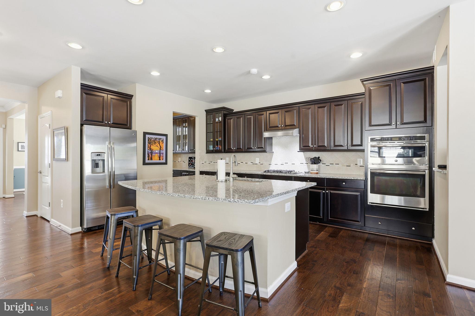
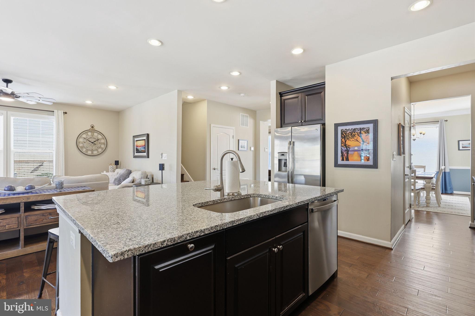
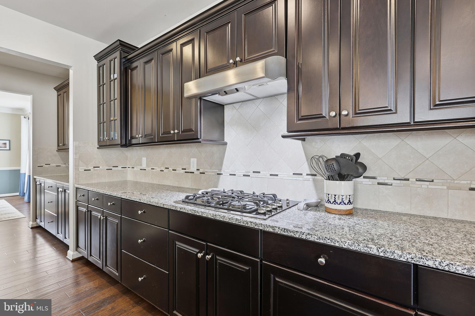
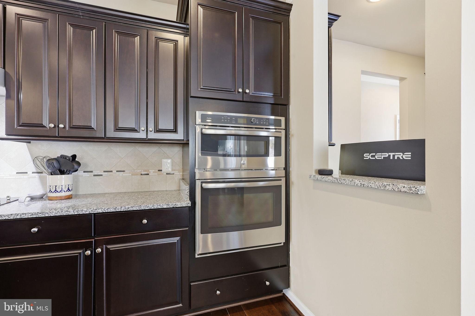
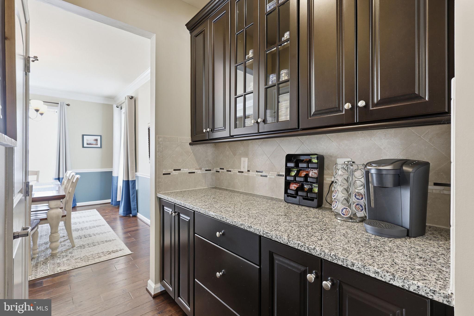
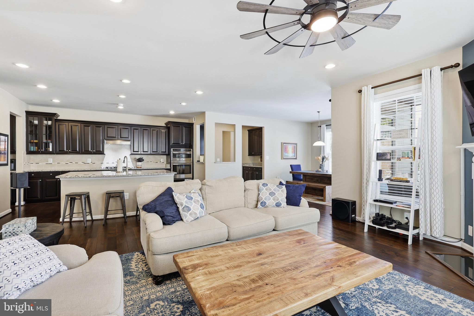
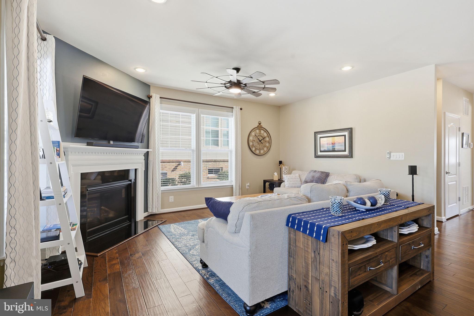
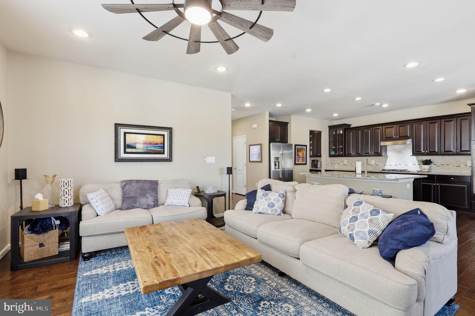
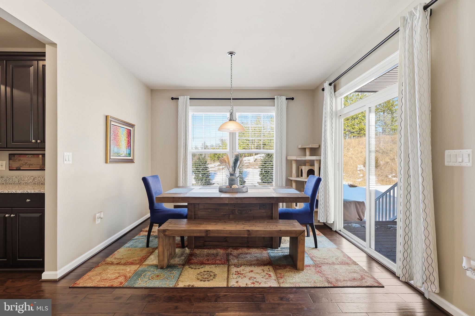
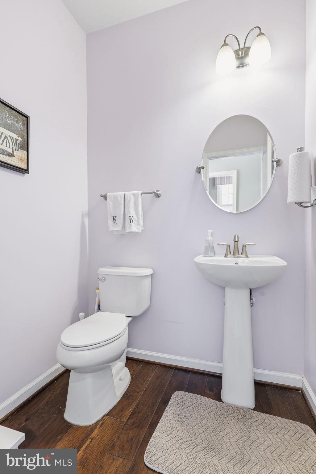
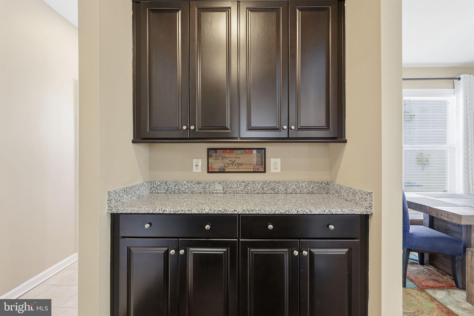
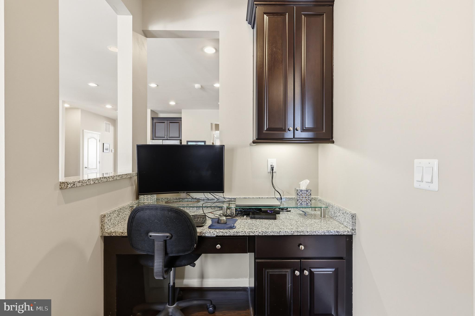
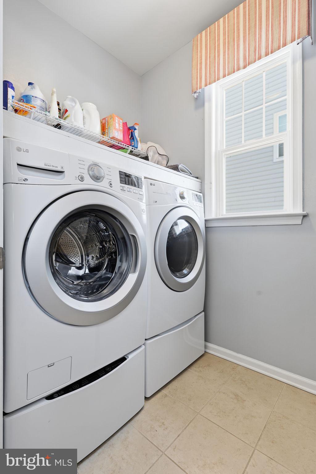
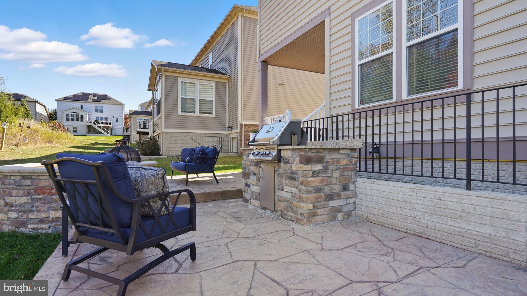
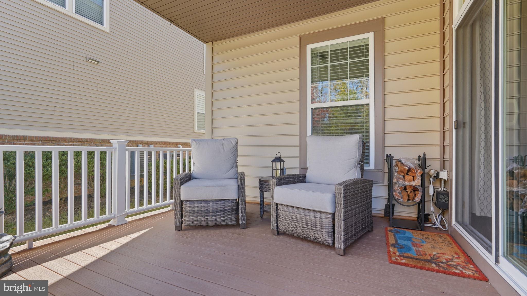
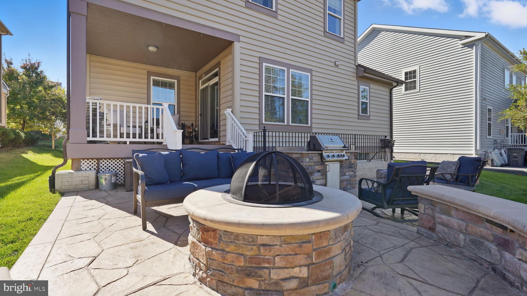
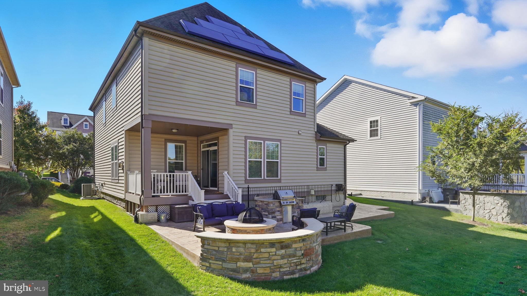
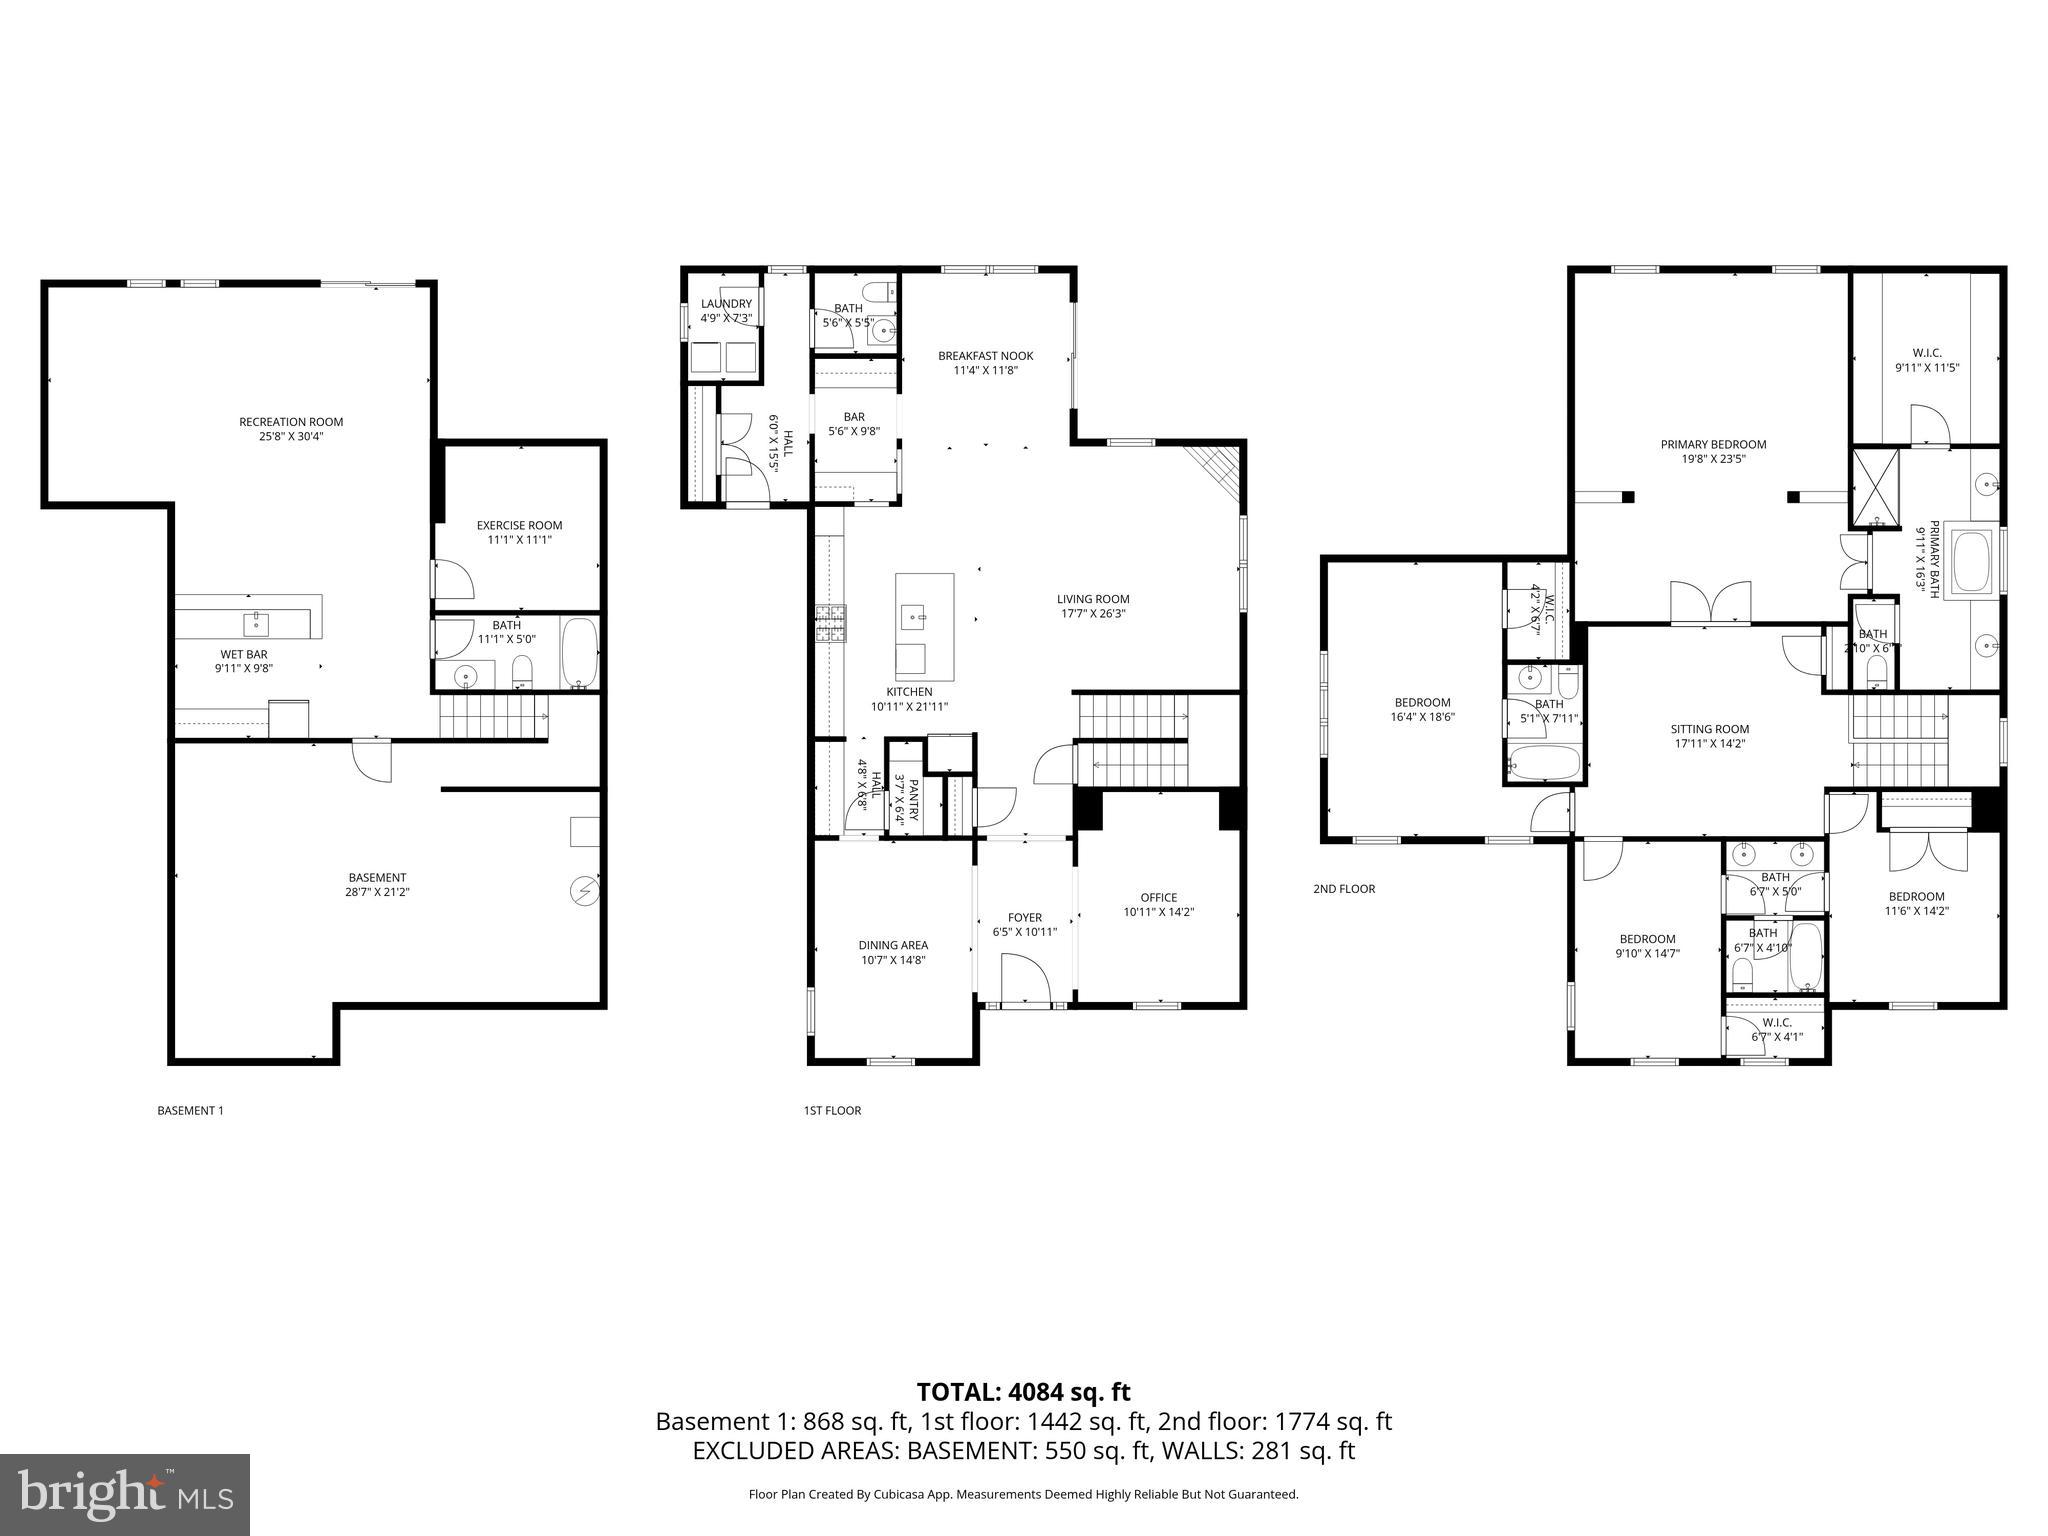
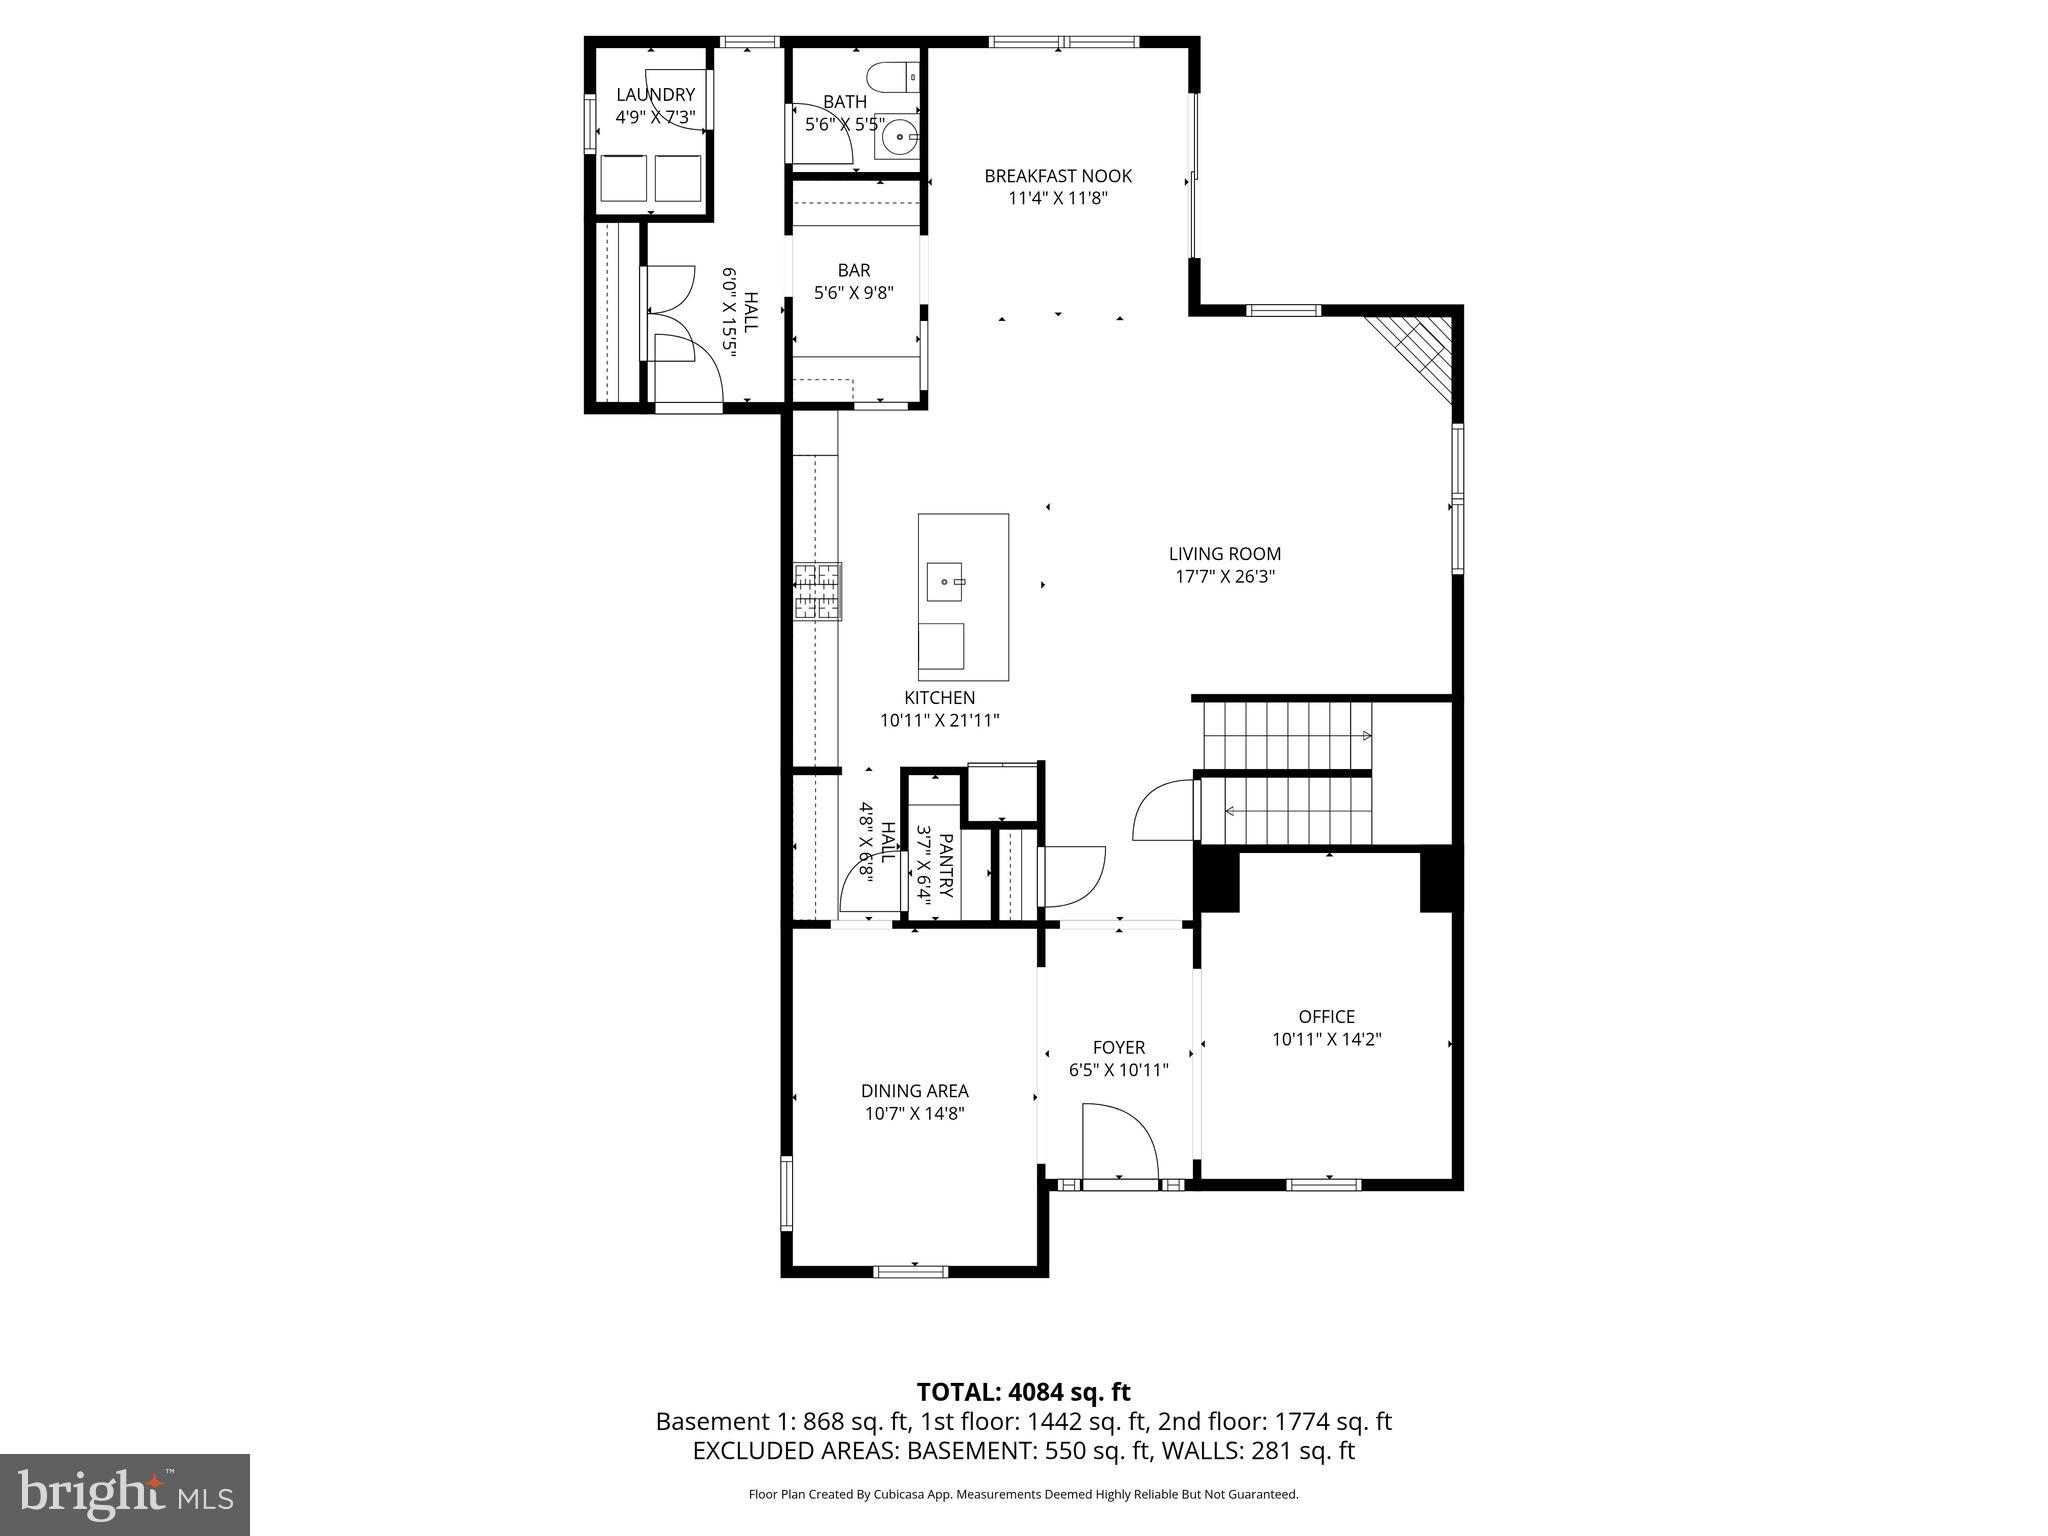
Welcome to 428 Alder Drive, a meticulously maintained 5 bedroom, 4.5 bathroom home nestled in the premier planned community of Embrey Mill in Stafford, Virginia. Packed with premium upgrades including solar panels, a whole home generator, and a garage outlet ready for your electric vehicle, this home offers modern efficiency and peace of mind from day one. Step inside to a thoughtfully designed main level where you are greeted by two open front rooms, one perfect for a dedicated dining space and the other ideal for a formal sitting room or home office. Toward the rear of the home, the upgraded kitchen impresses with a gas cooktop, wall oven/microwave combo, walk in pantry, and a butler's alcove conveniently positioned between the kitchen and dining room. The living room overlooks the kitchen, creating a seamless open concept feel, while a second casual eat-in dining space near the rear windows offers the perfect spot for everyday meals. Rounding out the main level is a study center, a well appointed mudroom with garage access, and a half bathroom. Step outside through the slider door to your own private outdoor oasis featuring a large stamped concrete patio, a fire pit perfect for gathering, and a built out grill insert patio ready for your gas BBQ setup.
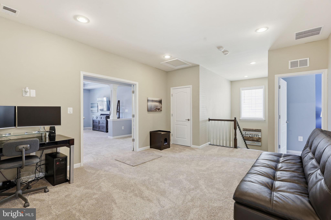
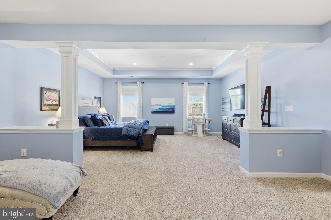
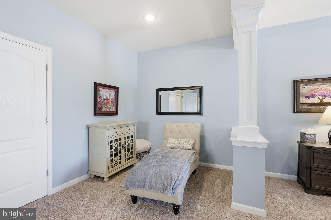
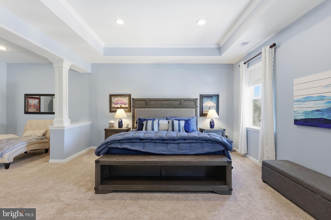
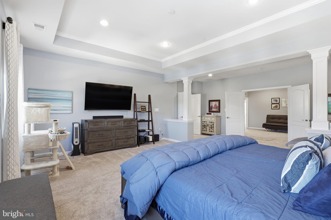
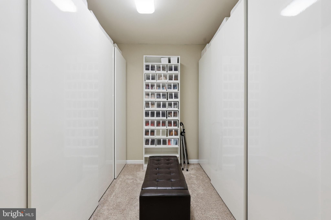
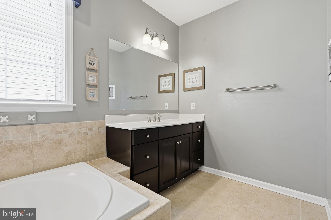
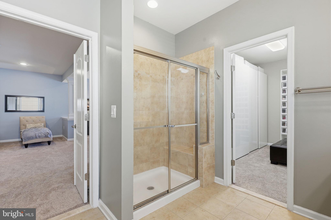
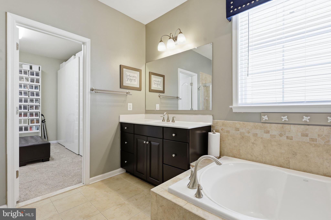
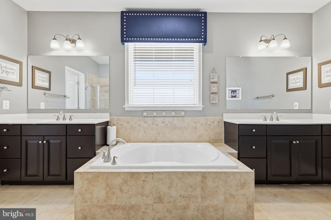
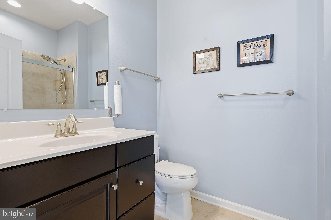
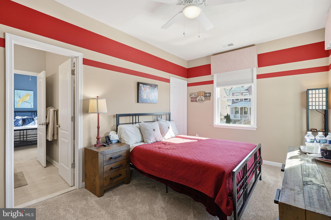
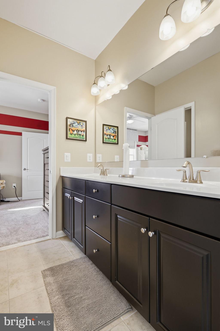
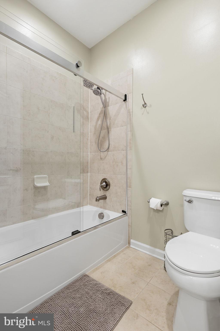
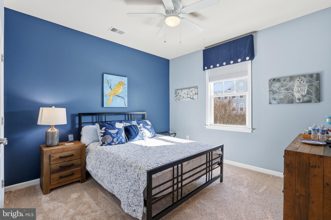
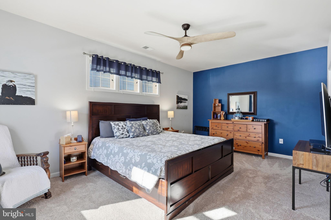
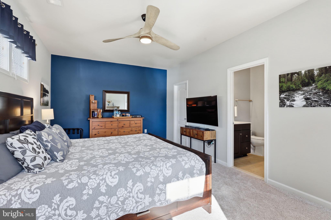
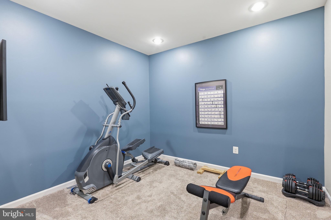
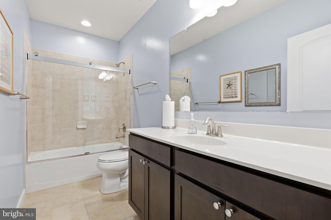
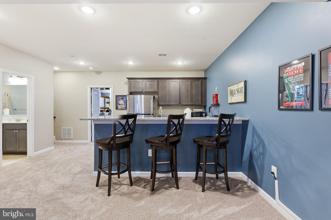
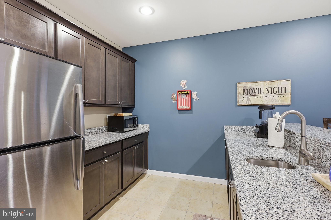
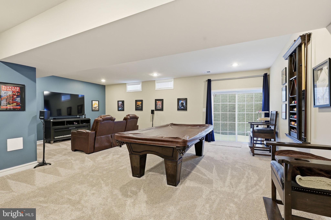
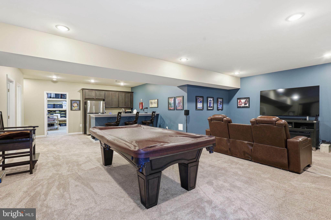
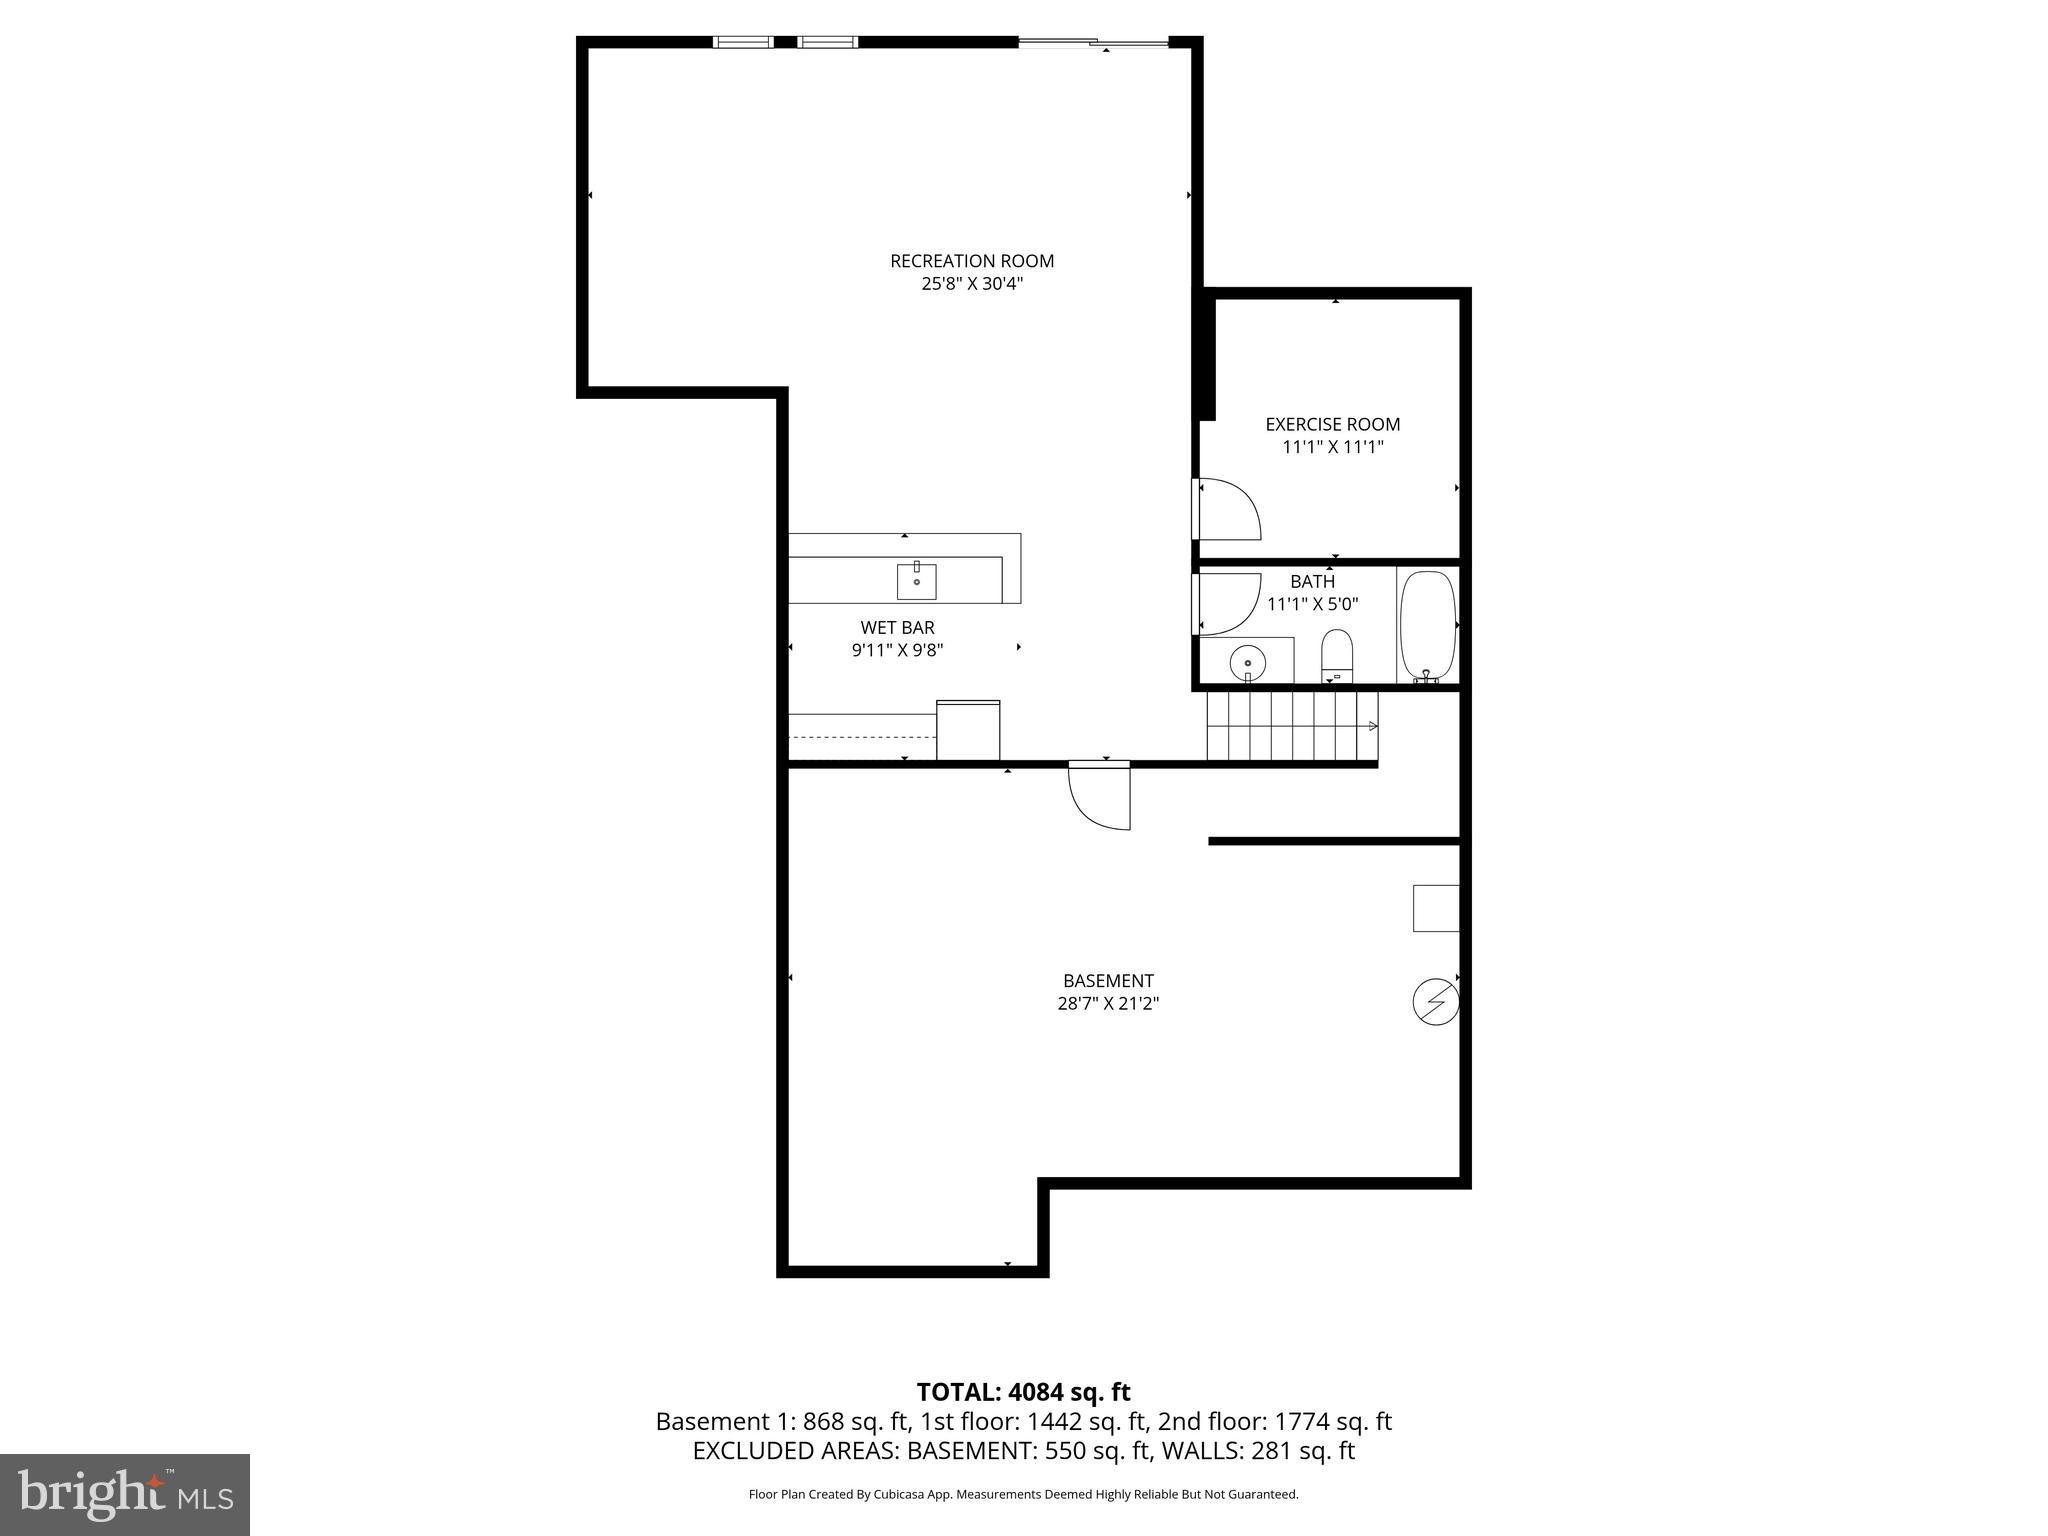
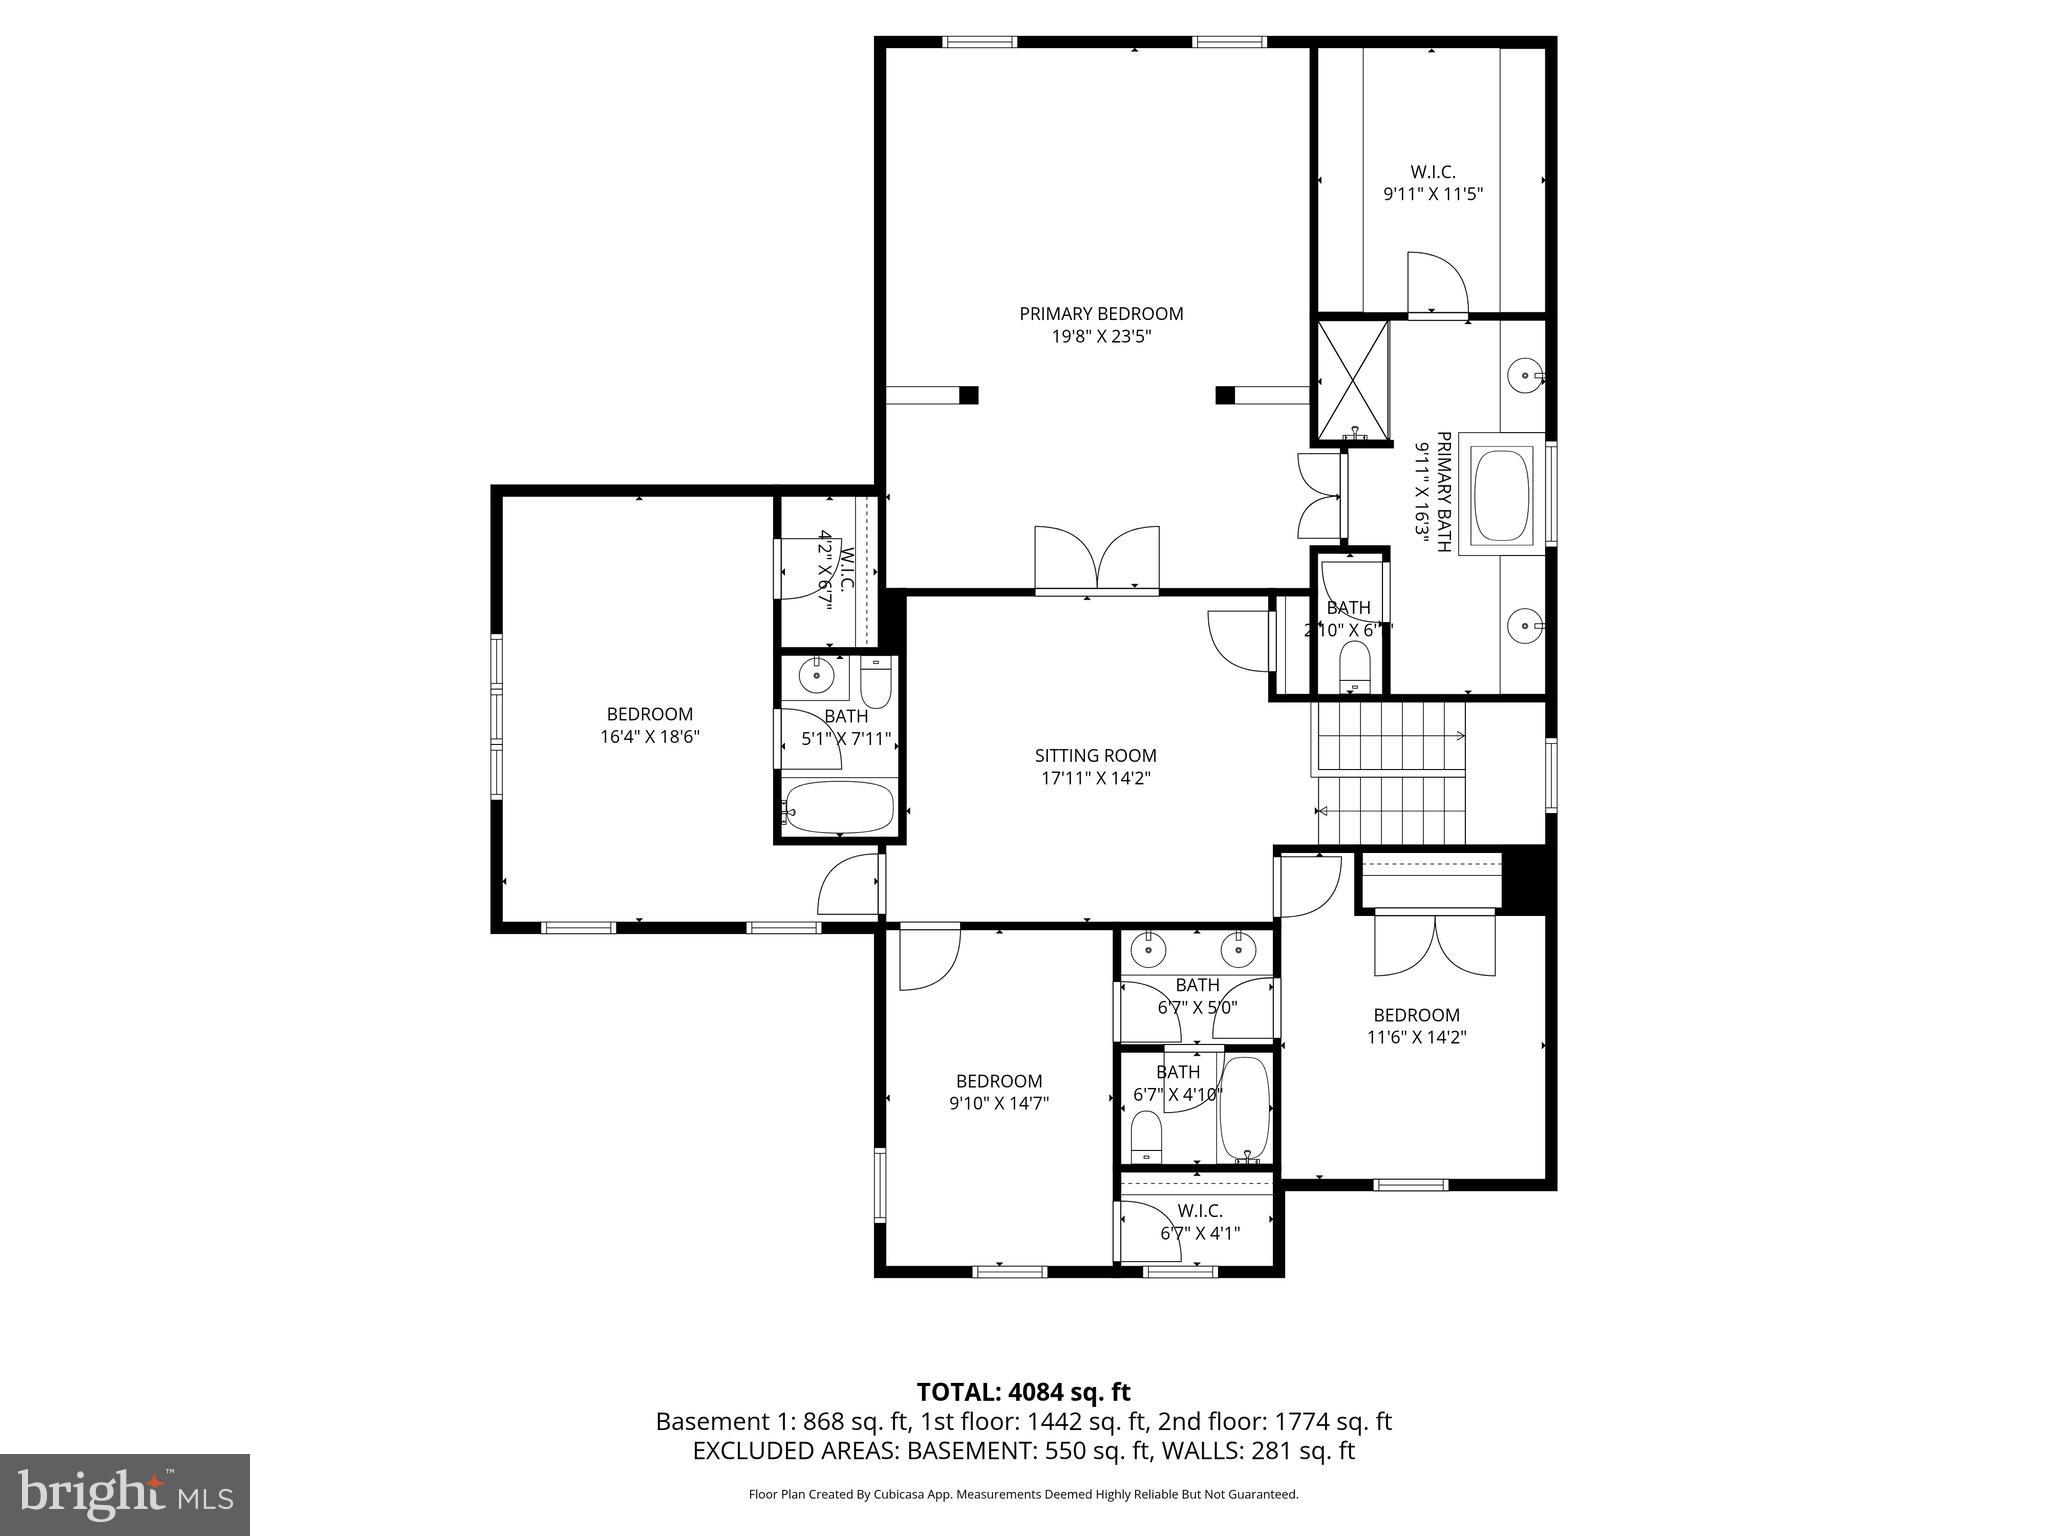
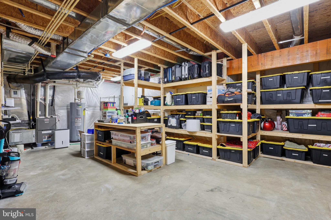
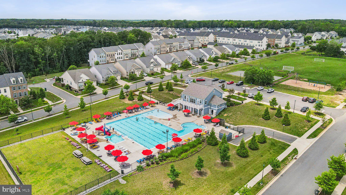
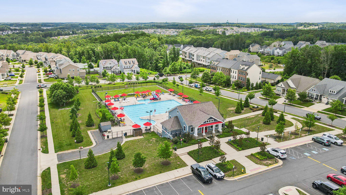
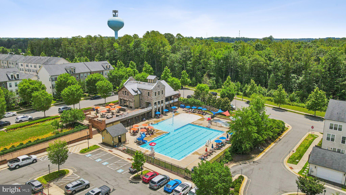
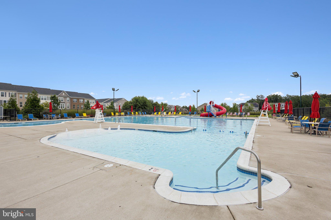
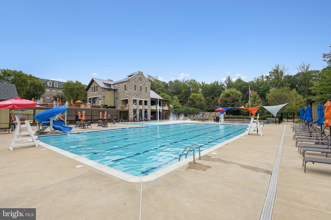
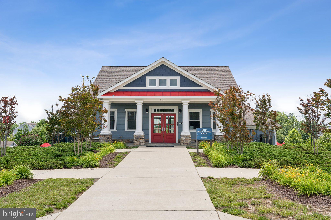
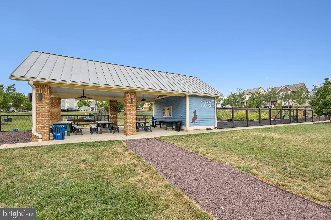
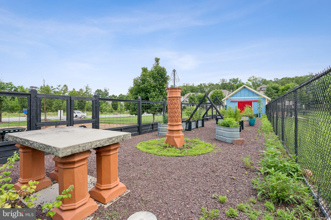
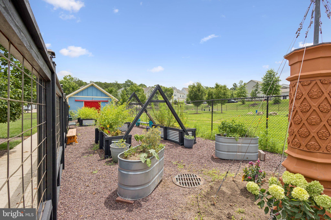
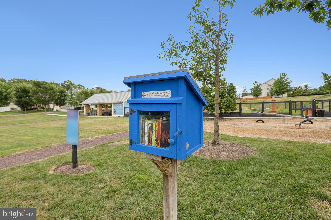
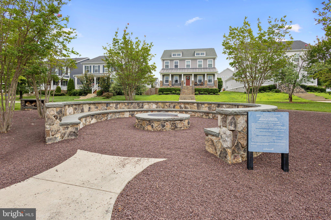
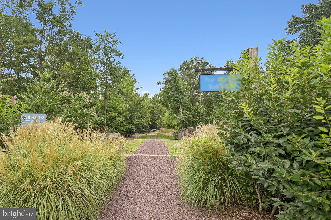
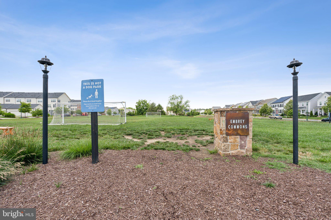
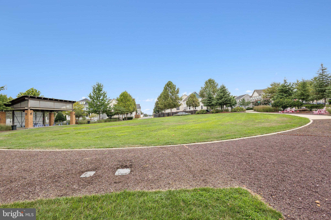
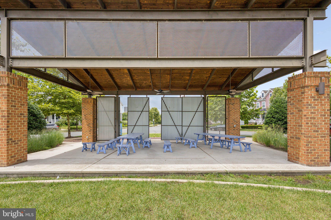
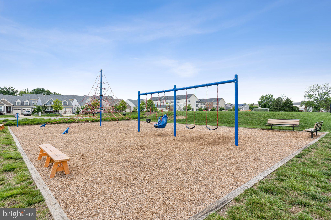
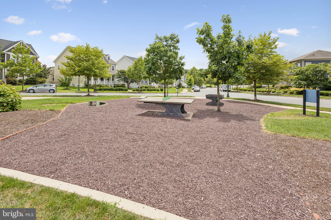
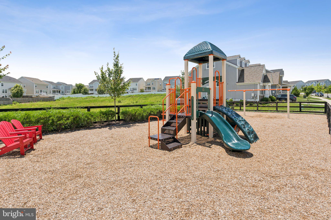
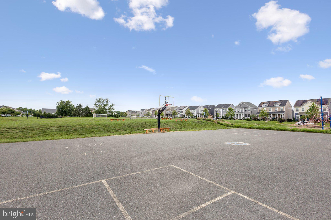
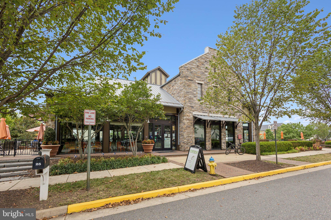
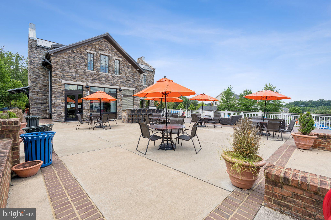
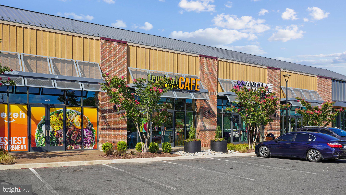
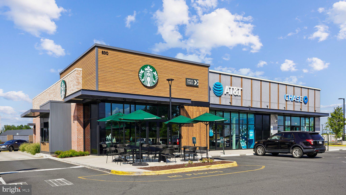
Upstairs, all four generous size bedrooms offer bathroom access for everyone's comfort. Two bedrooms share a convenient Jack and Jill bathroom, a third bedroom enjoys its own private ensuite, and the expansive primary suite serves as a true retreat complete with a large ensuite bathroom and a walk-in closet with custom closet organizers. The finished lower level is an entertainer's dream, featuring a large recreation room, a stunning wet bar perfect for hosting, a full bathroom, and a bonus room that offers incredible flexibility as a guest space, home gym, or hobby room. A large storage area ensures everything has its place. This home features upgrades throughout you'll want to see. Located in Embrey Mill, one of Northern Virginia's most desirable planned communities, residents enjoy amenities including two community pools, a community cafe, fitness center, dog parks, community garden, scenic walking and biking trails, tot lots, parks, and a dedicated HOA who coordinates year round events. Conveniently situated near I-95, Route 1, and the Brooke VRE commuter rail station, Embrey Mill offers easy access to Quantico, the Pentagon, and Washington D.C., all while being served with shopping and dining just minutes away.

5
beds

5
baths

4,861 Sq.Ft. LIVING AREA

7,627 Sq.Ft. lot

Dilara Wentz

Dilara Wentz

Kathleen Concannon

Kathleen Concannon

Features & Amenities

Interior

  • total bedrooms5
  • Total bathrooms5
  • full bathrooms4
  • half bathroom1
  • APPLIANCES Gas Water Heater

Area & Lot

  • Status For Sale
  • Living Area4,861 Sq.Ft.
  • Total Area5,255 Sq.Ft.
  • Lot Area7,627 Sq.Ft.
  • MLS® IDVAST2043692
  • TypeResidential
  • YEAR BUILT2016
  • NeighborhoodNorthern Virginia
  • Architecture StylesColonial
  • School DistrictSTAFFORD COUNTY PUBLIC SCHOOLS

Exterior

  • STORIES3
  • Garage Space2.0
  • water SourcePublic
  • PoolCommunity, Private, Lap
  • parkingGarage Door Opener, Garage, Driveway, Inside Entrance, Attached
  • HEAT TYPENatural Gas, Central
  • AIR CONDITIONINGCentral Air, Ceiling Fan(s), Electric
  • sewerPublic Sewer
  • SubstructurePermanent
  • HOA AmenitiesClubhouse, Fitness Center, Game Room, Picnic Area, Basketball Court, Trail(s), Jogging Path, Playground

Financial

  • Sales Price$815,000
  • Real Estate Tax $6,925/yr
  • HOA $143/mo
  • Zoning PD2
View Virtual Tour
image

Schedule a Showing

We would love to show you our beautiful property. Please select your preferred date and time below. An agent will be in touch shortly to confirm your appointment.

Schedule a Showing

We would love to show you our beautiful property. Please select your preferred date and time below. An agent will be in touch shortly to confirm your appointment.

Thank you for your interest in 428 ALDER DRIVE, STAFFORD, VA 22554. We are reviewing your request and will be in touch shortly!

Mortgage Calculator

Estimate your monthly mortgage payment, including the principal and interest, property taxes, and HOA. Adjust the values to generate a more accurate rate.

All estimates are provided for informational purposes only. Actual amounts may vary.
$0,000 Your Payment 20 15 65
$0,000 Your Payment

Northern Virginia

Explore

Let's Work Together

Click above to learn about Keller Williams Realty International’s rise to #1, how KW Capital Properties began, and about the leadership that will continue to take us forward.

Follow Me on Instagram