Leave a Message

Thank you for your message. We will be in touch with you shortly.

Explore Our Properties
42674 OREFIELD TERRACE
Courtesy of Keller Williams Capital Properties
Leased

42674 OREFIELD TERRACE

42674 OREFIELD TERRACE, BRAMBLETON, VA 20148

$2,950/month
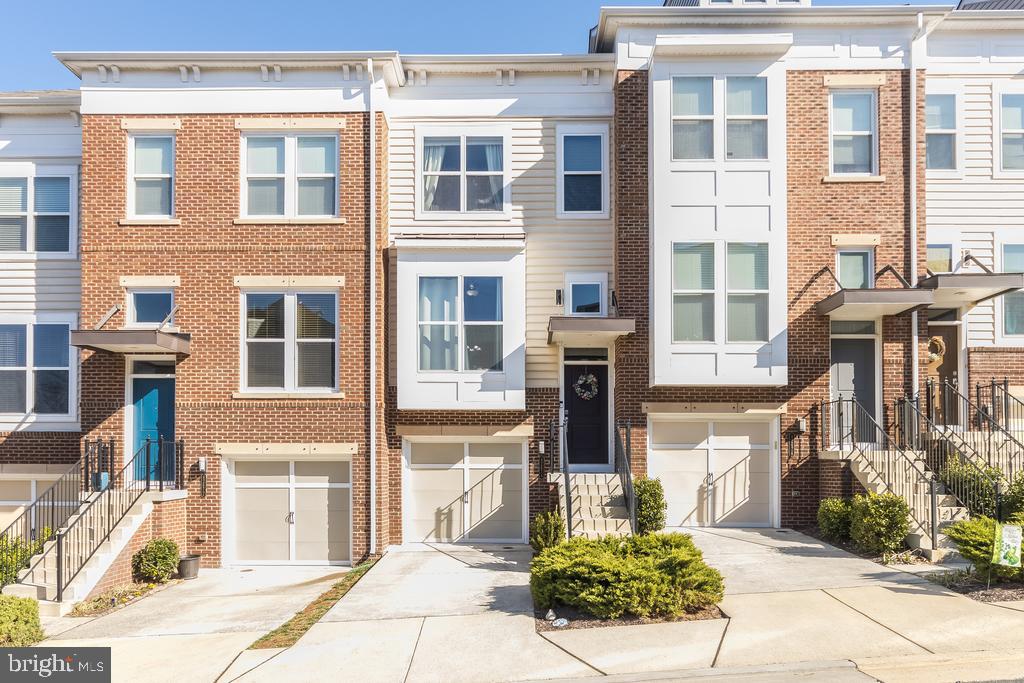
Welcome to your new home in the sought-after Brambleton Community! This beautiful townhouse offers three bedrooms, three full bathrooms, one half-bathroom, and the convenience of a one-car garage.
The main level features a spacious and bright living and dining area enhanced by stunning hardwood floors. The well-appointed kitchen boasts stainless steel appliances, birch cabinets, and granite countertops, and provides access to a lovely rear deck that backs to a serene wooded area. Upstairs, you'll find two primary bedrooms, each with its own private full bathroom. The main primary bedroom also includes a large walk-in closet for ample storage. The lower level offers a third bedroom and an additional full bathroom, along with direct access to your private fenced-in backyard. As a resident of Brambleton, you can take advantage of fantastic community amenities, including tennis courts, parks, a dog park, pools, and a clubhouse. Your HOA fees, which are included in the rent, also cover high-speed internet, cable TV, and trash service. Enjoy the prime location with a wide array of nearby attractions. The Brambleton Town Center offers a variety of restaurants and shops, along with a OneLife Fitness, a movie theater, a state-of-the-art library, farmers markets, and miles of scenic trails. Additionally, you'll have easy access to Dulles International Airport and the Ashburn Metro Station. Please note that we welcome dogs on a case-by-case basis with a $500 pet deposit and a $50 monthly pet rent. This wonderful home will be available for move-in starting August 1st although there may be a possiblility to move in earlier if requested

3
beds

4
baths

1,812 Sq.Ft. LIVING AREA

1,307 Sq.Ft. lot

Amy Smith

Amy Smith

Features & Amenities

Interior

  • total bedrooms3
  • Total bathrooms4
  • full bathrooms3
  • half bathroom1
  • Laundry room Washer In Unit, Dryer In Unit
  • Flooring Ceramic Tile, Partially Carpeted, Wood
  • APPLIANCES Dishwasher, Disposal, Microwave, Oven/Range - Gas, Refrigerator, Icemaker, Washer
  • other interior Features Dining Area, Upgraded Countertops, Primary Bath(s), Window Treatments, Wood Floors

Area & Lot

  • Status Leased
  • Living Area1,812 Sq.Ft.
  • Total Area1,812 Sq.Ft.
  • Lot Area1,307 Sq.Ft.
  • MLS® IDVALO2127908
  • TypeResidential
  • YEAR BUILT2011
  • NeighborhoodNorthern Virginia
  • Architecture StylesOther
  • View DescriptionTrees/Woods
  • Elementary SchoolWAXPOOL
  • Middle SchoolEAGLE RIDGE
  • High SchoolBRIAR WOODS
  • School DistrictLOUDOUN COUNTY PUBLIC SCHOOLS

Exterior

  • STORIES3
  • Garage Space1.0
  • water SourcePublic
  • PoolYes - Community
  • lot featuresBacks to Trees
  • parkingOff Street, Attached Garage, Driveway
  • HEAT TYPEForced Air
  • AIR CONDITIONINGCeiling Fan(s), Central A/C
  • sewerPublic Sewer
  • SubstructureOther
  • Disability FeaturesNone
  • HOA AmenitiesBasketball Courts, Bike Trail, Jog/Walk Path, Pool - Outdoor, Swimming Pool, Tot Lots/Playground, Tennis Courts, Water/Lake Privileges

Financial

  • Lease Price$2,950/mo
  • Zoning PDH4

Northern Virginia

Explore

Let's Work Together

Click above to learn about Keller Williams Realty International’s rise to #1, how KW Capital Properties began, and about the leadership that will continue to take us forward.

Follow Me on Instagram