426 COUNCIL DRIVE NE
SEE ALL PHOTOS
426 COUNCIL DRIVE NE
Sold

426 COUNCIL DRIVE NE

426 COUNCIL DRIVE NE, VIENNA, VA 22180

$980,000
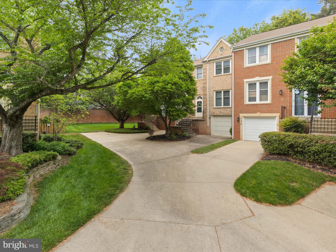
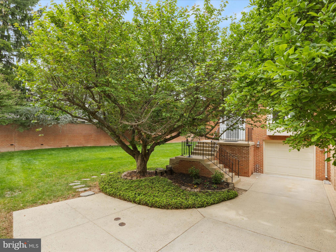
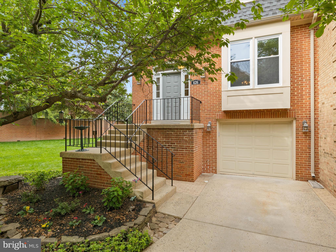
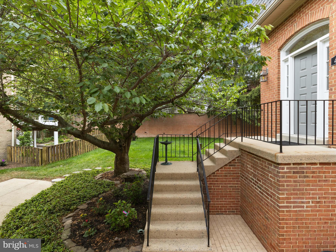
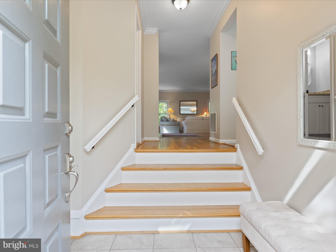
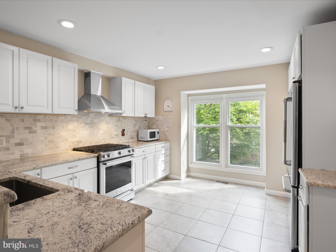
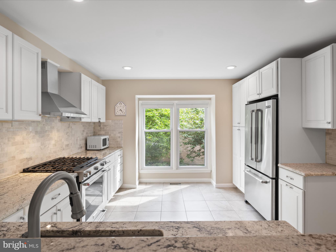
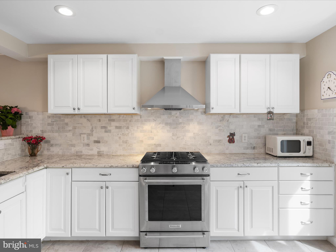
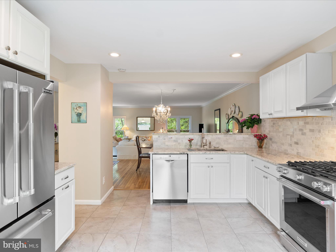
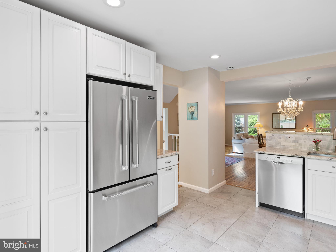
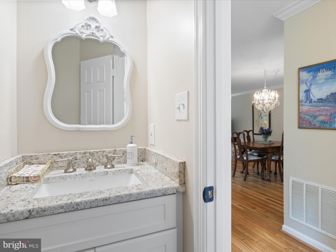
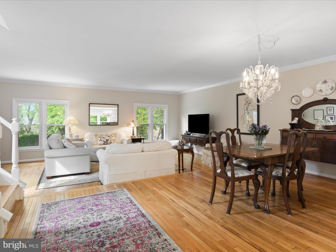
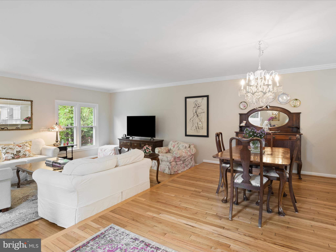
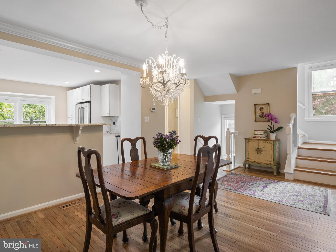
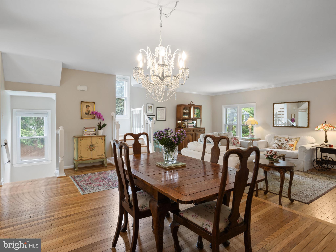
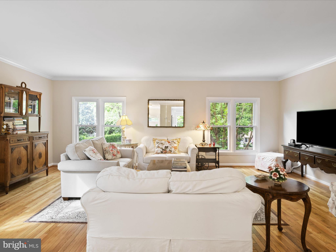
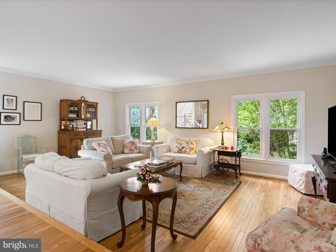
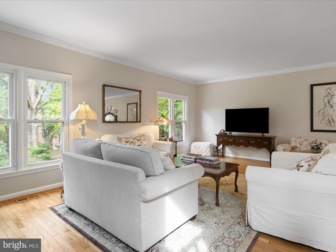
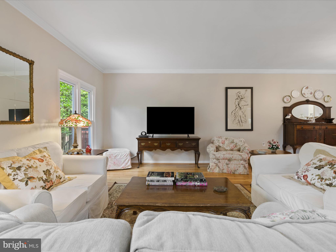
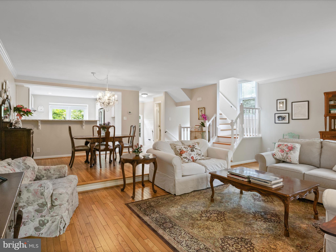
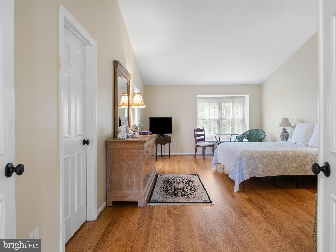
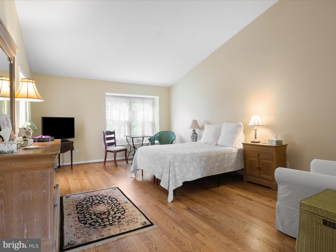
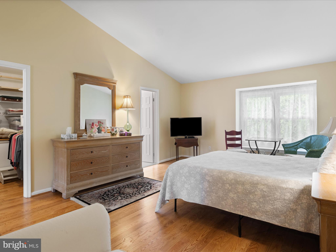
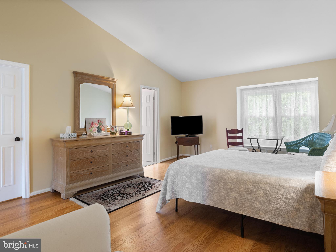
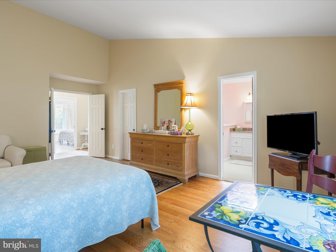
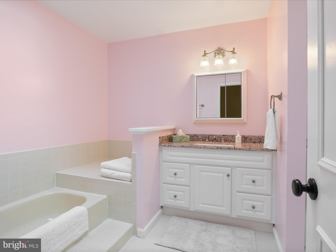
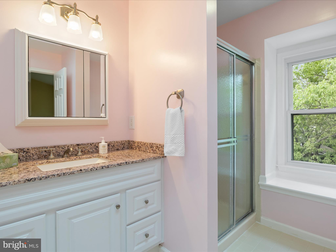
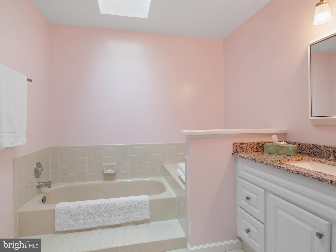
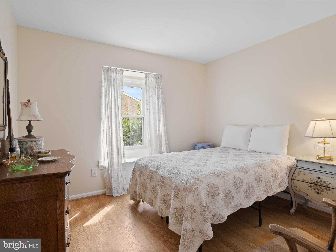
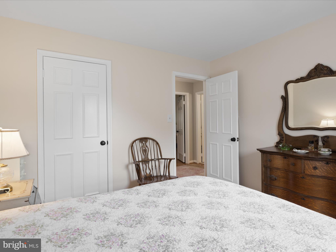
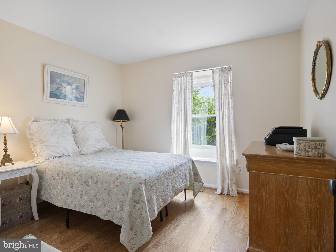
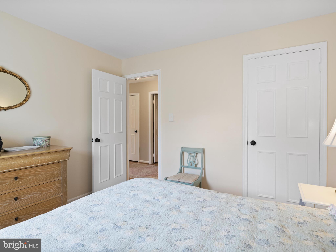
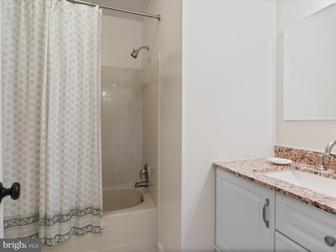
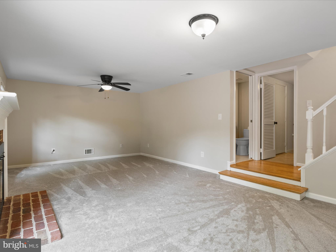
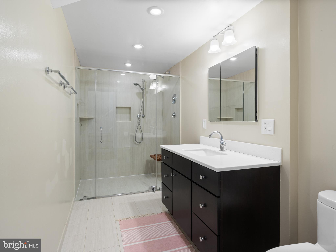
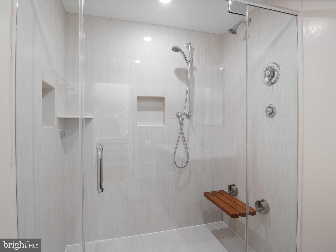
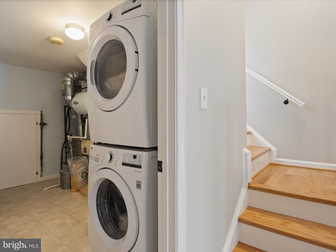
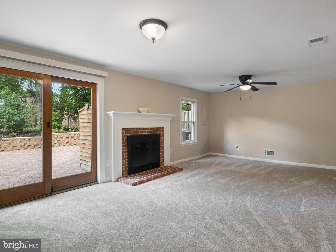
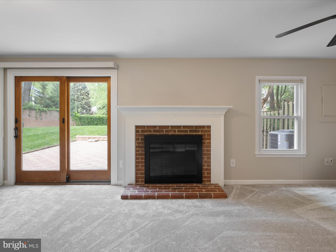
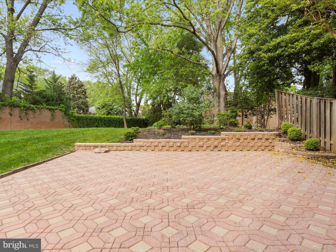
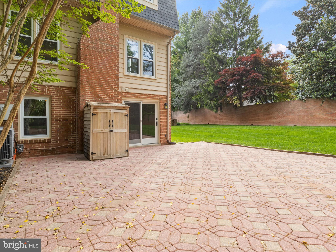
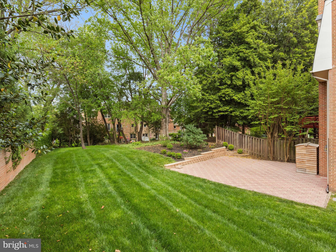
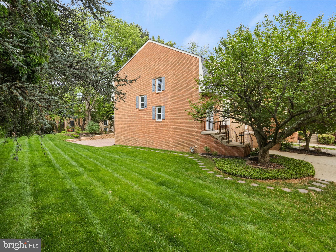
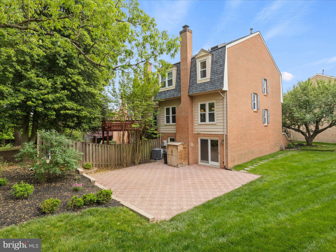
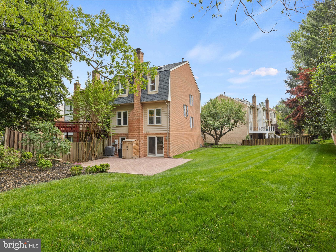
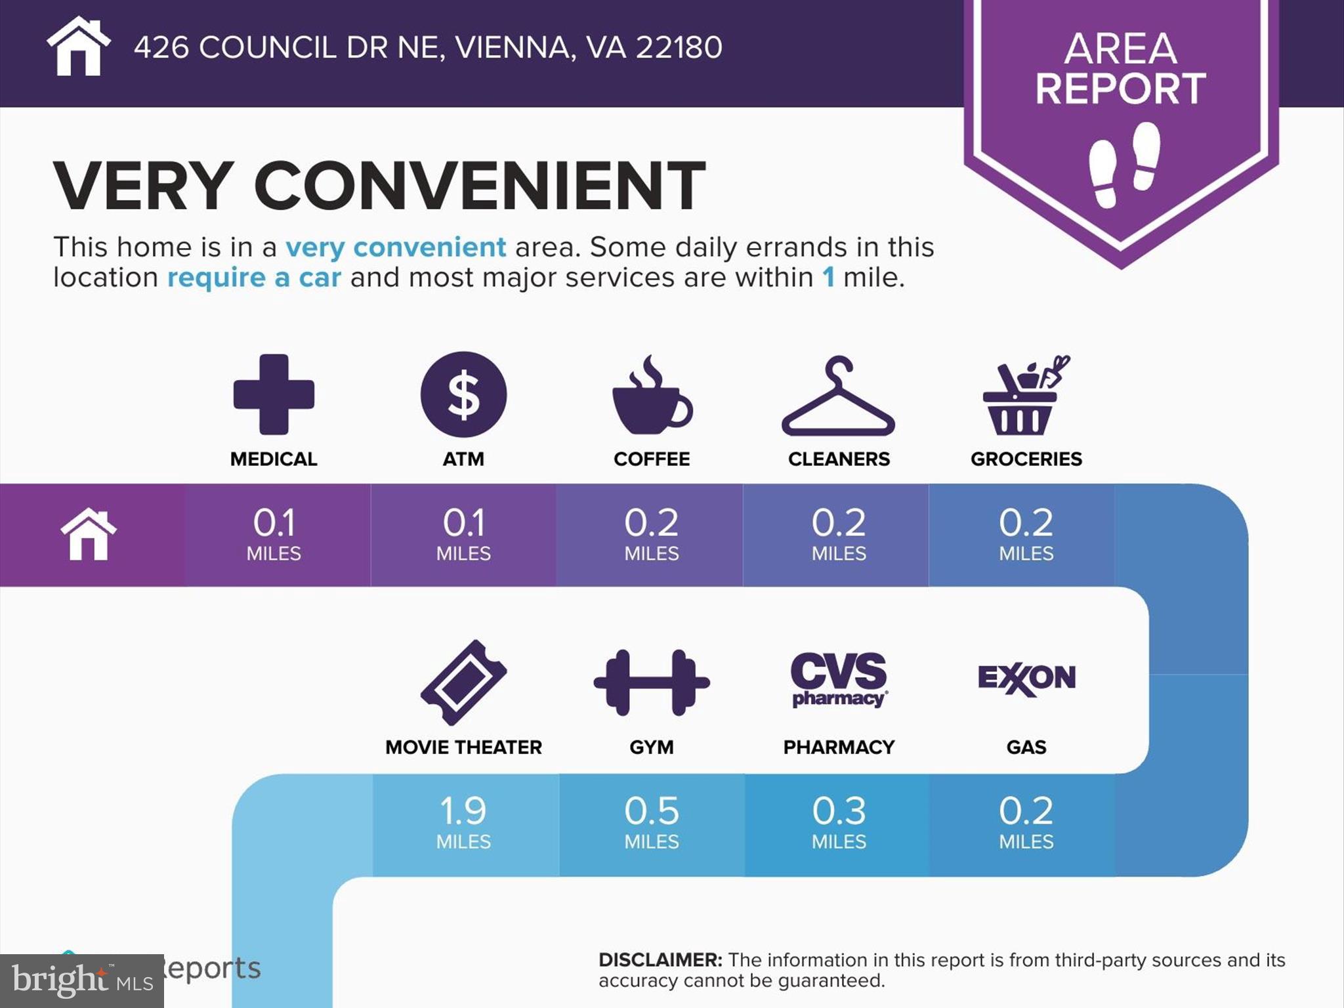
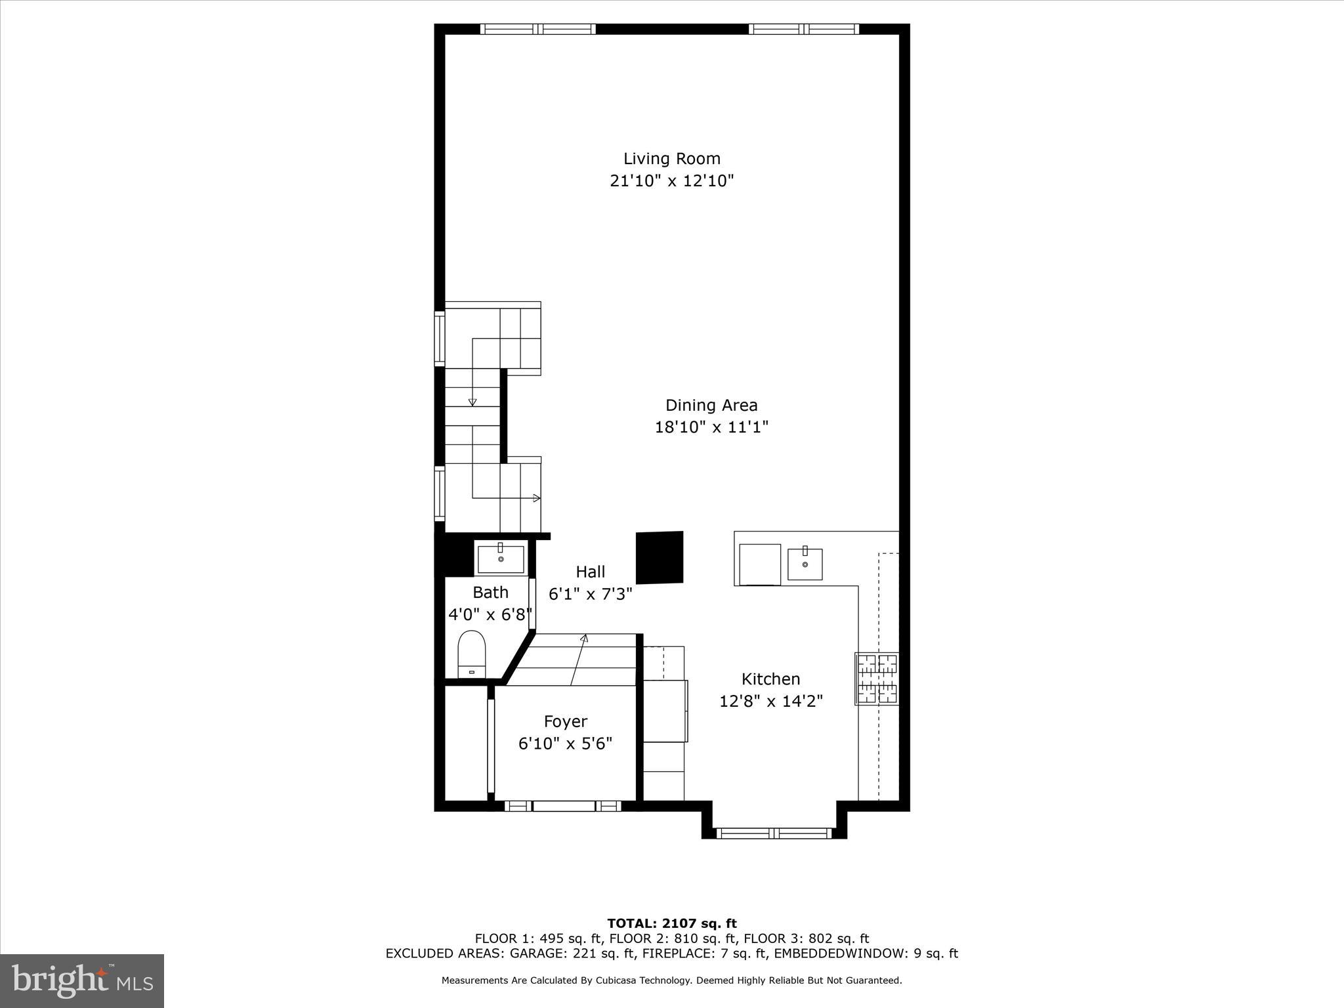
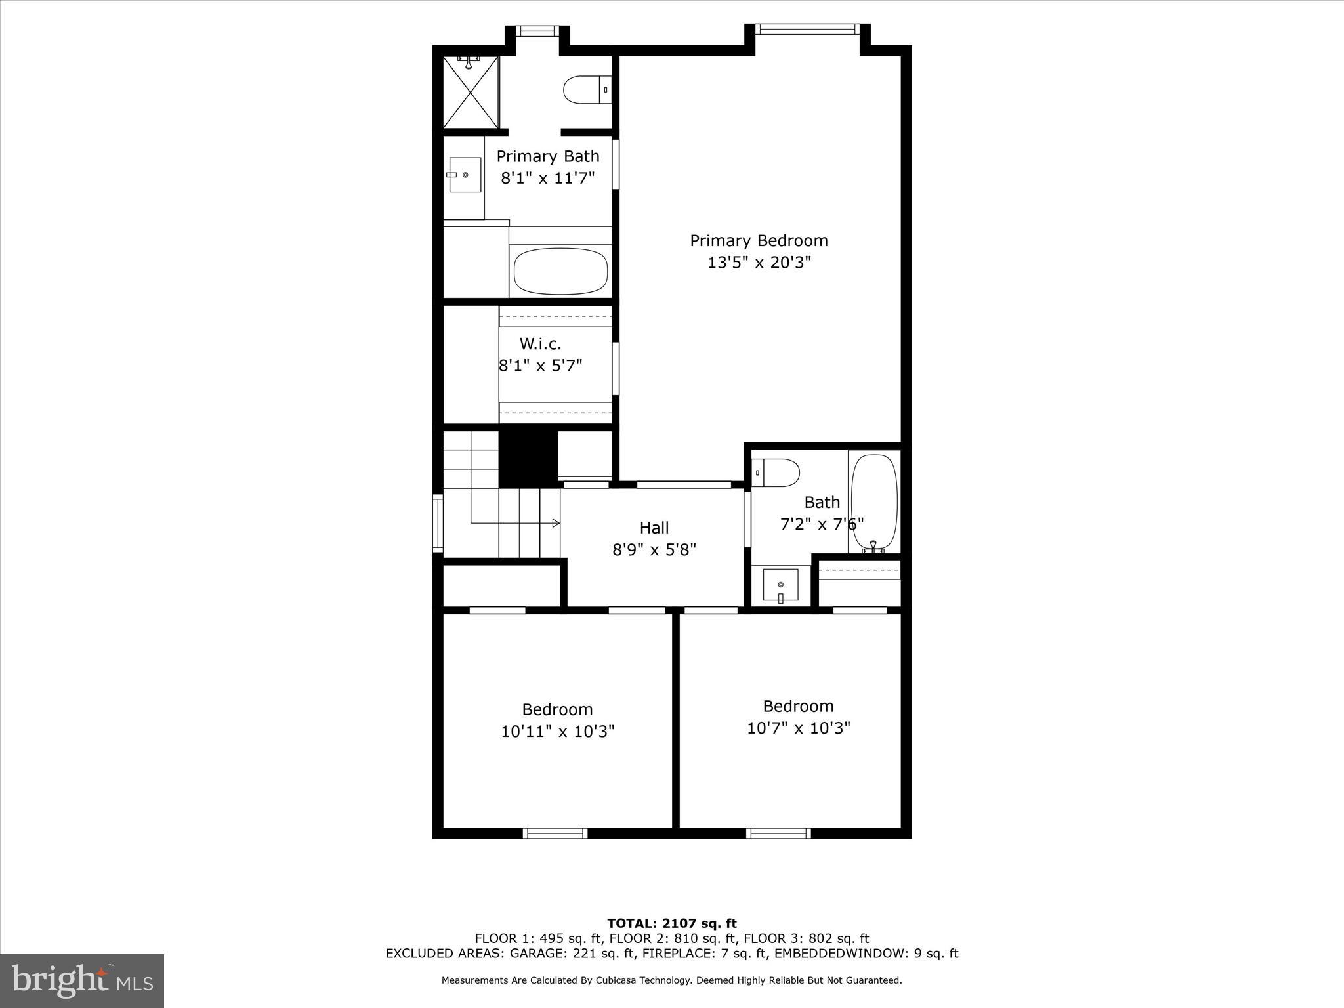
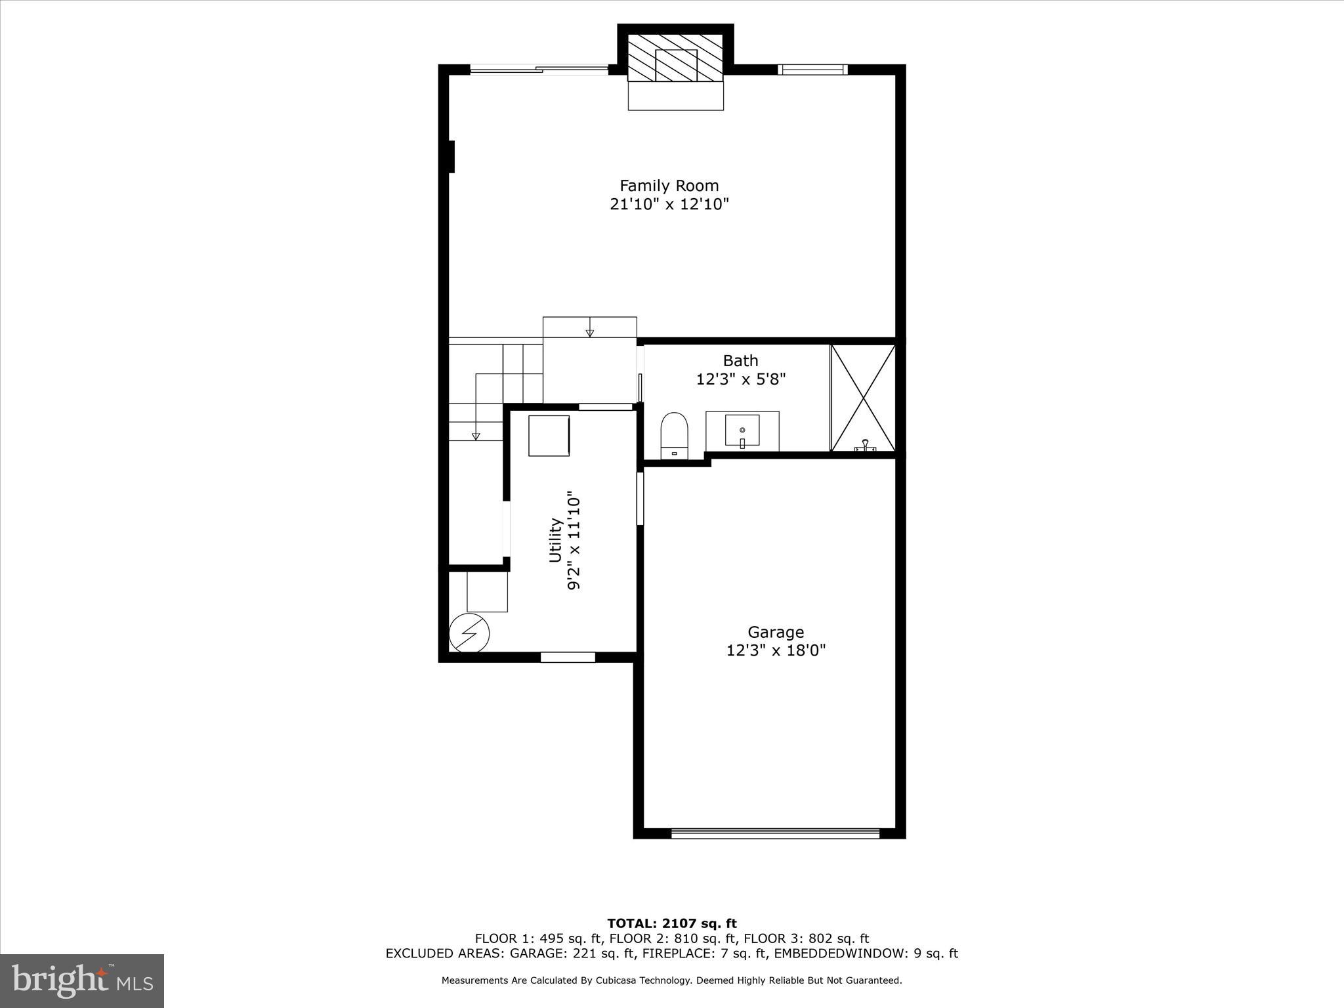
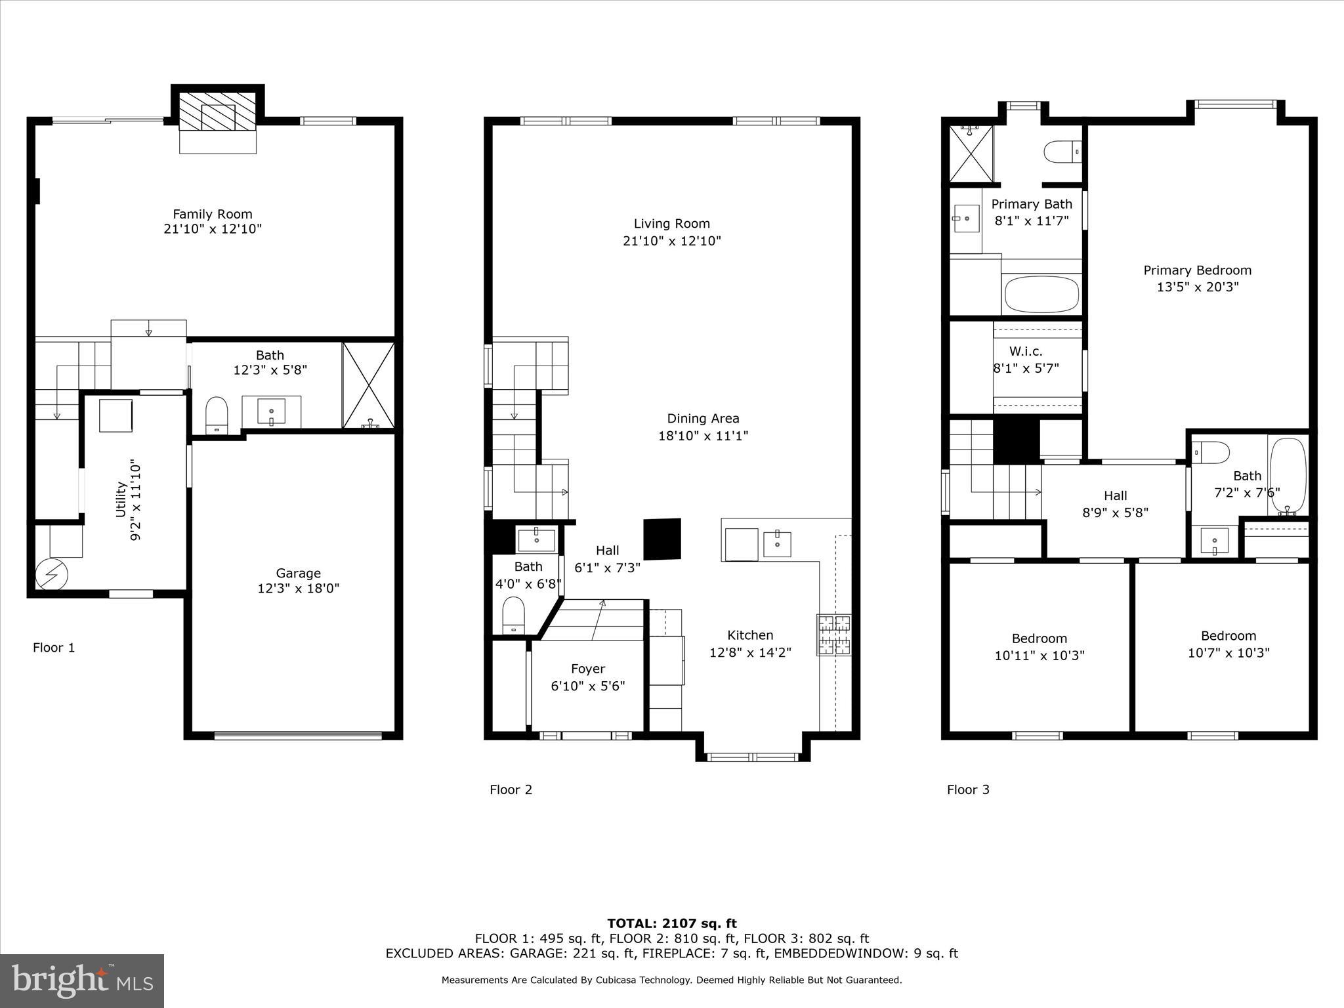
***OPEN HOUSE Sat. May 11 from 2pm to 4pm*** Welcome to 426 Council Dr. This stunning and rarely available 3 bedrooms - 3 1/2 bathrooms end unit townhouse is perfectly nestled in one of the best lots in the Council Square community of Vienna. Meticulously maintained and filled with natural light throughout, this property offers red oak hardwood floors through main and upper levels. The main level features a beautifully and updated appointed kitchen with shaker style cabinets, high end appliances, stone countertops and marble backsplash and a powder room. The floor plan effortlessly combines the kitchen with the dining room and large living room area. The upper level features 3 bedrooms and 2 full bathrooms. The expansive primary bedroom with high vaulted ceiling, walk-in closet and en-suite bathroom feels like a private retreat. Enjoy additional finished space in the walkout lower level family room complete with fireplace, renovated full bath, laundry room and large storage area. 1 car garage and an additional parking pad. The quiet and park-like rear yard is perfect for enjoying the beautiful outdoors. Ideally located in the heart of the Town of Vienna, this property is just a short distance from all of the charming amenities the town has to offer including grocery stores, trendy restaurants, post office, library, and boutique shops. Enjoy easy access to the WO&D trail, Tyson's Corner and I-66. Many recent upgrades include HVAC (2023), Water heater (2023) Roof (2020), basement carpet (2024), Bosch dishwasher (2022), garage motor (2024), hardwood floors (2021). Don't miss the chance to make this home yours!

3
beds

4
baths

2,760 Sq.Ft. LIVING AREA

4,088 Sq.Ft. lot

Angela Murphy

Angela Murphy

Soleded Bergada

Soleded Bergada

Features & Amenities

Interior

  • total bedrooms3
  • Total bathrooms4
  • full bathrooms3
  • half bathroom1
  • Laundry room Lower Level
  • Flooring Wood, Ceramic Tile, Carpet, Hardwood
  • Fireplace Glass Doors
  • APPLIANCES Electric Range, Electric Oven, Cooktop, Gas Water Heater, Dishwasher, Disposal, Dryer, Exhaust Fan, Ice Maker, Washer
  • other interior Features Eat-in Kitchen, Recessed Lighting, Walk-In Closet(s), Open Floorplan

Area & Lot

  • Status Sold
  • Date Sold June 10, 2024
  • Living Area2,760 Sq.Ft.
  • Lot Area4,088 Sq.Ft.
  • MLS® IDVAFX2174220
  • TypeTownhouse
  • YEAR BUILT1983
  • NeighborhoodNorthern Virginia
  • Architecture StylesColonial
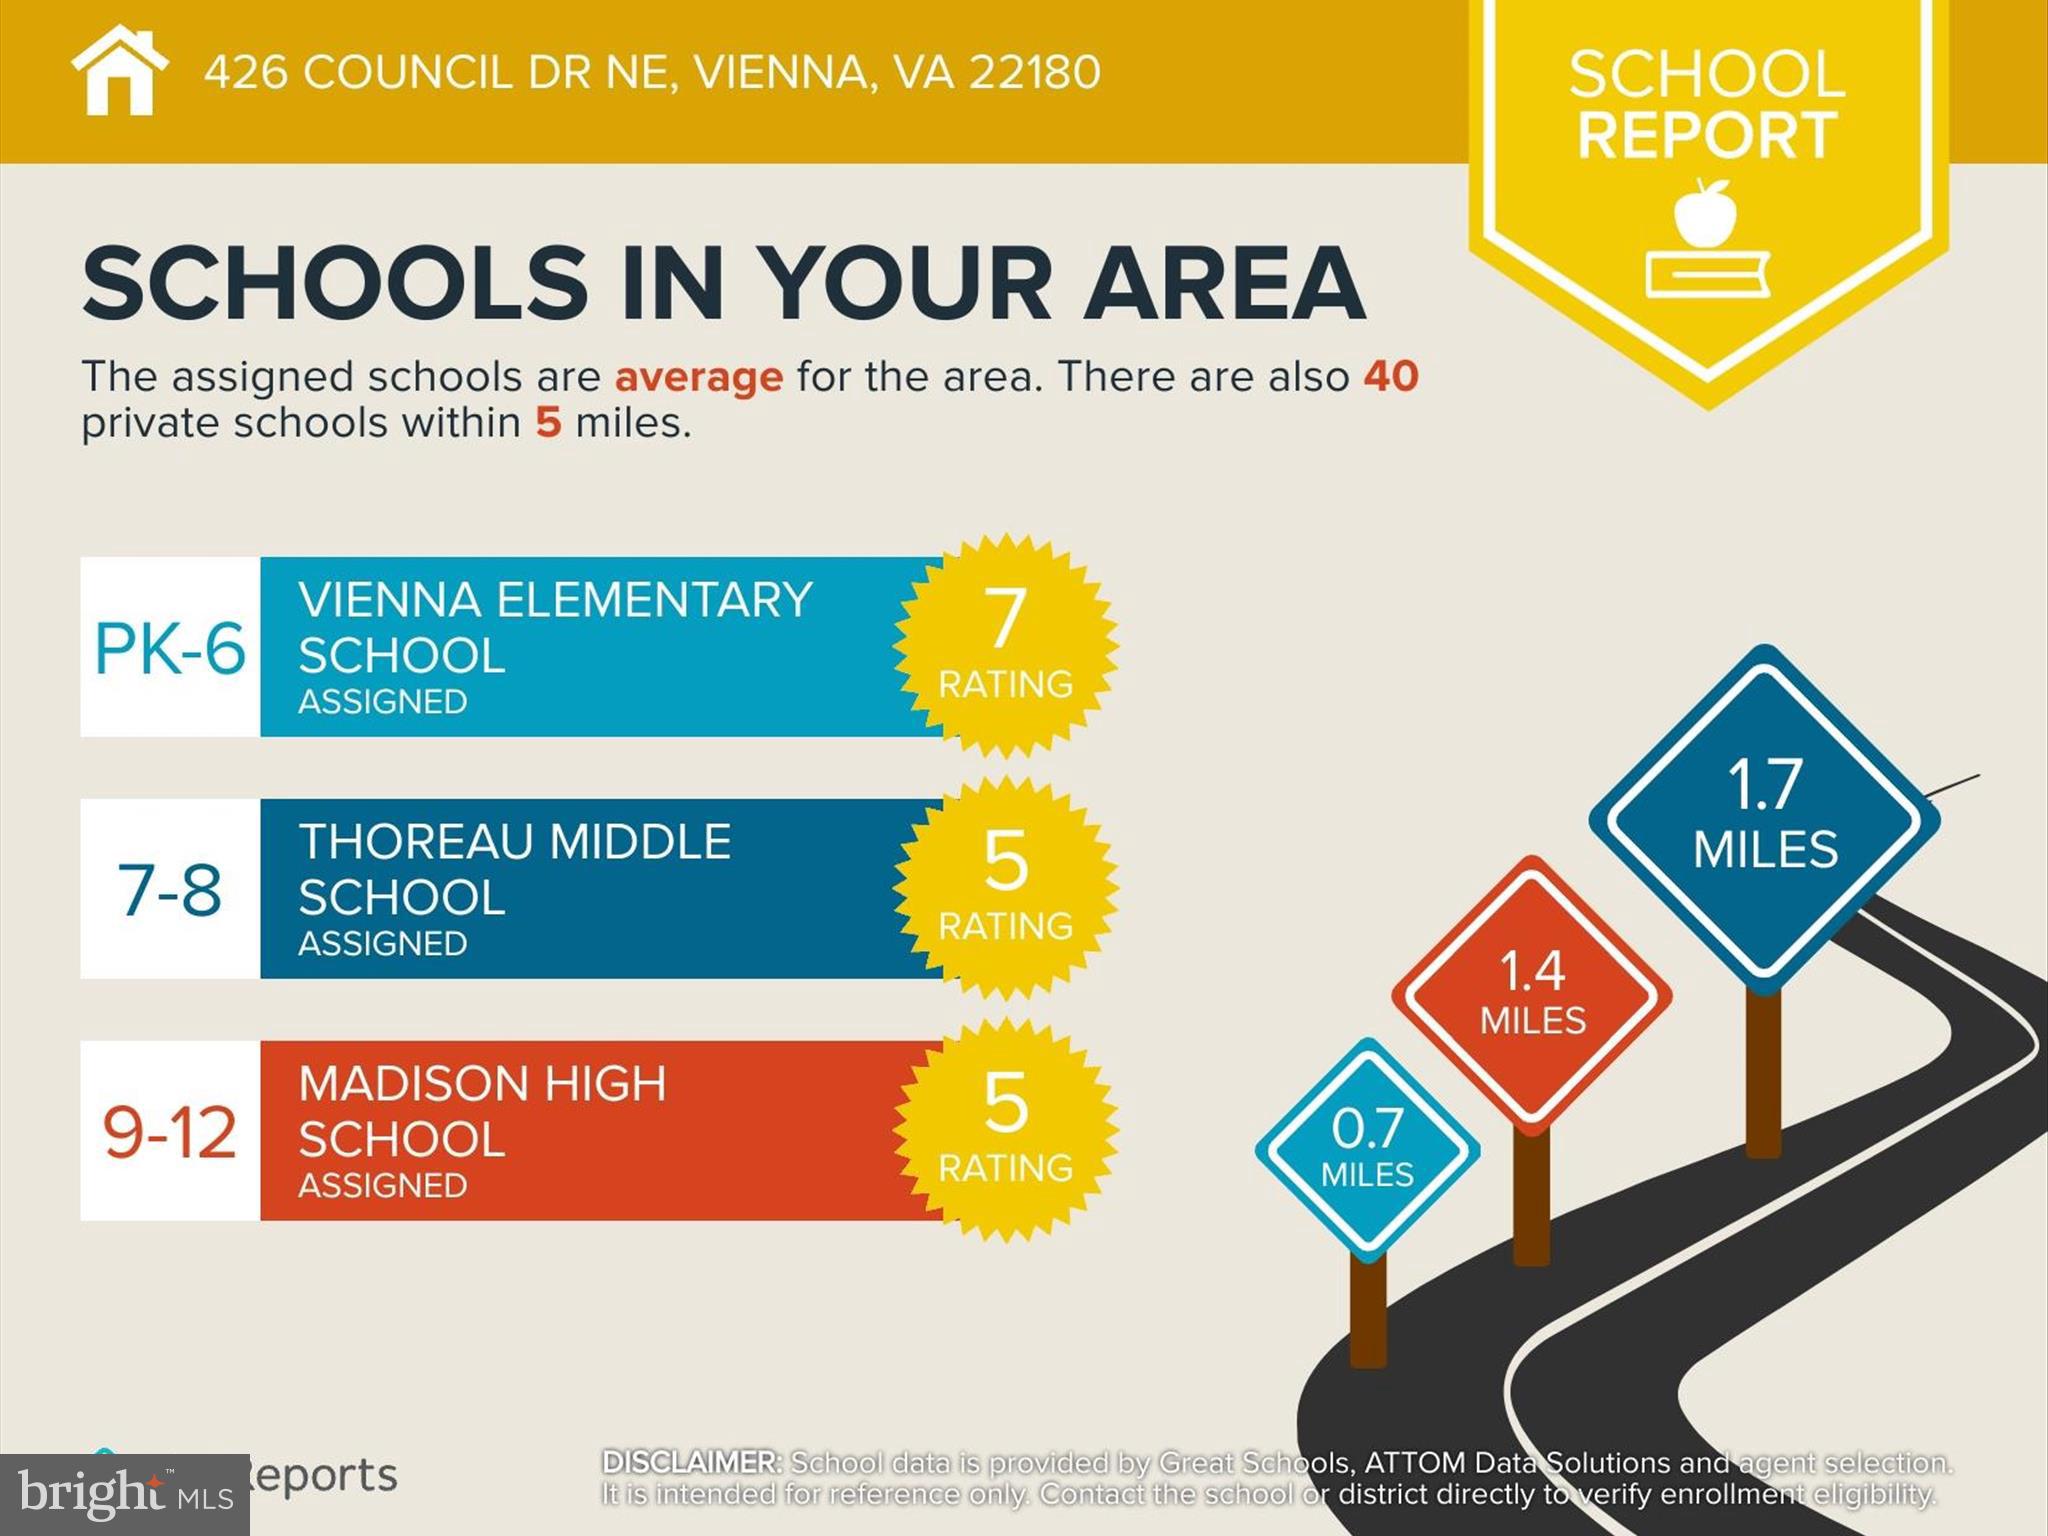
  • Elementary SchoolVIENNA
  • Middle SchoolTHOREAU
  • High SchoolMADISON
  • School DistrictFAIRFAX COUNTY PUBLIC SCHOOLS

Exterior

  • STORIES3
  • Garage Space1.0
  • water SourcePublic
  • PoolNone
  • roofShingle
  • lot featuresCorner Lot, Few Trees
  • parkingGarage Door Opener, Concrete, Garage, Driveway, Attached
  • HEAT TYPEExhaust Fan, Natural Gas, Central, Forced Air
  • AIR CONDITIONINGCentral Air, Electric
  • sewerPublic Sewer
  • SubstructurePermanent

Financial

  • Sales Price$980,000
  • Real Estate Tax $7,096/yr
  • HOA $340/3 mos
  • Zoning 910
View Virtual Tour

Northern Virginia

Explore

Let's Work Together

Click above to learn about Keller Williams Realty International’s rise to #1, how KW Capital Properties began, and about the leadership that will continue to take us forward.

Follow Me on Instagram