4244 BUTLER ROAD
4244 BUTLER ROAD
4244 BUTLER ROAD
4244 BUTLER ROAD
4244 BUTLER ROAD
4244 BUTLER ROAD
4244 BUTLER ROAD
4244 BUTLER ROAD
4244 BUTLER ROAD
4244 BUTLER ROAD
4244 BUTLER ROAD
4244 BUTLER ROAD
4244 BUTLER ROAD
4244 BUTLER ROAD
4244 BUTLER ROAD
4244 BUTLER ROAD
4244 BUTLER ROAD
4244 BUTLER ROAD
4244 BUTLER ROAD
4244 BUTLER ROAD
4244 BUTLER ROAD
4244 BUTLER ROAD
4244 BUTLER ROAD
4244 BUTLER ROAD
4244 BUTLER ROAD
4244 BUTLER ROAD
4244 BUTLER ROAD
4244 BUTLER ROAD
4244 BUTLER ROAD
4244 BUTLER ROAD
4244 BUTLER ROAD
4244 BUTLER ROAD
4244 BUTLER ROAD
4244 BUTLER ROAD
4244 BUTLER ROAD
4244 BUTLER ROAD
4244 BUTLER ROAD
4244 BUTLER ROAD
4244 BUTLER ROAD
4244 BUTLER ROAD
4244 BUTLER ROAD
4244 BUTLER ROAD
4244 BUTLER ROAD
4244 BUTLER ROAD
4244 BUTLER ROAD
4244 BUTLER ROAD
4244 BUTLER ROAD
4244 BUTLER ROAD
4244 BUTLER ROAD
4244 BUTLER ROAD
4244 BUTLER ROAD
4244 BUTLER ROAD
4244 BUTLER ROAD
SEE ALL PHOTOS
4244 BUTLER ROAD
4244 BUTLER ROAD
4244 BUTLER ROAD
4244 BUTLER ROAD
4244 BUTLER ROAD
4244 BUTLER ROAD
4244 BUTLER ROAD
4244 BUTLER ROAD
4244 BUTLER ROAD
4244 BUTLER ROAD
4244 BUTLER ROAD
4244 BUTLER ROAD
4244 BUTLER ROAD
4244 BUTLER ROAD
4244 BUTLER ROAD
4244 BUTLER ROAD
4244 BUTLER ROAD
4244 BUTLER ROAD
4244 BUTLER ROAD
4244 BUTLER ROAD
4244 BUTLER ROAD
4244 BUTLER ROAD
4244 BUTLER ROAD
4244 BUTLER ROAD
4244 BUTLER ROAD
4244 BUTLER ROAD
4244 BUTLER ROAD
4244 BUTLER ROAD
4244 BUTLER ROAD
4244 BUTLER ROAD
4244 BUTLER ROAD
4244 BUTLER ROAD
4244 BUTLER ROAD
4244 BUTLER ROAD
4244 BUTLER ROAD
4244 BUTLER ROAD
4244 BUTLER ROAD
4244 BUTLER ROAD
4244 BUTLER ROAD
4244 BUTLER ROAD
4244 BUTLER ROAD
4244 BUTLER ROAD
4244 BUTLER ROAD
4244 BUTLER ROAD
4244 BUTLER ROAD
4244 BUTLER ROAD
4244 BUTLER ROAD
4244 BUTLER ROAD
4244 BUTLER ROAD
4244 BUTLER ROAD
4244 BUTLER ROAD
4244 BUTLER ROAD
4244 BUTLER ROAD
For Sale

4244 BUTLER ROAD

4244 BUTLER ROAD, GLYNDON, MD 21136

$750,000
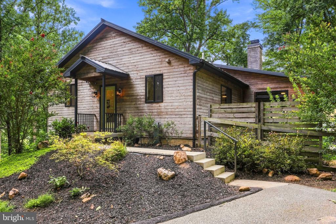
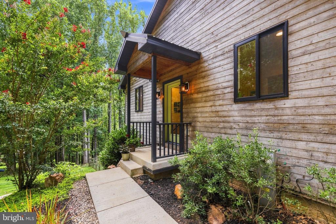
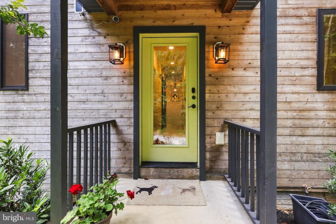
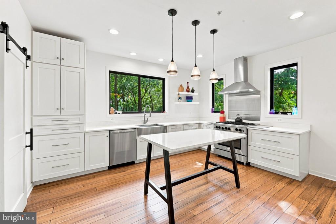
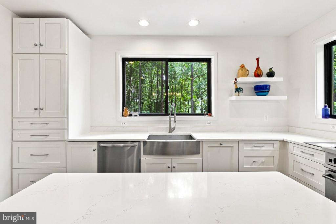
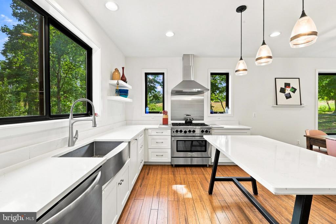
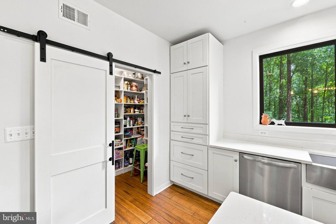
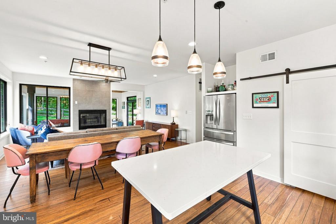
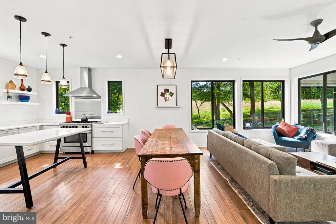
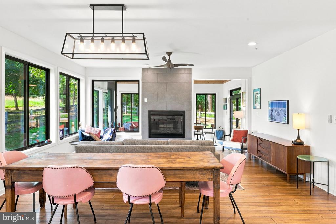
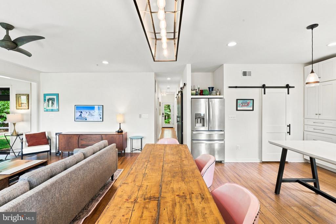
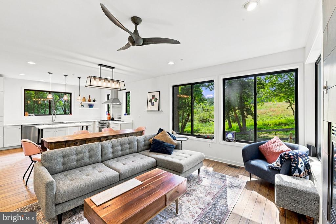
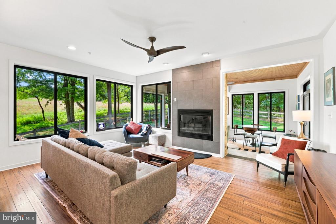
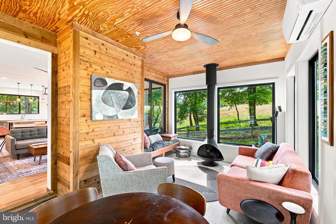
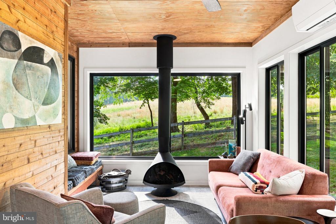
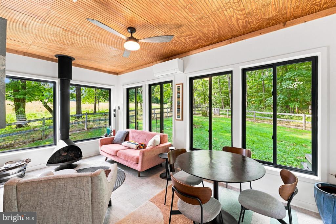
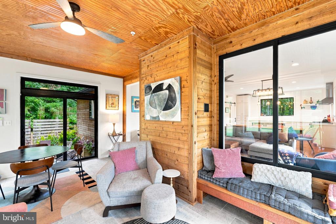
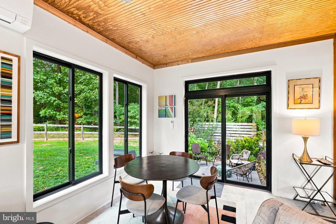
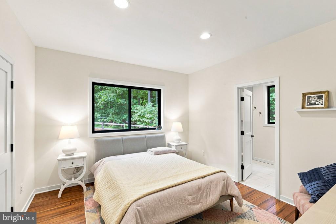
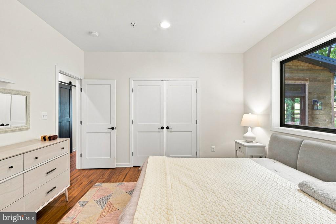
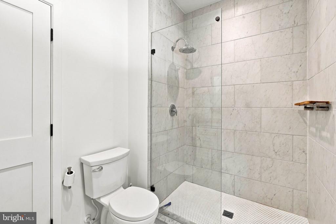
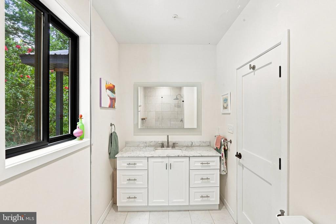
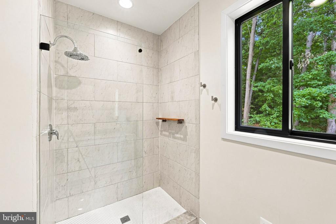
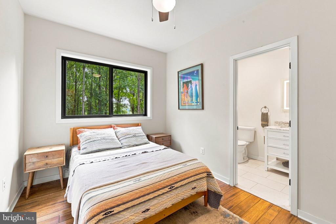
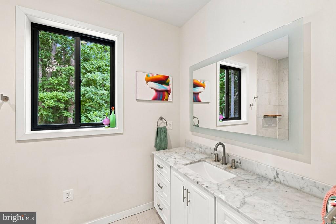
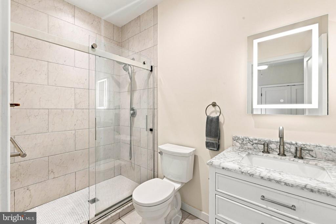
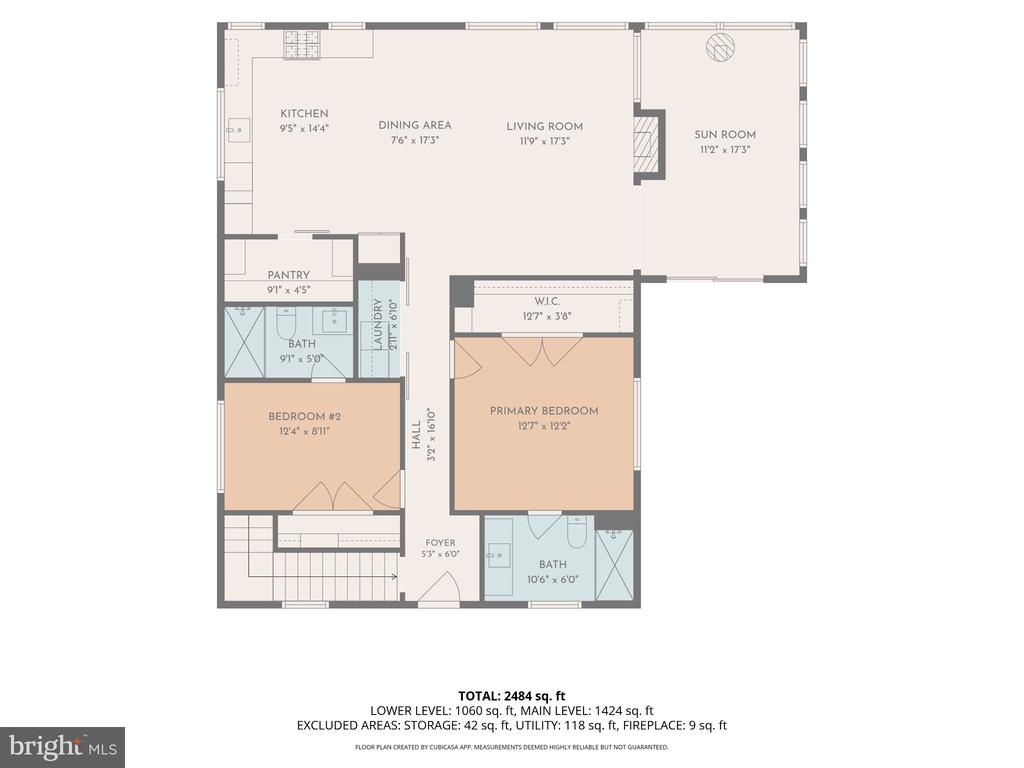
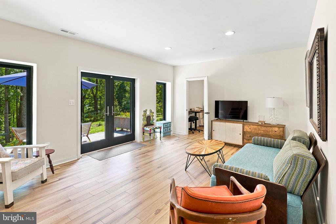
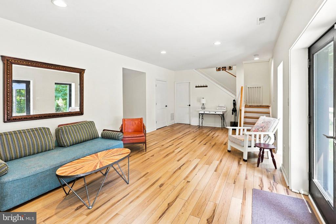
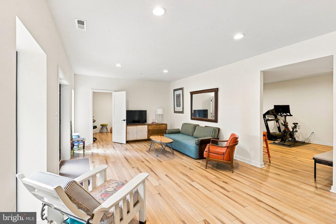
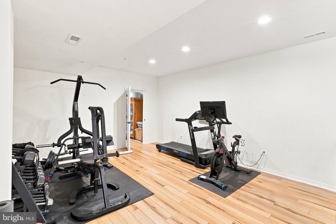
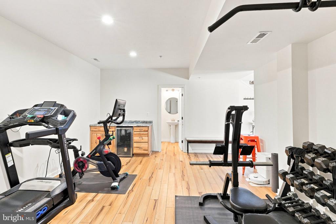
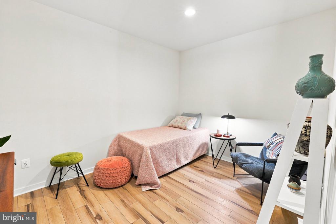
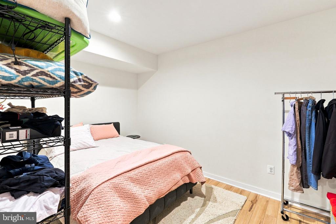
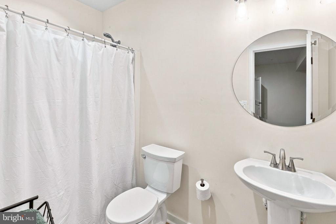
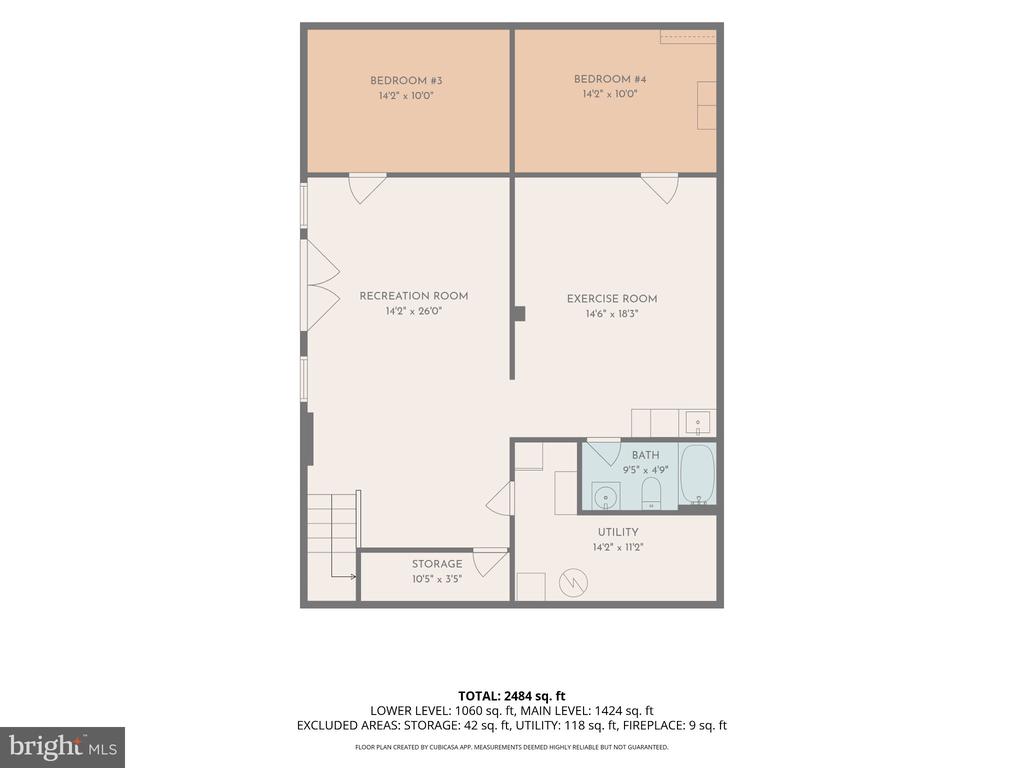
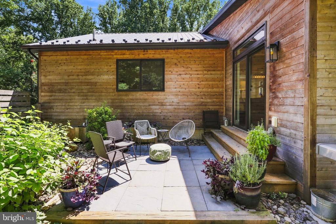
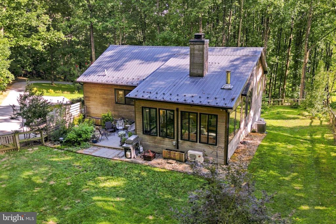
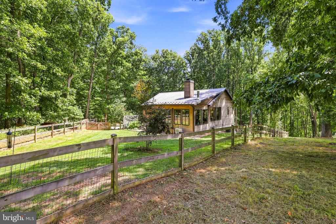
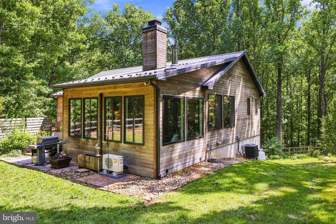
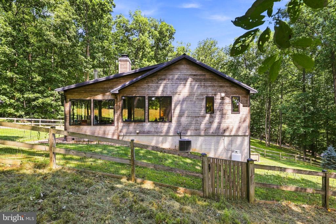
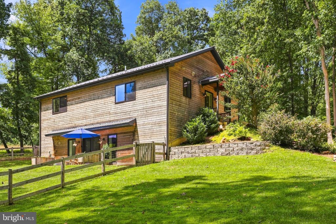
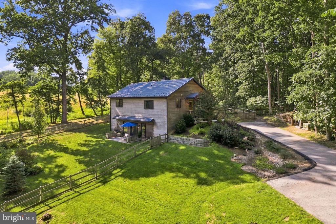
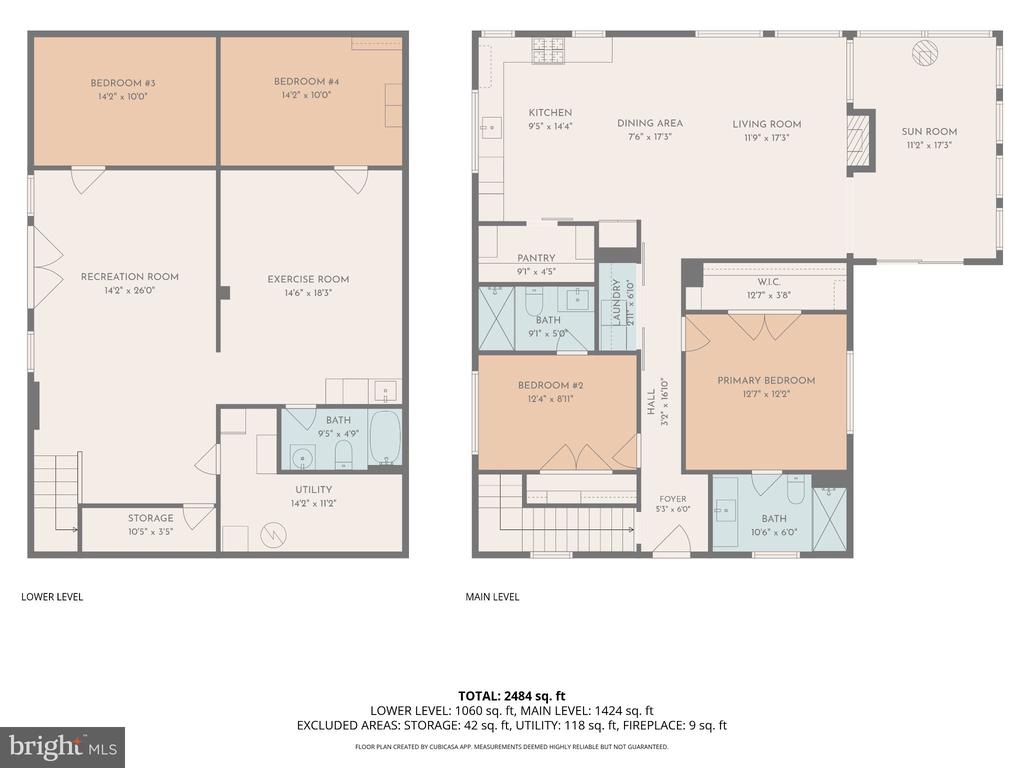
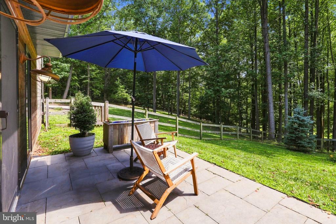
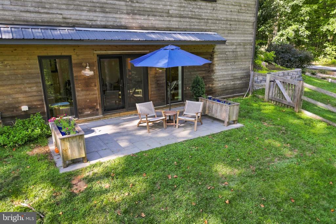
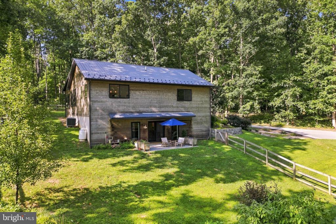
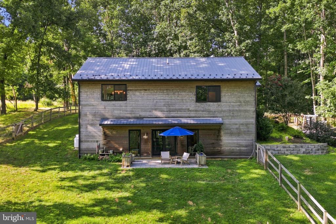
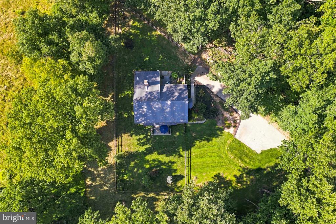
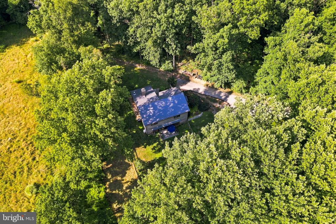
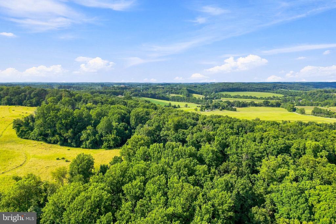
A wonderful opportunity to live in a very private setting and still be close to all the amenities one could need. This fabulous 2019 design and build has all the modern amenities with a retreat feel. 4 bedrooms (2 of which have ensuite baths) and 3 full baths with an open concept and fun sunroom. This home is surrounded by peaceful beauty seen out every window. The main level boast any chef's dream kitchen with a 6 burner gas stove, walk-in pantry and quartz countertops. The living room has a wonderful warm fireplace and the Sunroom walks out to a private patio. The lower level has a family room that walks out to the vast backyard for all your entertaining needs, Don't miss your opportunity to live in private luxury and be close to amenities and easy access to main thorough-fairs.

4
beds

3
baths

2,520 Sq.Ft. LIVING AREA

2.37 Acres lot

Kim Barton

Kim Barton

Features & Amenities

Interior

  • total bedrooms4
  • Total bathrooms3
  • full bathrooms3
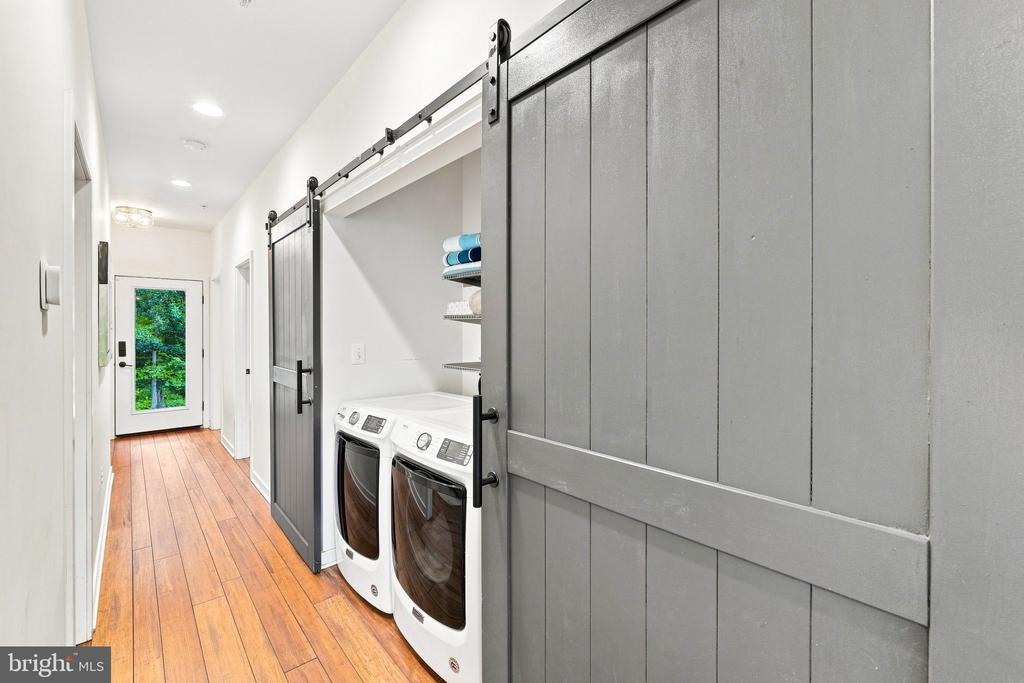
  • Laundry room Main Floor
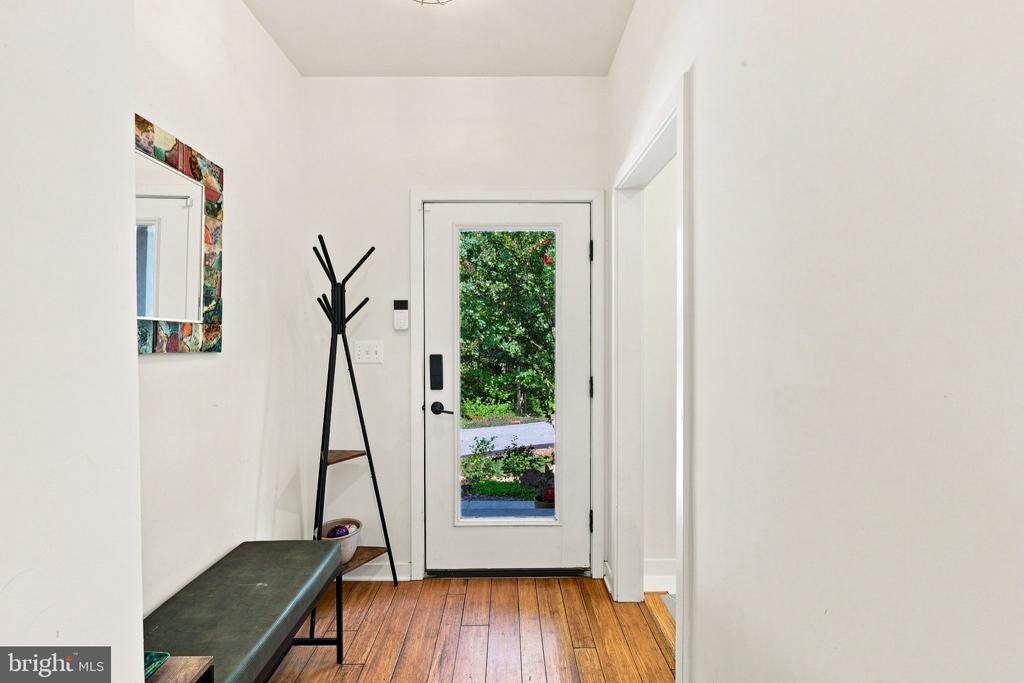
  • Flooring Ceramic Tile, Luxury Vinyl Plank, Bamboo
  • Fireplace Wood
  • APPLIANCES Dishwasher, ENERGY STAR Dishwasher, ENERGY STAR Refrigerator, Oven/Range - Gas, Range Hood, Six Burner Stove, Stainless Steel Appliances, Washer - Front Loading, Water Heater - High-Efficiency
  • other interior Features Bathroom - Tub Shower, Bathroom - Walk-In Shower, Ceiling Fan(s), Combination Dining/Living, Combination Kitchen/Dining, Family Room Off Kitchen, Floor Plan - Open, Kitchen - Eat-In, Kitchen - Gourmet, Kitchen - Island, Kitchen - Table Space, Pantry, Primary Bath(s), Recessed Lighting, Stove - Wood, Walk-in Closet(s)

Area & Lot

  • Status For Sale
  • Living Area2,520 Sq.Ft.
  • Total Area2,520 Sq.Ft.
  • Lot Area2.37 Acres
  • MLS® IDMDBC2178446
  • TypeResidential
  • YEAR BUILT2019
  • Architecture StylesContemporary, Ranch/Rambler
  • View DescriptionPasture, Trees/Woods
  • Elementary SchoolFRANKLIN
  • Middle SchoolFRANKLIN
  • High SchoolFRANKLIN
  • School DistrictBALTIMORE COUNTY PUBLIC SCHOOLS

Exterior

  • STORIES2
  • water SourcePrivate
  • utilitiesUnder Ground
  • PoolNo Pool
  • roofMetal
  • lot featuresFront Yard, Landscaping, No Thru Street, Partly Wooded, Private, Rear Yard, Secluded, Trees/Wooded
  • parkingDriveway
  • HEAT TYPEForced Air
  • AIR CONDITIONINGCentral A/C
  • sewerPrivate Septic Tank
  • SubstructureSlab
  • Disability FeaturesNone
  • other exterior FeaturesExtensive Hardscape, Exterior Lighting

Financial

  • Sales Price$750,000
  • Real Estate Tax $4,892/yr
  • Zoning RESIDENTIAL
image

Schedule a Showing

We would love to show you our beautiful property. Please select your preferred date and time below. An agent will be in touch shortly to confirm your appointment.

Schedule a Showing

We would love to show you our beautiful property. Please select your preferred date and time below. An agent will be in touch shortly to confirm your appointment.

Thank you for your interest in 4244 BUTLER ROAD, GLYNDON, MD 21136. We are reviewing your request and will be in touch shortly!

Mortgage Calculator

Estimate your monthly mortgage payment, including the principal and interest, property taxes, and HOA. Adjust the values to generate a more accurate rate.

All estimates are provided for informational purposes only. Actual amounts may vary.
$0,000 Your Payment 20 15 65
$0,000 Your Payment

Let's Work Together

Click above to learn about Keller Williams Realty International’s rise to #1, how KW Capital Properties began, and about the leadership that will continue to take us forward.

Follow Me on Instagram