


Leave a Message

Thank you for your message. We will be in touch with you shortly.

Explore Our Properties
424 DAYLILY LANE
424 DAYLILY LANE
424 DAYLILY LANE
424 DAYLILY LANE
424 DAYLILY LANE
424 DAYLILY LANE
424 DAYLILY LANE
424 DAYLILY LANE
424 DAYLILY LANE
424 DAYLILY LANE
424 DAYLILY LANE
424 DAYLILY LANE
424 DAYLILY LANE
424 DAYLILY LANE
424 DAYLILY LANE
424 DAYLILY LANE
424 DAYLILY LANE
424 DAYLILY LANE
424 DAYLILY LANE
424 DAYLILY LANE
424 DAYLILY LANE
424 DAYLILY LANE
424 DAYLILY LANE
424 DAYLILY LANE
424 DAYLILY LANE
424 DAYLILY LANE
424 DAYLILY LANE
424 DAYLILY LANE
424 DAYLILY LANE
424 DAYLILY LANE
424 DAYLILY LANE
424 DAYLILY LANE
424 DAYLILY LANE
424 DAYLILY LANE
424 DAYLILY LANE
424 DAYLILY LANE
424 DAYLILY LANE
424 DAYLILY LANE
424 DAYLILY LANE
424 DAYLILY LANE
424 DAYLILY LANE
424 DAYLILY LANE
424 DAYLILY LANE
424 DAYLILY LANE
424 DAYLILY LANE
424 DAYLILY LANE
424 DAYLILY LANE
424 DAYLILY LANE
424 DAYLILY LANE
424 DAYLILY LANE
424 DAYLILY LANE
424 DAYLILY LANE
424 DAYLILY LANE
424 DAYLILY LANE
424 DAYLILY LANE
424 DAYLILY LANE
424 DAYLILY LANE
424 DAYLILY LANE
424 DAYLILY LANE
424 DAYLILY LANE
424 DAYLILY LANE
424 DAYLILY LANE
424 DAYLILY LANE
424 DAYLILY LANE
424 DAYLILY LANE
424 DAYLILY LANE
424 DAYLILY LANE
SEE ALL PHOTOS
424 DAYLILY LANE
424 DAYLILY LANE
424 DAYLILY LANE
424 DAYLILY LANE
424 DAYLILY LANE
424 DAYLILY LANE
424 DAYLILY LANE
424 DAYLILY LANE
424 DAYLILY LANE
424 DAYLILY LANE
424 DAYLILY LANE
424 DAYLILY LANE
424 DAYLILY LANE
424 DAYLILY LANE
424 DAYLILY LANE
424 DAYLILY LANE
424 DAYLILY LANE
424 DAYLILY LANE
424 DAYLILY LANE
424 DAYLILY LANE
424 DAYLILY LANE
424 DAYLILY LANE
424 DAYLILY LANE
424 DAYLILY LANE
424 DAYLILY LANE
424 DAYLILY LANE
424 DAYLILY LANE
424 DAYLILY LANE
424 DAYLILY LANE
424 DAYLILY LANE
424 DAYLILY LANE
424 DAYLILY LANE
424 DAYLILY LANE
424 DAYLILY LANE
424 DAYLILY LANE
424 DAYLILY LANE
424 DAYLILY LANE
424 DAYLILY LANE
424 DAYLILY LANE
424 DAYLILY LANE
424 DAYLILY LANE
424 DAYLILY LANE
424 DAYLILY LANE
424 DAYLILY LANE
424 DAYLILY LANE
424 DAYLILY LANE
424 DAYLILY LANE
424 DAYLILY LANE
424 DAYLILY LANE
424 DAYLILY LANE
424 DAYLILY LANE
424 DAYLILY LANE
424 DAYLILY LANE
424 DAYLILY LANE
424 DAYLILY LANE
424 DAYLILY LANE
424 DAYLILY LANE
424 DAYLILY LANE
424 DAYLILY LANE
424 DAYLILY LANE
424 DAYLILY LANE
424 DAYLILY LANE
424 DAYLILY LANE
424 DAYLILY LANE
424 DAYLILY LANE
424 DAYLILY LANE
424 DAYLILY LANE
For Sale

424 DAYLILY LANE

424 DAYLILY LANE, STAFFORD, VA 22554

$835,000
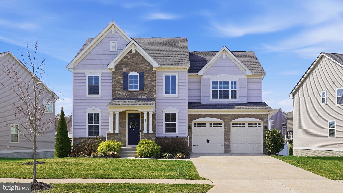
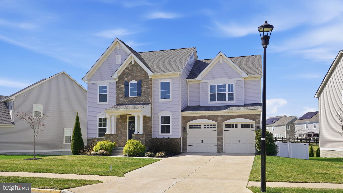
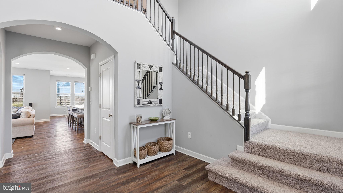
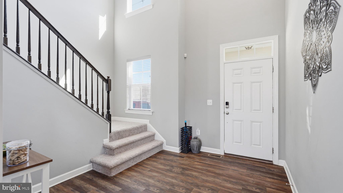
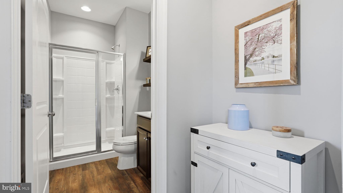
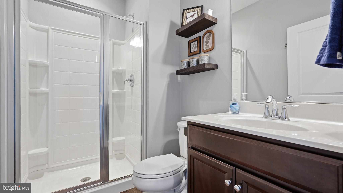
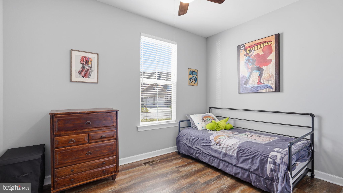
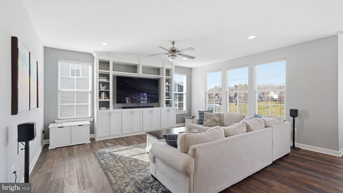
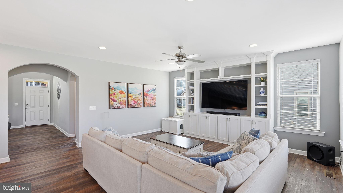
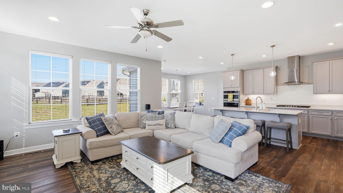
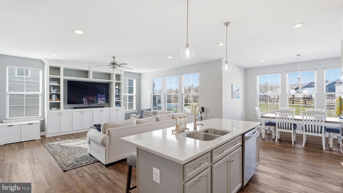
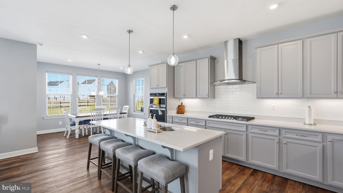
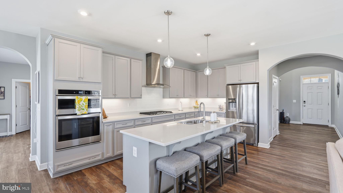
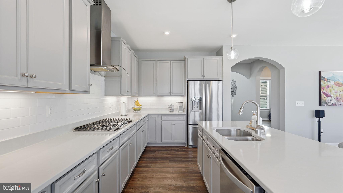
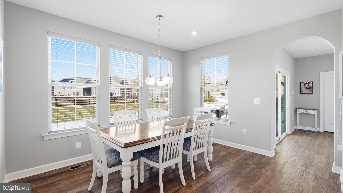
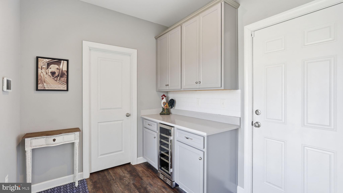
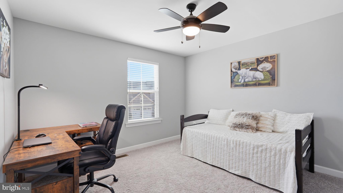
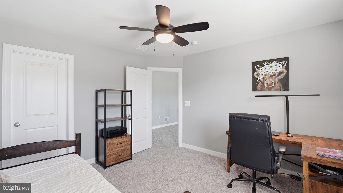
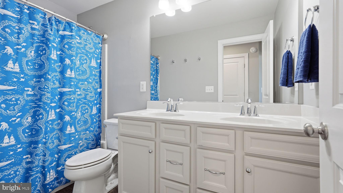
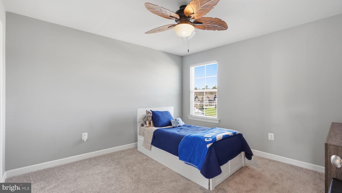
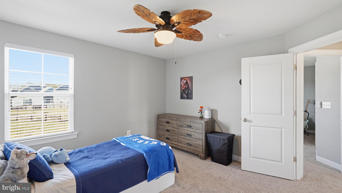
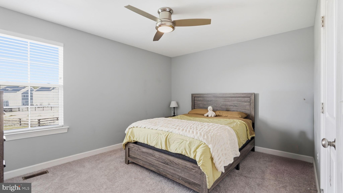
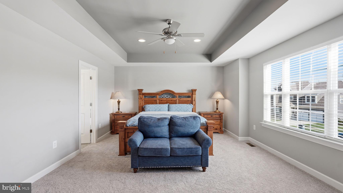
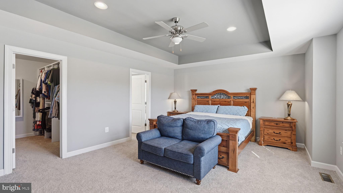
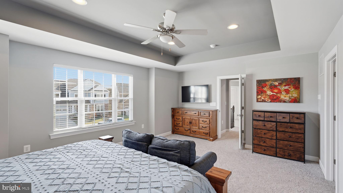
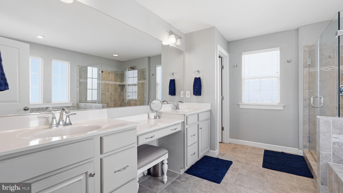
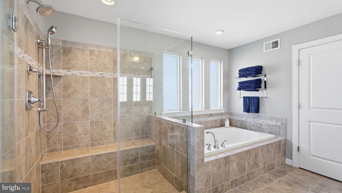
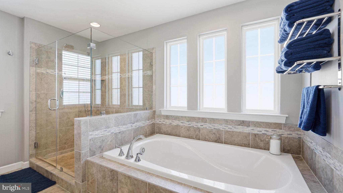
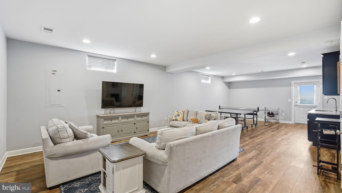
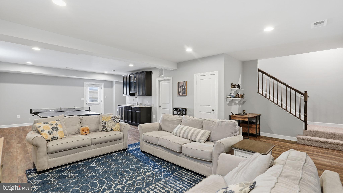
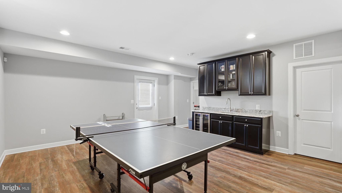
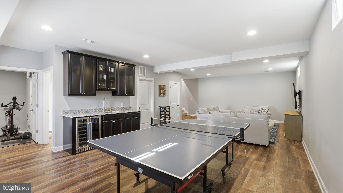
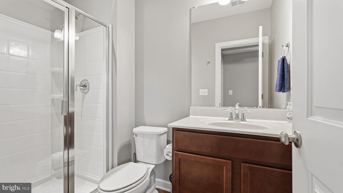
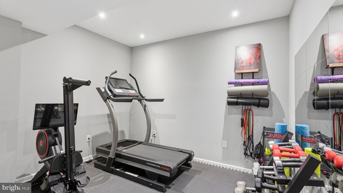
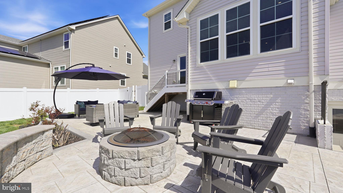
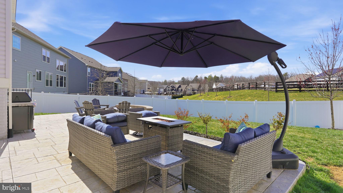
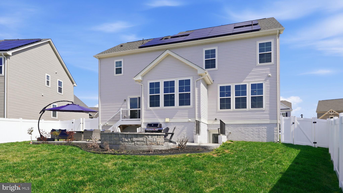
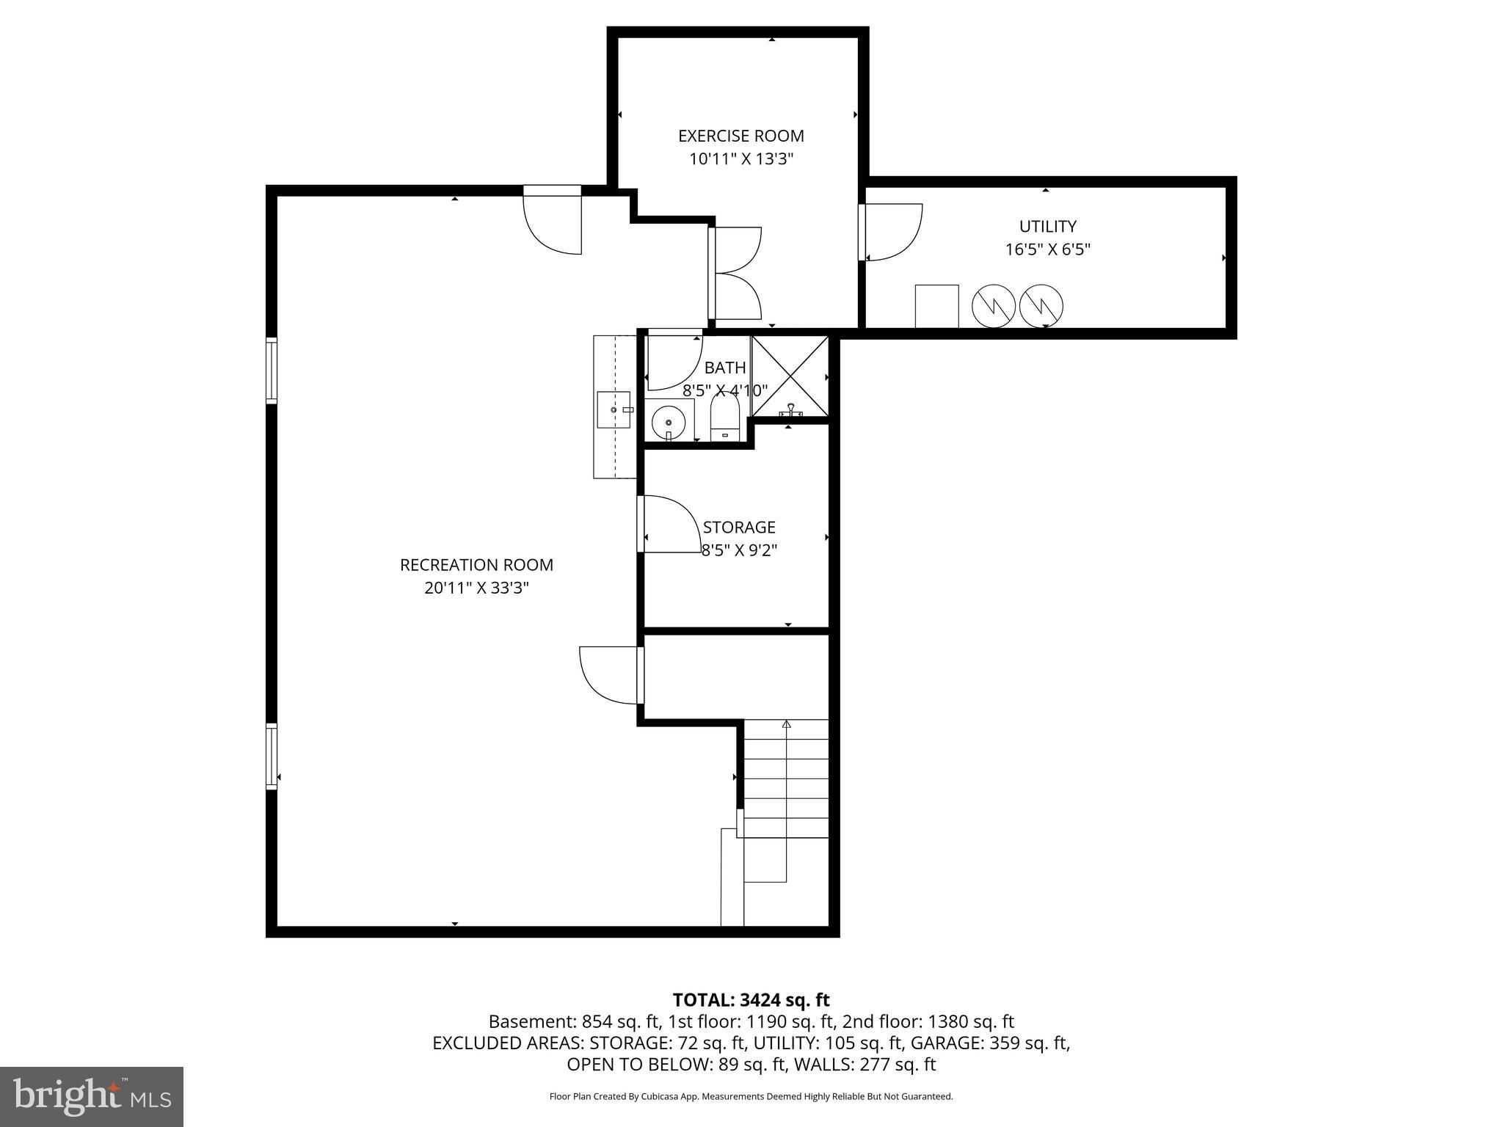
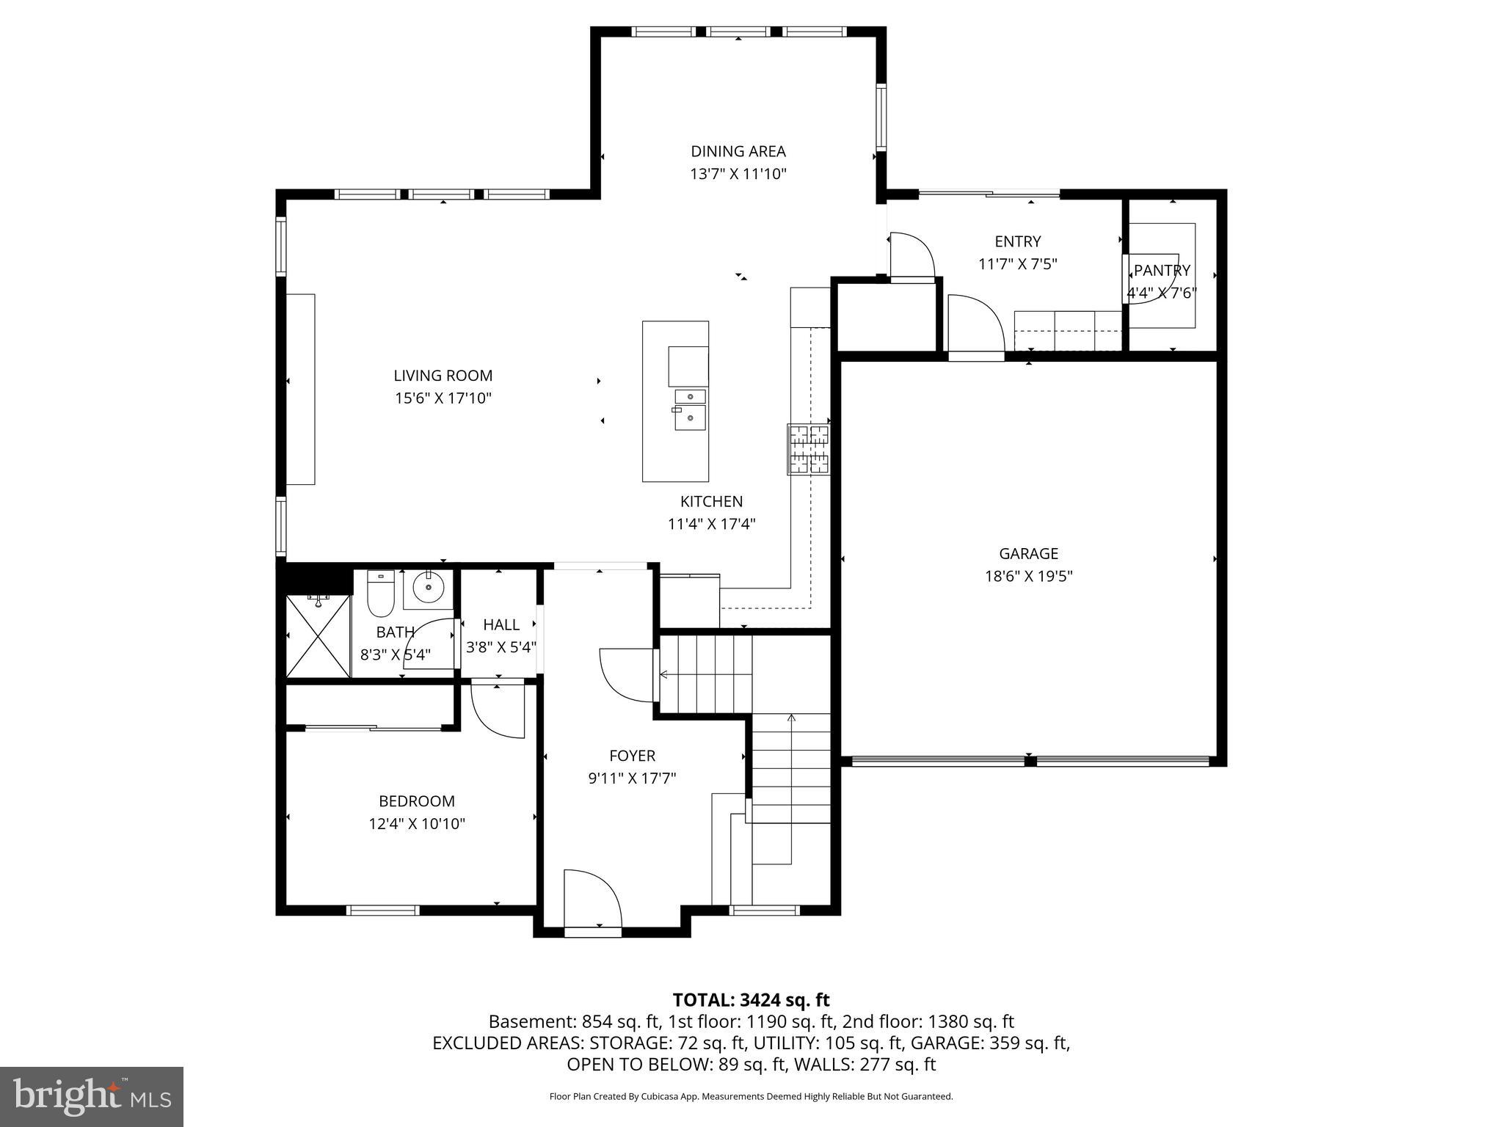
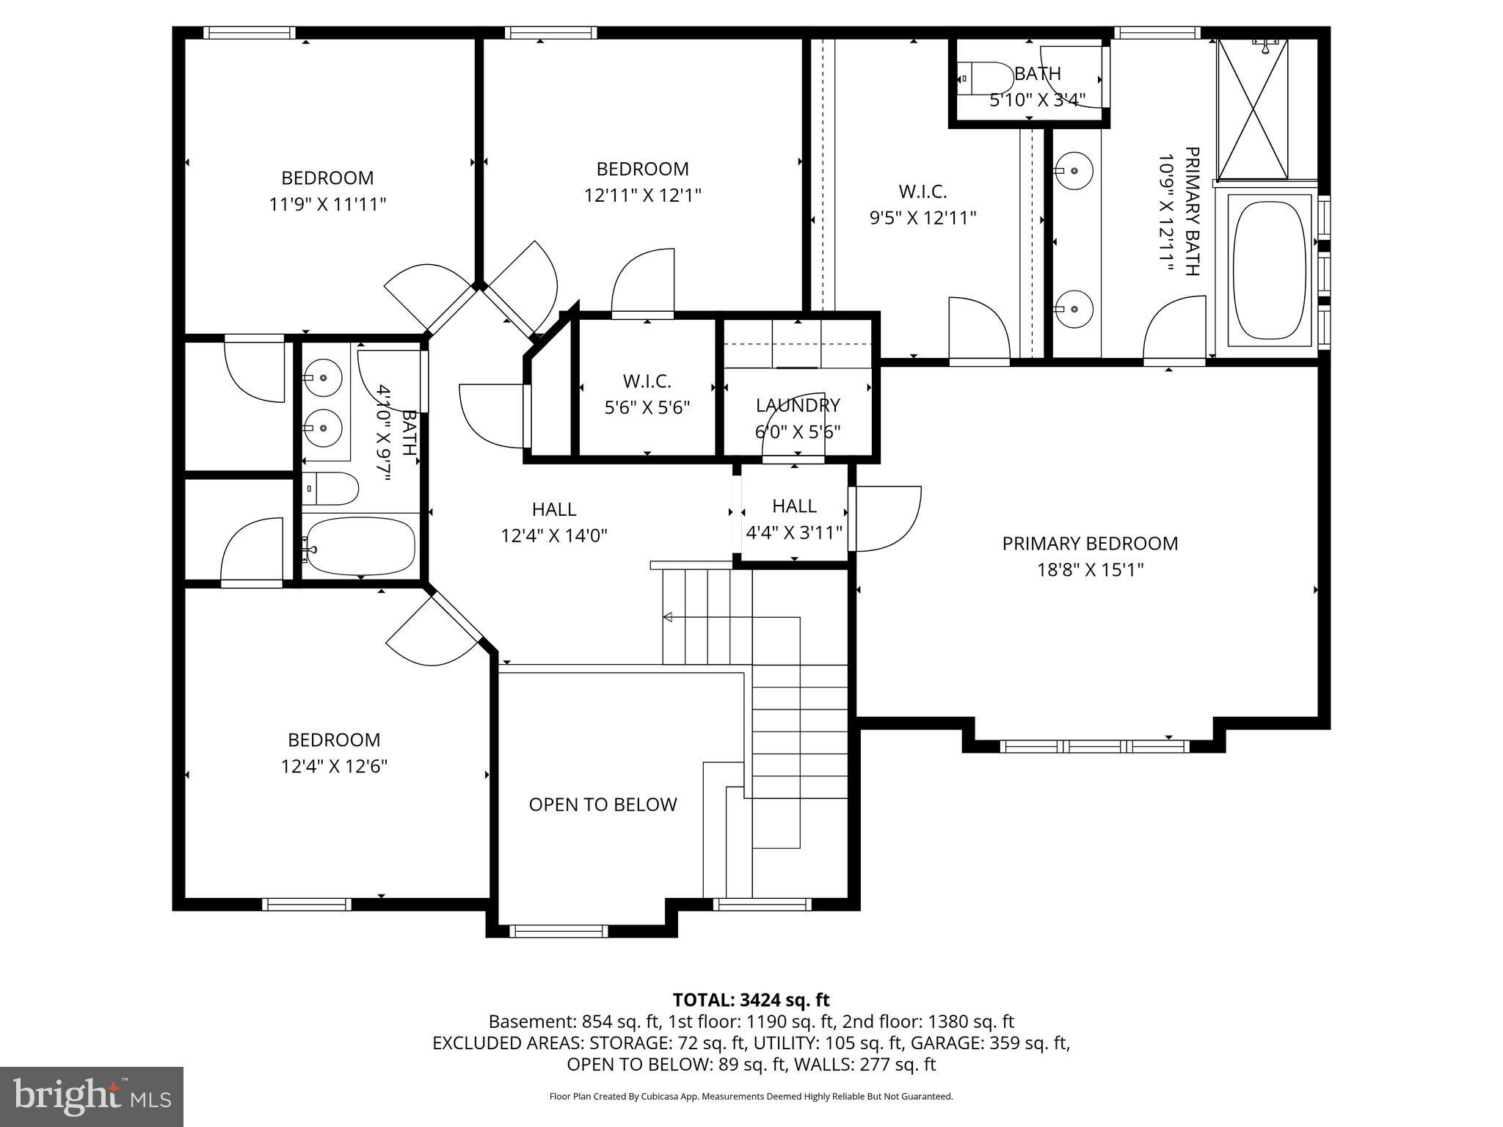
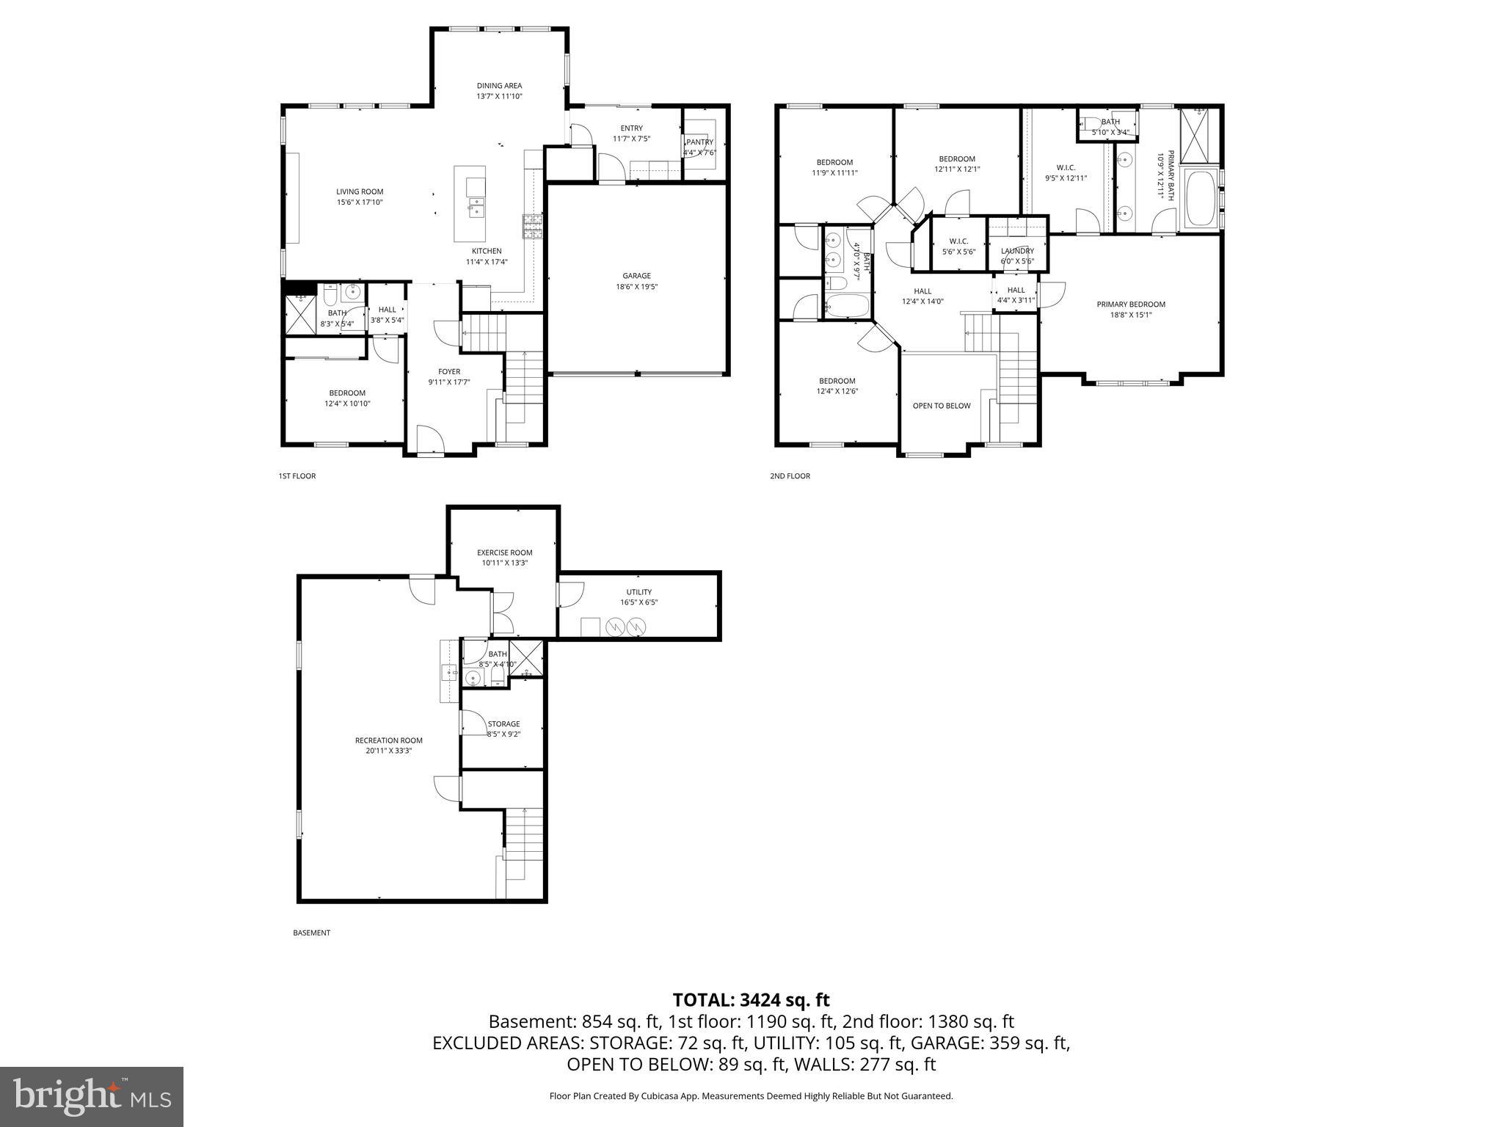
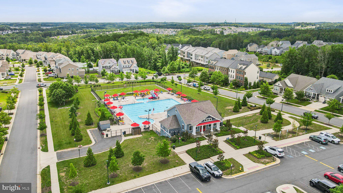
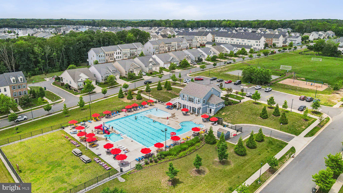
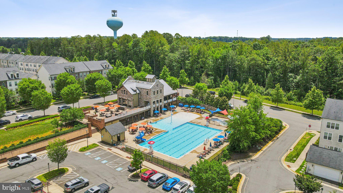
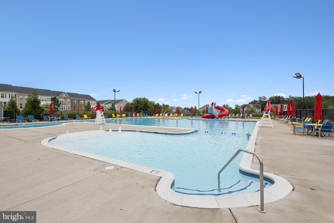
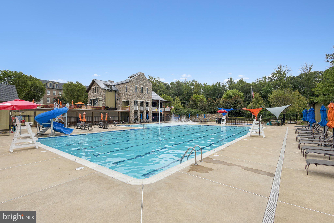
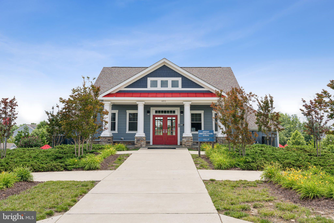
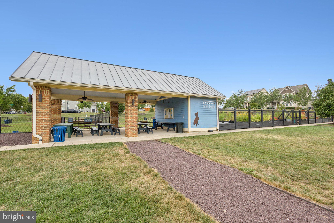
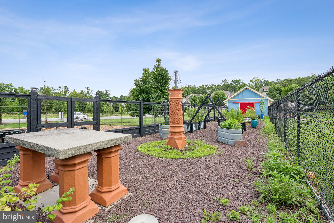
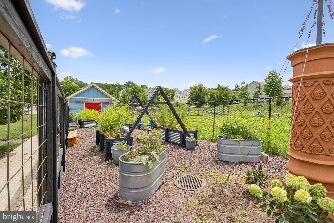
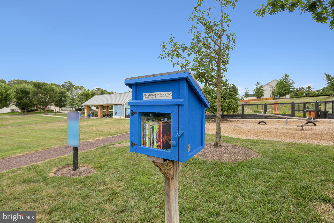
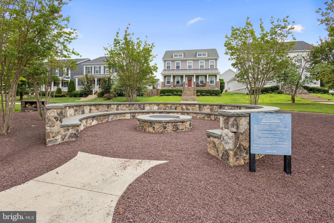
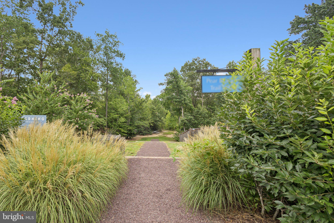
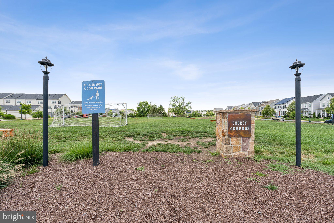
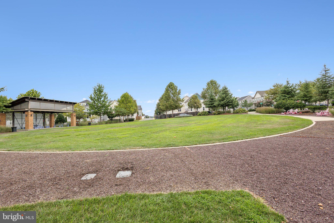
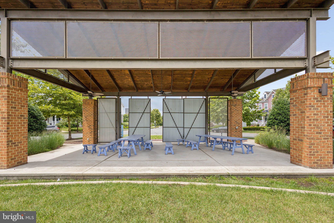
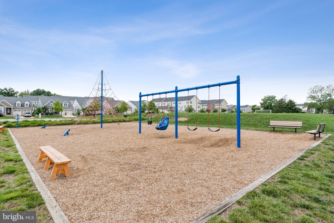
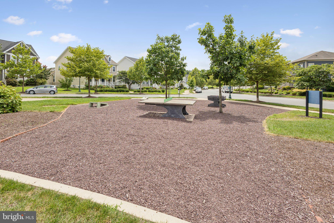
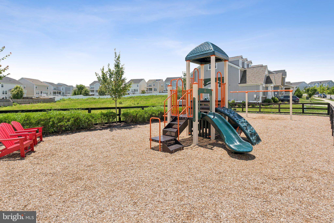
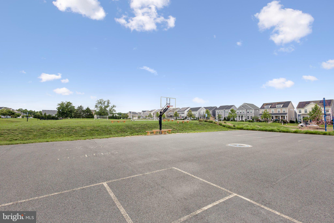
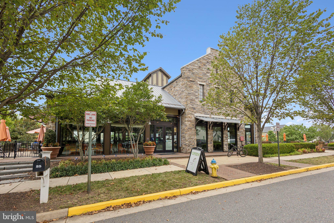
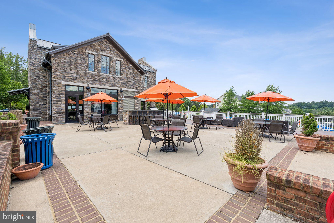
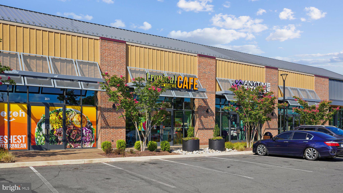
Tucked away in one of the most desirable sections of Embrey Mill, this beautiful colonial blends warmth, space, and thoughtful design, all set within a sidewalk lined community known for its inviting neighborhood feel. From the moment you arrive, the beautifully landscaped setting and striking stone front entry make a lasting first impression. Inside, a light filled foyer with a dramatic second story overlook creates an immediate sense of openness. The main level includes a **first floor bedroom and full bath, ideal for guests or multigenerational living. At the heart of the home, the open living room and kitchen are designed for both everyday living and entertaining. A custom built in entertainment center anchors the space, while the extended island offers additional seating. The kitchen features stainless steel appliances, quartz countertops, shaker cabinetry, subway tile backsplash, wall oven and microwave, and an upgraded hood over a five burner range. Just off the kitchen, a butler's pantry with a wine bar and dual pantries provides exceptional storage and function. Step outside to a Trex deck and expansive custom paver patio with a built in fire pit, perfect for entertaining year round. The fully fenced backyard backs to open space and amenities. The upper level features four bedrooms, highlighted by the owner's suite with a large closet and private ensuite bath. The 3 additional bedrooms complete upstairs with a shared bath. Down in the lower level you'll find a large finished rec room, An additional room for guest space or a gym/hobby room, a full bathroom, as well as ample storage space, and the walkout stairs to the backyard. This home has upgrades to include new carpet (2026) and paid off Solar panels for energy efficiency! This home features Living in Embrey Mill means more than just the house. You have access to multiple pools, a community garden, dog parks, playgrounds, walking trails, and the neighborhood bistro. It's one of Stafford's most established communities for a reason. Commuter friendly with quick access to I-95, Route 1, VRE, and close proximity to Quantico, Fort Belvoir, and the surrounding Northern Virginia area.

5
beds

4
baths

3,709 Sq.Ft. LIVING AREA

9,291 Sq.Ft. lot

Dilara Wentz

Dilara Wentz

Kathleen Concannon

Kathleen Concannon

Features & Amenities

Interior

  • total bedrooms5
  • Total bathrooms4
  • full bathrooms4
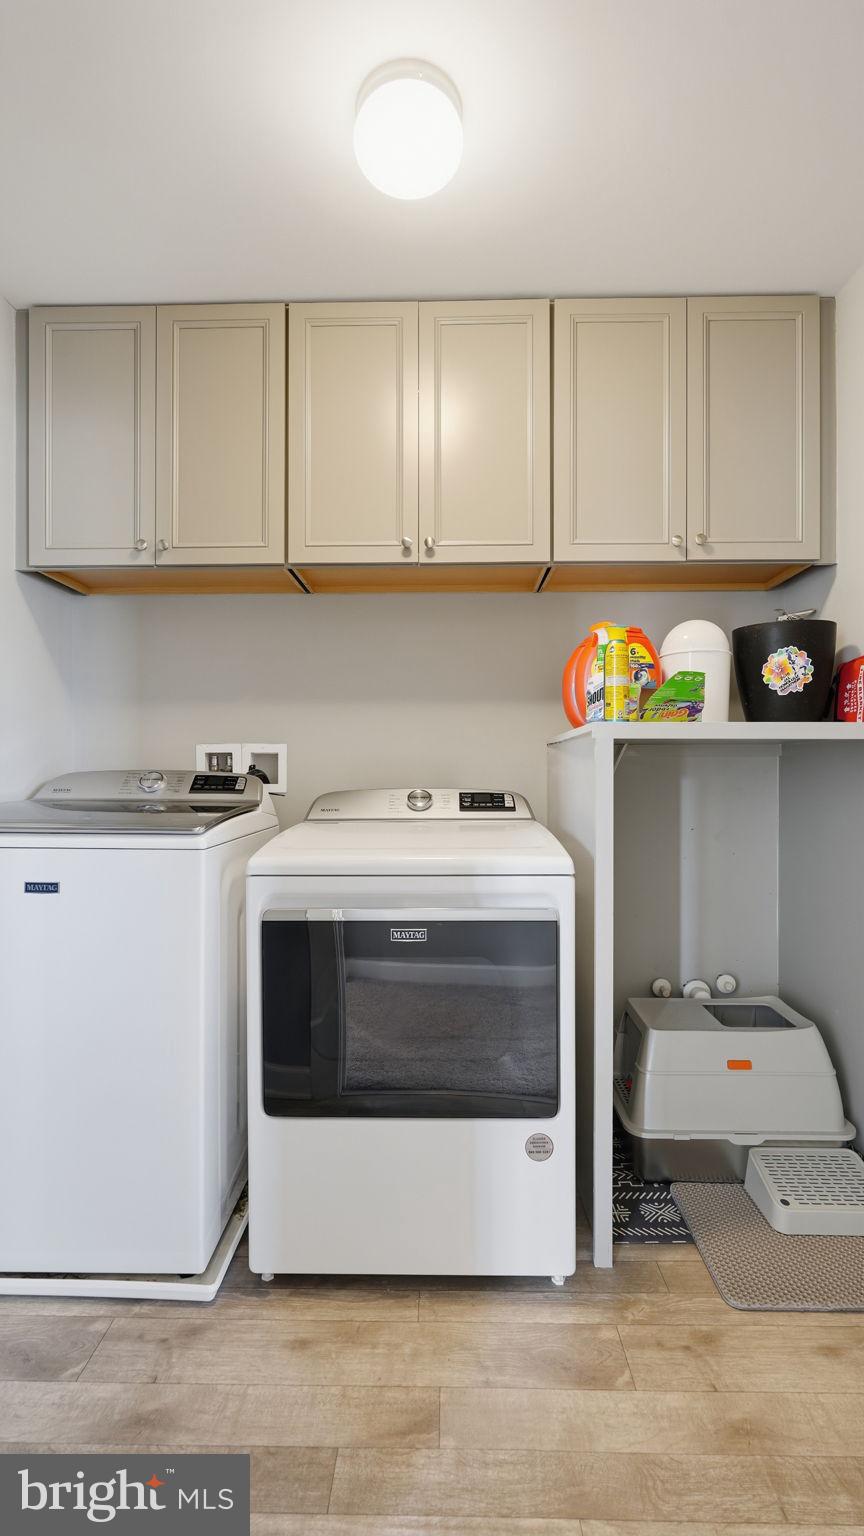
  • Laundry room Laundry Room, Washer Hookup, Upper Level
  • Flooring Carpet
  • APPLIANCES Oven, Electric Water Heater, Cooktop, Dishwasher, Disposal, Exhaust Fan, Microwave, Range Hood, Refrigerator, Ice Maker
  • other interior Features Eat-in Kitchen, Ceiling Fan(s), Kitchen Island, Pantry, Recessed Lighting, Walk-In Closet(s), Built-in Features, Open Floorplan, Soaking Tub

Area & Lot

  • Status For Sale
  • Living Area3,709 Sq.Ft.
  • Total Area4,042 Sq.Ft.
  • Lot Area9,291 Sq.Ft.
  • MLS® IDVAST2046308
  • TypeResidential
  • YEAR BUILT2020
  • NeighborhoodNorthern Virginia
  • Architecture StylesColonial
  • School DistrictSTAFFORD COUNTY PUBLIC SCHOOLS

Exterior

  • STORIES3
  • Garage Space2.0
  • water SourcePublic
  • PoolCommunity
  • lot featuresCleared
  • parkingGarage Door Opener, Concrete, Garage, Attached
  • HEAT TYPEExhaust Fan, Natural Gas, Central
  • AIR CONDITIONINGCentral Air, Ceiling Fan(s), Electric
  • sewerPublic Sewer
  • SubstructureSlab
  • HOA AmenitiesClubhouse, Picnic Area, Dog Park, Party Room, Basketball Court, Fitness Center, Jogging Path, Playground
  • security FeaturesSmoke Detector(s), Security System

Financial

  • Sales Price$835,000
  • Real Estate Tax $5,836/yr
  • HOA $143/mo
  • Zoning PD2
View Virtual Tour
image

Schedule a Showing

We would love to show you our beautiful property. Please select your preferred date and time below. An agent will be in touch shortly to confirm your appointment.

Schedule a Showing

We would love to show you our beautiful property. Please select your preferred date and time below. An agent will be in touch shortly to confirm your appointment.

Thank you for your interest in 424 DAYLILY LANE, STAFFORD, VA 22554. We are reviewing your request and will be in touch shortly!

Mortgage Calculator

Estimate your monthly mortgage payment, including the principal and interest, property taxes, and HOA. Adjust the values to generate a more accurate rate.

All estimates are provided for informational purposes only. Actual amounts may vary.
$0,000 Your Payment 20 15 65
$0,000 Your Payment

Northern Virginia

Explore

Let's Work Together

Click above to learn about Keller Williams Realty International’s rise to #1, how KW Capital Properties began, and about the leadership that will continue to take us forward.

Follow Me on Instagram