420 E OLIVER STREET
420 E OLIVER STREET
420 E OLIVER STREET
420 E OLIVER STREET
420 E OLIVER STREET
420 E OLIVER STREET
420 E OLIVER STREET
420 E OLIVER STREET
420 E OLIVER STREET
420 E OLIVER STREET
420 E OLIVER STREET
420 E OLIVER STREET
420 E OLIVER STREET
420 E OLIVER STREET
420 E OLIVER STREET
420 E OLIVER STREET
420 E OLIVER STREET
420 E OLIVER STREET
420 E OLIVER STREET
420 E OLIVER STREET
420 E OLIVER STREET
420 E OLIVER STREET
420 E OLIVER STREET
420 E OLIVER STREET
420 E OLIVER STREET
420 E OLIVER STREET
420 E OLIVER STREET
SEE ALL PHOTOS
420 E OLIVER STREET
420 E OLIVER STREET
420 E OLIVER STREET
420 E OLIVER STREET
420 E OLIVER STREET
420 E OLIVER STREET
420 E OLIVER STREET
420 E OLIVER STREET
420 E OLIVER STREET
420 E OLIVER STREET
420 E OLIVER STREET
420 E OLIVER STREET
420 E OLIVER STREET
420 E OLIVER STREET
420 E OLIVER STREET
420 E OLIVER STREET
420 E OLIVER STREET
420 E OLIVER STREET
420 E OLIVER STREET
420 E OLIVER STREET
420 E OLIVER STREET
420 E OLIVER STREET
420 E OLIVER STREET
420 E OLIVER STREET
420 E OLIVER STREET
420 E OLIVER STREET
420 E OLIVER STREET
Sold

420 E OLIVER STREET

420 E OLIVER STREET, BALTIMORE, MD 21202

$225,000
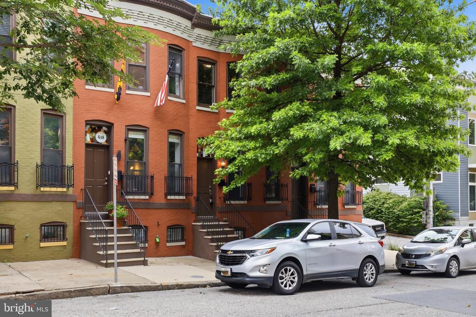
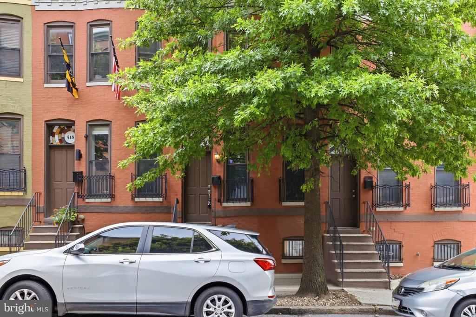
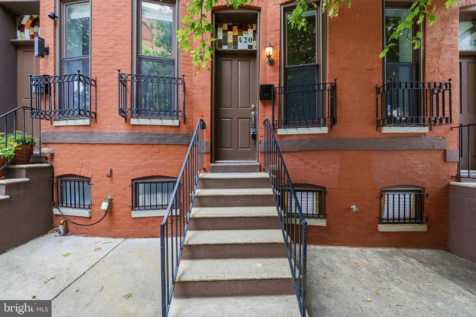
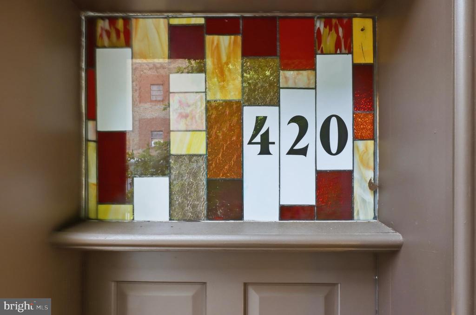
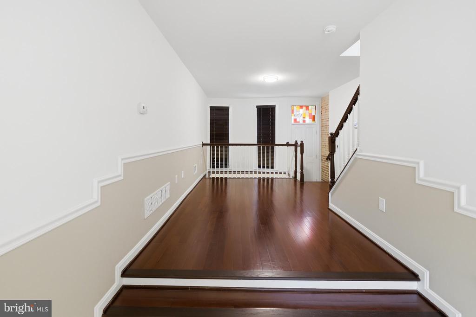
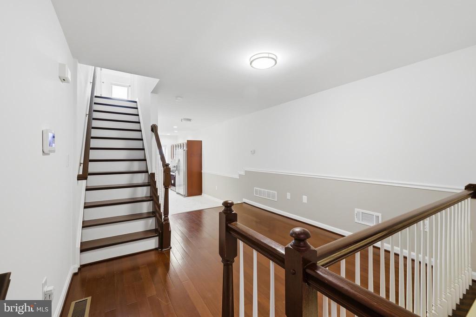
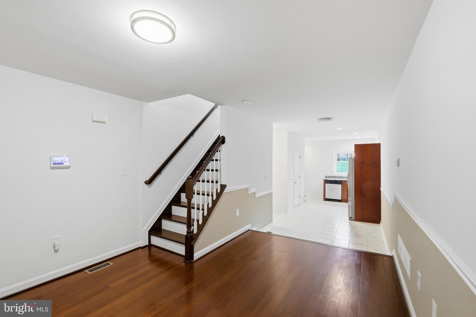
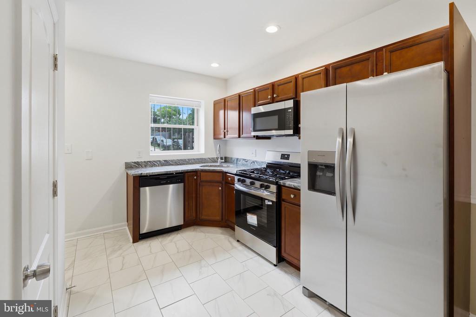
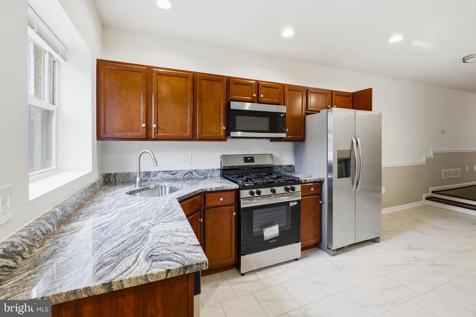
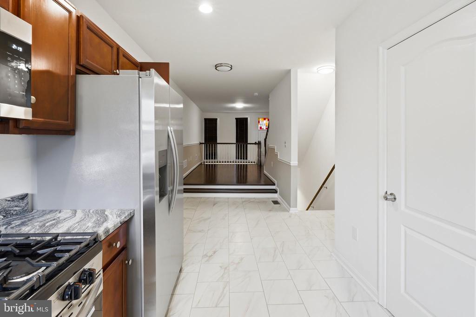
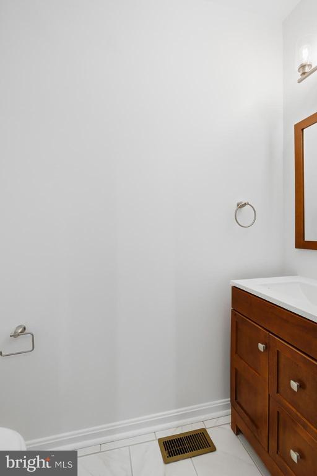
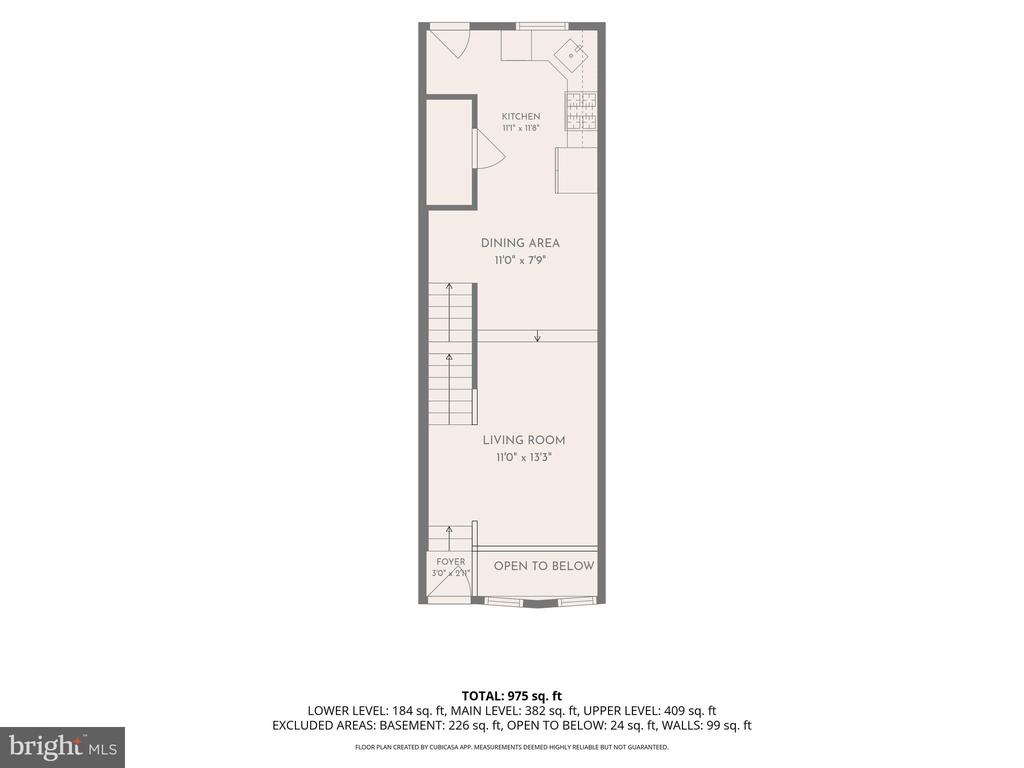
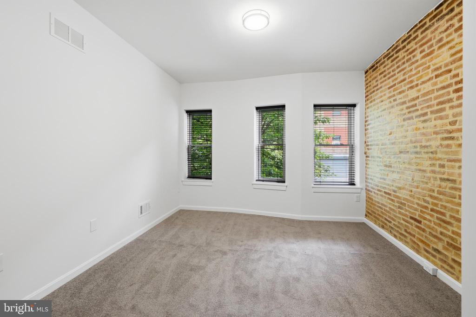
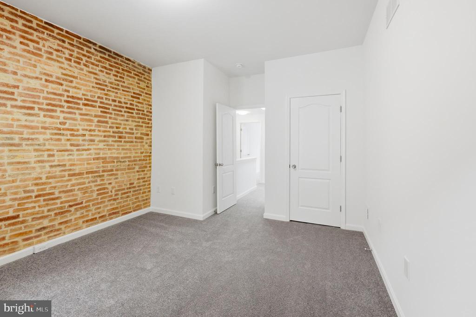
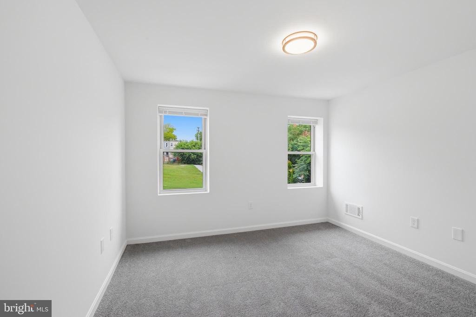
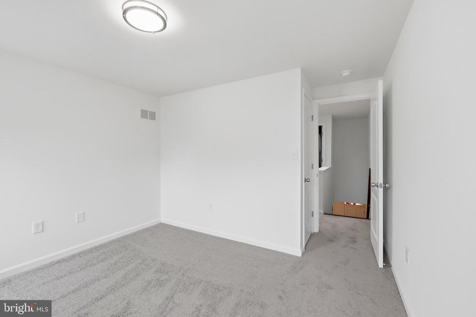
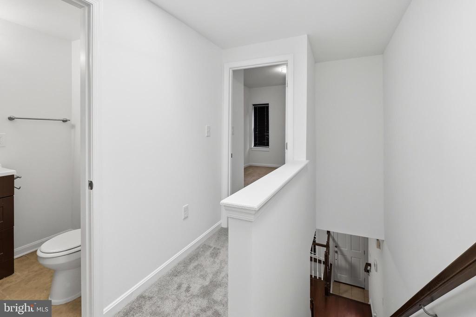
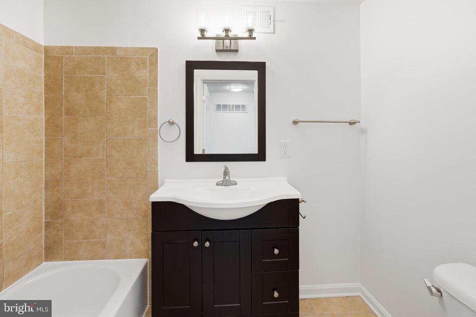
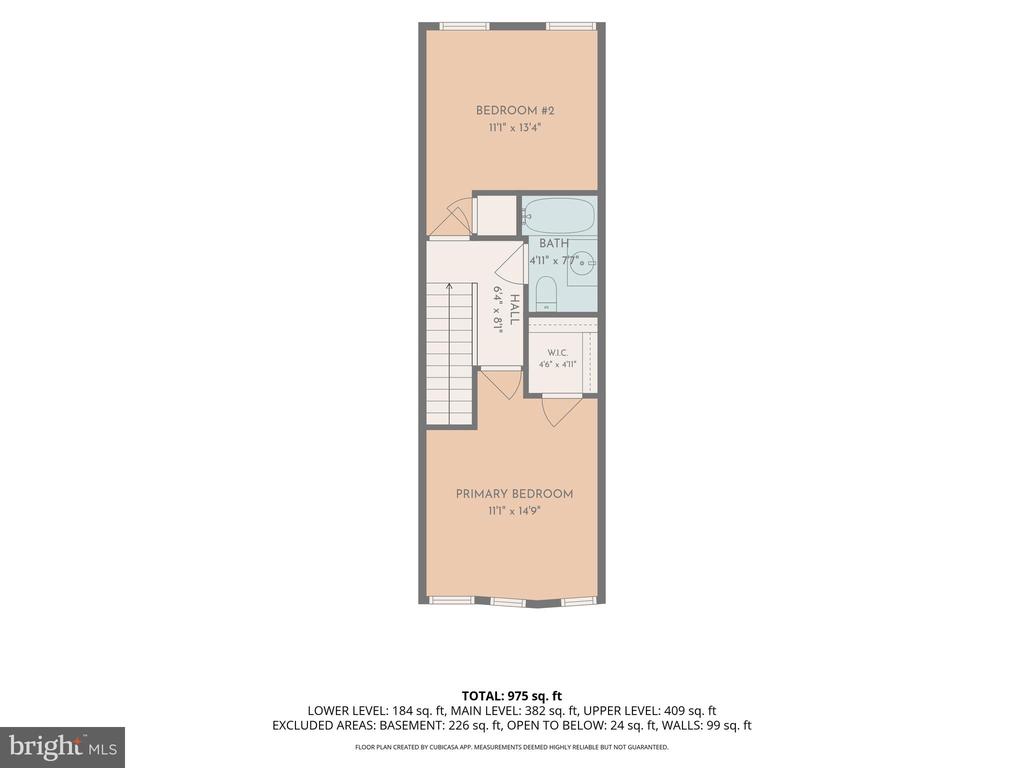
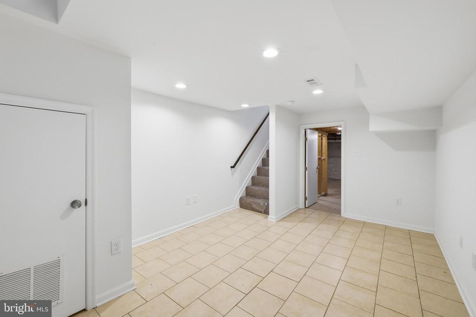
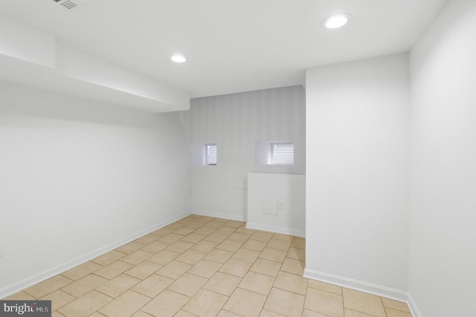
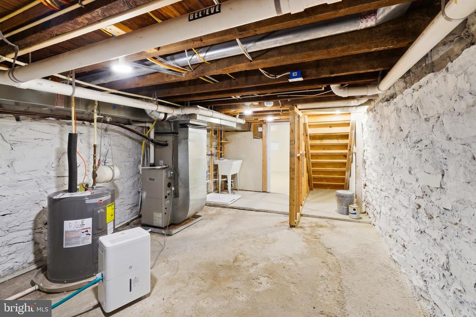
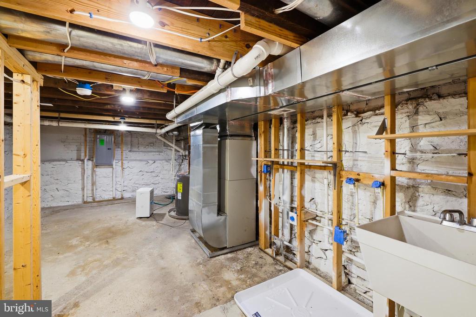
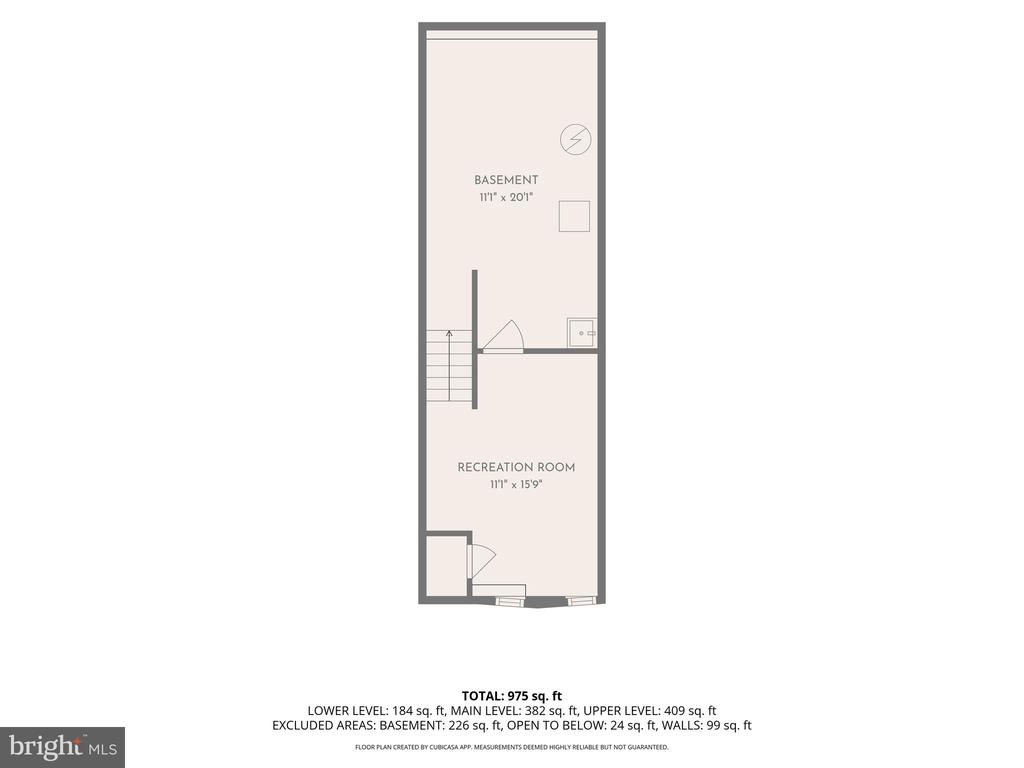
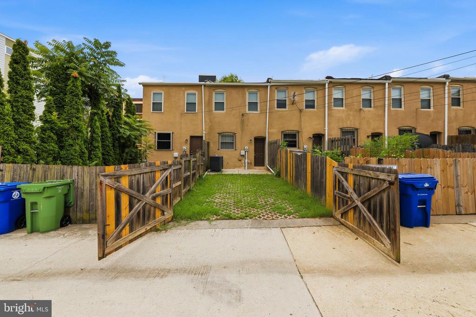
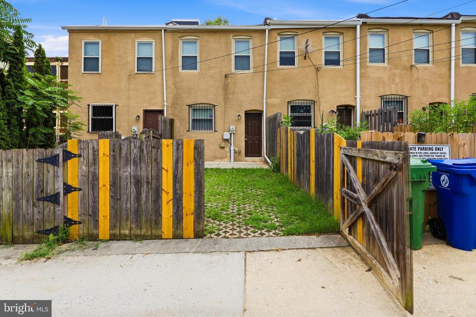
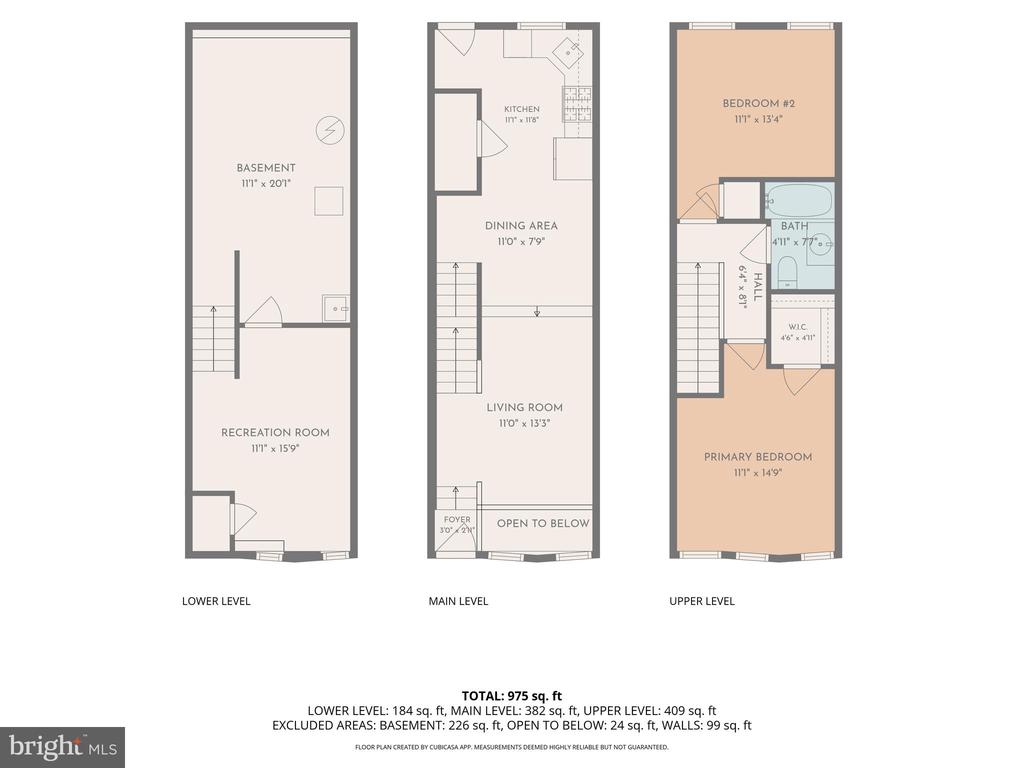
Oliver is one of the most architecturally pleasing streets in Greenmount West, and this beautifully updated interior townhome offers the perfect blend of classic Baltimore charm, thoughtful updates, and everyday convenience. Located on a tree-lined street in the Arts District, this home is within walking distance to Open Works and the new Enoch Pratt Library. Why rent when you can own a piece of Baltimore's rich history? Step inside to find high ceilings, exposed brick, stained glass detail, chair rail accents, updated interior and exterior doors, and a comfortable flowing floor plan. The main level features wood and tile flooring, a spacious living area, convenient powder room, and an updated eat-in kitchen with granite countertops, new stainless steel appliances, dishwasher, built-in microwave, garbage disposal, five-burner gas stove, and a new tall kitchen faucet. A well-planned laundry area includes washer and dryer and utility sink. Upstairs, you'll find two bedrooms, new carpet, and one full bath with a tub/shower. The spacious front primary bedroom features exposed brick and a very large walk-in closet. The partially finished lower level offers windows, recessed lighting, high ceilings, and flexible space ideal for a home office, gym, den, storage, or future possibilities. Alarm system will remain for approximately $35/month, lease to be paid by buyer. Enjoy a fully fenced rear yard, dedicated parking pad, and a setting that backs to green space. This move-in-ready home offers historic character, modern updates, and a great city location!

2
beds

2
baths

1,200 Sq.Ft. LIVING AREA

1,498 Sq.Ft. lot

Kim Barton

Kim Barton

Features & Amenities

Interior

  • total bedrooms2
  • Total bathrooms2
  • full bathroom1
  • half bathroom1
  • APPLIANCES Dishwasher, Oven/Range - Gas, Stove, Stainless Steel Appliances, Built-In Microwave, Disposal
  • other interior Features Skylight(s), Wood Floors

Area & Lot

  • Status Sold
  • Date Sold August 3, 2026
  • Living Area1,200 Sq.Ft.
  • Total Area1,200 Sq.Ft.
  • Lot Area1,498 Sq.Ft.
  • MLS® IDMDBA2220800
  • TypeTownhouse
  • YEAR BUILT2026
  • NeighborhoodMaryland
  • Architecture StylesColonial
  • School DistrictBALTIMORE CITY PUBLIC SCHOOLS

Exterior

  • STORIES3
  • water SourcePublic
  • PoolNo Pool
  • parkingOn Street
  • HEAT TYPEForced Air
  • AIR CONDITIONINGCentral A/C
  • sewerPublic Septic
  • SubstructureStone
  • Disability FeaturesNone

Financial

  • Sales Price$225,000
  • Real Estate Tax $2,360/yr
  • Zoning R-8

Maryland

Explore

Let's Work Together

Click above to learn about Keller Williams Realty International’s rise to #1, how KW Capital Properties began, and about the leadership that will continue to take us forward.

Follow Me on Instagram