Leave a Message

Thank you for your message. We will be in touch with you shortly.

Explore Our Properties
412 ELRINO STREET
412 ELRINO STREET
412 ELRINO STREET
412 ELRINO STREET
412 ELRINO STREET
412 ELRINO STREET
412 ELRINO STREET
412 ELRINO STREET
412 ELRINO STREET
412 ELRINO STREET
412 ELRINO STREET
412 ELRINO STREET
412 ELRINO STREET
412 ELRINO STREET
412 ELRINO STREET
412 ELRINO STREET
412 ELRINO STREET
412 ELRINO STREET
412 ELRINO STREET
412 ELRINO STREET
412 ELRINO STREET
412 ELRINO STREET
412 ELRINO STREET
412 ELRINO STREET
412 ELRINO STREET
412 ELRINO STREET
412 ELRINO STREET
412 ELRINO STREET
SEE ALL PHOTOS
412 ELRINO STREET
412 ELRINO STREET
412 ELRINO STREET
412 ELRINO STREET
412 ELRINO STREET
412 ELRINO STREET
412 ELRINO STREET
412 ELRINO STREET
412 ELRINO STREET
412 ELRINO STREET
412 ELRINO STREET
412 ELRINO STREET
412 ELRINO STREET
412 ELRINO STREET
412 ELRINO STREET
412 ELRINO STREET
412 ELRINO STREET
412 ELRINO STREET
412 ELRINO STREET
412 ELRINO STREET
412 ELRINO STREET
412 ELRINO STREET
412 ELRINO STREET
412 ELRINO STREET
412 ELRINO STREET
412 ELRINO STREET
412 ELRINO STREET
412 ELRINO STREET
Courtesy of EXP Realty, LLC
Sold

412 ELRINO STREET

412 ELRINO STREET, BALTIMORE, MD 21224

$289,900
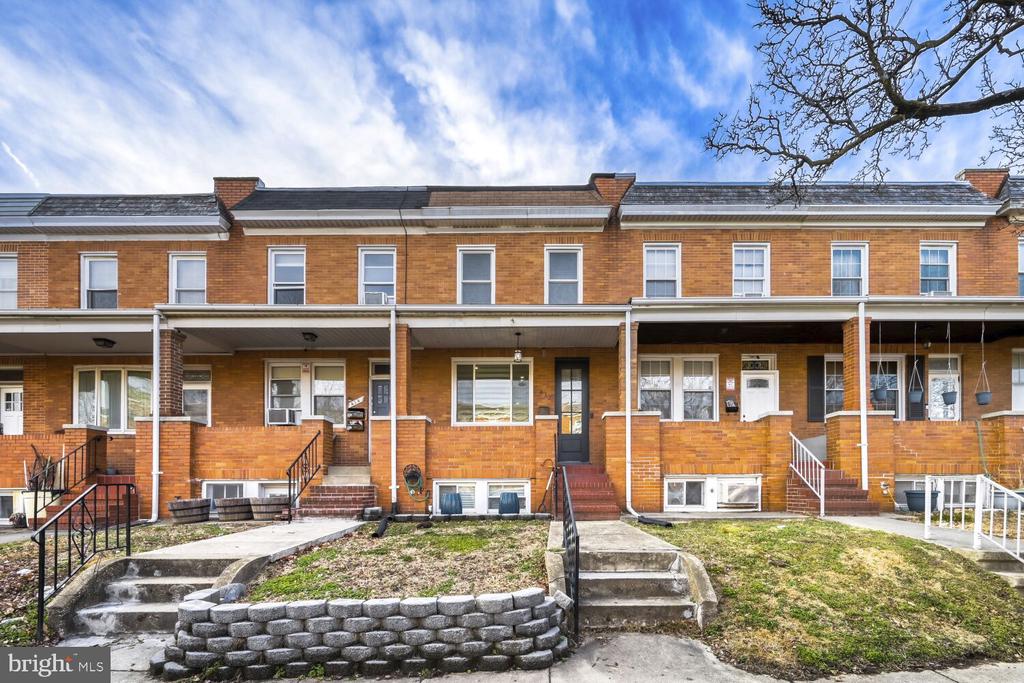
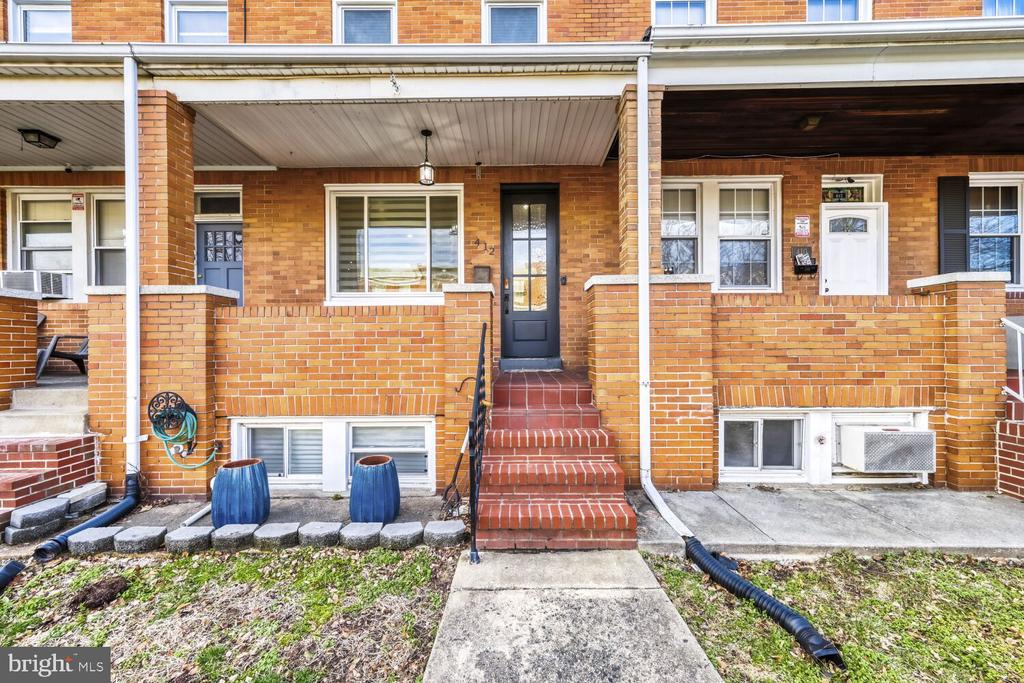
Rare Find in Highly Sought-After Bayview Neighborhood!
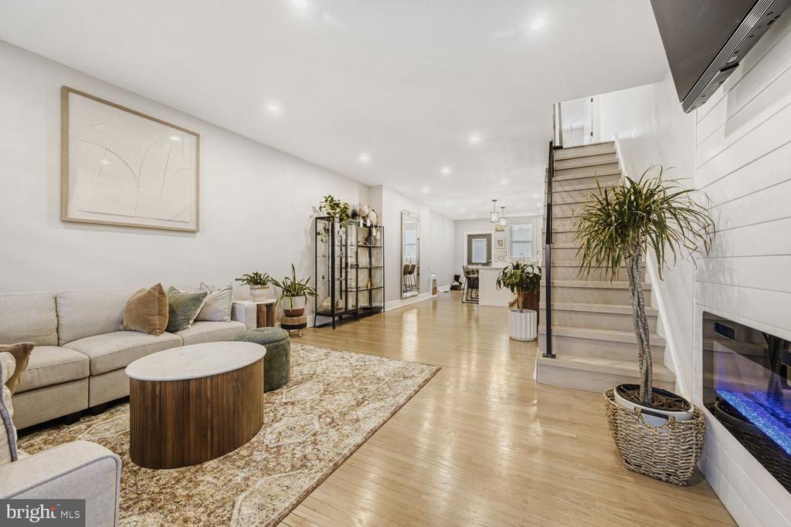
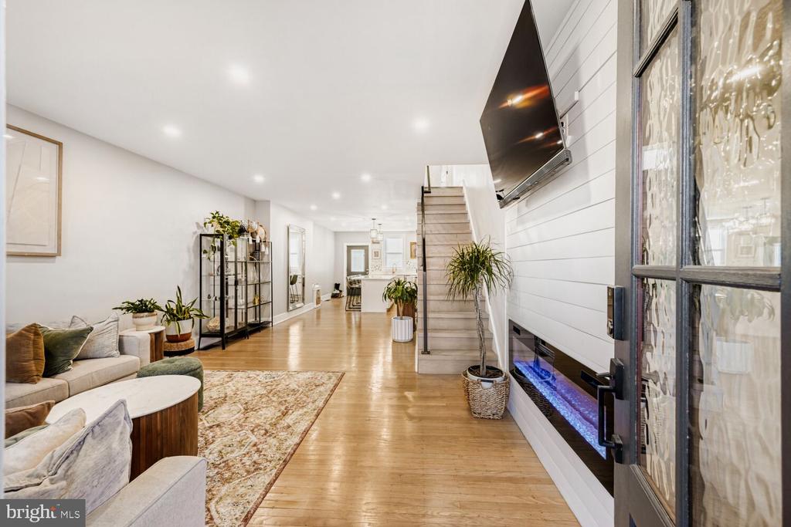
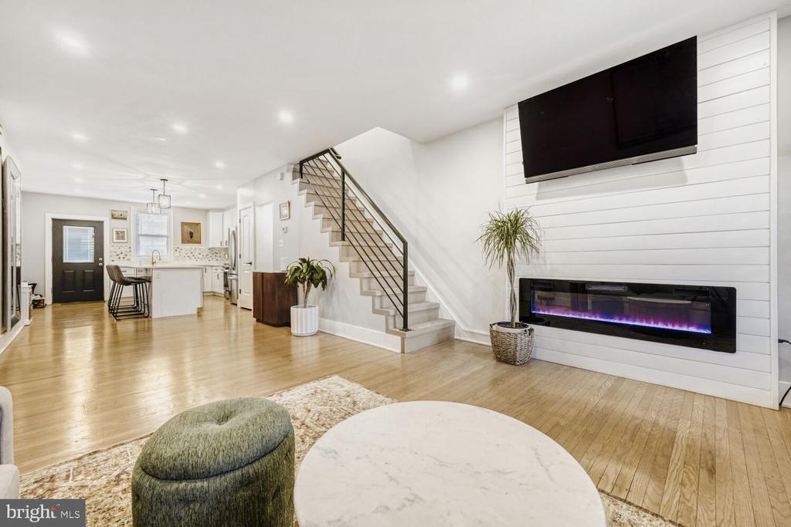
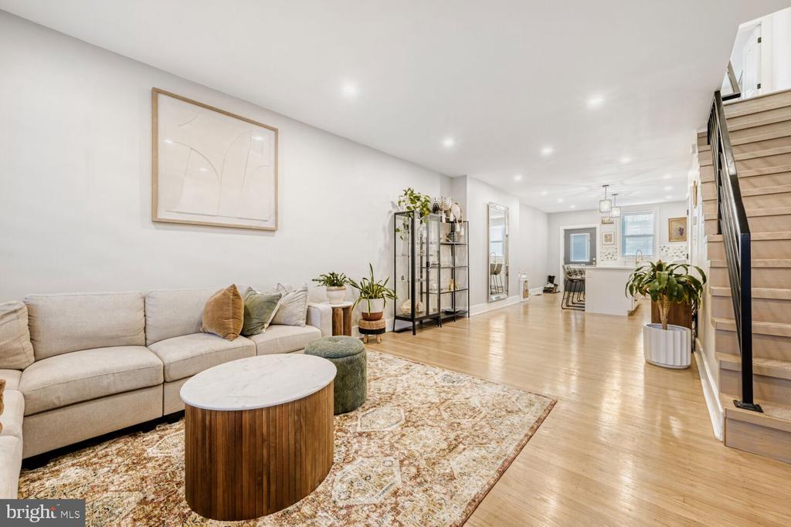
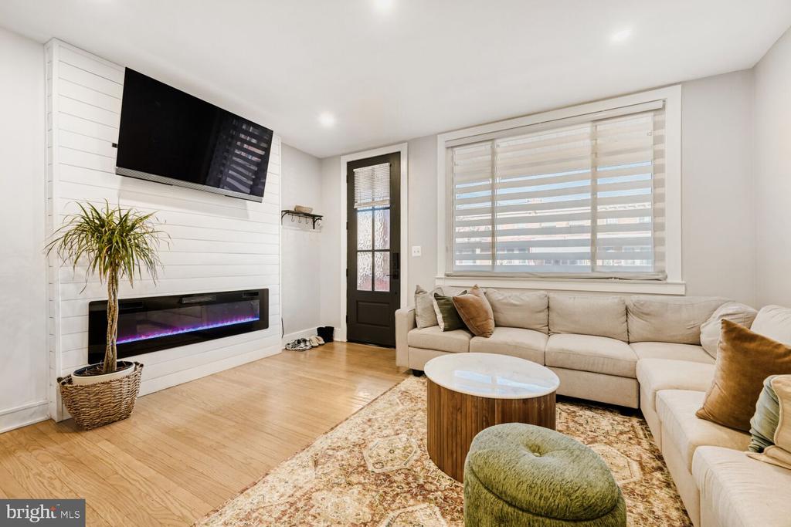
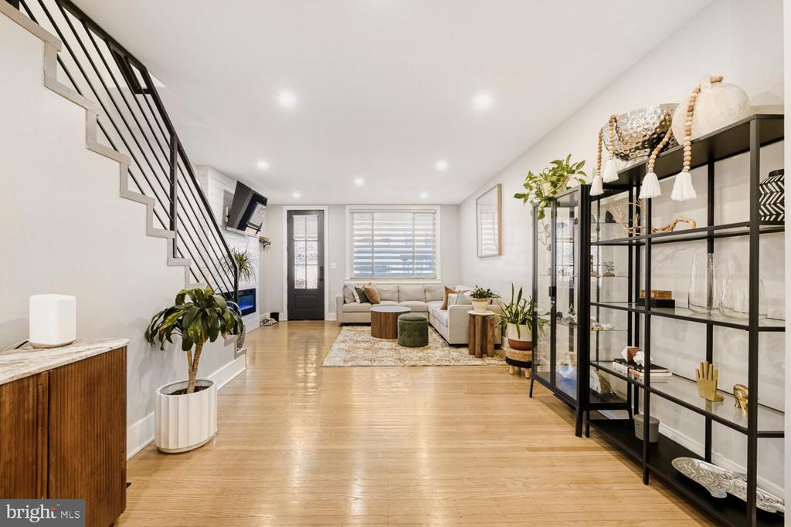
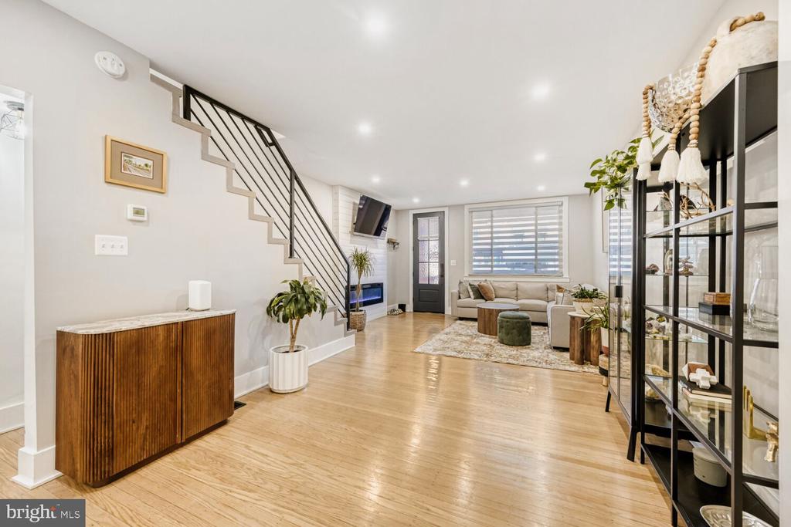
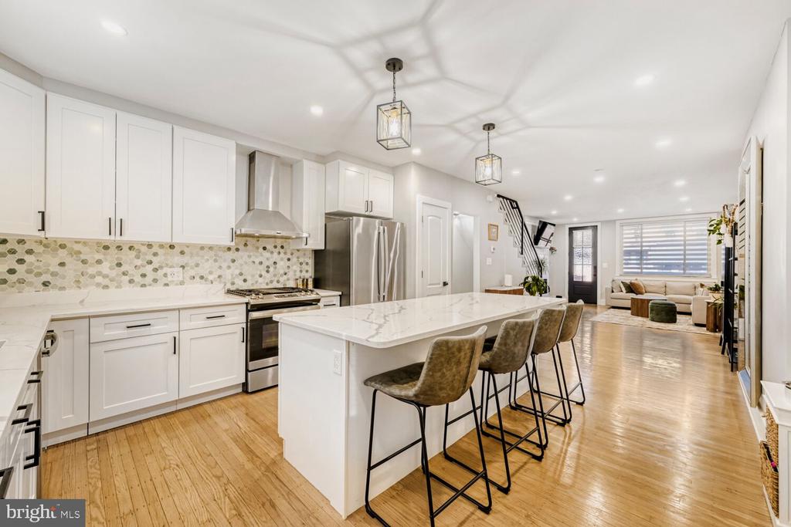
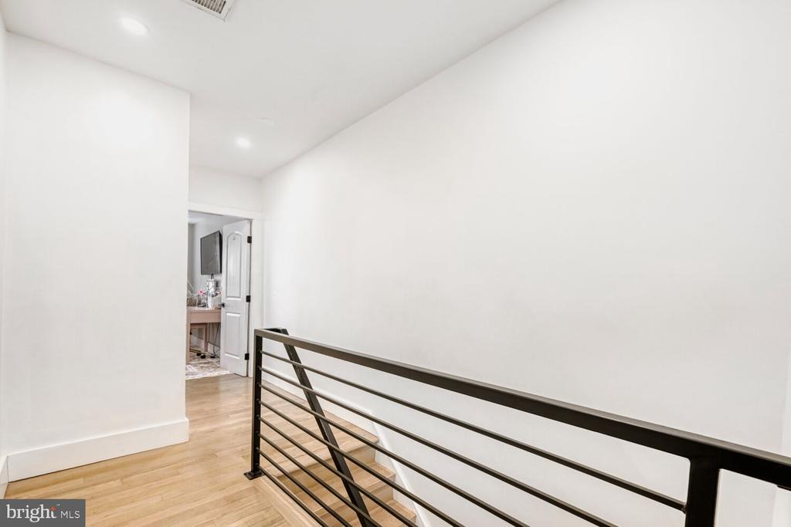
This beautifully renovated townhome offers a modern open floor plan designed for today's lifestyle. The spacious living, dining, and kitchen area flows seamlessly, creating the perfect space for both entertaining and everyday living.
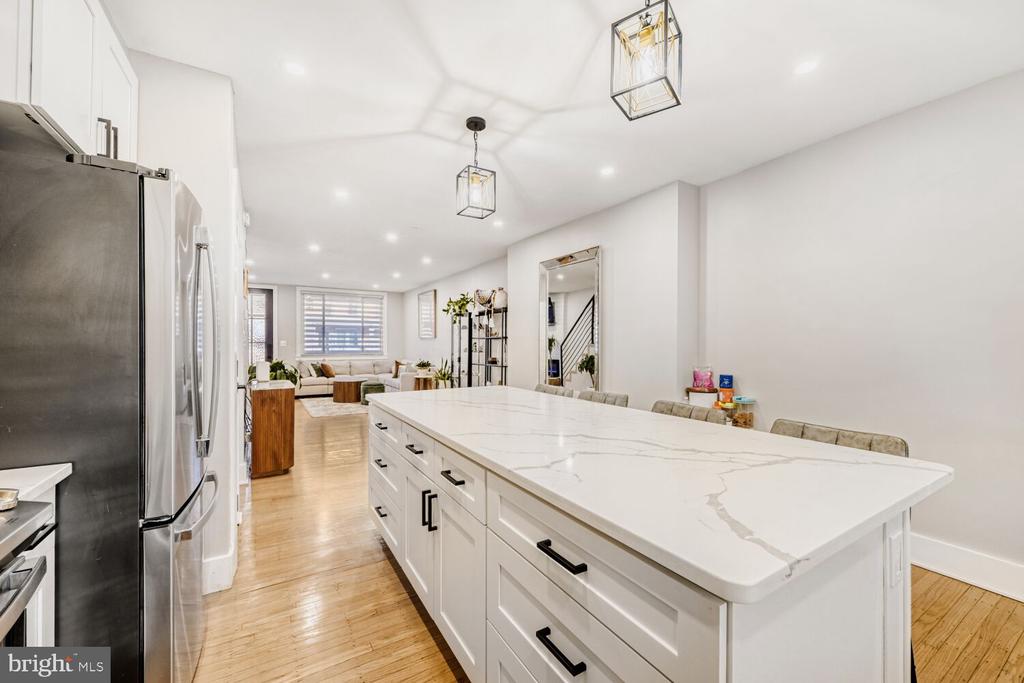
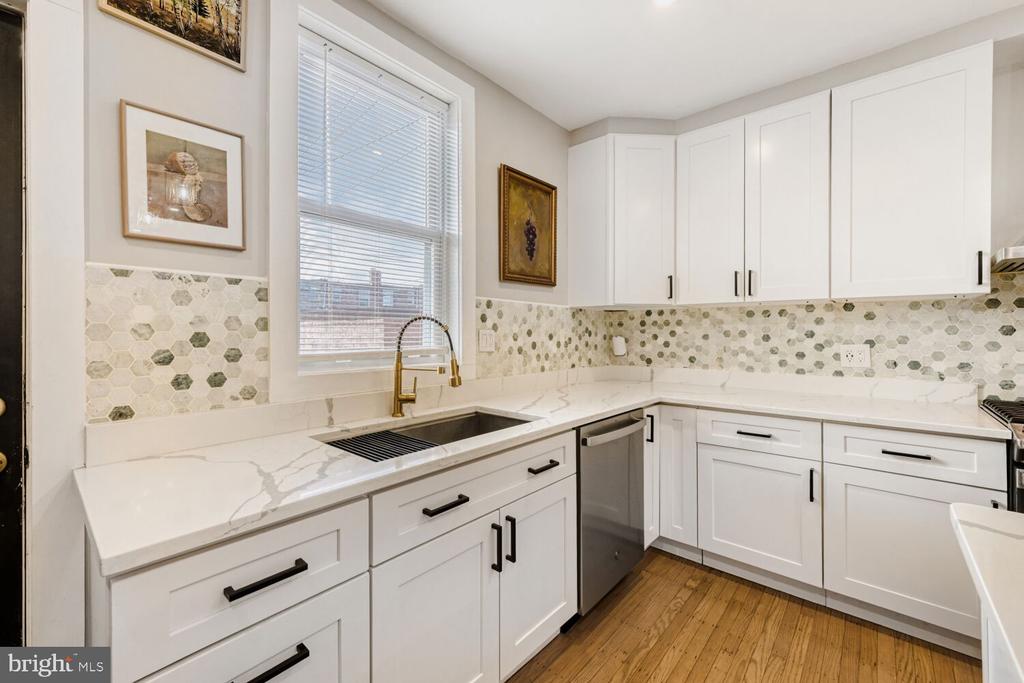
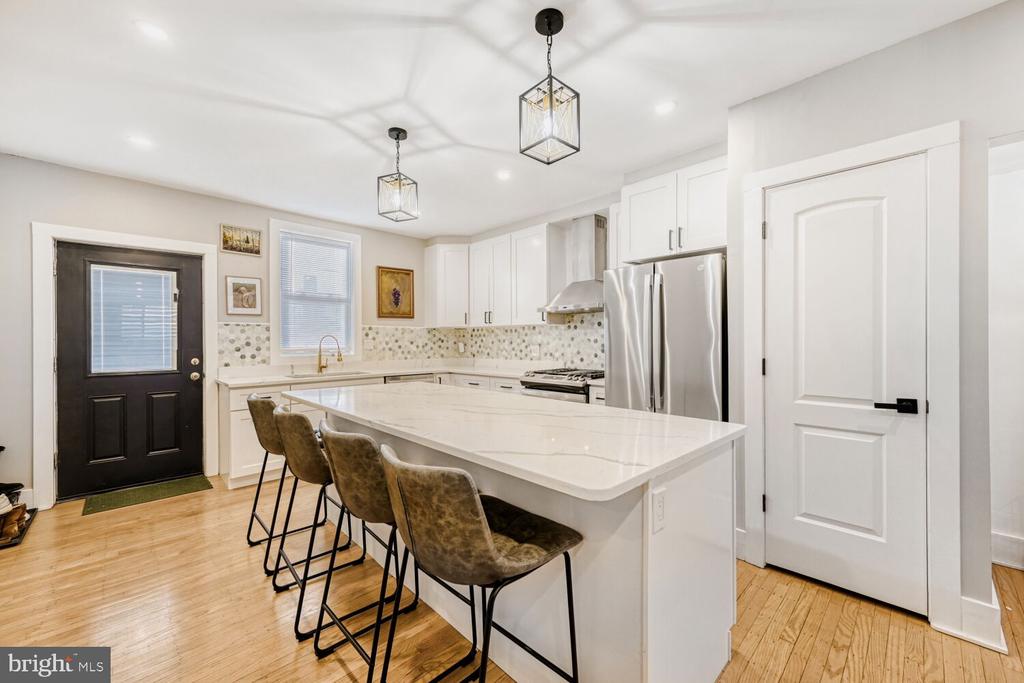
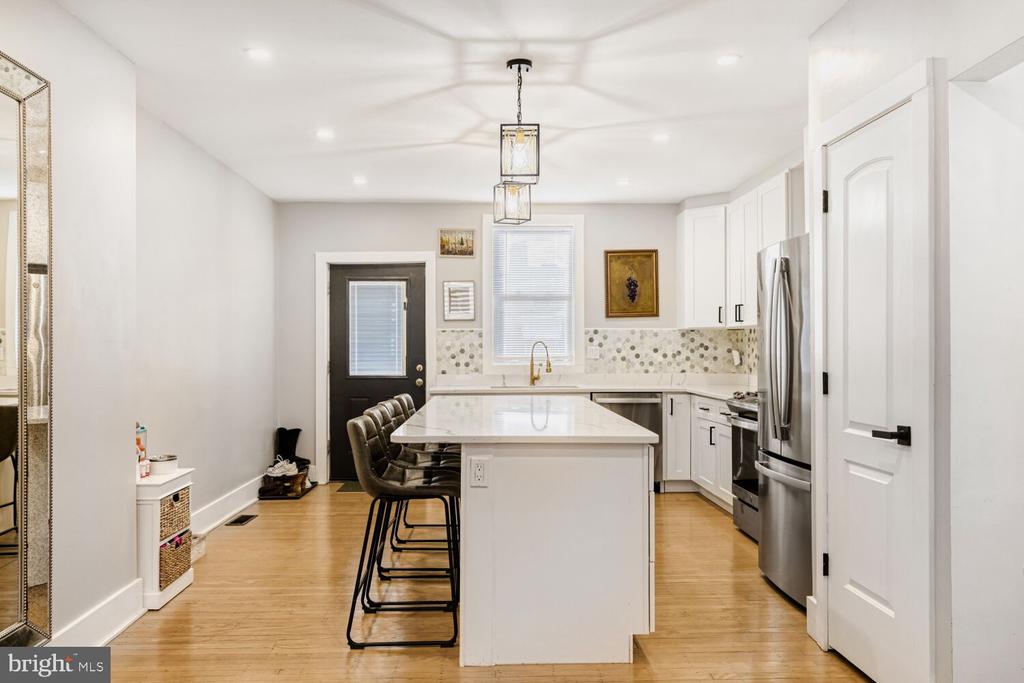
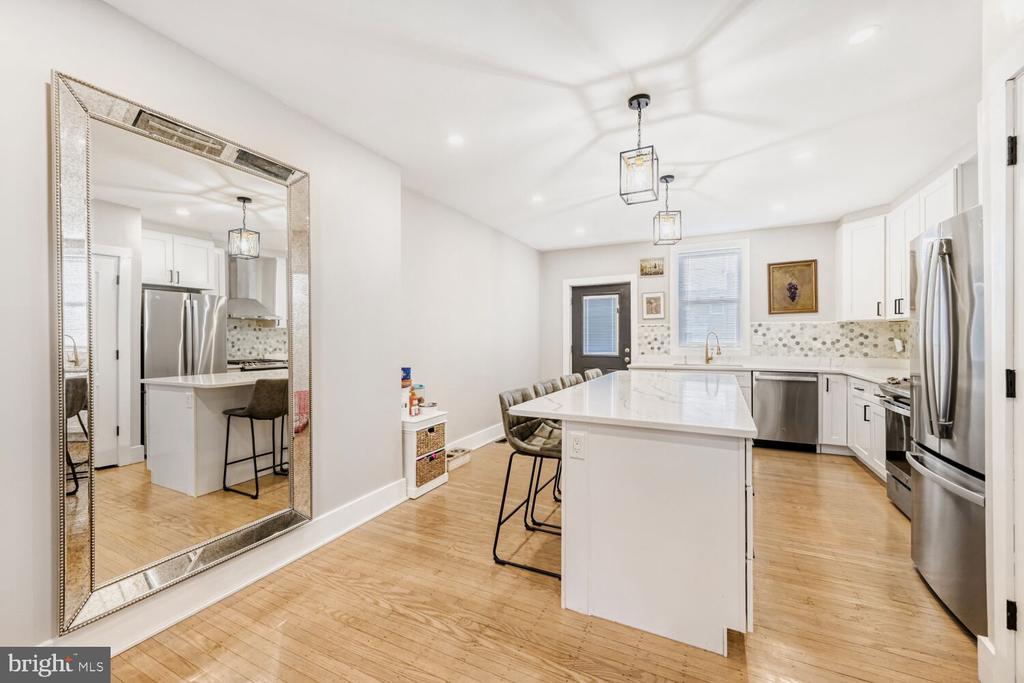
The kitchen is a true centerpiece, featuring a generous island, 42" soft-close cabinetry, stainless steel appliances, quartz countertops, and a stunning backsplash.
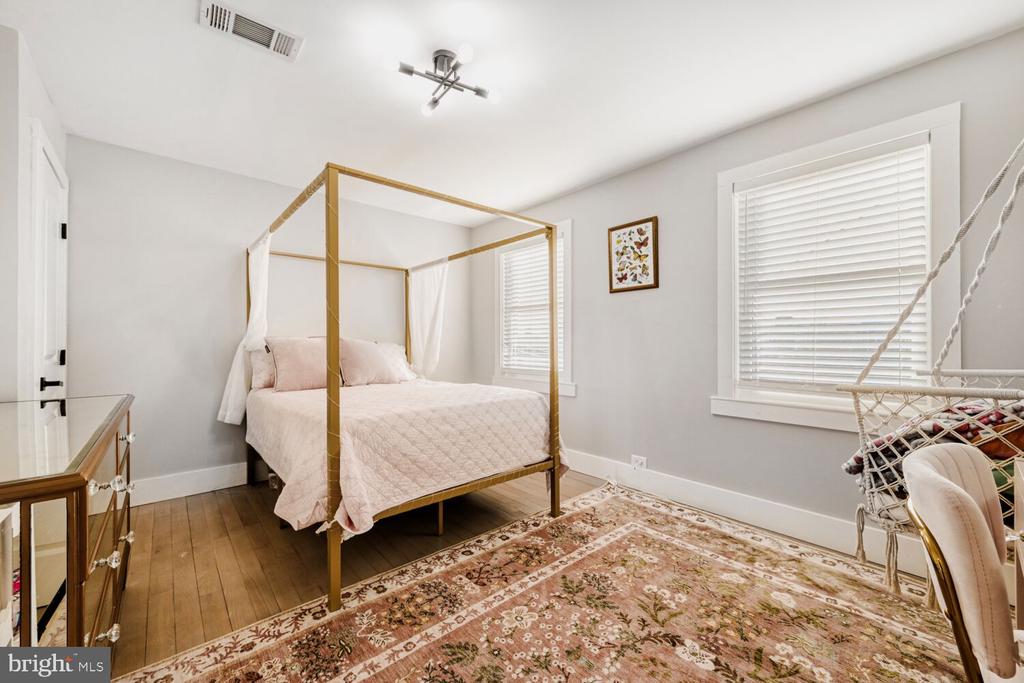
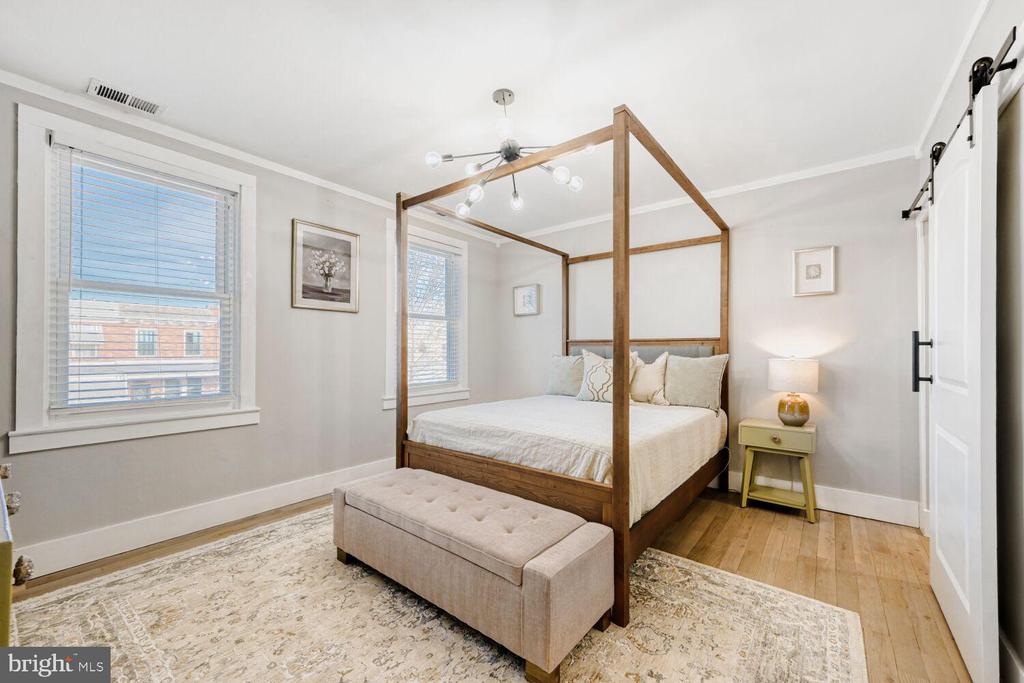
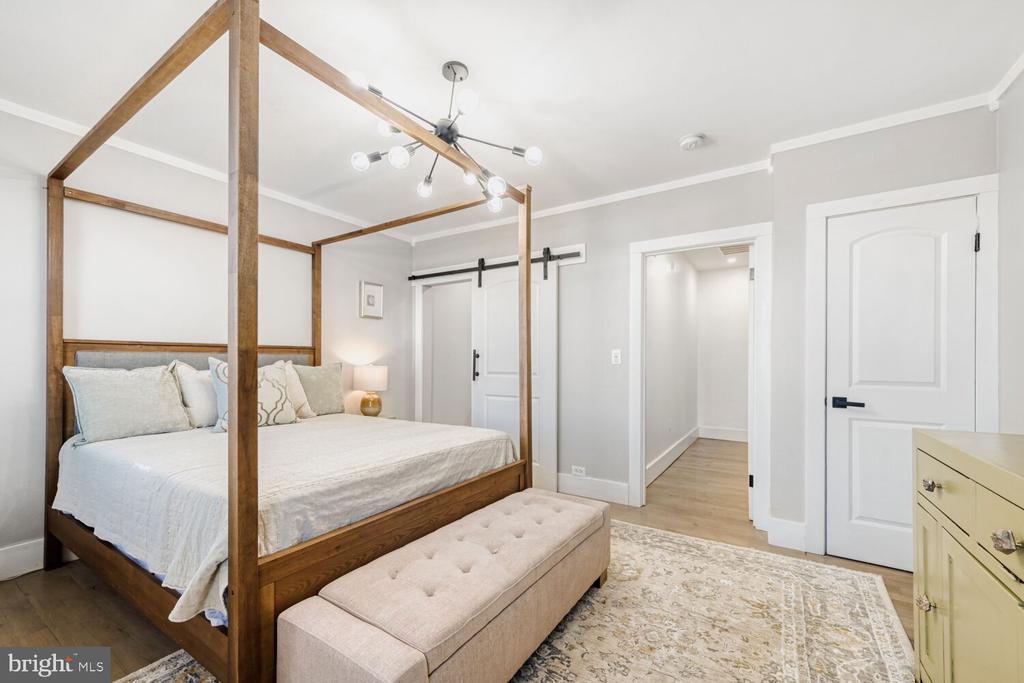
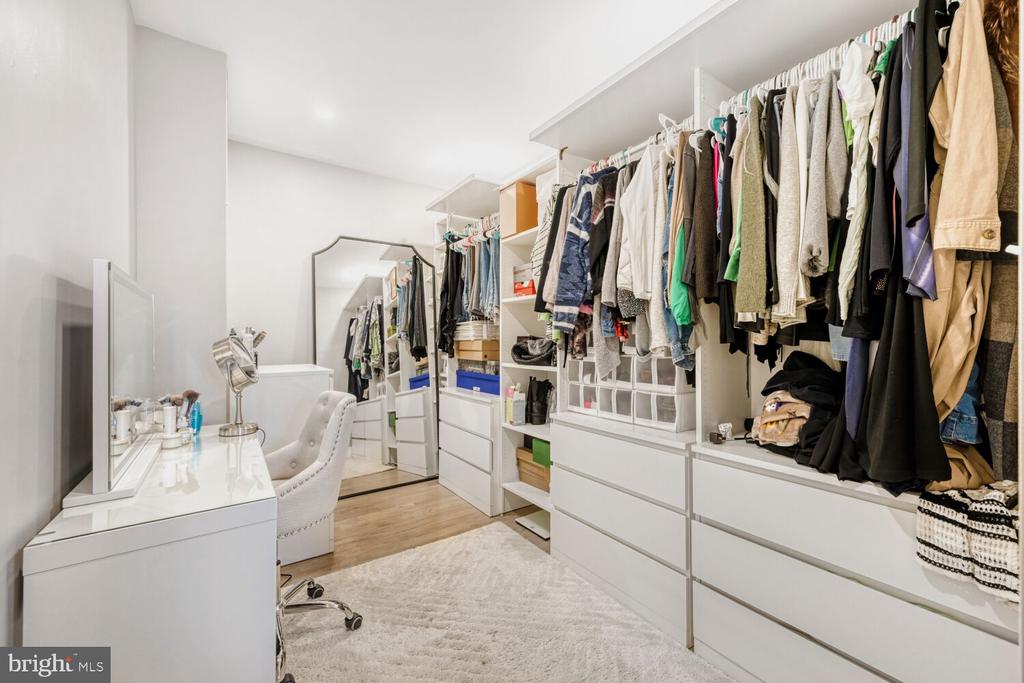
Upstairs, the primary bedroom boasts a huge walk-in closet complete with built-in shelves and drawers for optimal organization.
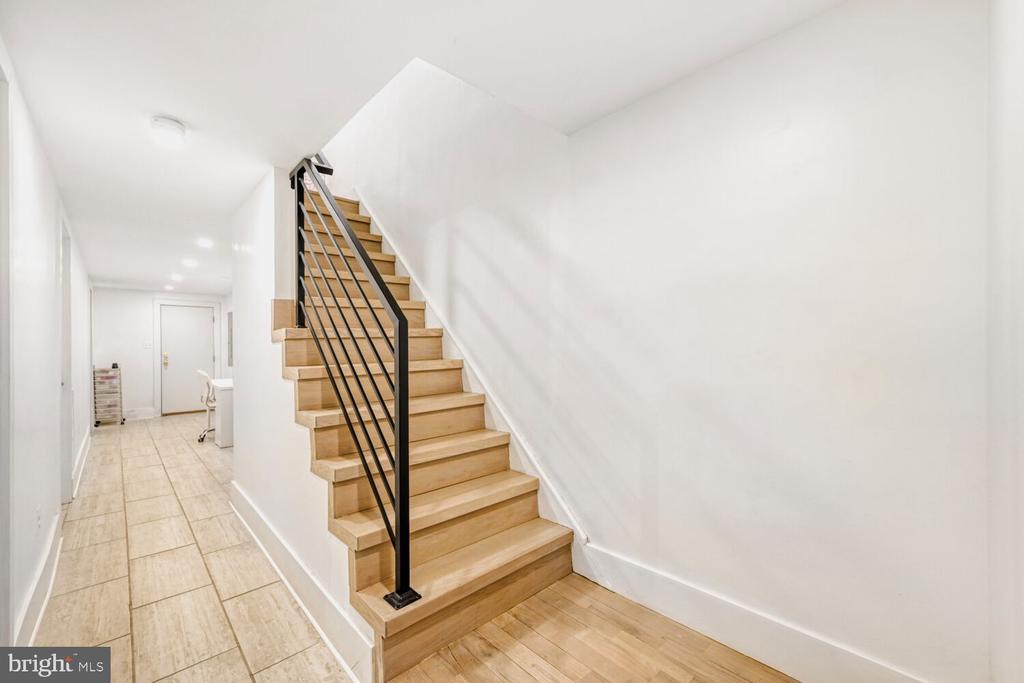
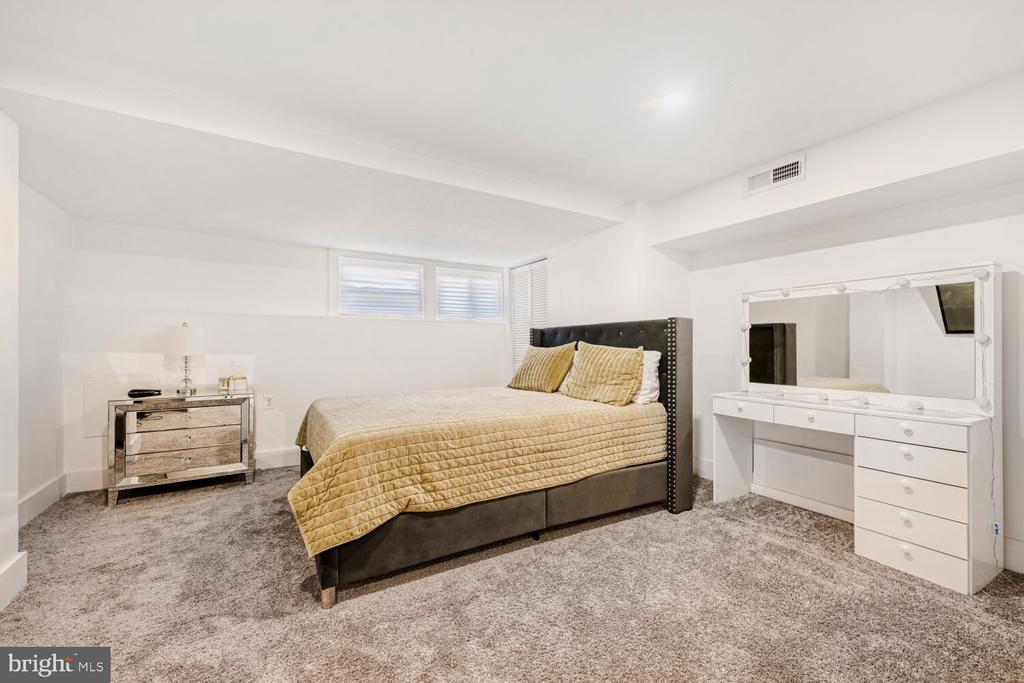
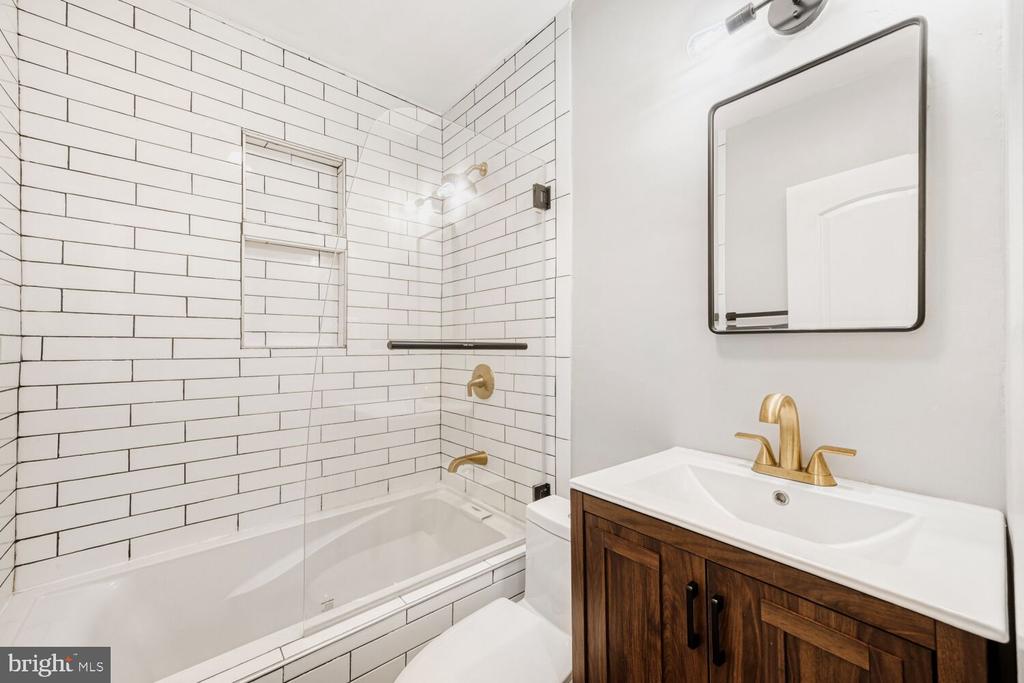
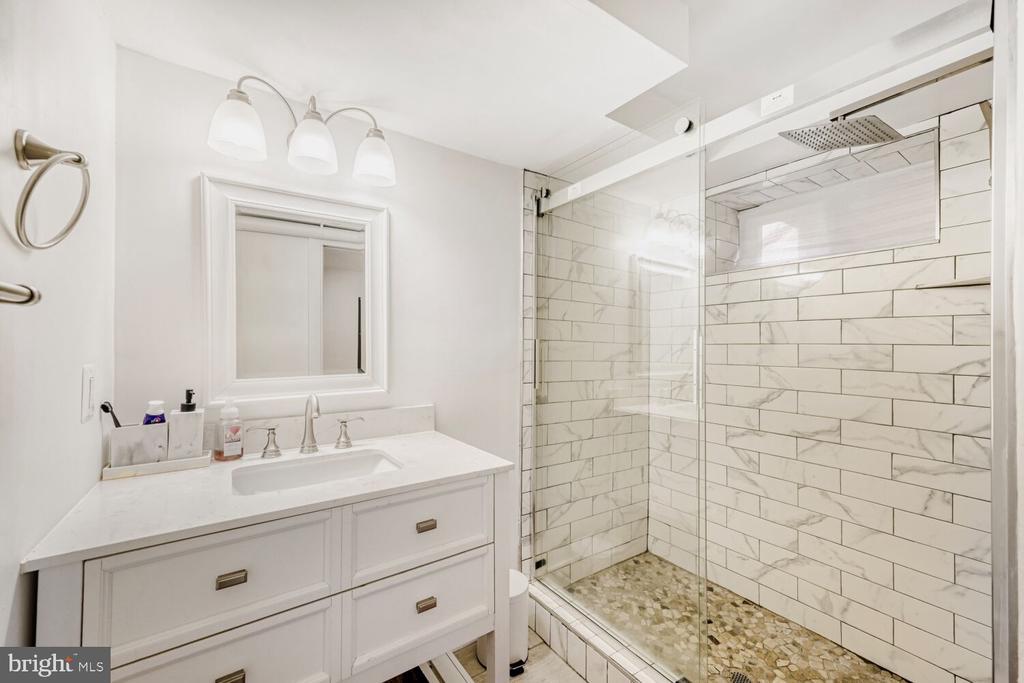
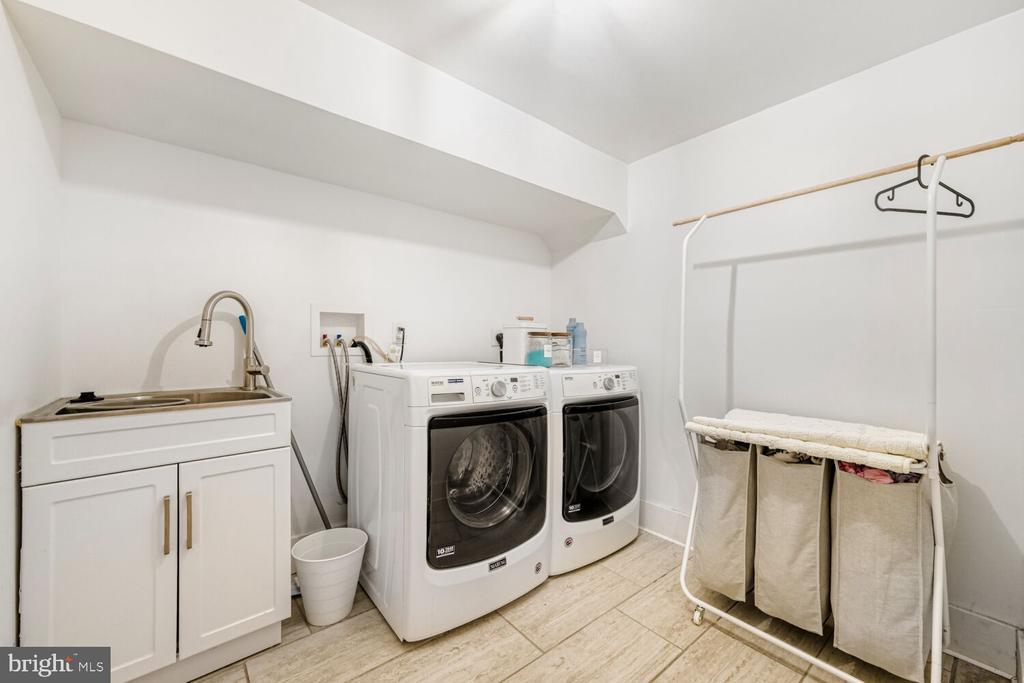
The fully finished basement provides exceptional additional living space, including a large bedroom, full bathroom, and dedicated laundry room -- ideal for guests, a home office, or extended living.
Enjoy hardwood flooring and ceramic tile throughout -- no carpet anywhere in the home.
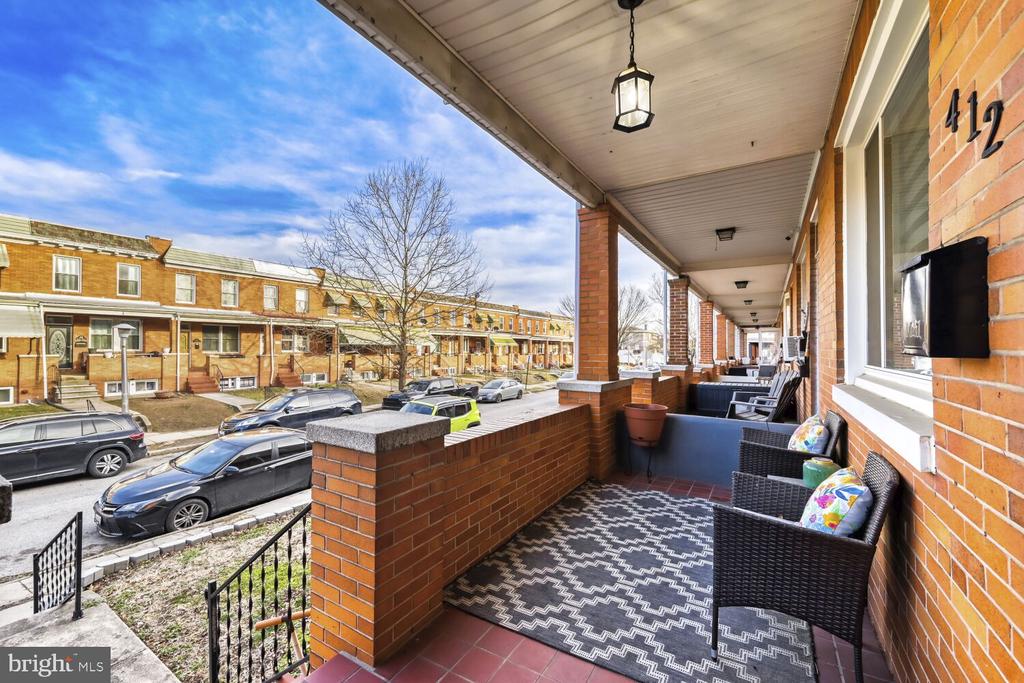
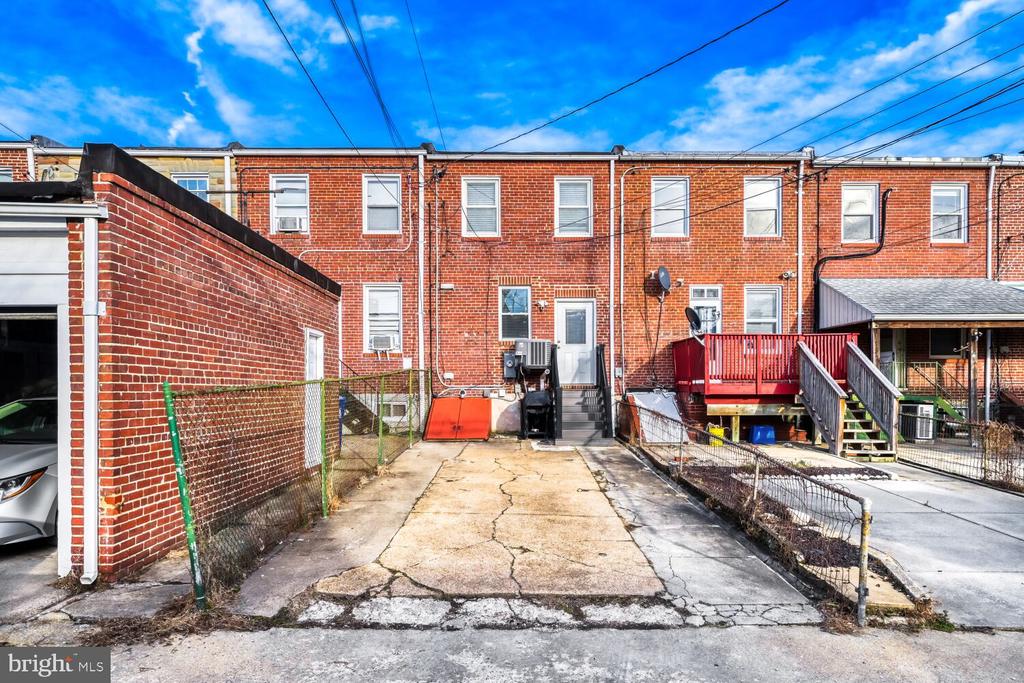
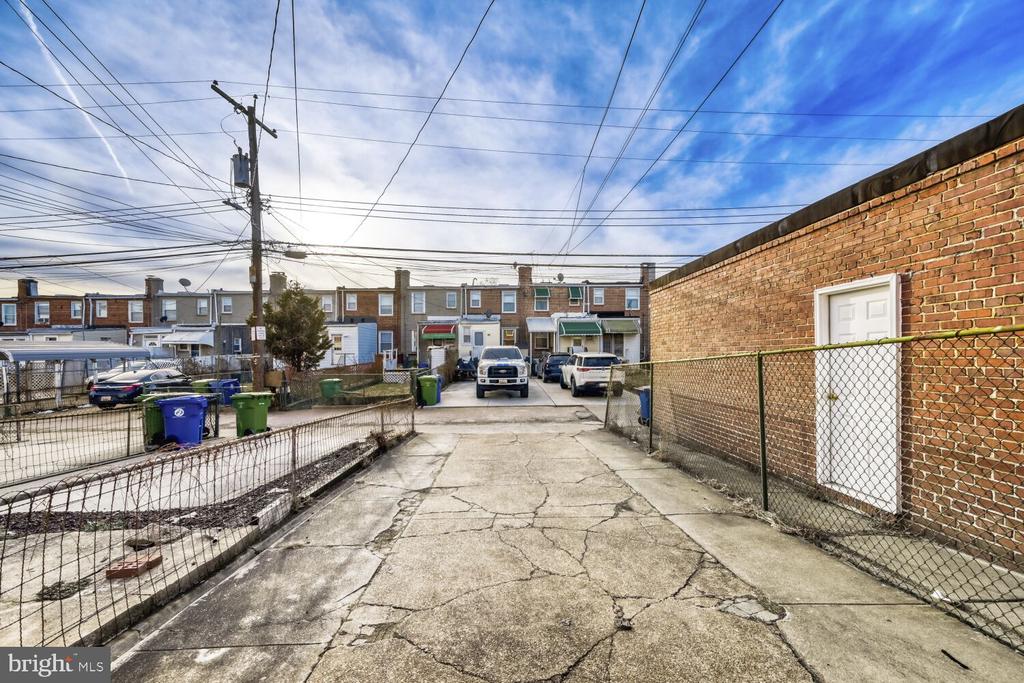
Outside, you'll find a private rear parking pad large enough for two vehicles, plus ample street parking in front.
Conveniently located just minutes from I-95 and around the corner from Bayview Hospital. You'll love being close to Fells Point, Canton, and the Inner Harbor. The vibrant Yard 56 mixed-use development with dining and shopping is right across the street.
Perfect location. Modern updates. Move-in ready.

3
beds

2
baths

1,890 Sq.Ft. LIVING AREA

1,425 Sq.Ft. lot

Features & Amenities

Interior

  • total bedrooms3
  • Total bathrooms2
  • full bathrooms2
  • Laundry room Basement, Washer In Unit, Dryer In Unit
  • Flooring Hardwood, Ceramic Tile
  • Fireplace Electric
  • APPLIANCES Dishwasher, Disposal, Dryer, Dryer - Front Loading, Dryer - Electric, Exhaust Fan, Oven/Range - Gas, Range Hood, Stainless Steel Appliances, Six Burner Stove, Washer, Washer - Front Loading, Water Heater
  • other interior Features Combination Kitchen/Living, Combination Kitchen/Dining, Floor Plan - Open, Kitchen - Island, Pantry, Upgraded Countertops, Walk-in Closet(s), Window Treatments, Wood Floors

Area & Lot

  • Status Sold
  • Date Sold April 17, 2026
  • Living Area1,890 Sq.Ft.
  • Total Area1,890 Sq.Ft.
  • Lot Area1,425 Sq.Ft.
  • MLS® IDMDBA2204232
  • TypeResidential
  • YEAR BUILT1941
  • NeighborhoodMaryland
  • Architecture StylesContemporary
  • School DistrictBALTIMORE CITY PUBLIC SCHOOLS

Exterior

  • STORIES3
  • water SourcePublic
  • PoolNo Pool
  • parkingDriveway, Off Street
  • HEAT TYPECentral
  • AIR CONDITIONINGCentral A/C
  • sewerPublic Sewer
  • SubstructureBrick/Mortar, Block
  • Disability FeaturesNone

Financial

  • Sales Price$289,900
  • Real Estate Tax $2,169/yr
  • Zoning R-7

Maryland

Explore

Let's Work Together

Click above to learn about Keller Williams Realty International’s rise to #1, how KW Capital Properties began, and about the leadership that will continue to take us forward.

Follow Me on Instagram