4001 SHEPHERD STREET
SEE ALL PHOTOS
4001 SHEPHERD STREET
Sold

4001 SHEPHERD STREET

4001 SHEPHERD STREET, BRENTWOOD, MD 20722

$560,000
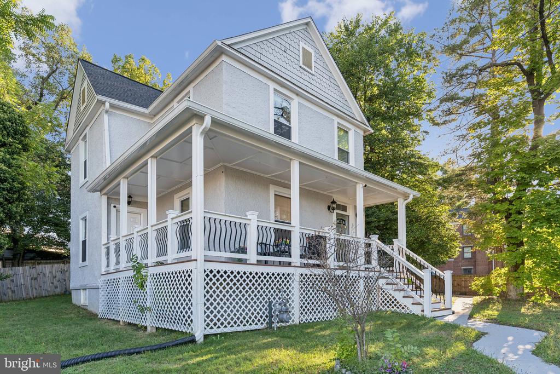
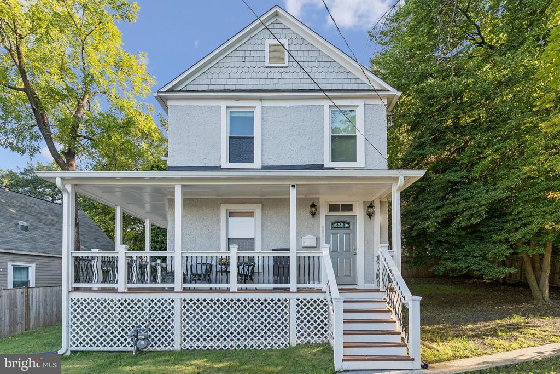
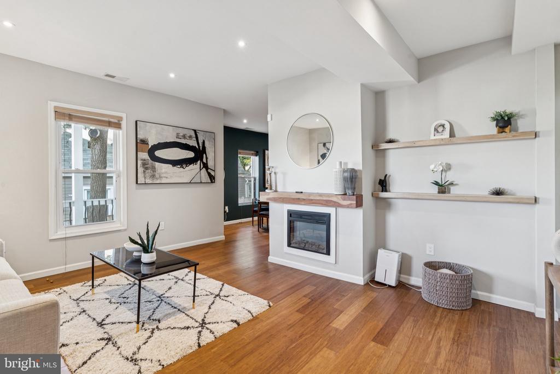
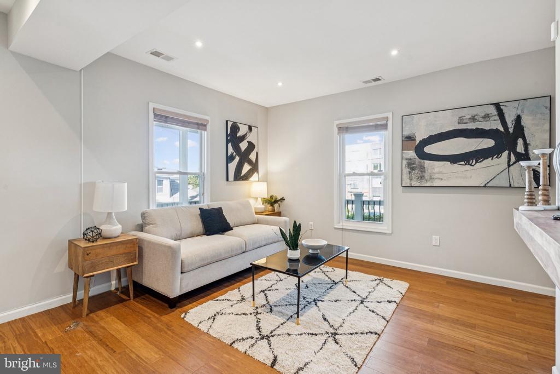
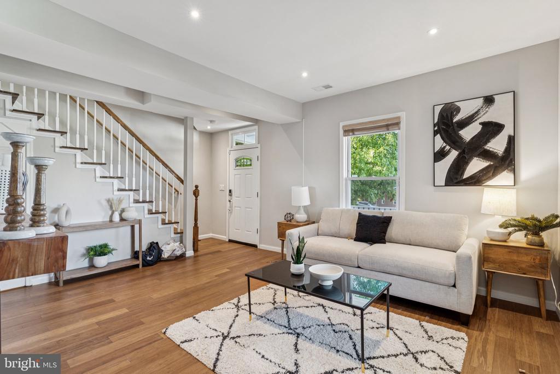
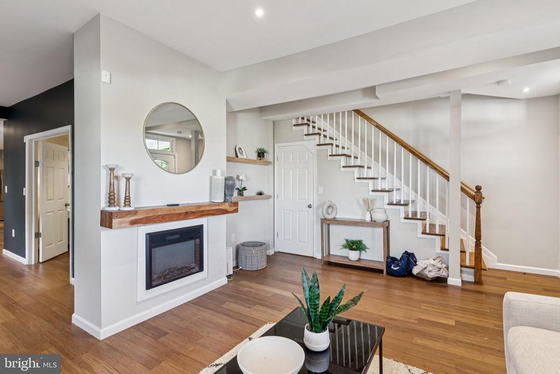
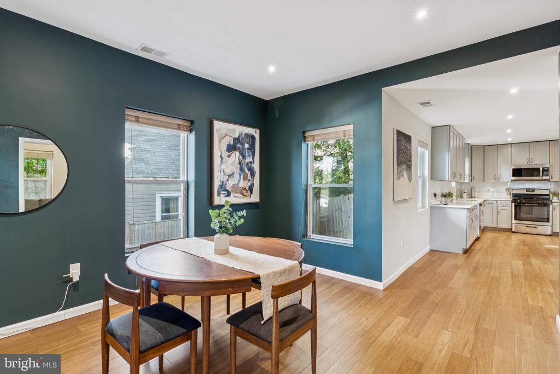
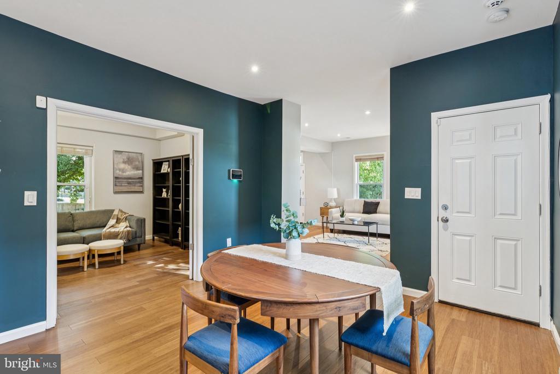
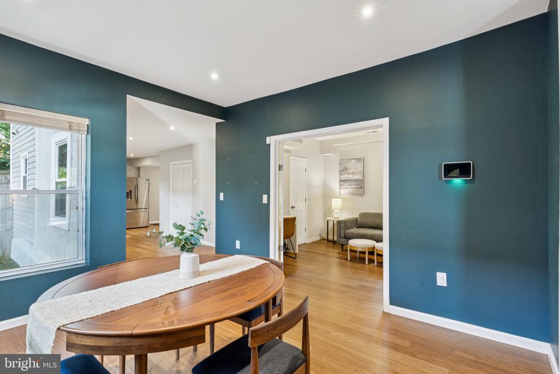
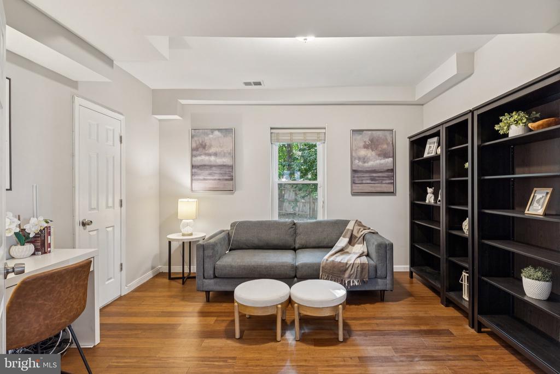
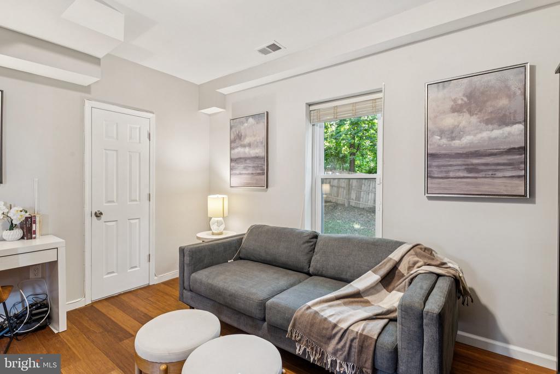
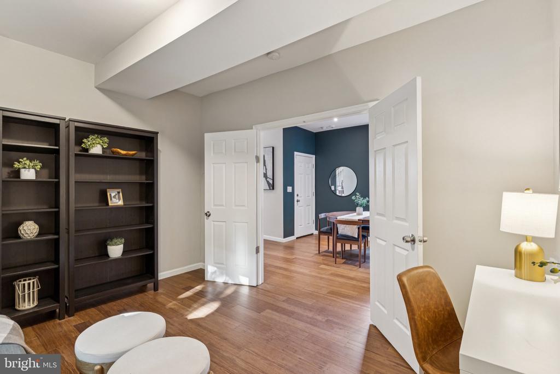
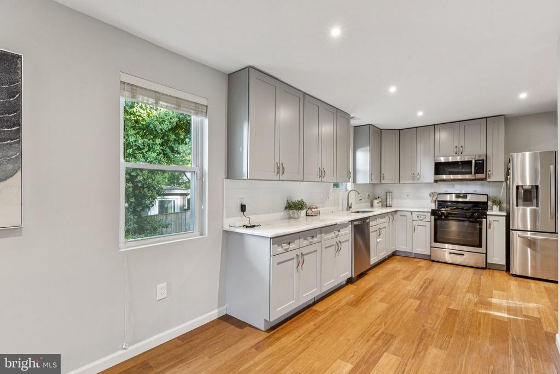
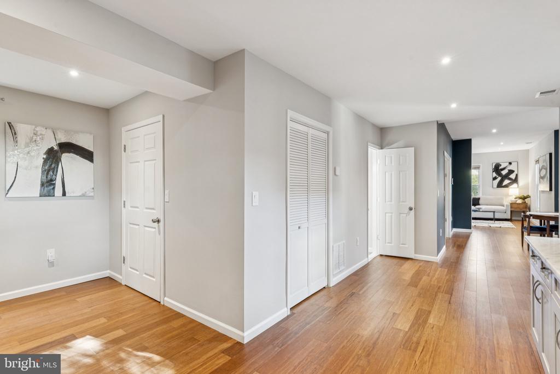
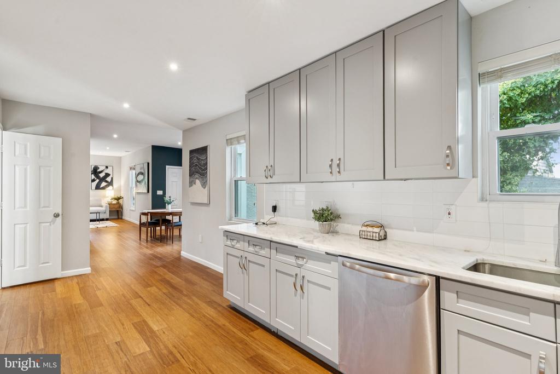
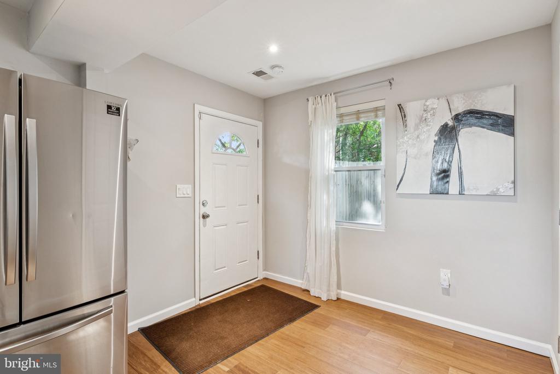
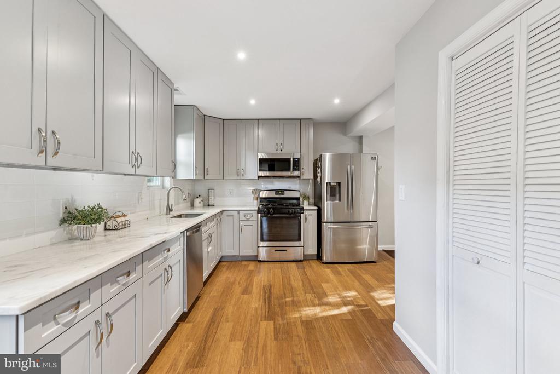
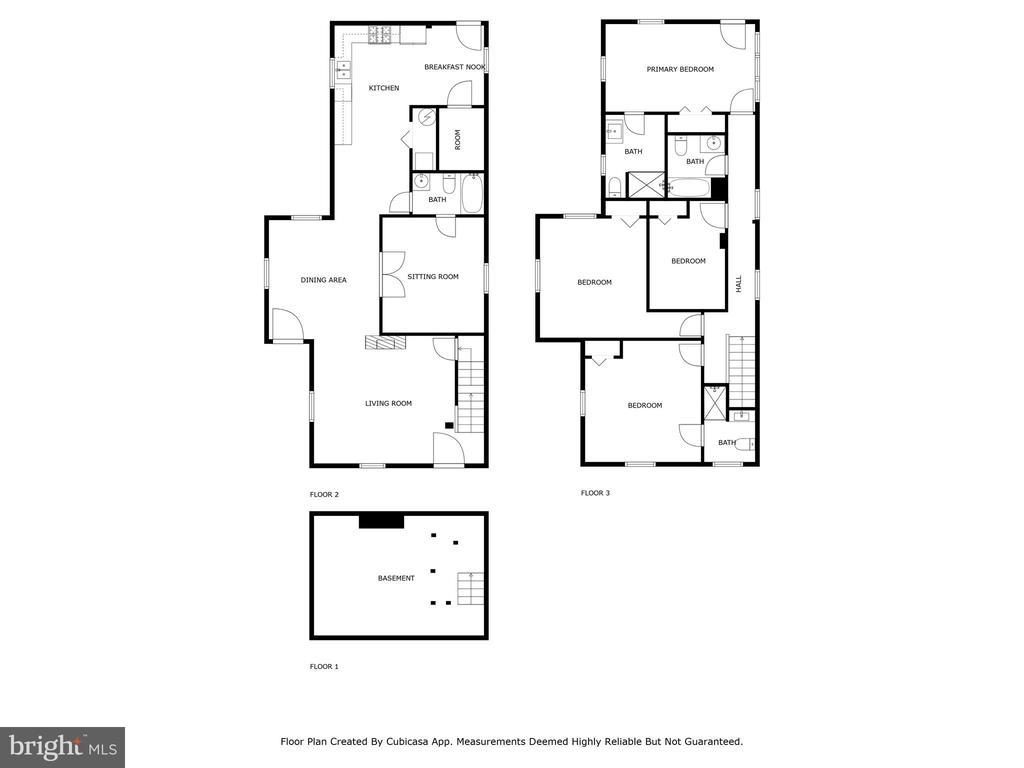
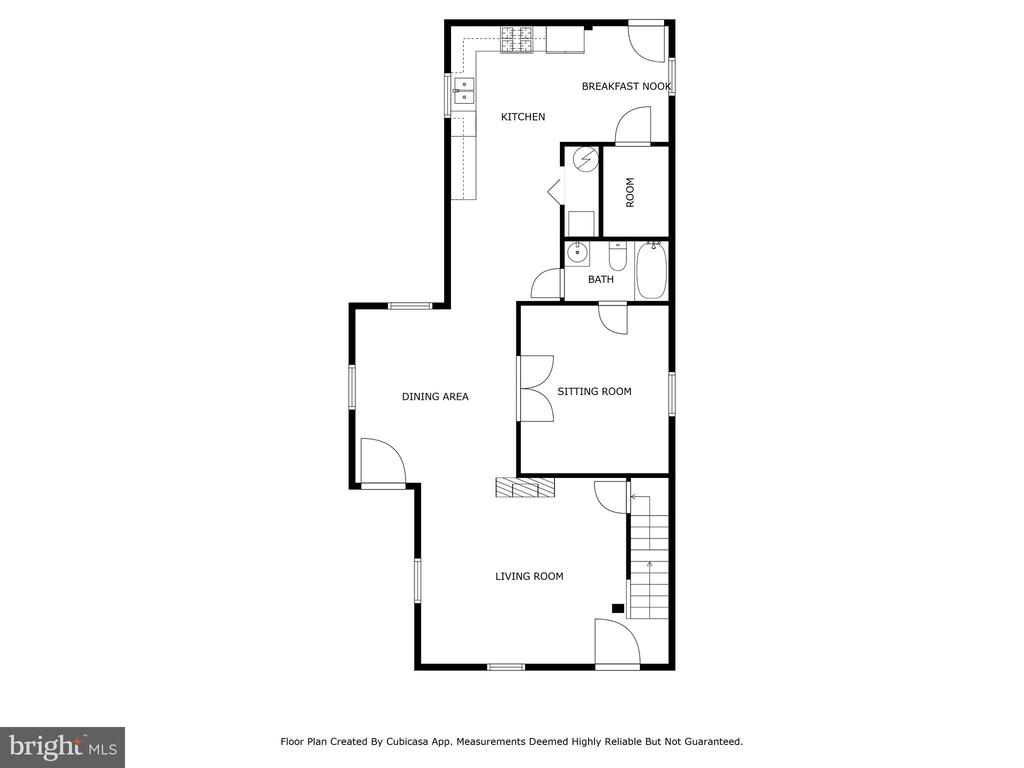
***New Year, New Price*** Welcome to 4001 Shepherd Street, a detached American Foursquare-style home with Craftsman touches, including a pitched gable roof, decorative shingle siding, and a wide wraparound porch that enhances its timeless curb appeal. The main level offers multiple entrances, hardwood floors, a light-filled living room with a gas fireplace, a spacious dining room, and a beautifully renovated kitchen with marble countertops, stainless steel appliances, and subway tile backsplash. A main-level bedroom with an ensuite bath adds flexibility for guests or a home office, while the layout flows easily for modern living. There are over $70,000 in thoughtful owner investments and upgrades that add significant value for the next owner.

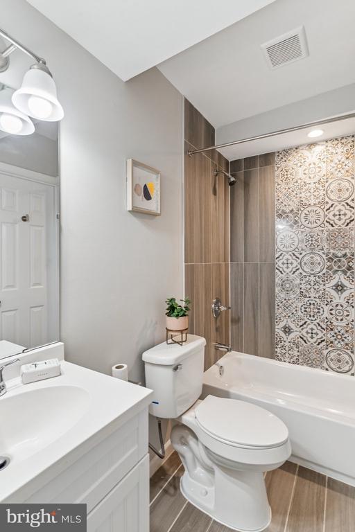
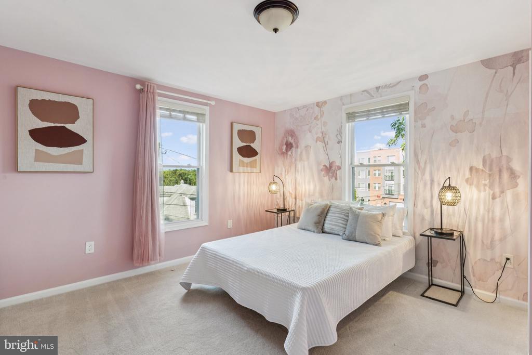
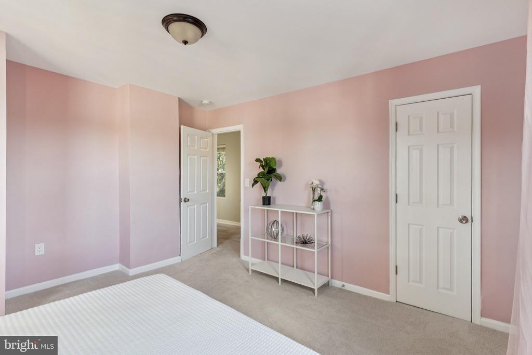
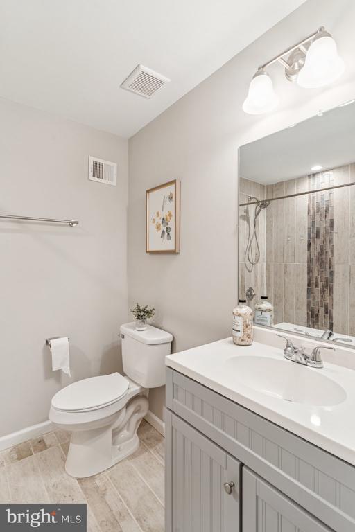
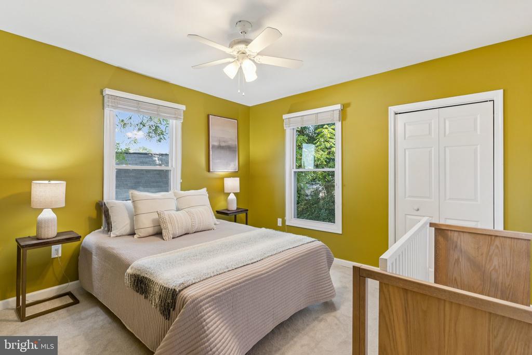
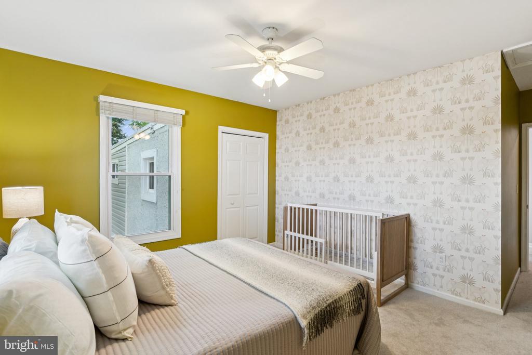
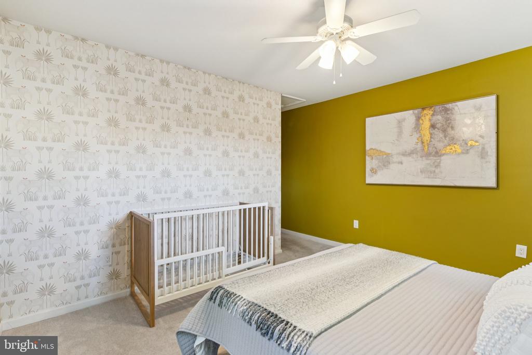
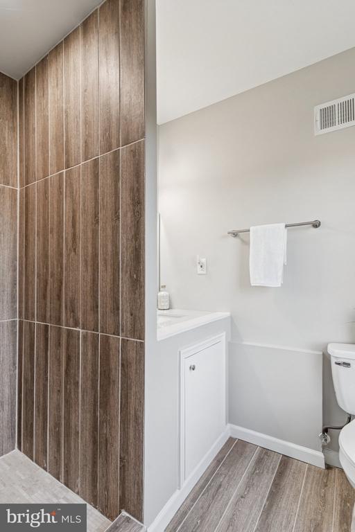
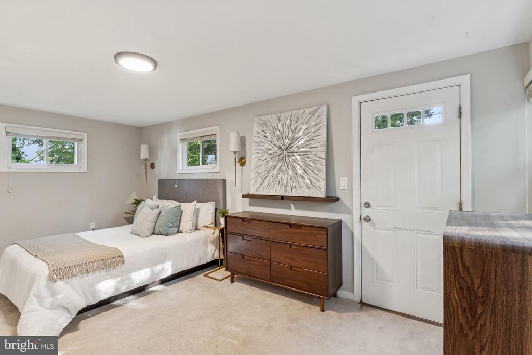
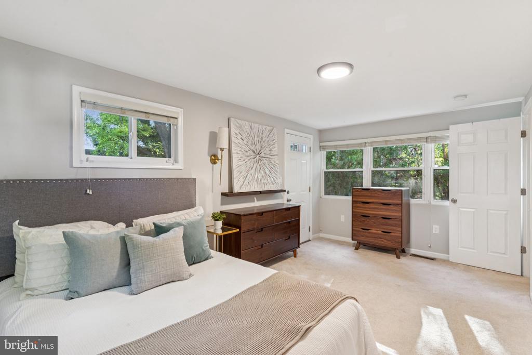
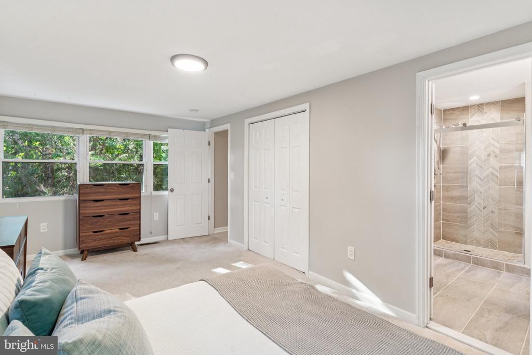
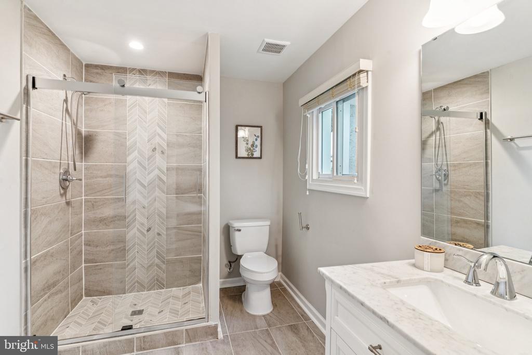
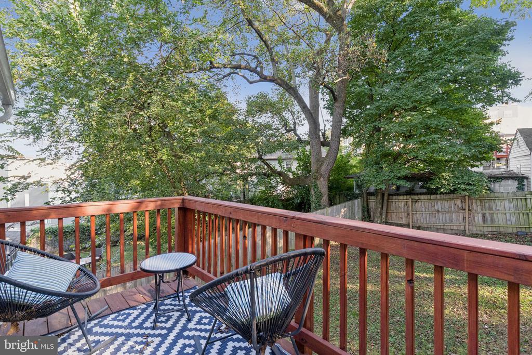
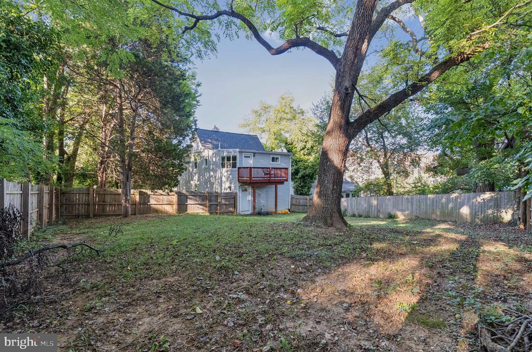
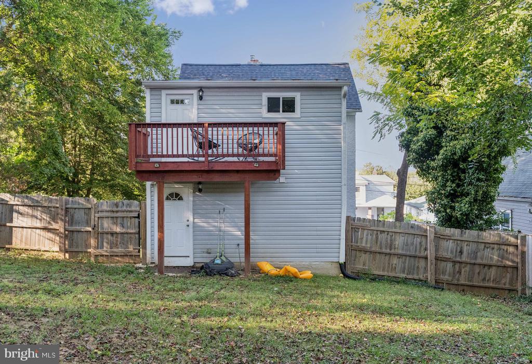
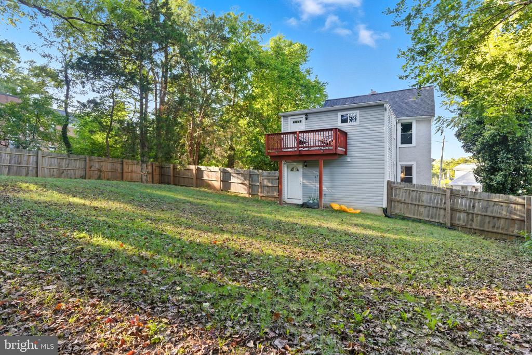
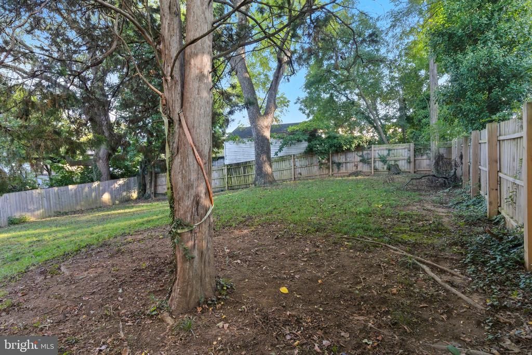
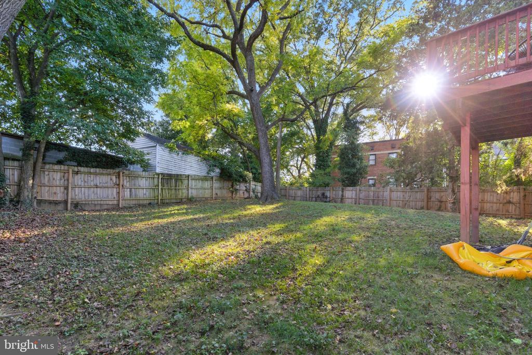
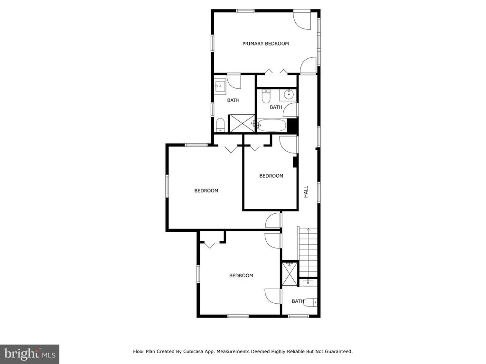
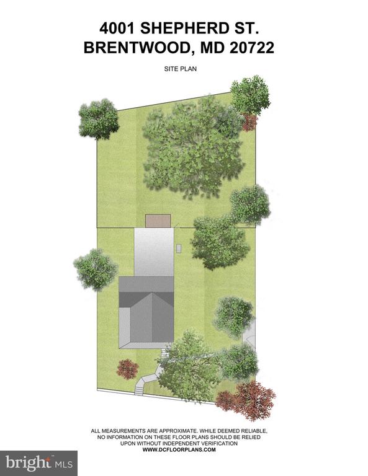
Upstairs, you will find three generous bedrooms and three full baths, each finished with carefully selected tile patterns that bring both style and character to the home. The primary suite enjoys access to a private outdoor space, adding a retreat-like element that pairs perfectly with the privacy of the expansive backyard. With ample space for gardening, entertaining, or simply relaxing, this property offers rare outdoor versatility so close to the city.
Life in Brentwood means you are connected to a community with its own identity and history, while also being just minutes from some of the region's most unique destinations. A weekend can start at the Gateway Farmers Market, continue with a stroll through the vibrant arts scene of Mount Rainier and Hyattsville, or a reflective walk along the Anacostia Branch Trail. The Bladensburg War Memorial offers a surprising window into local history, while neighborhood green spaces, bike paths, and community events keep everyday life grounded and connected. Here, you get the best of both worlds: a home with character, space, and value in a neighborhood with its own charm, plus easy access to all the culture and amenities of the greater DC area.

4
beds

4
baths

2,052 Sq.Ft. LIVING AREA

6,480 Sq.Ft. lot

Ryan Butler

Ryan Butler

Features & Amenities

Interior

  • total bedrooms4
  • Total bathrooms4
  • full bathrooms4
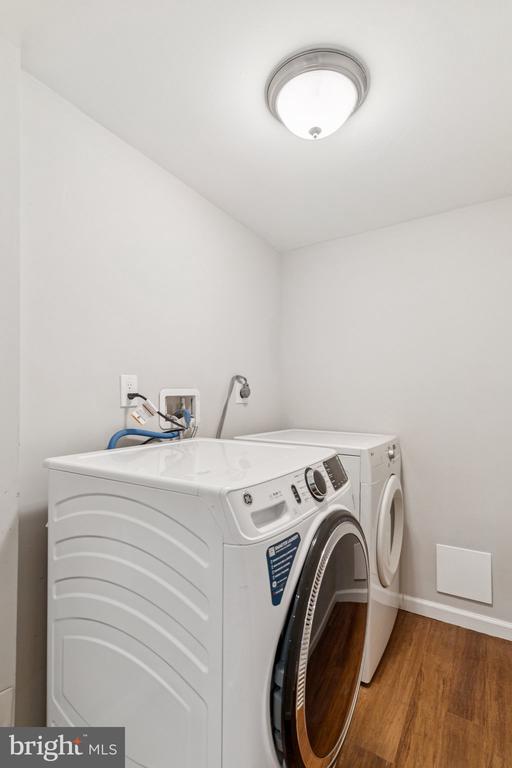
  • Laundry room Main Floor, Washer In Unit, Dryer In Unit, Has Laundry
  • Flooring Hardwood, Carpet
  • Fireplace Insert, Gas/Propane
  • APPLIANCES Built-In Microwave, Built-In Range, Dryer - Electric, Dryer - Front Loading, Energy Efficient Appliances, ENERGY STAR Clothes Washer, ENERGY STAR Dishwasher, ENERGY STAR Refrigerator, Microwave, Oven - Single, Oven/Range - Gas, Stainless Steel Appliances, Washer, Water Heater
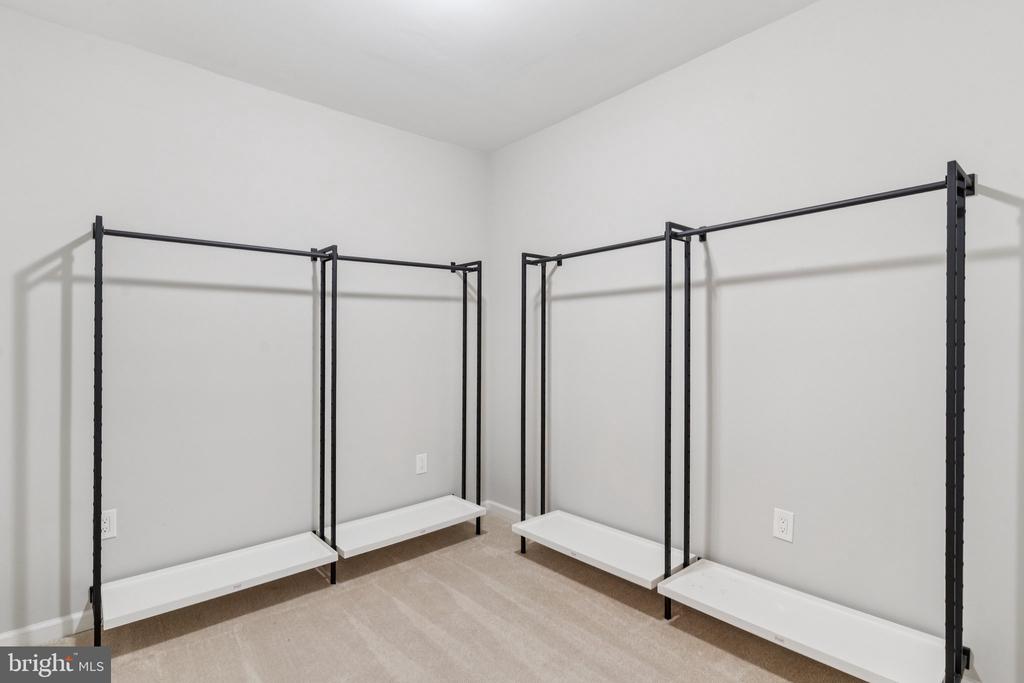
  • other interior Features Wood Floors, Window Treatments, Walk-in Closet(s), Upgraded Countertops, Recessed Lighting, Primary Bath(s), Kitchen - Table Space, Kitchen - Gourmet, Formal/Separate Dining Room, Floor Plan - Open, Family Room Off Kitchen, Entry Level Bedroom, Combination Kitchen/Dining, Breakfast Area, Bathroom - Walk-In Shower, Attic

Area & Lot

  • Status Sold
  • Date Sold March 20, 2026
  • Living Area2,052 Sq.Ft.
  • Total Area2,052 Sq.Ft.
  • Lot Area6,480 Sq.Ft.
  • MLS® IDMDPG2166698
  • TypeResidential
  • YEAR BUILT1907
  • Architecture StylesCraftsman, Traditional, Other
  • View DescriptionStreet
  • School DistrictPRINCE GEORGE'S COUNTY PUBLIC SCHOOLS

Exterior

  • STORIES3
  • water SourcePublic
  • PoolNo Pool
  • roofShingle
  • lot featuresCorner, Irregular, Rear Yard, Side Yard(s)
  • parkingOn Street
  • HEAT TYPEForced Air
  • AIR CONDITIONINGCentral A/C
  • sewerPublic Sewer
  • SubstructureOther
  • Disability FeaturesNone

Financial

  • Sales Price$560,000
  • Real Estate Tax $10,970/yr
  • Zoning RSF65

Let's Work Together

Click above to learn about Keller Williams Realty International’s rise to #1, how KW Capital Properties began, and about the leadership that will continue to take us forward.

Follow Me on Instagram