Leave a Message

Thank you for your message. We will be in touch with you shortly.

Explore Our Properties
400 N MADISON STREET
SEE ALL PHOTOS
400 N MADISON STREET
Leased

400 N MADISON STREET

400 N MADISON STREET, ARLINGTON, VA 22203

$5,200/month
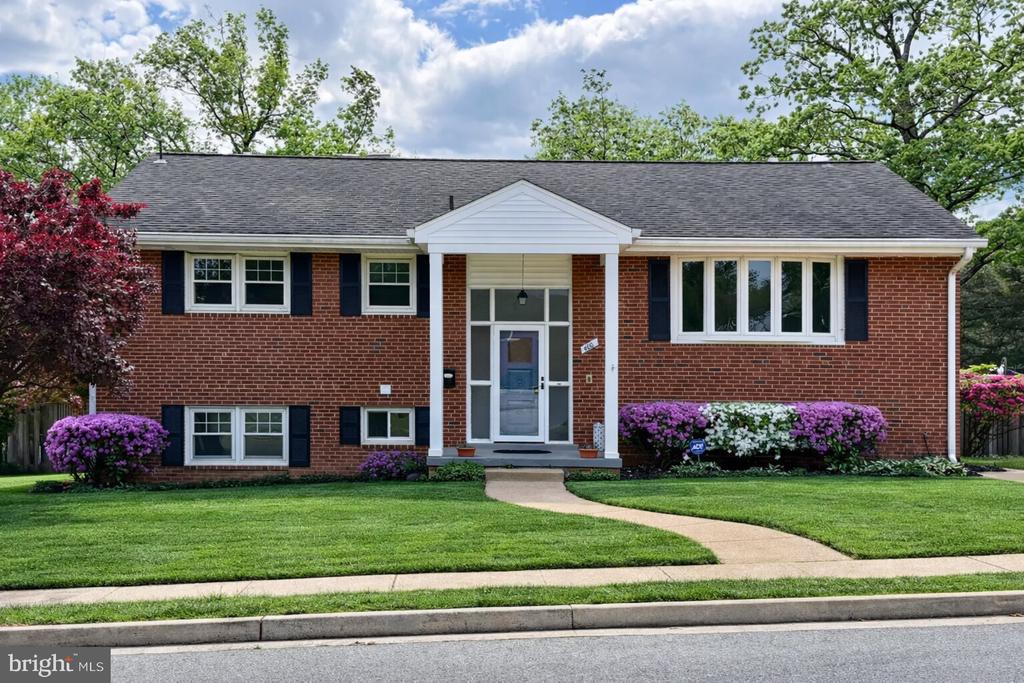
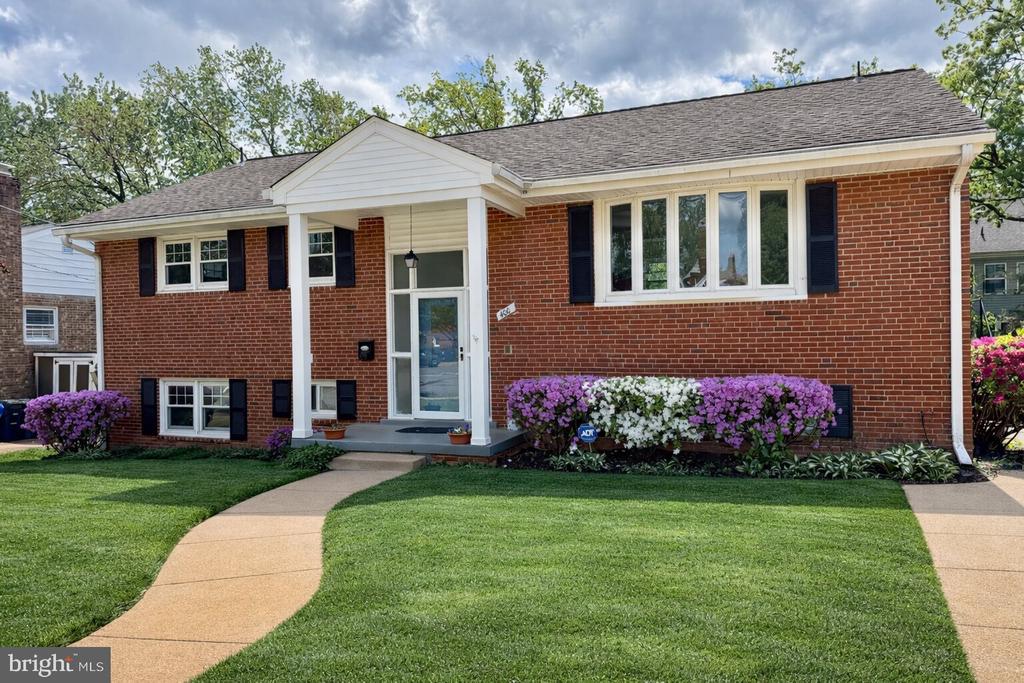
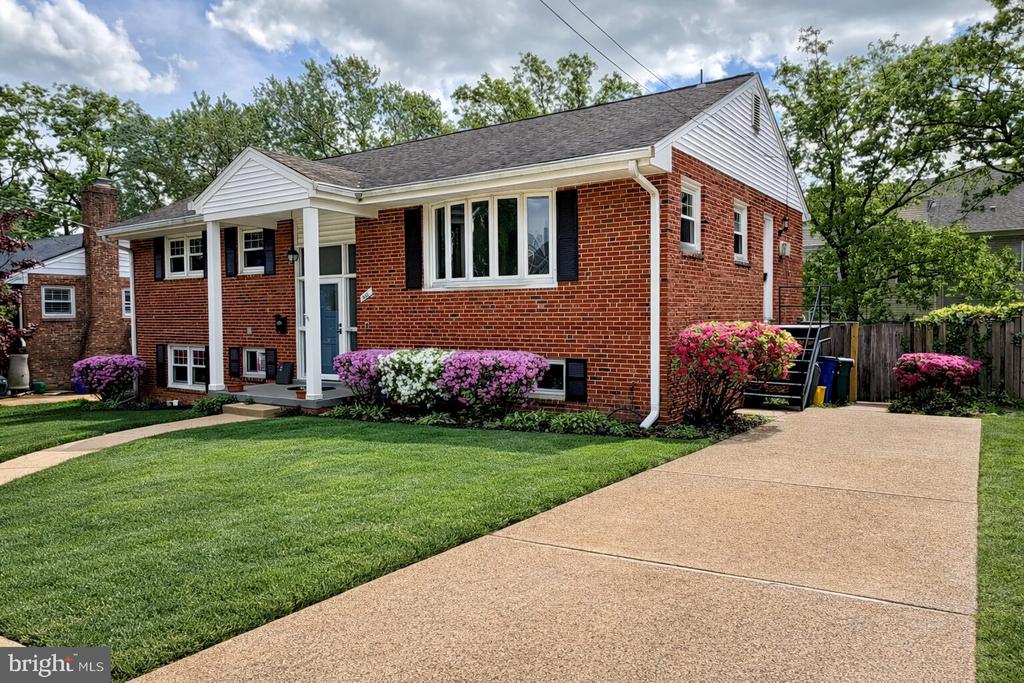
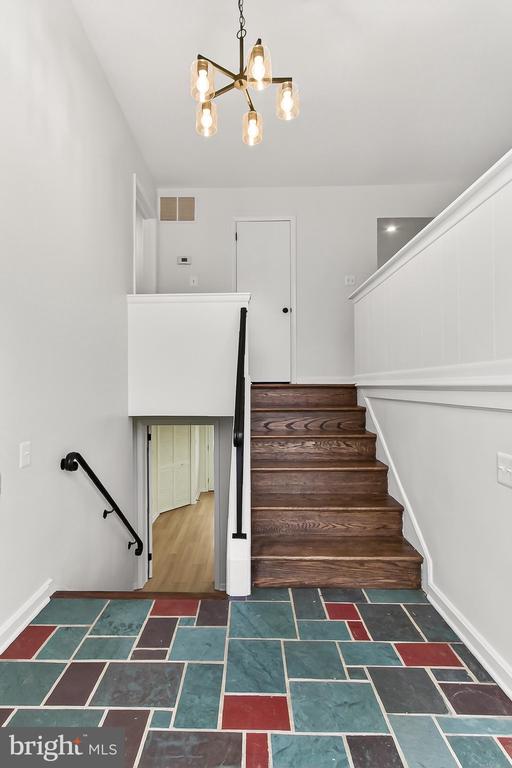
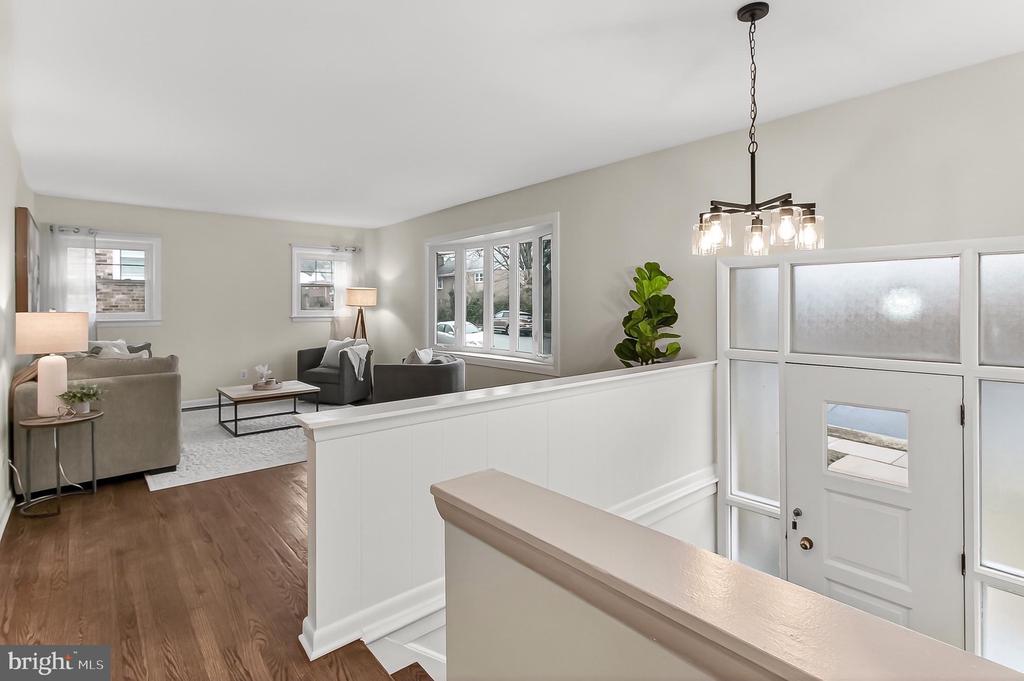
Open House Saturday 4/25 and Sunday 4/26 from 1-2 PM! Welcome home to this beautifully updated split-foyer residence offering modern finishes, flexible living space, and a highly convenient location. Move-in ready and thoughtfully refreshed, this home provides the perfect blend of comfort, style, and functionality.
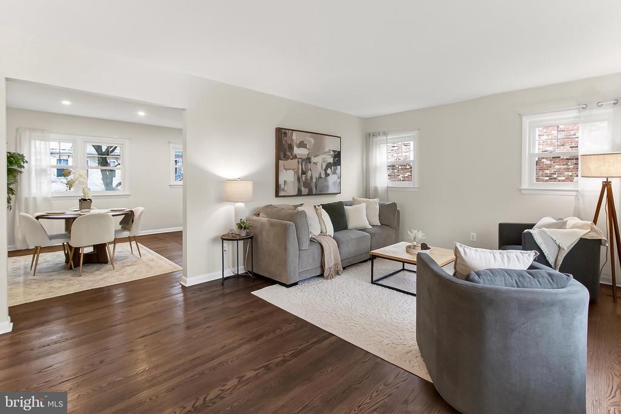
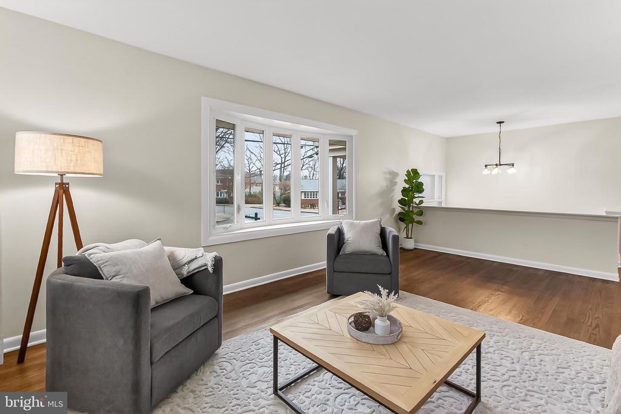
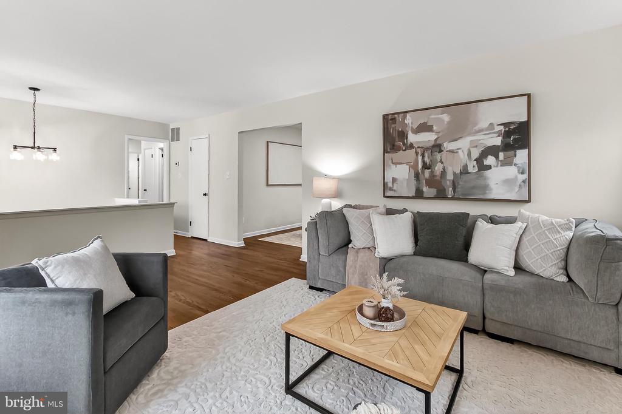
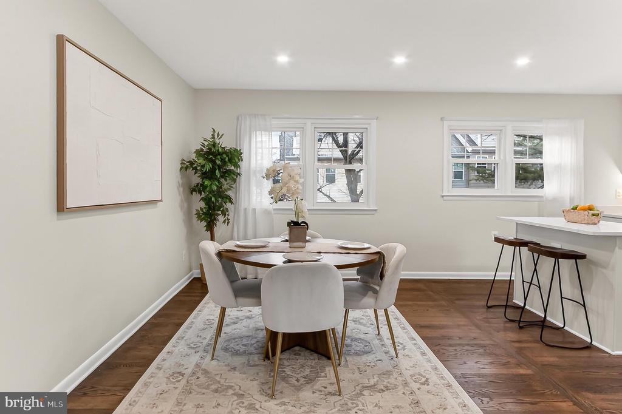
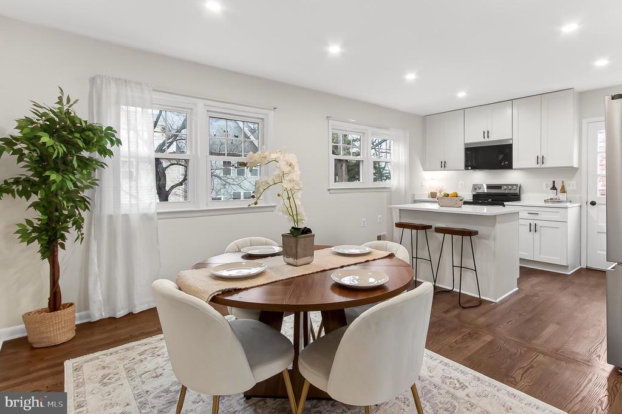
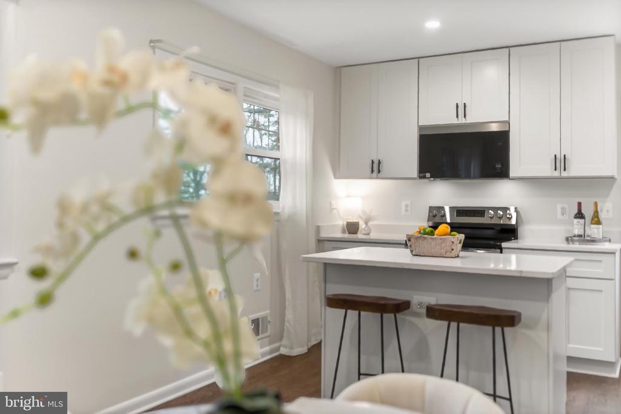
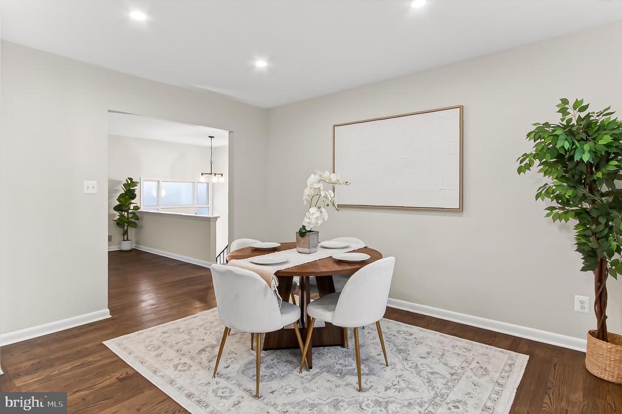
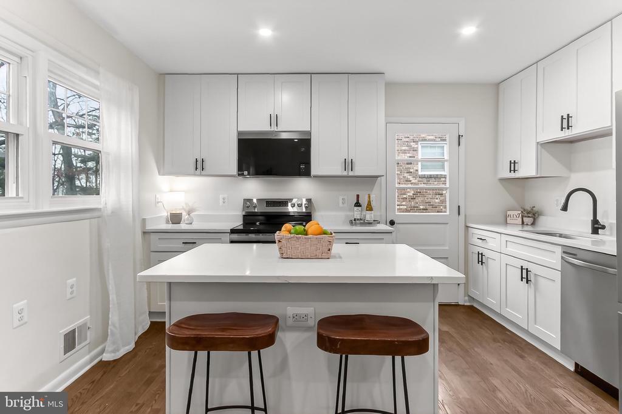
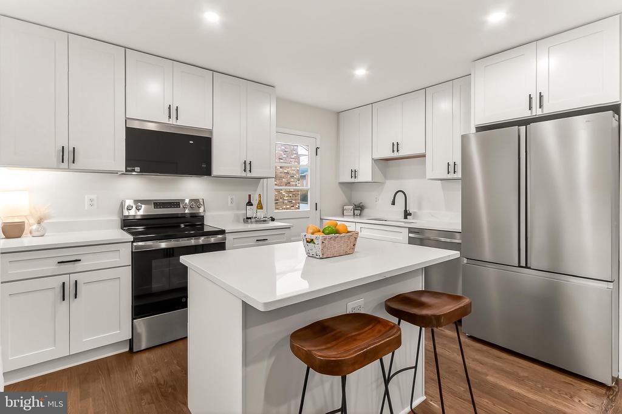
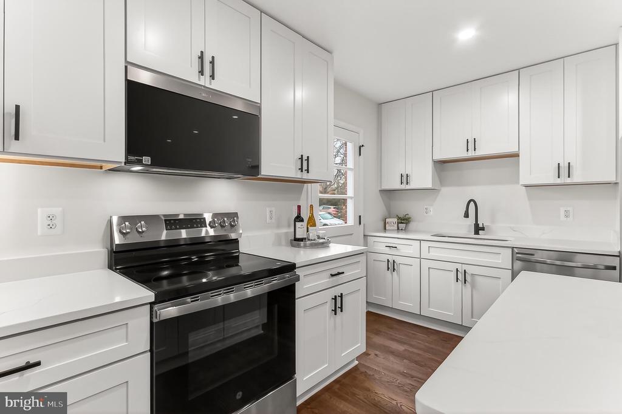
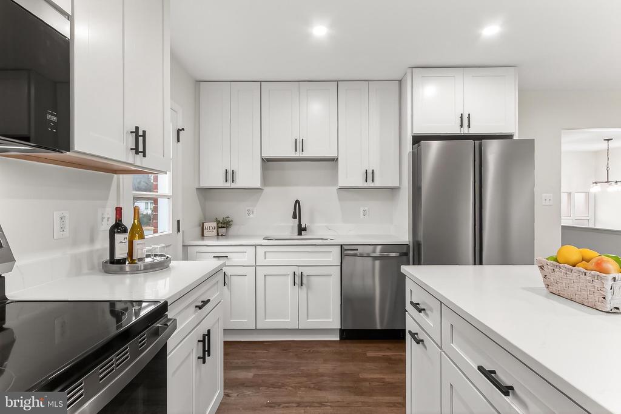
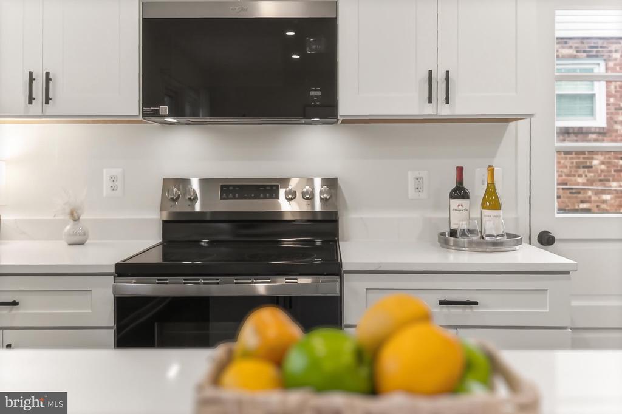
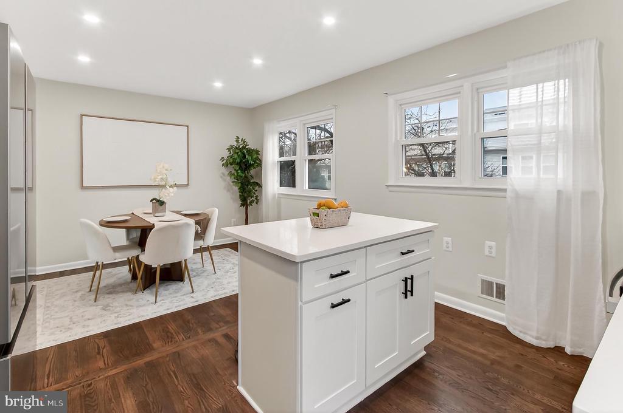
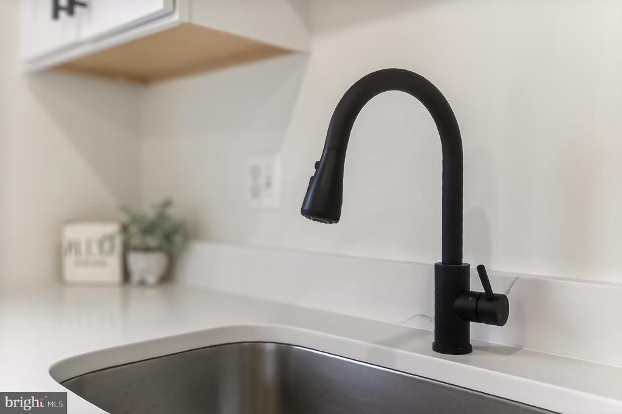
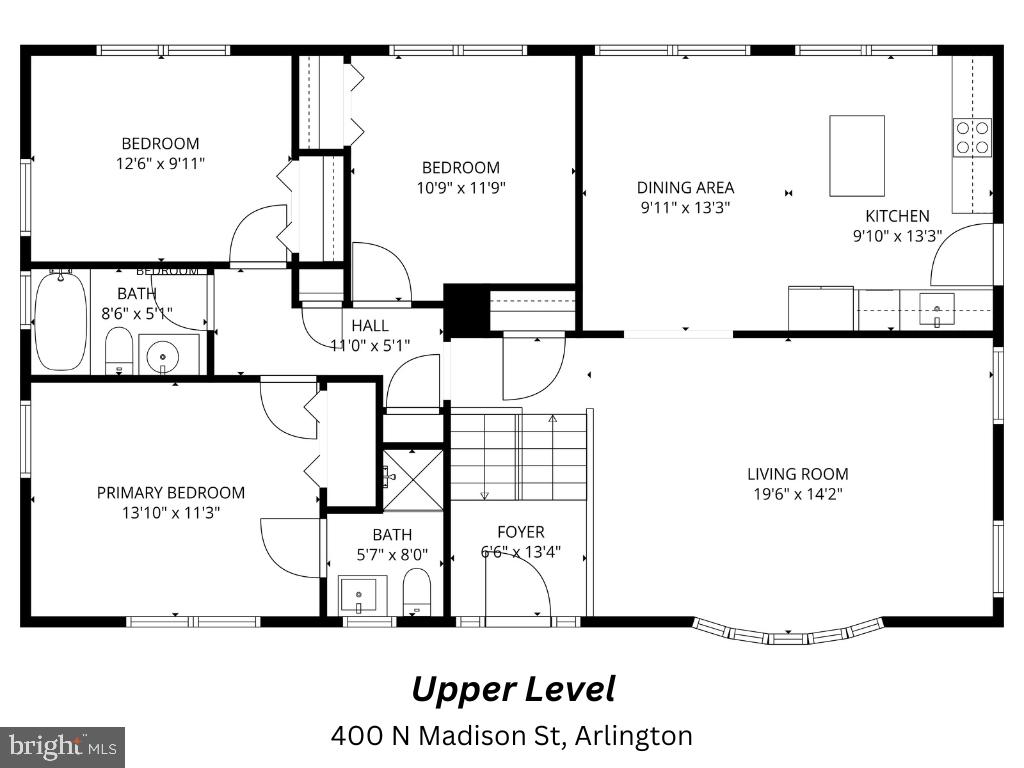
The main level features a bright and inviting living room, highlighted by a wide bay window that fills the space with natural light. The open layout flows seamlessly into a fully renovated kitchen (2026), complete with shaker-style cabinetry, brand new stainless steel appliances, quartz countertops, and a center island with breakfast bar. The adjacent dining area creates an ideal setting for both everyday living and entertaining.
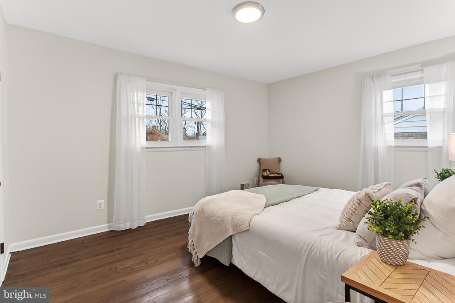
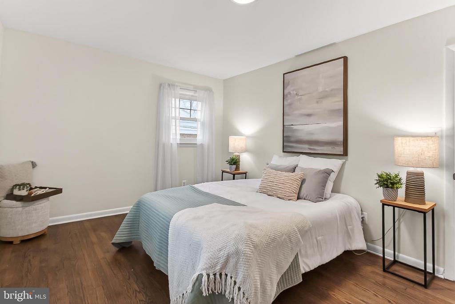
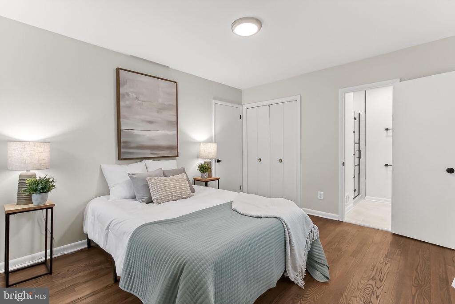
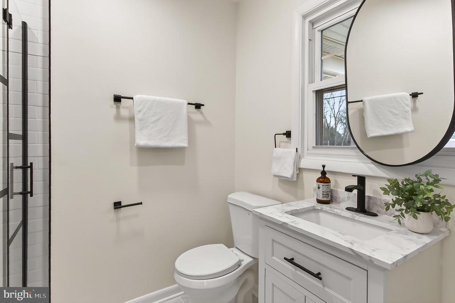
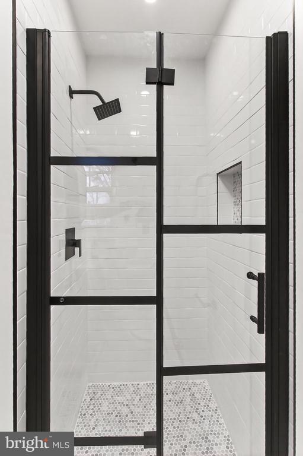
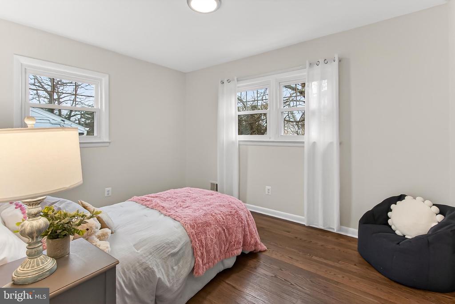
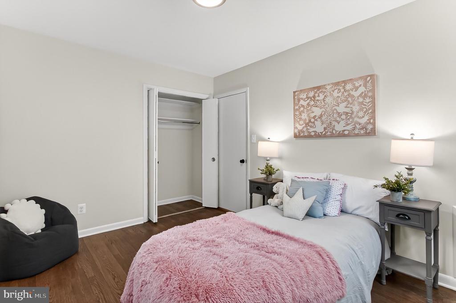
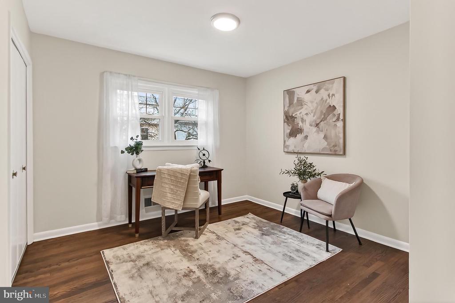
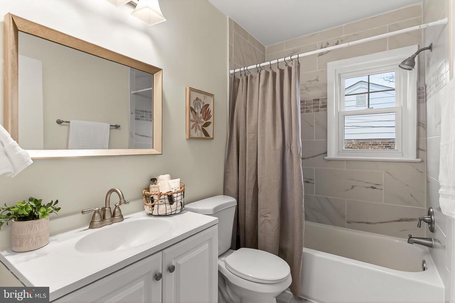
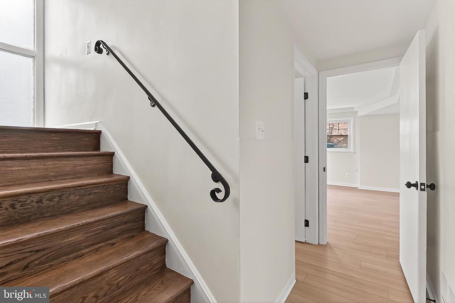
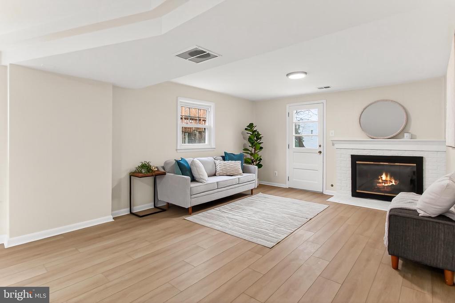
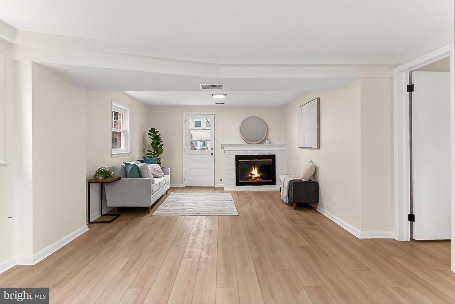
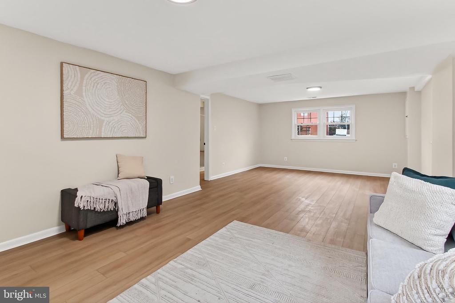
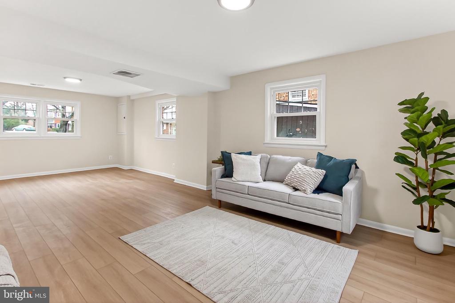
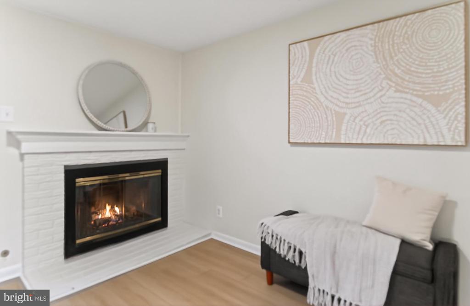
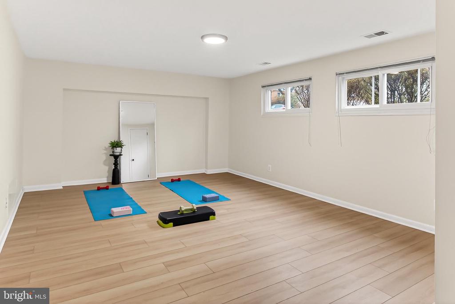
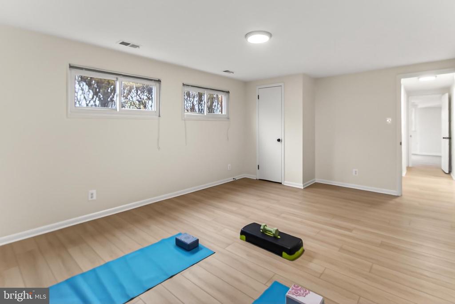
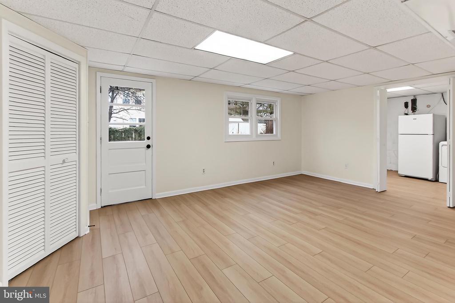
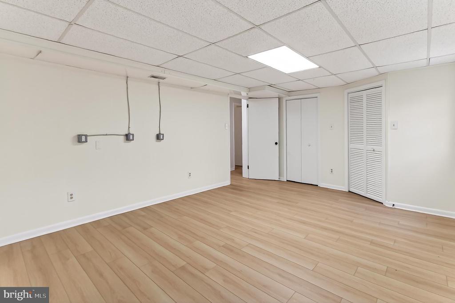
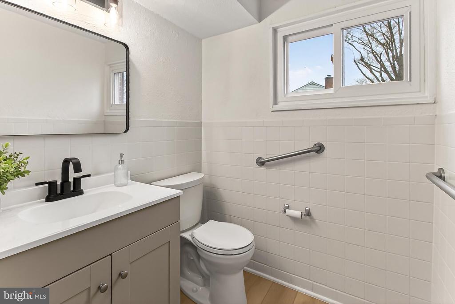
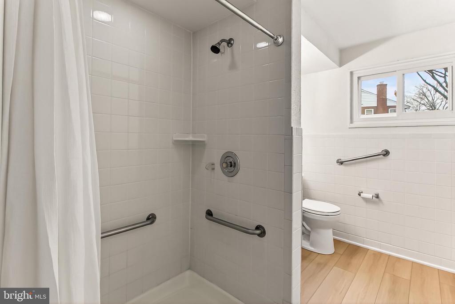
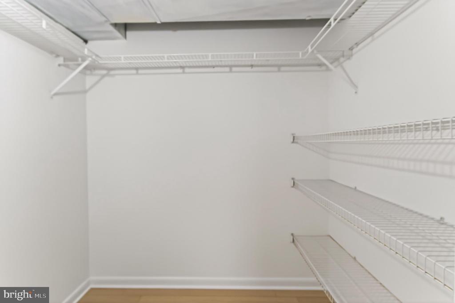
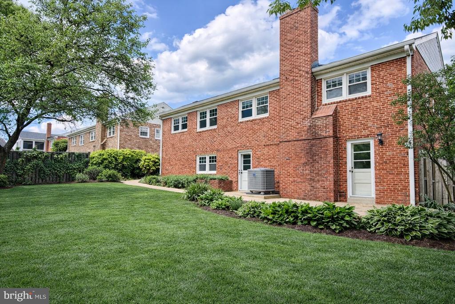
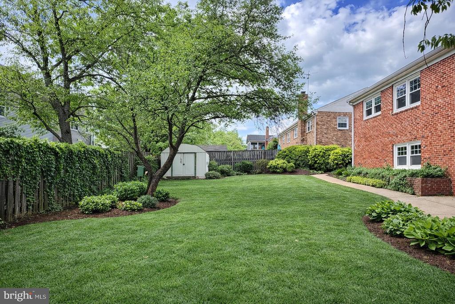
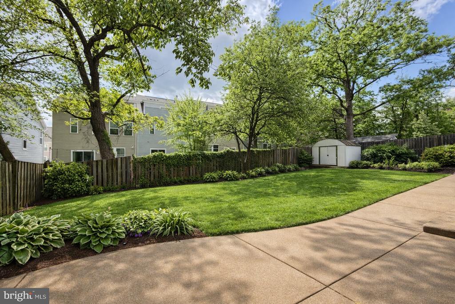
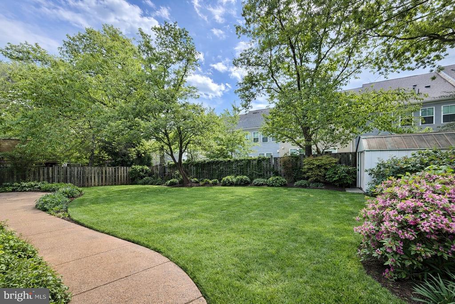
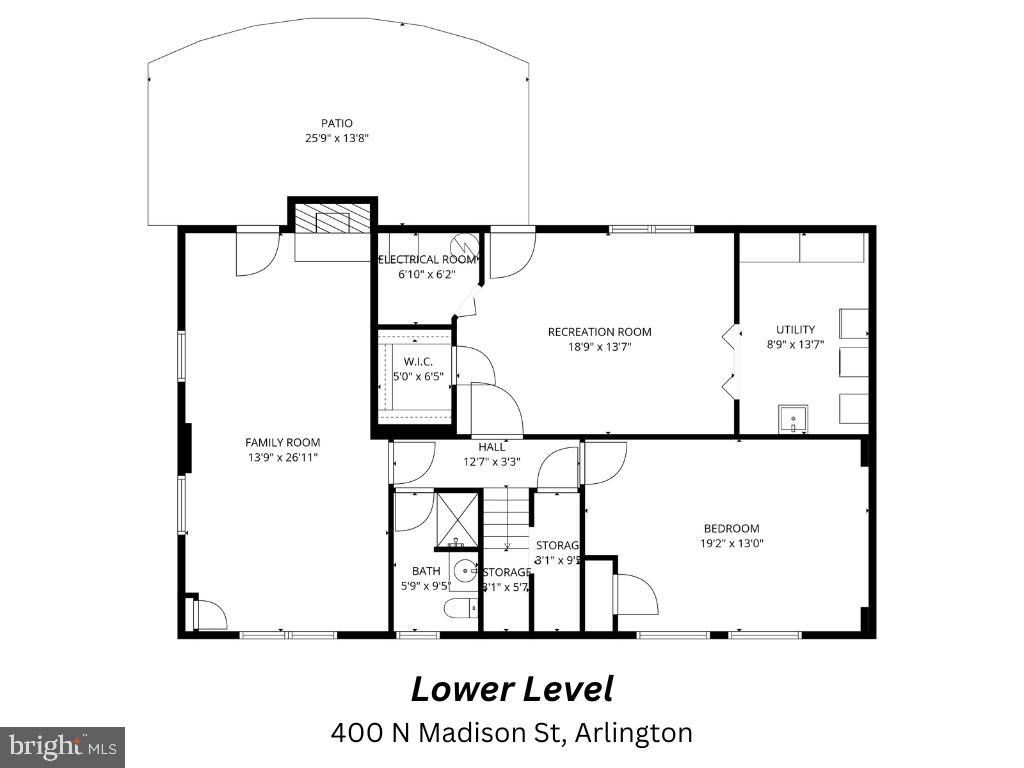
Down the hall, the spacious primary suite includes a beautifully updated en suite bathroom (2026) with a modern walk-in shower. Two additional well-sized bedrooms and a second updated full bathroom complete the upper level. The lower level offers excellent flexibility with a large recreation room featuring brand new luxury vinyl plank flooring and a cozy wood-burning fireplace. A fourth bedroom with an ADA-compliant full bathroom, plus an additional bonus room with ample closet space, provide options for guests, a home office, or a fitness area. Enjoy outdoor living in the fully fenced backyard with patio, perfect for relaxing or entertaining. Additional highlights include driveway parking and a newer HVAC system (2023) for added peace of mind.
Conveniently located just minutes from Safeway, Target, Eden Center, Seven Corners, Ballston, Pentagon City, and numerous parks including Upton Hill and Bluemont Park. Commuters will appreciate easy access to East Falls Church Metro (approximately 2 miles) and major routes including Route 50, Route 7, I-66, and I-395. The home is also located within the highly sought-after Yorktown High School pyramid.
Fireplace is not operational.
Pets case by case. Interested applicants will be asked to complete a background check as part of the application. Applicants need to have a credit score 700 or more to qualify and an income a minimum of three times the monthly rent. No more than two incomes to qualify. Each adult moving in needs to submit an application. Confirm with the listing agent directly that the application window is still open. All application fees are non-refundable. Application instructions are uploaded to the documents.

4
beds

3
baths

2,644 Sq.Ft. LIVING AREA

6,720 Sq.Ft. lot

Christopher Welch

Christopher Welch

Andreas Leindecker

Andreas Leindecker

Features & Amenities

Interior

  • total bedrooms4
  • Total bathrooms3
  • full bathrooms3
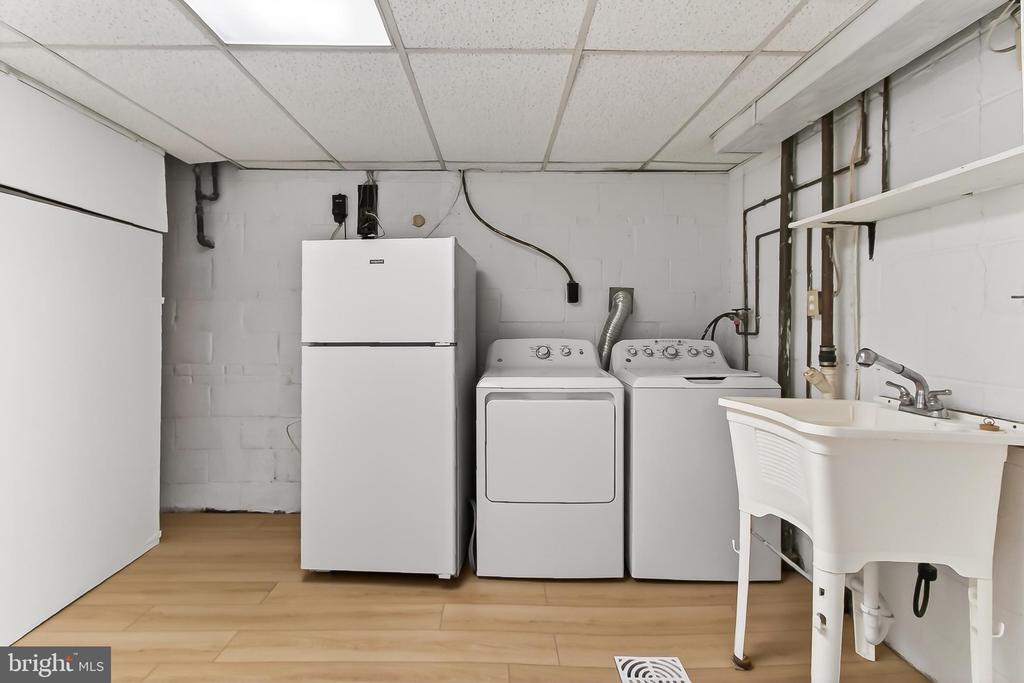
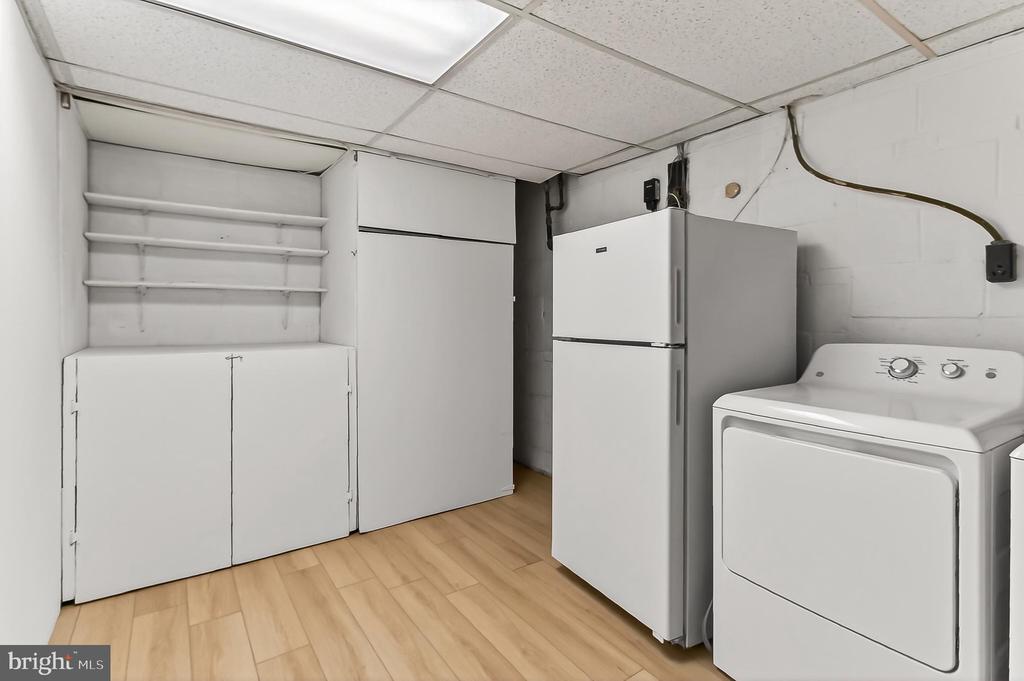
  • Laundry room Lower Level
  • Flooring Wood, Hardwood, Vinyl
  • APPLIANCES Cooktop, Gas Water Heater, Dishwasher, Disposal, Refrigerator, Stainless Steel Appliance(s), Dryer, Washer, Microwave

Area & Lot

  • Status Leased
  • Living Area2,644 Sq.Ft.
  • Total Area2,644 Sq.Ft.
  • Lot Area6,720 Sq.Ft.
  • MLS® IDVAAR2071974
  • TypeResidential
  • YEAR BUILT1963
  • NeighborhoodNorthern Virginia
  • Architecture StylesSplit Foyer
  • Elementary SchoolASHLAWN
  • Middle SchoolKENMORE
  • High SchoolYORKTOWN
  • School DistrictARLINGTON COUNTY PUBLIC SCHOOLS

Exterior

  • STORIES2
  • water SourcePublic
  • PoolNone
  • roofShingle
  • parkingConcrete, On Street, Driveway
  • HEAT TYPENatural Gas, Forced Air
  • AIR CONDITIONINGCentral Air, Gas, Electric
  • sewerPublic Sewer
  • SubstructureOther

Financial

  • Lease Price$5,200/mo
  • Zoning R-6

Northern Virginia

Explore

Let's Work Together

Click above to learn about Keller Williams Realty International’s rise to #1, how KW Capital Properties began, and about the leadership that will continue to take us forward.

Follow Me on Instagram