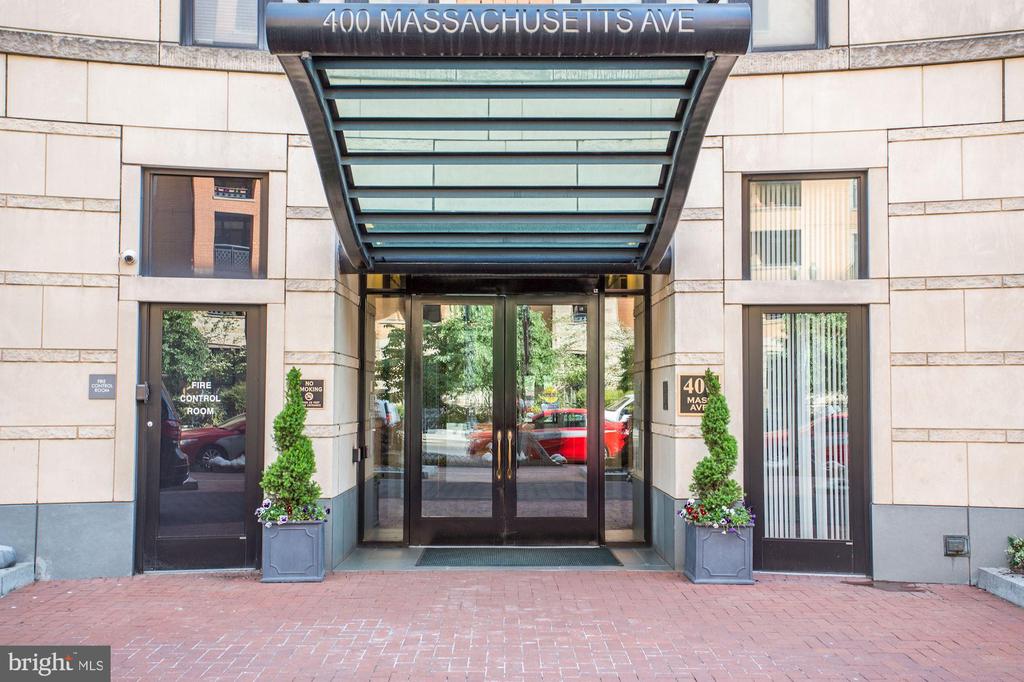
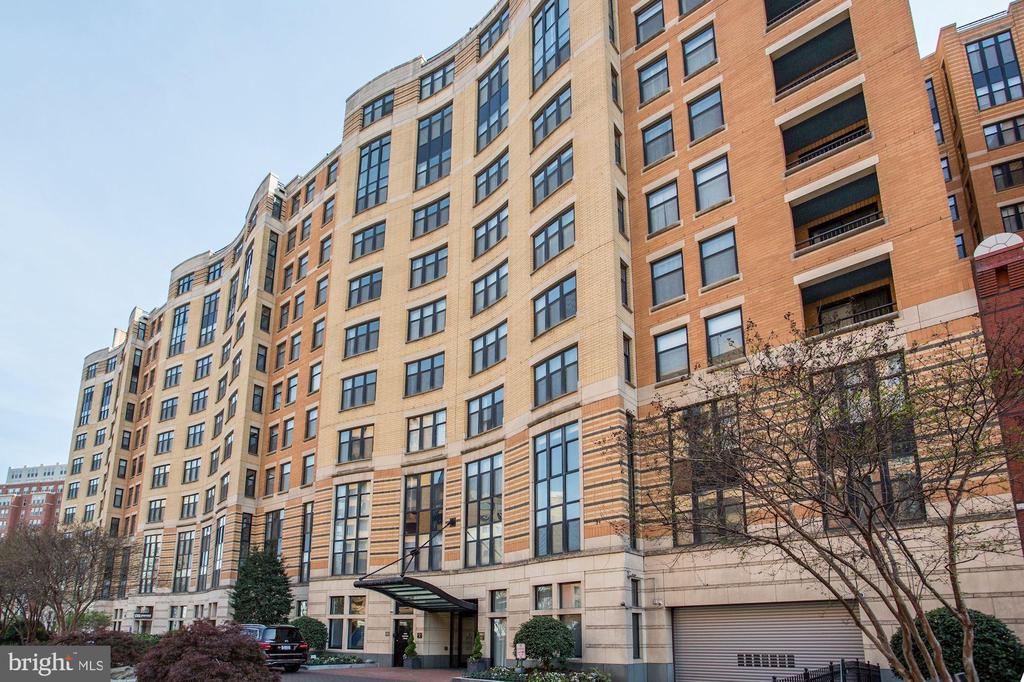
400 MASSACHUSETTS AVENUE NW 510
SEE ALL PHOTOS
400 MASSACHUSETTS AVENUE NW 510
Leased

400 MASSACHUSETTS AVENUE NW 510

400 MASSACHUSETTS AVENUE NW Unit: 510, WASHINGTON, DC 20001

$2,300/month
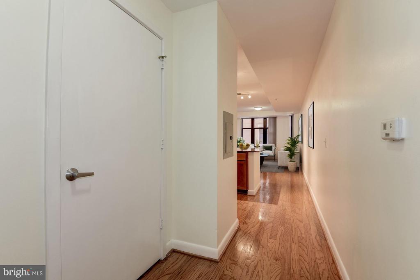
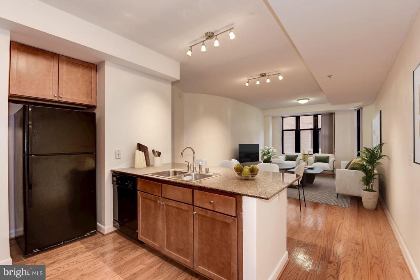
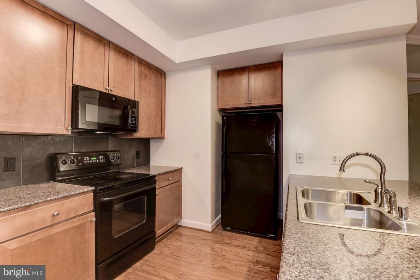
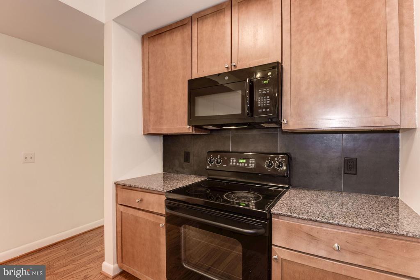
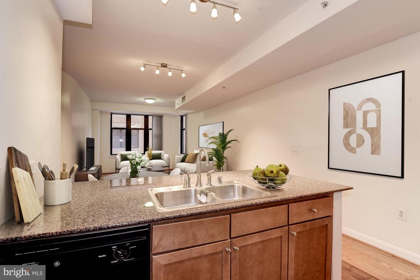
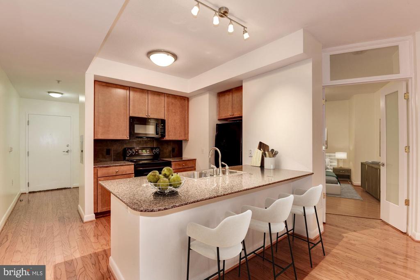
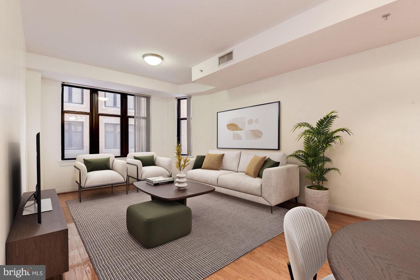
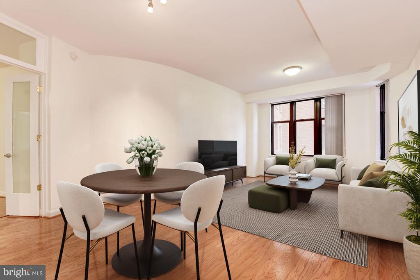
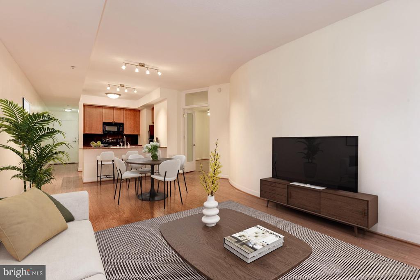
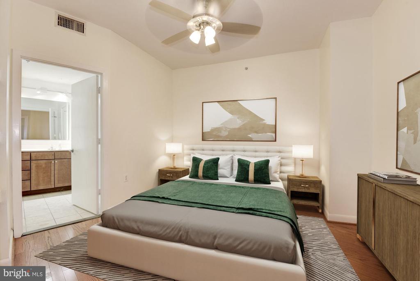
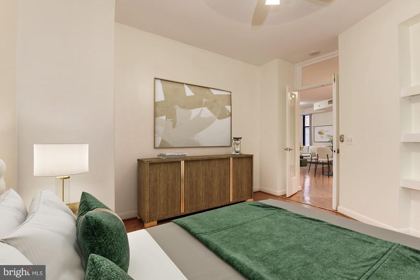
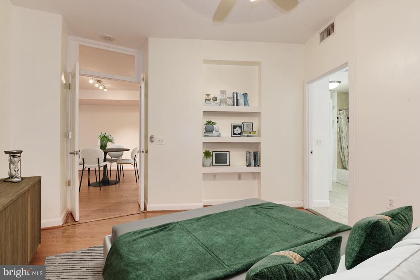
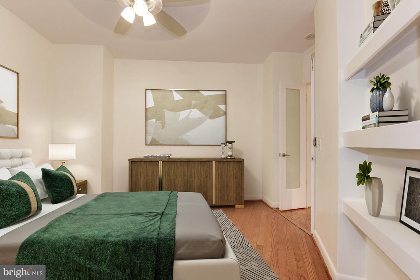
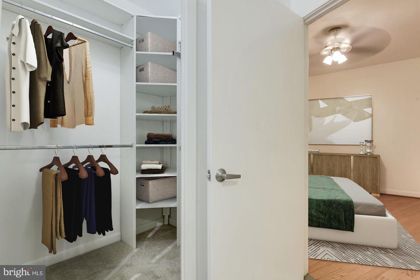
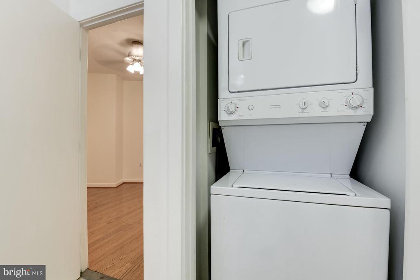
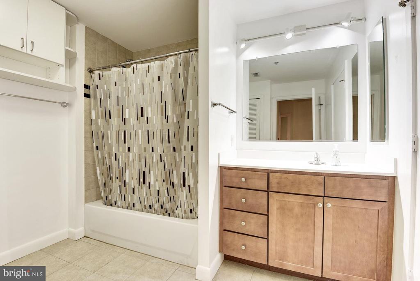
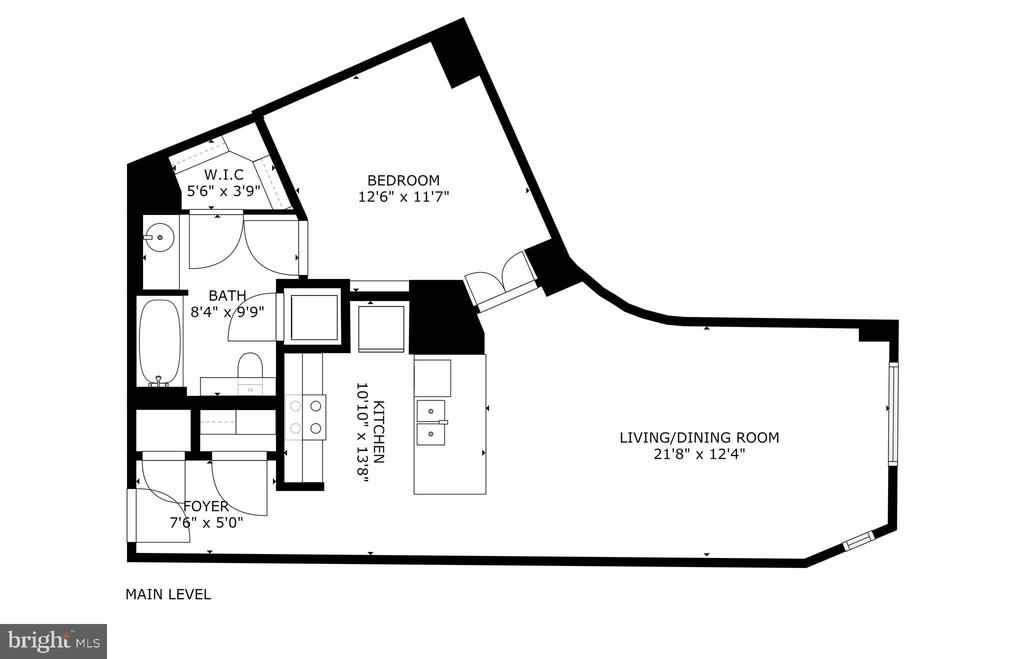
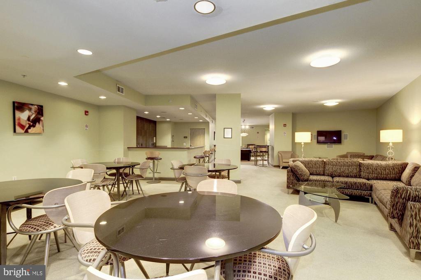
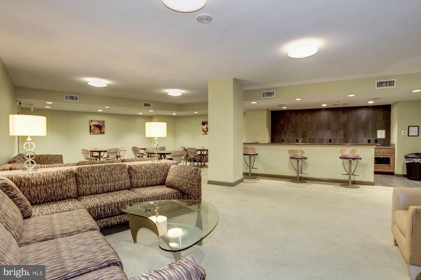
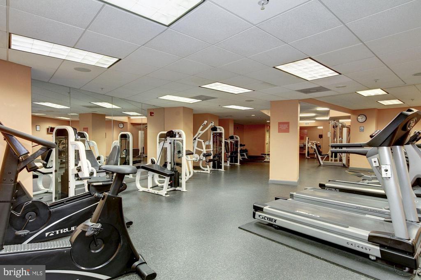
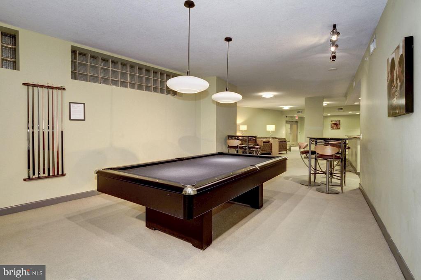
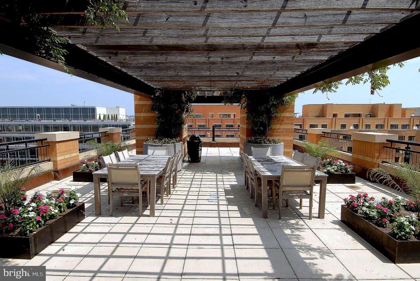
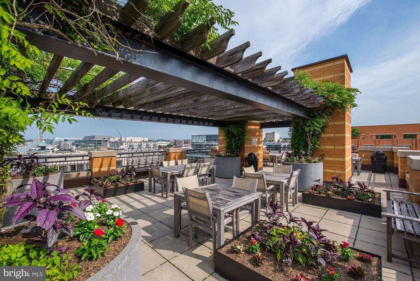
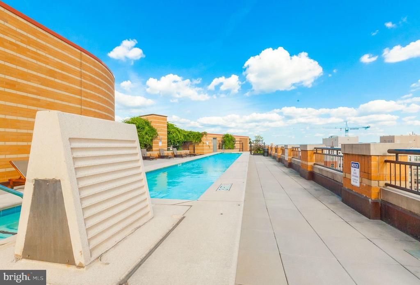
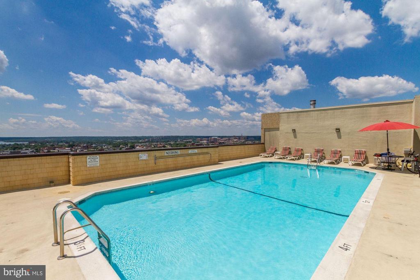
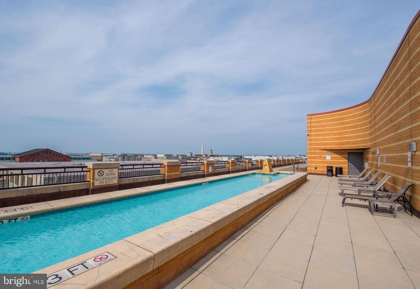
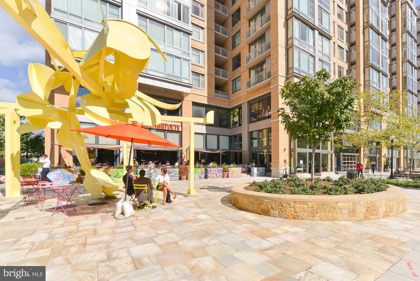
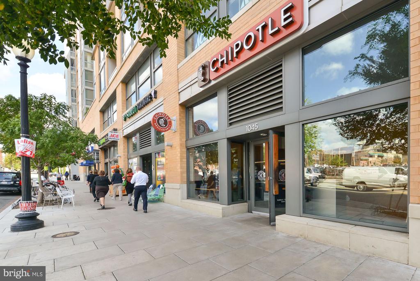
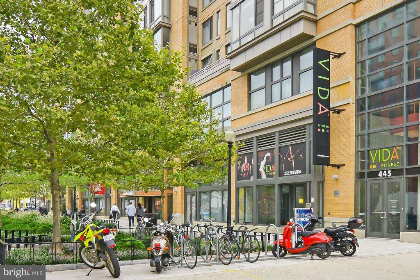
Rarely-available 1-bed, 1-bath condo for rent in the heart of DC! Step inside to 9-ft ceilings and gleaming hardwood floors that create a bright and welcoming atmosphere. The kitchen features sleek black appliances, wood cabinetry, tiled backsplash, and granite countertops. The open-concept living and dining areas are bathed in natural light, perfect for relaxing or entertaining. Retreat to the spacious bedroom, complete with built-in shelves and a custom walk-in closet system and bathroom offering a large vanity, tiled floors, and tub/shower combo. An in-unit washer and dryer provide added convenience. This pet-friendly condo includes ample street parking, with water, trash, and sewer covered in the rent! Enjoy top-notch amenities including a rooftop deck with a pool and stunning views of the Washington Monument and the Capitol. Additional perks include an elevator, fitness center, party room, and business center. Don't miss this unbeatable location. just a short 3-block stroll to Judiciary Square (Red Line) and Gallery Place-Chinatown Metro (Green, Red, and Yellow Lines)! You'll have easy access to everything the city has to offer.

1
bed

1
bath

735 Sq.Ft. LIVING AREA

Sheena Saydam

Sheena Saydam

Han Saydam

Han Saydam

Features & Amenities

Interior

  • total bedrooms1
  • Total bathroom1
  • full bathroom1
  • Laundry room Washer In Unit, Dryer In Unit
  • Flooring Hardwood
  • APPLIANCES Built-In Microwave, Dishwasher, Disposal, Dryer, Washer, Oven/Range - Electric, Refrigerator
  • other interior Features Kitchen - Gourmet, Combination Dining/Living, Breakfast Area, Built-Ins, Ceiling Fan(s), Elevator, Family Room Off Kitchen, Floor Plan - Open, Upgraded Countertops, Walk-in Closet(s), Window Treatments, Wood Floors

Area & Lot

  • Status Leased
  • Date Leased November 1, 2025
  • Living Area735 Sq.Ft.
  • Total Area735 Sq.Ft.
  • MLS® IDDCDC2222736
  • TypeCondo
  • YEAR BUILT2004
  • NeighborhoodWashington
  • Architecture StylesContemporary
  • School DistrictDISTRICT OF COLUMBIA PUBLIC SCHOOLS

Exterior

  • STORIES1
  • water SourcePublic
  • PoolYes - Community
  • parkingOn Street
  • HEAT TYPECentral
  • AIR CONDITIONINGCentral A/C
  • sewerPublic Sewer
  • Disability FeaturesElevator
  • HOA AmenitiesPool - Outdoor, Fitness Center, Elevator, Club House, Common Grounds
  • security Features24 hour security, Desk in Lobby

Financial

  • Lease Price$2,300/mo
  • Zoning D-4-R

Washington

Explore

Let's Work Together

Click above to learn about Keller Williams Realty International’s rise to #1, how KW Capital Properties began, and about the leadership that will continue to take us forward.

Follow Me on Instagram