3908 N CHARLES STREET Unit: 1102
SEE ALL PHOTOS
3908 N CHARLES STREET Unit: 1102
For Sale

3908 N CHARLES STREET Unit: 1102

3908 N CHARLES STREET Unit: 1102, BALTIMORE, MD 21218

$395,000
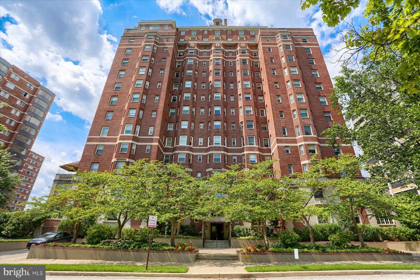
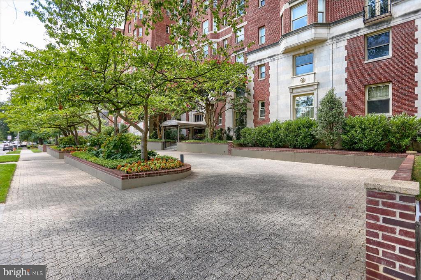
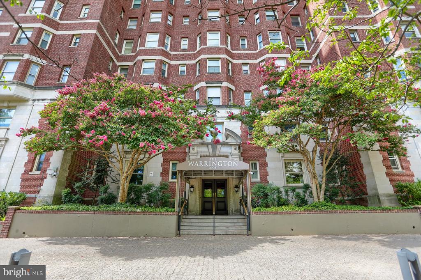
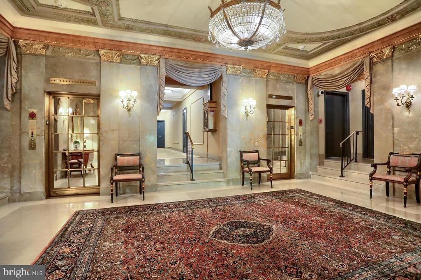
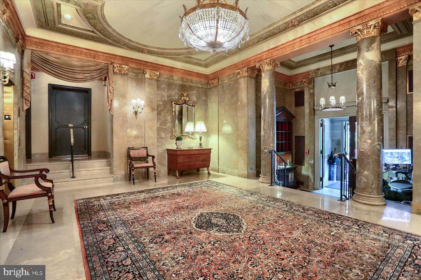
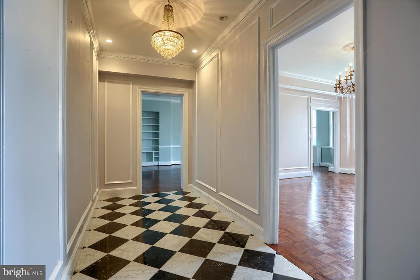
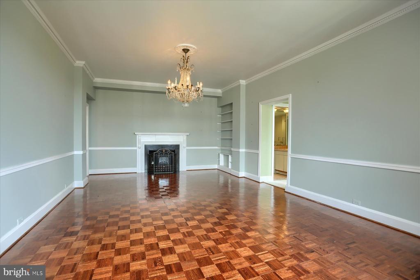
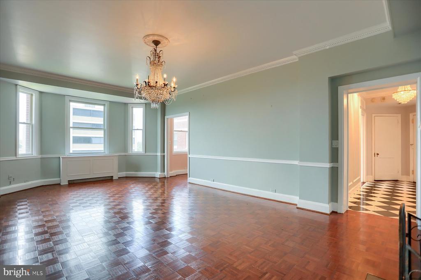
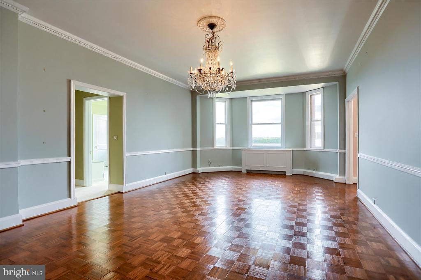
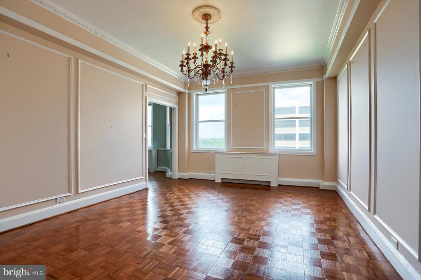
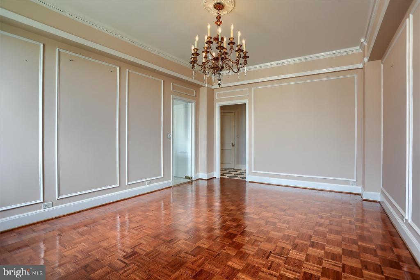
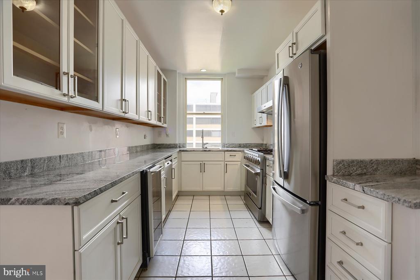
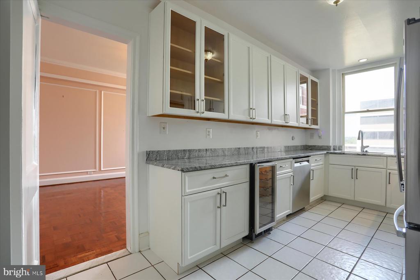
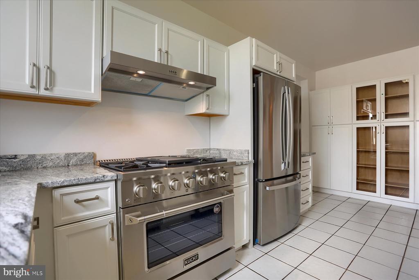
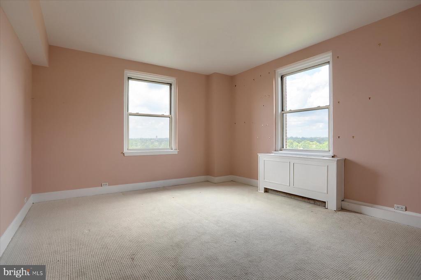
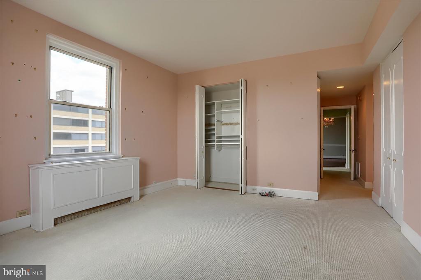
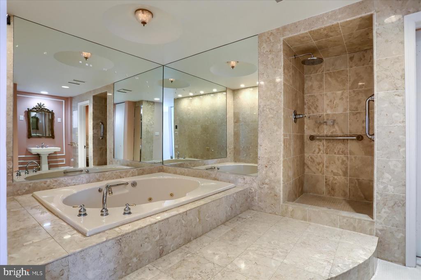
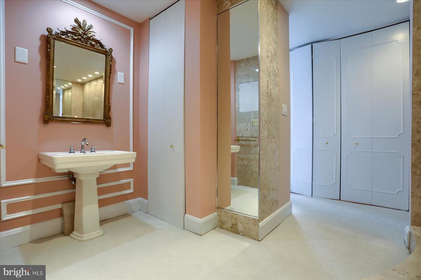
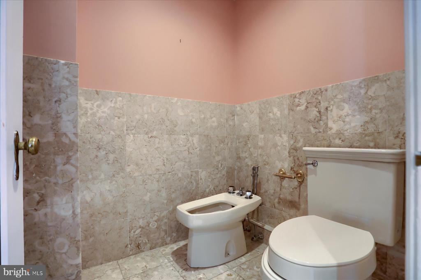
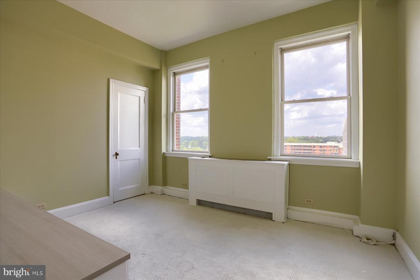
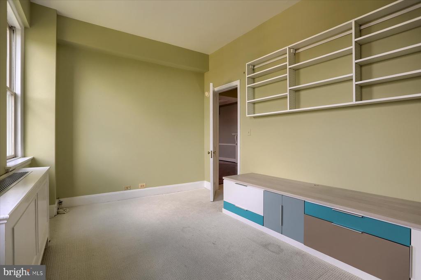
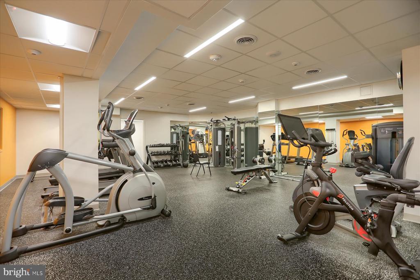
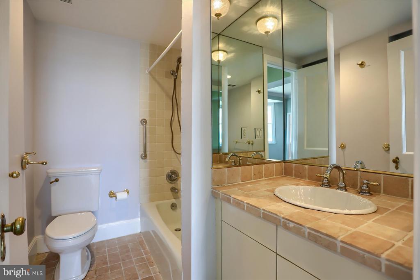
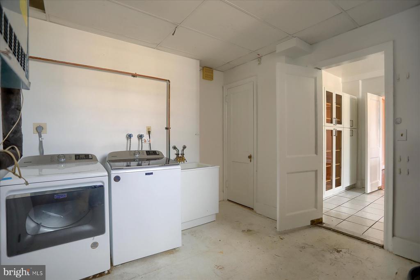
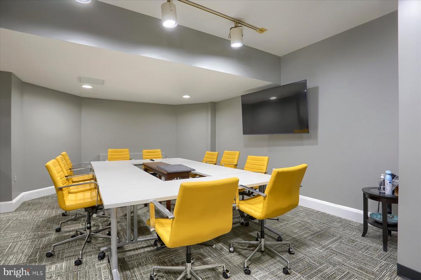
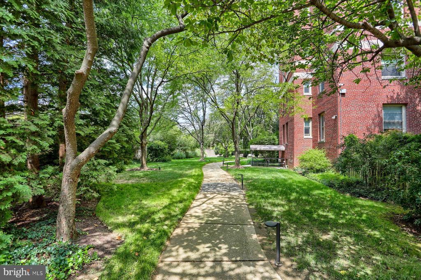
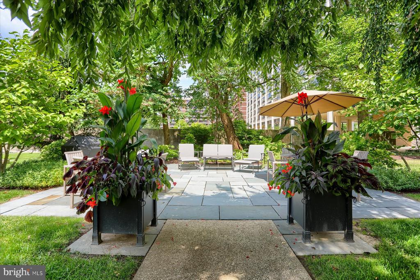
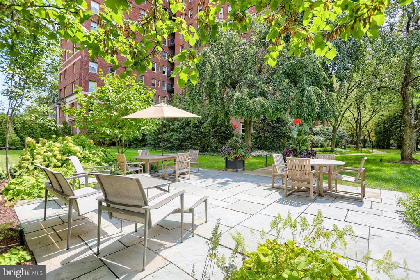
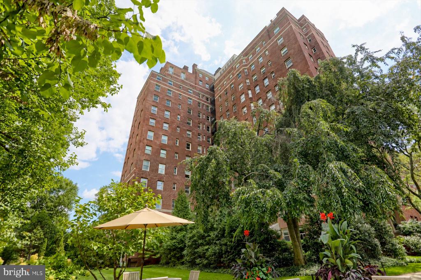
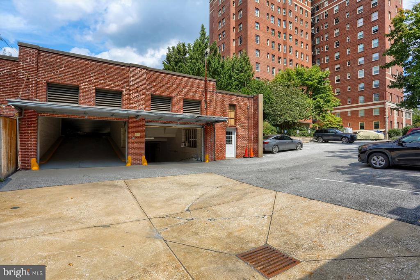
Set on the 11th floor of The Warrington, one of Baltimore's landmark buildings constructed in 1928 in the Georgian Revival style, this light-filled two-bedroom, two-bath residence pairs classic architectural character with modern comfort in a building with just four homes per floor. A black-and-white tiled foyer introduces expansive living and dining rooms featuring gracious proportions, parquet floors, refined millwork and elevated views. The renovated kitchen offers granite countertops, new stainless-steel appliances, gas cooking and an adjacent laundry room. The spacious primary suite includes generous closet space and a marble bath with a jetted tub and separate walk-in shower. New room-by-room heating and cooling units provide individual temperature control. One garage parking space on the building's second level conveys, with valet service available. Additional conveniences include dedicated unfinished basement storage with accessible shelving and access to wine storage. Residents enjoy 24-hour front-desk service, full-time building management, a fitness room and a beautifully landscaped outdoor terrace.

2
beds

2
baths

1,849 Sq.Ft. LIVING AREA

Sean Miller

Sean Miller

Features & Amenities

Interior

  • total bedrooms2
  • Total bathrooms2
  • full bathrooms2
  • Laundry room Main Floor, Washer In Unit
  • Flooring Carpet, Ceramic Tile, Hardwood
  • APPLIANCES Stainless Steel Appliances, Six Burner Stove, Range Hood, Oven/Range - Gas, Refrigerator, Icemaker, Dishwasher, Disposal, Washer, Water Heater
  • other interior Features Carpet, Dining Area, Entry Level Bedroom, Formal/Separate Dining Room, Primary Bath(s), Recessed Lighting, Bathroom - Soaking Tub, Bathroom - Stall Shower, Bathroom - Tub Shower, Upgraded Countertops, Walk-in Closet(s), Wood Floors, Built-Ins, Chair Railings, Crown Moldings, Floor Plan - Traditional, Kitchen - Galley, Pantry, Wainscotting, Whirl Pool/Hot Tub, Wine Storage

Area & Lot

  • Status For Sale
  • Living Area1,849 Sq.Ft.
  • Total Area1,849 Sq.Ft.
  • MLS® IDMDBA2229328
  • TypeCondo
  • YEAR BUILT1928
  • NeighborhoodMaryland
  • Architecture StylesBeaux Arts
  • School DistrictBALTIMORE CITY PUBLIC SCHOOLS

Exterior

  • STORIES1
  • Garage Space1.0
  • water SourcePublic
  • PoolNo Pool
  • parkingParking Garage
  • HEAT TYPEOther
  • AIR CONDITIONINGCentral A/C
  • sewerPublic Sewer
  • Disability FeaturesGrab Bars Mod, Low Pile Carpeting, No Stairs
  • HOA AmenitiesCommon Grounds, Elevator, Exercise Room, Extra Storage, Party Room, Security, Concierge
  • security Features24 hour security, Carbon Monoxide Detectors, Desk in Lobby, Doorman, Smoke Detector
  • other exterior FeaturesSidewalks, Street Lights

Financial

  • Sales Price$395,000
  • Real Estate Tax $8,425/yr
  • Zoning R-9
image

Schedule a Showing

We would love to show you our beautiful property. Please select your preferred date and time below. An agent will be in touch shortly to confirm your appointment.

Schedule a Showing

We would love to show you our beautiful property. Please select your preferred date and time below. An agent will be in touch shortly to confirm your appointment.

Thank you for your interest in 3908 N CHARLES STREET Unit: 1102, BALTIMORE, MD 21218. We are reviewing your request and will be in touch shortly!

Mortgage Calculator

Estimate your monthly mortgage payment, including the principal and interest, property taxes, and HOA. Adjust the values to generate a more accurate rate.

All estimates are provided for informational purposes only. Actual amounts may vary.
$0,000 Your Payment 20 15 65
$0,000 Your Payment

Maryland

Explore

Let's Work Together

Click above to learn about Keller Williams Realty International’s rise to #1, how KW Capital Properties began, and about the leadership that will continue to take us forward.

Follow Me on Instagram