Leave a Message

Thank you for your message. We will be in touch with you shortly.

Explore Our Properties
3900 FLAGSTONE TERRACE
SEE ALL PHOTOS
3900 FLAGSTONE TERRACE
Courtesy of Keller Williams Capital Properties
Leased

3900 FLAGSTONE TERRACE

3900 FLAGSTONE TERRACE, ALEXANDRIA, VA 22306

$3,975/month
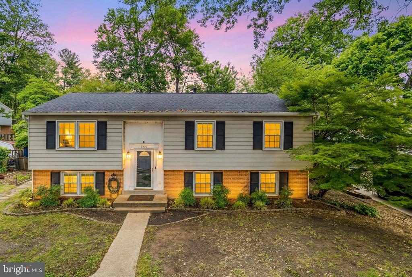
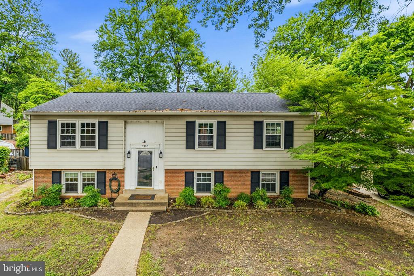
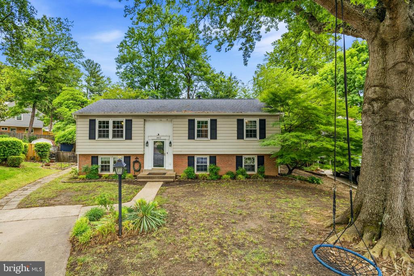
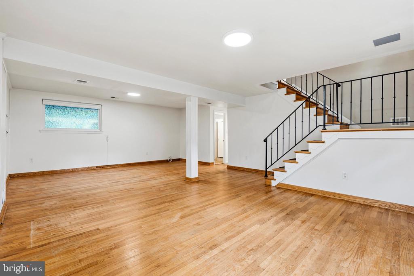
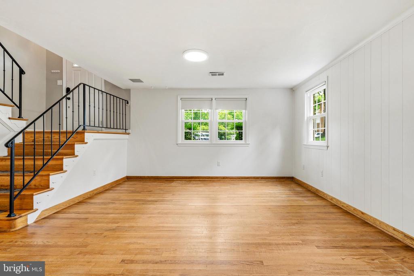
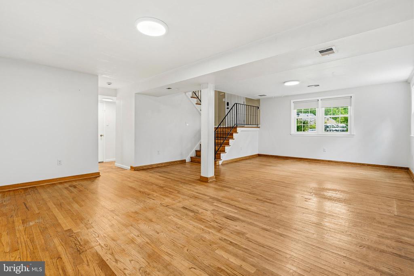
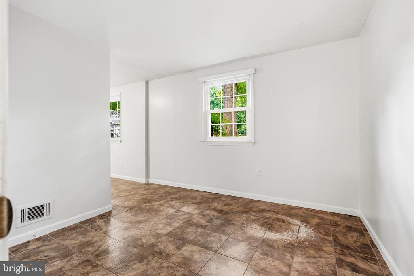
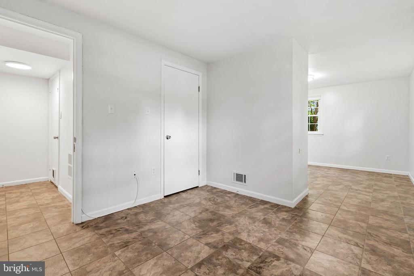
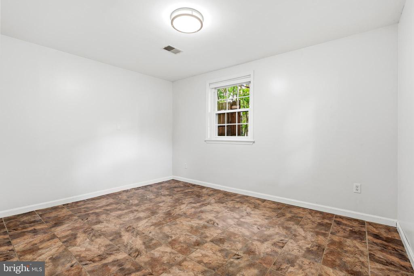
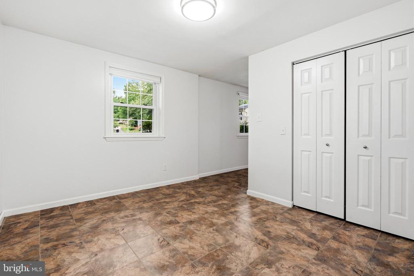
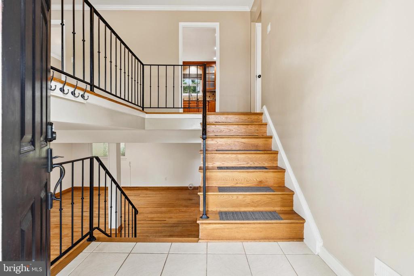
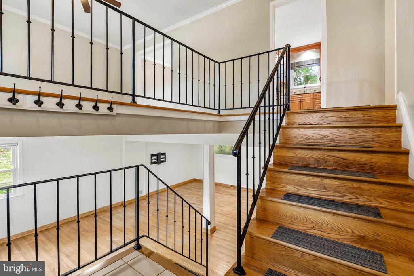
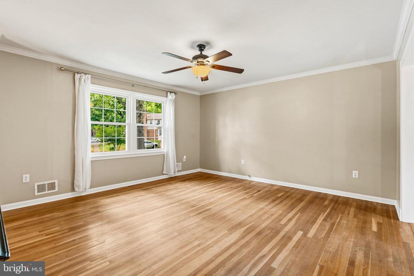
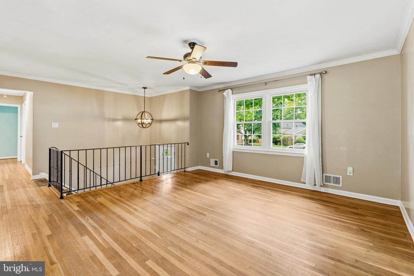
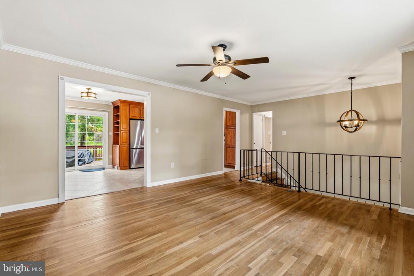
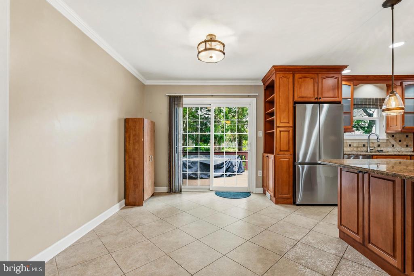
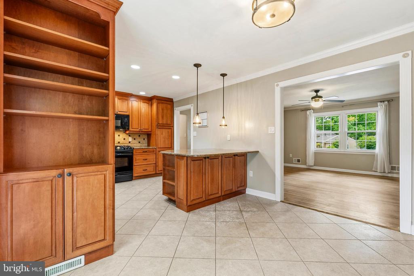
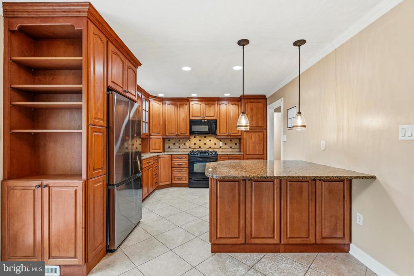
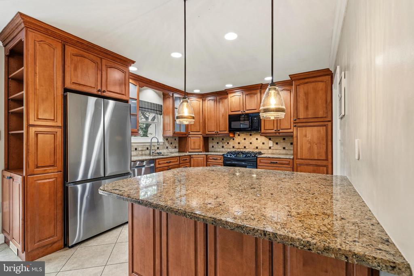
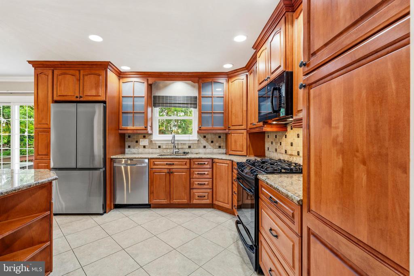
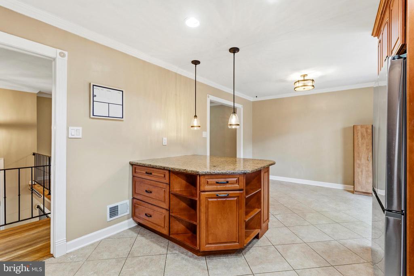
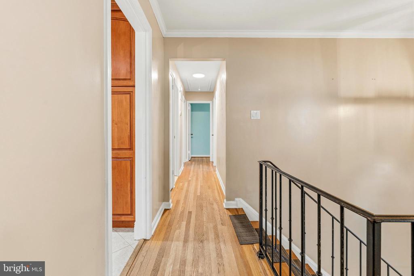
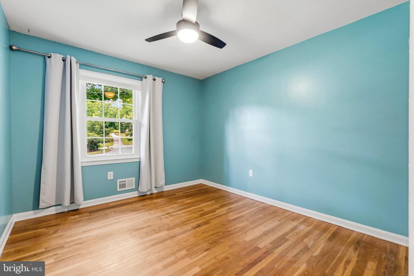
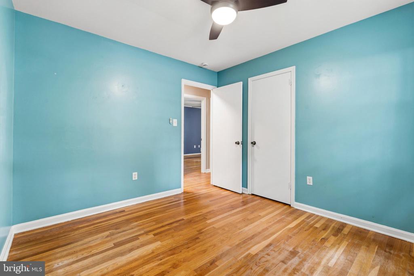
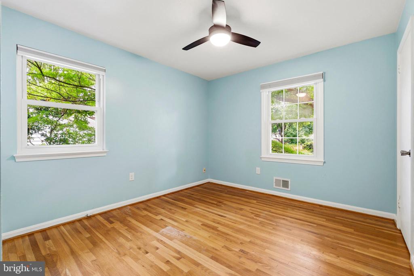
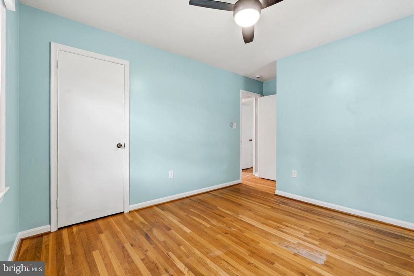
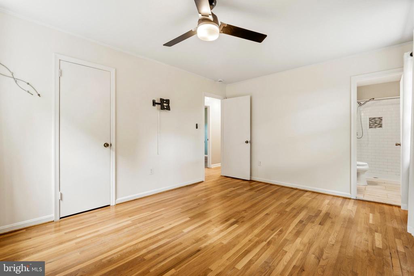
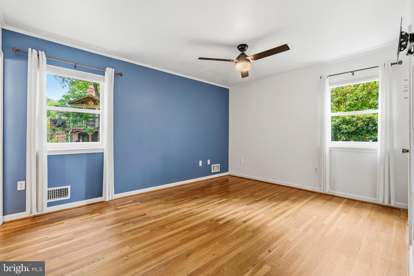
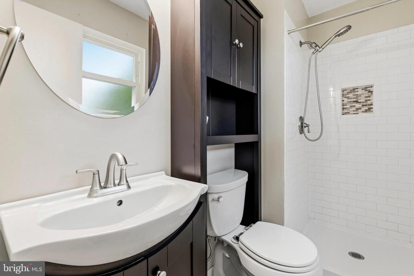
Nestled on a quiet cul-de-sac in the highly desirable Stoneybrooke community, this unexpectedly spacious and meticulously maintained 4-bedroom, 3-bath split-foyer home is a true hidden gem. The beautifully renovated kitchen serves as the heart of the home, showcasing custom cabinetry, gleaming granite countertops, and a large counter-height peninsula perfect for entertaining and everyday gathering. Rich oak hardwood floors extend throughout the main level, bedrooms, and lower-level recreation room, creating warmth and timeless appeal, while high-efficiency windows fill the home with abundant natural light.

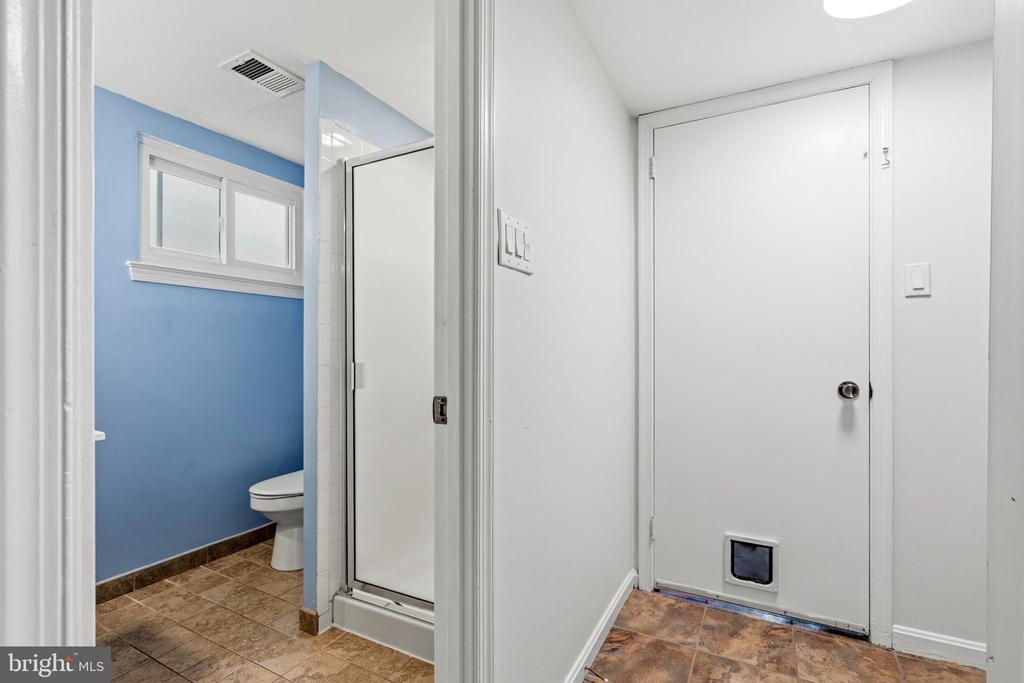
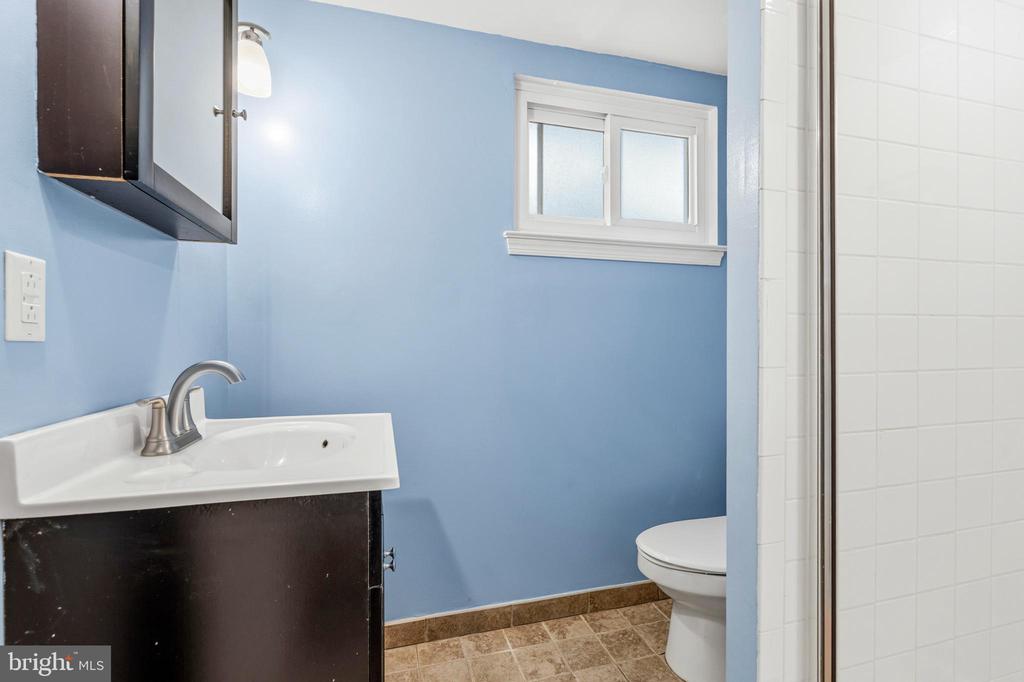
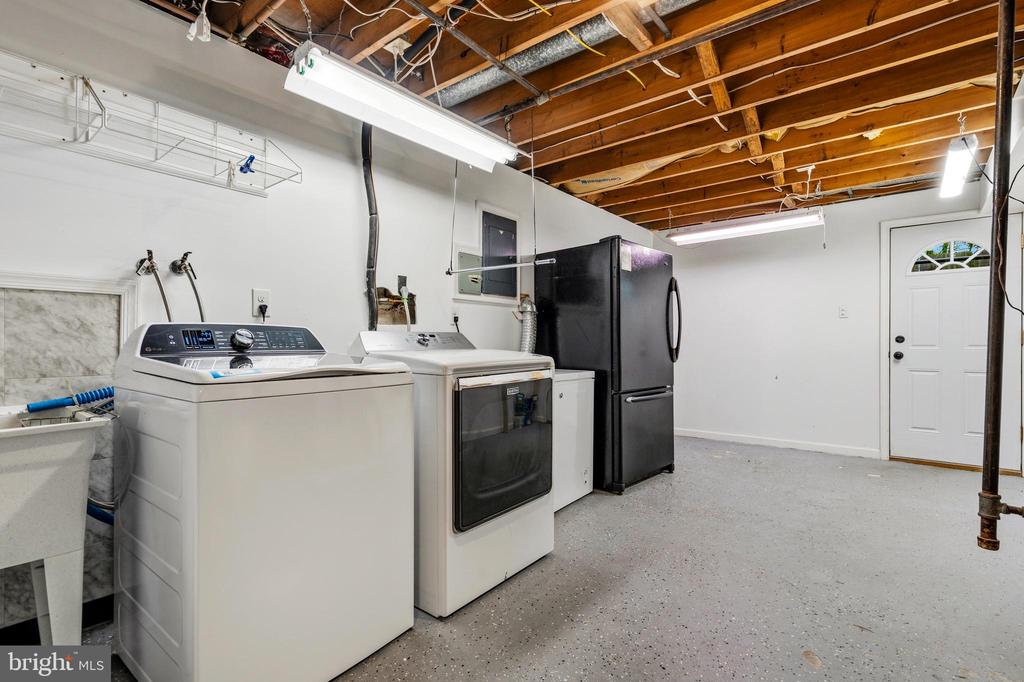
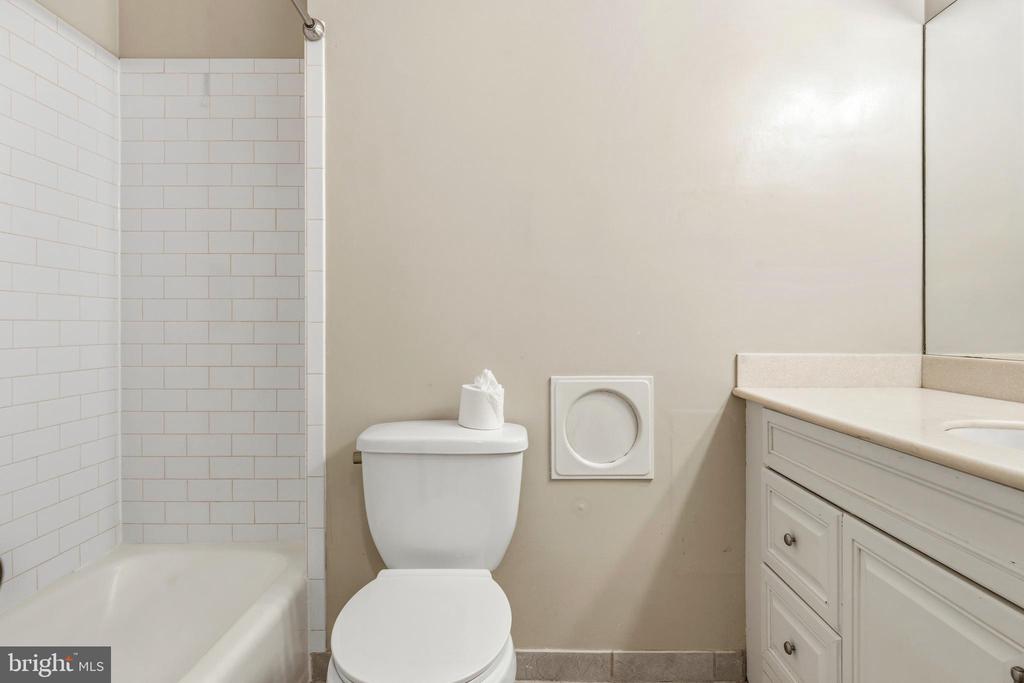
The expansive lower-level recreation room offers endless possibilities for entertaining, relaxing, or cozy movie nights. Complete with a full bath, private bedroom, and separate sitting area, the lower level is ideal for an in-law suite or guest retreat. A spacious laundry and utility room provides additional storage and convenient walkout access to the side yard.

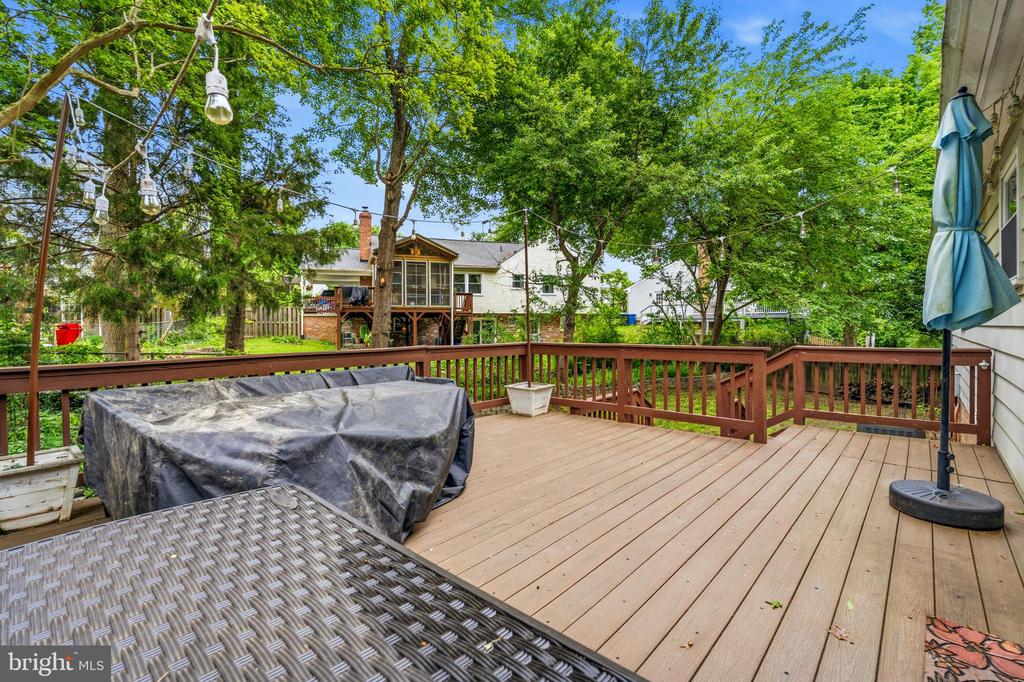
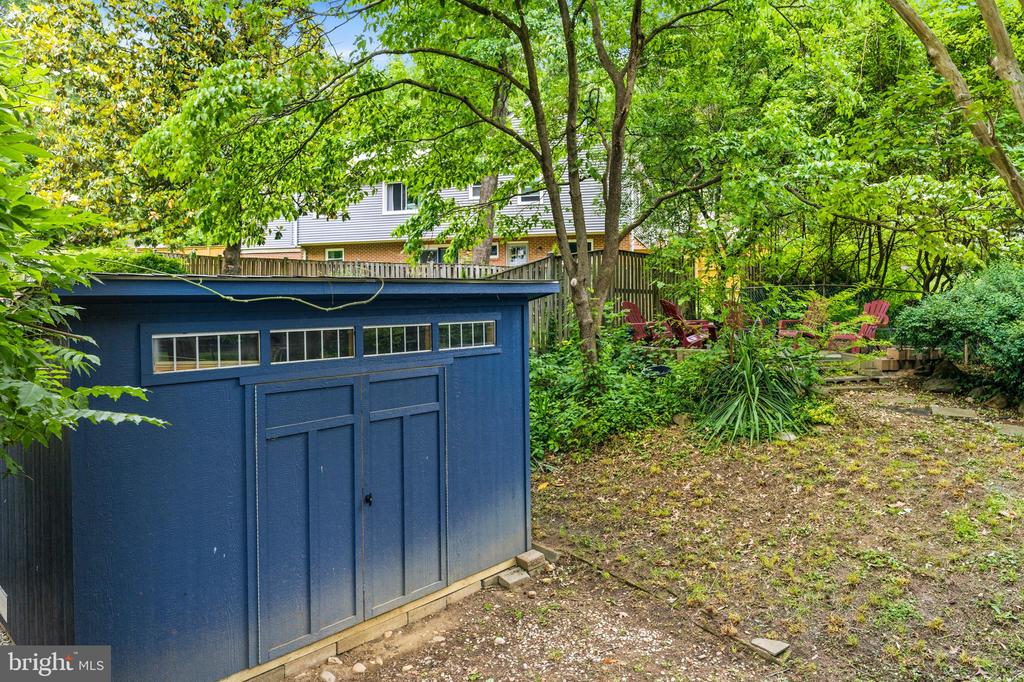
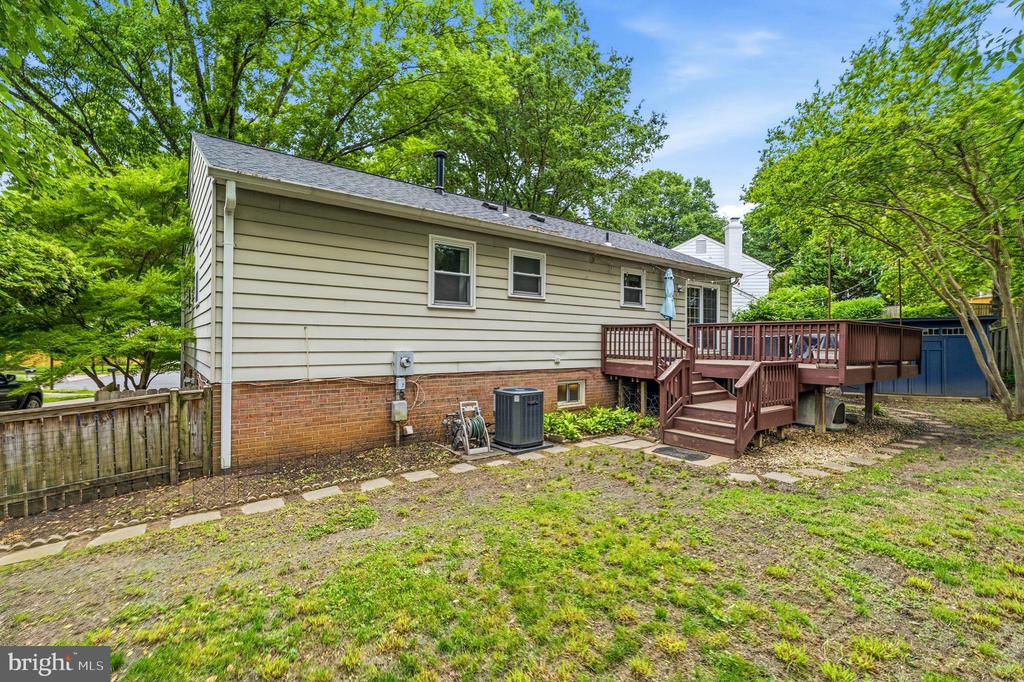
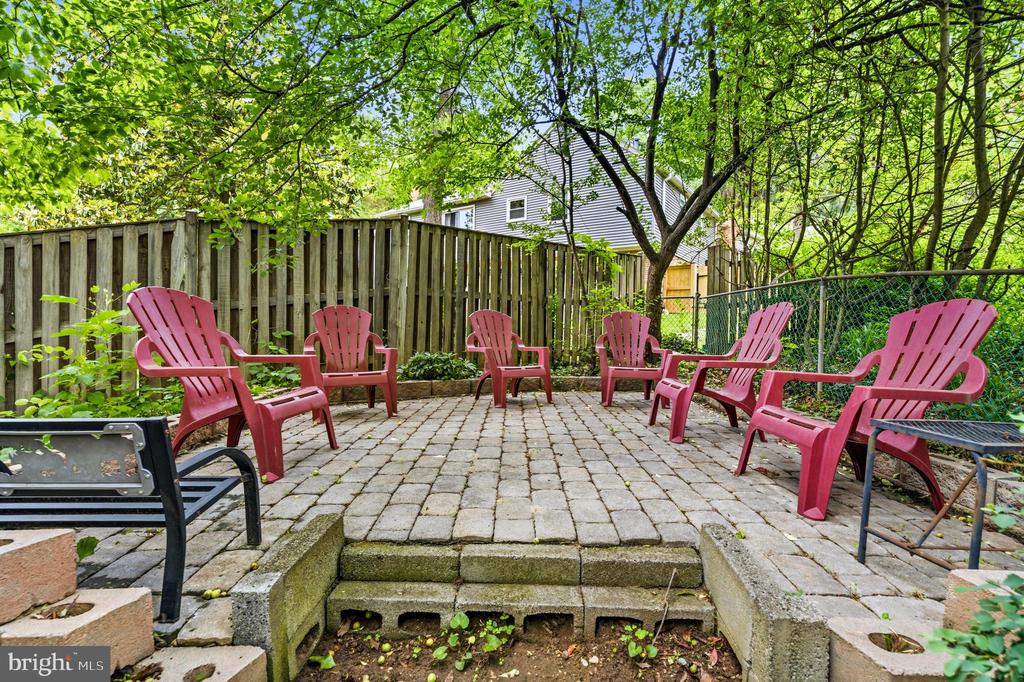
Step outside to your own private backyard oasis featuring exquisite landscaping, mature shade trees, and lush perennial gardens filled with hydrangeas and black-eyed Susans. A charming wisteria-covered gate leads to a secluded secret garden with a flagstone patio and wrought-iron bench -- the perfect setting to unwind with a book or morning coffee. The low-maintenance Trex deck creates an ideal space for outdoor dining and entertaining.

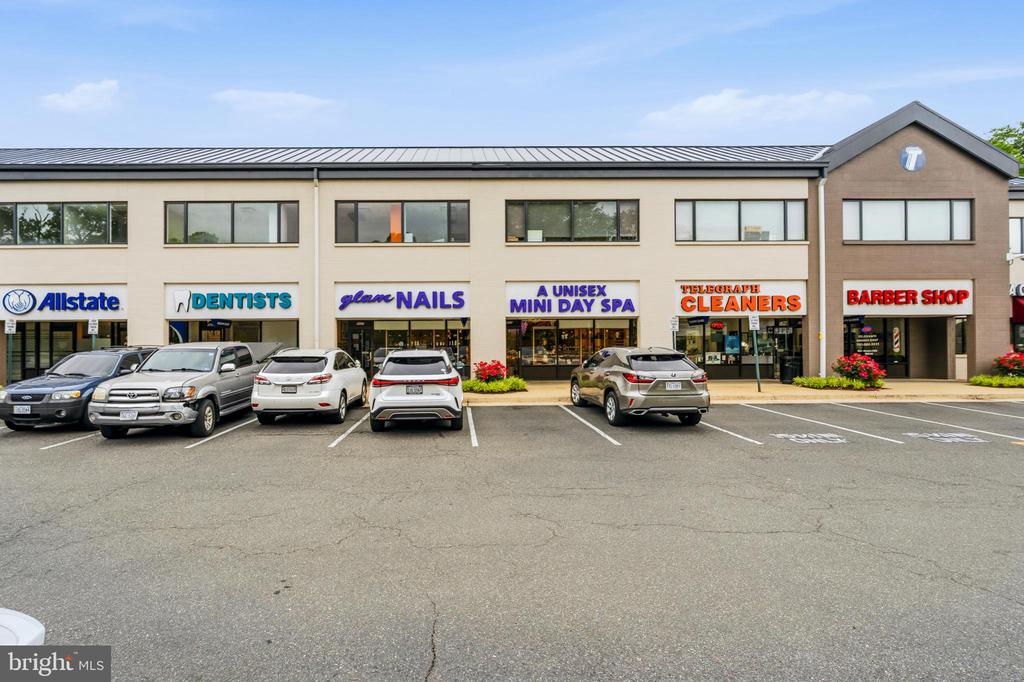
Residents of Stoneybrooke enjoy wonderful community amenities including playgrounds, basketball and tennis courts, and covered picnic areas. Conveniently located within minutes of shopping, dining, and major commuter routes, and only 10 minutes to Huntington Metro, this home offers easy access to Old Town Alexandria, Reagan National Airport, National Landing (Amazon HQ2), the Pentagon, and downtown Washington, DC.

4
beds

3
baths

2,016 Sq.Ft. LIVING AREA

8,411 Sq.Ft. lot

Berna Kublan

Berna Kublan

Features & Amenities

Interior

  • total bedrooms4
  • Total bathrooms3
  • full bathrooms3
  • Flooring Ceramic Tile, Hardwood, Vinyl
  • APPLIANCES Built-In Microwave, Dishwasher, Disposal, Dryer, Oven/Range - Gas, Refrigerator, Washer, Water Heater
  • other interior Features Attic, Combination Kitchen/Dining, Crown Moldings, Dining Area, Kitchen - Eat-In, Kitchen - Gourmet, Kitchen - Island, Primary Bath(s), Upgraded Countertops, Window Treatments, Wood Floors

Area & Lot

  • Status Leased
  • Living Area2,016 Sq.Ft.
  • Lot Area8,411 Sq.Ft.
  • MLS® IDVAFX2314978
  • TypeResidential
  • YEAR BUILT1970
  • NeighborhoodNorthern Virginia
  • Architecture StylesSplit Foyer
  • Elementary SchoolGROVETON
  • High SchoolWEST POTOMAC

Exterior

  • STORIES2
  • water SourcePublic
  • roofComposite
  • parkingDriveway, On Street
  • HEAT TYPEForced Air
  • AIR CONDITIONINGCentral A/C
  • sewerPublic Sewer
  • SubstructureOther
  • Disability FeaturesNone
  • security FeaturesSmoke Detector
  • other exterior FeaturesSidewalks, Stone Retaining Walls

Financial

  • Lease Price$3,975/mo
  • Zoning 131

Northern Virginia

Explore

Let's Work Together

Click above to learn about Keller Williams Realty International’s rise to #1, how KW Capital Properties began, and about the leadership that will continue to take us forward.

Follow Me on Instagram