Leave a Message

Thank you for your message. We will be in touch with you shortly.

Explore Our Properties
3800 POWELL LANE 302
SEE ALL PHOTOS
3800 POWELL LANE 302
Sold

3800 POWELL LANE 302

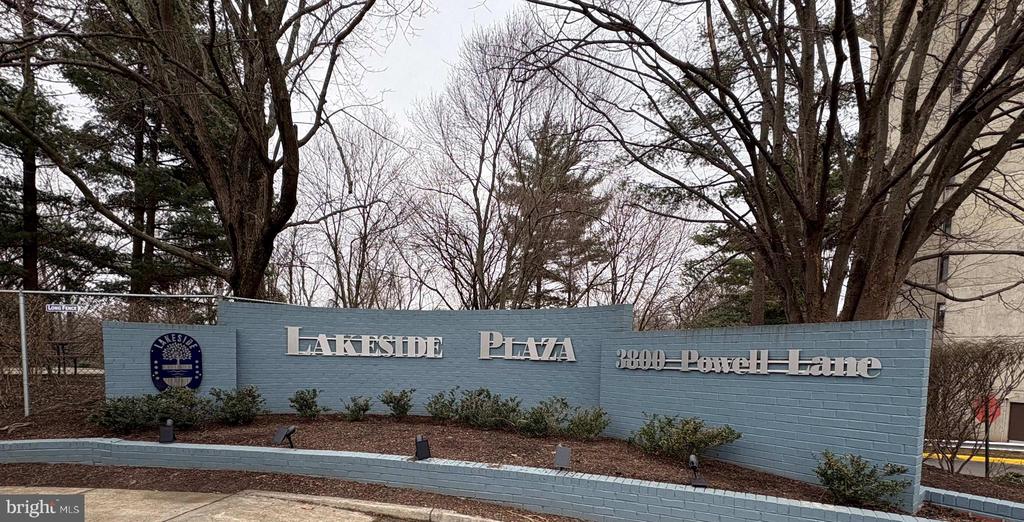
3800 POWELL LANE Unit: 302, FALLS CHURCH, VA 22041

$460,000
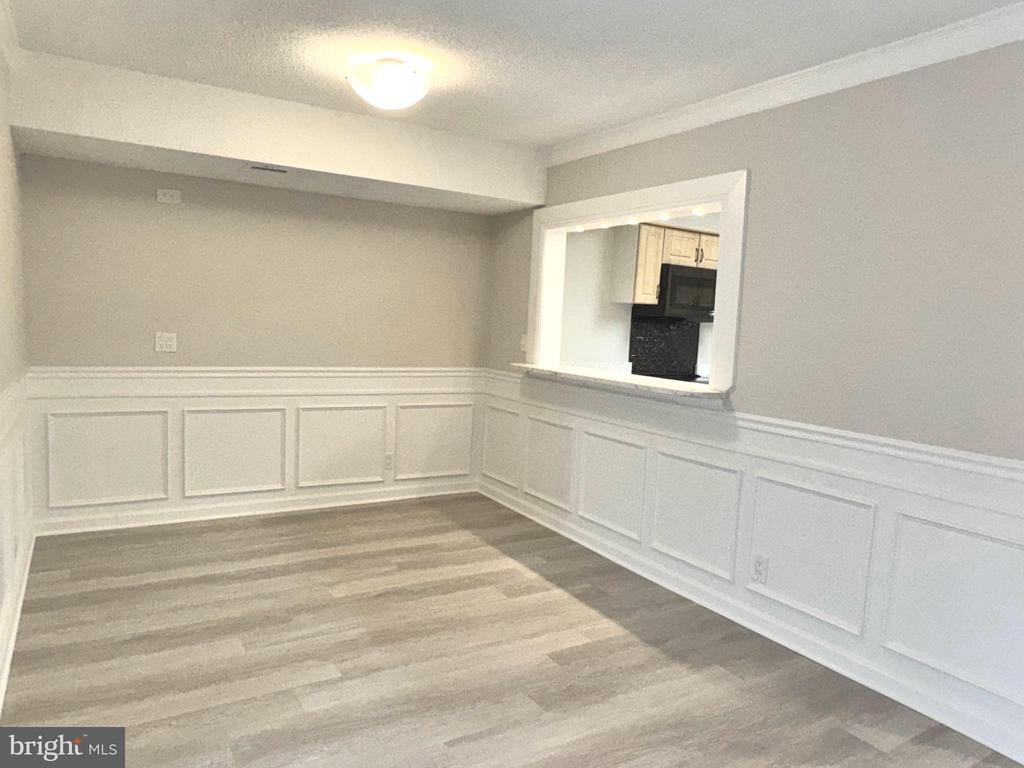
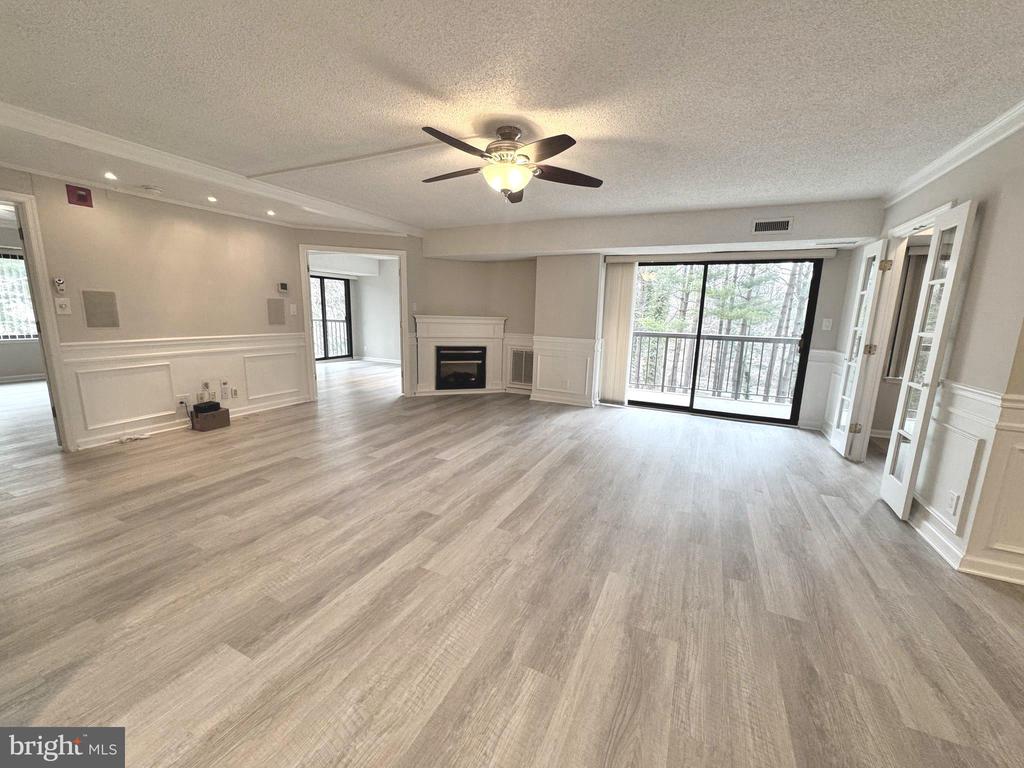
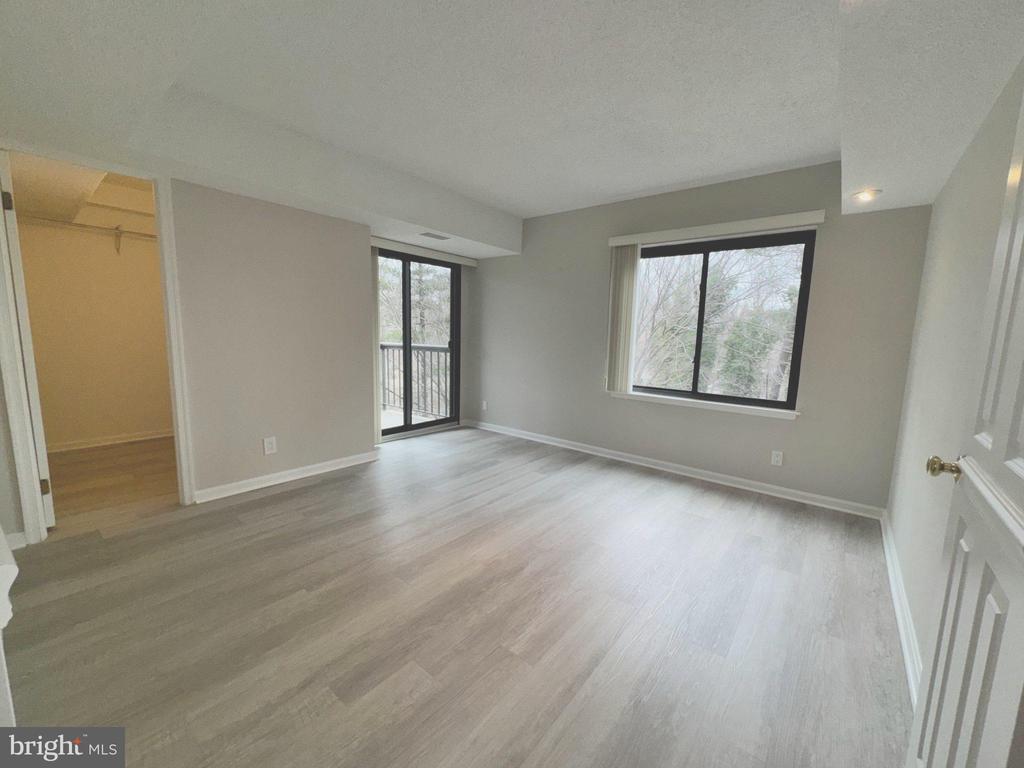
Welcome to comfortable and convenient condo living in the heart of Falls Church. This bright and spacious end-unit condominium offers an abundance of natural light, thoughtful updates, and a functional layout designed for both everyday living and relaxation.

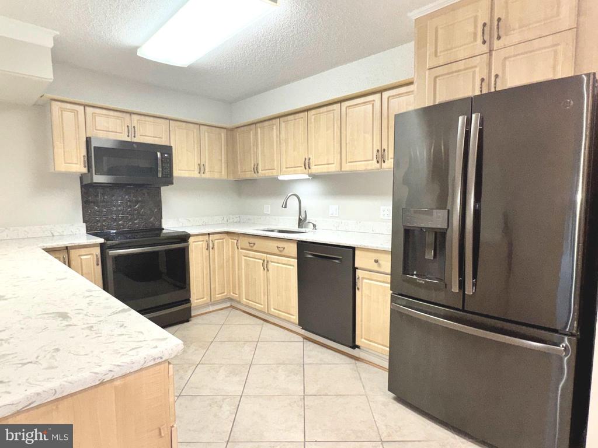
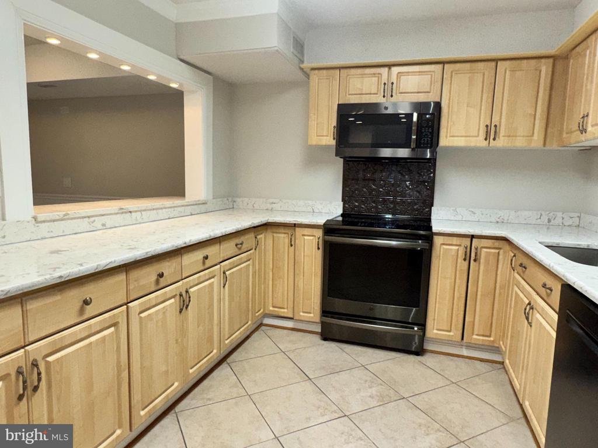
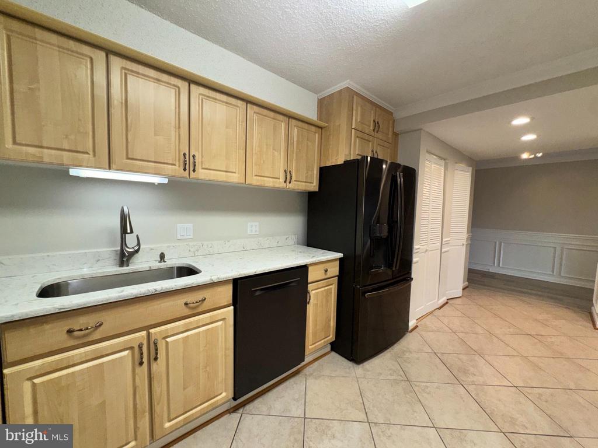
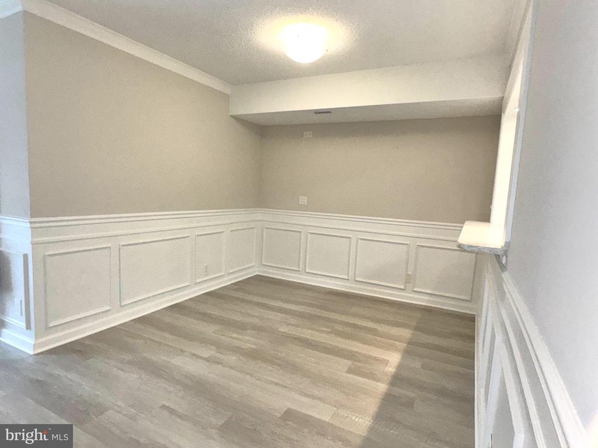
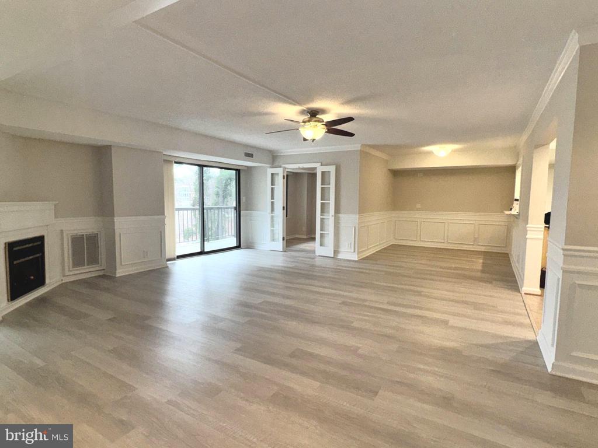
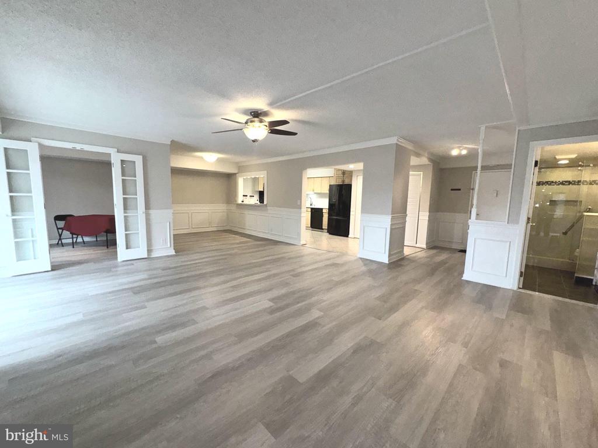
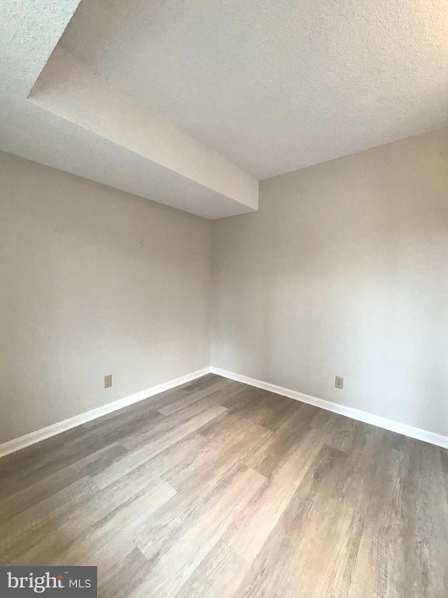
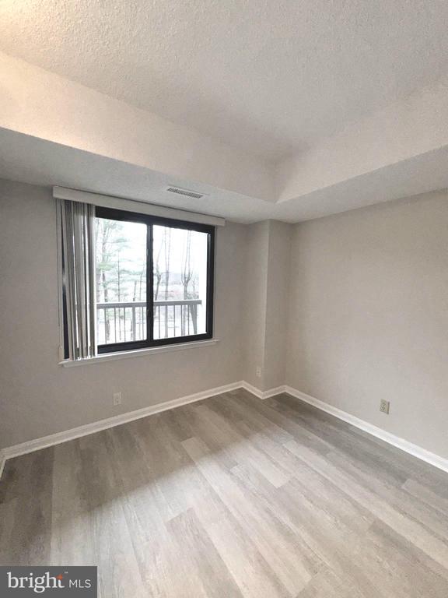
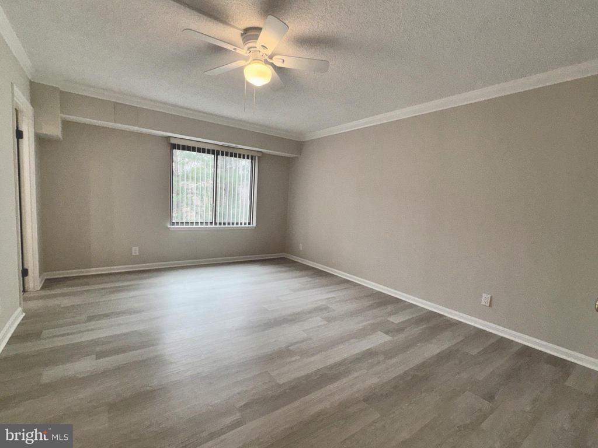
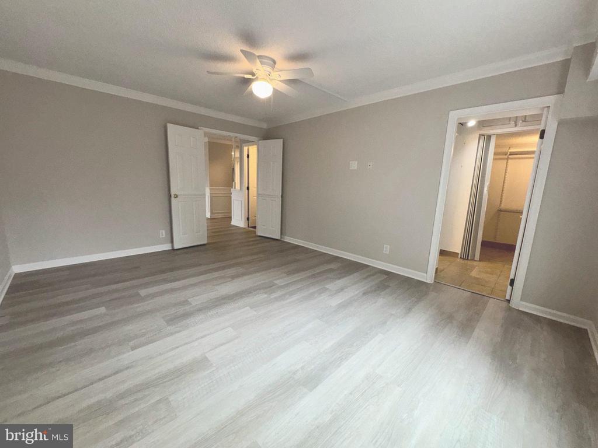
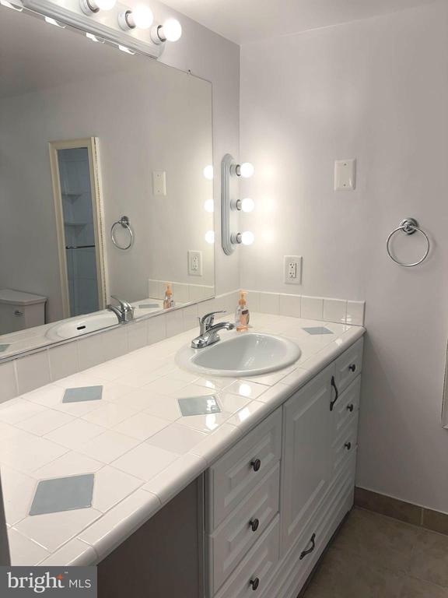
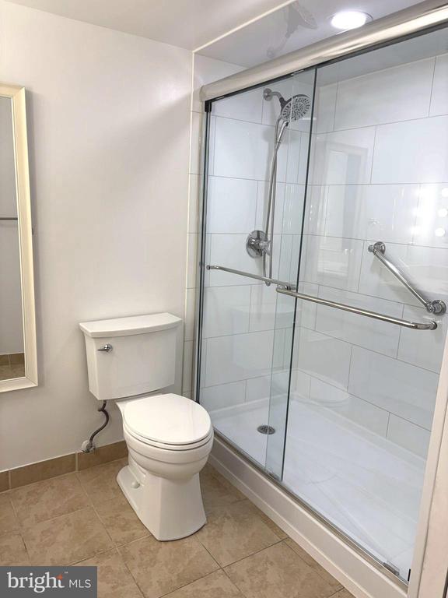
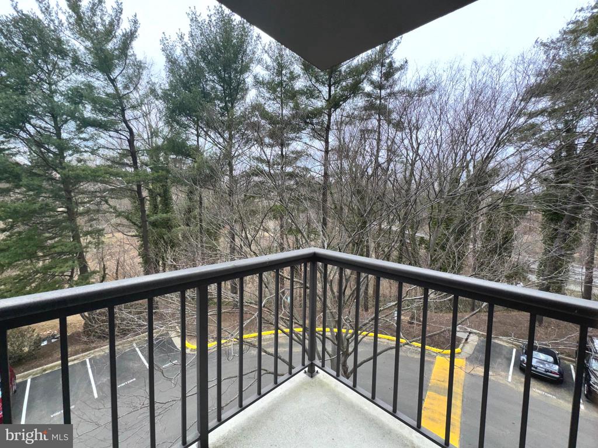
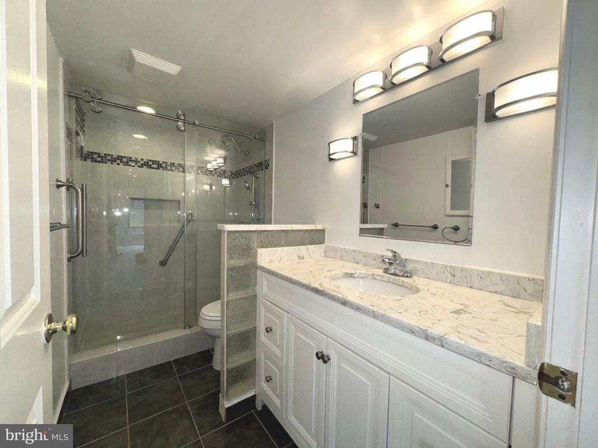
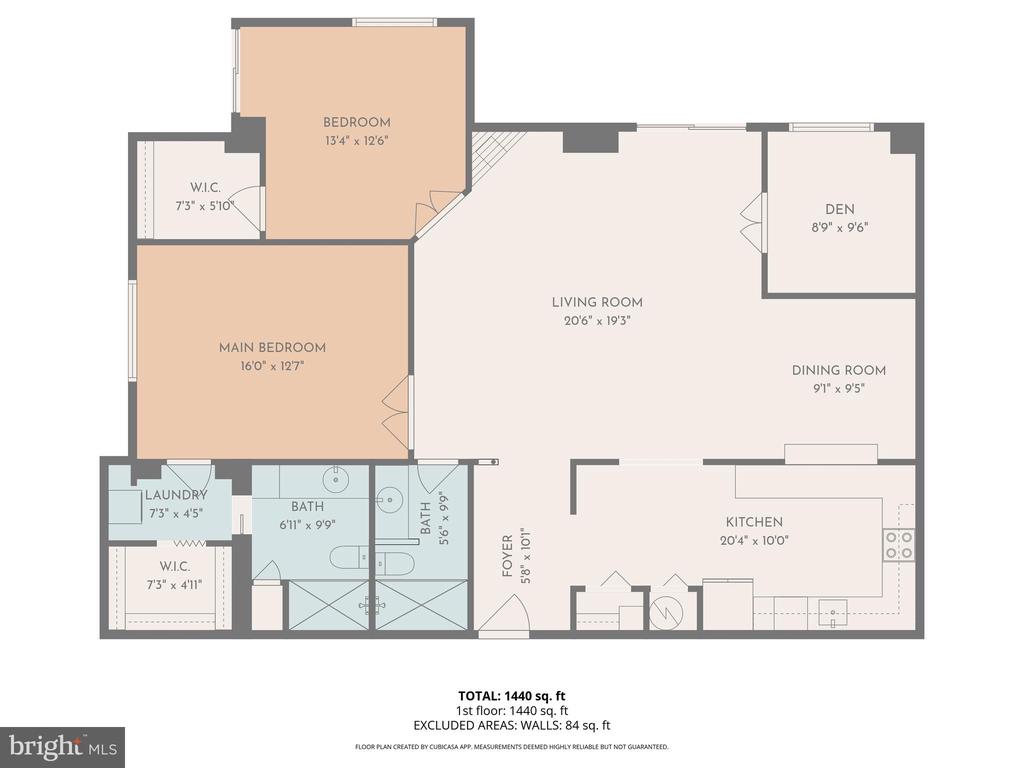
The well-maintained condo features two generously sized bedrooms and two full bathrooms, providing comfort and privacy for residents and guests alike. A well-appointed kitchen with new appliances offers modern finishes, ample cabinetry, and a practical layout ideal for cooking and entertaining. The open living and dining areas create a welcoming atmosphere and flow seamlessly toward the large private balcony, perfect for enjoying fresh air, morning coffee, or evening relaxation. In addition to the main living spaces, the unit includes a versatile den that can serve as a home office, reading room, or flexible bonus space to suit your lifestyle needs.

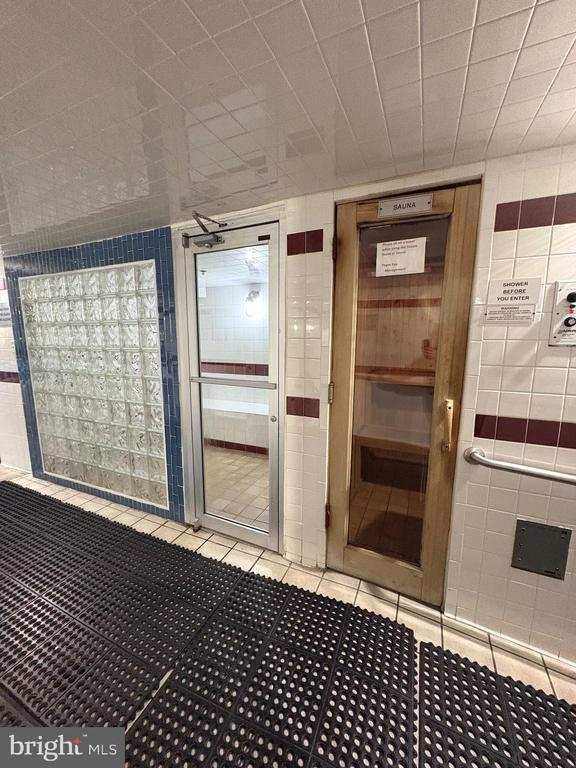
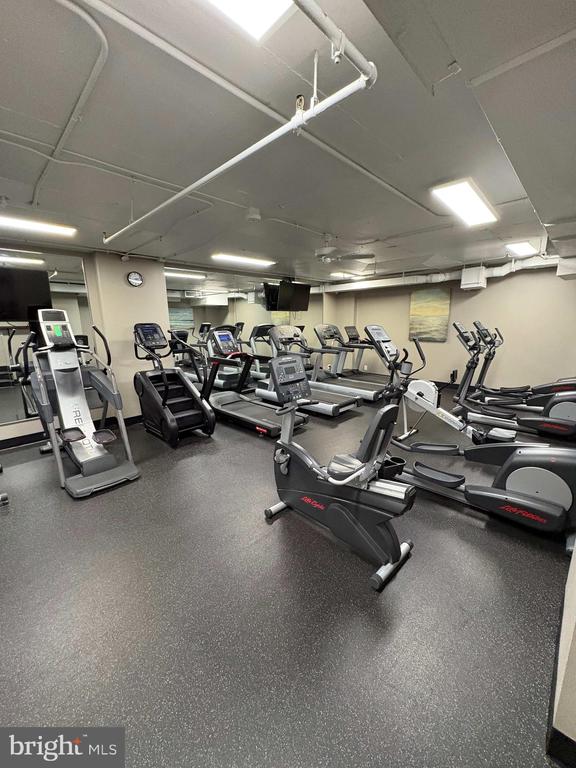
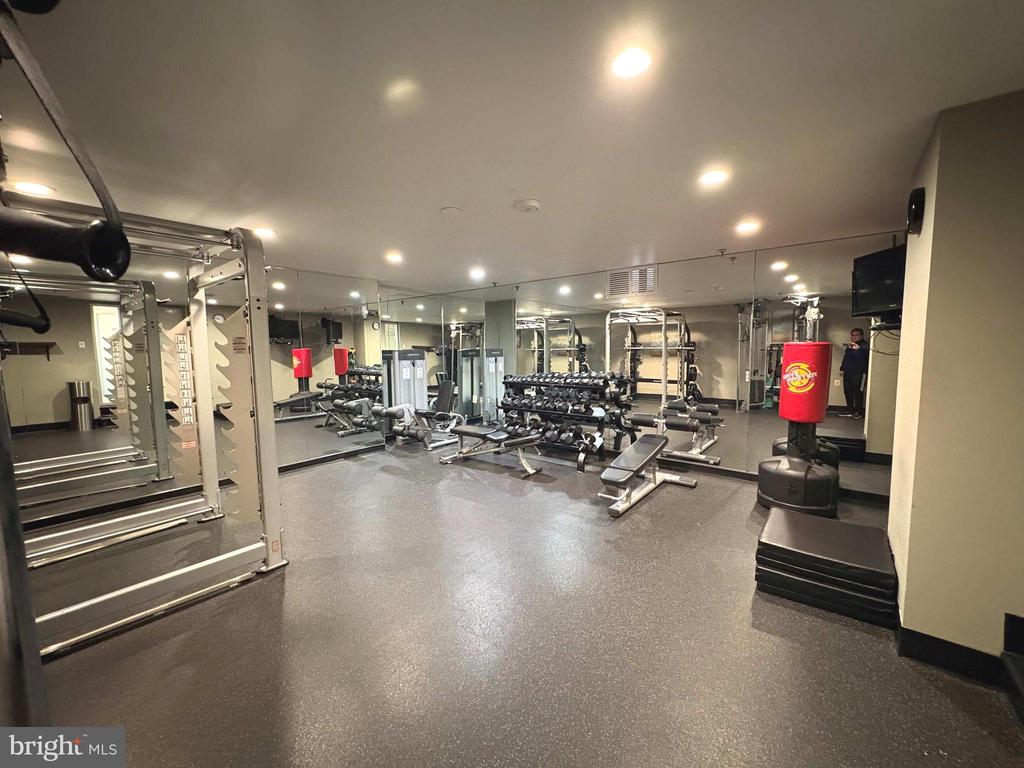
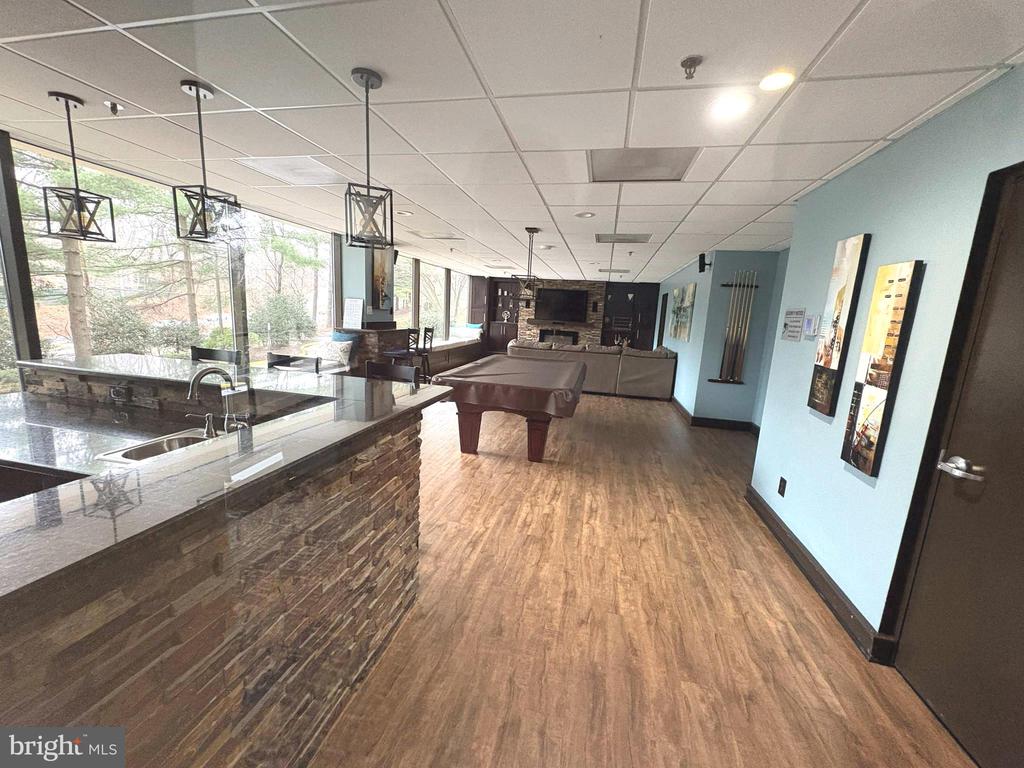
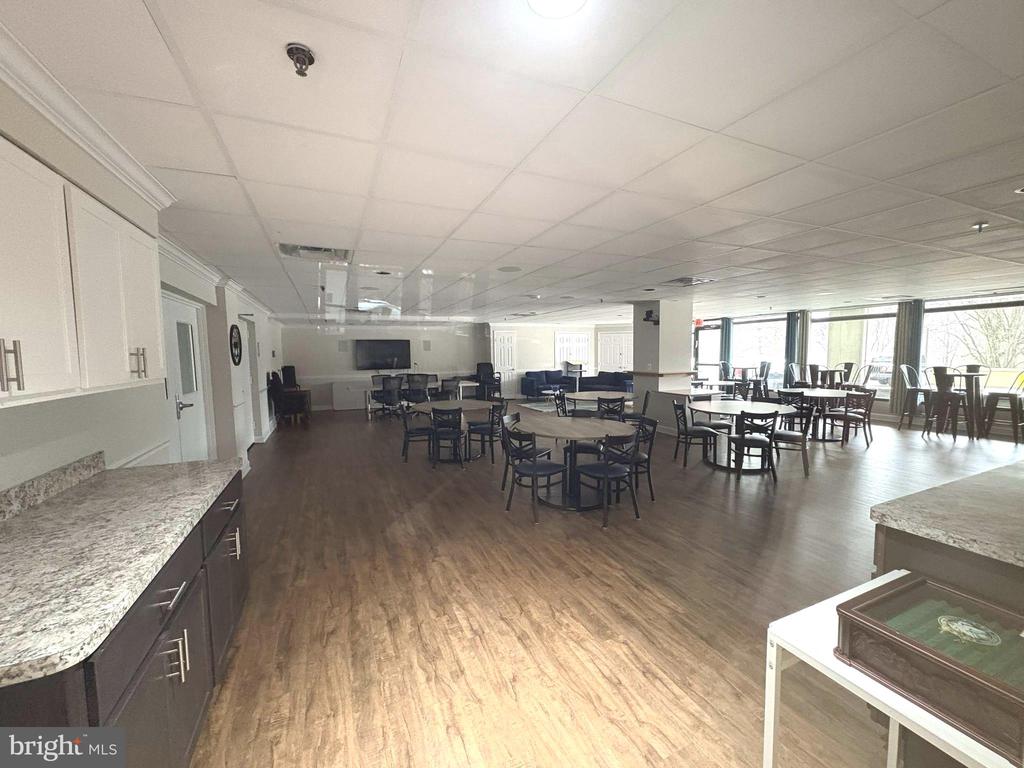
Residents enjoy access to a variety of on-site amenities: indoor & outdoor pools, sauna, steam room, and jacuzzi, three fitness rooms (cardio, weights, and flexibility), elegant community lounge, 24/7 front desk concierge service, on-site barber shop & daycare center enhancing everyday convenience and community living.

With its desirable end-unit location, abundant natural light, well appointed kitchen, and spacious balcony, this condo presents an excellent opportunity for those seeking low-maintenance living in a vibrant and well-equipped community. Commuters will appreciate quick connections to Route 50, I-395, and nearby Metro stations, with Arlington, Washington D.C., and Tysons Corner just minutes away.

Experience low-maintenance living with the perfect mix of modern technology, comfort, and exceptional amenities. Whether you're a first-time buyer, or investor, Unit 302 is a rare find you do not want to miss.

2
beds

2
baths

1,565 Sq.Ft. LIVING AREA

William Hernandez

William Hernandez

Features & Amenities

Interior

  • total bedrooms2
  • Total bathrooms2
  • full bathrooms2
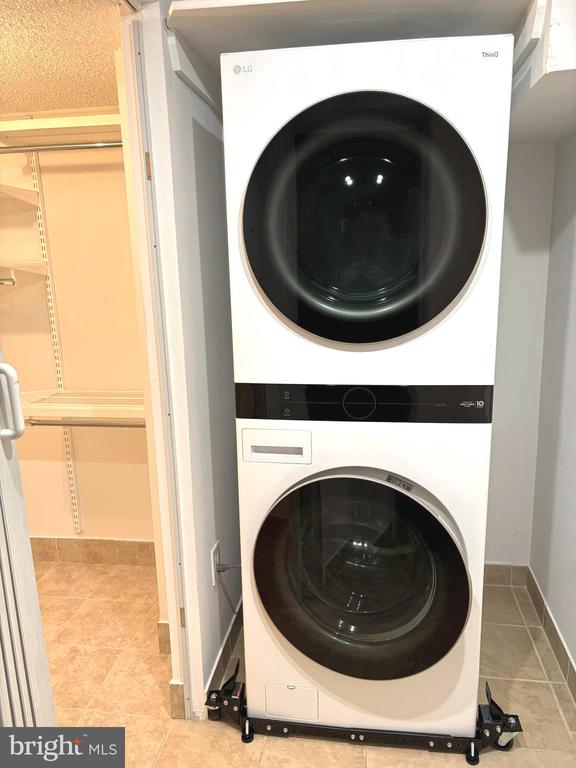
  • Laundry room Dryer In Unit, Main Floor, Washer In Unit
  • Flooring Vinyl, Ceramic Tile
  • Fireplace Corner
  • APPLIANCES Built-In Microwave, Dishwasher, Disposal, Dryer, Microwave, Refrigerator, Stove, Washer
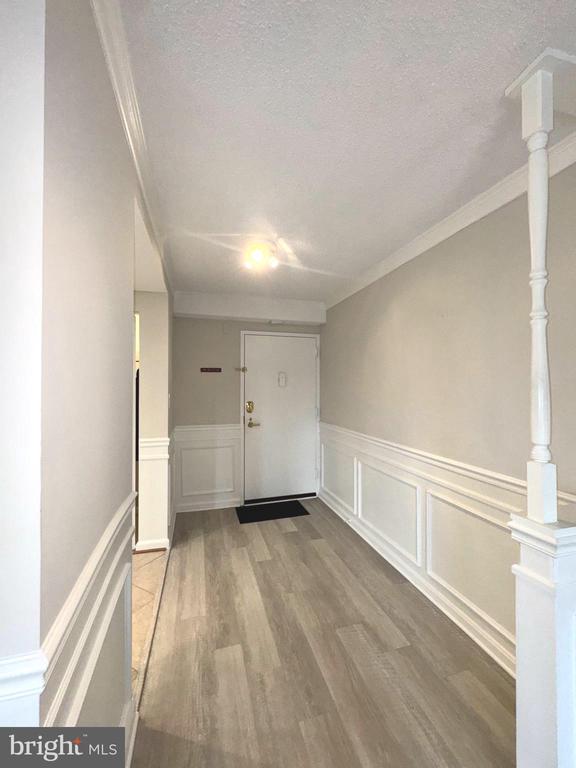
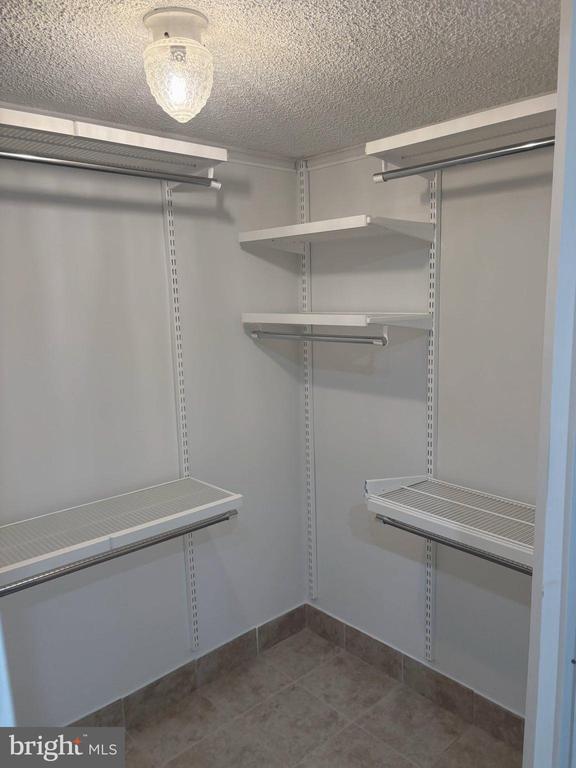
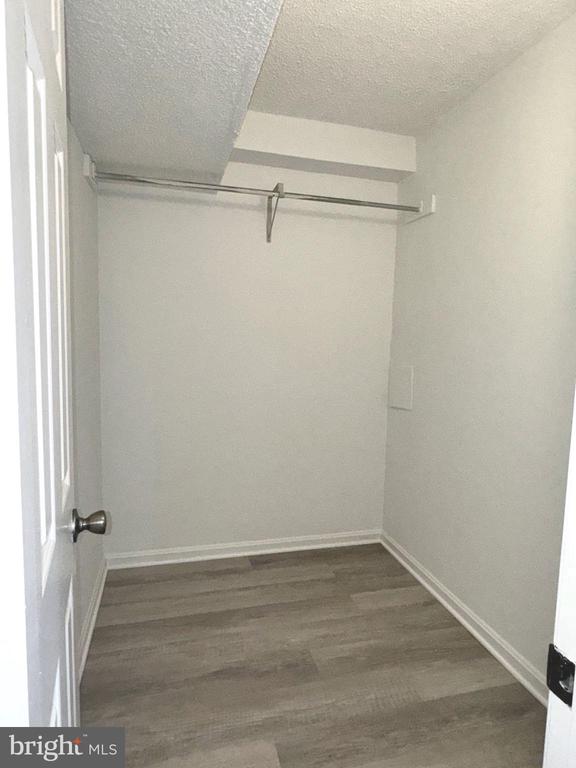
  • other interior Features Walk-in Closet(s), Upgraded Countertops, Bathroom - Tub Shower, Bathroom - Stall Shower, Bathroom - Soaking Tub, Primary Bath(s), Pantry, Kitchen - Table Space, Kitchen - Gourmet, Formal/Separate Dining Room, Floor Plan - Open, Entry Level Bedroom, Elevator, Dining Area, Crown Moldings, Chair Railings, Ceiling Fan(s)

Area & Lot

  • Status Sold
  • Date Sold May 27, 2026
  • Living Area1,565 Sq.Ft.
  • Total Area1,565 Sq.Ft.
  • MLS® IDVAFX2294576
  • TypeCondo
  • YEAR BUILT1983
  • NeighborhoodNorthern Virginia
  • Architecture StylesTraditional
  • View DescriptionWater, Trees/Woods
  • Elementary SchoolBELVEDERE
  • Middle SchoolGLASGOW
  • High SchoolSTUART
  • School DistrictFAIRFAX COUNTY PUBLIC SCHOOLS

Exterior

  • STORIES1
  • Garage Space1.0
  • water SourcePublic
  • utilitiesCable TV Available, Electric Available
  • PoolYes - Community
  • parkingAttached Garage, On Street, Parking Lot
  • HEAT TYPEHeat Pump(s)
  • AIR CONDITIONINGCeiling Fan(s), Heat Pump(s)
  • sewerPublic Sewer
  • Disability FeaturesElevator, Grab Bars Mod, Ramp - Main Level
  • HOA AmenitiesSwimming Pool, Beauty Salon, Common Grounds, Billiard Room, Exercise Room, Extra Storage, Fitness Center, Game Room, Library, Meeting Room, Party Room, Picnic Area, Pool - Indoor, Pool - Outdoor, Reserved/Assigned Parking, Security, Tennis Courts, Tot Lots/Playground
  • security FeaturesDesk in Lobby, 24 hour security, Sprinkler System - Indoor
  • other exterior FeaturesBBQ Grill, Play Area, Secure Storage, Tennis Court(s)

Financial

  • Sales Price$460,000
  • Real Estate Tax $4,236/yr
  • Zoning 230

Northern Virginia

Explore

Let's Work Together

Click above to learn about Keller Williams Realty International’s rise to #1, how KW Capital Properties began, and about the leadership that will continue to take us forward.

Follow Me on Instagram