3708 37TH STREET
3708 37TH STREET
3708 37TH STREET
3708 37TH STREET
3708 37TH STREET
3708 37TH STREET
3708 37TH STREET
3708 37TH STREET
3708 37TH STREET
3708 37TH STREET
3708 37TH STREET
3708 37TH STREET
3708 37TH STREET
3708 37TH STREET
3708 37TH STREET
3708 37TH STREET
3708 37TH STREET
3708 37TH STREET
3708 37TH STREET
3708 37TH STREET
3708 37TH STREET
3708 37TH STREET
3708 37TH STREET
3708 37TH STREET
3708 37TH STREET
3708 37TH STREET
3708 37TH STREET
3708 37TH STREET
3708 37TH STREET
3708 37TH STREET
3708 37TH STREET
3708 37TH STREET
3708 37TH STREET
3708 37TH STREET
3708 37TH STREET
3708 37TH STREET
3708 37TH STREET
3708 37TH STREET
3708 37TH STREET
SEE ALL PHOTOS
3708 37TH STREET
3708 37TH STREET
3708 37TH STREET
3708 37TH STREET
3708 37TH STREET
3708 37TH STREET
3708 37TH STREET
3708 37TH STREET
3708 37TH STREET
3708 37TH STREET
3708 37TH STREET
3708 37TH STREET
3708 37TH STREET
3708 37TH STREET
3708 37TH STREET
3708 37TH STREET
3708 37TH STREET
3708 37TH STREET
3708 37TH STREET
3708 37TH STREET
3708 37TH STREET
3708 37TH STREET
3708 37TH STREET
3708 37TH STREET
3708 37TH STREET
3708 37TH STREET
3708 37TH STREET
3708 37TH STREET
3708 37TH STREET
3708 37TH STREET
3708 37TH STREET
3708 37TH STREET
3708 37TH STREET
3708 37TH STREET
3708 37TH STREET
3708 37TH STREET
3708 37TH STREET
3708 37TH STREET
3708 37TH STREET
Leased

3708 37TH STREET

3708 37TH STREET, MOUNT RAINIER, MD 20712

$4,400/month
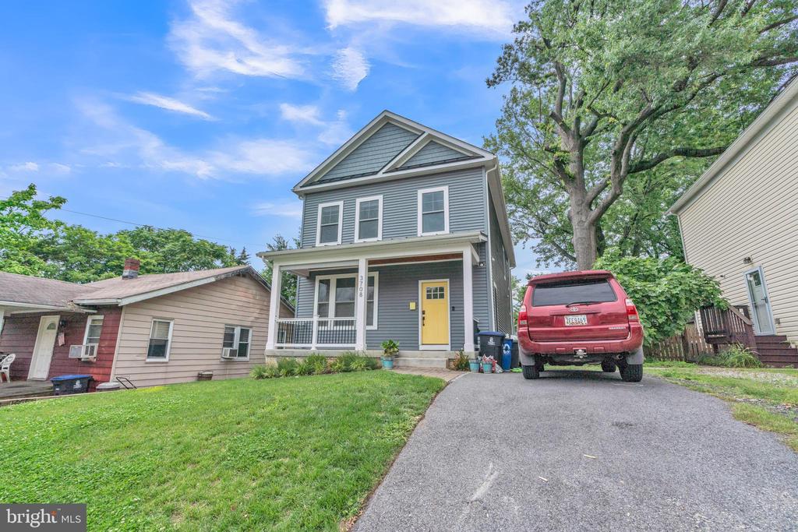
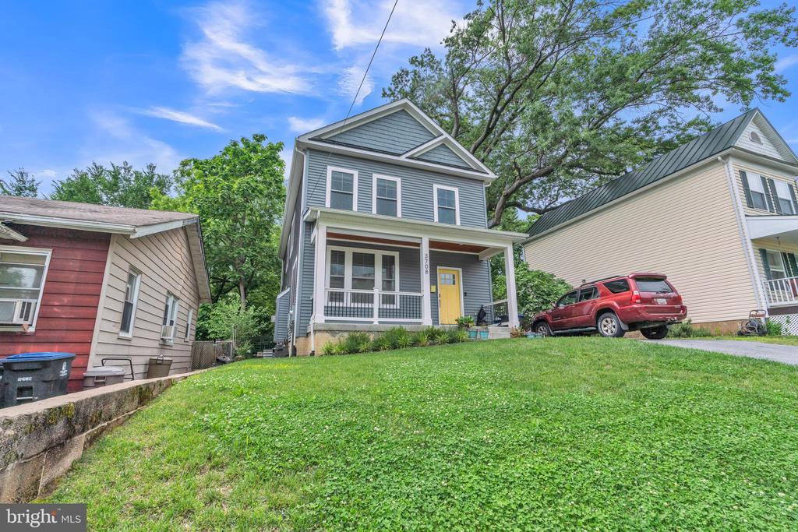
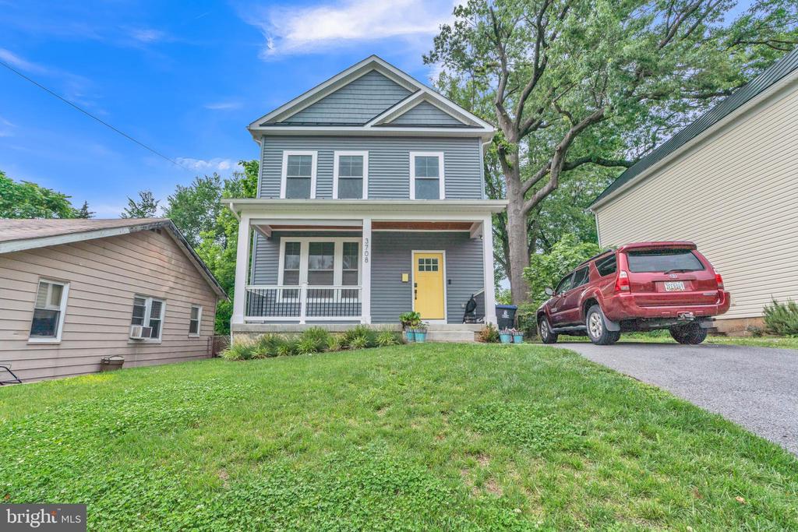
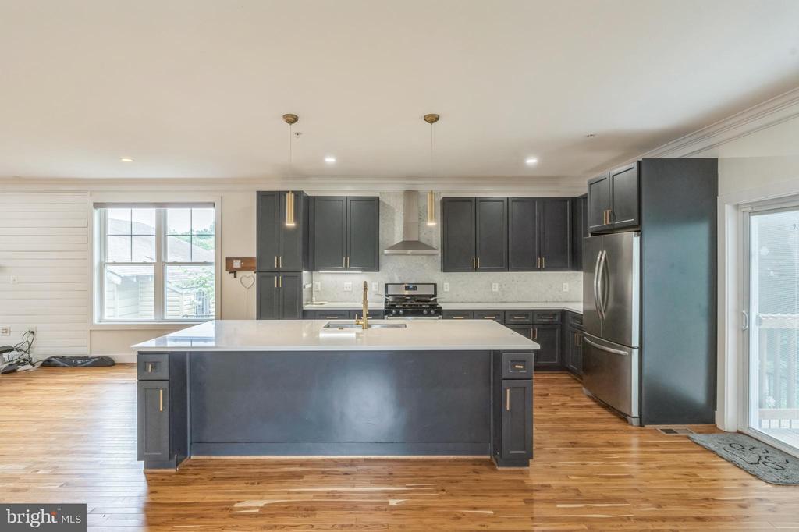
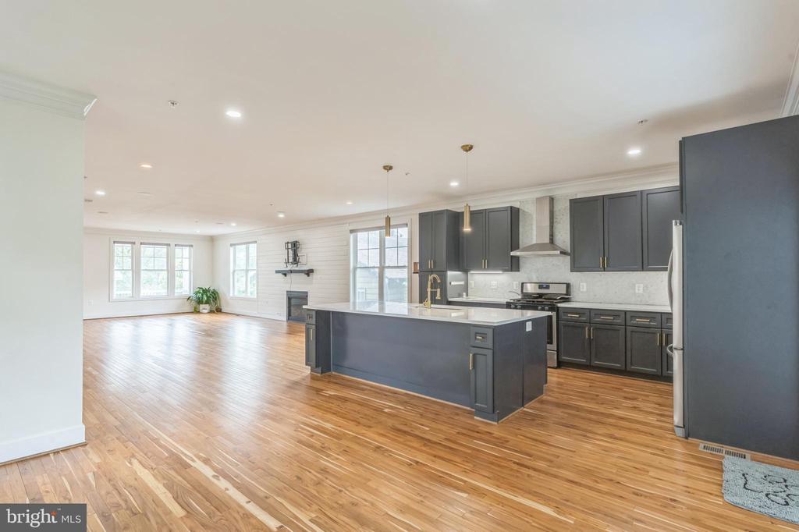
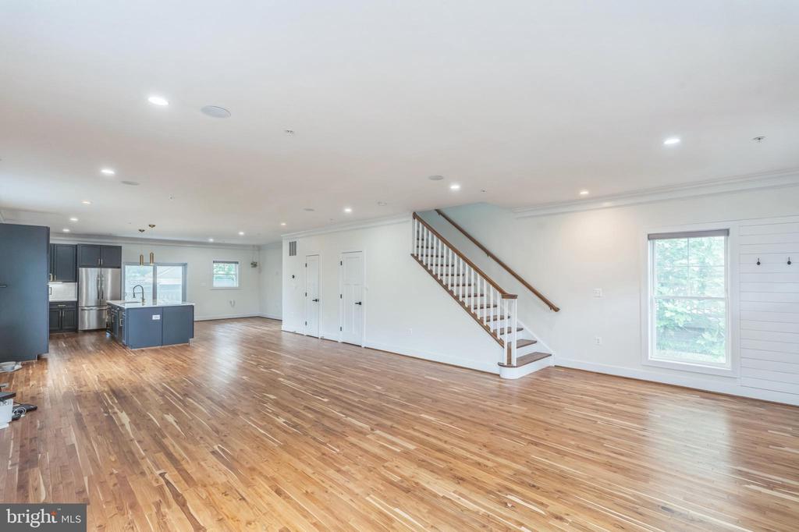
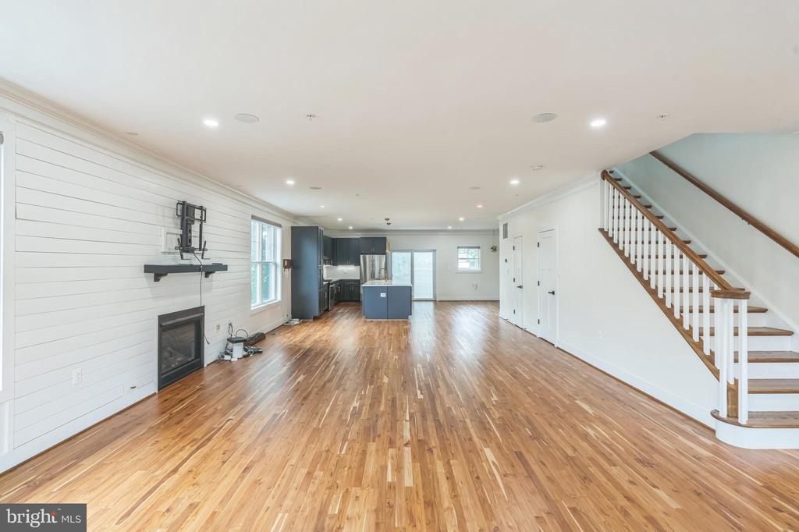
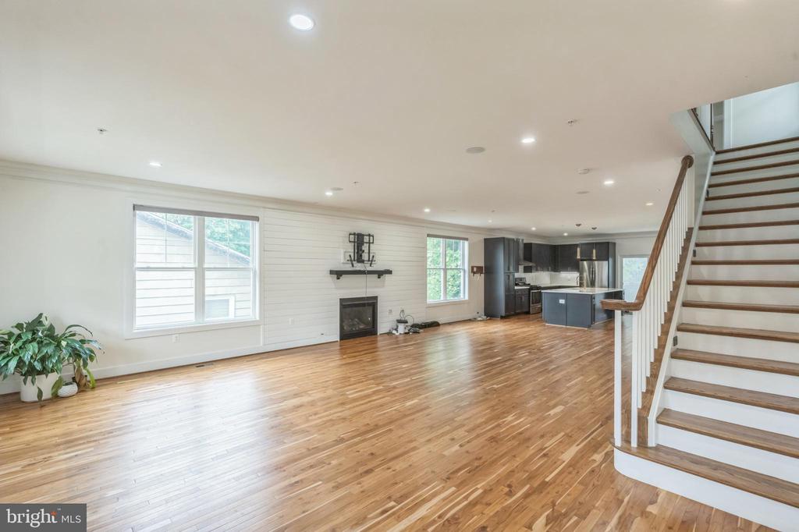
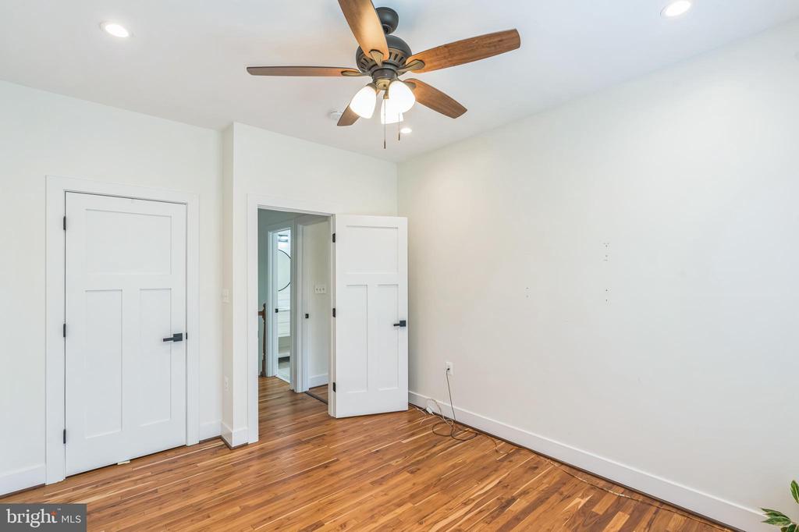
Be among the first to tour this stunning 5-bedroom, 3.5-bathroom home offering over 3,400 square feet of beautifully designed living space across two finished levels. From luxe finishes to advanced smart home features, every detail has been thoughtfully curated. The main level showcases rare teak flooring, soaring ceilings, an open-concept layout, and a sleek gas fireplace controlled by remote--perfect for hosting or relaxing in style.

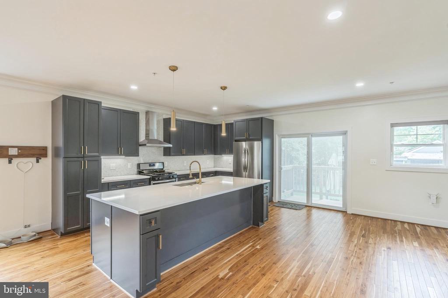
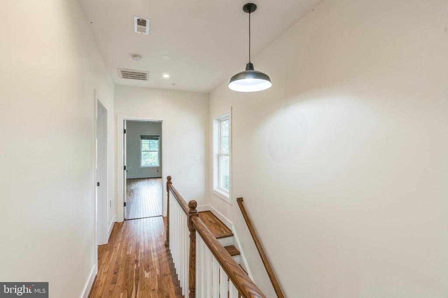
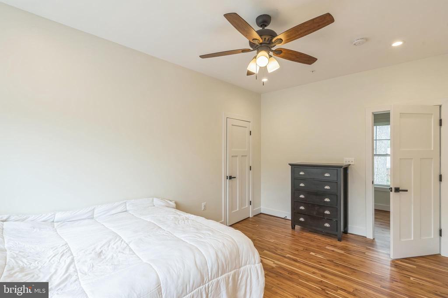
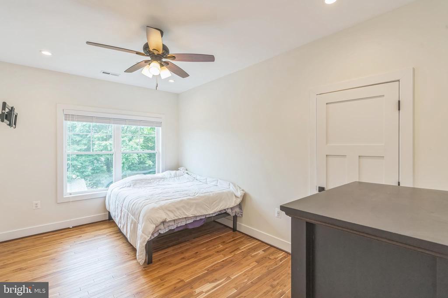
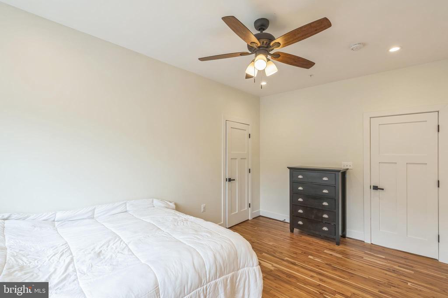
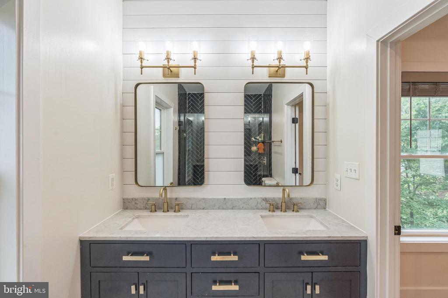
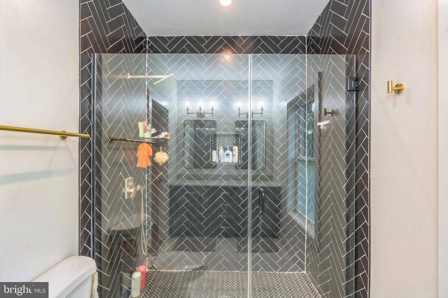
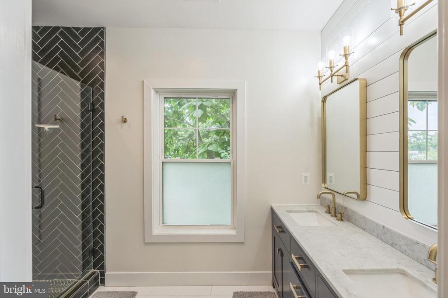
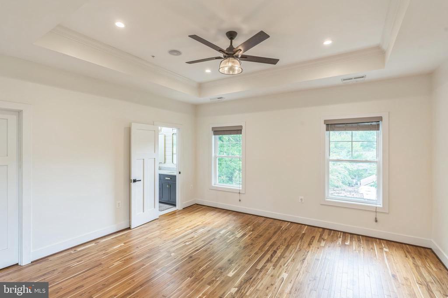
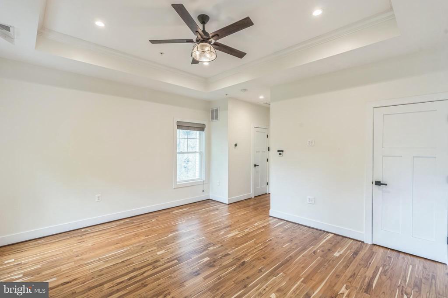
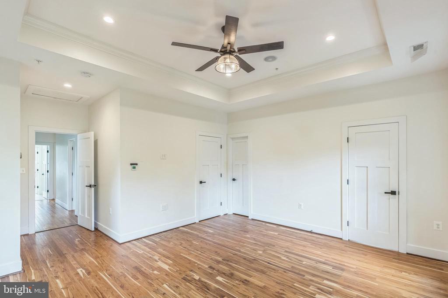
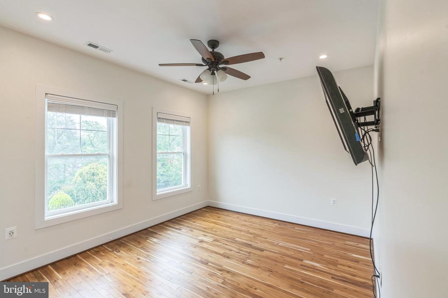
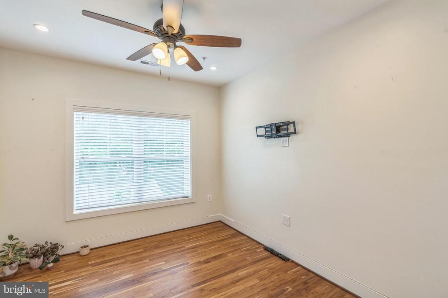
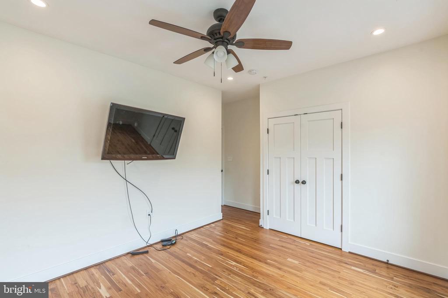
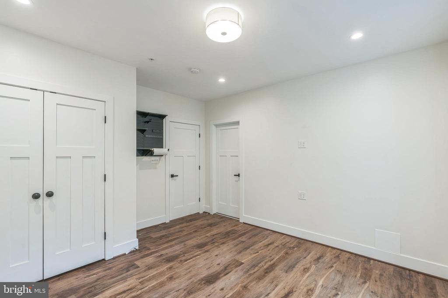
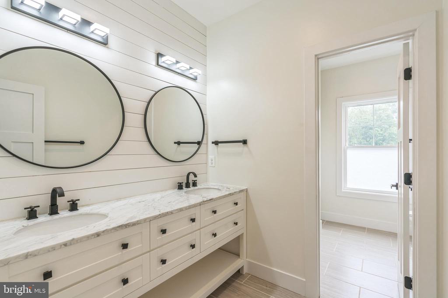
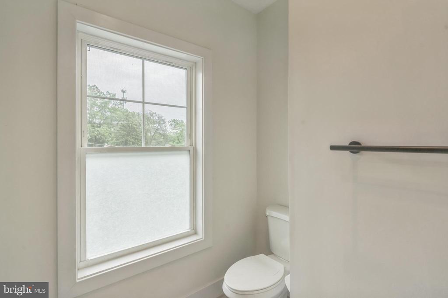
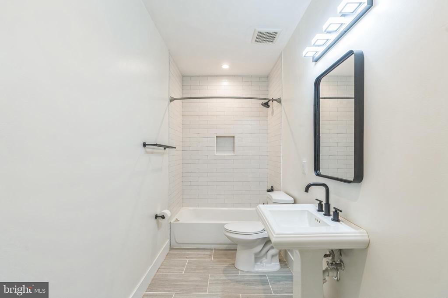
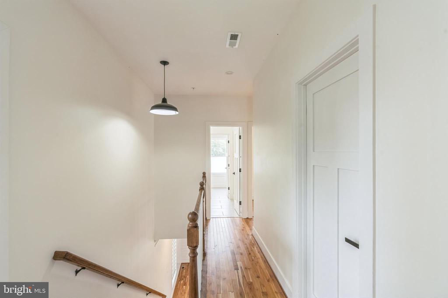
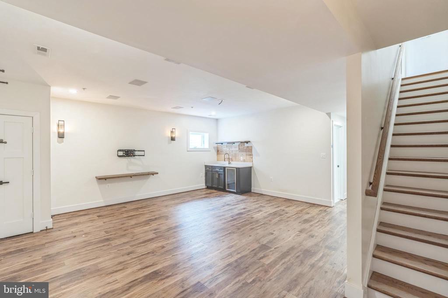
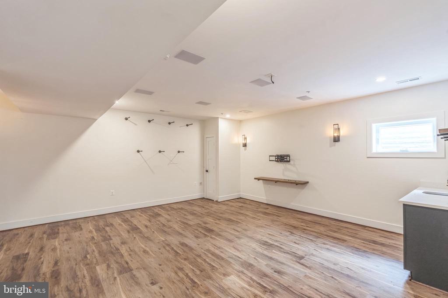
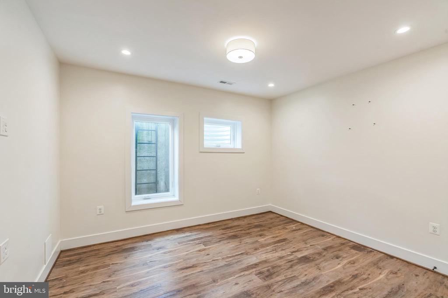
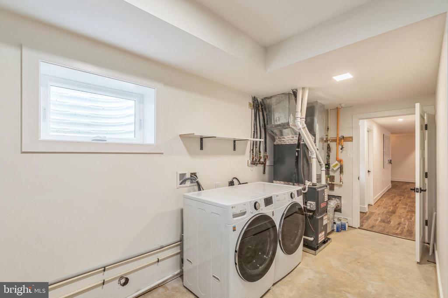
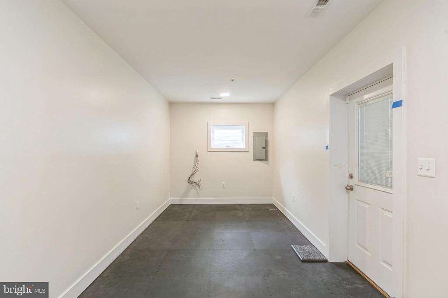
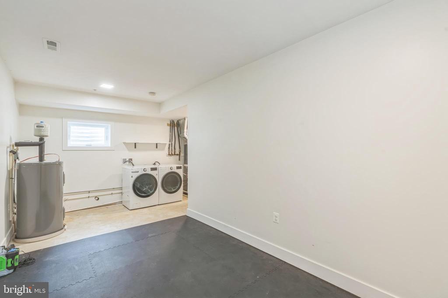
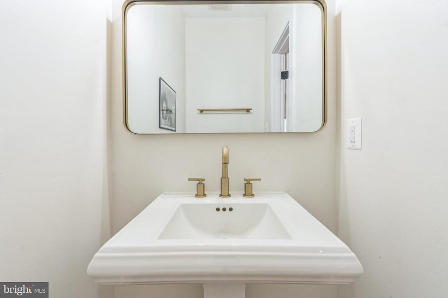
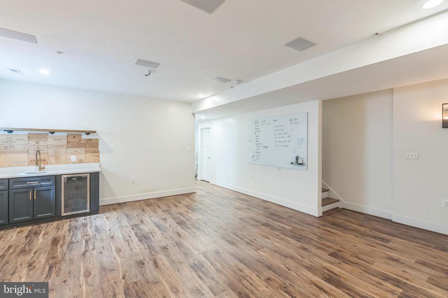
The gourmet kitchen is a showstopper, featuring stainless steel appliances, brushed gold fixtures, quartz countertops, and an oversized island--plus a charming breakfast nook for casual dining. Upstairs, you'll find four generously sized bedrooms, including a luxurious primary suite with tray ceilings, built-in Bluetooth speakers, spacious closets, and a spa-inspired bathroom you have to see to believe. The walkout basement offers additional finished living space, featuring abundant natural light, high ceilings, a spacious legal bedroom, a full bathroom, and a stylish wet bar.

This home is fully equipped with smart technology including a Schlage smart lock, Ring video doorbell, Philips Hue lighting, Nest thermostat, USB and HDMI ports in the bedrooms, and hardwired high-speed internet throughout.

Conveniently located just minutes from DC with quick access to Baltimore and Virginia via nearby parkways.

5
beds

4
baths

3,600 Sq.Ft. LIVING AREA

5,000 Sq.Ft. lot

Features & Amenities

Interior

  • total bedrooms5
  • Total bathrooms4
  • full bathrooms3
  • half bathroom1
  • Laundry room Basement, Hookup
  • Flooring Carpet, Ceramic Tile, Hardwood, Laminated
  • Fireplace Fireplace - Glass Doors, Gas/Propane
  • APPLIANCES Built-In Microwave, Dishwasher, Disposal, Energy Efficient Appliances, Oven/Range - Gas, Range Hood, Refrigerator, Stainless Steel Appliances
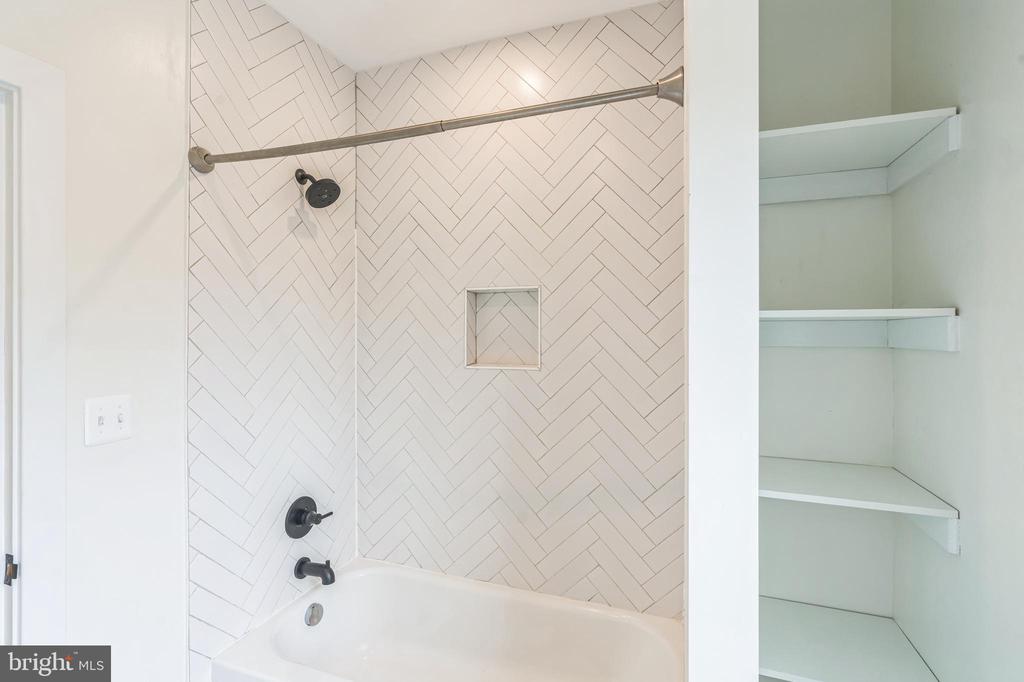
  • other interior Features Carpet, Ceiling Fan(s), Crown Moldings, Dining Area, Floor Plan - Open, Kitchen - Gourmet, Kitchen - Island, Kitchen - Table Space, Recessed Lighting, Sprinkler System, Bathroom - Stall Shower, Bathroom - Tub Shower, Upgraded Countertops, Walk-in Closet(s), Wet/Dry Bar, Wine Storage, Wood Floors

Area & Lot

  • Status Leased
  • Date Leased June 8, 2025
  • Living Area3,600 Sq.Ft.
  • Total Area3,600 Sq.Ft.
  • Lot Area5,000 Sq.Ft.
  • MLS® IDMDPG2152000
  • TypeResidential
  • YEAR BUILT2020
  • Architecture StylesColonial
  • High SchoolCALL SCHOOL BOARD
  • School DistrictPRINCE GEORGE'S COUNTY PUBLIC SCHOOLS

Exterior

  • STORIES3
  • water SourcePublic
  • PoolNo Pool
  • roofComposite, Metal
  • parkingDriveway, Off Street, On Street
  • HEAT TYPE90 Forced Air
  • AIR CONDITIONINGCeiling Fan(s), Central A/C
  • sewerPublic Sewer
  • SubstructureSlab
  • Disability FeaturesNone
  • HOA AmenitiesNone

Financial

  • Lease Price$4,400/mo
  • Zoning RSF65

Let's Work Together

Click above to learn about Keller Williams Realty International’s rise to #1, how KW Capital Properties began, and about the leadership that will continue to take us forward.

Follow Me on Instagram