Leave a Message

Thank you for your message. We will be in touch with you shortly.

Explore Our Properties
3405 UPTON ROAD
3405 UPTON ROAD
3405 UPTON ROAD
3405 UPTON ROAD
3405 UPTON ROAD
3405 UPTON ROAD
3405 UPTON ROAD
3405 UPTON ROAD
3405 UPTON ROAD
3405 UPTON ROAD
3405 UPTON ROAD
3405 UPTON ROAD
3405 UPTON ROAD
3405 UPTON ROAD
3405 UPTON ROAD
3405 UPTON ROAD
3405 UPTON ROAD
3405 UPTON ROAD
3405 UPTON ROAD
3405 UPTON ROAD
3405 UPTON ROAD
3405 UPTON ROAD
3405 UPTON ROAD
3405 UPTON ROAD
3405 UPTON ROAD
3405 UPTON ROAD
3405 UPTON ROAD
3405 UPTON ROAD
3405 UPTON ROAD
3405 UPTON ROAD
SEE ALL PHOTOS
3405 UPTON ROAD
3405 UPTON ROAD
3405 UPTON ROAD
3405 UPTON ROAD
3405 UPTON ROAD
3405 UPTON ROAD
3405 UPTON ROAD
3405 UPTON ROAD
3405 UPTON ROAD
3405 UPTON ROAD
3405 UPTON ROAD
3405 UPTON ROAD
3405 UPTON ROAD
3405 UPTON ROAD
3405 UPTON ROAD
3405 UPTON ROAD
3405 UPTON ROAD
3405 UPTON ROAD
3405 UPTON ROAD
3405 UPTON ROAD
3405 UPTON ROAD
3405 UPTON ROAD
3405 UPTON ROAD
3405 UPTON ROAD
3405 UPTON ROAD
3405 UPTON ROAD
3405 UPTON ROAD
3405 UPTON ROAD
3405 UPTON ROAD
3405 UPTON ROAD
Sold

3405 UPTON ROAD

3405 UPTON ROAD, PARKVILLE, MD 21234

$375,000
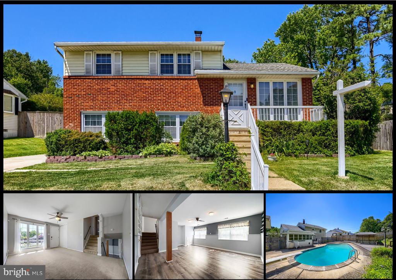
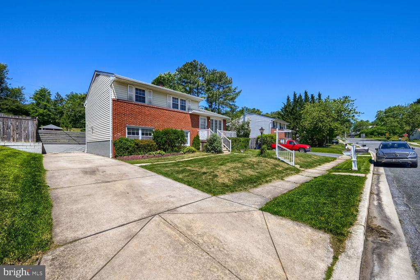
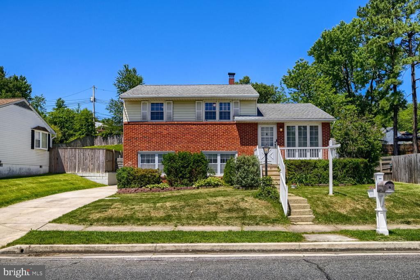
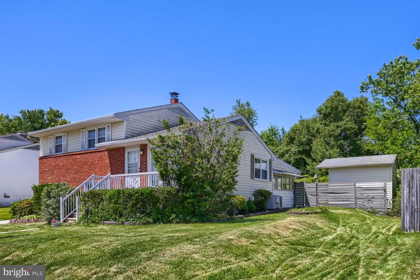
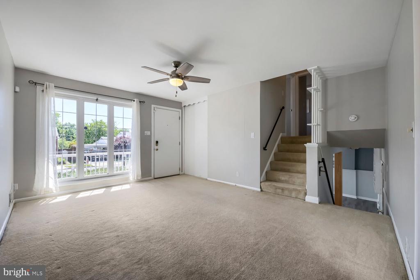
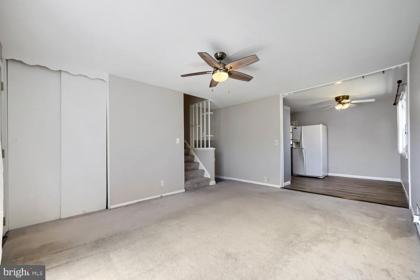
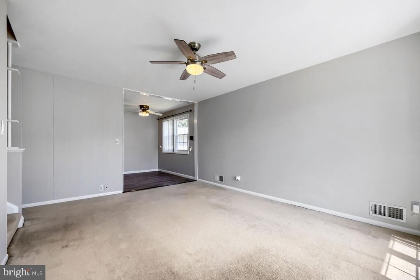
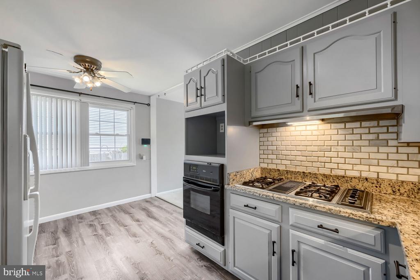
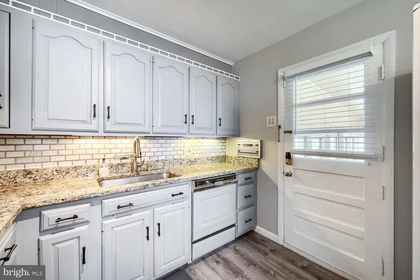
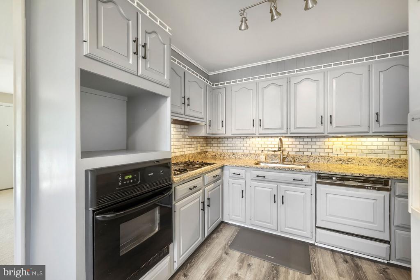
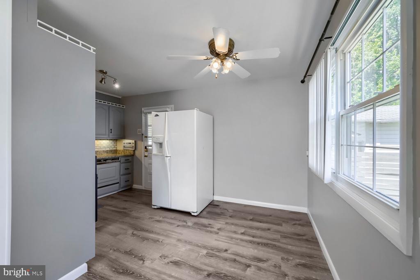
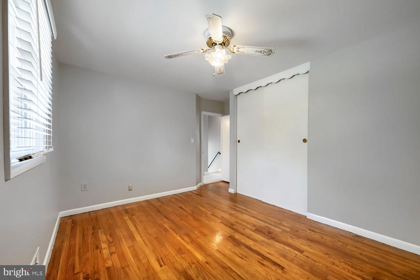
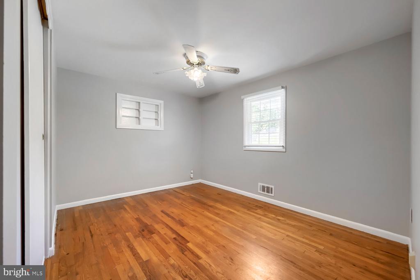
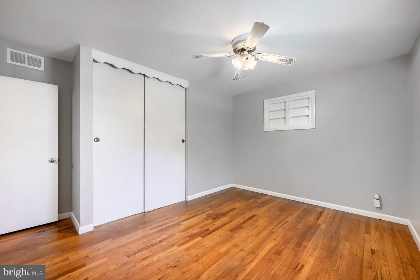
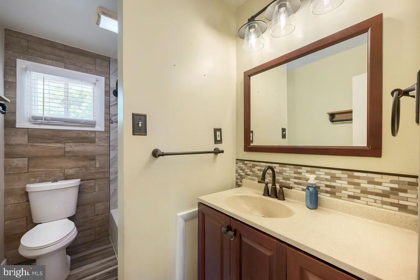
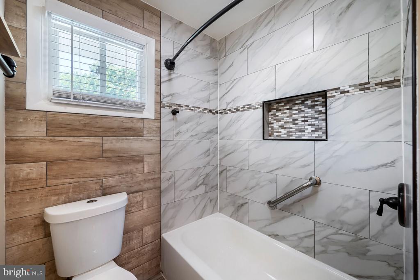
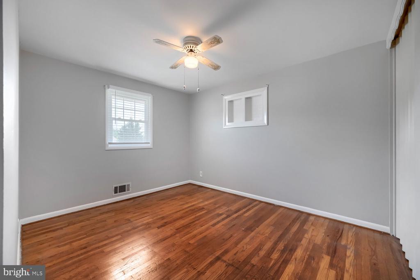
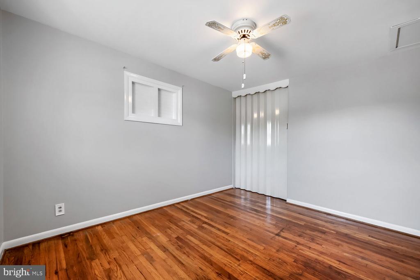
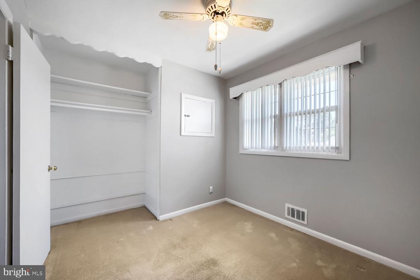
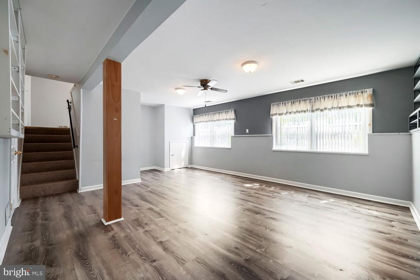
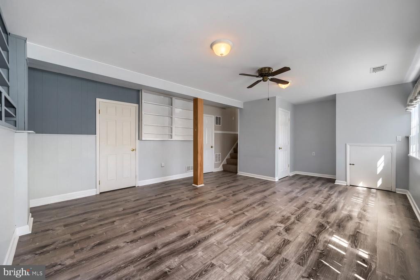
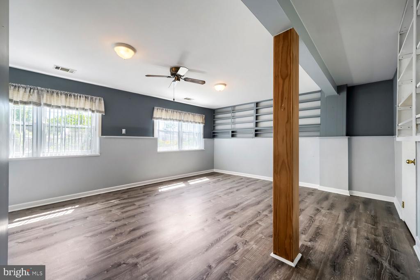
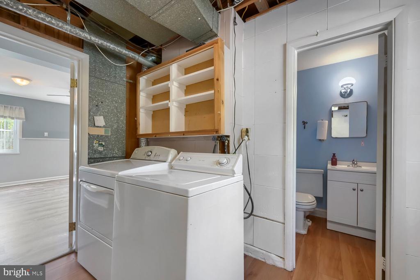
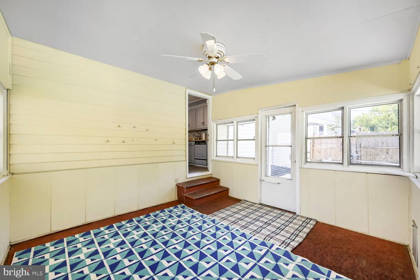
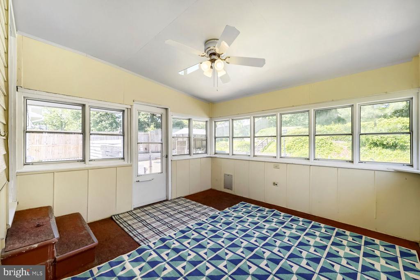
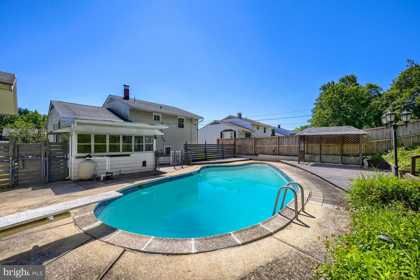
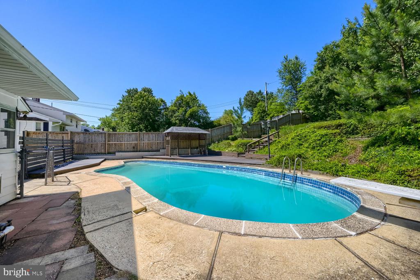
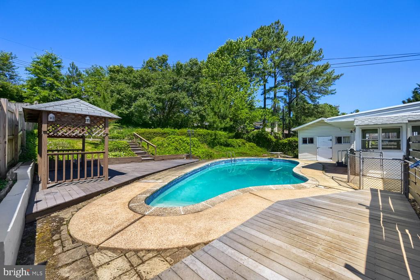
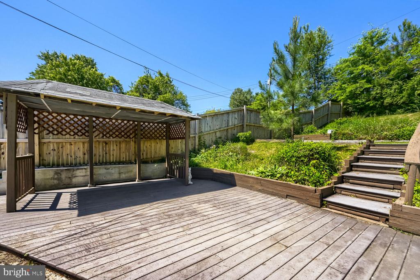
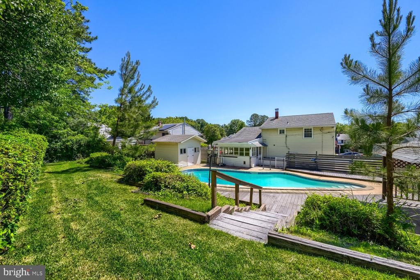
Rarely available split level home for sale, in the desirable Carney community of Glenside Park. Eat-in kitchen with granite countertops, under-cabinet lightening, ceramic tile backsplash. Fully renovated bathroom with ceramic wall tiles. Wood floors in the bedrooms, replacement windows and freshly painted throughout. Fully finished lower level family room with brand new luxury vinyl plank flooring, adjacent bathroom, laundry room and workshop / storage room. Awesome rear addition 3 season sunroom overlooking the in-ground swimming pool. Pool house / shed and separate gazebo. Concrete patio and maintenance-free decking surrounding the pool, allowing for ample outdoor furniture and sun bathing. The entire backyard is fully fenced in, and the pool area backs up to privacy and trees. Driveway parking for 2 vehicles! Recently updated heating system, a/c system and water heater. Just a short drive to I-695 and I-95 and super convenient to White Marsh town center, The Avenue, restaurants and more.

3
beds

2
baths

1,508 Sq.Ft. LIVING AREA

9,936 Sq.Ft. lot

Timothy G. Hodgin

Timothy G. Hodgin

Features & Amenities

Interior

  • total bedrooms3
  • Total bathrooms2
  • full bathroom1
  • half bathroom1
  • Laundry room Basement, Has Laundry
  • Flooring Carpet, Solid Hardwood
  • APPLIANCES Dishwasher, Dryer, Exhaust Fan, Refrigerator, Washer, Cooktop, Oven - Wall
  • other interior Features Attic, Bathroom - Tub Shower, Carpet, Floor Plan - Traditional, Kitchen - Eat-In, Kitchen - Table Space, Wood Floors

Area & Lot

  • Status Sold
  • Date Sold July 8, 2026
  • Living Area1,508 Sq.Ft.
  • Total Area1,508 Sq.Ft.
  • Lot Area9,936 Sq.Ft.
  • MLS® IDMDBC2160234
  • TypeResidential
  • YEAR BUILT1957
  • NeighborhoodMaryland
  • Architecture StylesSplit Level
  • Elementary SchoolCARNEY
  • Middle SchoolPINE GROVE
  • High SchoolPARKVILLE HIGH & CENTER FOR MATH/SCIENCE
  • School DistrictBALTIMORE COUNTY PUBLIC SCHOOLS

Exterior

  • STORIES3
  • water SourcePublic
  • PoolYes - Personal
  • roofArchitectural Shingle
  • parkingDriveway
  • HEAT TYPEForced Air, Central
  • AIR CONDITIONINGCentral A/C
  • sewerPublic Sewer
  • SubstructureBlock
  • Disability FeaturesNone
  • other exterior FeaturesStreet Lights, Sidewalks

Financial

  • Sales Price$375,000
  • Real Estate Tax $2,906/yr
  • Zoning SFH

Maryland

Explore

Let's Work Together

Click above to learn about Keller Williams Realty International’s rise to #1, how KW Capital Properties began, and about the leadership that will continue to take us forward.

Follow Me on Instagram