327 BUCKNELL CIRCLE
327 BUCKNELL CIRCLE
327 BUCKNELL CIRCLE
327 BUCKNELL CIRCLE
327 BUCKNELL CIRCLE
327 BUCKNELL CIRCLE
327 BUCKNELL CIRCLE
327 BUCKNELL CIRCLE
327 BUCKNELL CIRCLE
327 BUCKNELL CIRCLE
327 BUCKNELL CIRCLE
327 BUCKNELL CIRCLE
327 BUCKNELL CIRCLE
327 BUCKNELL CIRCLE
327 BUCKNELL CIRCLE
327 BUCKNELL CIRCLE
327 BUCKNELL CIRCLE
327 BUCKNELL CIRCLE
327 BUCKNELL CIRCLE
327 BUCKNELL CIRCLE
327 BUCKNELL CIRCLE
327 BUCKNELL CIRCLE
SEE ALL PHOTOS
327 BUCKNELL CIRCLE
327 BUCKNELL CIRCLE
327 BUCKNELL CIRCLE
327 BUCKNELL CIRCLE
327 BUCKNELL CIRCLE
327 BUCKNELL CIRCLE
327 BUCKNELL CIRCLE
327 BUCKNELL CIRCLE
327 BUCKNELL CIRCLE
327 BUCKNELL CIRCLE
327 BUCKNELL CIRCLE
327 BUCKNELL CIRCLE
327 BUCKNELL CIRCLE
327 BUCKNELL CIRCLE
327 BUCKNELL CIRCLE
327 BUCKNELL CIRCLE
327 BUCKNELL CIRCLE
327 BUCKNELL CIRCLE
327 BUCKNELL CIRCLE
327 BUCKNELL CIRCLE
327 BUCKNELL CIRCLE
327 BUCKNELL CIRCLE
Sold

327 BUCKNELL CIRCLE

327 BUCKNELL CIRCLE, WALDORF, MD 20602

$300,000
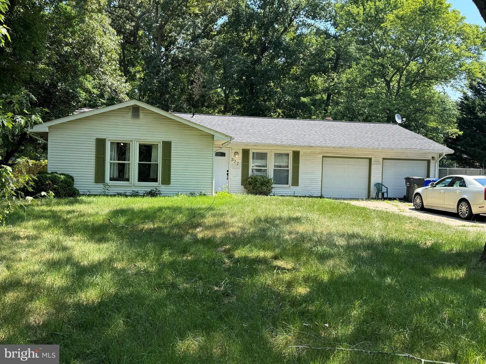
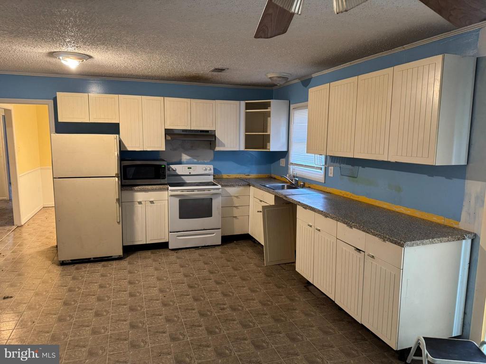
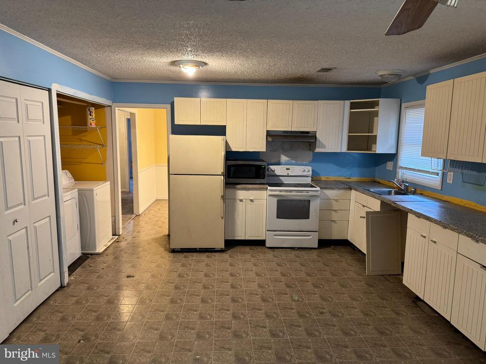
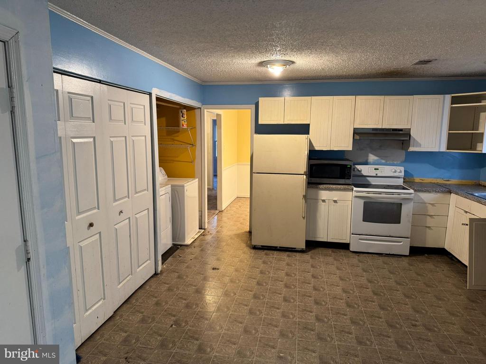
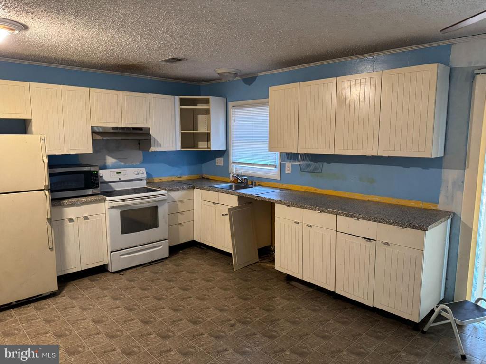
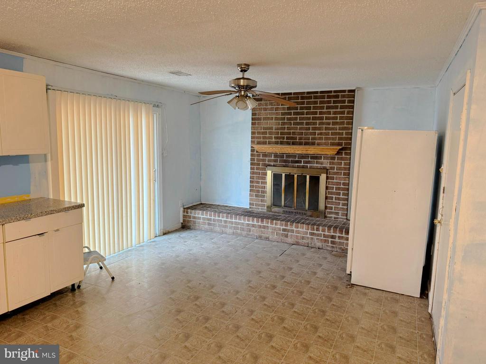
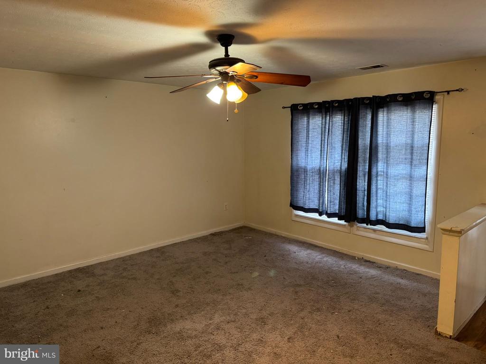
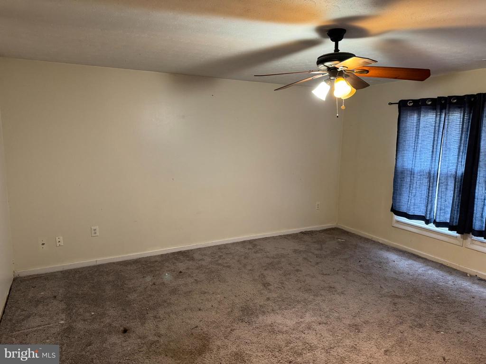
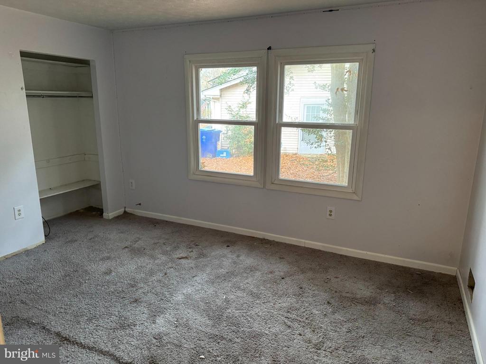
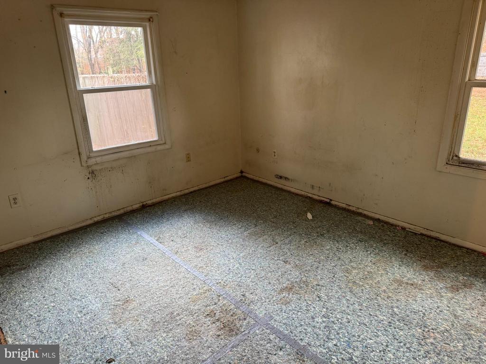
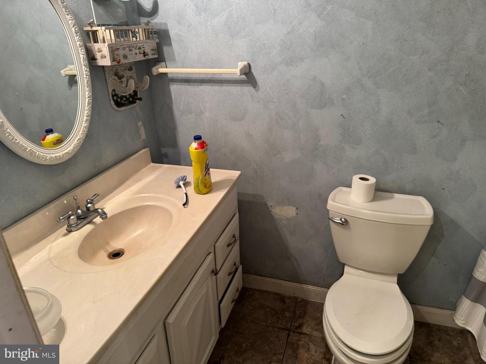
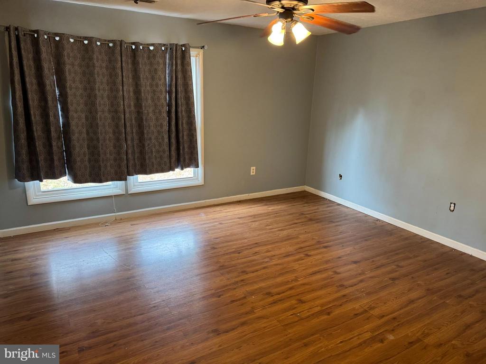
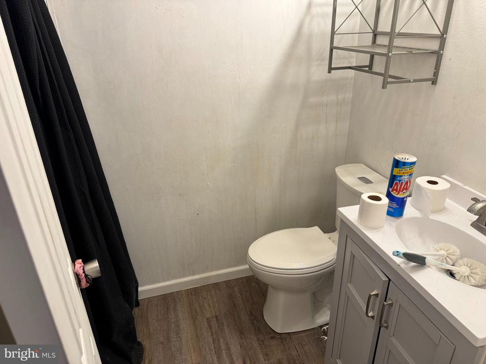
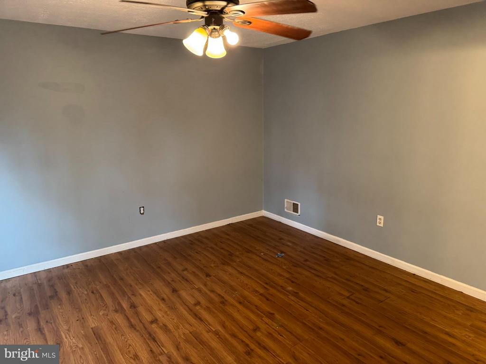
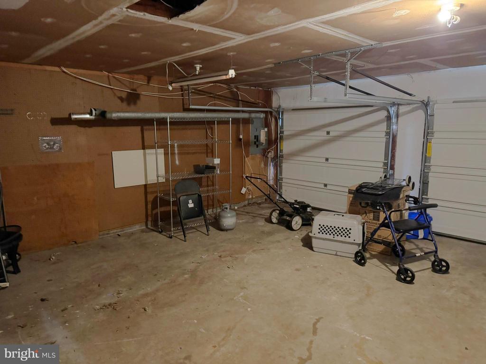
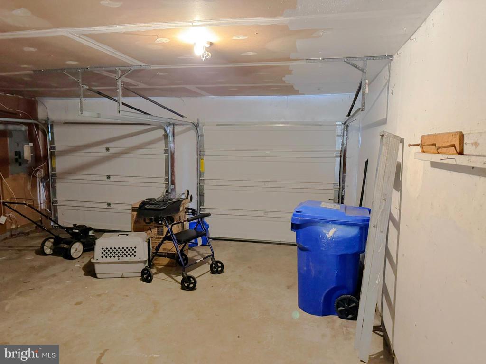
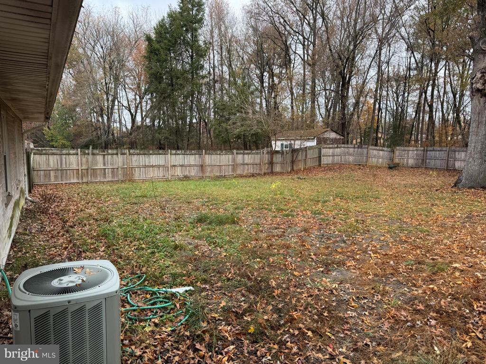
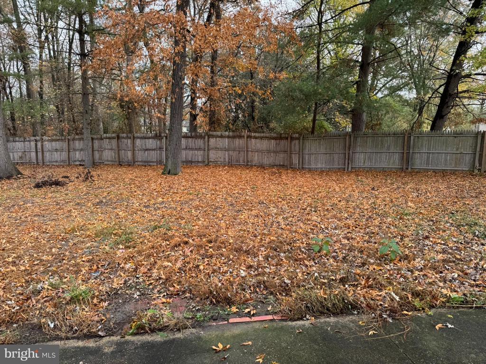
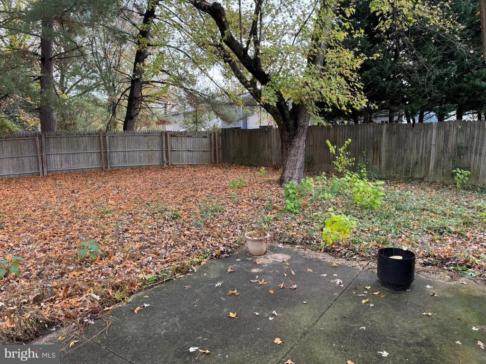
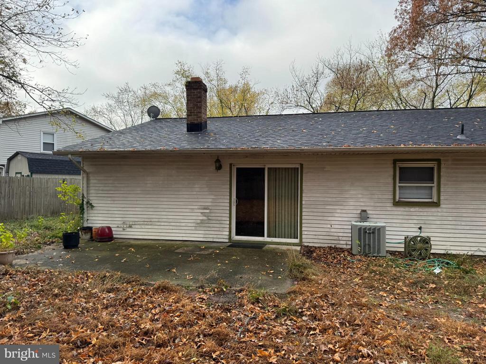
Welcome to 327 Bucknell Cir in Waldorf, MD! This charming three-bedroom, two-bath rambler offers great potential for buyers looking to make it their own. Situated on a spacious lot, the home features a large two-car garage and a huge kitchen that provides ample space for cooking and entertaining. The fenced backyard offers privacy and is perfect for outdoor activities. With a roof that's only a few months old, many of the major systems have been updated, though the home does need some TLC to bring it up to its full potential. This property is being offered as-is and is ideal for cash buyers or those seeking a rehab loan. With a little vision and effort, this home can truly shine.

3
beds

2
baths

1,622 Sq.Ft. LIVING AREA

0.37 Acres lot

Features & Amenities

Interior

  • total bedrooms3
  • Total bathrooms2
  • full bathrooms2
  • Fireplace Fireplace - Glass Doors
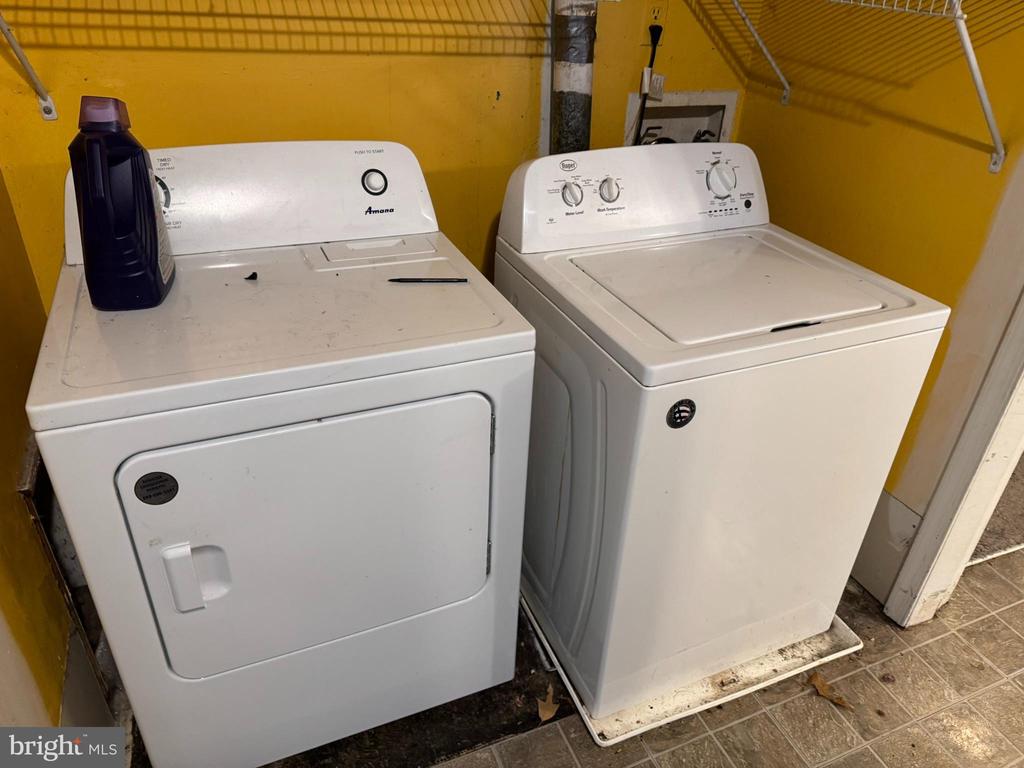
  • APPLIANCES Built-In Microwave, Dryer, Exhaust Fan, Oven/Range - Electric, Refrigerator, Washer, Water Heater
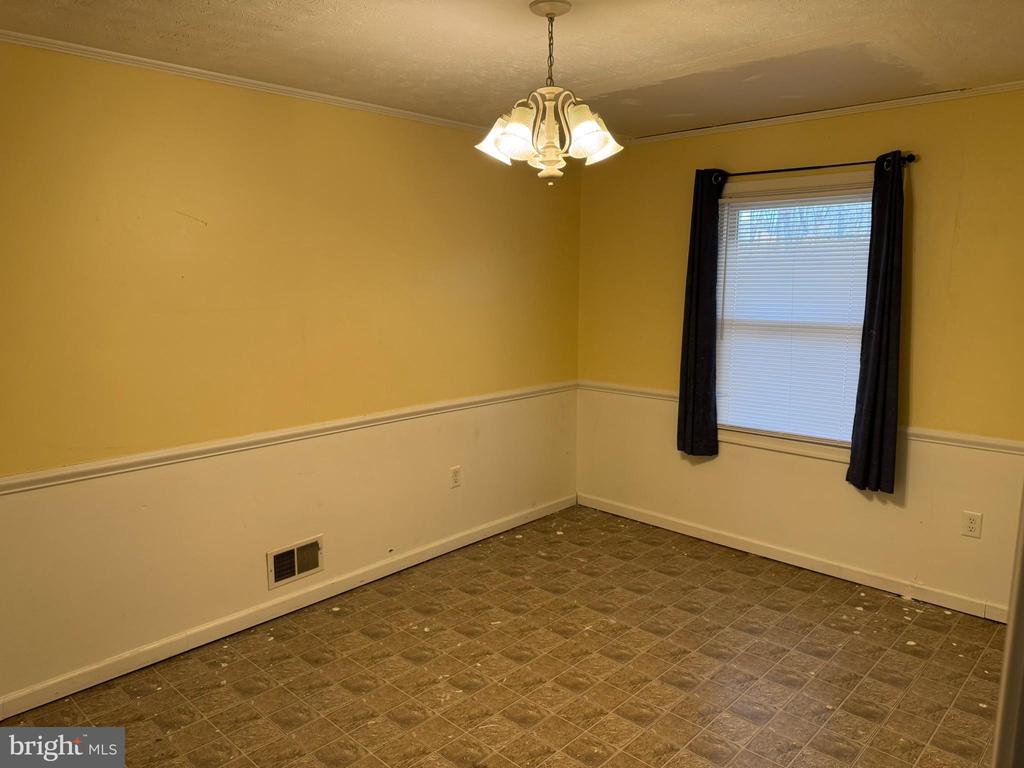
  • other interior Features Ceiling Fan(s), Entry Level Bedroom, Family Room Off Kitchen, Floor Plan - Traditional, Formal/Separate Dining Room, Kitchen - Country, Kitchen - Eat-In, Kitchen - Table Space

Area & Lot

  • Status Sold
  • Date Sold December 18, 2024
  • Living Area1,622 Sq.Ft.
  • Total Area1,622 Sq.Ft.
  • Lot Area0.37 Acres
  • MLS® IDMDCH2036594
  • TypeResidential
  • YEAR BUILT1976
  • Architecture StylesRanch/Rambler
  • Elementary SchoolCALL SCHOOL BOARD
  • Middle SchoolCALL SCHOOL BOARD
  • High SchoolCALL SCHOOL BOARD
  • School DistrictCHARLES COUNTY PUBLIC SCHOOLS

Exterior

  • STORIES1
  • Garage Space2.0
  • water SourcePublic
  • utilitiesCable TV Available, Electric Available, Sewer Available, Water Available
  • PoolNo Pool
  • roofArchitectural Shingle
  • parkingAttached Garage
  • HEAT TYPEHeat Pump - Electric Back Up
  • AIR CONDITIONINGCentral A/C, Heat Pump(s)
  • sewerPublic Sewer
  • SubstructureSlab
  • Disability FeaturesNone
  • other exterior FeaturesSidewalks

Financial

  • Sales Price$300,000
  • Real Estate Tax $4,261/yr
  • Zoning RH

Let's Work Together

Click above to learn about Keller Williams Realty International’s rise to #1, how KW Capital Properties began, and about the leadership that will continue to take us forward.

Follow Me on Instagram