316 W DEER PARK ROAD 1-B
SEE ALL PHOTOS
316 W DEER PARK ROAD 1-B
Sold

316 W DEER PARK ROAD 1-B

316 W DEER PARK ROAD Unit: 1-B, GAITHERSBURG, MD 20877

$399,999
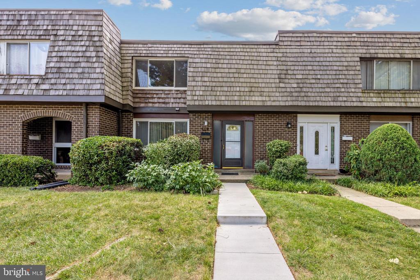
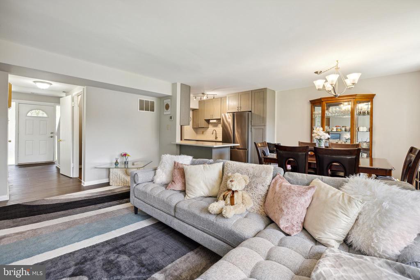
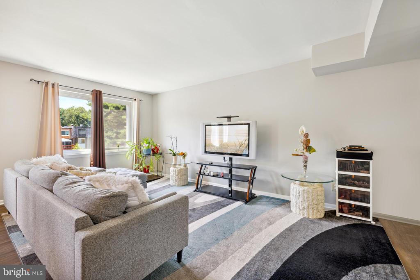
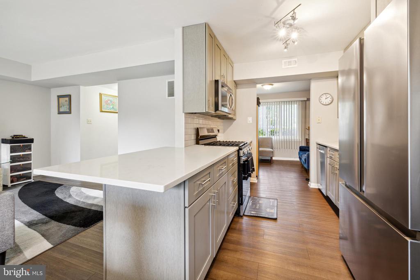
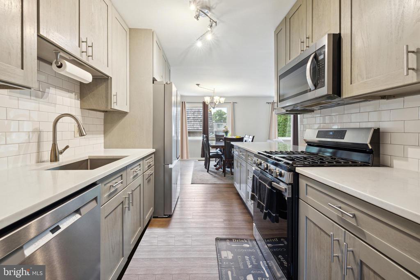
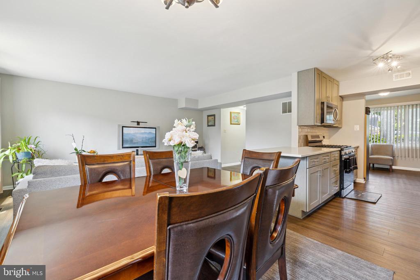
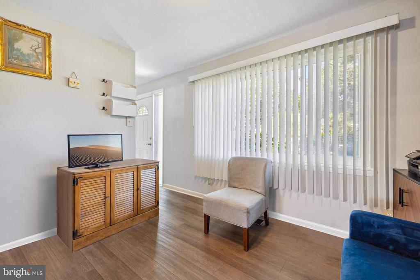
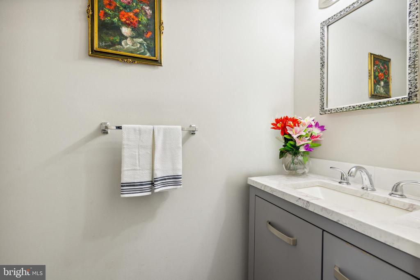
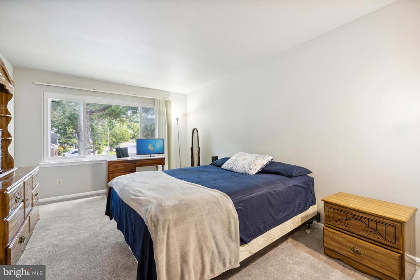
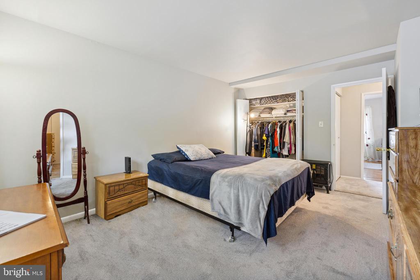
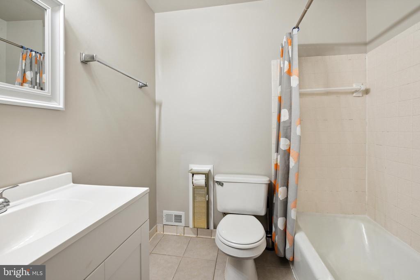
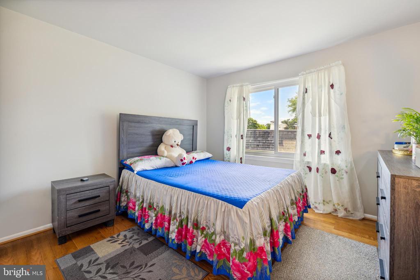
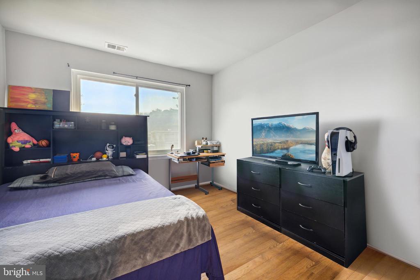
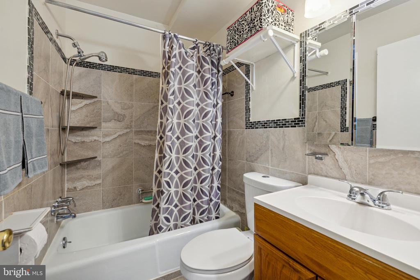
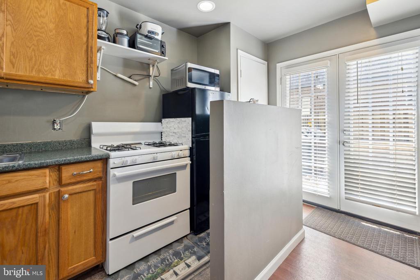
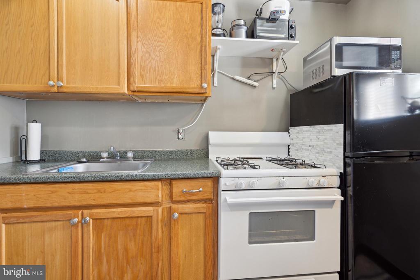
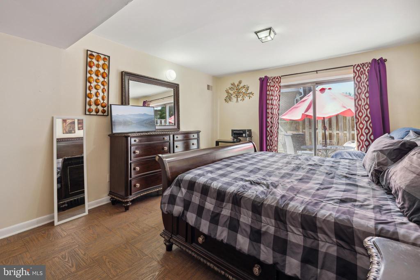
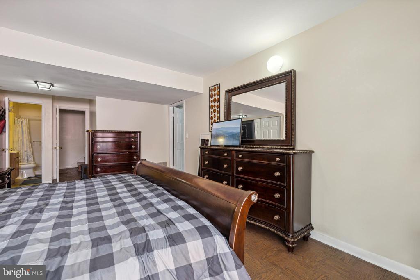
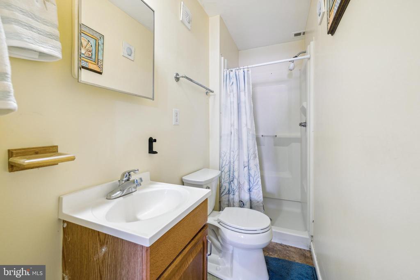
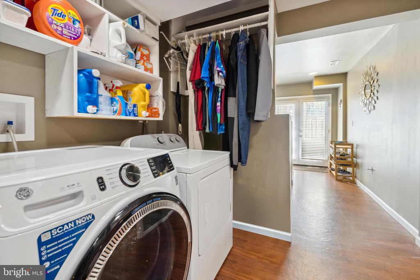
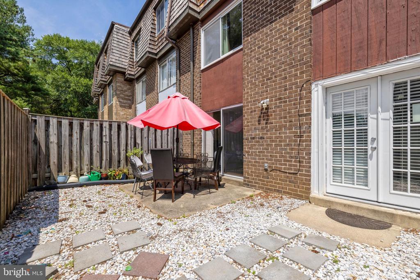
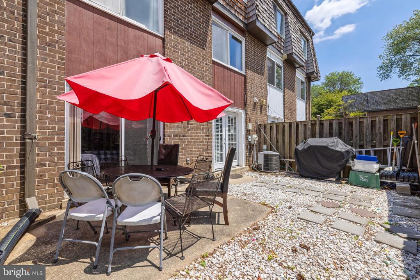
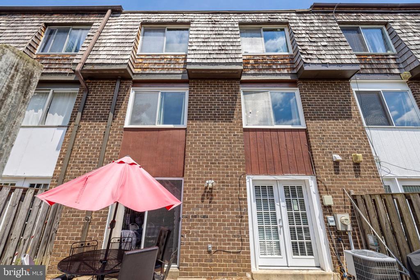
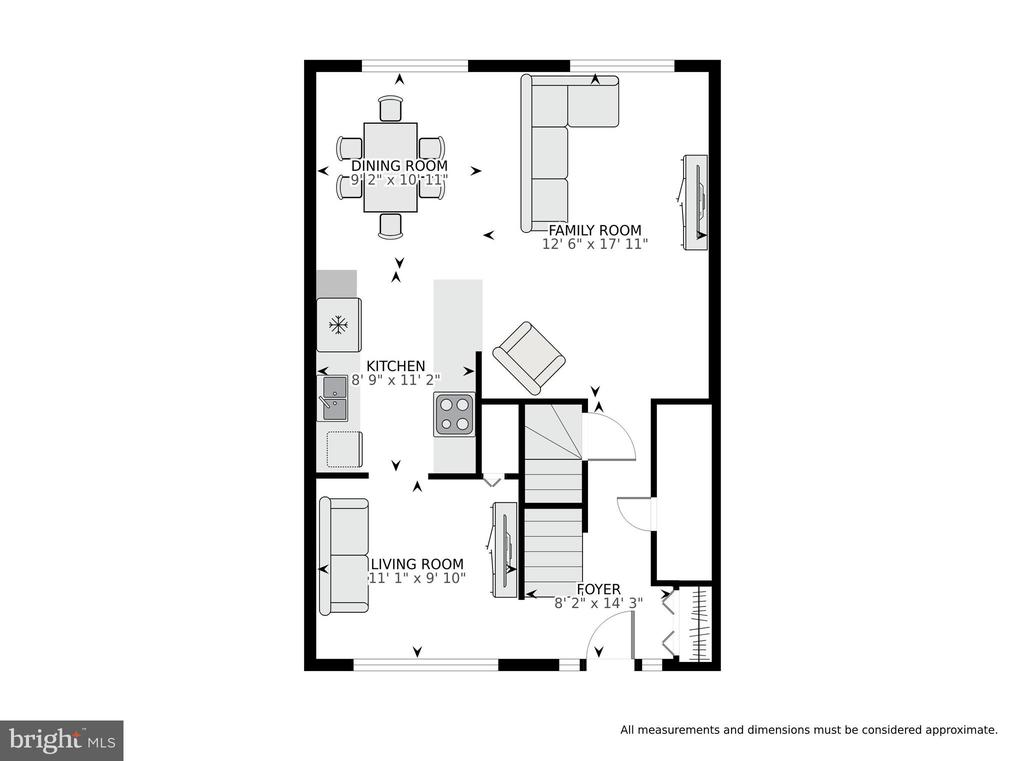
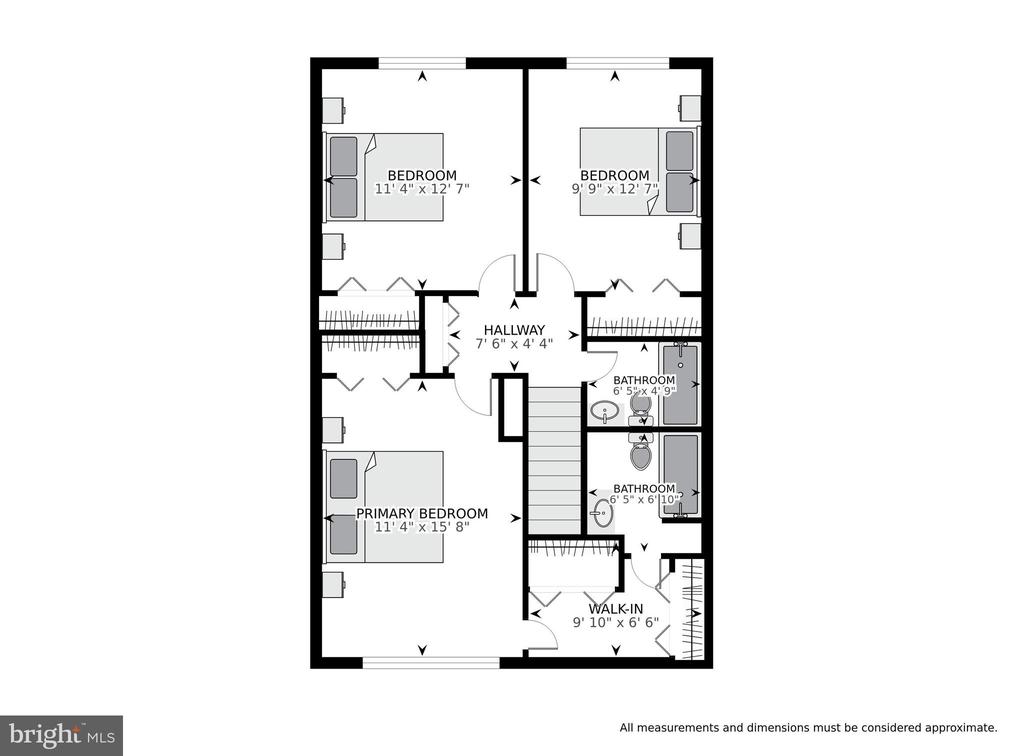
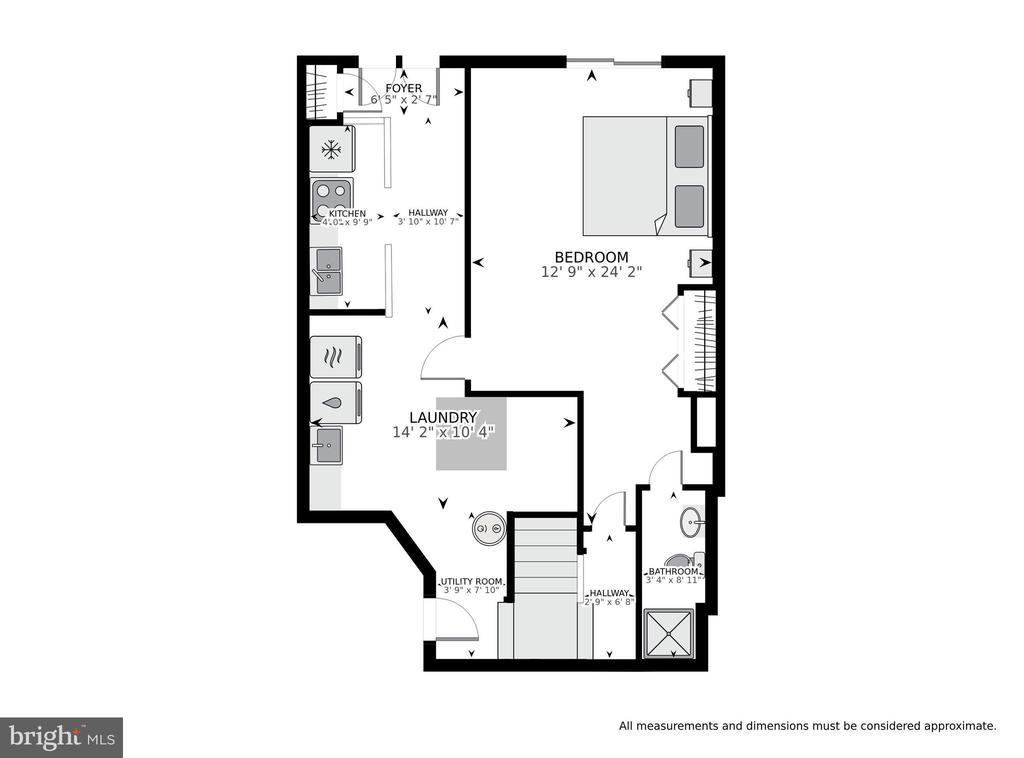
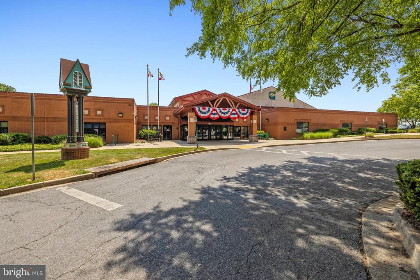
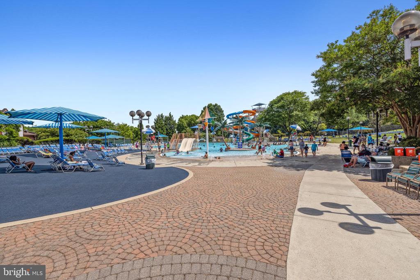
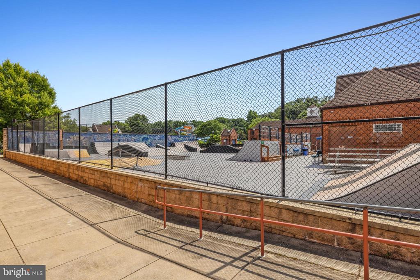
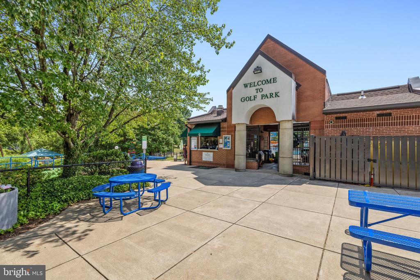
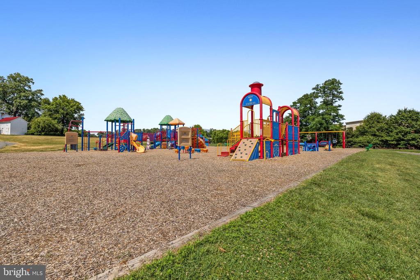
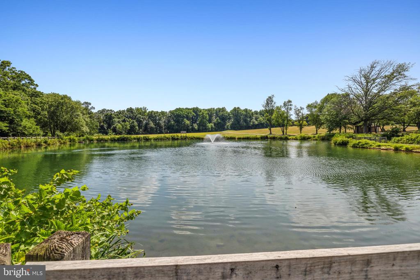
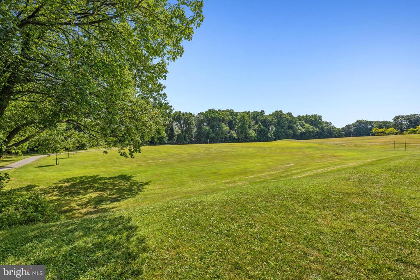
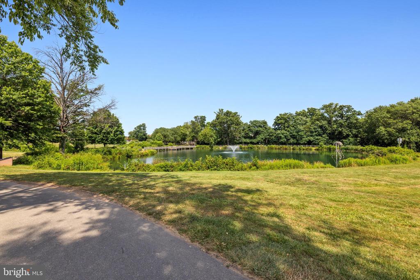
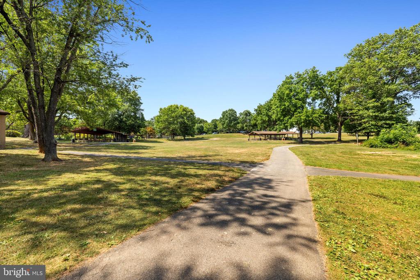
Don't miss this rarely available 3-bed, 3.5-bath TH nestled in the Brighton East neighborhood just minutes to City of Gaithersburg Water Park and Bohrer Park. Fresh paint and updated flooring (2021) welcomes you into this light-filled home. Fully renovated chef's kitchen (2021) boasts upgraded cabinetry, quartz countertops with bar seating, tiled backsplash, stainless steel appliances, and an adjacent dining area overlooking peaceful common areas. Entertain guests in the spacious family room and formal living room, which boasts a wood-paneled accent wall and is perfect for hosting guests or setting up an in-home office, with a convenient powder room nearby. When ready to unwind, head upstairs to the spacious owner's suite featuring ample closet space and spa-like ensuite bath with tub/shower combo and built-in linen shelves. Two additional bedrooms and a full bath complete the upper level. The lower level rec room, with walk-out access and a kitchenette, is ideal for movie nights in, kids' play area, or additional bedroom with an adjacent full bath, exterior access, and laundry room with extra storage space, making it perfect for long-term guests, in-laws, or as a potential rental opportunity! Enjoy a morning coffee or host the perfect BBQ on the fully fenced rear patio. Two assigned parking spots and ample guest parking nearby. Conveniently located within 0.5 miles to Bohrer Park featuring picnic pavilions, mini miniature golf, water park, skate park, walking/jogging paths, and discounted access to all City of Gaithersburg amenities and events. Less than 10 minutes to all of the dining and shopping that RIO, Downtown Crown, and Downtown Kentlands have to offer!

3
beds

4
baths

1,386 Sq.Ft. LIVING AREA

Sheena Saydam

Sheena Saydam

Features & Amenities

Interior

  • total bedrooms3
  • Total bathrooms4
  • full bathrooms3
  • half bathroom1
  • Flooring Carpet, Luxury Vinyl Plank, Wood
  • APPLIANCES Built-In Microwave, Dishwasher, Disposal, Dryer, Refrigerator, Stainless Steel Appliances, Washer, Oven/Range - Gas
  • other interior Features Kitchenette, Kitchen - Gourmet, 2nd Kitchen, Built-Ins, Dining Area, Family Room Off Kitchen, Floor Plan - Open, Upgraded Countertops, Walk-in Closet(s), Window Treatments

Area & Lot

  • Status Sold
  • Date Sold August 16, 2024
  • Living Area1,386 Sq.Ft.
  • Total Area1,386 Sq.Ft.
  • MLS® IDMDMC2137120
  • TypeResidential
  • YEAR BUILT1971
  • NeighborhoodMaryland
  • Architecture StylesTraditional
  • Elementary SchoolSUMMIT HALL
  • Middle SchoolFOREST OAK
  • High SchoolGAITHERSBURG
  • School DistrictMONTGOMERY COUNTY PUBLIC SCHOOLS

Exterior

  • STORIES3
  • water SourcePublic
  • PoolNo Pool
  • parkingOff Street
  • HEAT TYPECentral
  • AIR CONDITIONINGCentral A/C
  • sewerPublic Sewer
  • SubstructureSlab
  • Disability FeaturesNone
  • HOA AmenitiesCommon Grounds, Jog/Walk Path, Reserved/Assigned Parking, Tot Lots/Playground

Financial

  • Sales Price$399,999
  • Real Estate Tax $3,716/yr
  • Zoning R18
View Virtual Tour

Maryland

Explore

Let's Work Together

Click above to learn about Keller Williams Realty International’s rise to #1, how KW Capital Properties began, and about the leadership that will continue to take us forward.

Follow Me on Instagram