Leave a Message

Thank you for your message. We will be in touch with you shortly.

Explore Our Properties
314 EBAUGH DRIVE SE
314 EBAUGH DRIVE SE
314 EBAUGH DRIVE SE
314 EBAUGH DRIVE SE
314 EBAUGH DRIVE SE
314 EBAUGH DRIVE SE
314 EBAUGH DRIVE SE
314 EBAUGH DRIVE SE
314 EBAUGH DRIVE SE
314 EBAUGH DRIVE SE
314 EBAUGH DRIVE SE
314 EBAUGH DRIVE SE
314 EBAUGH DRIVE SE
314 EBAUGH DRIVE SE
314 EBAUGH DRIVE SE
314 EBAUGH DRIVE SE
314 EBAUGH DRIVE SE
314 EBAUGH DRIVE SE
314 EBAUGH DRIVE SE
314 EBAUGH DRIVE SE
314 EBAUGH DRIVE SE
314 EBAUGH DRIVE SE
314 EBAUGH DRIVE SE
314 EBAUGH DRIVE SE
314 EBAUGH DRIVE SE
314 EBAUGH DRIVE SE
314 EBAUGH DRIVE SE
314 EBAUGH DRIVE SE
314 EBAUGH DRIVE SE
314 EBAUGH DRIVE SE
314 EBAUGH DRIVE SE
314 EBAUGH DRIVE SE
314 EBAUGH DRIVE SE
314 EBAUGH DRIVE SE
314 EBAUGH DRIVE SE
314 EBAUGH DRIVE SE
314 EBAUGH DRIVE SE
314 EBAUGH DRIVE SE
314 EBAUGH DRIVE SE
314 EBAUGH DRIVE SE
314 EBAUGH DRIVE SE
314 EBAUGH DRIVE SE
314 EBAUGH DRIVE SE
SEE ALL PHOTOS
314 EBAUGH DRIVE SE
314 EBAUGH DRIVE SE
314 EBAUGH DRIVE SE
314 EBAUGH DRIVE SE
314 EBAUGH DRIVE SE
314 EBAUGH DRIVE SE
314 EBAUGH DRIVE SE
314 EBAUGH DRIVE SE
314 EBAUGH DRIVE SE
314 EBAUGH DRIVE SE
314 EBAUGH DRIVE SE
314 EBAUGH DRIVE SE
314 EBAUGH DRIVE SE
314 EBAUGH DRIVE SE
314 EBAUGH DRIVE SE
314 EBAUGH DRIVE SE
314 EBAUGH DRIVE SE
314 EBAUGH DRIVE SE
314 EBAUGH DRIVE SE
314 EBAUGH DRIVE SE
314 EBAUGH DRIVE SE
314 EBAUGH DRIVE SE
314 EBAUGH DRIVE SE
314 EBAUGH DRIVE SE
314 EBAUGH DRIVE SE
314 EBAUGH DRIVE SE
314 EBAUGH DRIVE SE
314 EBAUGH DRIVE SE
314 EBAUGH DRIVE SE
314 EBAUGH DRIVE SE
314 EBAUGH DRIVE SE
314 EBAUGH DRIVE SE
314 EBAUGH DRIVE SE
314 EBAUGH DRIVE SE
314 EBAUGH DRIVE SE
314 EBAUGH DRIVE SE
314 EBAUGH DRIVE SE
314 EBAUGH DRIVE SE
314 EBAUGH DRIVE SE
314 EBAUGH DRIVE SE
314 EBAUGH DRIVE SE
314 EBAUGH DRIVE SE
314 EBAUGH DRIVE SE
Courtesy of Keller Williams Capital Properties
Leased

314 EBAUGH DRIVE SE

314 EBAUGH DRIVE SE, LEESBURG, VA 20175

$3,450/month
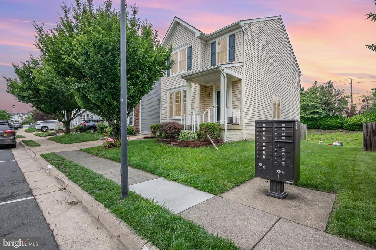
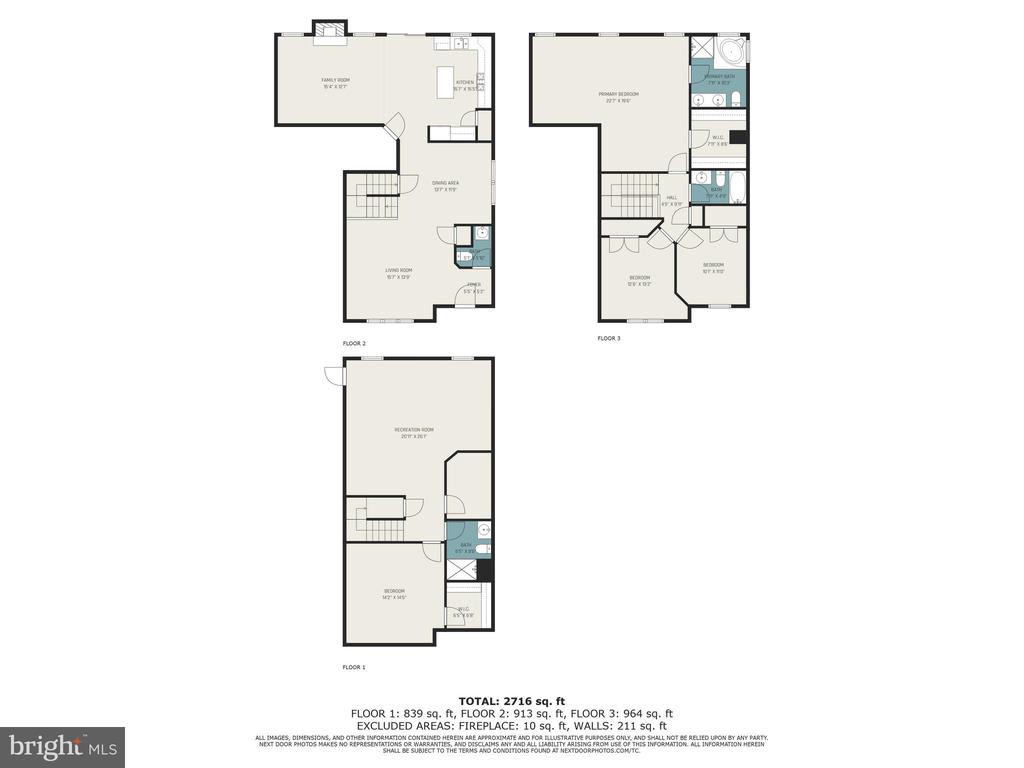
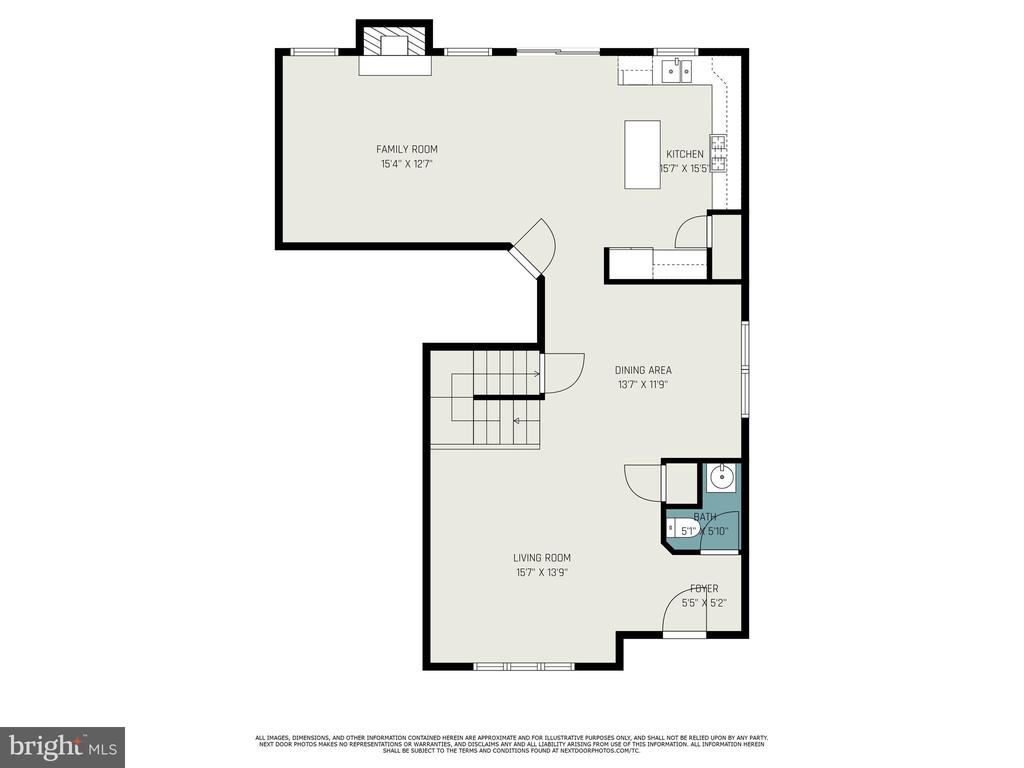
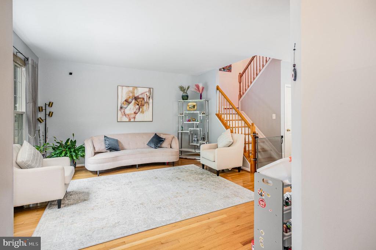
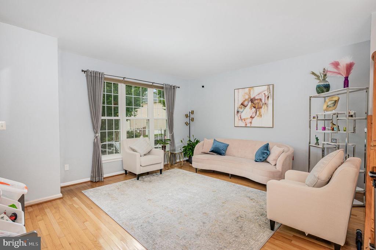
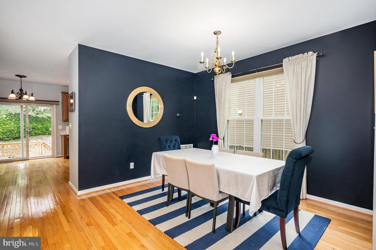
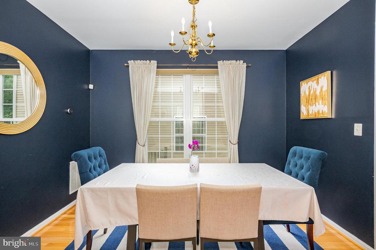
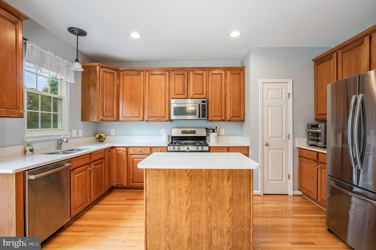
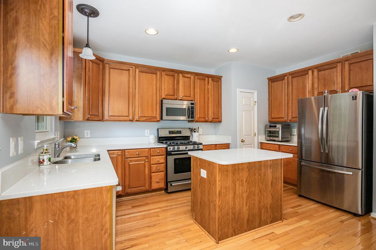
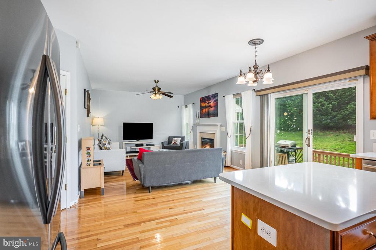
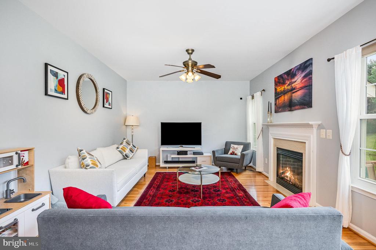
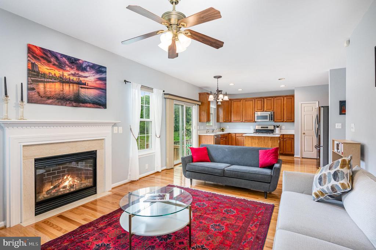
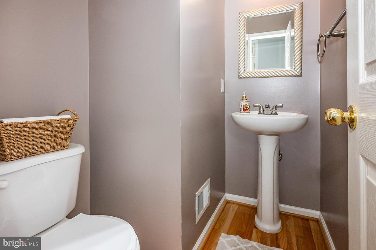
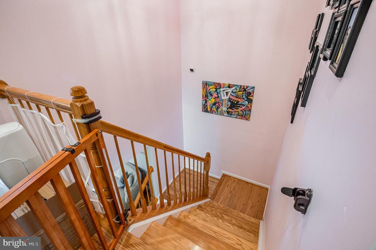
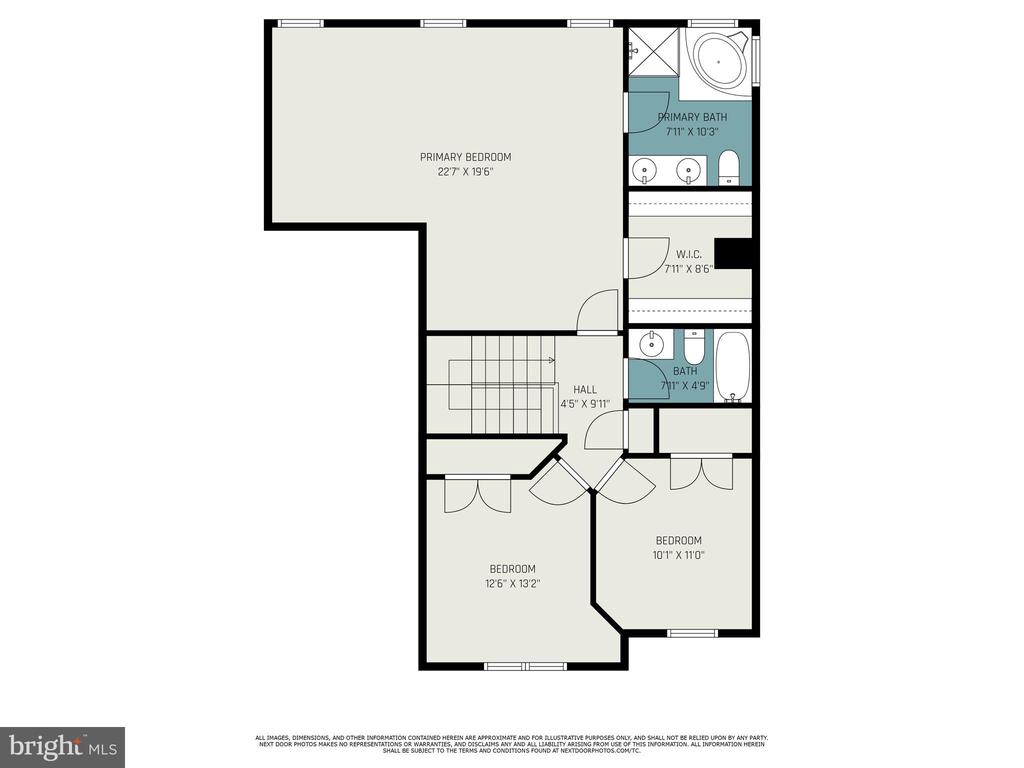
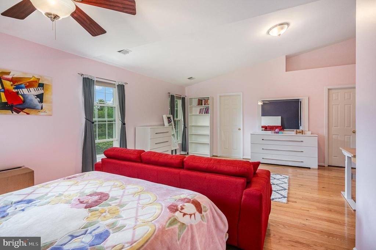
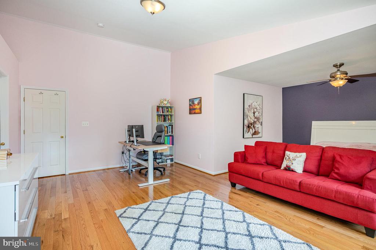
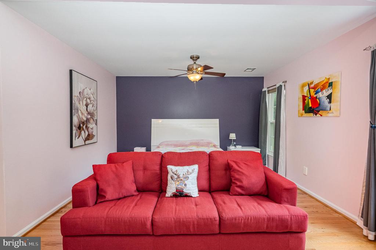
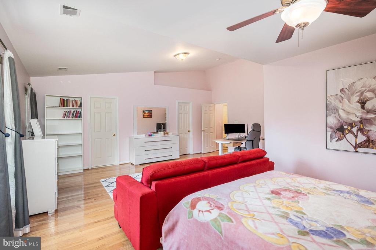
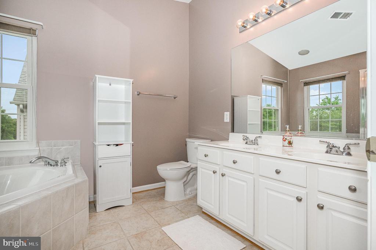
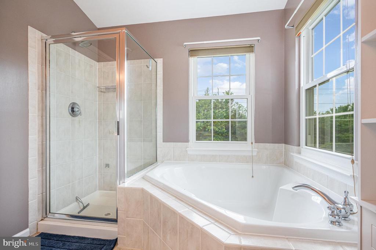
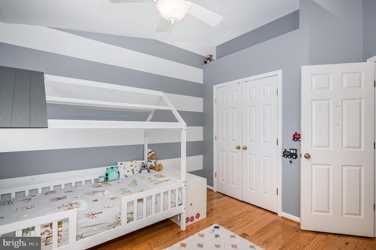
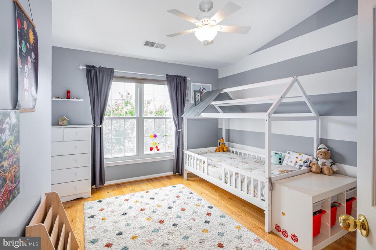
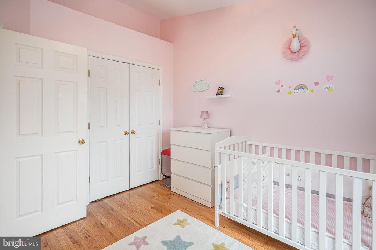
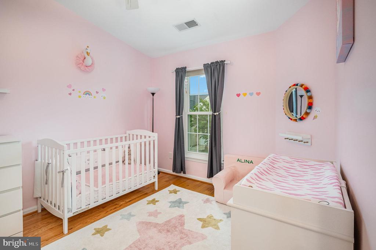
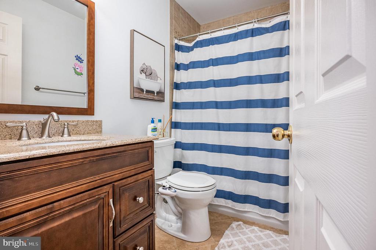
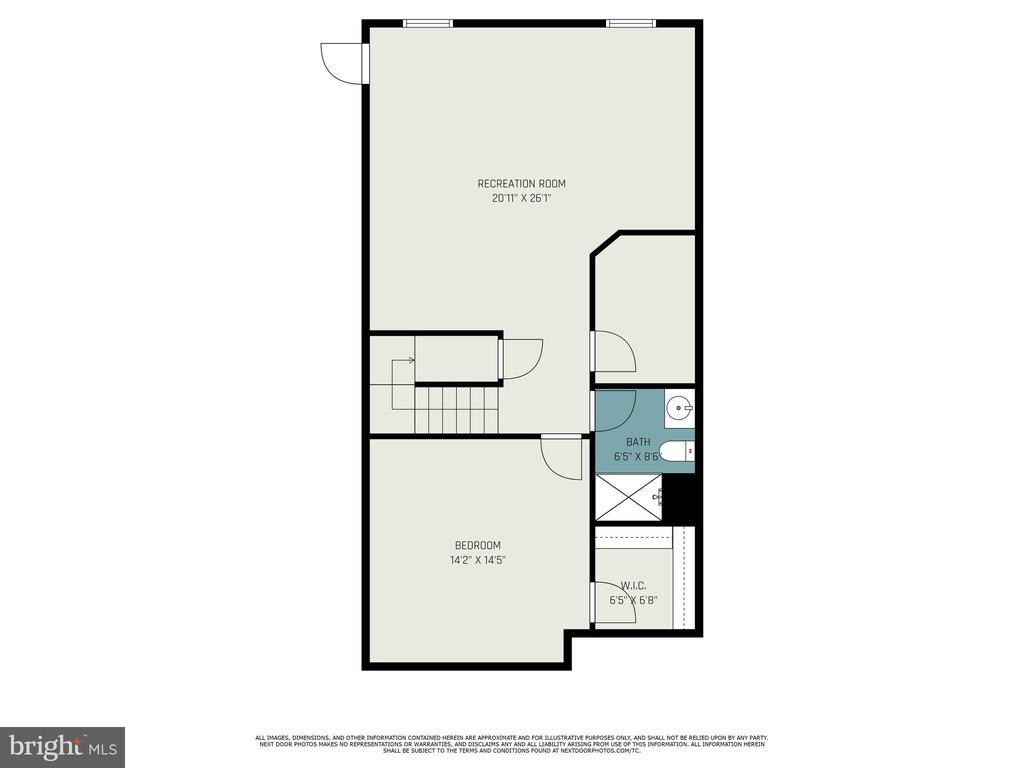
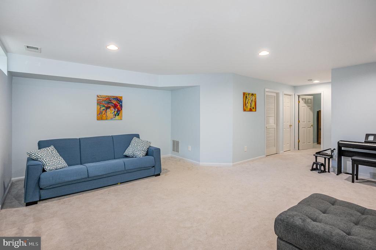
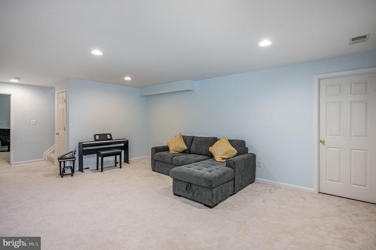
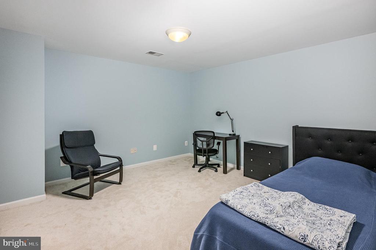
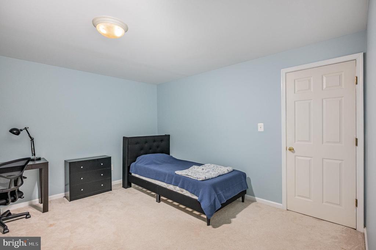
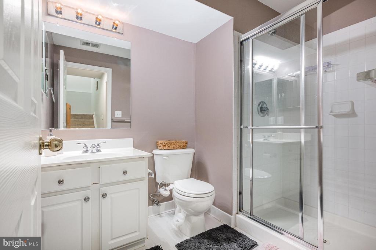
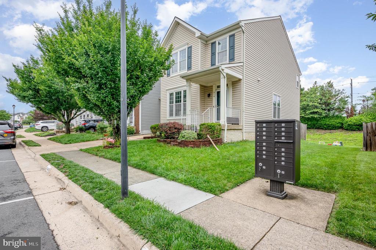
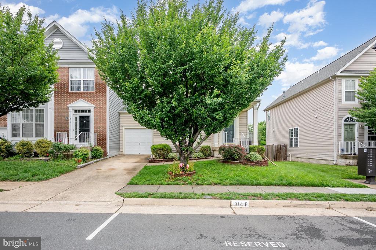
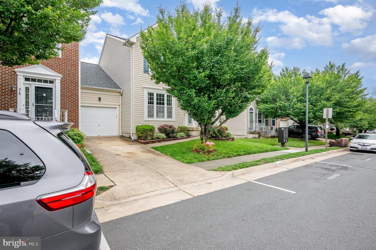
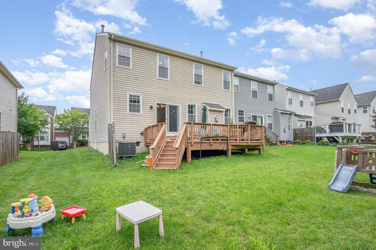
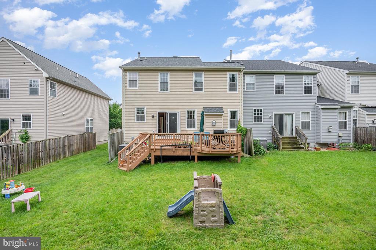
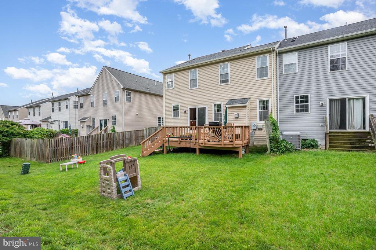
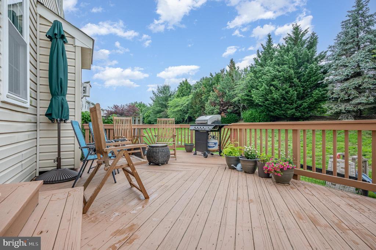
Welcome home to your beautifully maintained end unit garage townhome in the desirable Stratford Land Bay C community. This lovely home offers three finished levels featuring stunning hardwood floors throughout the main living area. The spacious kitchen is well-appointed with 42" maple cabinets, stainless steel appliances, and a large center island, making it a perfect space for cooking and gathering. Just off the kitchen, you'll find a generously sized family room complete with a cozy gas fireplace, creating a warm and inviting atmosphere. The main level also includes a convenient mudroom/laundry room, living room and dining room. Step outside from the kitchen onto a large deck, ideal for relaxing and grilling - your own private space for outdoor enjoyment and entertaining. Upstairs, the expansive master suite awaits, featuring a comfortable sitting room, a walk-in closet, and a luxurious bathroom with a large soaking tub, separate shower, and dual sink vanity. Two additional well-proportioned bedrooms share an updated hall bathroom. The fully finished lower level provides even more living space with a recreation room, a full bathroom, a bonus room/den with a closet, and ample storage. The location is fantastic, offering quick access to downtown Leesburg, a variety of restaurants, and shops. Will consider pets on a case-by-case basis, with a $500 pet deposit and $25 per pet monthly rent. This wonderful townhome will be available starting July 1, 2025. Please let me know if you have any questions or would like to schedule a viewing.

4
beds

4
baths

2,810 Sq.Ft. LIVING AREA

3,485 Sq.Ft. lot

Amy Smith

Amy Smith

Features & Amenities

Interior

  • total bedrooms4
  • Total bathrooms4
  • full bathrooms3
  • half bathroom1
  • Flooring Hardwood, Carpet
  • Fireplace Gas/Propane, Mantel(s), Screen
  • APPLIANCES Built-In Microwave, Dryer, Disposal, Dishwasher, Microwave, Oven/Range - Gas, Refrigerator, Stainless Steel Appliances, Washer
  • other interior Features Carpet, Ceiling Fan(s), Chair Railings, Crown Moldings, Dining Area, Family Room Off Kitchen, Floor Plan - Traditional, Kitchen - Island, Kitchen - Eat-In, Primary Bath(s), Pantry, Window Treatments, Wood Floors

Area & Lot

  • Status Leased
  • Date Leased June 10, 2025
  • Living Area2,810 Sq.Ft.
  • Lot Area3,485 Sq.Ft.
  • MLS® IDVALO2098234
  • TypeResidential
  • YEAR BUILT2003
  • NeighborhoodNorthern Virginia
  • Architecture StylesOther
  • Elementary SchoolFREDERICK DOUGLASS
  • Middle SchoolHARPER PARK
  • High SchoolHERITAGE

Exterior

  • STORIES3
  • Garage Space1.0
  • water SourcePublic
  • utilitiesCable TV, Electric Available, Natural Gas Available, Sewer Available, Water Available
  • roofArchitectural Shingle
  • lot featuresLandscaping, Premium, Side Yard(s), Backs to Trees
  • parkingAttached Garage, Driveway
  • HEAT TYPEForced Air
  • AIR CONDITIONINGCentral A/C, Ceiling Fan(s)
  • sewerPublic Sewer
  • SubstructureSlab
  • Disability FeaturesNone
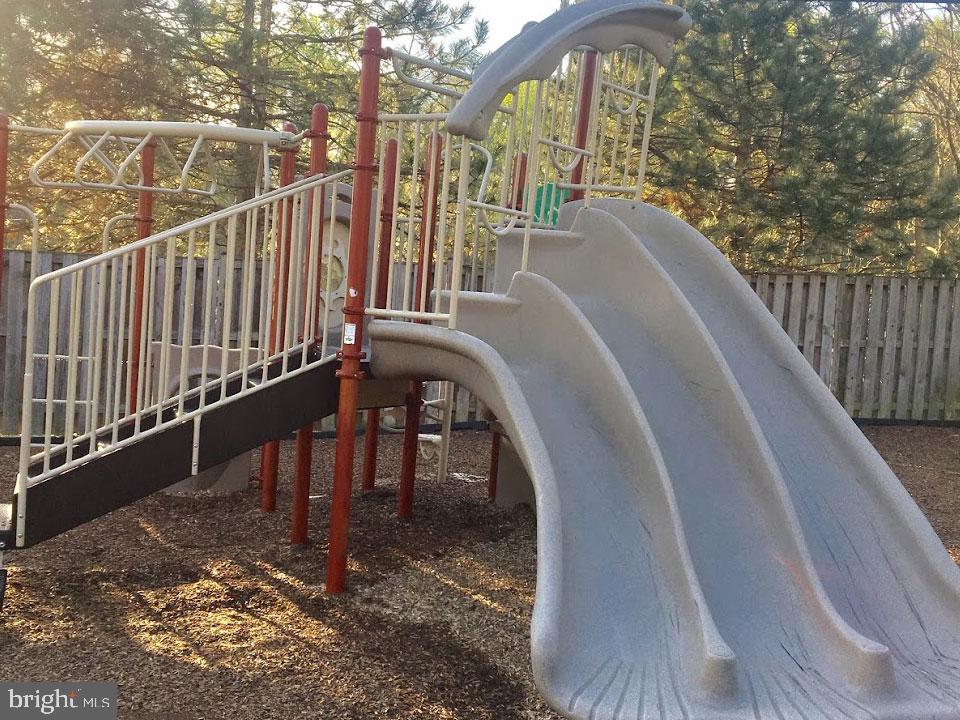
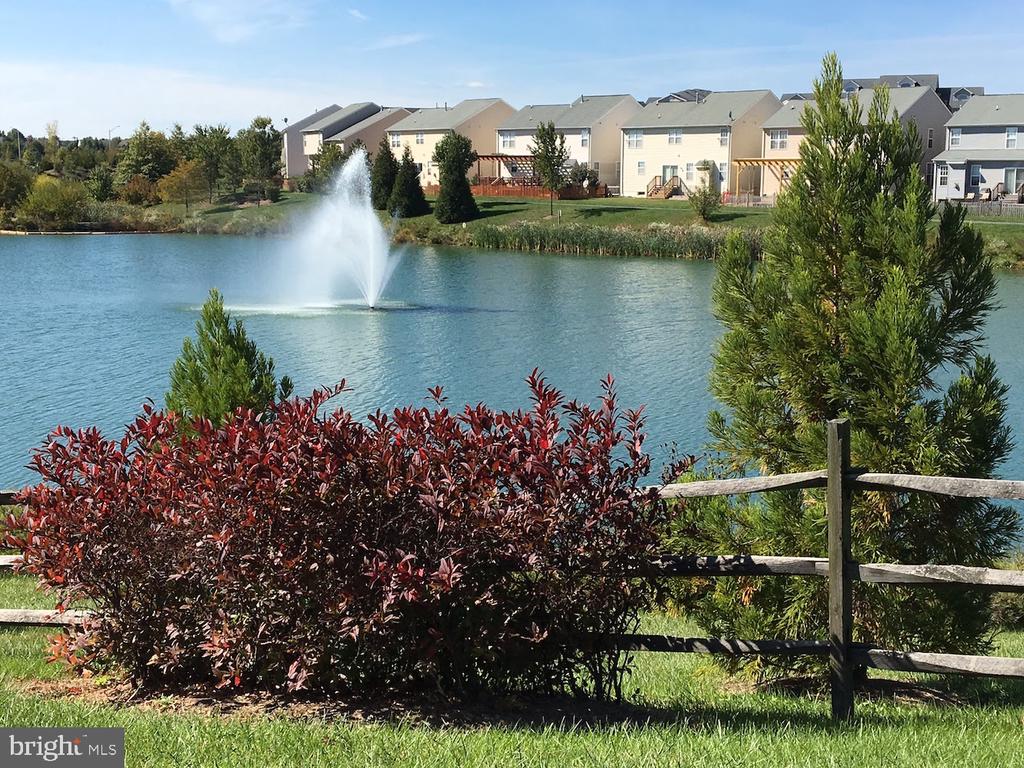
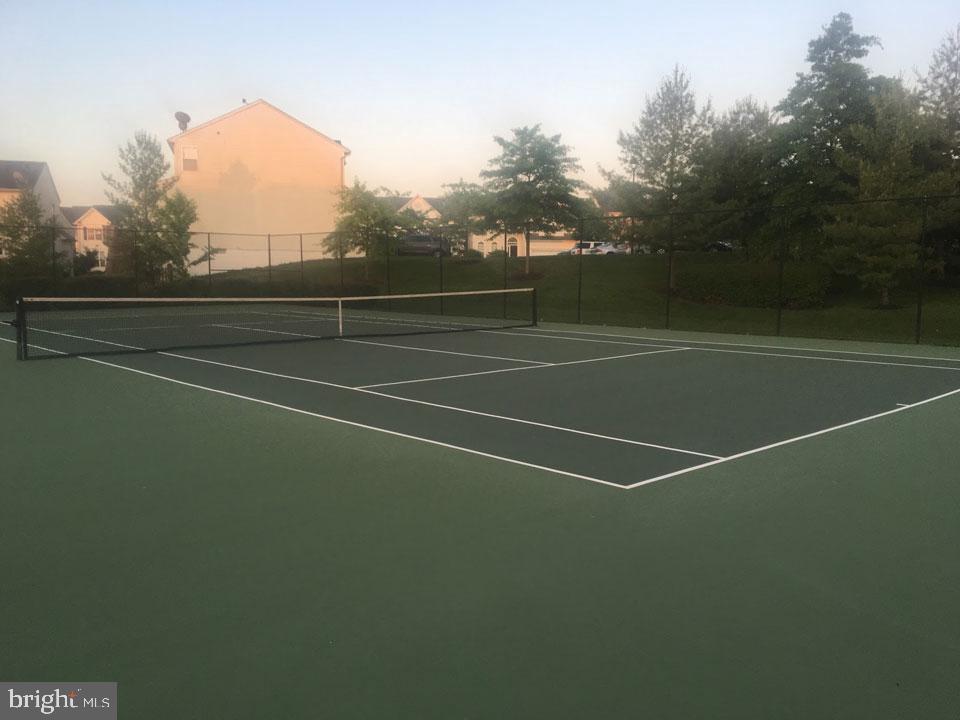
  • HOA AmenitiesBike Trail, Common Grounds, Community Center, Jog/Walk Path, Lake, Party Room, Pool - Outdoor, Reserved/Assigned Parking, Tennis Courts, Tot Lots/Playground
  • security FeaturesSecurity System
  • other exterior FeaturesStreet Lights, Sidewalks

Financial

  • Lease Price$3,450/mo
  • Zoning LB:PRC

Northern Virginia

Explore

Let's Work Together

Click above to learn about Keller Williams Realty International’s rise to #1, how KW Capital Properties began, and about the leadership that will continue to take us forward.

Follow Me on Instagram