3104 N HILTON STREET
SEE ALL PHOTOS
3104 N HILTON STREET
Sold

3104 N HILTON STREET

3104 N HILTON STREET, BALTIMORE, MD 21216

$560,000
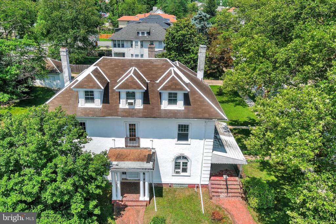
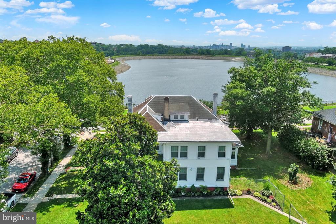
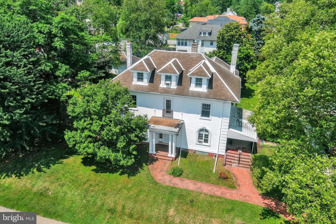
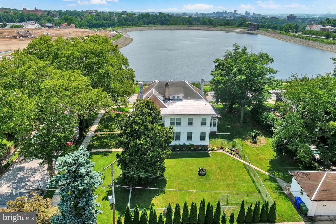
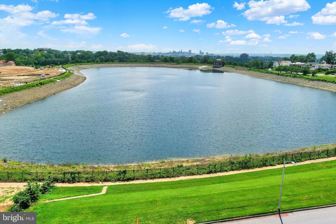
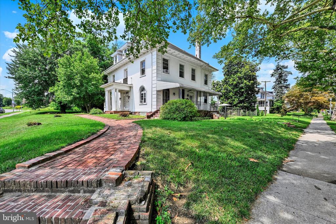
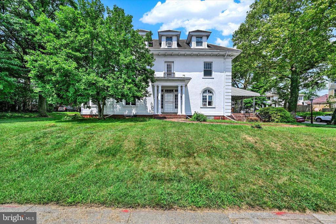
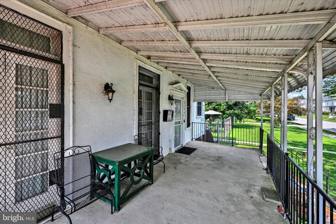
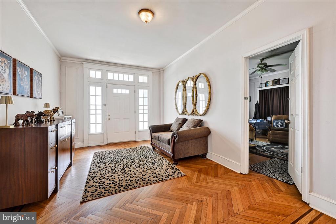
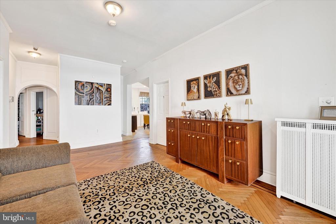
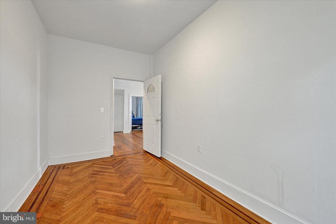
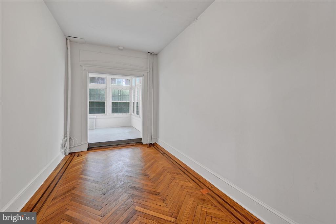
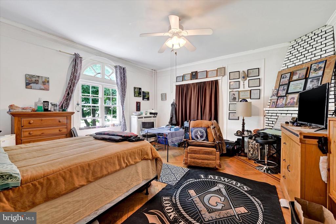
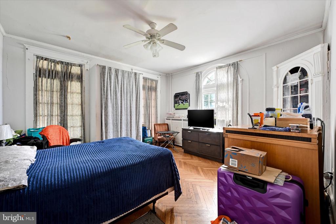
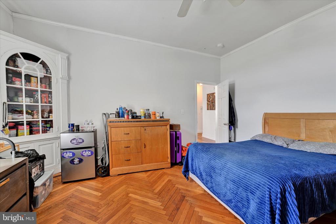
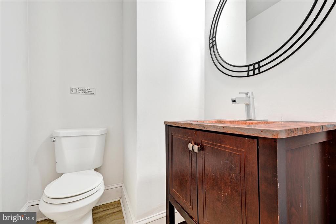
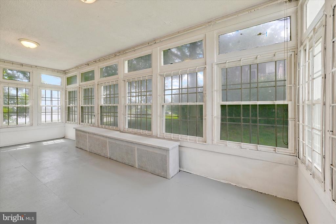
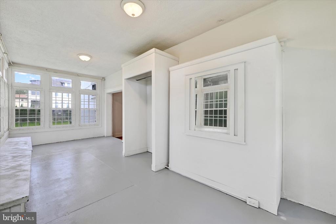
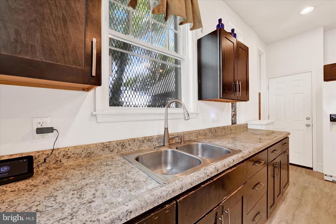
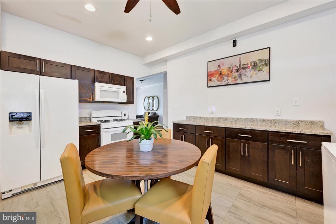
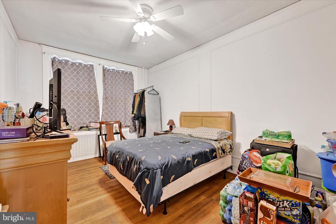
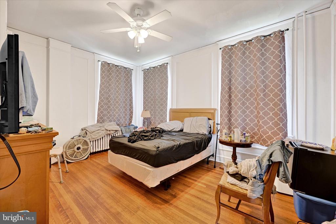
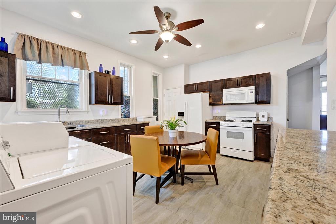
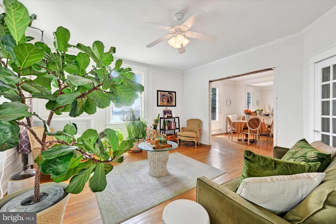
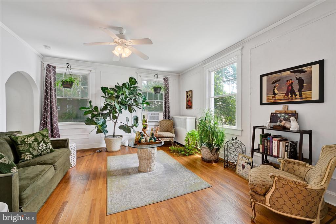
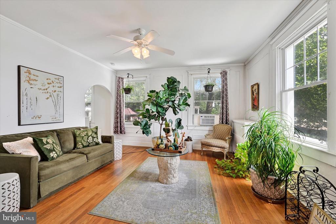
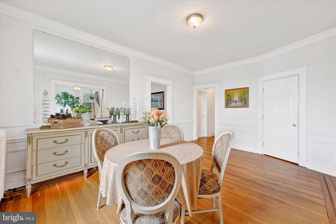
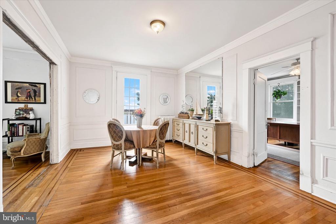
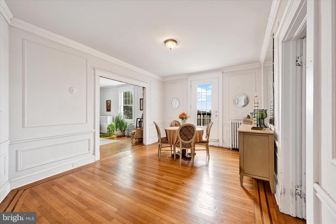
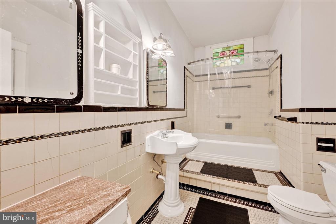
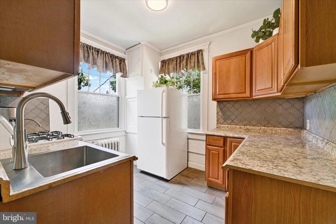
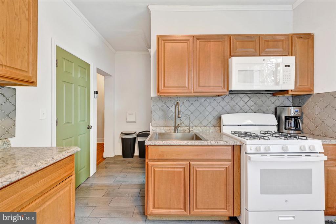
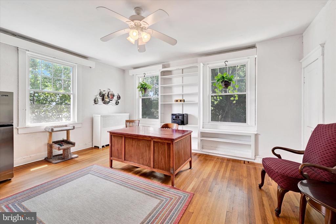
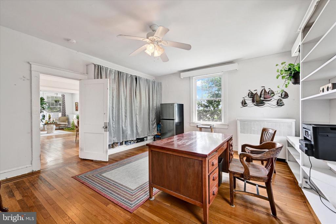
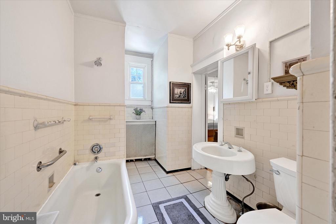
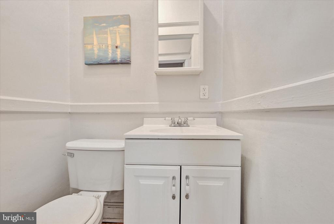
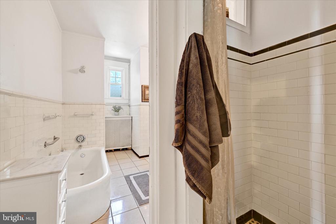
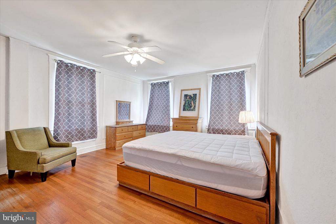
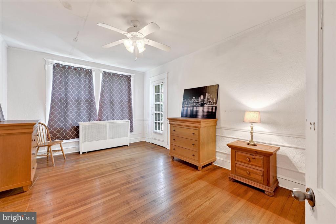
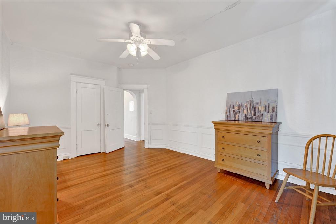
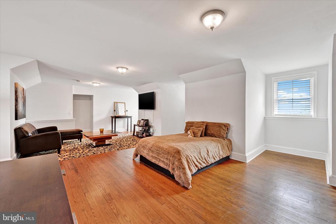
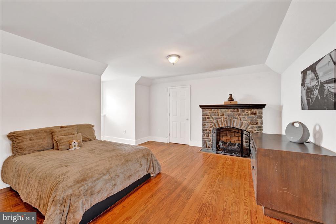
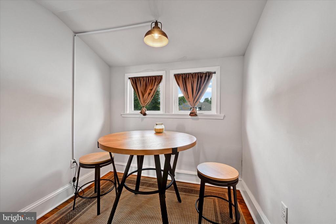
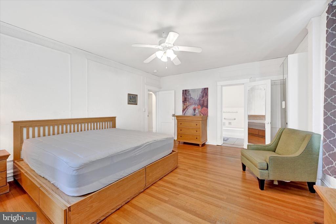
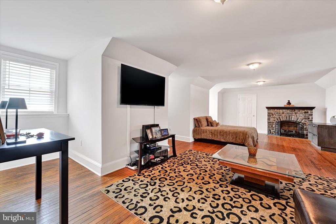
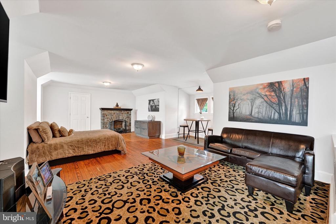
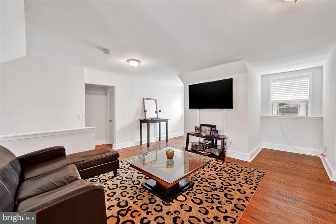
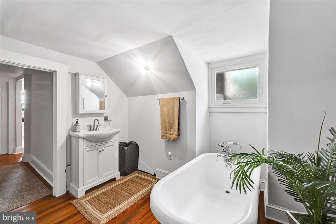
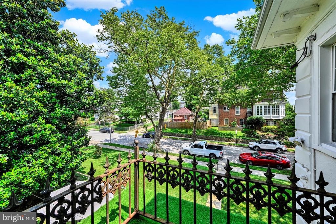
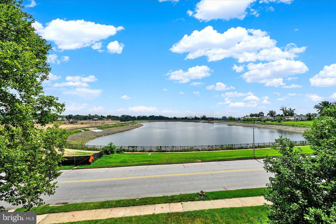
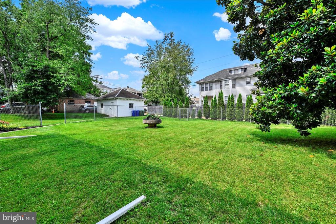
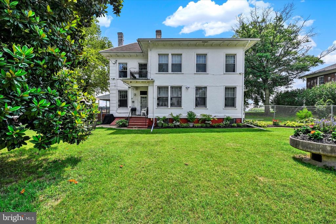
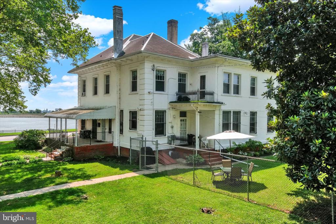
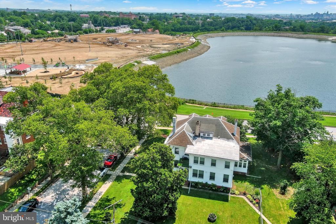
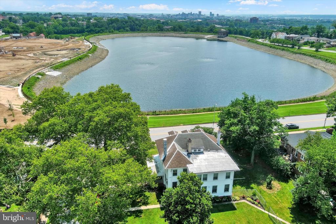
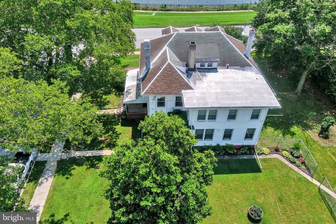
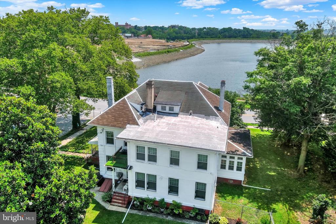
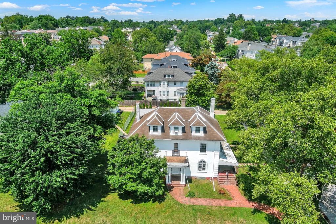
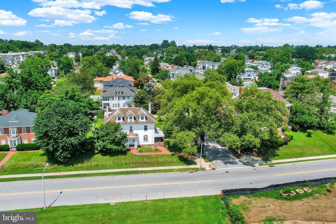
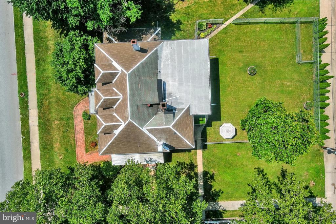
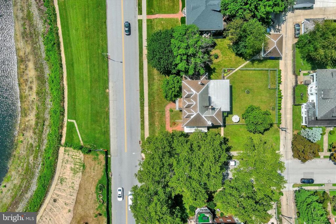
Stately lakefront Colonial overlooking a vast manmade lake and historic Hanlon Park. This grand home features a mix of beautiful and classic herringbone hardwood floors and traditional hardwood floors, sun-filled sunrooms, and elegant architectural details including large columns and a cast iron balcony. Currently configured as a 2-unit property with 5 bedrooms, 3 full baths, 2 half baths, 2 dining rooms, 2 living rooms, and a 3rd-floor bonus room with gas fireplace. Easily converted back into a sprawling single-family estate. Updates include a furnace (<10 yrs), hot water heater (2 yrs), and reverse osmosis filtration system (1 yr). Expansive hardscaping, lush grounds, and a detached 2-car garage. Minutes to shopping, Forest Park Golf Course, and directly across from Hanlon Park.

5
beds

5
baths

4,334 Sq.Ft. LIVING AREA

0.39 Acres lot

Angelo M. Cooper

Angelo M. Cooper

Features & Amenities

Interior

  • total bedrooms5
  • Total bathrooms5
  • full bathrooms4
  • half bathroom1
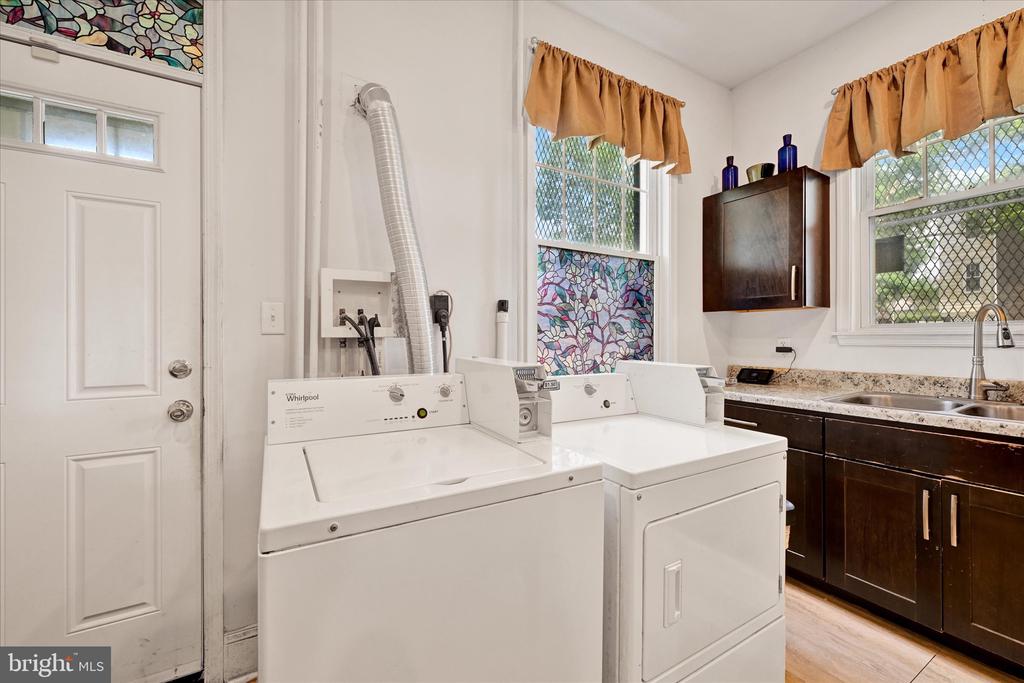
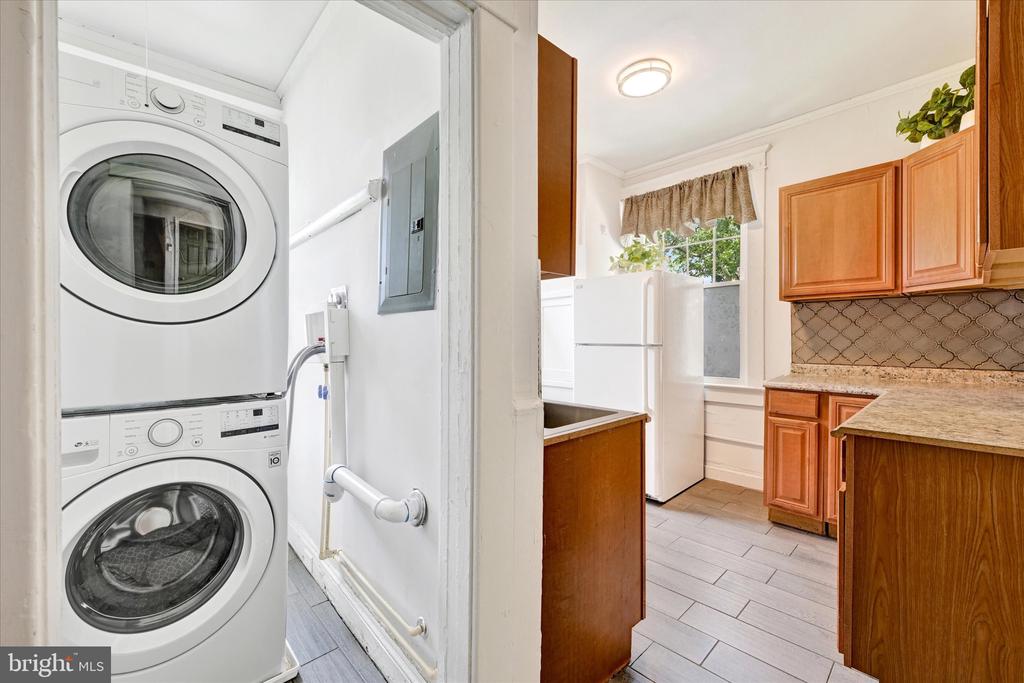
  • Laundry room Has Laundry, Upper Floor, Main Floor
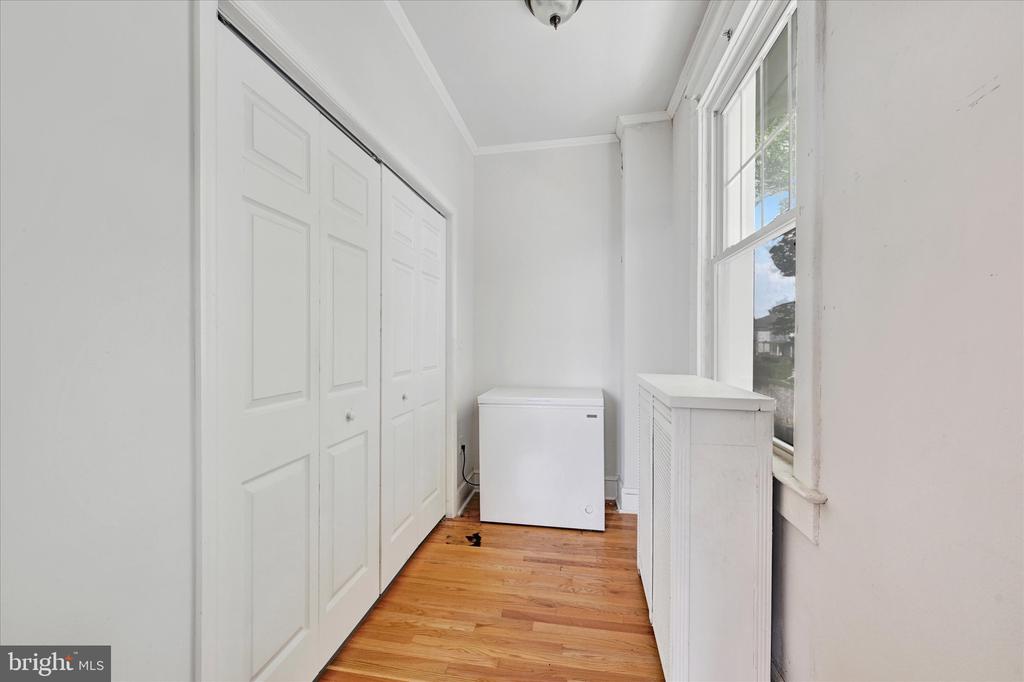
  • Flooring Ceramic Tile, Hardwood
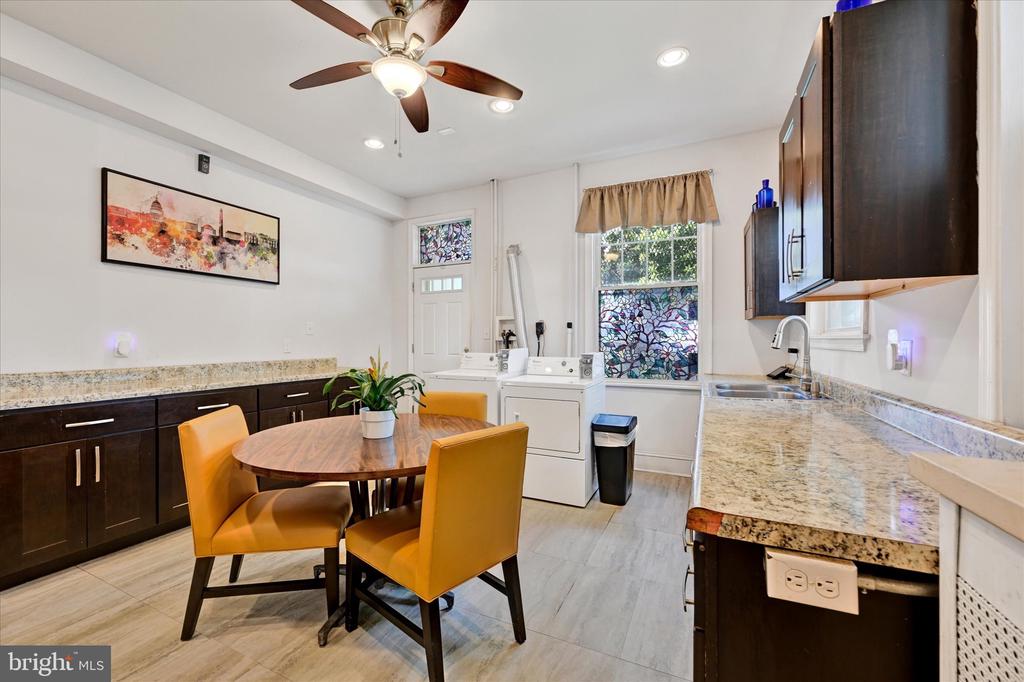
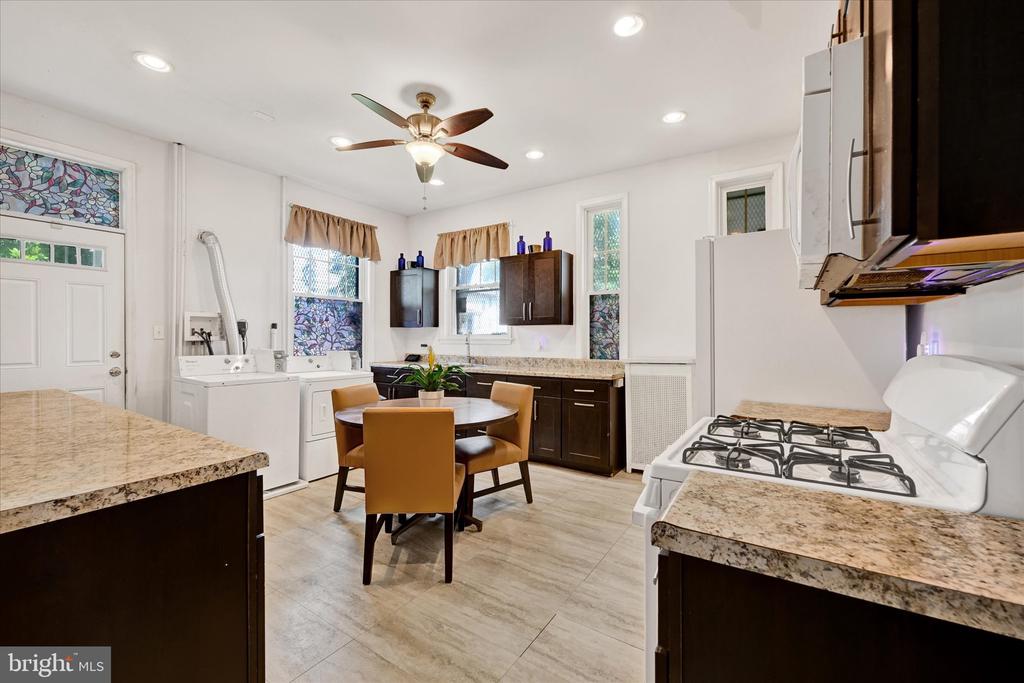
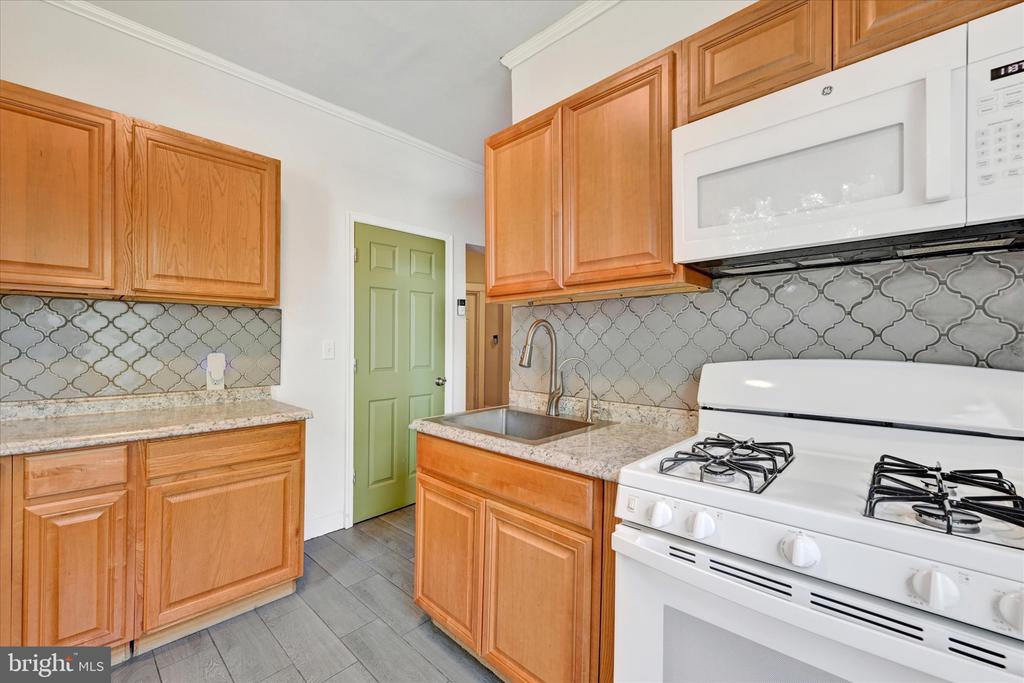
  • APPLIANCES Built-In Microwave, Exhaust Fan, Oven/Range - Gas, Refrigerator, Stove, Washer/Dryer Stacked, Washer - Front Loading, Dryer - Front Loading
  • other interior Features 2nd Kitchen, Bathroom - Soaking Tub, Bathroom - Tub Shower, Breakfast Area, Ceiling Fan(s), Dining Area, Entry Level Bedroom, Family Room Off Kitchen, Floor Plan - Traditional, Formal/Separate Dining Room, Kitchen - Table Space, Wood Floors

Area & Lot

  • Status Sold
  • Date Sold August 29, 2025
  • Living Area4,334 Sq.Ft.
  • Total Area5,931 Sq.Ft.
  • Lot Area0.39 Acres
  • MLS® IDMDBA2176206
  • TypeResidential
  • YEAR BUILT1920
  • NeighborhoodMaryland
  • Architecture StylesColonial, Chalet
  • View DescriptionCity, Garden/Lawn, Water, Lake, Scenic Vista
  • School DistrictBALTIMORE CITY PUBLIC SCHOOLS

Exterior

  • STORIES4
  • Garage Space2.0
  • water SourcePublic
  • utilitiesNatural Gas Available, Electric Available, Sewer Available, Water Available
  • PoolNo Pool
  • roofSlate
  • parkingDetached Garage
  • HEAT TYPERadiator
  • AIR CONDITIONINGWindow Unit(s), Ceiling Fan(s)
  • sewerPublic Sewer
  • SubstructureConcrete Perimeter
  • Disability Features2 Access Exits
  • other exterior FeaturesExtensive Hardscape, Sidewalks, Other

Financial

  • Sales Price$560,000
  • Real Estate Tax $8,063/yr
  • Zoning R-1-E

Maryland

Explore

Let's Work Together

Click above to learn about Keller Williams Realty International’s rise to #1, how KW Capital Properties began, and about the leadership that will continue to take us forward.

Follow Me on Instagram