

Leave a Message

Thank you for your message. We will be in touch with you shortly.

Explore Our Properties
3101 VOYAGE DRIVE
3101 VOYAGE DRIVE
3101 VOYAGE DRIVE
3101 VOYAGE DRIVE
3101 VOYAGE DRIVE
3101 VOYAGE DRIVE
3101 VOYAGE DRIVE
3101 VOYAGE DRIVE
3101 VOYAGE DRIVE
3101 VOYAGE DRIVE
3101 VOYAGE DRIVE
3101 VOYAGE DRIVE
3101 VOYAGE DRIVE
3101 VOYAGE DRIVE
3101 VOYAGE DRIVE
3101 VOYAGE DRIVE
3101 VOYAGE DRIVE
3101 VOYAGE DRIVE
3101 VOYAGE DRIVE
3101 VOYAGE DRIVE
3101 VOYAGE DRIVE
3101 VOYAGE DRIVE
3101 VOYAGE DRIVE
3101 VOYAGE DRIVE
3101 VOYAGE DRIVE
3101 VOYAGE DRIVE
3101 VOYAGE DRIVE
3101 VOYAGE DRIVE
3101 VOYAGE DRIVE
3101 VOYAGE DRIVE
3101 VOYAGE DRIVE
3101 VOYAGE DRIVE
3101 VOYAGE DRIVE
3101 VOYAGE DRIVE
3101 VOYAGE DRIVE
3101 VOYAGE DRIVE
3101 VOYAGE DRIVE
3101 VOYAGE DRIVE
3101 VOYAGE DRIVE
3101 VOYAGE DRIVE
3101 VOYAGE DRIVE
3101 VOYAGE DRIVE
3101 VOYAGE DRIVE
3101 VOYAGE DRIVE
3101 VOYAGE DRIVE
3101 VOYAGE DRIVE
3101 VOYAGE DRIVE
3101 VOYAGE DRIVE
3101 VOYAGE DRIVE
3101 VOYAGE DRIVE
3101 VOYAGE DRIVE
3101 VOYAGE DRIVE
3101 VOYAGE DRIVE
3101 VOYAGE DRIVE
3101 VOYAGE DRIVE
3101 VOYAGE DRIVE
3101 VOYAGE DRIVE
3101 VOYAGE DRIVE
3101 VOYAGE DRIVE
3101 VOYAGE DRIVE
3101 VOYAGE DRIVE
3101 VOYAGE DRIVE
3101 VOYAGE DRIVE
3101 VOYAGE DRIVE
3101 VOYAGE DRIVE
3101 VOYAGE DRIVE
3101 VOYAGE DRIVE
3101 VOYAGE DRIVE
3101 VOYAGE DRIVE
3101 VOYAGE DRIVE
3101 VOYAGE DRIVE
3101 VOYAGE DRIVE
3101 VOYAGE DRIVE
3101 VOYAGE DRIVE
SEE ALL PHOTOS
3101 VOYAGE DRIVE
3101 VOYAGE DRIVE
3101 VOYAGE DRIVE
3101 VOYAGE DRIVE
3101 VOYAGE DRIVE
3101 VOYAGE DRIVE
3101 VOYAGE DRIVE
3101 VOYAGE DRIVE
3101 VOYAGE DRIVE
3101 VOYAGE DRIVE
3101 VOYAGE DRIVE
3101 VOYAGE DRIVE
3101 VOYAGE DRIVE
3101 VOYAGE DRIVE
3101 VOYAGE DRIVE
3101 VOYAGE DRIVE
3101 VOYAGE DRIVE
3101 VOYAGE DRIVE
3101 VOYAGE DRIVE
3101 VOYAGE DRIVE
3101 VOYAGE DRIVE
3101 VOYAGE DRIVE
3101 VOYAGE DRIVE
3101 VOYAGE DRIVE
3101 VOYAGE DRIVE
3101 VOYAGE DRIVE
3101 VOYAGE DRIVE
3101 VOYAGE DRIVE
3101 VOYAGE DRIVE
3101 VOYAGE DRIVE
3101 VOYAGE DRIVE
3101 VOYAGE DRIVE
3101 VOYAGE DRIVE
3101 VOYAGE DRIVE
3101 VOYAGE DRIVE
3101 VOYAGE DRIVE
3101 VOYAGE DRIVE
3101 VOYAGE DRIVE
3101 VOYAGE DRIVE
3101 VOYAGE DRIVE
3101 VOYAGE DRIVE
3101 VOYAGE DRIVE
3101 VOYAGE DRIVE
3101 VOYAGE DRIVE
3101 VOYAGE DRIVE
3101 VOYAGE DRIVE
3101 VOYAGE DRIVE
3101 VOYAGE DRIVE
3101 VOYAGE DRIVE
3101 VOYAGE DRIVE
3101 VOYAGE DRIVE
3101 VOYAGE DRIVE
3101 VOYAGE DRIVE
3101 VOYAGE DRIVE
3101 VOYAGE DRIVE
3101 VOYAGE DRIVE
3101 VOYAGE DRIVE
3101 VOYAGE DRIVE
3101 VOYAGE DRIVE
3101 VOYAGE DRIVE
3101 VOYAGE DRIVE
3101 VOYAGE DRIVE
3101 VOYAGE DRIVE
3101 VOYAGE DRIVE
3101 VOYAGE DRIVE
3101 VOYAGE DRIVE
3101 VOYAGE DRIVE
3101 VOYAGE DRIVE
3101 VOYAGE DRIVE
3101 VOYAGE DRIVE
3101 VOYAGE DRIVE
3101 VOYAGE DRIVE
3101 VOYAGE DRIVE
3101 VOYAGE DRIVE
Sold

3101 VOYAGE DRIVE

3101 VOYAGE DRIVE, STAFFORD, VA 22554

$526,000
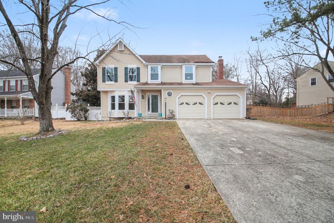
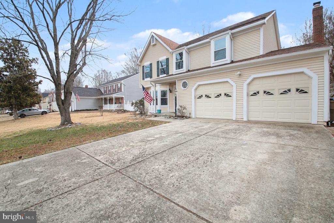
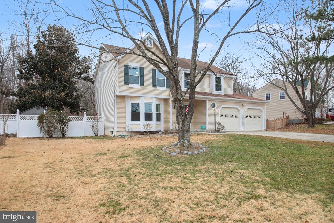
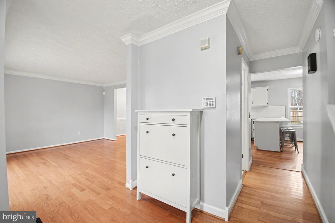
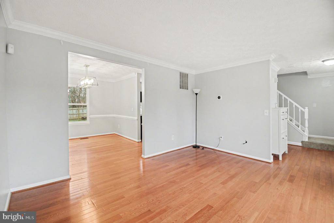
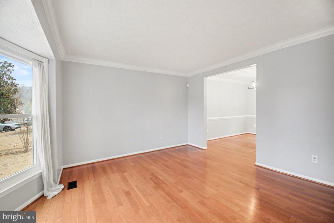
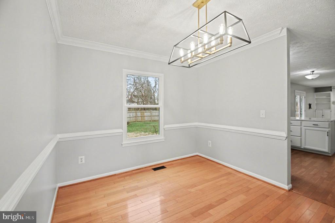
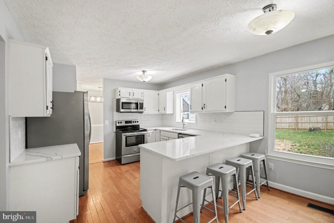
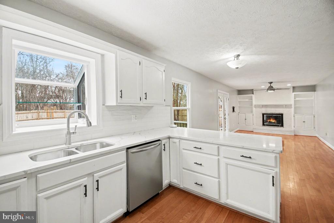
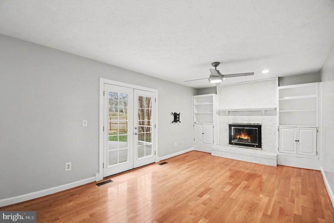
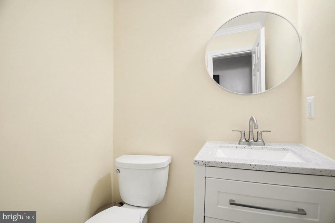
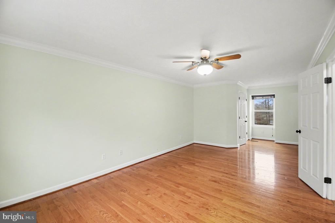
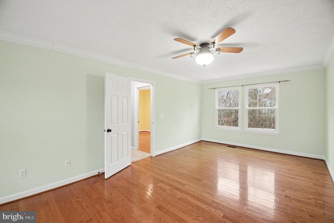
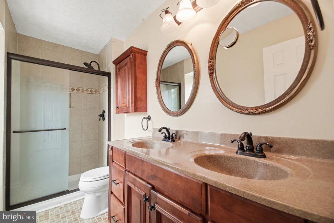
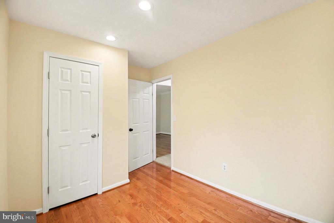
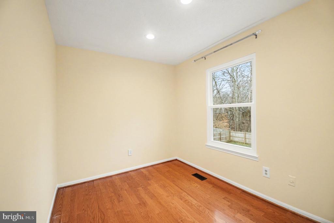
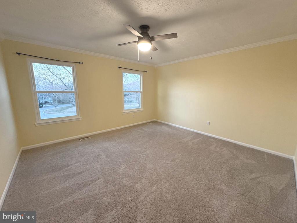
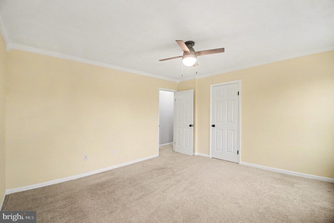
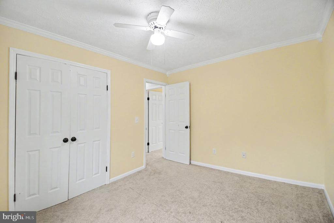
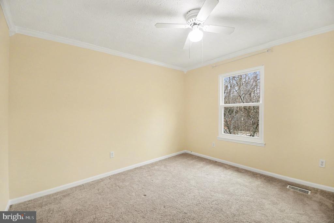
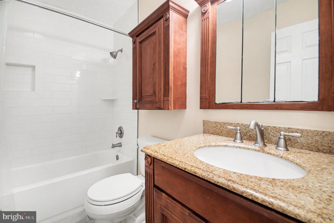
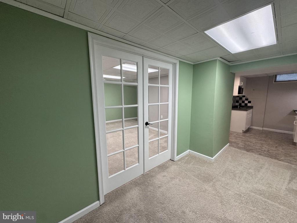
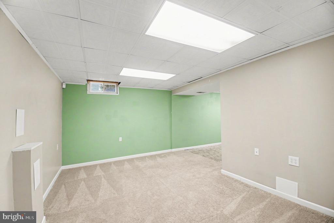
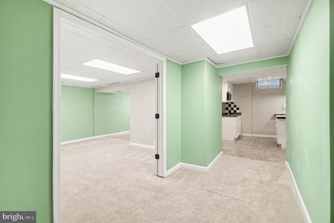
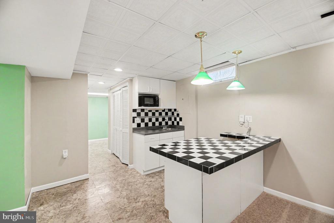
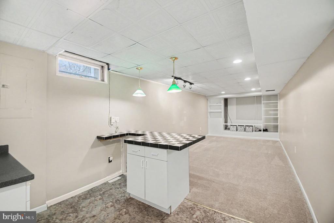
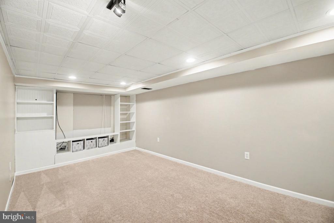
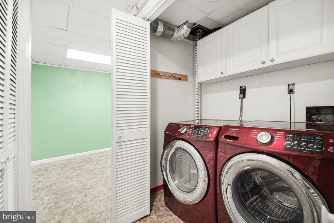
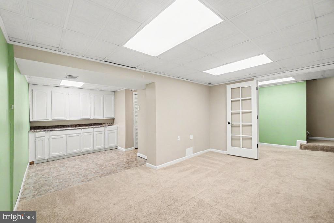
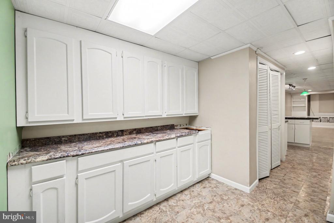
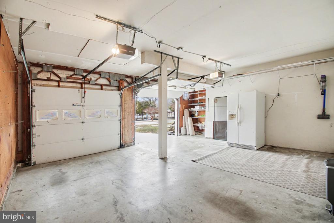
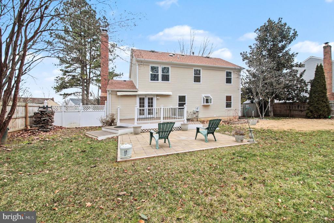
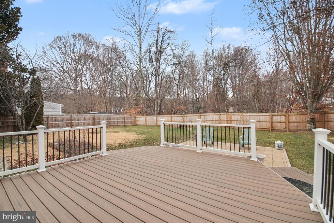
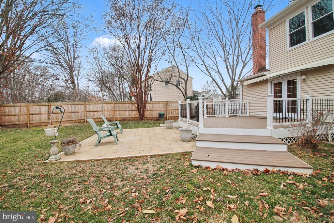
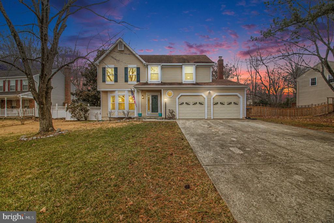
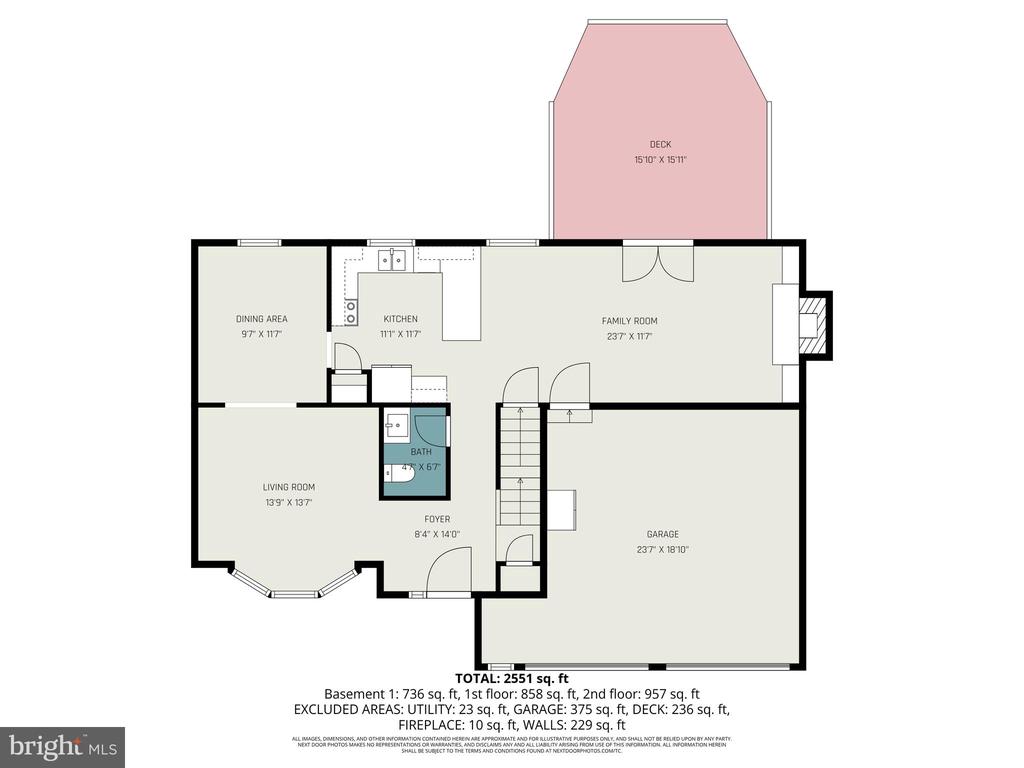
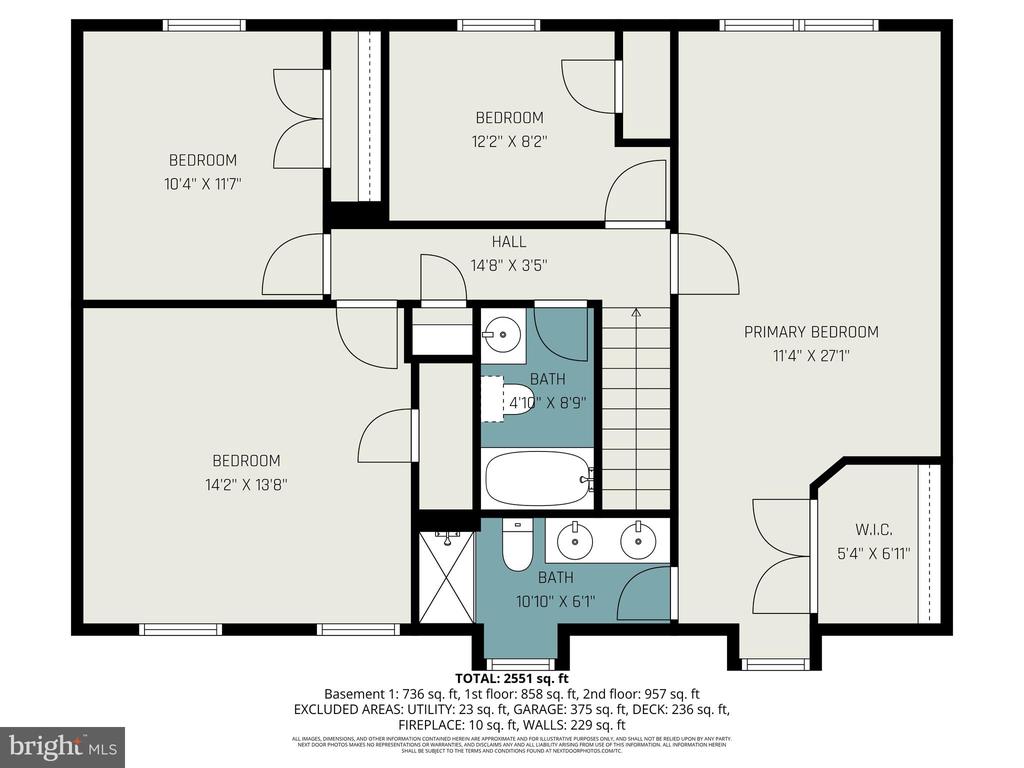
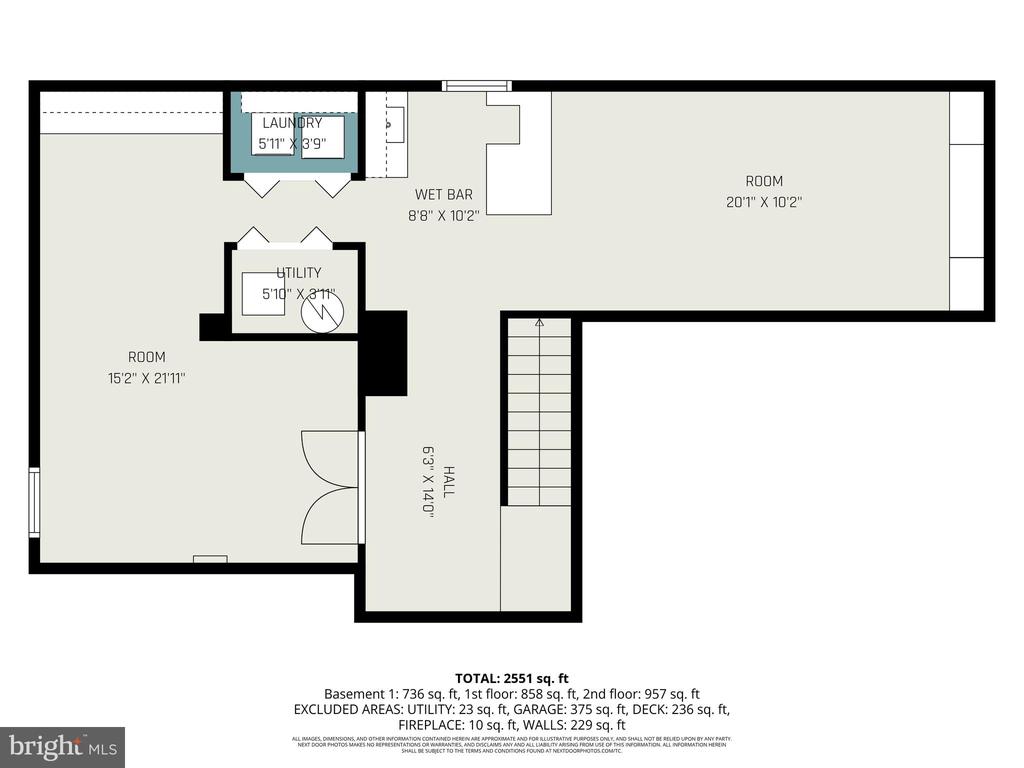
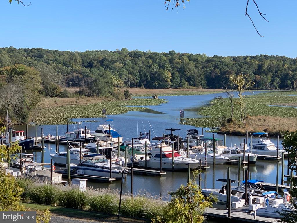
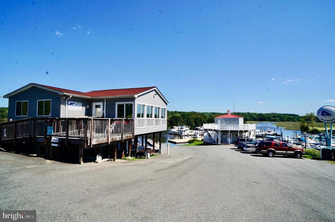
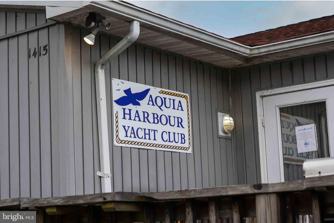
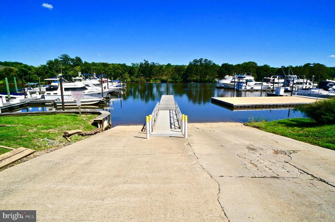
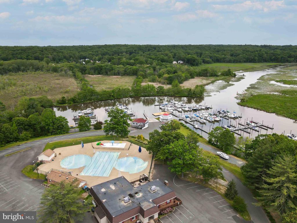
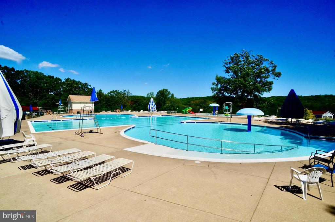
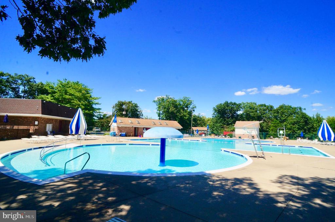
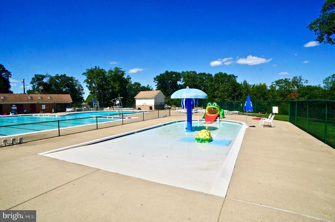
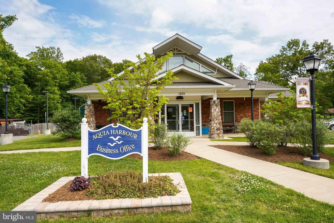
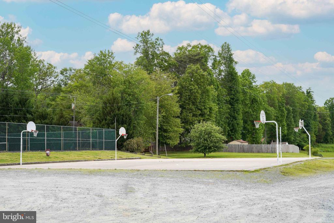
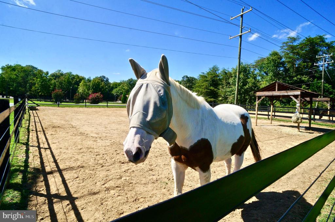
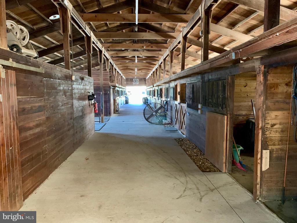
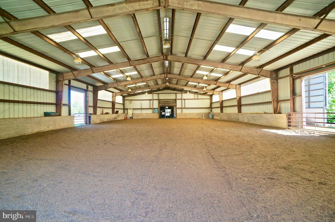
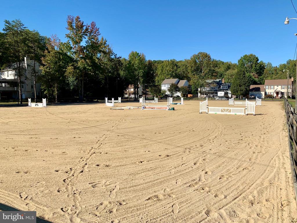
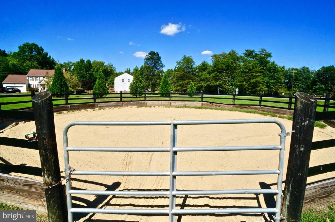
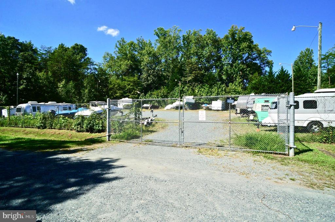
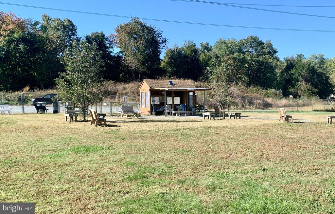
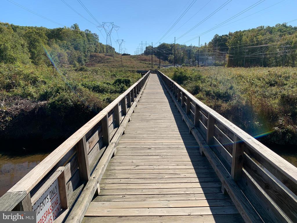
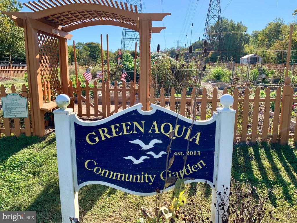
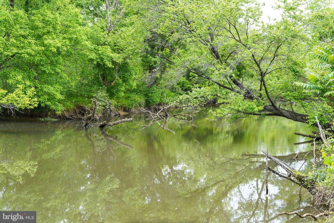
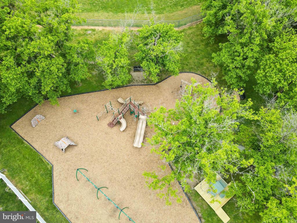
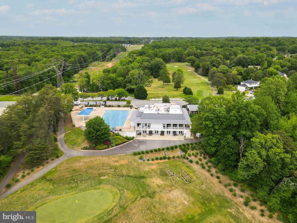
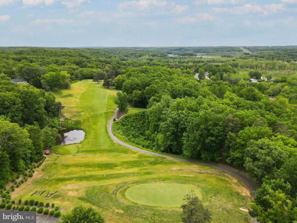
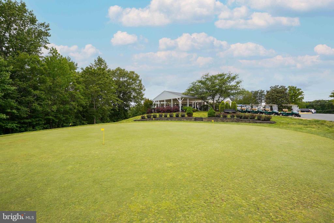
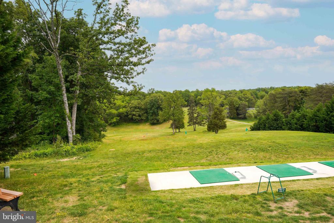
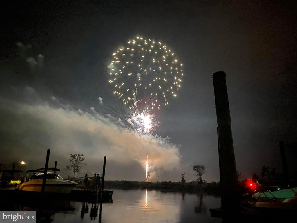
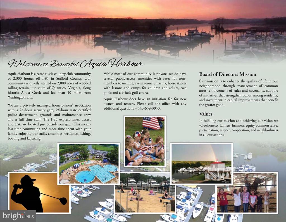
Move-In Ready 4BR, 2.5BA Colonial on a Level Lot Across from Rudolph Park in Amenity-Filled Aquia Harbour. Enjoy one of the best locations in the neighborhood! Directly across from Rudolf Park with tennis courts, basketball, volleyball, tot lot, and pavilion just steps away. This three-level home offers a functional layout and hardwood flooring throughout the entire main level, creating a warm and cohesive feel from the moment you walk in. Step into the foyer with sidelights and hardwood flooring that flows through the living room, dining room, kitchen, and family room. The living room features crown molding and a bay window, while the dining room includes chair rail, crown molding, and updated chandelier for a finished look. The kitchen is updated with quartz countertops, tile backsplash, stainless steel appliances, pantry, and hardwood flooring. The family room centers around a fireplace with built-ins on both sides and opens to the patio through double French doors. A main-level half bath with ceramic tile flooring completes the space. Upstairs, the primary suite features hardwood floors, crown molding, ceiling fan, walk-in closet, and private bath with dual vanity and step-in shower with tile to the ceiling. Bedroom two offers hardwood flooring and recessed lighting. Bedrooms three and four include carpet, crown molding, and ceiling fans, and share a full hall bath with ceramic tile floors and a tub/shower. The finished basement provides additional living space with a wet bar, built-in shelving, counter opening for a kegerator, laundry area, and flexible rec room setup. Exterior highlights include a Trex deck, patio, fully fenced yard with wood and vinyl fencing, aluminum siding, two-car garage, security system, and a level lot ideal for everyday use. The Abundant Aquia Harbour Amenities include 24 Hour Manned Front Gate + Residents Only Rear Gate; Two Pools; State Certified Police Force; Fire Dept; Marina w/Boat Ramp & Fishing Pier; Kayak/Canoe Launches; Golf Course w/Pro Shop, Putting Green, Driving Range & the World Famous Clubhouse @ Aquia Harbour Restaurant; Dog Park; Horse Stables, Riding Areas/Trails & Pens; Secure Storage Lot; Community Garden; PreSchool; Fishing Park; 8 Other Parks w/Tot Lots, Tennis & Basketball; Nature Park Like Surroundings with Tons of Wildlife including Deer, Fox & Bald Eagles, Blue Heron & More! Don't Forget About the Community Events including the Independence Day Celebration w/Parade and Fireworks, Oktoberfest, Outdoor Movies and More!***Any Offer Submissions Need to be Received by Sunday Night 3/15 for Review and Response on Monday 3/16***

4
beds

3
baths

2,612 Sq.Ft. LIVING AREA

0.39 Acres lot

Susan Shelton

Susan Shelton

Features & Amenities

Interior

  • total bedrooms4
  • Total bathrooms3
  • full bathrooms2
  • half bathroom1
  • Laundry room Lower Floor, Has Laundry, Dryer In Unit, Washer In Unit
  • Flooring Carpet, Ceramic Tile, Hardwood, Partially Carpeted, Vinyl
  • Fireplace Screen
  • APPLIANCES Built-In Microwave, Washer, Dryer, Dishwasher, Disposal, Refrigerator, Icemaker, Stove, Stainless Steel Appliances, Water Heater
  • other interior Features Attic, Bathroom - Stall Shower, Bathroom - Tub Shower, Built-Ins, Carpet, Ceiling Fan(s), Chair Railings, Crown Moldings, Dining Area, Family Room Off Kitchen, Formal/Separate Dining Room, Kitchen - Eat-In, Pantry, Primary Bath(s), Recessed Lighting, Upgraded Countertops, Walk-in Closet(s), Wet/Dry Bar, Wood Floors, Other

Area & Lot

  • Status Sold
  • Date Sold April 15, 2026
  • Living Area2,612 Sq.Ft.
  • Total Area2,612 Sq.Ft.
  • Lot Area0.39 Acres
  • MLS® IDVAST2046506
  • TypeResidential
  • YEAR BUILT1986
  • NeighborhoodStafford
  • Architecture StylesColonial
  • View DescriptionStreet, Trees/Woods, Other
  • Elementary SchoolHAMPTON OAKS
  • Middle SchoolSHIRLEY C. HEIM
  • High SchoolBROOKE POINT
  • School DistrictSTAFFORD COUNTY PUBLIC SCHOOLS

Exterior

  • STORIES3
  • Garage Space2.0
  • water SourcePublic
  • utilitiesCable TV Available, Electric Available, Phone Available, Sewer Available, Under Ground, Water Available
  • PoolYes - Community
  • roofArchitectural Shingle
  • lot featuresBacks to Trees, Front Yard, Level, Private, Rear Yard, Side Yard(s)
  • parkingAttached Garage, Driveway
  • HEAT TYPEForced Air, Heat Pump(s), Programmable Thermostat
  • AIR CONDITIONINGCeiling Fan(s), Central A/C, Heat Pump(s), Programmable Thermostat
  • sewerPublic Sewer
  • SubstructureConcrete Perimeter
  • Disability FeaturesNone
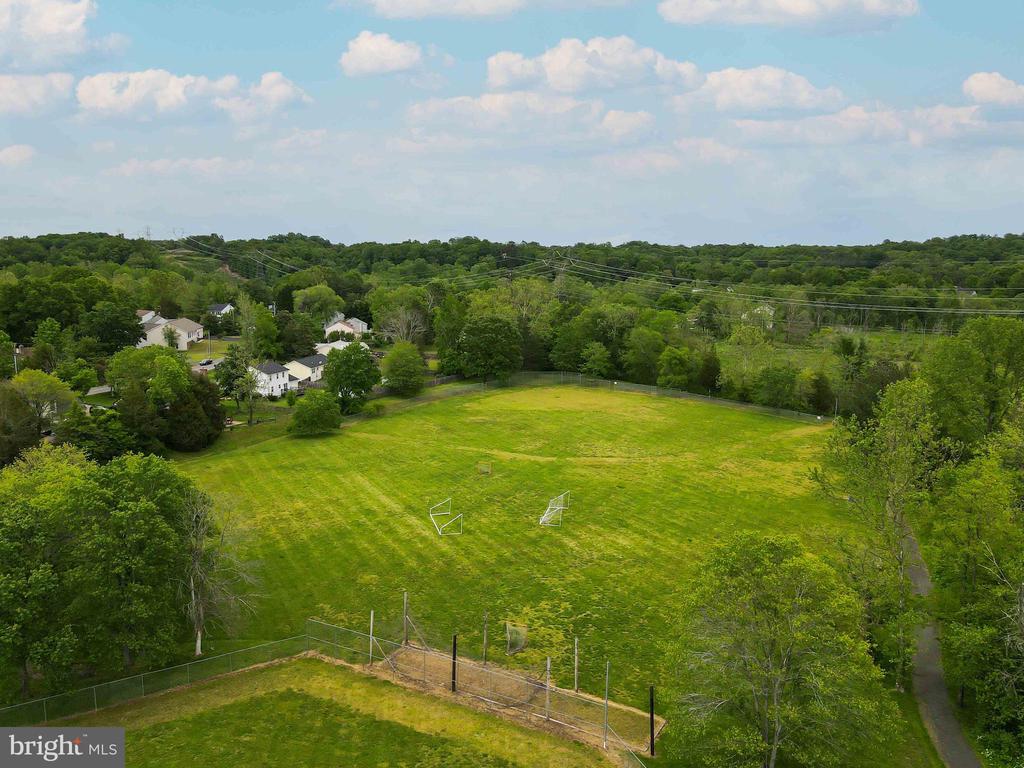
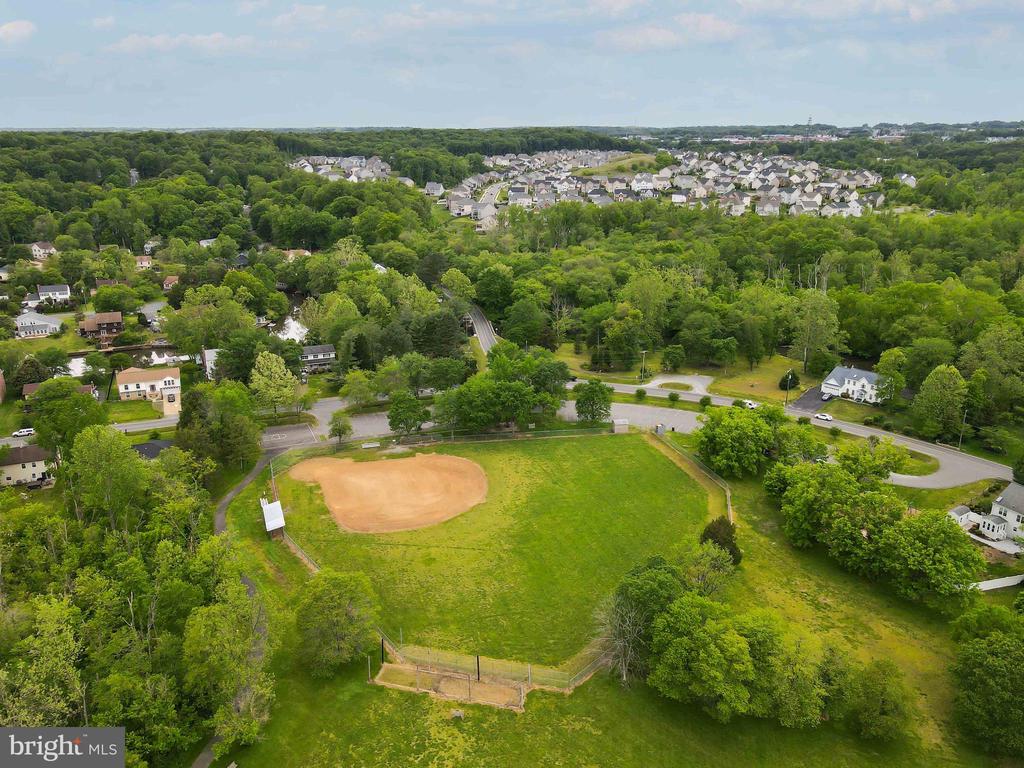
  • HOA AmenitiesBar/Lounge, Baseball Field, Basketball Courts, Bike Trail, Boat Dock/Slip, Boat Ramp, Club House, Common Grounds, Community Center, Day Care, Dining Rooms, Dog Park, Extra Storage, Fencing, Gated Community, Gift Shop, Golf Club, Golf Course, Golf Course Membership Available, Horse Trails, Jog/Walk Path, Marina/Marina Club, Meeting Room, Mooring Area, Non-Lake Recreational Area, Party Room, Picnic Area, Pier/Dock, Pool - Outdoor, Pool Mem Avail, Putting Green, Riding/Stables, Security, Shared Slip, Soccer Field, Swimming Pool, Tennis Courts, Tot Lots/Playground, Water/Lake Privileges, Other
  • security FeaturesMain Entrance Lock, Security System
  • other exterior FeaturesGutter System, Secure Storage

Financial

  • Sales Price$526,000
  • Real Estate Tax $3,631/yr
  • HOA $174/mo
  • Zoning R1
View Virtual Tour

Stafford

Explore

Let's Work Together

Click above to learn about Keller Williams Realty International’s rise to #1, how KW Capital Properties began, and about the leadership that will continue to take us forward.

Follow Me on Instagram