310 CAPE DRIVE SE
310 CAPE DRIVE SE
310 CAPE DRIVE SE
310 CAPE DRIVE SE
310 CAPE DRIVE SE
310 CAPE DRIVE SE
310 CAPE DRIVE SE
310 CAPE DRIVE SE
310 CAPE DRIVE SE
310 CAPE DRIVE SE
310 CAPE DRIVE SE
310 CAPE DRIVE SE
310 CAPE DRIVE SE
310 CAPE DRIVE SE
310 CAPE DRIVE SE
310 CAPE DRIVE SE
310 CAPE DRIVE SE
310 CAPE DRIVE SE
310 CAPE DRIVE SE
310 CAPE DRIVE SE
310 CAPE DRIVE SE
310 CAPE DRIVE SE
310 CAPE DRIVE SE
310 CAPE DRIVE SE
310 CAPE DRIVE SE
310 CAPE DRIVE SE
310 CAPE DRIVE SE
310 CAPE DRIVE SE
310 CAPE DRIVE SE
310 CAPE DRIVE SE
310 CAPE DRIVE SE
310 CAPE DRIVE SE
310 CAPE DRIVE SE
310 CAPE DRIVE SE
310 CAPE DRIVE SE
310 CAPE DRIVE SE
310 CAPE DRIVE SE
310 CAPE DRIVE SE
310 CAPE DRIVE SE
310 CAPE DRIVE SE
310 CAPE DRIVE SE
310 CAPE DRIVE SE
310 CAPE DRIVE SE
310 CAPE DRIVE SE
310 CAPE DRIVE SE
310 CAPE DRIVE SE
310 CAPE DRIVE SE
310 CAPE DRIVE SE
310 CAPE DRIVE SE
310 CAPE DRIVE SE
310 CAPE DRIVE SE
SEE ALL PHOTOS
310 CAPE DRIVE SE
310 CAPE DRIVE SE
310 CAPE DRIVE SE
310 CAPE DRIVE SE
310 CAPE DRIVE SE
310 CAPE DRIVE SE
310 CAPE DRIVE SE
310 CAPE DRIVE SE
310 CAPE DRIVE SE
310 CAPE DRIVE SE
310 CAPE DRIVE SE
310 CAPE DRIVE SE
310 CAPE DRIVE SE
310 CAPE DRIVE SE
310 CAPE DRIVE SE
310 CAPE DRIVE SE
310 CAPE DRIVE SE
310 CAPE DRIVE SE
310 CAPE DRIVE SE
310 CAPE DRIVE SE
310 CAPE DRIVE SE
310 CAPE DRIVE SE
310 CAPE DRIVE SE
310 CAPE DRIVE SE
310 CAPE DRIVE SE
310 CAPE DRIVE SE
310 CAPE DRIVE SE
310 CAPE DRIVE SE
310 CAPE DRIVE SE
310 CAPE DRIVE SE
310 CAPE DRIVE SE
310 CAPE DRIVE SE
310 CAPE DRIVE SE
310 CAPE DRIVE SE
310 CAPE DRIVE SE
310 CAPE DRIVE SE
310 CAPE DRIVE SE
310 CAPE DRIVE SE
310 CAPE DRIVE SE
310 CAPE DRIVE SE
310 CAPE DRIVE SE
310 CAPE DRIVE SE
310 CAPE DRIVE SE
310 CAPE DRIVE SE
310 CAPE DRIVE SE
310 CAPE DRIVE SE
310 CAPE DRIVE SE
310 CAPE DRIVE SE
310 CAPE DRIVE SE
310 CAPE DRIVE SE
310 CAPE DRIVE SE
Sold

310 CAPE DRIVE SE

310 CAPE DRIVE SE, WASHINGTON, DC 20019

$450,000
***This listing is eligible for 100% financing and $5,000 credit towards closing.***
310 Cape Dr SE, Washington, DC 20019
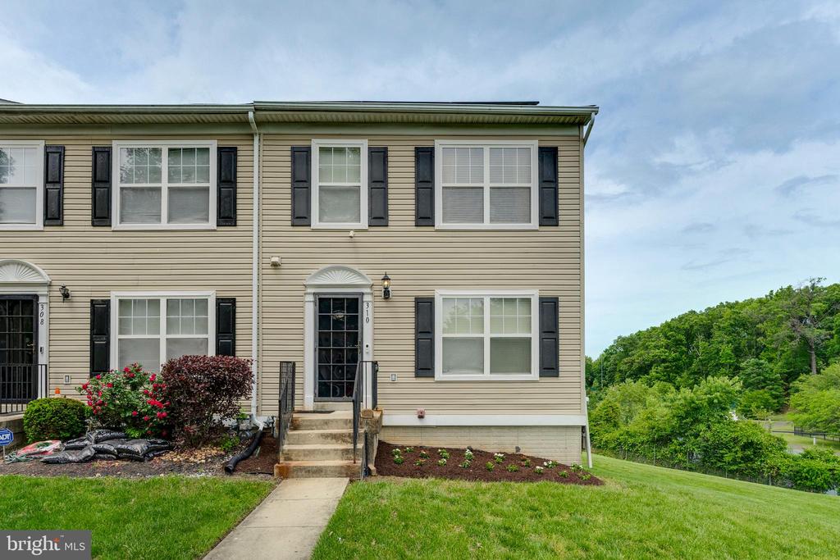
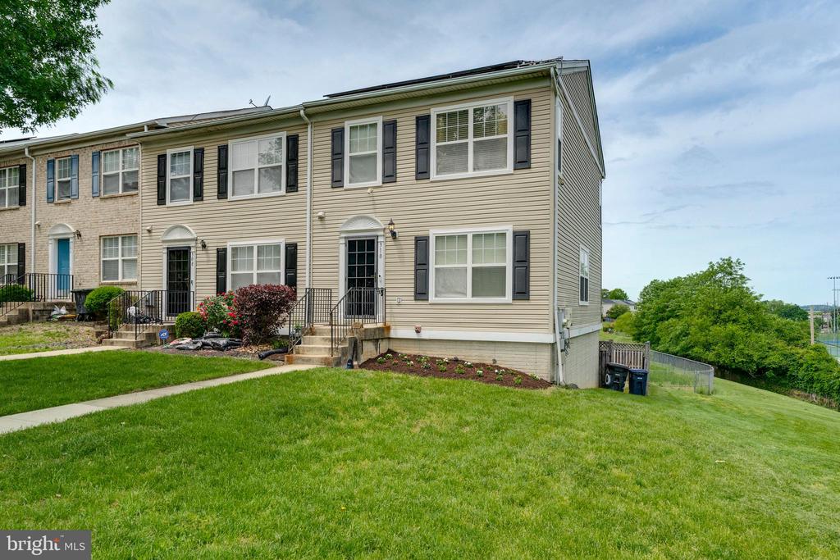
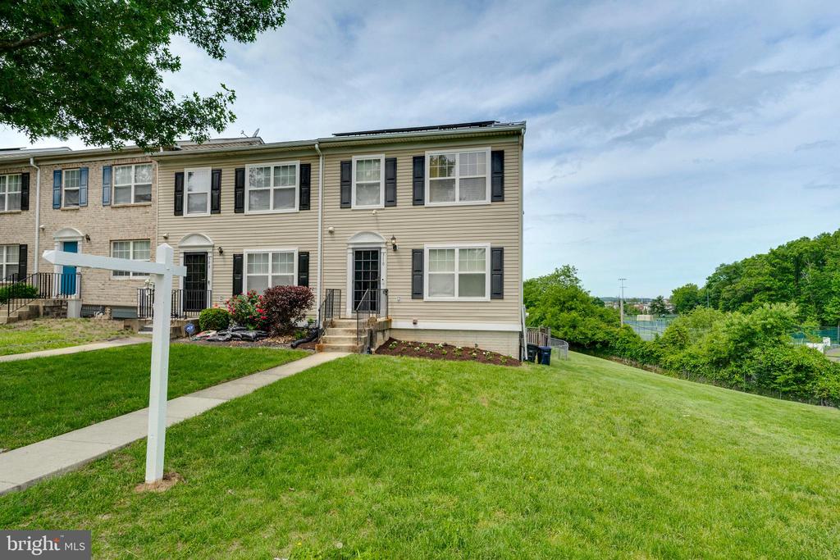
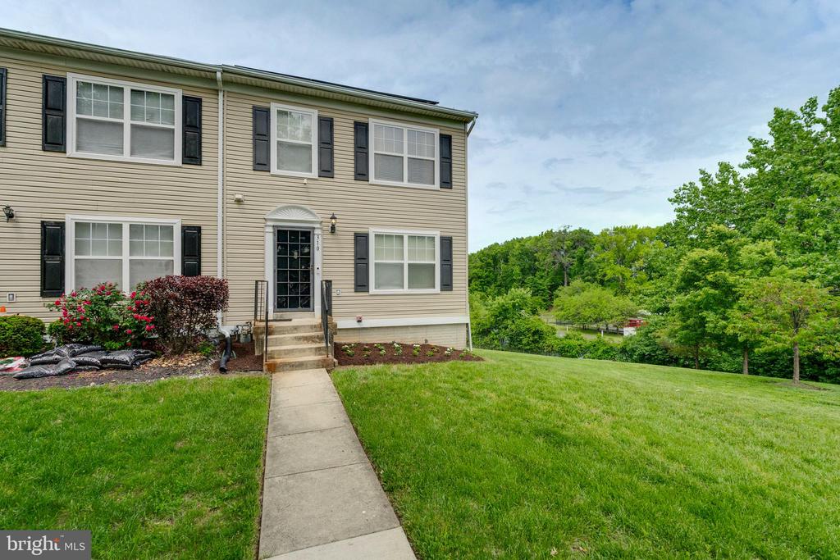
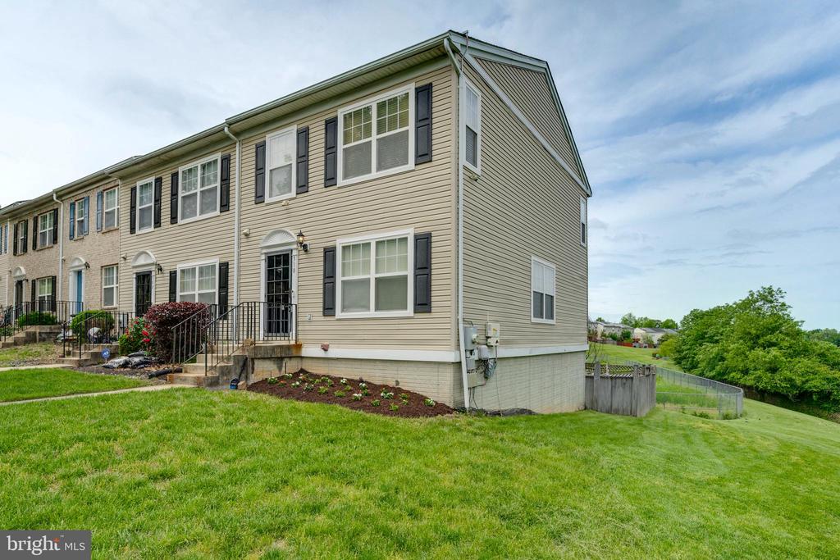
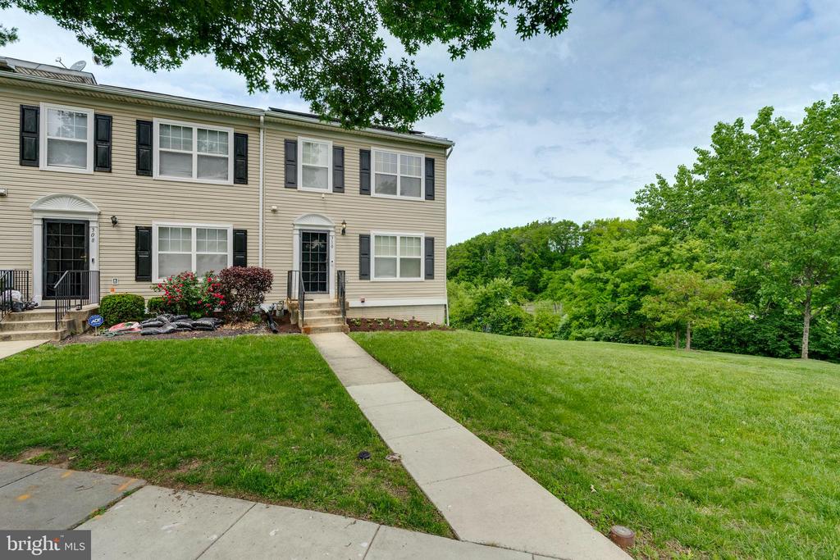
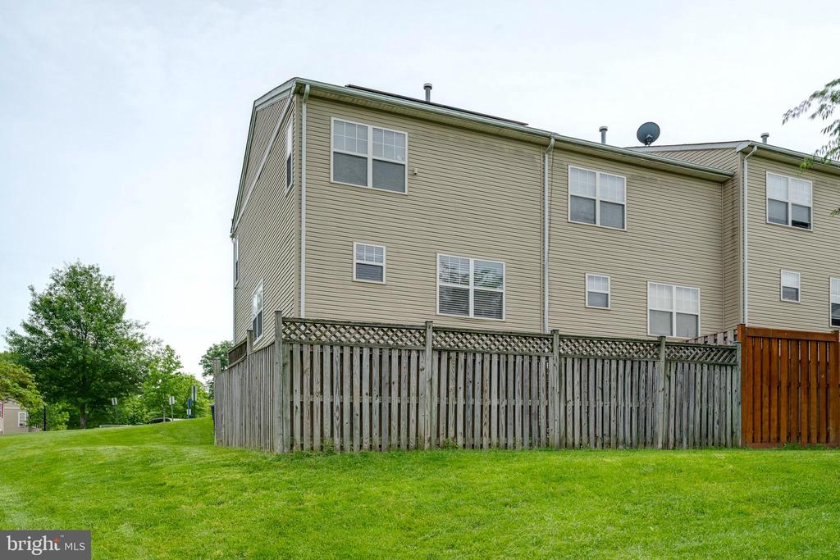
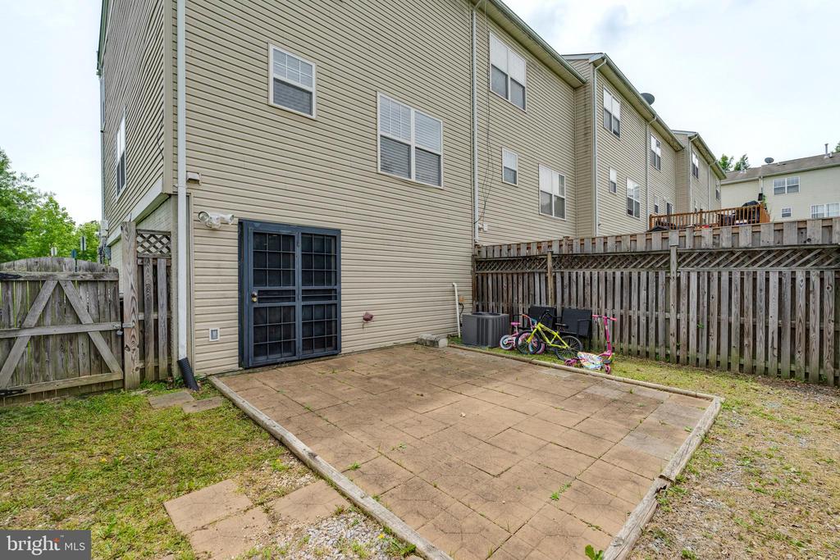
Spacious 3BR/3.5BA End-Unit Townhome with Walkout Basement & Private Patio

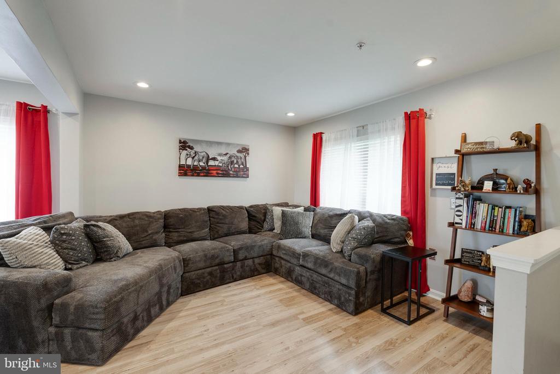
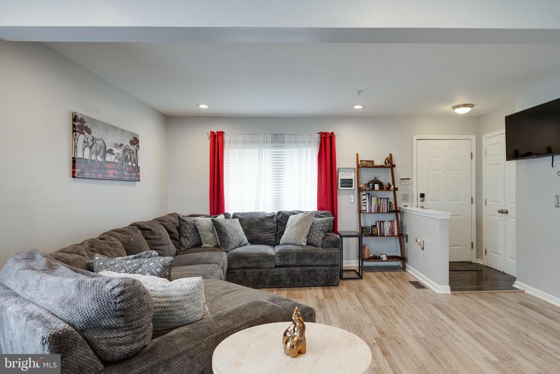
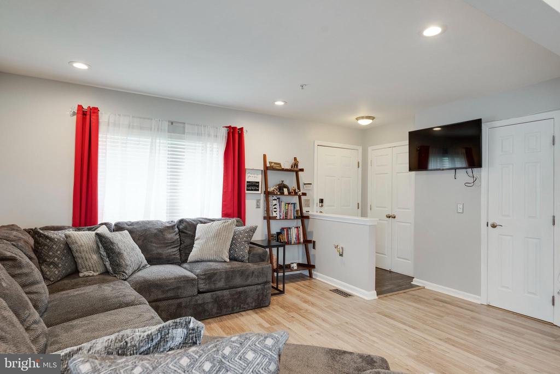
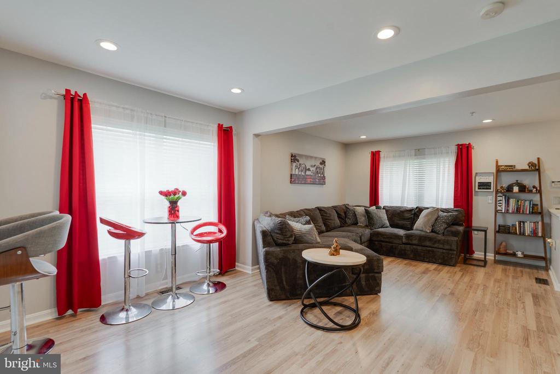
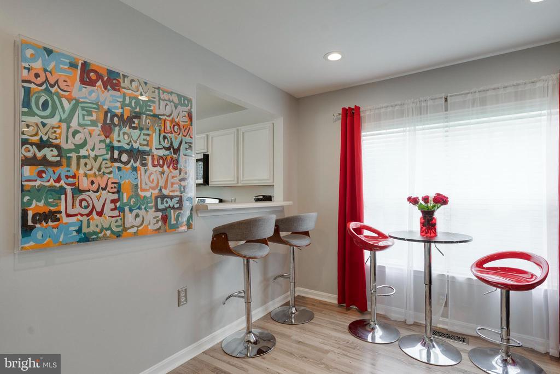
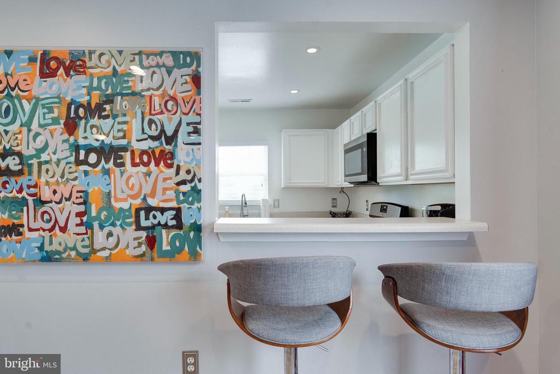
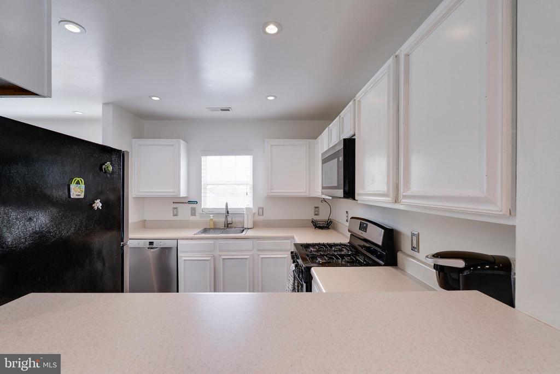
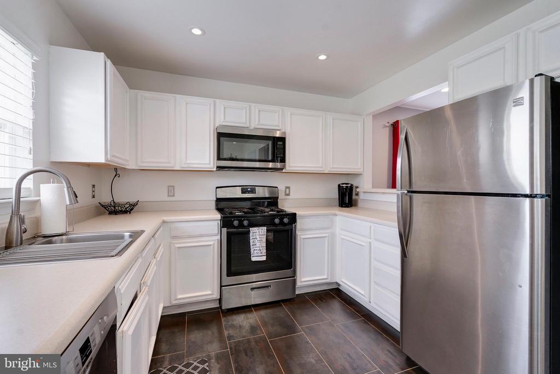
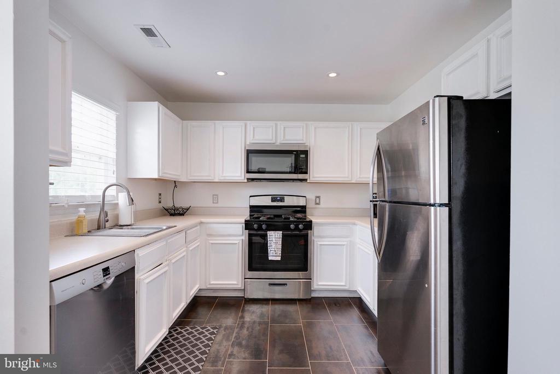
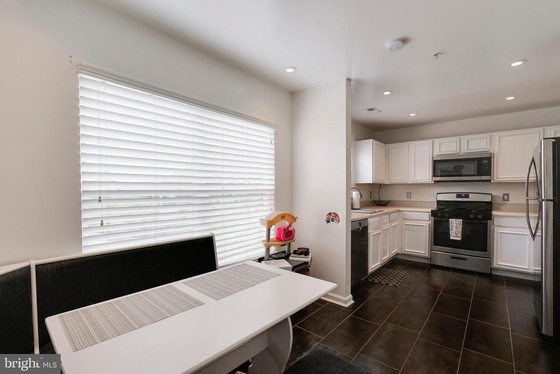
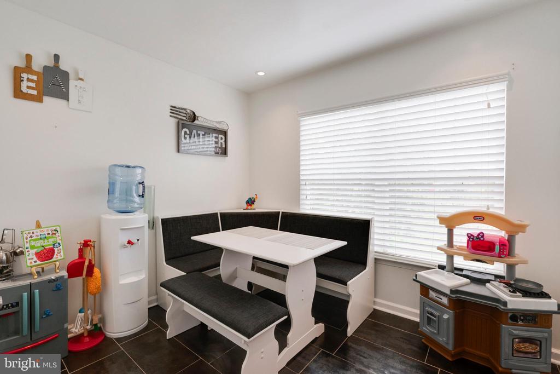
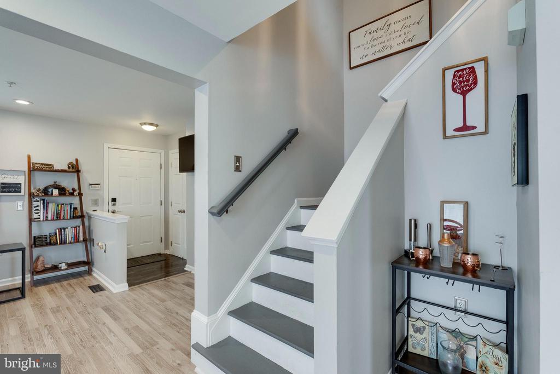
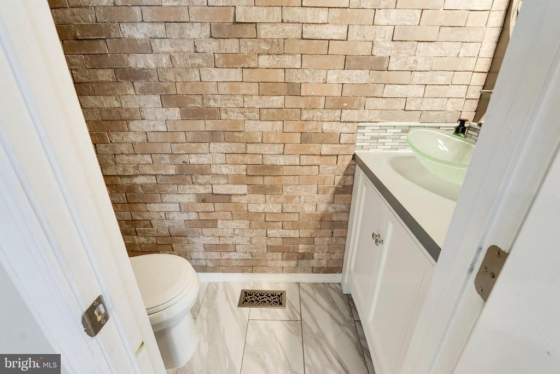
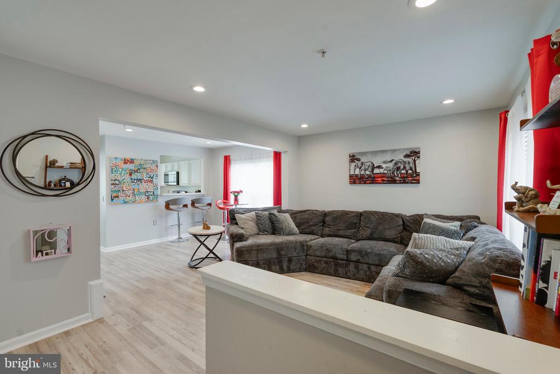
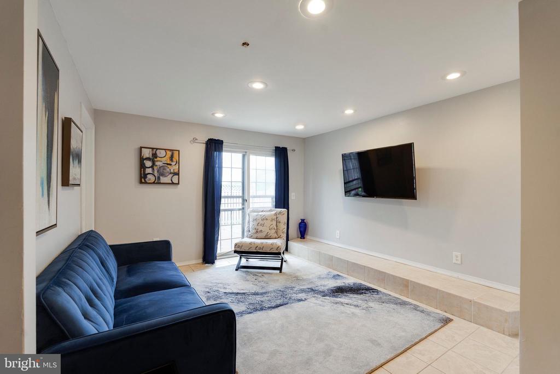
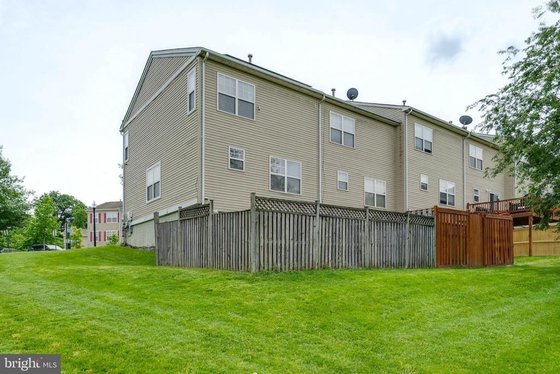
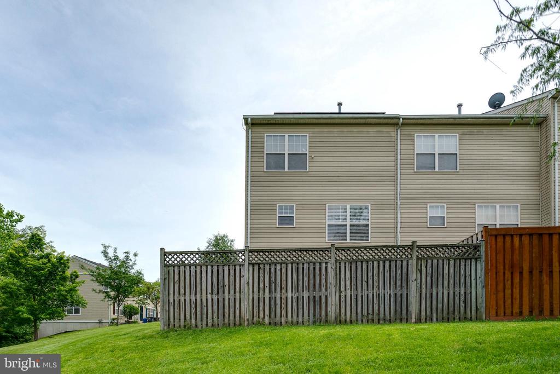
Welcome home to this beautifully updated 3-level end-unit townhome featuring 3 bedrooms, 3 full bathrooms, and 1 half bathroom, all set in a quiet, tree-lined neighborhood. The bright and airy main level offers gleaming floors, a spacious living and dining area, a stylish powder room, and a gourmet kitchen filled with natural sunlight.

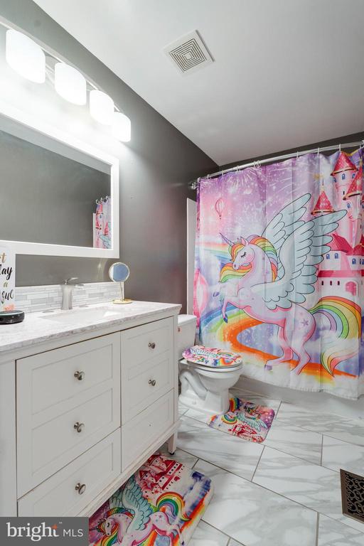
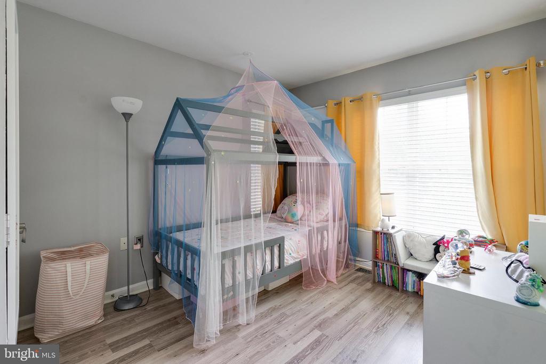
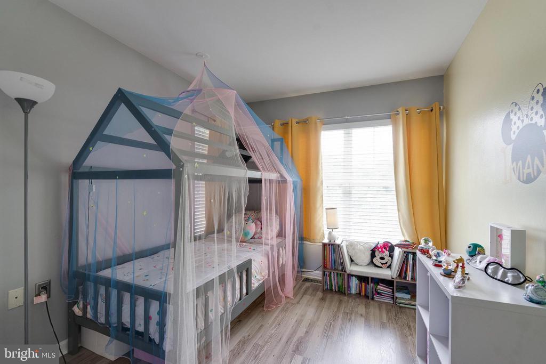
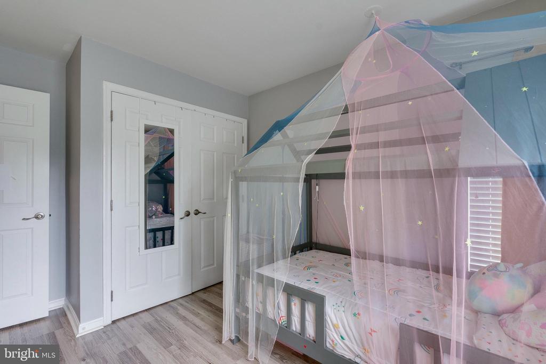
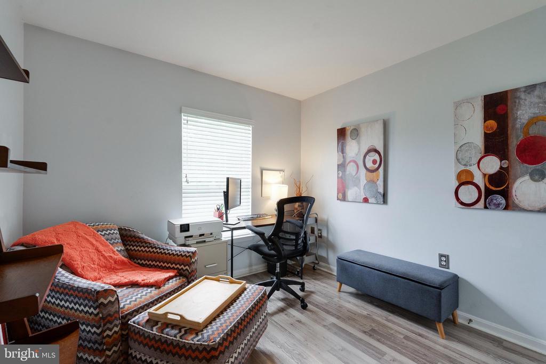
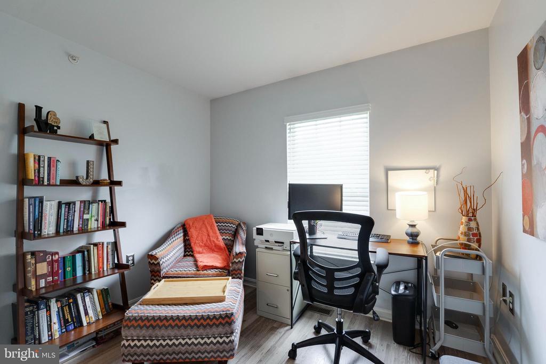
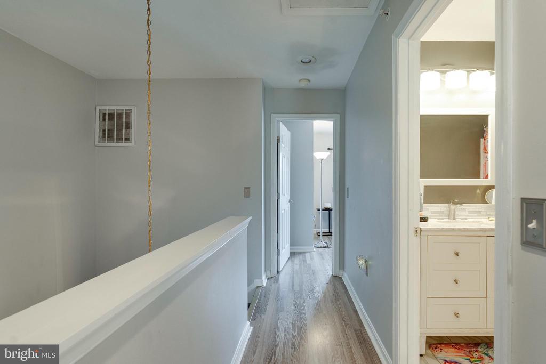
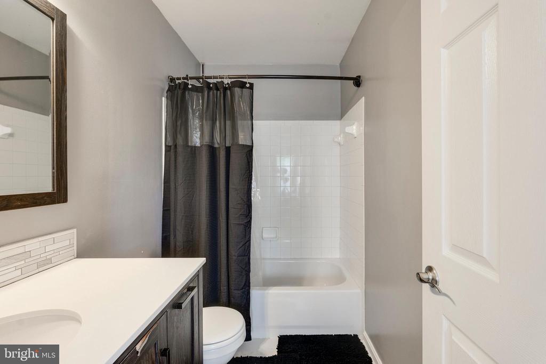
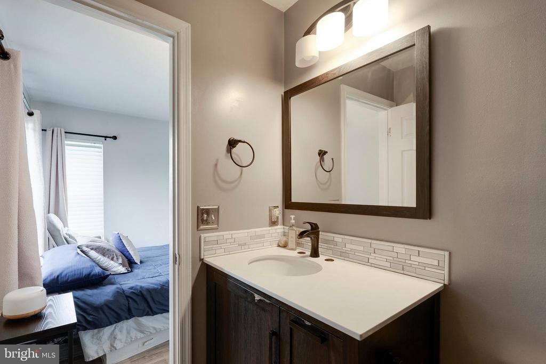
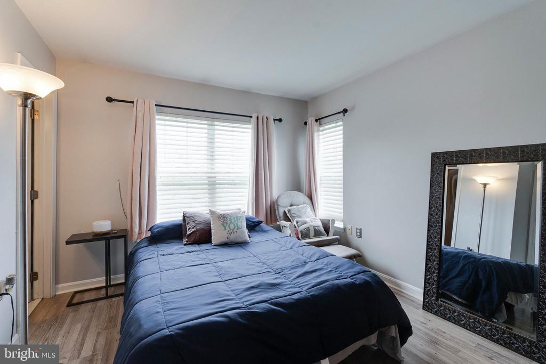
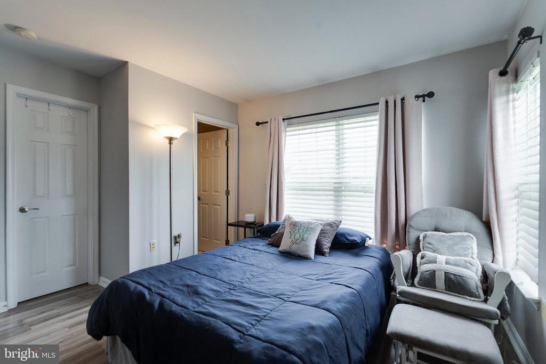
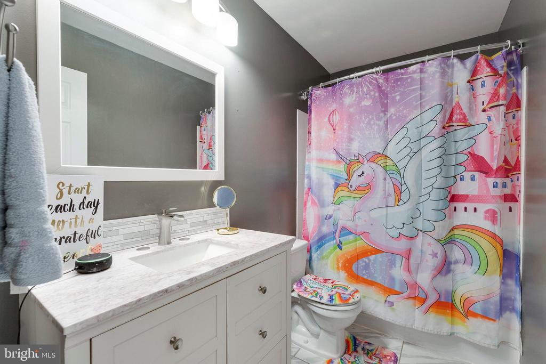
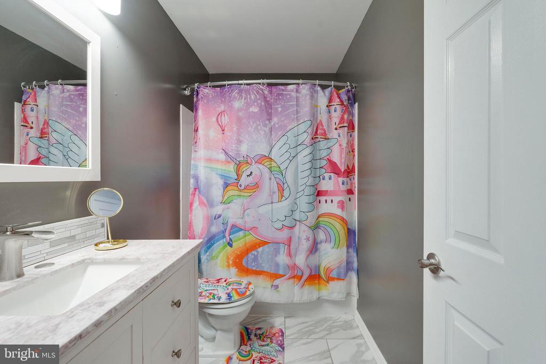
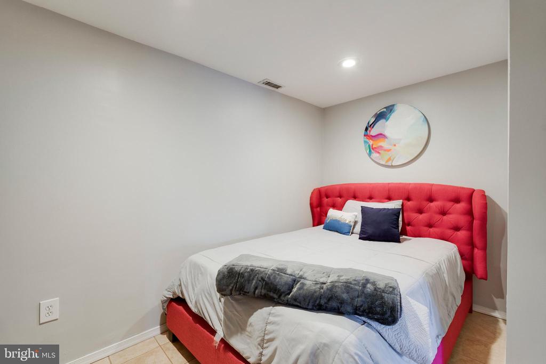
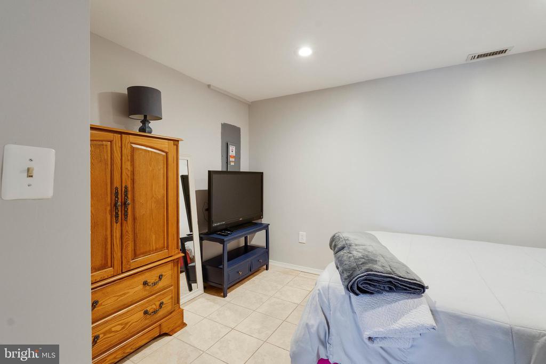
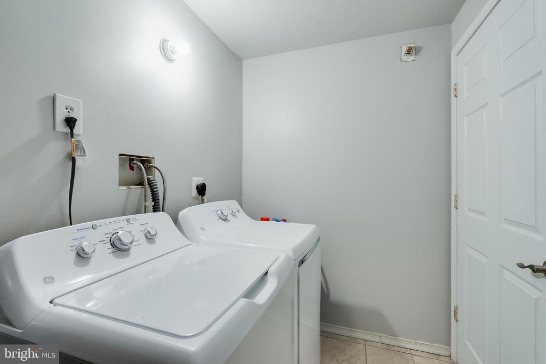
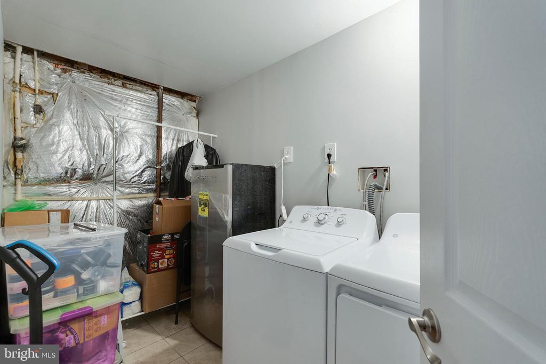
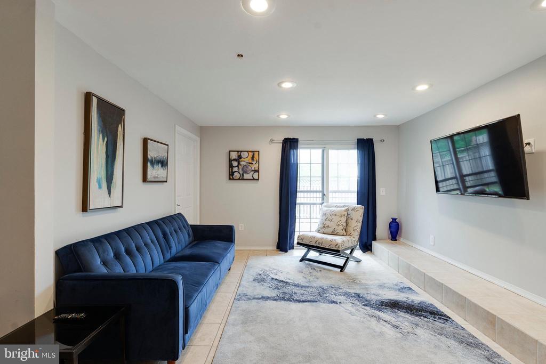
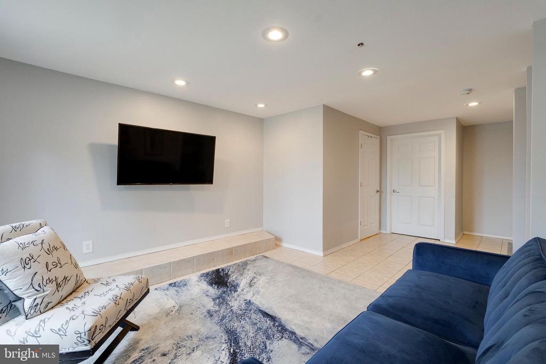
Upstairs, you'll find three generous bedrooms, including a primary suite with private ensuite bath, and a second full bath in the hallway. The fully finished walkout basement adds versatility with a bonus room/den, another full bath, and a utility room with washer and dryer--perfect for guests, a home gym, or extra living space.

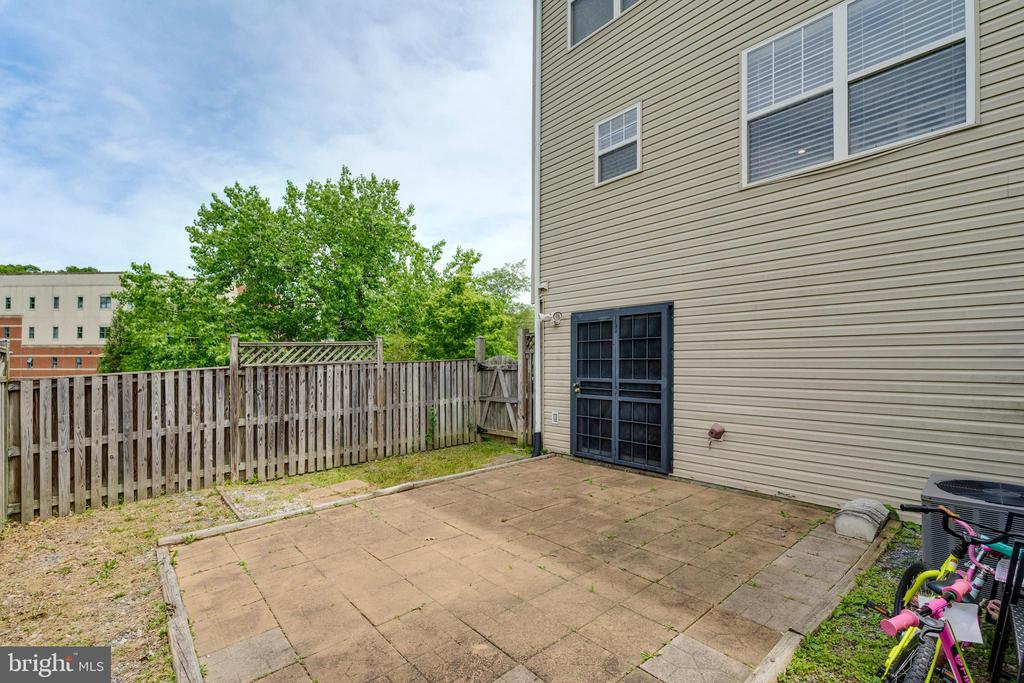
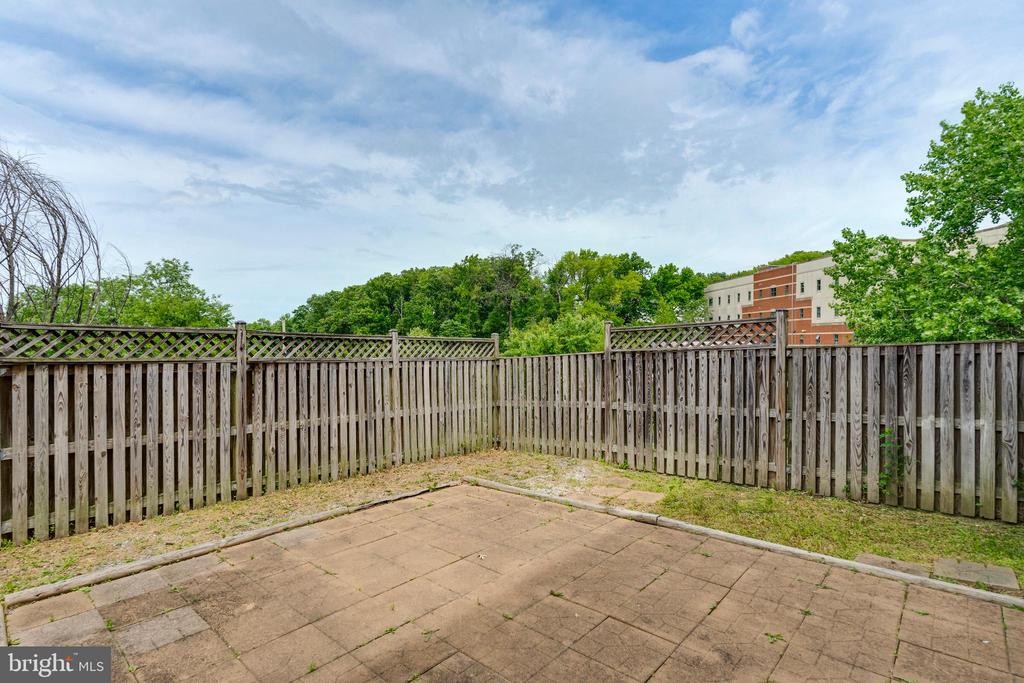
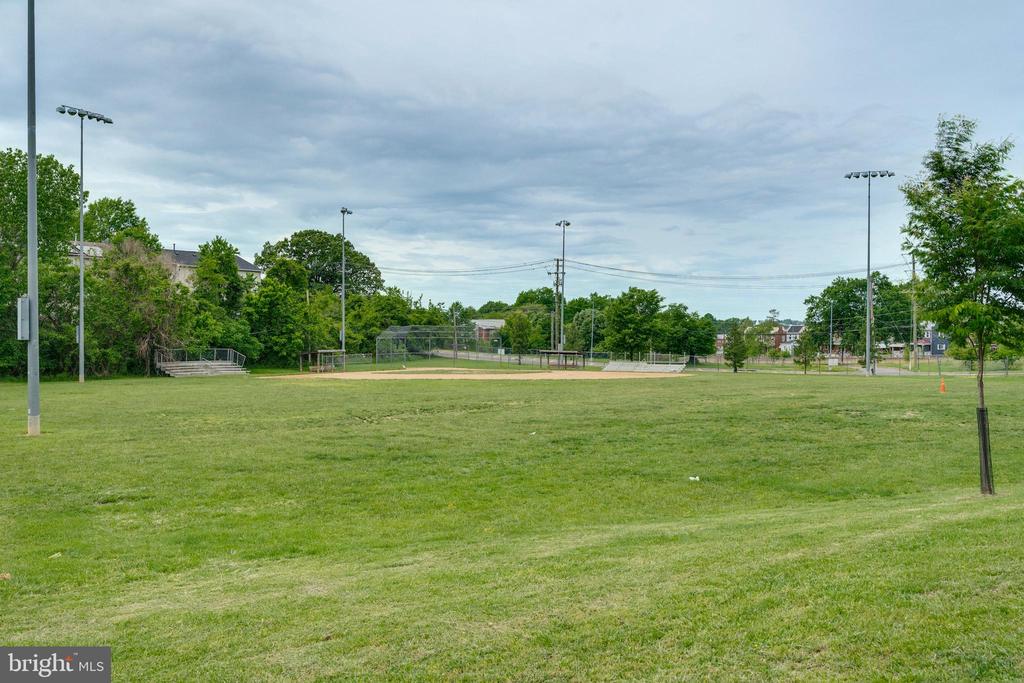
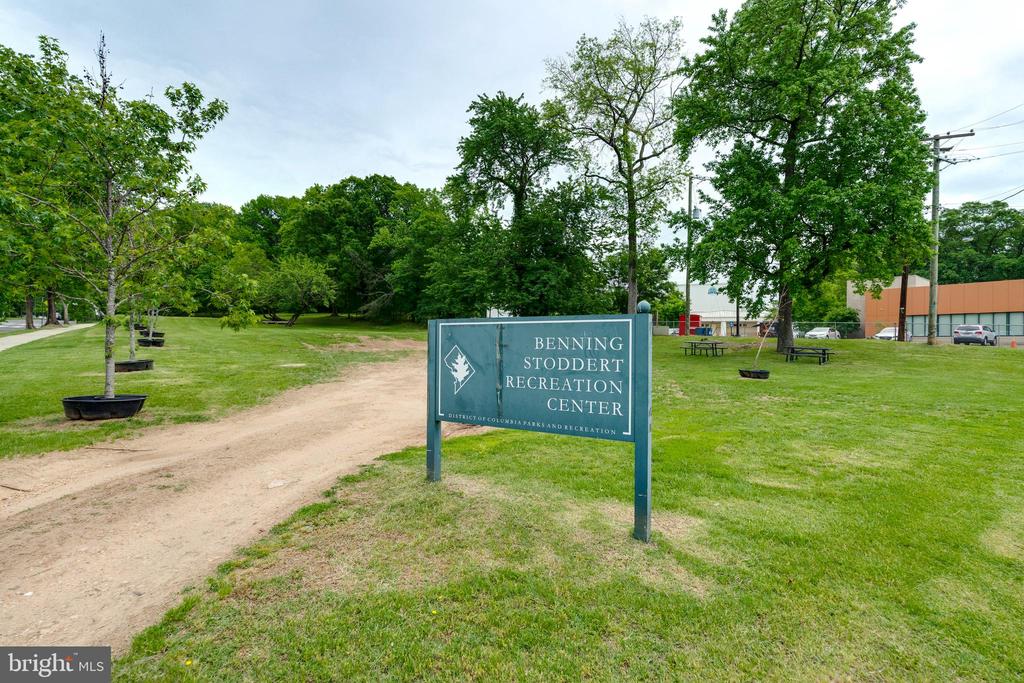
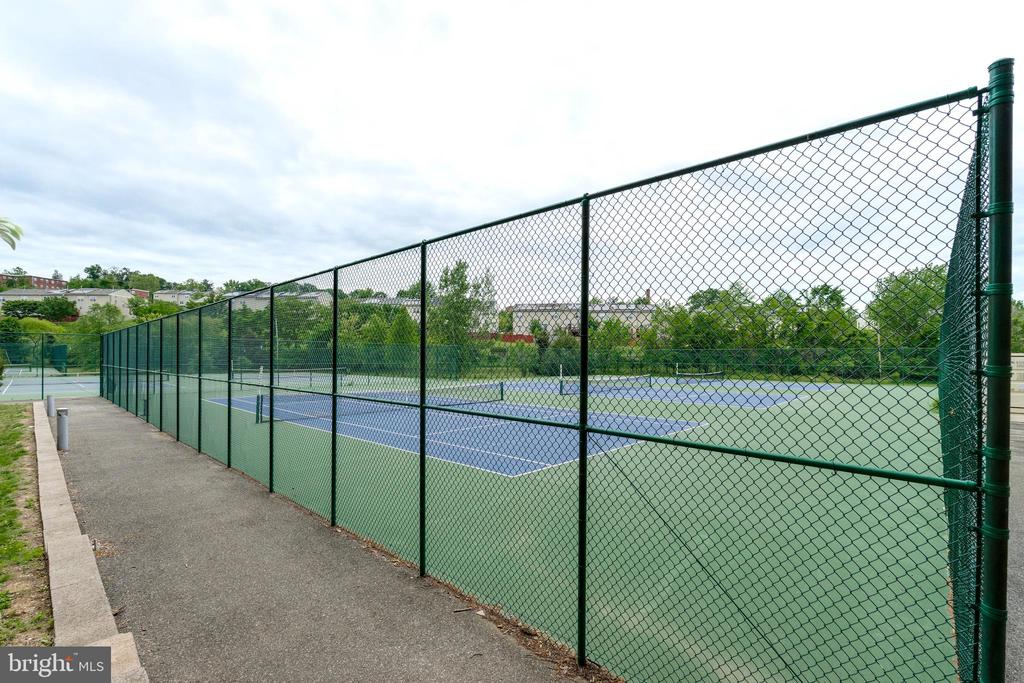
Enjoy outdoor living with a fully fenced backyard and patio ideal for entertaining. Community amenities include access to public tennis courts and the nearby community center.

Transportation & Accessibility:

5-minute walk to Minnesota Ave Metro Station (Orange Line)

Less than 10 minutes to Benning Road Metro Station (Blue/Silver Lines)

Easy access to I-295, I-495, and Route 50

Walkable to multiple Metrobus stops for convenient local transit

0.5 miles away from RFK Development

Nearby Attractions:

Downtown DC, Capitol Hill, and National Mall within minutes

Close to Nationals Park, Washington Navy Yard, and H Street Corridor

Convenient to Dakota Crossing Town Center, MGM National Harbor, and Tanger Outlets

Exciting new Benning Market development nearby, bringing fresh food and retail options to the community

Positioned between DC and Maryland and just a short drive to Virginia, this home offers unmatched connectivity and comfort. Don't miss your opportunity to own in this highly accessible and thriving community!

3
beds

4
baths

1,888 Sq.Ft. LIVING AREA

2,489 Sq.Ft. lot

Keith James

Keith James

Features & Amenities

Interior

  • total bedrooms3
  • Total bathrooms4
  • full bathrooms3
  • half bathroom1

Area & Lot

  • Status Sold
  • Date Sold December 19, 2025
  • Living Area1,888 Sq.Ft.
  • Total Area1,920 Sq.Ft.
  • Lot Area2,489 Sq.Ft.
  • MLS® IDDCDC2198048
  • TypeResidential
  • YEAR BUILT2004
  • NeighborhoodWashington
  • Architecture StylesFederal
  • School DistrictDISTRICT OF COLUMBIA PUBLIC SCHOOLS

Exterior

  • STORIES3
  • water SourcePublic
  • PoolNo Pool
  • parkingOn Street
  • HEAT TYPEForced Air
  • AIR CONDITIONINGCentral A/C
  • sewerPublic Sewer
  • SubstructureOther
  • Disability FeaturesNone

Financial

  • Sales Price$450,000
  • Real Estate Tax $2,851/yr
  • HOA $80/mo
  • Zoning RES

Washington

Explore

Let's Work Together

Click above to learn about Keller Williams Realty International’s rise to #1, how KW Capital Properties began, and about the leadership that will continue to take us forward.

Follow Me on Instagram