31 EWING DRIVE C
31 EWING DRIVE C
31 EWING DRIVE C
31 EWING DRIVE C
31 EWING DRIVE C
31 EWING DRIVE C
31 EWING DRIVE C
31 EWING DRIVE C
31 EWING DRIVE C
31 EWING DRIVE C
31 EWING DRIVE C
31 EWING DRIVE C
31 EWING DRIVE C
31 EWING DRIVE C
31 EWING DRIVE C
31 EWING DRIVE C
31 EWING DRIVE C
31 EWING DRIVE C
31 EWING DRIVE C
31 EWING DRIVE C
31 EWING DRIVE C
31 EWING DRIVE C
31 EWING DRIVE C
31 EWING DRIVE C
31 EWING DRIVE C
31 EWING DRIVE C
31 EWING DRIVE C
31 EWING DRIVE C
SEE ALL PHOTOS
31 EWING DRIVE C
31 EWING DRIVE C
31 EWING DRIVE C
31 EWING DRIVE C
31 EWING DRIVE C
31 EWING DRIVE C
31 EWING DRIVE C
31 EWING DRIVE C
31 EWING DRIVE C
31 EWING DRIVE C
31 EWING DRIVE C
31 EWING DRIVE C
31 EWING DRIVE C
31 EWING DRIVE C
31 EWING DRIVE C
31 EWING DRIVE C
31 EWING DRIVE C
31 EWING DRIVE C
31 EWING DRIVE C
31 EWING DRIVE C
31 EWING DRIVE C
31 EWING DRIVE C
31 EWING DRIVE C
31 EWING DRIVE C
31 EWING DRIVE C
31 EWING DRIVE C
31 EWING DRIVE C
31 EWING DRIVE C
Leased

31 EWING DRIVE C

31 EWING DRIVE Unit: C, REISTERSTOWN, MD 21136

$2,000/month
650 minimum credit score, rent payment amount not more then 30% of monthly net income.
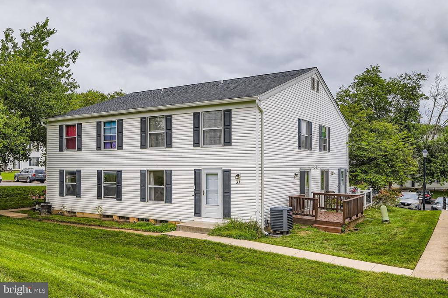
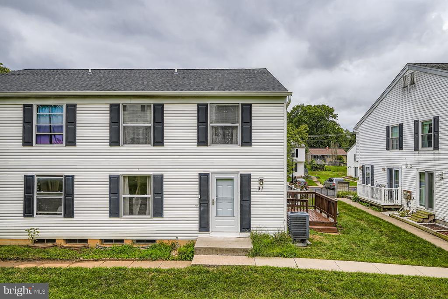
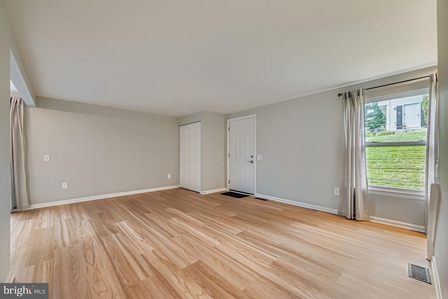
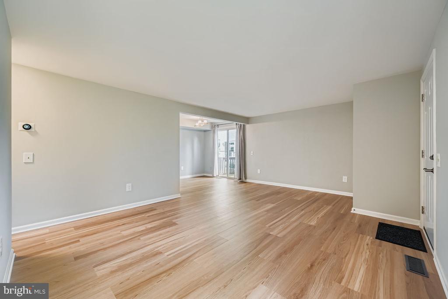
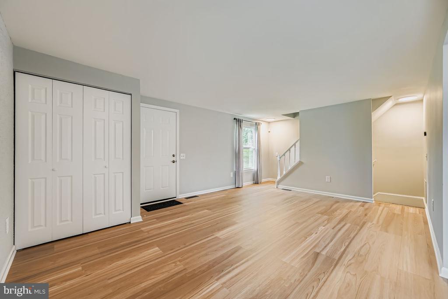
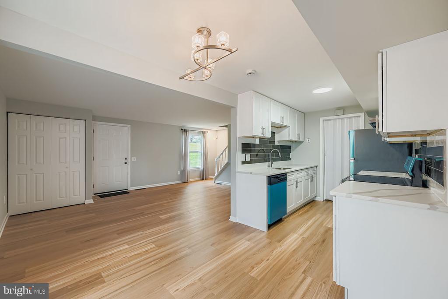
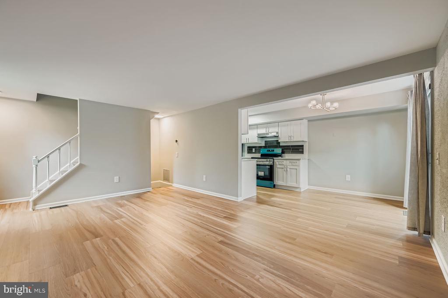
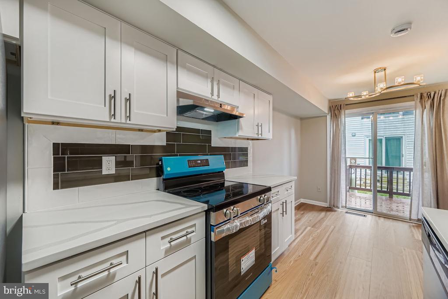
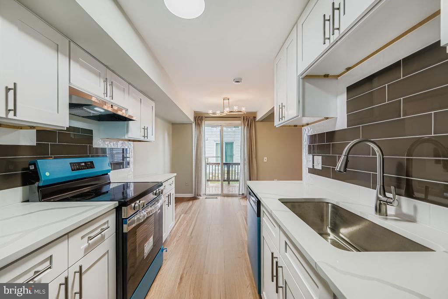
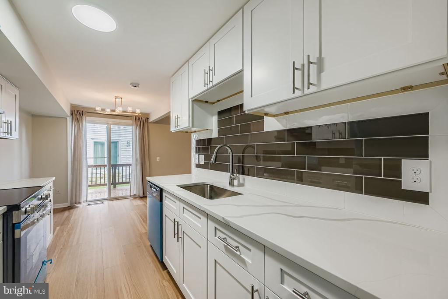
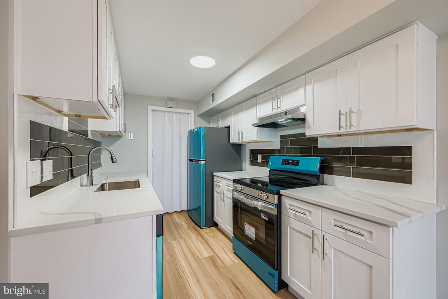
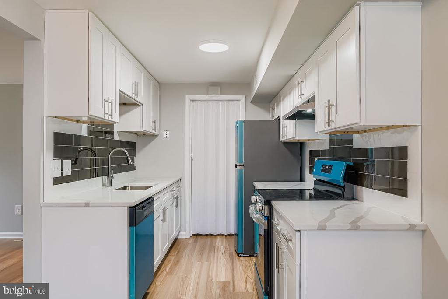
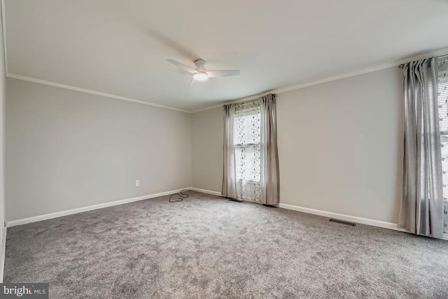
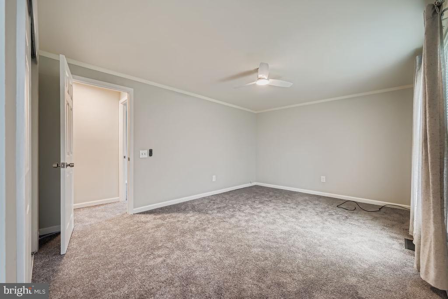
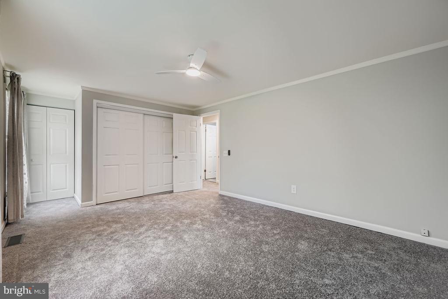
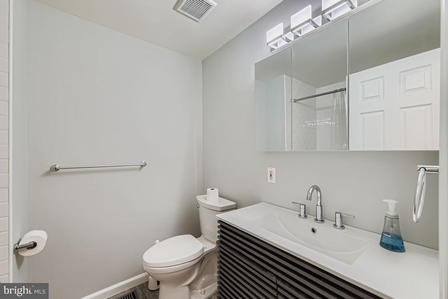
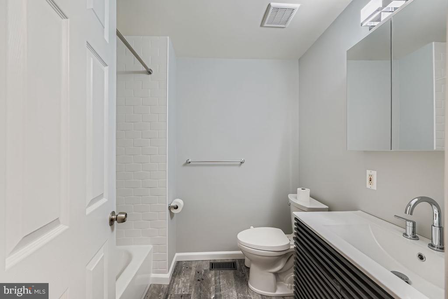
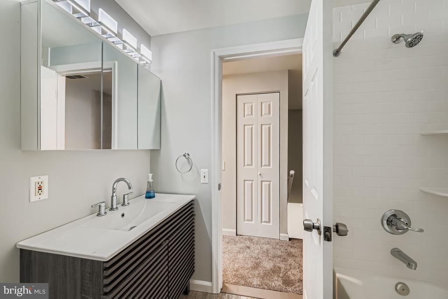
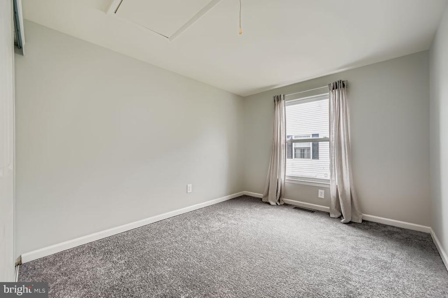
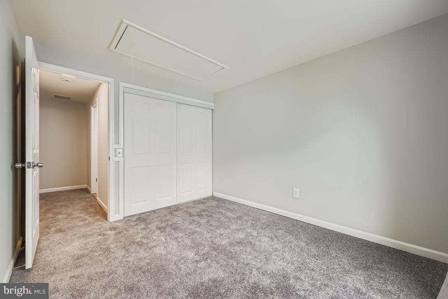
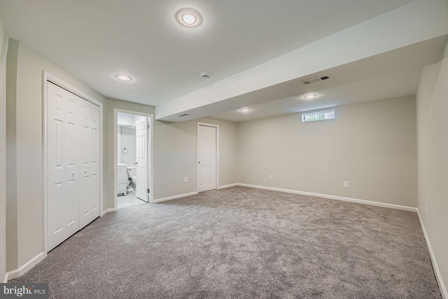
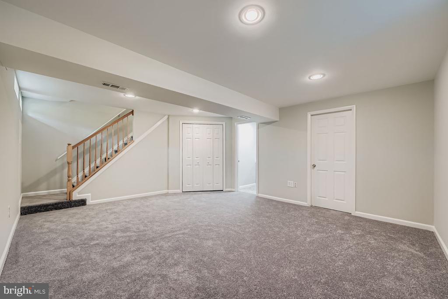
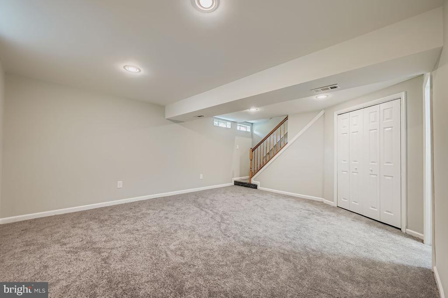
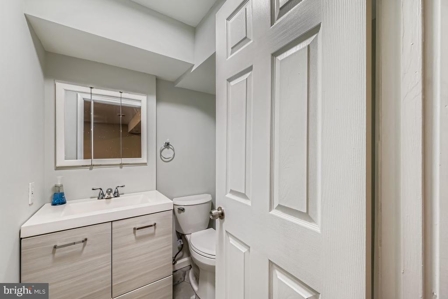
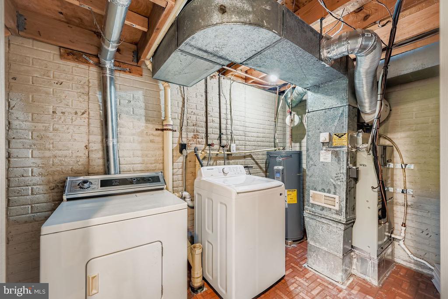
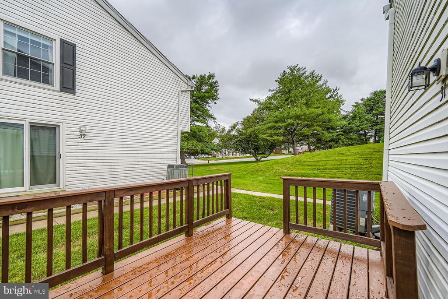
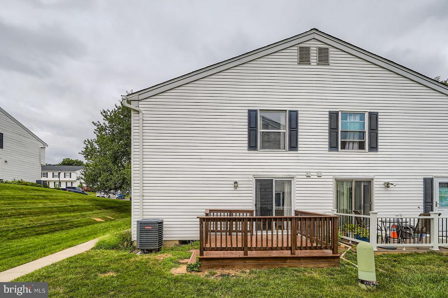
Welcome to spacious and fully renovated townhouse in the desirable Brookshire neighborhood! Gorgeous laminate floors and an airy open concept on the main level add style and convenience. Dining room with sliding door that leads to the deck. Featuring a modern kitchen with brand new cabinets, quartz counter and stainless steel appliances. The fully finished basement includes a large family room, laundry room, storage space. Plenty of unassigned parking available. Perfect location, close to I-795, shopping and schools. Available Now! Don't miss this fantastic rental opportunity--schedule your showing today!

2
beds

2
baths

1,452 Sq.Ft. LIVING AREA

Features & Amenities

Interior

  • total bedrooms2
  • Total bathrooms2
  • full bathroom1
  • half bathroom1
  • APPLIANCES Dishwasher, Disposal, Dryer, Oven/Range - Electric, Range Hood, Refrigerator, Stainless Steel Appliances, Washer
  • other interior Features Attic, Floor Plan - Traditional, Carpet, Ceiling Fan(s), Primary Bath(s), Other, Recessed Lighting

Area & Lot

  • Status Leased
  • Date Leased September 1, 2025
  • Living Area1,452 Sq.Ft.
  • Total Area1,452 Sq.Ft.
  • MLS® IDMDBC2135522
  • TypeTownhouse
  • YEAR BUILT1978
  • Architecture StylesColonial
  • View DescriptionGarden/Lawn
  • School DistrictBALTIMORE COUNTY PUBLIC SCHOOLS

Exterior

  • STORIES3
  • water SourcePublic
  • PoolYes - Community
  • parkingOff Street
  • HEAT TYPEForced Air, Heat Pump(s)
  • AIR CONDITIONINGCeiling Fan(s), Central A/C
  • sewerPublic Sewer
  • SubstructureOther
  • Disability FeaturesOther
  • HOA AmenitiesPool - Outdoor, Tot Lots/Playground

Financial

  • Lease Price$2,000/mo
  • Zoning R

Let's Work Together

Click above to learn about Keller Williams Realty International’s rise to #1, how KW Capital Properties began, and about the leadership that will continue to take us forward.

Follow Me on Instagram