



307 RAFT CV COVE
307 RAFT CV COVE
307 RAFT CV COVE
307 RAFT CV COVE
307 RAFT CV COVE
307 RAFT CV COVE
307 RAFT CV COVE
307 RAFT CV COVE
307 RAFT CV COVE
307 RAFT CV COVE
307 RAFT CV COVE
307 RAFT CV COVE
307 RAFT CV COVE
307 RAFT CV COVE
307 RAFT CV COVE
307 RAFT CV COVE
307 RAFT CV COVE
307 RAFT CV COVE
307 RAFT CV COVE
307 RAFT CV COVE
307 RAFT CV COVE
307 RAFT CV COVE
307 RAFT CV COVE
307 RAFT CV COVE
307 RAFT CV COVE
307 RAFT CV COVE
307 RAFT CV COVE
307 RAFT CV COVE
307 RAFT CV COVE
307 RAFT CV COVE
307 RAFT CV COVE
307 RAFT CV COVE
307 RAFT CV COVE
307 RAFT CV COVE
307 RAFT CV COVE
307 RAFT CV COVE
307 RAFT CV COVE
307 RAFT CV COVE
307 RAFT CV COVE
307 RAFT CV COVE
307 RAFT CV COVE
307 RAFT CV COVE
307 RAFT CV COVE
307 RAFT CV COVE
307 RAFT CV COVE
307 RAFT CV COVE
307 RAFT CV COVE
307 RAFT CV COVE
307 RAFT CV COVE
307 RAFT CV COVE
307 RAFT CV COVE
307 RAFT CV COVE
307 RAFT CV COVE
307 RAFT CV COVE
307 RAFT CV COVE
307 RAFT CV COVE
307 RAFT CV COVE
307 RAFT CV COVE
307 RAFT CV COVE
307 RAFT CV COVE
307 RAFT CV COVE
307 RAFT CV COVE
307 RAFT CV COVE
307 RAFT CV COVE
307 RAFT CV COVE
307 RAFT CV COVE
307 RAFT CV COVE
307 RAFT CV COVE
307 RAFT CV COVE
307 RAFT CV COVE
307 RAFT CV COVE
307 RAFT CV COVE
307 RAFT CV COVE
307 RAFT CV COVE
307 RAFT CV COVE
307 RAFT CV COVE
307 RAFT CV COVE
307 RAFT CV COVE
307 RAFT CV COVE
307 RAFT CV COVE
307 RAFT CV COVE
307 RAFT CV COVE
307 RAFT CV COVE
307 RAFT CV COVE
307 RAFT CV COVE
307 RAFT CV COVE
307 RAFT CV COVE
SEE ALL PHOTOS
307 RAFT CV COVE
307 RAFT CV COVE
307 RAFT CV COVE
307 RAFT CV COVE
307 RAFT CV COVE
307 RAFT CV COVE
307 RAFT CV COVE
307 RAFT CV COVE
307 RAFT CV COVE
307 RAFT CV COVE
307 RAFT CV COVE
307 RAFT CV COVE
307 RAFT CV COVE
307 RAFT CV COVE
307 RAFT CV COVE
307 RAFT CV COVE
307 RAFT CV COVE
307 RAFT CV COVE
307 RAFT CV COVE
307 RAFT CV COVE
307 RAFT CV COVE
307 RAFT CV COVE
307 RAFT CV COVE
307 RAFT CV COVE
307 RAFT CV COVE
307 RAFT CV COVE
307 RAFT CV COVE
307 RAFT CV COVE
307 RAFT CV COVE
307 RAFT CV COVE
307 RAFT CV COVE
307 RAFT CV COVE
307 RAFT CV COVE
307 RAFT CV COVE
307 RAFT CV COVE
307 RAFT CV COVE
307 RAFT CV COVE
307 RAFT CV COVE
307 RAFT CV COVE
307 RAFT CV COVE
307 RAFT CV COVE
307 RAFT CV COVE
307 RAFT CV COVE
307 RAFT CV COVE
307 RAFT CV COVE
307 RAFT CV COVE
307 RAFT CV COVE
307 RAFT CV COVE
307 RAFT CV COVE
307 RAFT CV COVE
307 RAFT CV COVE
307 RAFT CV COVE
307 RAFT CV COVE
307 RAFT CV COVE
307 RAFT CV COVE
307 RAFT CV COVE
307 RAFT CV COVE
307 RAFT CV COVE
307 RAFT CV COVE
307 RAFT CV COVE
307 RAFT CV COVE
307 RAFT CV COVE
307 RAFT CV COVE
307 RAFT CV COVE
307 RAFT CV COVE
307 RAFT CV COVE
307 RAFT CV COVE
307 RAFT CV COVE
307 RAFT CV COVE
307 RAFT CV COVE
307 RAFT CV COVE
307 RAFT CV COVE
307 RAFT CV COVE
307 RAFT CV COVE
307 RAFT CV COVE
307 RAFT CV COVE
307 RAFT CV COVE
307 RAFT CV COVE
307 RAFT CV COVE
307 RAFT CV COVE
307 RAFT CV COVE
307 RAFT CV COVE
307 RAFT CV COVE
307 RAFT CV COVE
307 RAFT CV COVE
307 RAFT CV COVE
307 RAFT CV COVE
For Sale

307 RAFT CV COVE

307 RAFT COVE, STAFFORD, VA 22554

$499,900
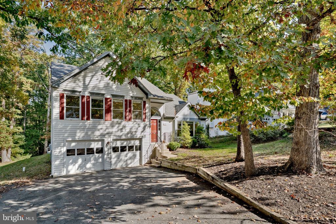
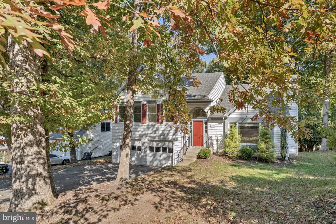
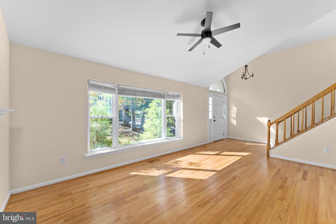
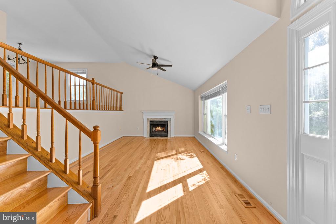
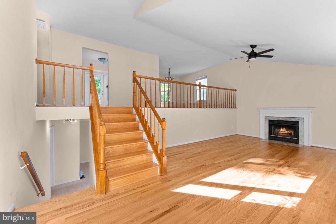
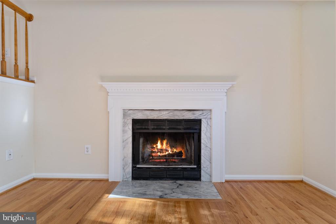
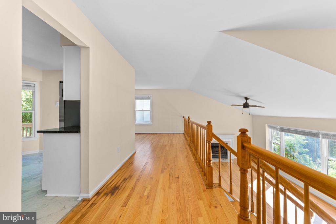
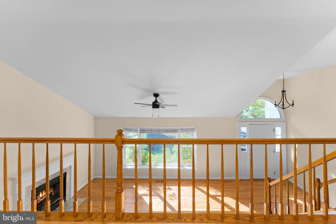
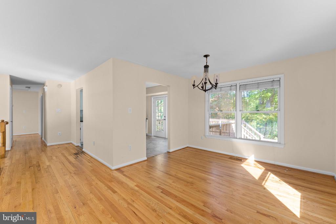
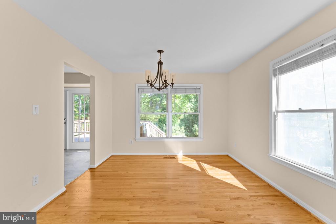
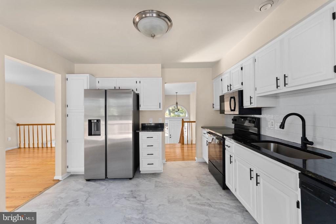
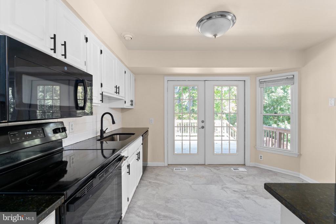
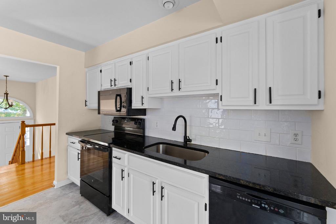
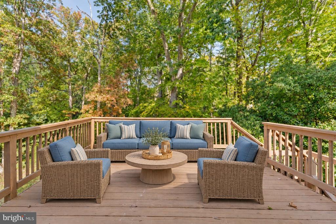
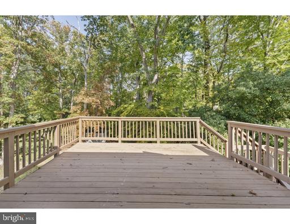
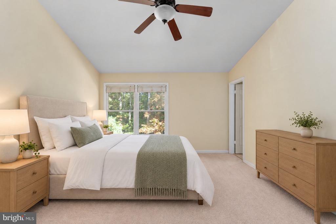
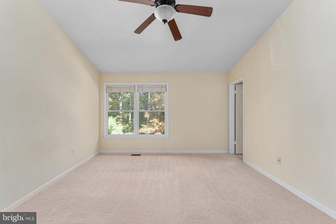
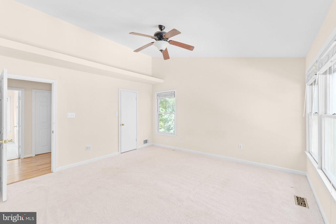
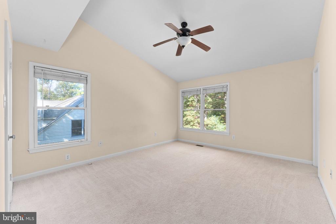
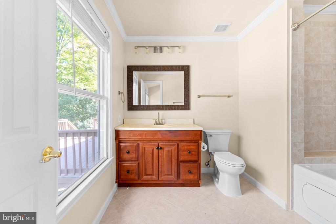
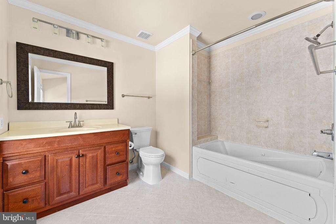
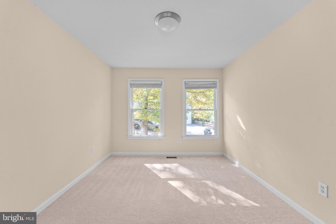
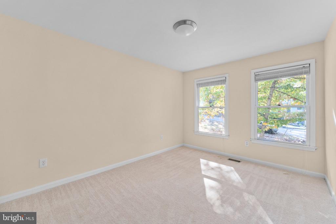
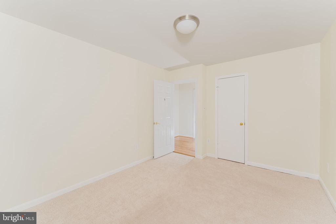
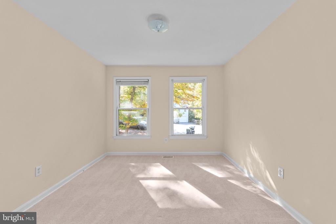
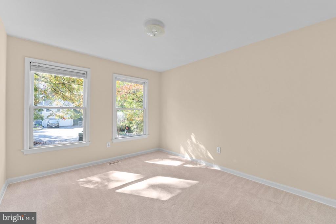
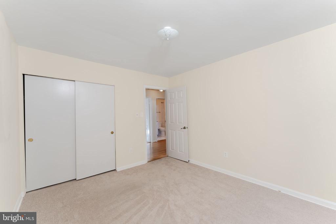
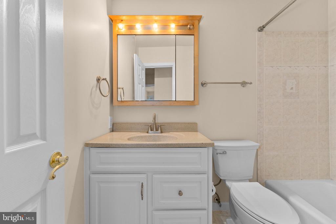
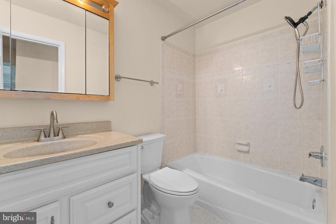
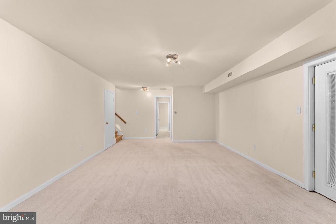
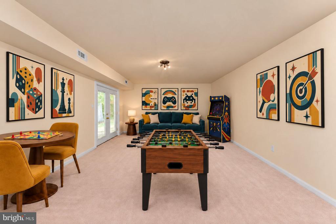
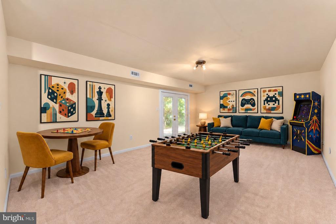
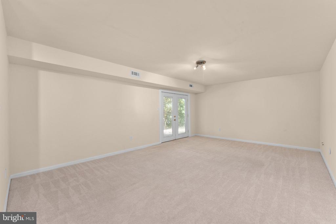
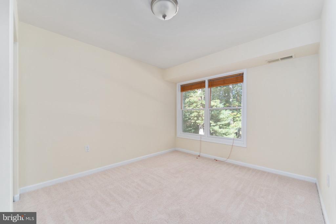
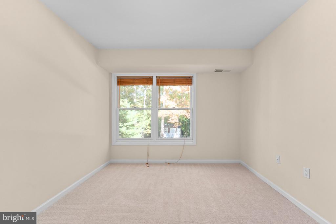
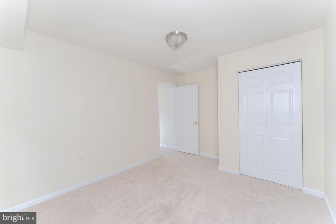
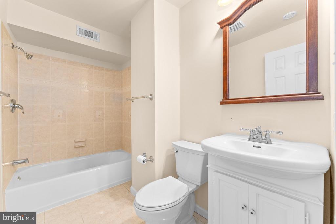
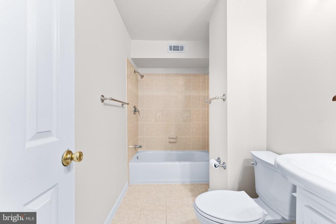
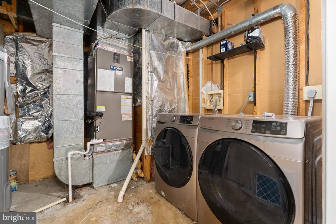
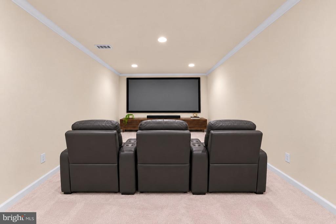
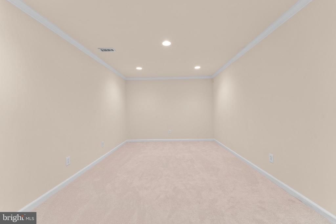
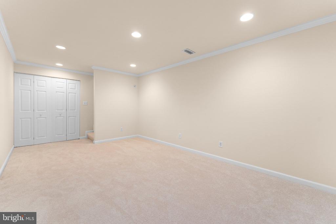
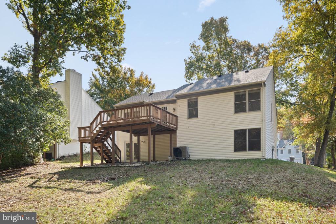
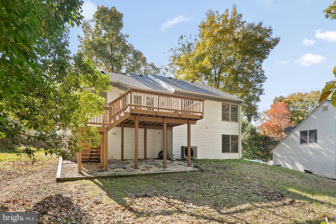
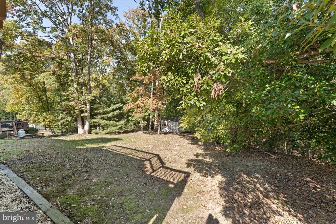
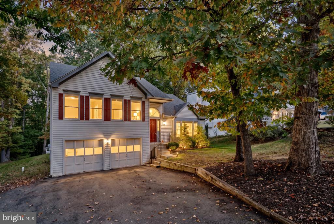
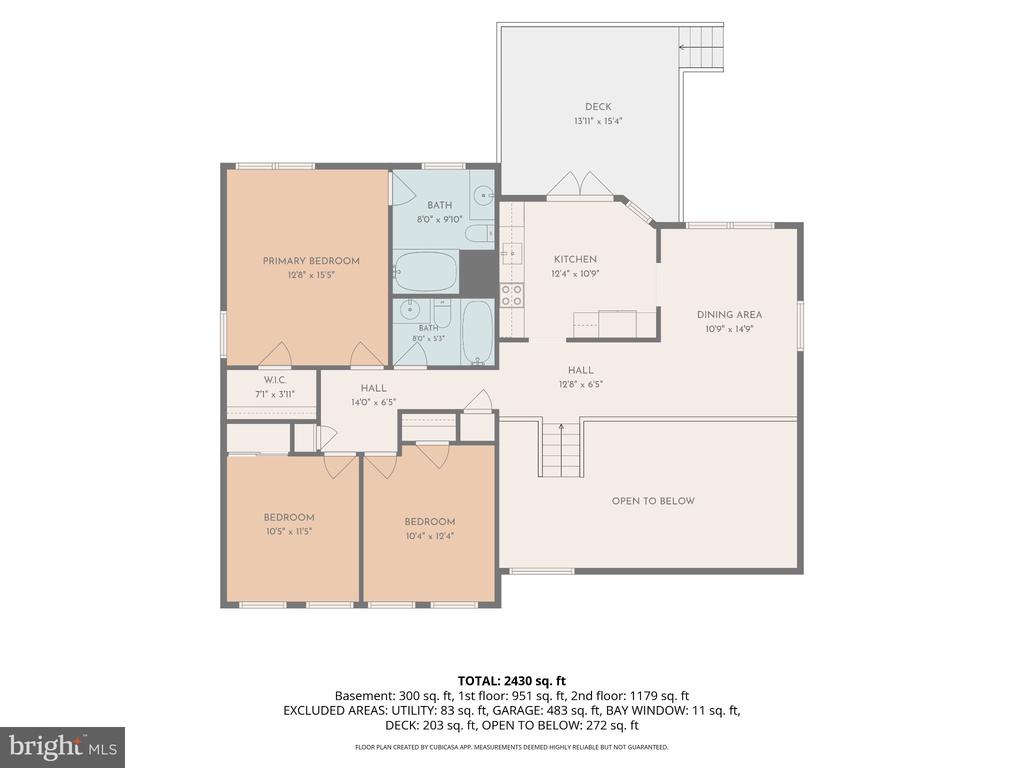
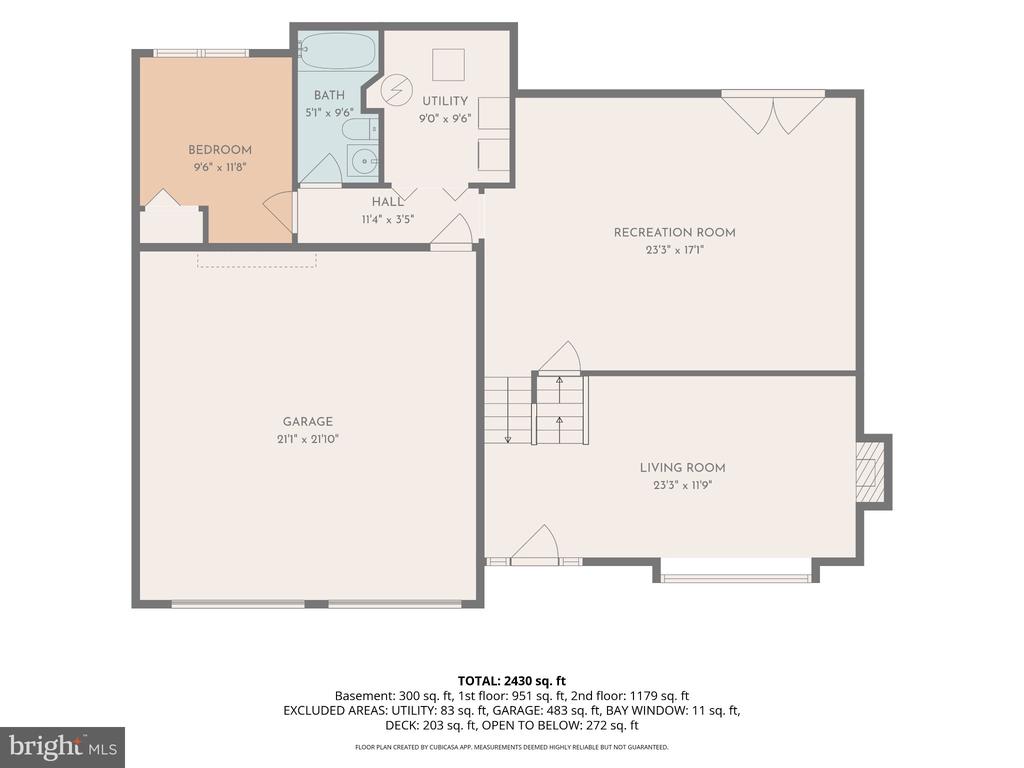
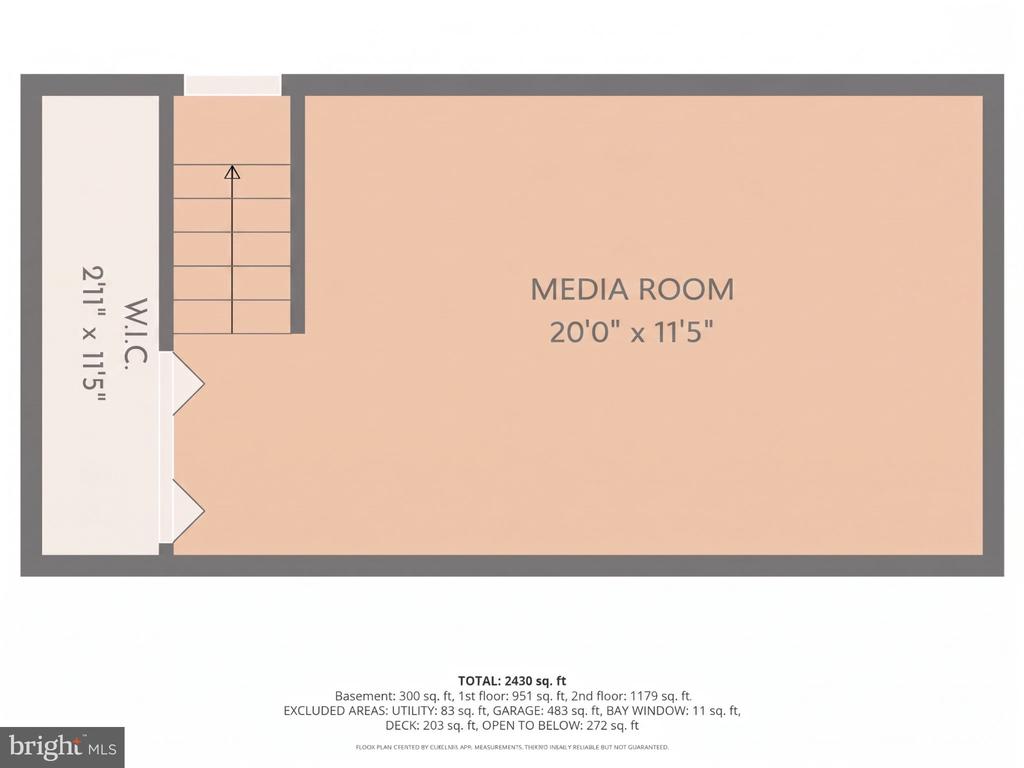
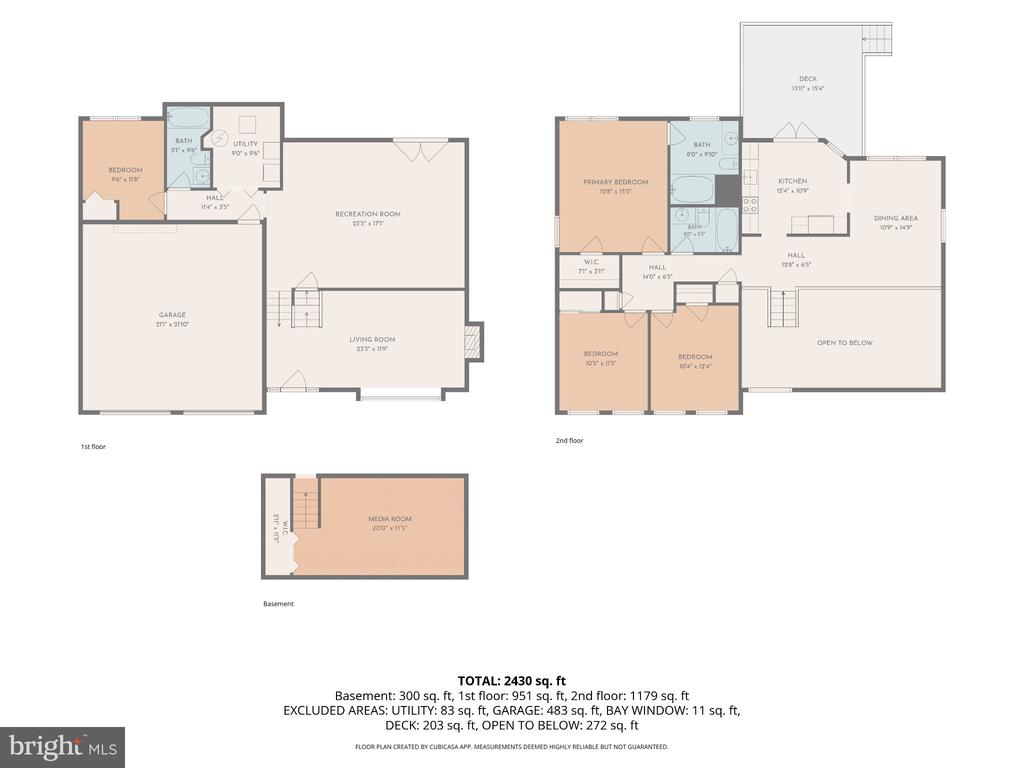
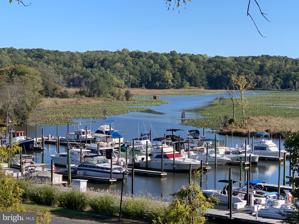
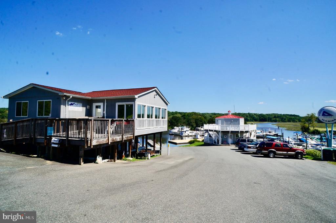
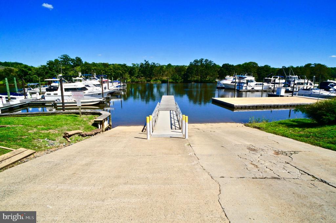
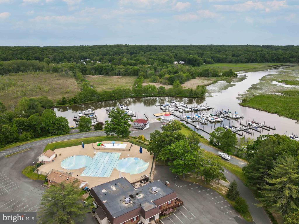
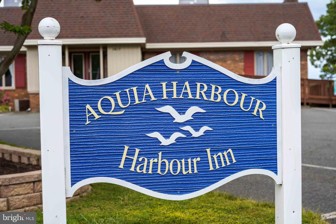
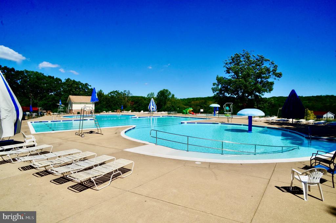
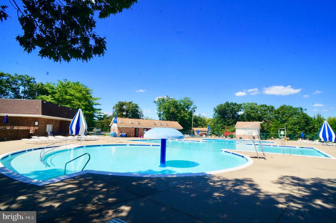
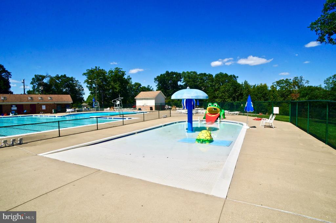
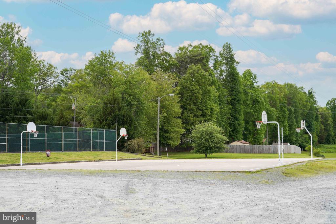
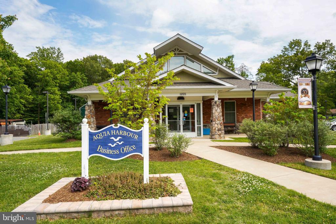
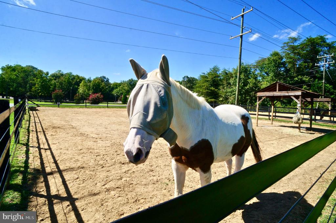
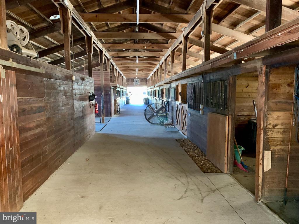
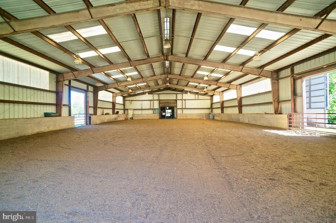
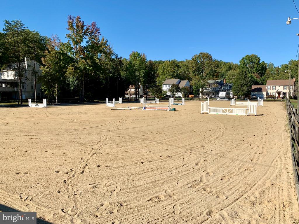
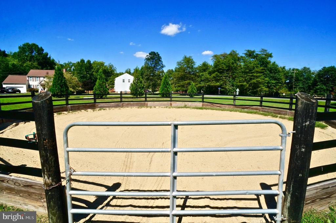
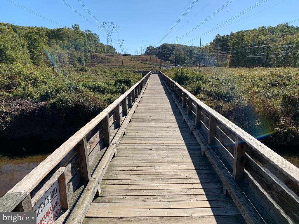
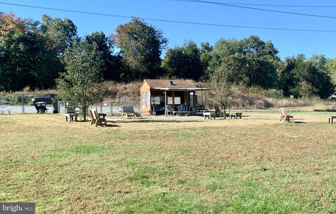
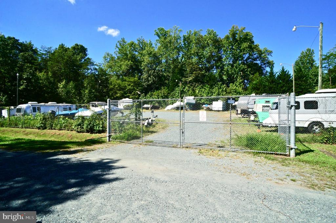
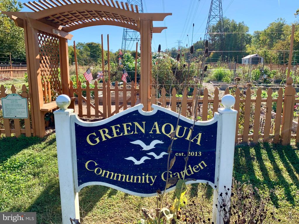
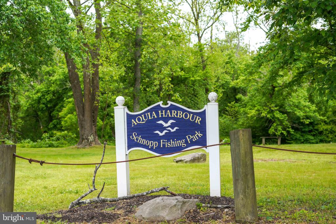
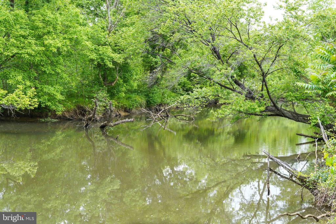
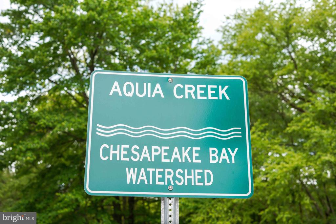
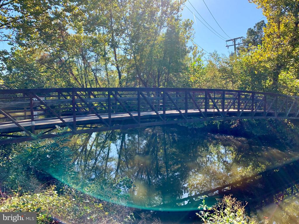
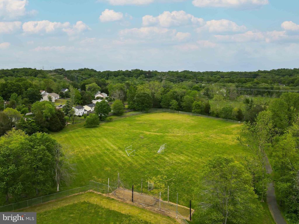
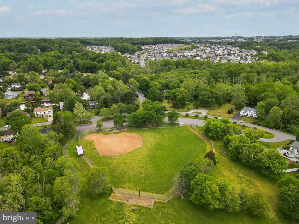
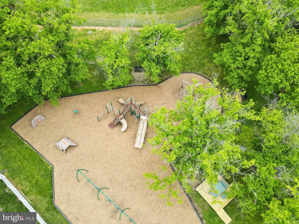
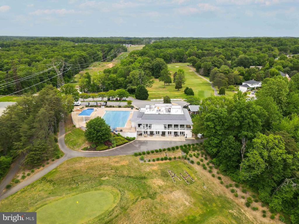
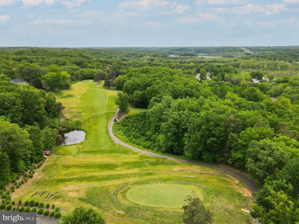
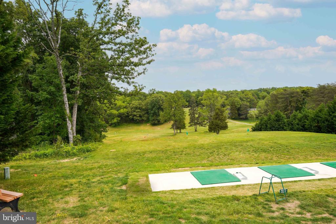
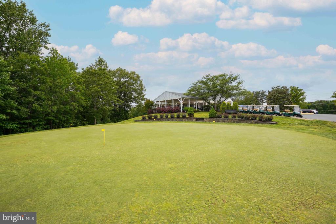
Move-In Ready Split-Level Home with 4BR, 3 FULL BA, Finished Lower Levels & Great Outdoor Living! Highlights and Features Include: Main Level featuring a living room with refinished hardwood flooring, ceiling fan with light & wood-burning fireplace. Upstairs, the dining room and hallway continue the hardwood flooring, while the kitchen offers LVP flooring, white cabinetry, black appliances & doors leading to the rear deck with stairs to the backyard. The primary bedroom features carpet, walk-in closet & ensuite bathroom with ceramic tile flooring, single-sink vanity, tub/shower combo & crown molding. Bedrooms 2 & 3 offer carpet flooring & standard closets, while the hall full bath features ceramic tile flooring & tub/shower combo. The Finished Lower Level adds additional living space with a carpeted recreation room featuring double doors leading to the backyard, plus Bedroom 4 with carpet, closet & double windows. A full bathroom and laundry area with washer and dryer conveying complete this level. Down an additional set of stairs, the second lower level offers a separate carpeted bonus room with a closet, providing great potential for a media room, playroom or additional flex space. Additional features include a paved driveway, attached two-car garage, architectural-shingle roof & NEW HVAC in 2025. With multiple finished living areas, four bedrooms & three full bathrooms, this split-level home offers plenty of space and flexibility! Quiet & Peaceful Location on Cul-de-sac & Just Seconds to Residents Only Rear Gate! The Abundant Aquia Harbour Amenities include 24 Hour Manned Front Gate + Residents Only Rear Gate; Two Pools; State Certified Police Force; Fire Dept; Marina w/Boat Ramp & Fishing Pier; Kayak/Canoe Launches; Golf Course w/Pro Shop, Putting Green, Driving Range, Aquia Harbour Restaurant; Dog Park; Horse Stables, Riding Areas/Trails & Pens; Secure Storage Lot; Community Garden; PreSchool; Fishing Park; 8 Other Parks w/Tot Lots, Tennis & Basketball; Nature Park Like Surroundings with Tons of Wildlife including Deer, Fox & Bald Eagles, Blue Heron & More! Don't Forget About the Community Events including the Independence Day Celebration w/Parade and Fireworks, Oktoberfest, Outdoor Movies and More!

4
beds

3
baths

2,376 Sq.Ft. LIVING AREA

0.51 Acres lot

Features & Amenities

Interior

  • total bedrooms4
  • Total bathrooms3
  • full bathrooms3
  • Laundry room Basement, Dryer In Unit, Has Laundry, Washer In Unit
  • Flooring Hardwood, Luxury Vinyl Plank, Carpet, Ceramic Tile
  • Fireplace Mantel(s)
  • APPLIANCES Built-In Microwave, Dishwasher, Dryer, Icemaker, Refrigerator, Stove, Washer, Water Heater
  • other interior Features Attic, Bathroom - Tub Shower, Carpet, Ceiling Fan(s), Dining Area, Formal/Separate Dining Room, Primary Bath(s), Walk-in Closet(s), Wood Floors, Other

Area & Lot

  • Status For Sale
  • Living Area2,376 Sq.Ft.
  • Total Area2,816 Sq.Ft.
  • Lot Area0.51 Acres
  • MLS® IDVAST2055090
  • TypeResidential
  • YEAR BUILT1989
  • NeighborhoodNorthern Virginia
  • Architecture StylesColonial
  • View DescriptionStreet, Trees/Woods
  • Elementary SchoolHAMPTON OAKS
  • Middle SchoolSHIRLEY C. HEIM
  • High SchoolBROOKE POINT
  • School DistrictSTAFFORD COUNTY PUBLIC SCHOOLS

Exterior

  • STORIES4
  • Garage Space2.0
  • water SourcePublic
  • utilitiesCable TV Available, Electric Available, Phone Available, Sewer Available, Under Ground, Water Available
  • PoolYes - Community
  • roofArchitectural Shingle
  • lot featuresBacks to Trees, Front Yard, Rear Yard, Side Yard(s), Trees/Wooded
  • parkingAttached Garage, Driveway
  • HEAT TYPECentral, Forced Air, Heat Pump(s)
  • AIR CONDITIONINGCeiling Fan(s), Central A/C, Heat Pump(s)
  • sewerPublic Sewer
  • SubstructureConcrete Perimeter
  • Disability FeaturesNone
  • HOA AmenitiesBar/Lounge, Baseball Field, Basketball Courts, Bike Trail, Boat Dock/Slip, Boat Ramp, Club House, Common Grounds, Day Care, Dining Rooms, Dog Park, Extra Storage, Fencing, Fax/Copying, Gated Community, Golf Club, Golf Course, Golf Course Membership Available, Horse Trails, Jog/Walk Path, Marina/Marina Club, Meeting Room, Mooring Area, Non-Lake Recreational Area, Party Room, Pickleball Courts, Picnic Area, Pier/Dock, Pool - Outdoor, Pool Mem Avail, Putting Green, Riding/Stables, Security, Shared Slip, Soccer Field, Swimming Pool, Tennis Courts, Tot Lots/Playground, Volleyball Courts, Water/Lake Privileges, Other
  • security FeaturesMain Entrance Lock
  • other exterior FeaturesGutter System

Financial

  • Sales Price$499,900
  • Real Estate Tax $3,876/yr
  • HOA $174/mo
  • Zoning R1
View Virtual Tour
image

Schedule a Showing

We would love to show you our beautiful property. Please select your preferred date and time below. An agent will be in touch shortly to confirm your appointment.

Schedule a Showing

We would love to show you our beautiful property. Please select your preferred date and time below. An agent will be in touch shortly to confirm your appointment.

Thank you for your interest in 307 RAFT COVE, STAFFORD, VA 22554. We are reviewing your request and will be in touch shortly!

Mortgage Calculator

Estimate your monthly mortgage payment, including the principal and interest, property taxes, and HOA. Adjust the values to generate a more accurate rate.

All estimates are provided for informational purposes only. Actual amounts may vary.
$0,000 Your Payment 20 15 65
$0,000 Your Payment

Northern Virginia

Explore

Let's Work Together

Click above to learn about Keller Williams Realty International’s rise to #1, how KW Capital Properties began, and about the leadership that will continue to take us forward.

Follow Me on Instagram