Leave a Message

Thank you for your message. We will be in touch with you shortly.

Explore Our Properties
306 S GLEBE ROAD
306 S GLEBE ROAD
306 S GLEBE ROAD
306 S GLEBE ROAD
306 S GLEBE ROAD
306 S GLEBE ROAD
306 S GLEBE ROAD
306 S GLEBE ROAD
306 S GLEBE ROAD
306 S GLEBE ROAD
306 S GLEBE ROAD
306 S GLEBE ROAD
306 S GLEBE ROAD
306 S GLEBE ROAD
306 S GLEBE ROAD
306 S GLEBE ROAD
306 S GLEBE ROAD
306 S GLEBE ROAD
306 S GLEBE ROAD
306 S GLEBE ROAD
306 S GLEBE ROAD
306 S GLEBE ROAD
306 S GLEBE ROAD
306 S GLEBE ROAD
306 S GLEBE ROAD
306 S GLEBE ROAD
306 S GLEBE ROAD
306 S GLEBE ROAD
306 S GLEBE ROAD
SEE ALL PHOTOS
306 S GLEBE ROAD
306 S GLEBE ROAD
306 S GLEBE ROAD
306 S GLEBE ROAD
306 S GLEBE ROAD
306 S GLEBE ROAD
306 S GLEBE ROAD
306 S GLEBE ROAD
306 S GLEBE ROAD
306 S GLEBE ROAD
306 S GLEBE ROAD
306 S GLEBE ROAD
306 S GLEBE ROAD
306 S GLEBE ROAD
306 S GLEBE ROAD
306 S GLEBE ROAD
306 S GLEBE ROAD
306 S GLEBE ROAD
306 S GLEBE ROAD
306 S GLEBE ROAD
306 S GLEBE ROAD
306 S GLEBE ROAD
306 S GLEBE ROAD
306 S GLEBE ROAD
306 S GLEBE ROAD
306 S GLEBE ROAD
306 S GLEBE ROAD
306 S GLEBE ROAD
306 S GLEBE ROAD
Courtesy of Keller Williams Capital Properties
Leased

306 S GLEBE ROAD

306 S GLEBE ROAD, ARLINGTON, VA 22204

$3,150/month
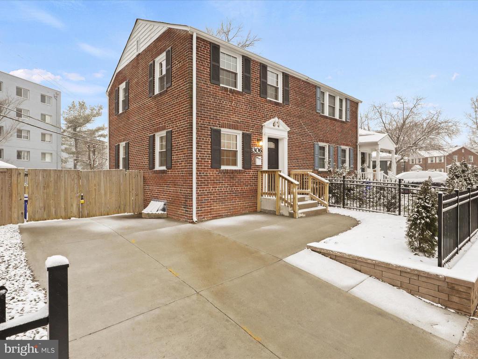
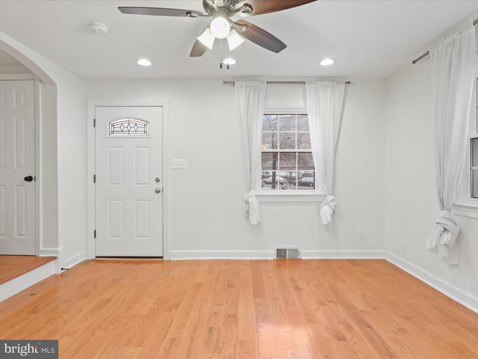
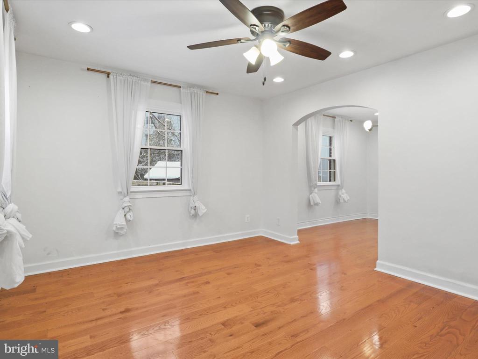
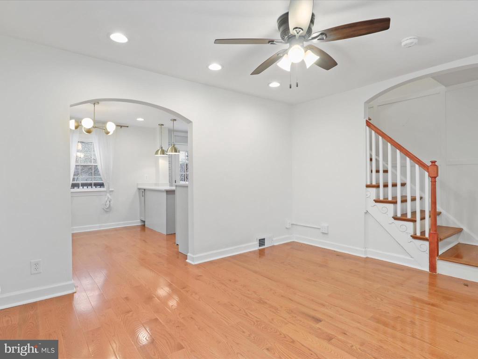
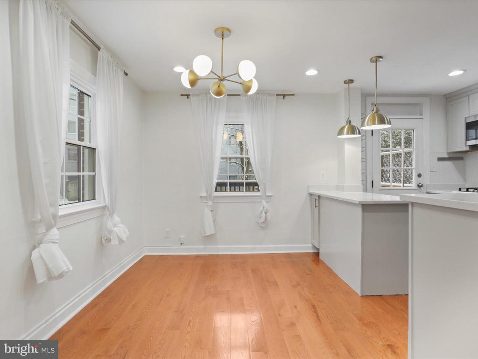
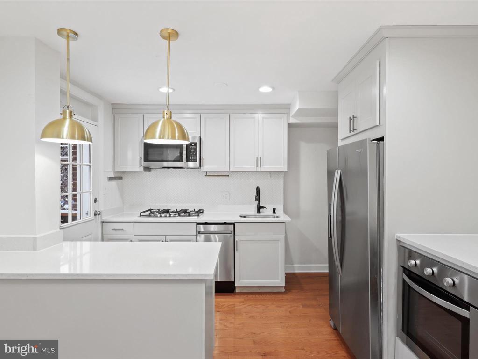
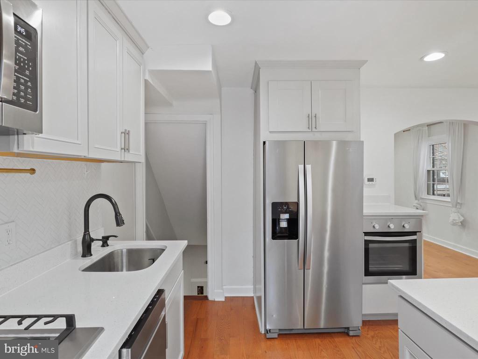
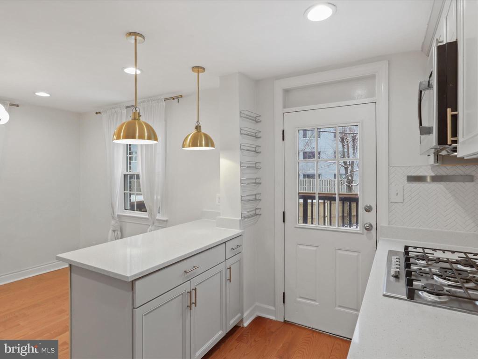
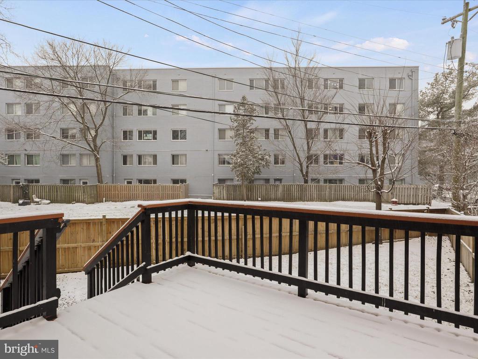
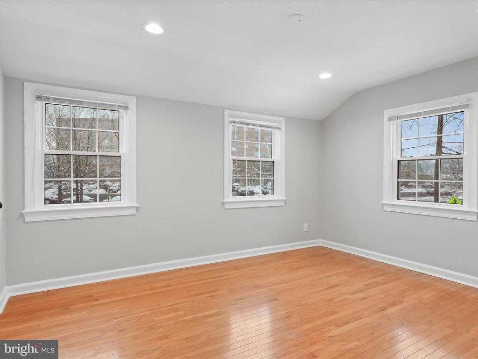
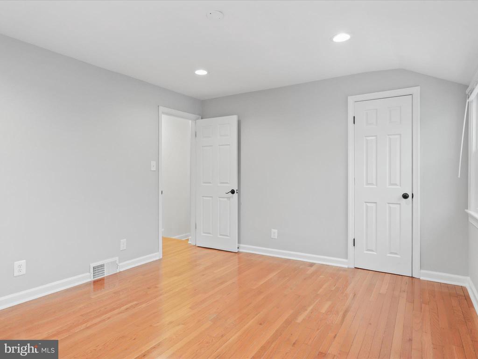
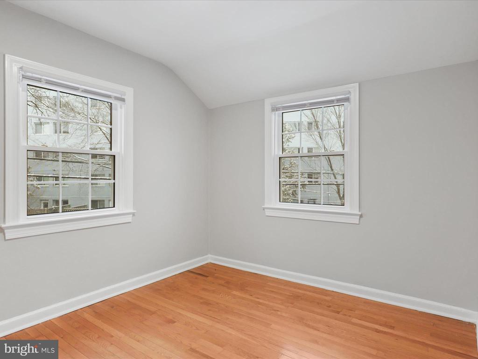
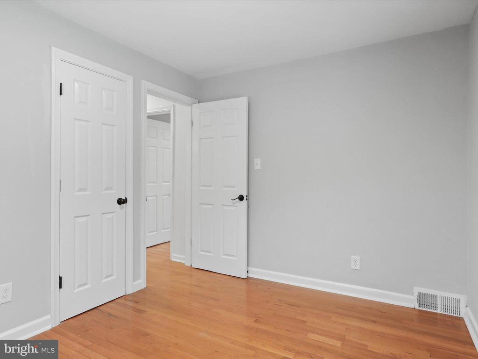
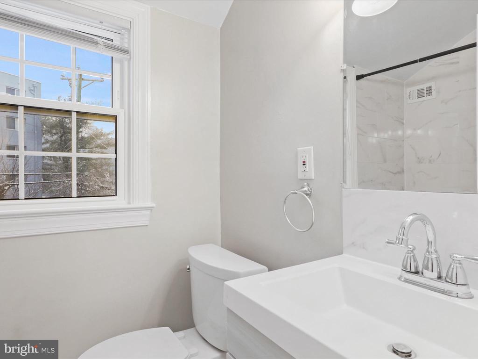
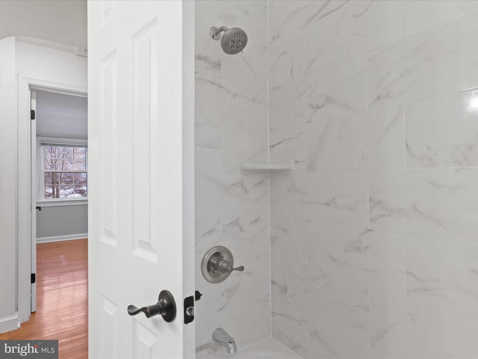
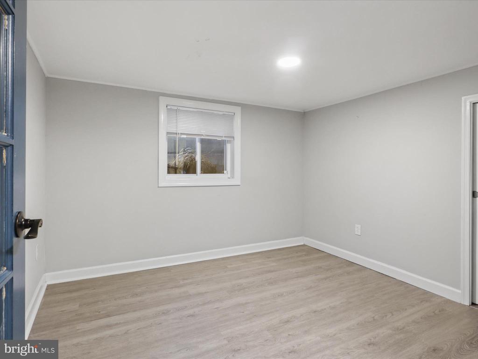
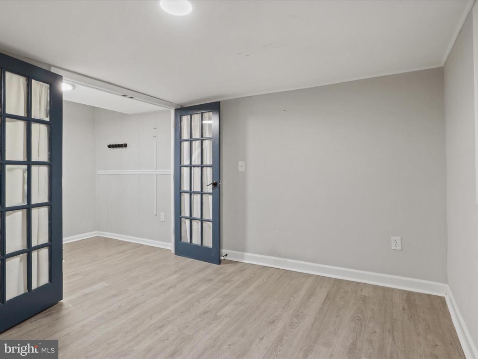
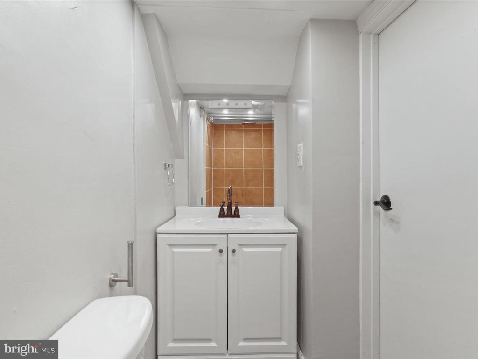
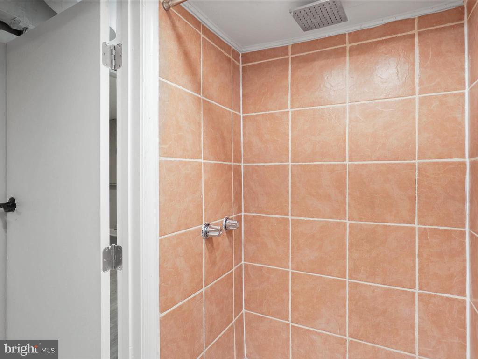
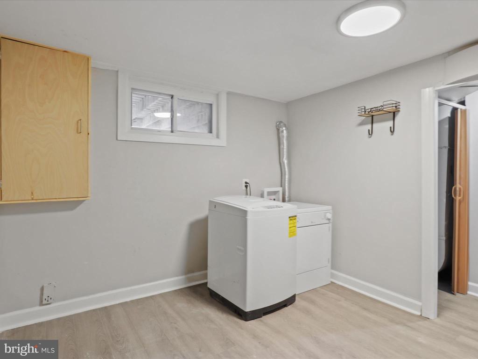
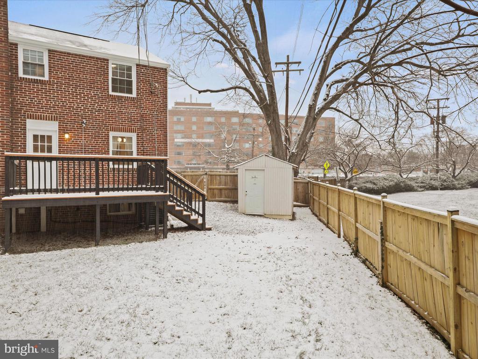
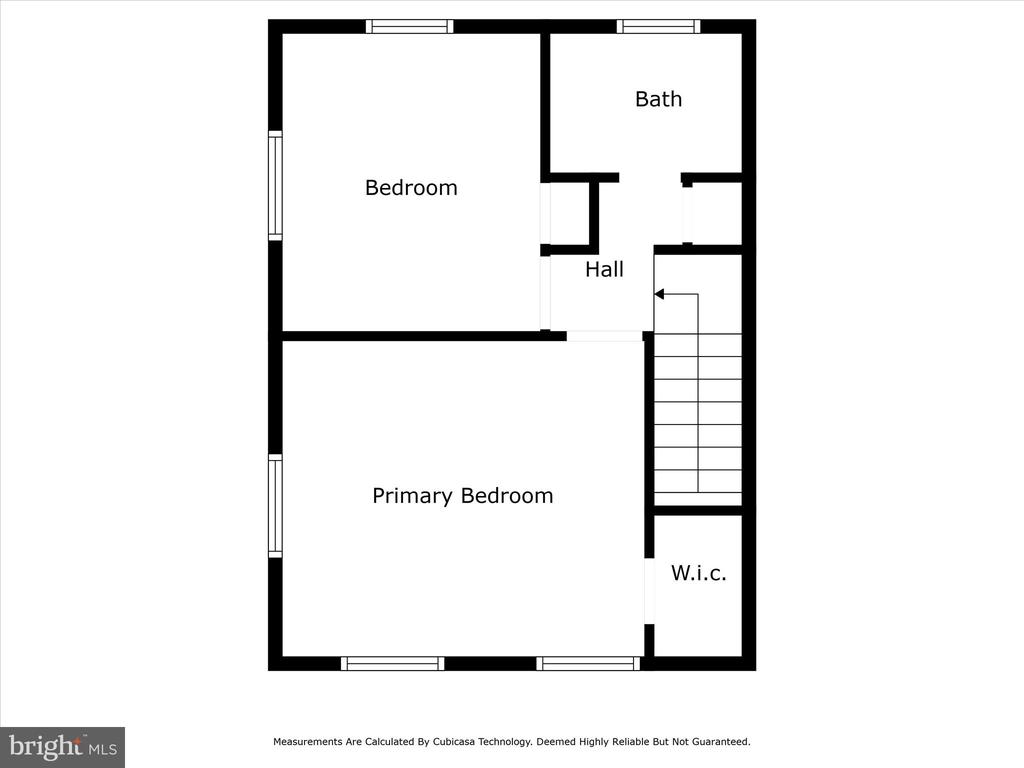
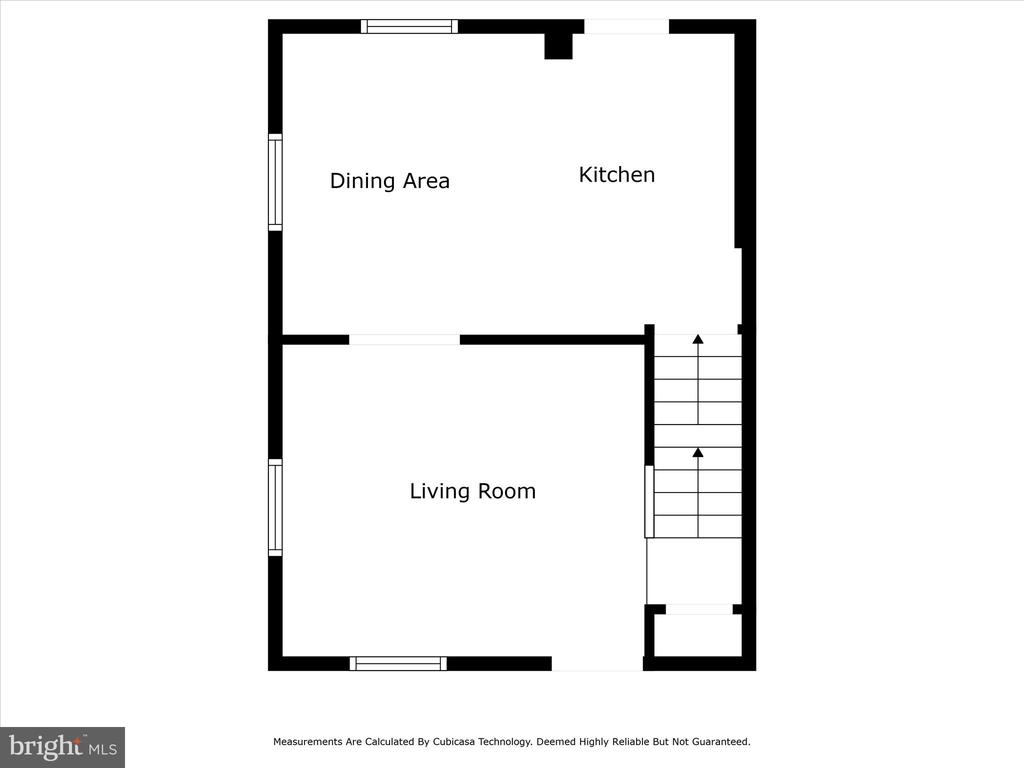
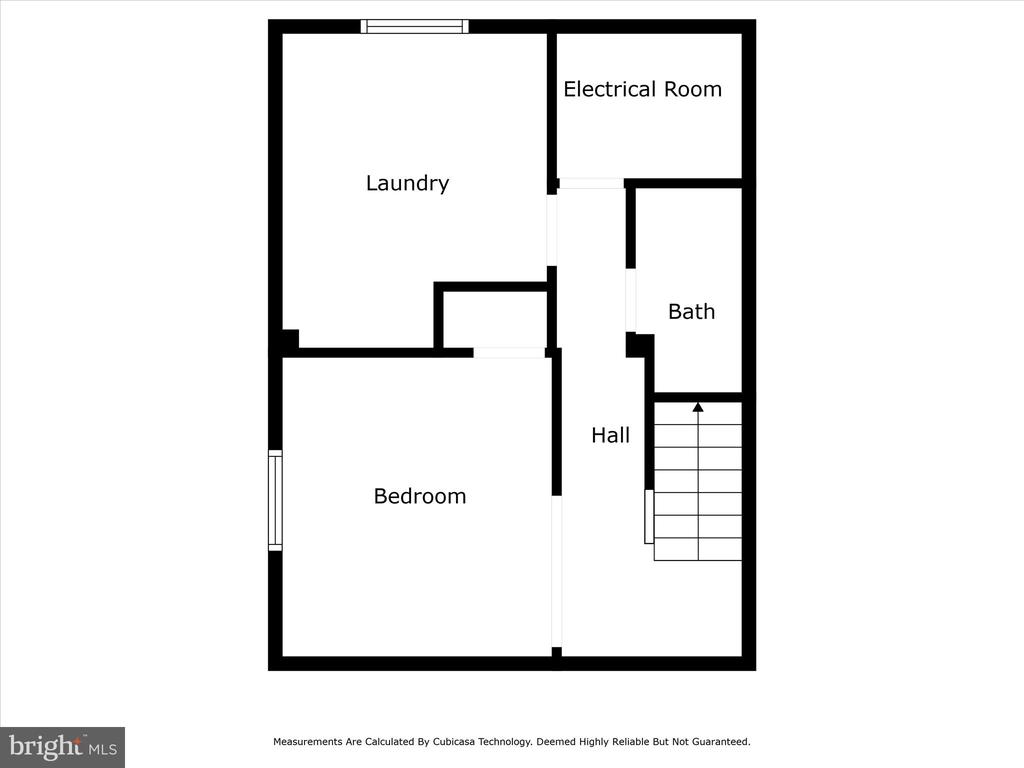
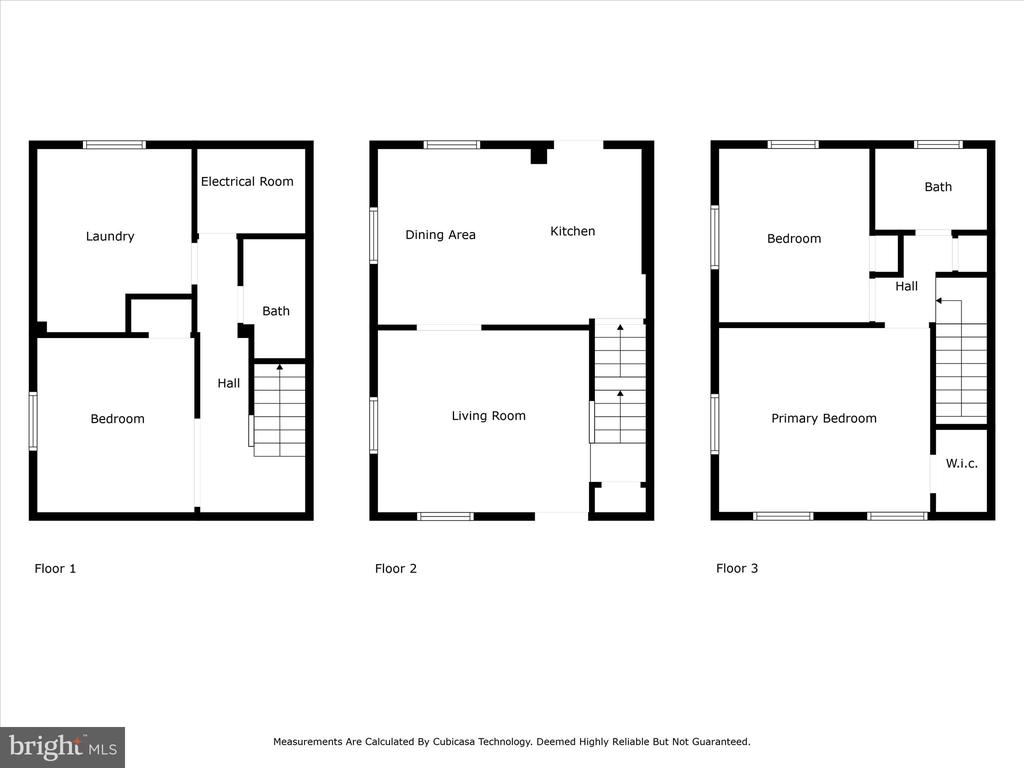
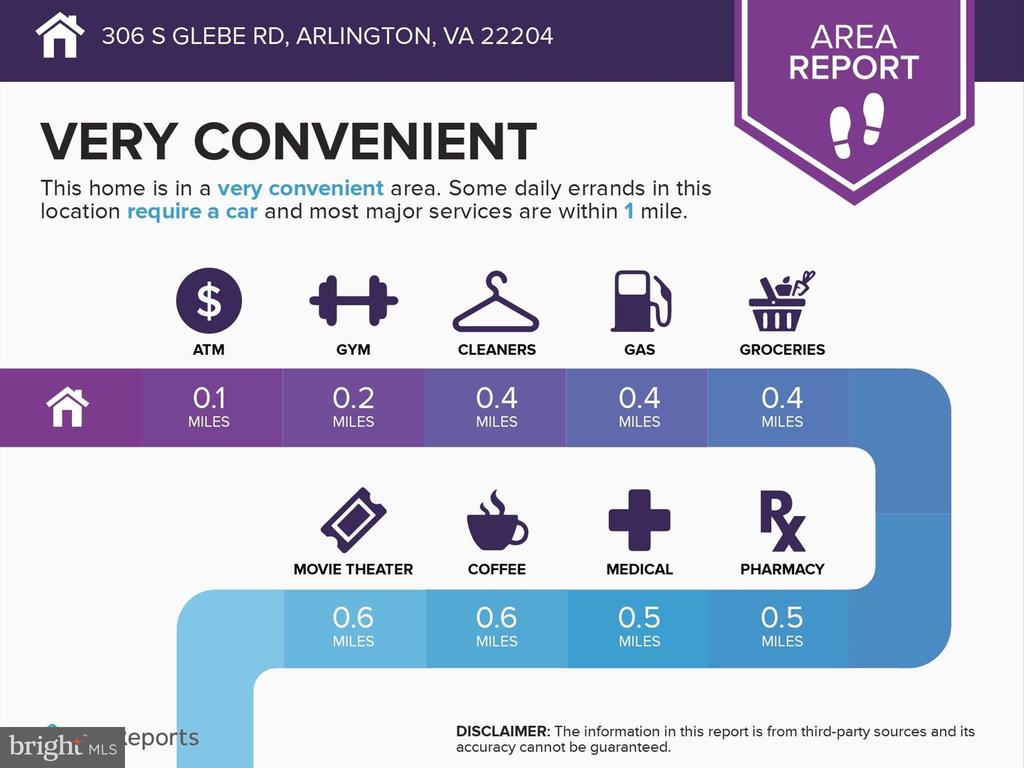
Lovely updated semi-detached duplex house in the heart of Arlington. Hardwood floor on the main level and upper bedroom area. The upper level includes two nice-sized freshly painted bedrooms with a hallway bathroom. All new windows that are triple pane. Main level includes a living room, dining room, and updated kitchen with stainless steel appliances . Just off the kitchen is a nice sized deck perfect for relaxation. It overlooks a fully fenced yard. The lower level consists of a fully finished, nice-sized basement that has a bonus room/third bedroom , full bath and a spacious laundry with storage space. Great Location! Ballston Metro (just over a 1 mile), Grocery Shopping, Restaurants, Bars and much more . Close to RT.50 and 66. Pets are welcome!

2
beds

2
baths

1,280 Sq.Ft. LIVING AREA

4,017 Sq.Ft. lot

Shefali Ryan

Shefali Ryan

Features & Amenities

Interior

  • total bedrooms2
  • Total bathrooms2
  • full bathrooms2
  • APPLIANCES Built-In Microwave, Cooktop, Dishwasher, Disposal, Refrigerator, Washer, Dryer, Oven - Wall
  • other interior Features Recessed Lighting

Area & Lot

  • Status Leased
  • Date Leased March 14, 2025
  • Living Area1,280 Sq.Ft.
  • Lot Area4,017 Sq.Ft.
  • MLS® IDVAAR2054250
  • TypeResidential
  • YEAR BUILT1940
  • NeighborhoodNorthern Virginia
  • Architecture StylesColonial

Exterior

  • STORIES3
  • water SourcePublic
  • lot featuresCorner
  • parkingDriveway
  • HEAT TYPECentral
  • AIR CONDITIONINGCentral A/C
  • sewerPublic Sewer
  • SubstructureOther
  • Disability FeaturesOther

Financial

  • Lease Price$3,150/mo
  • Zoning R2-7

Northern Virginia

Explore

Let's Work Together

Click above to learn about Keller Williams Realty International’s rise to #1, how KW Capital Properties began, and about the leadership that will continue to take us forward.

Follow Me on Instagram